
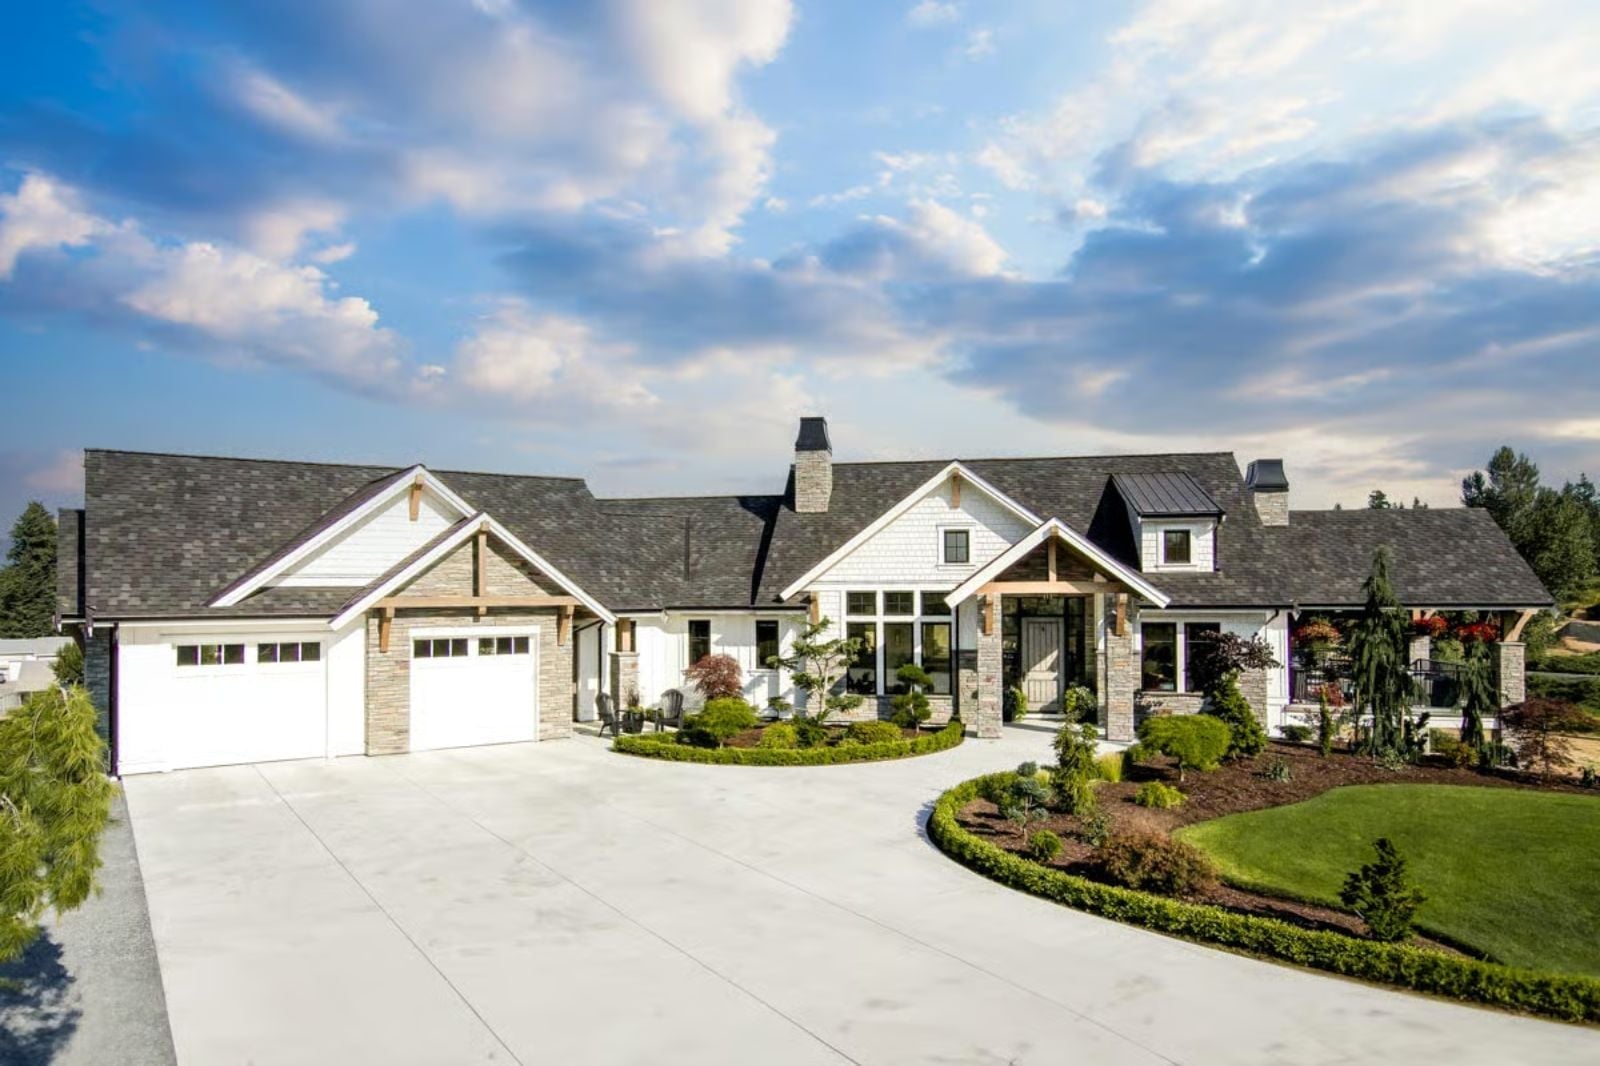
The farmhouse at the end of a gravel road that a grandparent owned always had a basement you could walk straight out of into the yard — the kind of detail that made the whole house feel like it belonged to the land, and that memory tends to follow people for decades until they finally build. The Wentworth Estate is set up for exactly that: a walkout basement that opens the lower level to the outdoors, a great room made for long Saturday dinners, covered porches for the first cup of coffee before anyone else wakes up, and enough square footage to finally host everyone who has been waiting to see it.
Specifications
- Sq. Ft.: 4,854
- Bedrooms: 4-5
- Bathrooms: 2.5-3.5
Floor Plan – Main Floor
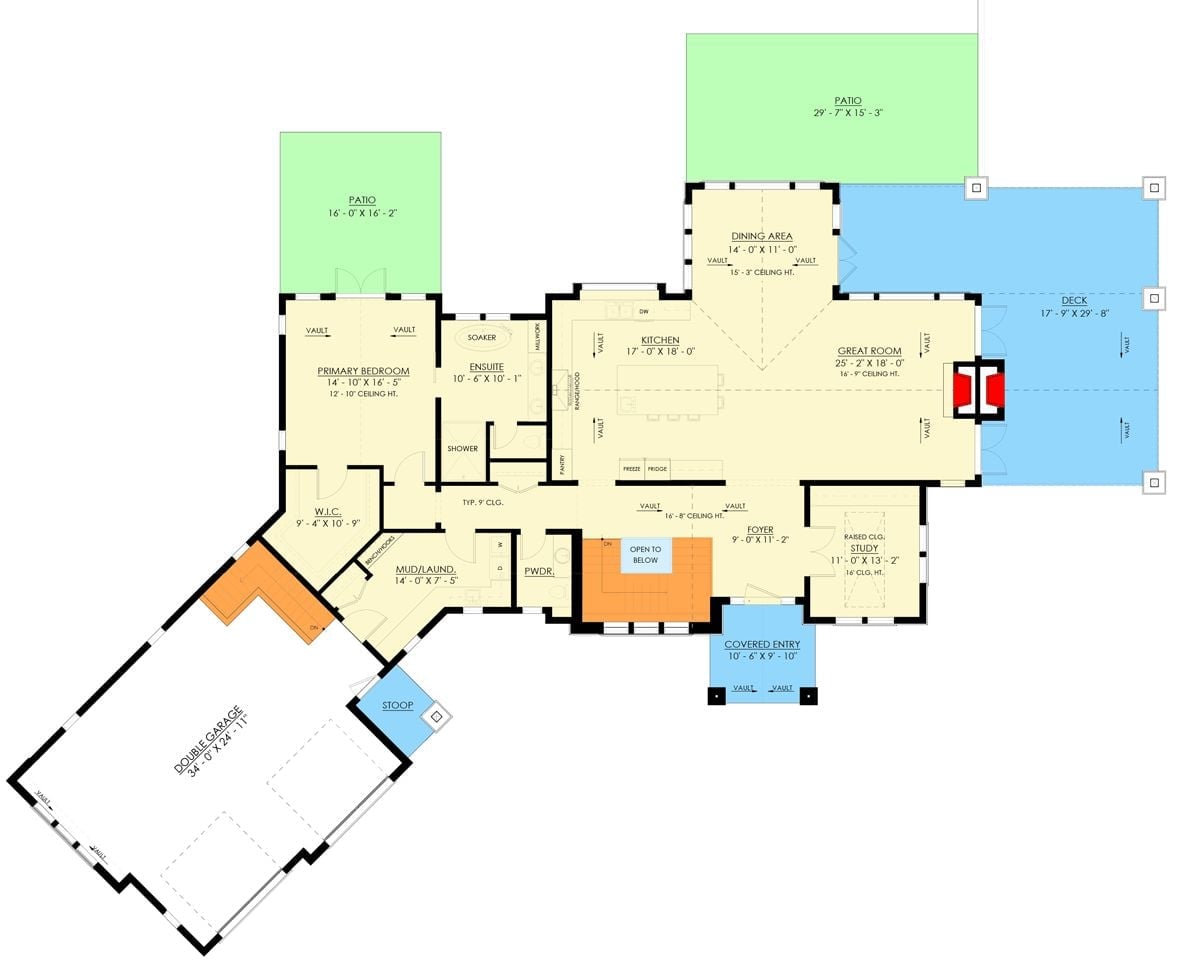
The main level puts the primary suite, open kitchen, and great room on the same floor as the study and foyer staircase, with a mudroom and double garage rounding out the practical end of the plan. Two patios and a large deck extend the living space outside.
Floor Plan – Basement
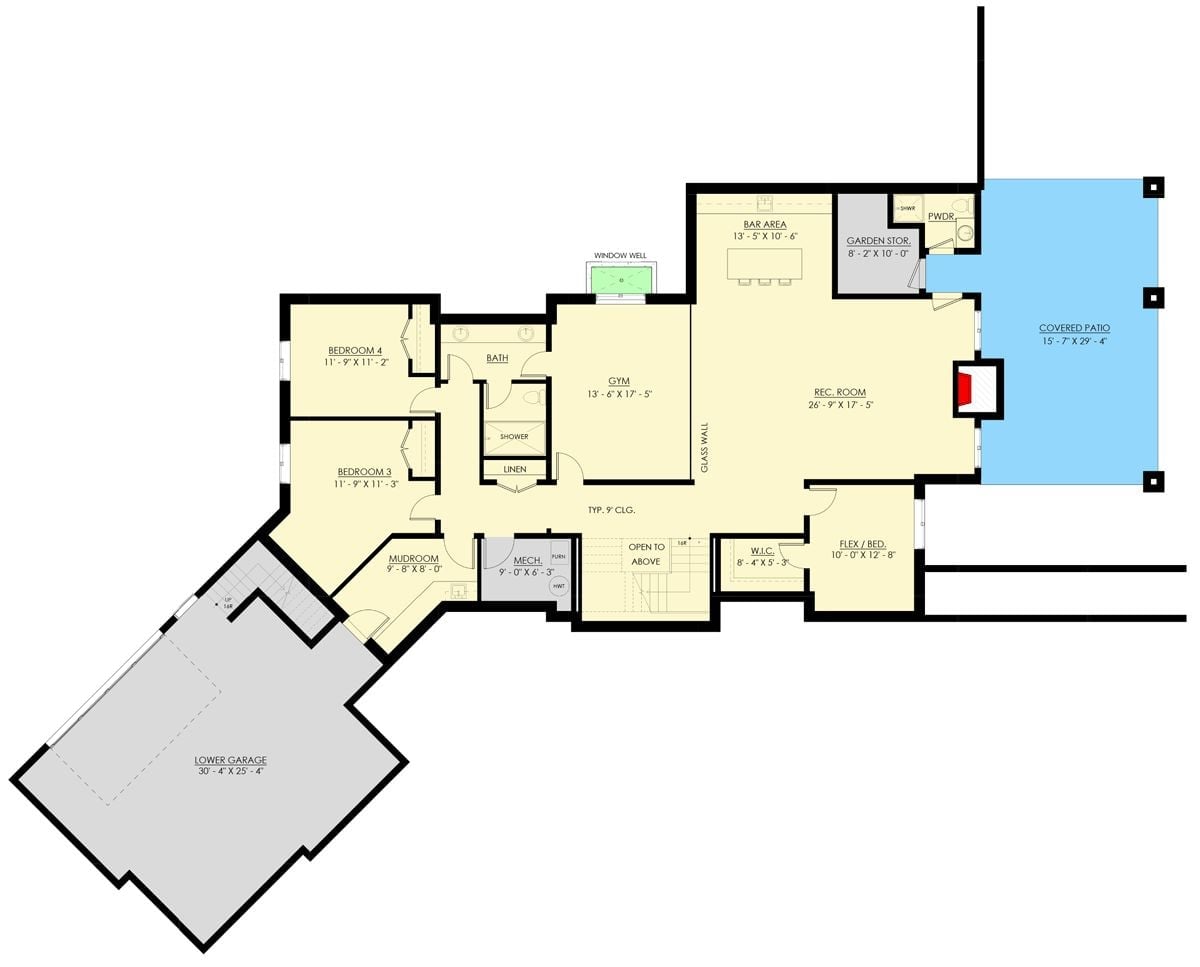
The lower level fits two bedrooms plus a flex room, a gym behind a glass wall, and a rec room that walks out to a covered patio. A bar area and garden storage sit near the powder room, and a mudroom connects directly to the lower garage — so the basement functions as a full second household, not just overflow space.
Backyard Fire Pit Setup That Makes the Square Footage Feel Bigger
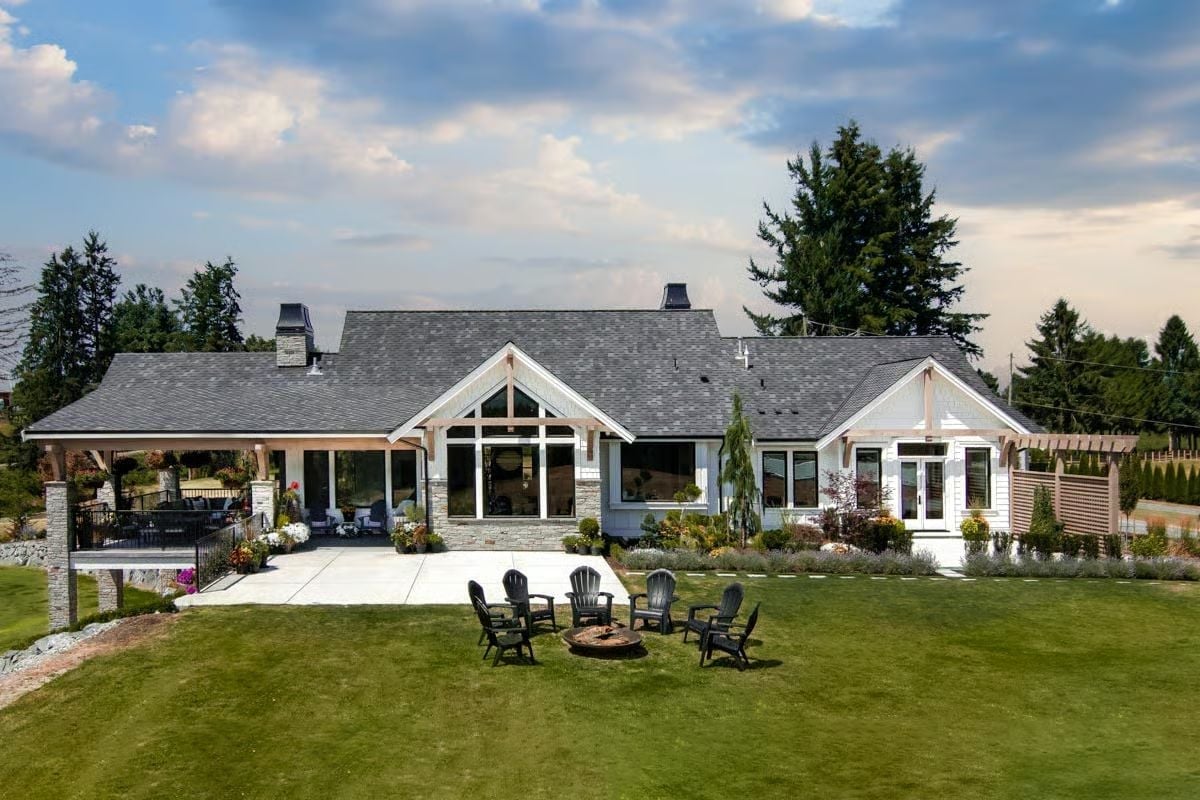
Four Adirondack chairs ring a low fire pit on a well-kept lawn. Behind them, a covered patio with stone columns anchors the rear facade, which mixes board-and-batten siding with stacked stone — two materials that earn each other when the proportions are right.
Common Mistake: Homeowners who finally build their dream house often over-program the backyard by stacking zones too close together. Pulling the fire pit seating well off the patio, the way it’s done here, gives each area room to read as its own place. Crowd them and neither one feels like anything.
Woven Pendants and Black Steel Rails on a Second-Floor Hallway Worth the Walk
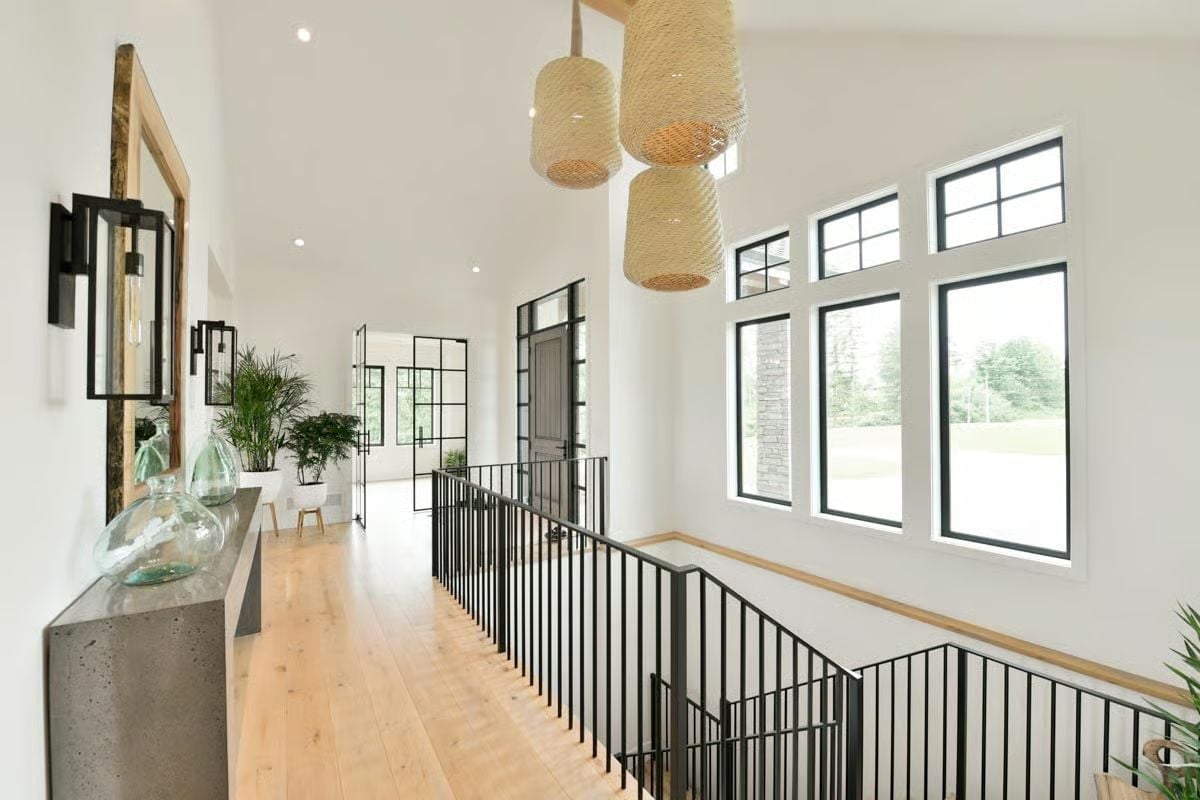
Three rattan pendant lights hang at staggered heights above the landing, giving the double-height ceiling something to anchor to. Wide-plank hardwood runs the full length of the hall. Glass demijohns on a concrete console add weight without clutter, and the black steel railings repeat the window frame finish — pulling the upper level together without anyone having to explain why it works.
Why the Black Steel Railing Works Harder Than It Looks
The vertical balusters are evenly spaced with no bottom rail, which keeps sightlines open to the staircase below. That’s a decision that matters in a hallway this long — without it, the space would read like a corridor with guardrails bolted on. A wood top cap brings enough warmth to keep the whole thing from going purely industrial.
Vaulted Beams and a Stone Fireplace That Actually Earn the Room’s Scale
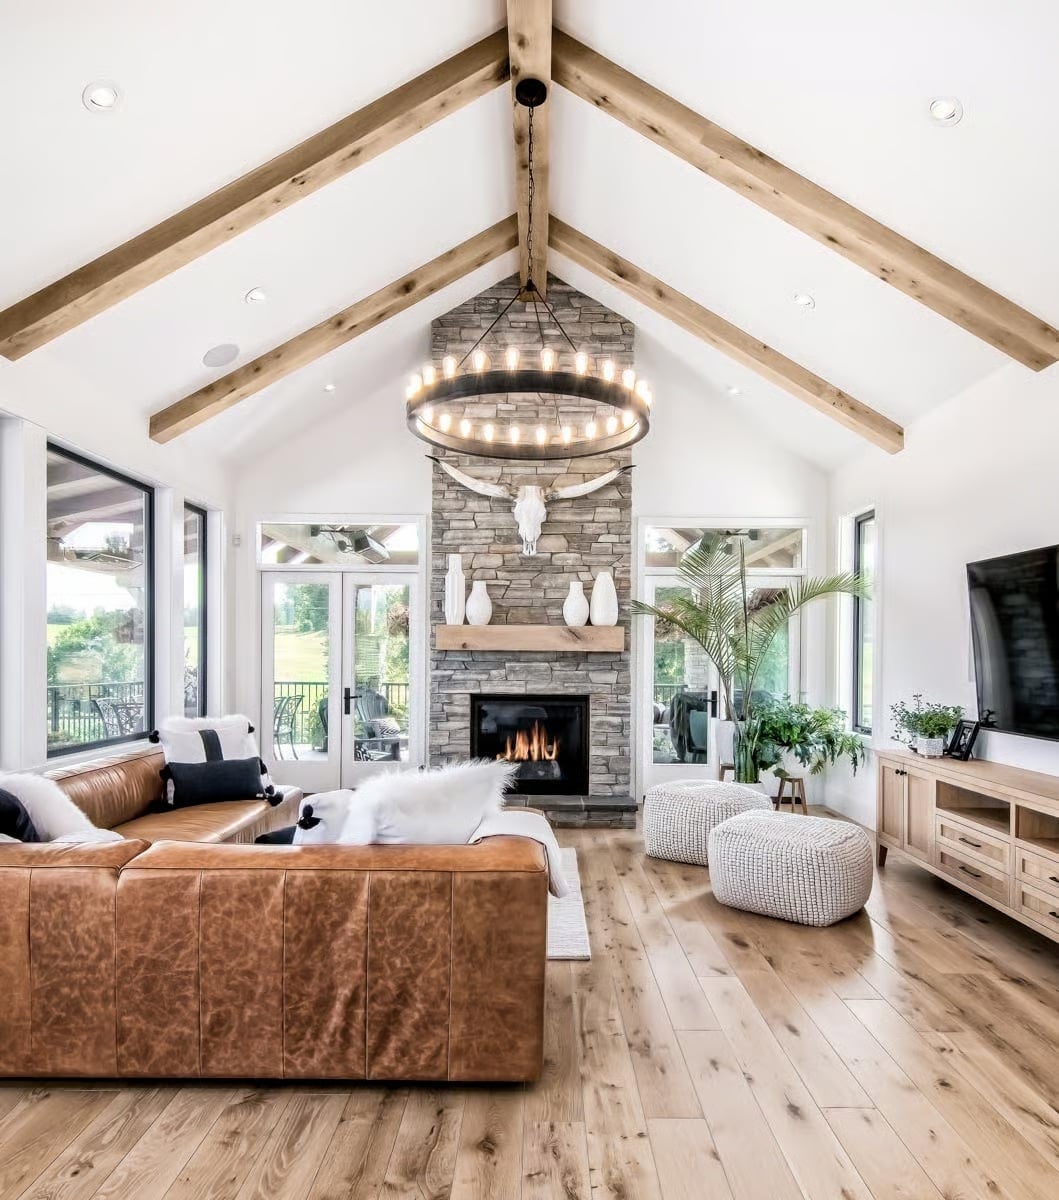
Exposed wood ceiling beams pull the eye up to the cathedral peak, where a two-tiered wagon wheel chandelier anchors the room without crowding it. The caramel leather sectional and wide-plank oak floors keep the palette warm against all that white — which is harder to get right than it looks when the ceiling is this tall.
Did You Know: Wide-plank hardwood floors — generally defined as boards six inches or wider — have become a staple in custom builds because they show off the natural grain variation that narrower strips tend to hide. If you’re sourcing white oak specifically, ask your supplier about the cut. Rift-sawn boards resist cupping better than plain-sawn, especially in rooms with fireplaces or radiant heat nearby.
Vaulted Dining Room Where Black Furniture Holds Its Own Against a Wall of Glass
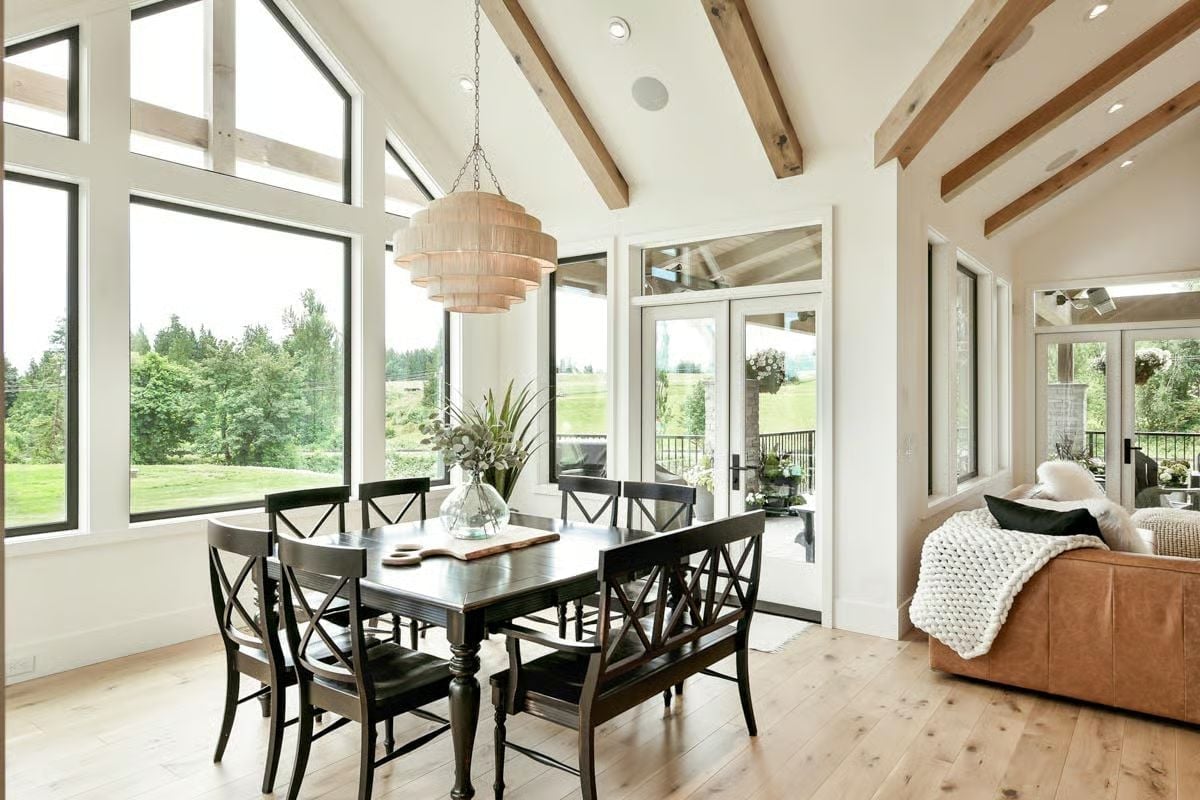
Black cross-back chairs and a dark farmhouse table don’t disappear against all that natural light — they anchor it. Wood ceiling beams run toward the French doors at the back, pulling the eye straight outside to open green pasture. The layered pendant overhead has real presence without fighting the view for attention.
Pro Tip: Vaulted ceilings with exposed beams need furniture below that’s heavy enough to hold up against them. Going dark on the dining table rather than light keeps the room from feeling top-heavy — a pairing most people don’t think about until they’re already living with the wrong combination.
Lantern Pendants and White Quartz on an Island Built for Actual Gatherings
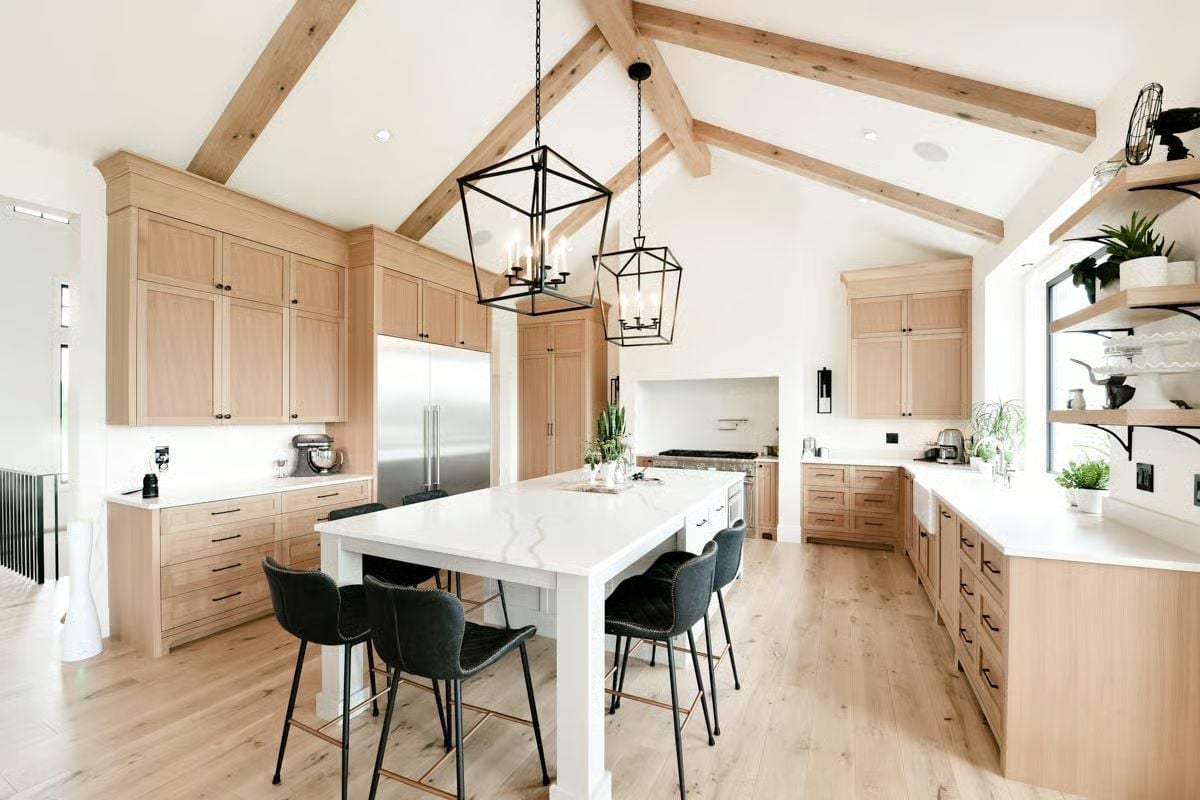
White quartz countertops on the island extend into a dining ledge with seating for four. Light wood cabinetry and iron cage pendants do the heavy lifting here.
Light wood cabinetry and iron cage pendants do the heavy lifting here.
From grand shared spaces, the design pulls inward to where daily routines actually run.
Shiplap Mudroom and Laundry Combo Built Around How Families Actually Move Through a House
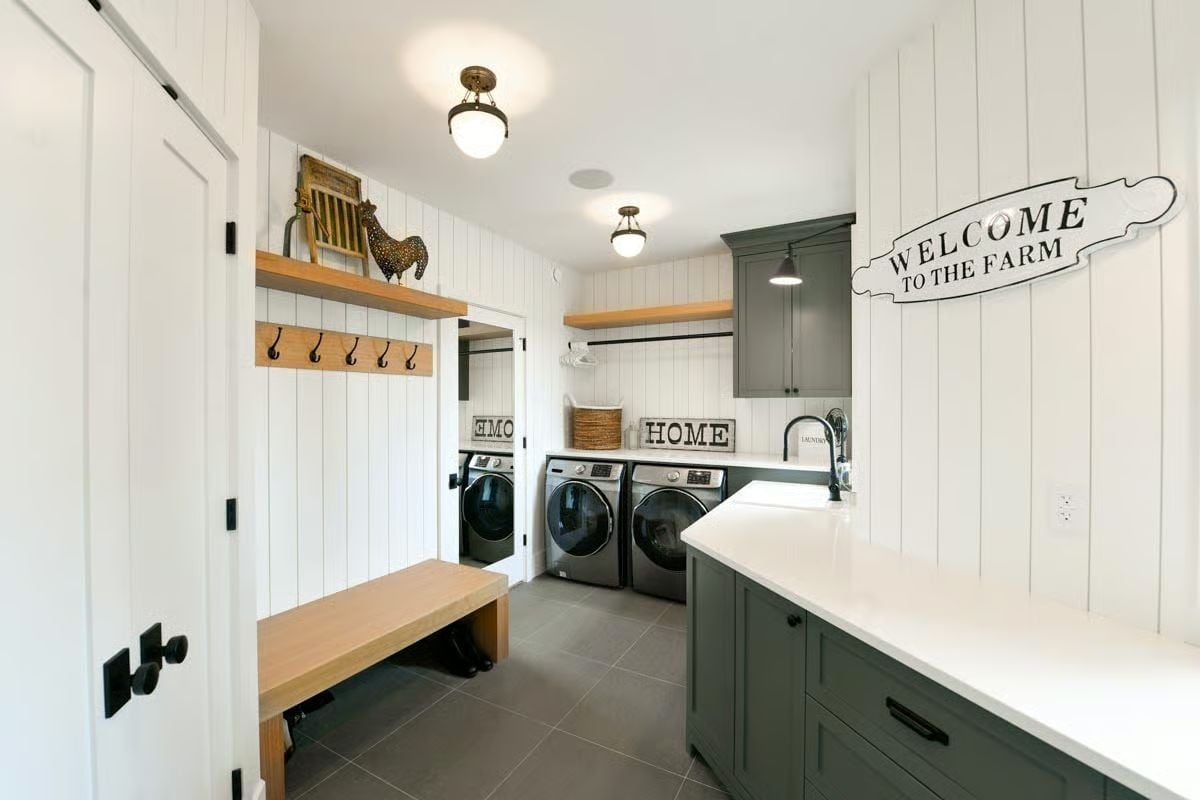
Vertical shiplap runs floor to ceiling, keeping the eye moving up rather than stopping at shoulder height. Wood shelving with coat hooks pulls actual daily weight. Two washers and two dryers tell you everything about how seriously this house was planned for a real family — not a showroom version of one.
Orb Chandelier and Shiplap Ceiling That Make Vaulted Space Feel Intentional
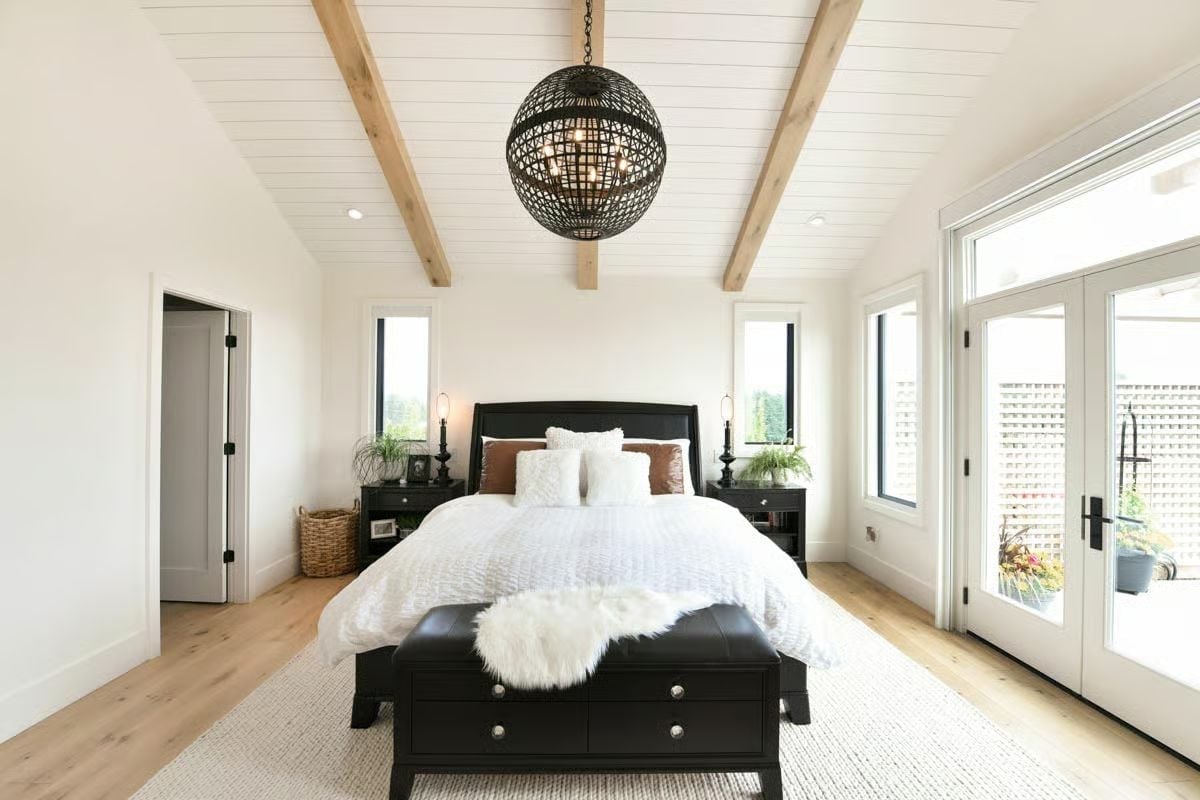
A woven iron pendant anchors the room while wood ceiling beams keep the warmth from tipping cold. Not every primary suite needs a statement ceiling, but when the height is already there, it would be a waste not to use it.
Trend Alert: Sleigh-style bed frames have made a quiet comeback in custom builds, especially in primary suites with high ceilings. The curved headboard softens rooms that could otherwise feel too architectural. A dark finish against an all-white palette is one of the more reliable ways to add drama without introducing a second color.
Concrete Soaking Tub and a Chandelier That Knows Exactly What It’s Doing
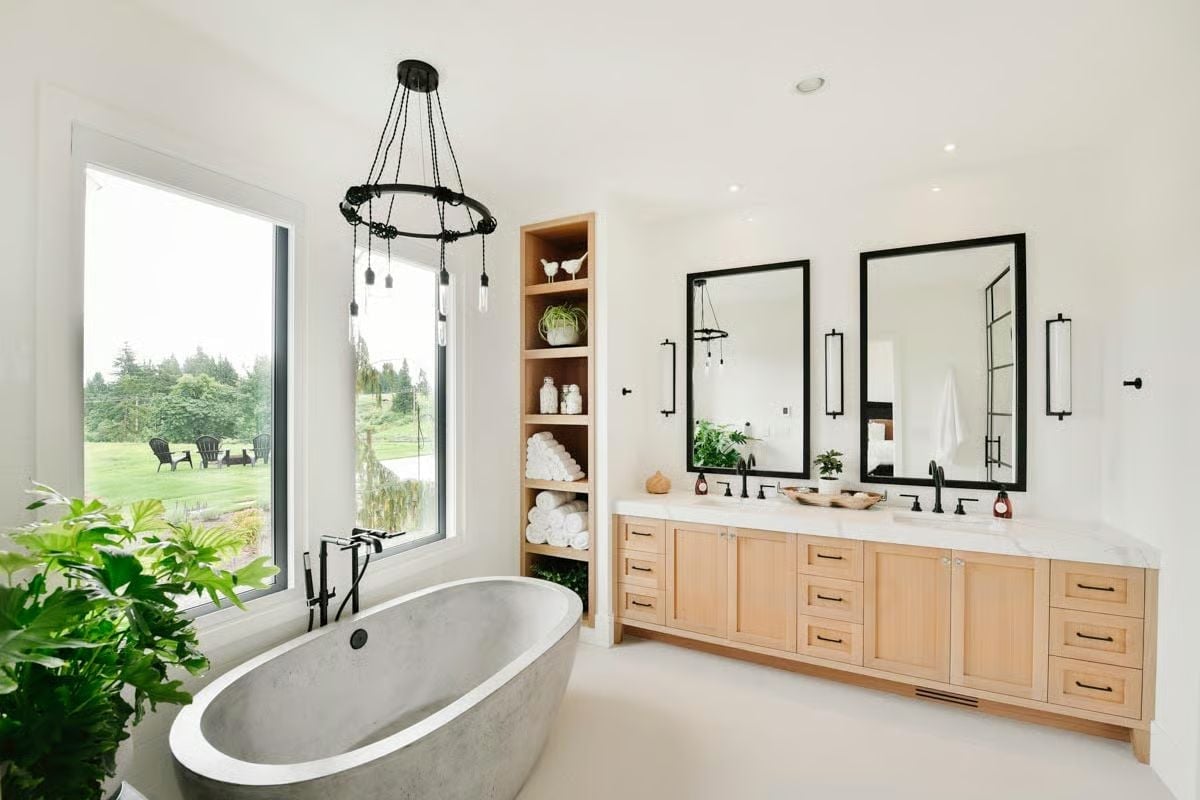
Freestanding concrete tubs read heavy in photos but feel grounded in person, particularly with a window this size behind them. The built-in shelving niche between tub and vanity handles daily storage without consuming floor space. Light maple cabinetry keeps the double vanity from going cold, and matte black fixtures tie back to the chandelier without overselling it.
Color Story: Natural maple cabinetry warms up as it ages, shifting toward a slightly deeper honey tone over years of light exposure. Pairing it early with cool white countertops creates a contrast that actually improves as the wood develops — one of the few material combinations that gets better without any intervention on your part.
Leather Sectional and a Wet Bar Alcove That Make a Basement Feel Like a Destination
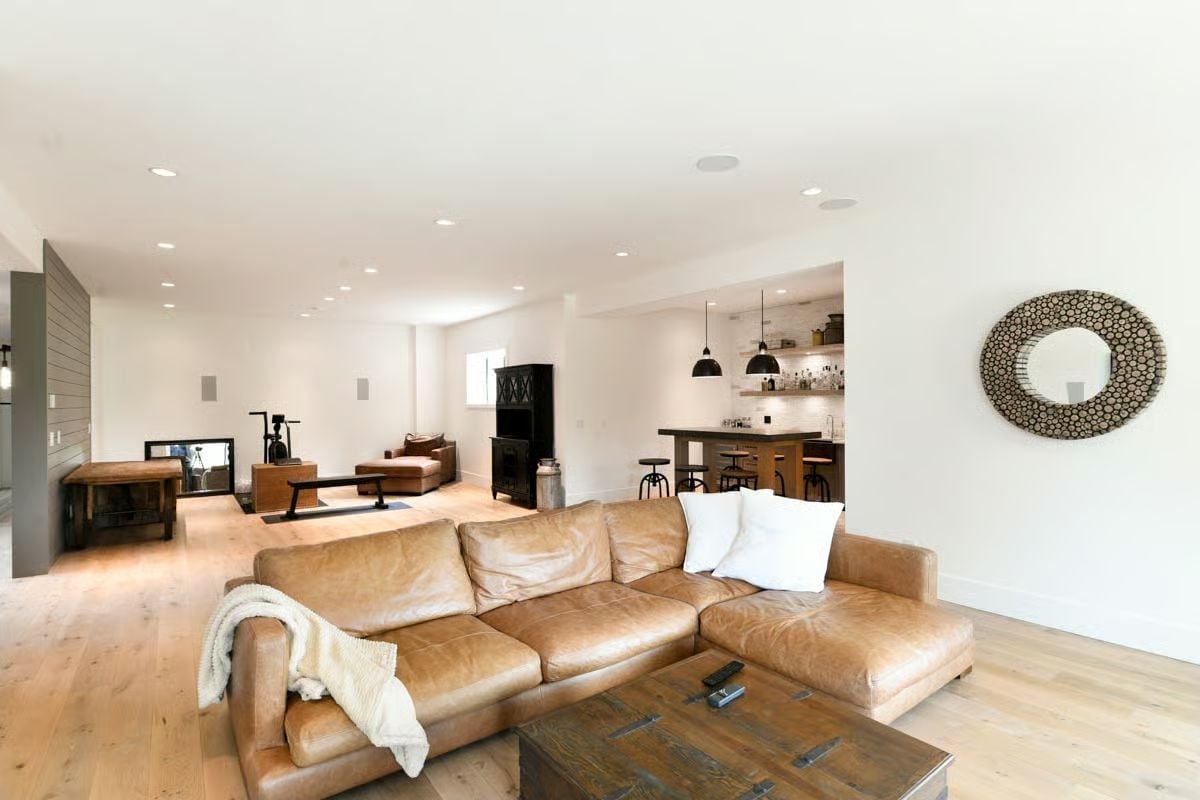
A cognac leather sectional anchors the rec room while a pendant-lit bar alcove and open gym beyond prove that a basement can carry serious square footage without feeling like a place where furniture goes to retire.
History Corner: Leather furniture has been a fixture in domestic interiors for centuries, originally reserved for wealthier households because the tanning process was labor-intensive and costly. Full-grain leather — the kind that shows natural markings and develops a patina over time — is still considered the most durable option for heavy-use seating. A well-made leather sectional in a finished basement can outlast fabric alternatives by a long stretch with only basic care.
Pin It
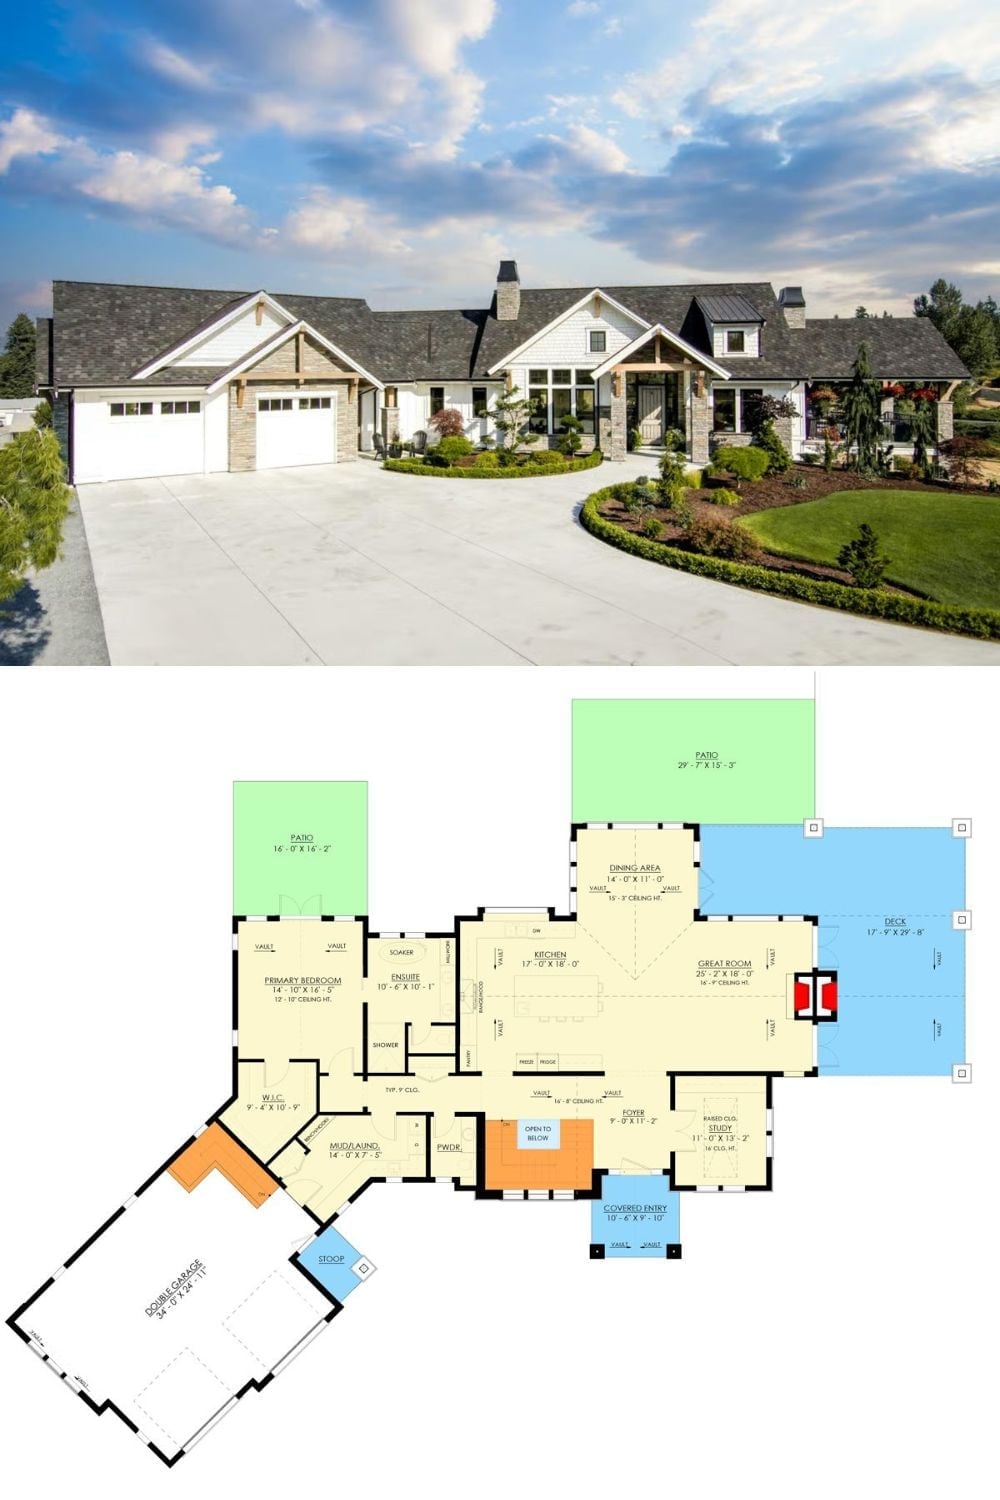
Exterior photo of a modern farmhouse paired with its single-level floor plan below.
