
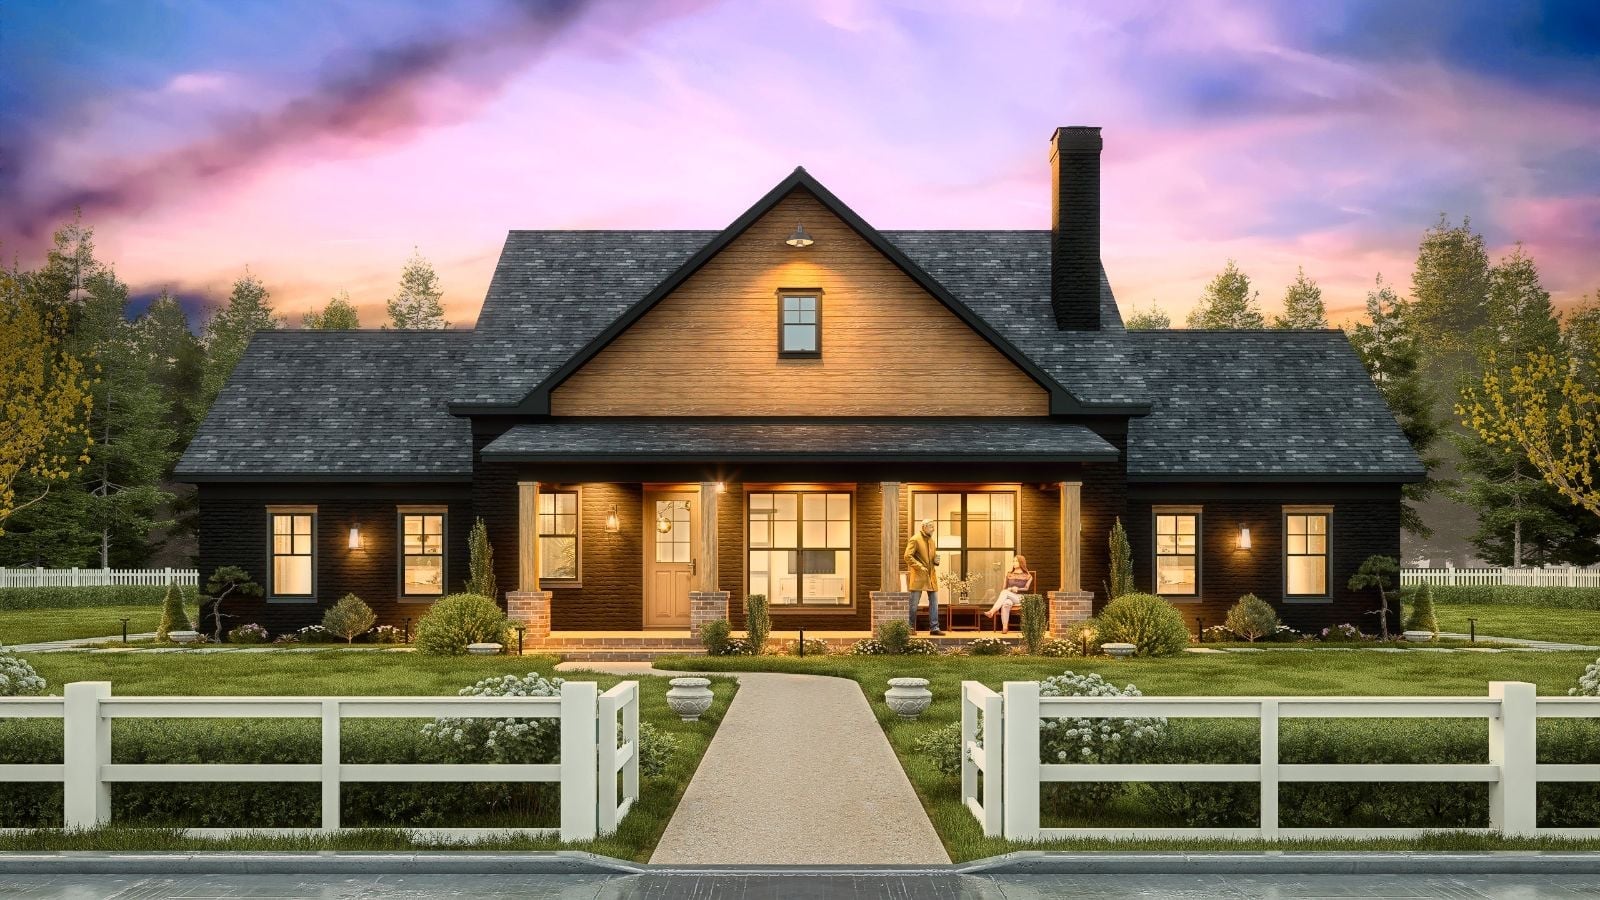
The Wells Manor is built around a simple premise: families don’t actually live inside. Dinner plates carried through the back door, kids loose on the porch after school, Sunday mornings with coffee and no particular reason to move — the plan earns that life with dual covered porches, an open main living area, a farmhouse kitchen sized for a full table, and a layout that stays breathable from April through October.
Specifications
- Sq. Ft.: 1,682
- Bedrooms: 3
- Bathrooms: 2
Floor Plan – Main Floor
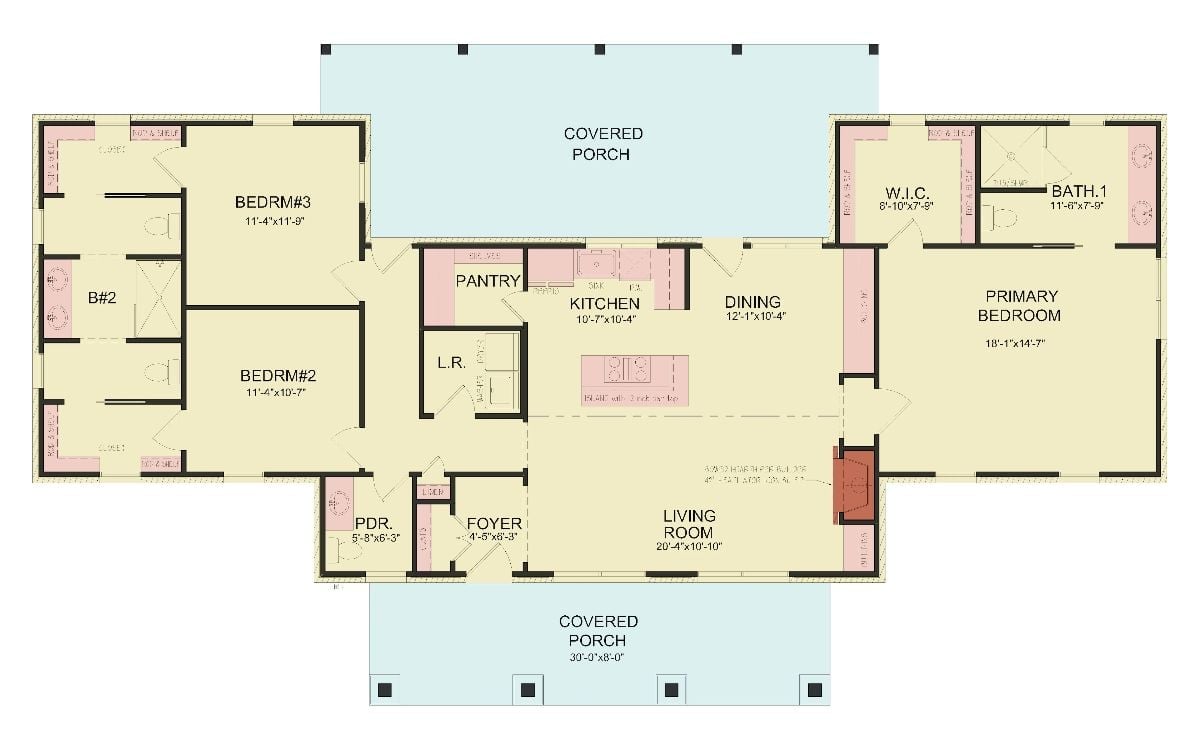
Three bedrooms split left and right, with kitchen, dining, and living anchoring the center. Front and back porches pull the whole plan open — cross-breeze living is basically the point.
Dark Brick and Cedar Posts Make This Back Porch Built for Crowd
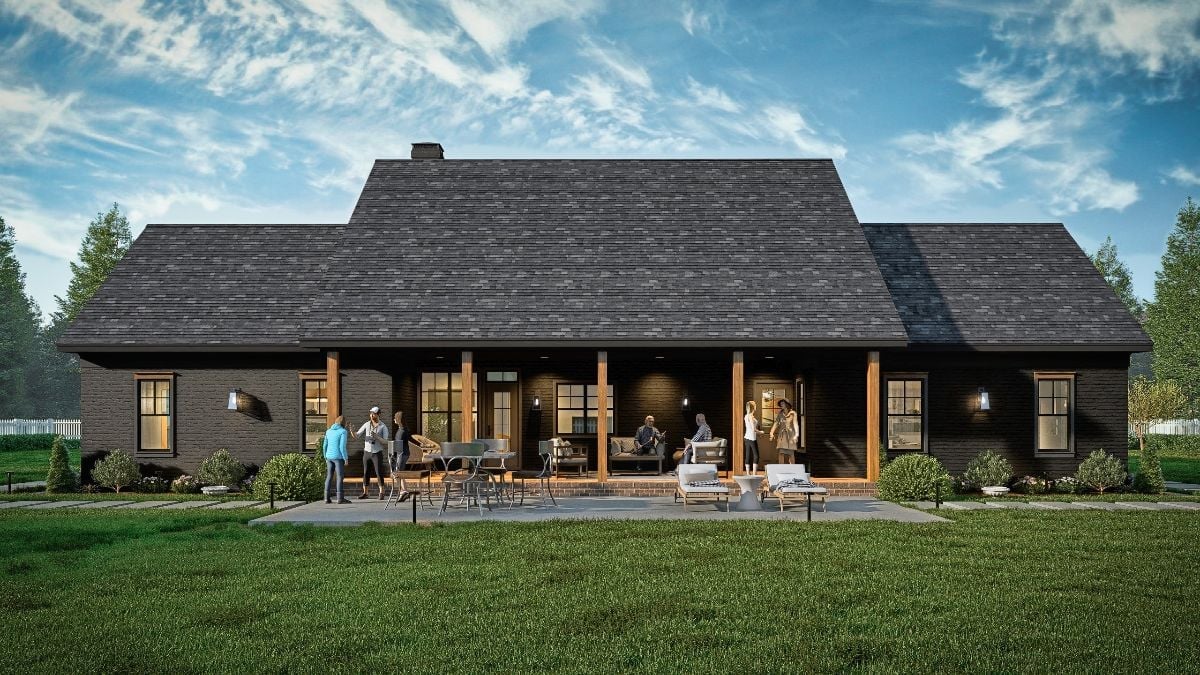
Painted dark brick pushes this exterior somewhere moodier than your standard farmhouse. Cedar columns frame a covered porch wide enough to run a full seating arrangement and a dining setup side by side without either feeling cramped — friends scattered across both zones is exactly how a house like this gets used on a Saturday night.
Try This: Go deep charcoal or near-black on the brick rather than leaving it natural. It reads as a deliberate choice rather than just aged material, and warm wood accents hit harder against a dark facade than they ever would against tan or red brick.
Open-Plan Living Where the Kitchen Island Does Half the Hosting Work
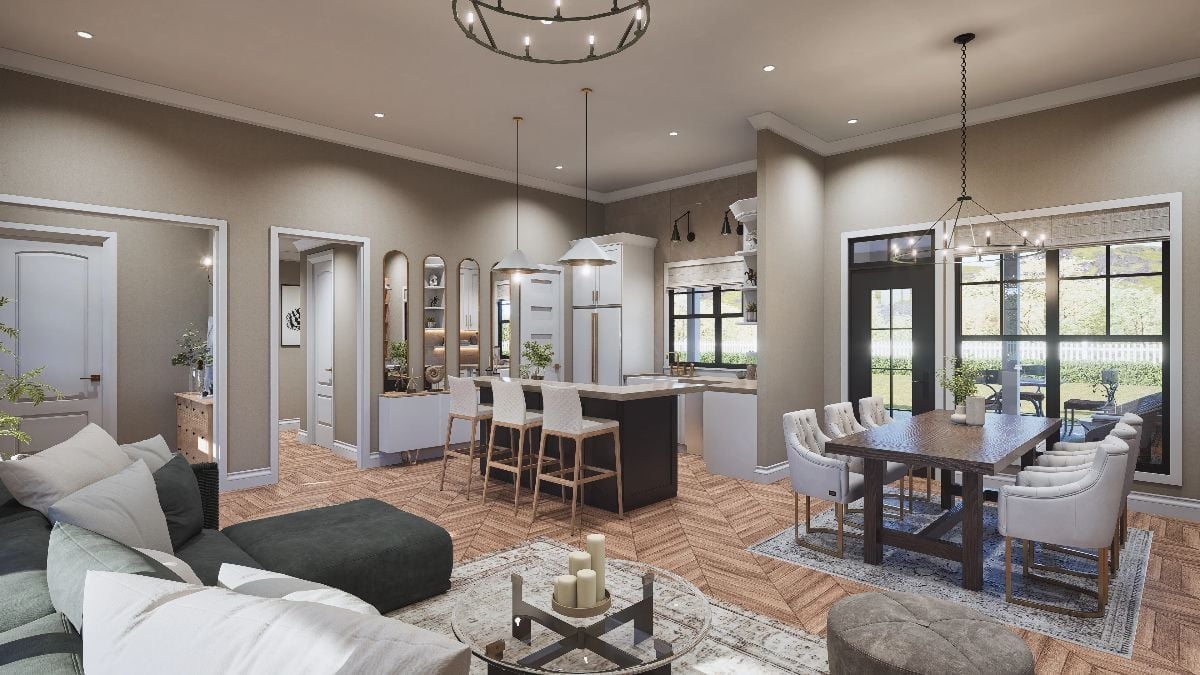
Chevron hardwood flooring pulls the living, dining, and kitchen zones into a single continuous space without a wall between them. No one gets exiled to another room while dinner is happening.
Bar stools pulled up to a dark island mean guests never leave the cook alone.
Lit Shelving and a Round Chandelier Give This Dining Room Two Focal Points
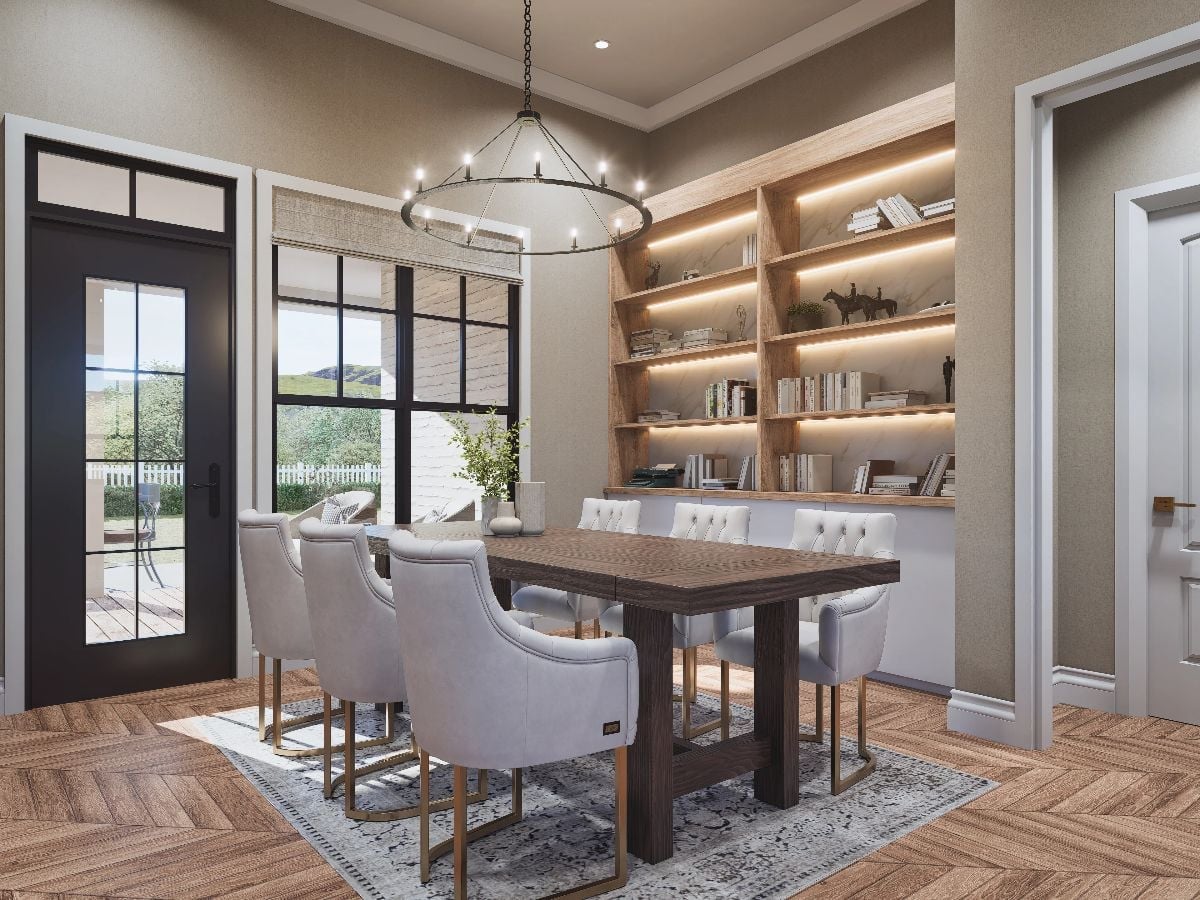
LED strip lighting under each shelf draws the eye to the built-in bookcase with the same authority as the candle-style chandelier overhead — neither one dominates, which is harder to pull off than it sounds. Tufted chairs with brass legs soften the dark wood table without competing with it.
Quick Fix: Roman shades are doing quiet work here — filtering light without blocking the garden view, and far easier to keep clean than curtains in a room where people eat. For spaces with strong afternoon sun, a solar-weave fabric cuts glare without making the room feel like you’ve drawn the blinds.
Quilted Barstools and Arched Mirrors Turn This Kitchen Into a Gathering Space
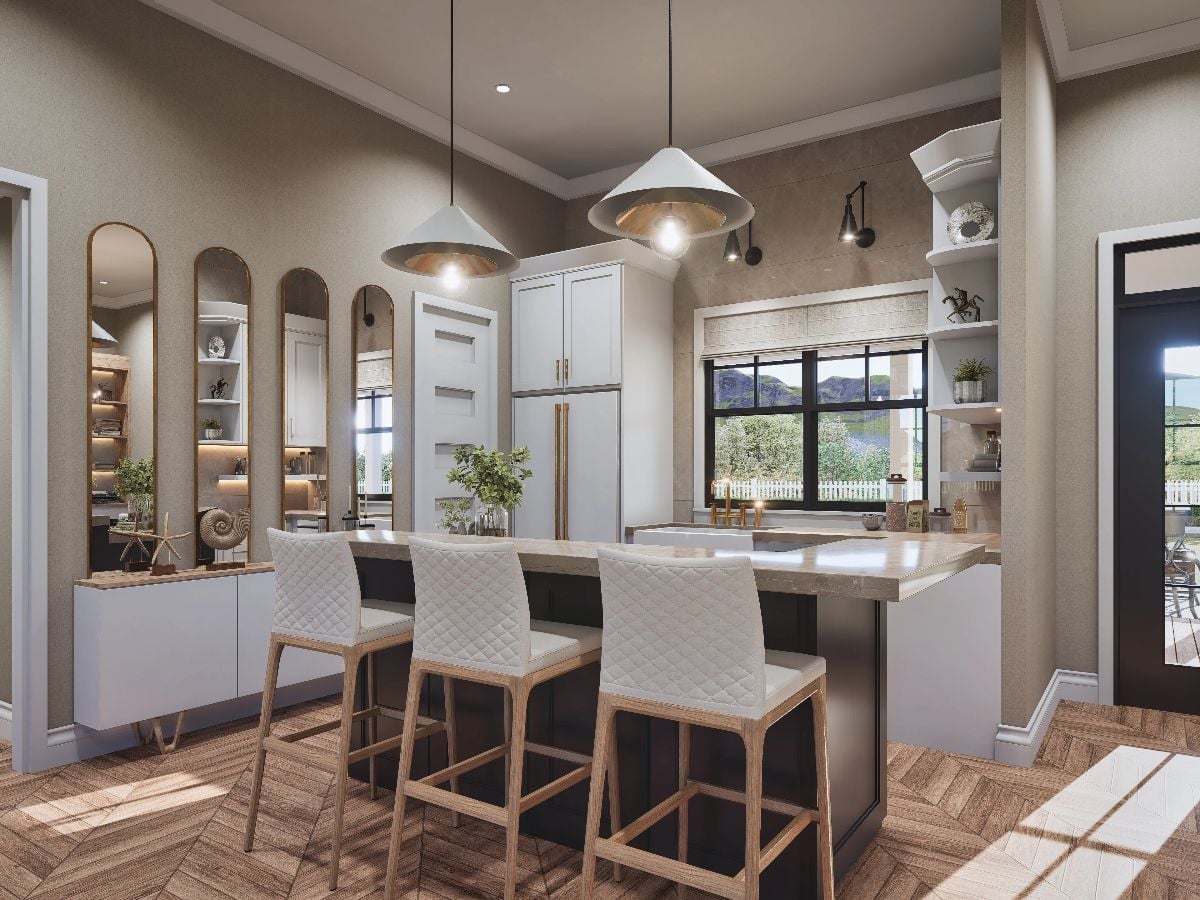
Quilted barstools with oak frames pull up to a dark island topped with light stone, and the contrast between those two surfaces is doing more work than it looks like. Arched mirrors along the side wall bounce light without adding visual weight. Pendant lights — white on the outside, warm brass inside — cast a glow that keeps the whole space from reading cold even with dark cabinetry running wall to wall.
Did You Know: A dark island base paired with a lighter countertop defines the prep zone from the seating side without needing a physical divider. Designers use this two-tone approach to break up large islands so they read more like furniture placed in the room than a solid block anchored to the floor.
Woven Side Panel and a Glass Coffee Table Keep This Living Room from Going Too Heavy
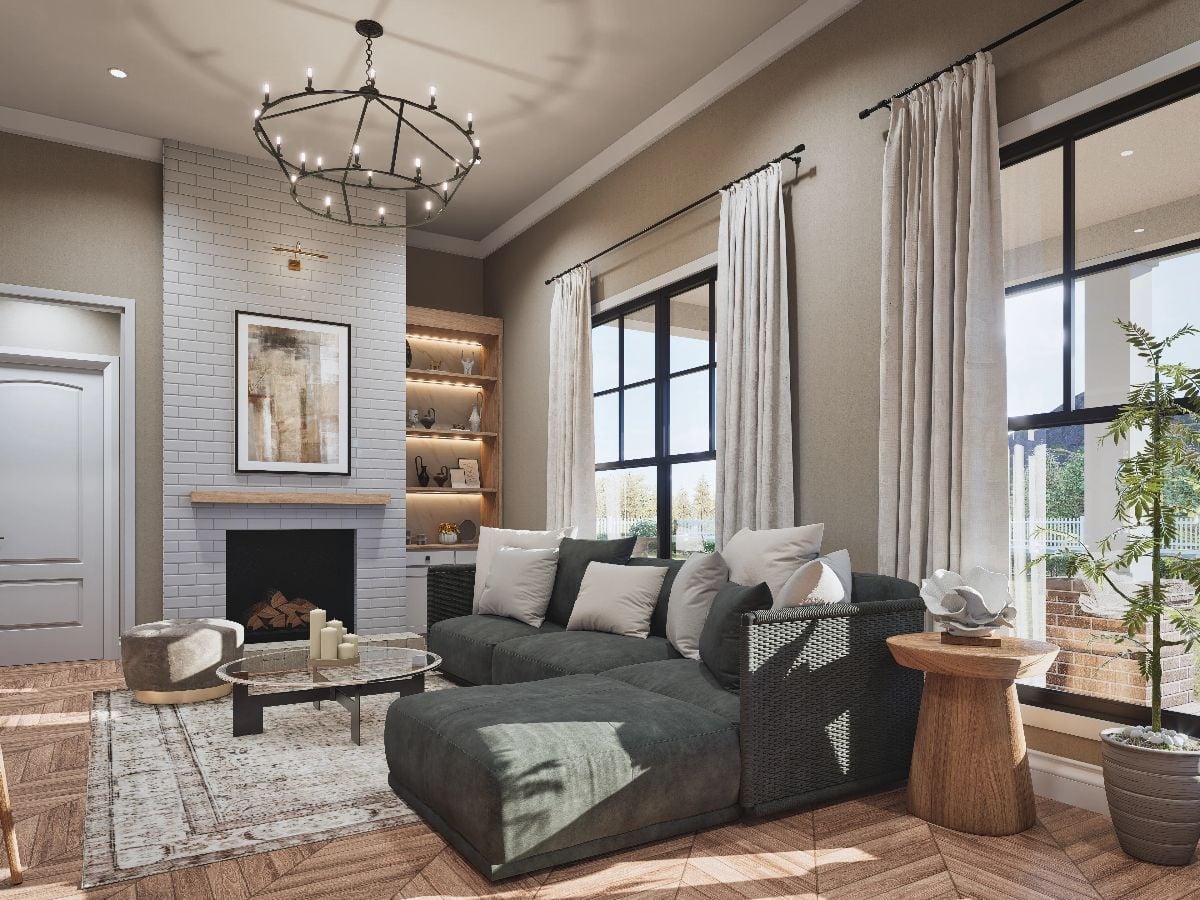
A dark sectional anchors the room. Herringbone wood floors and a cage chandelier handle the rest — and the glass coffee table earns its keep by refusing to add any more visual mass to the situation.
Why That Woven Panel Changes Everything
The geometric woven panel on the sectional’s exposed end piece breaks what would otherwise be a solid wall of charcoal fabric. It catches light differently than the upholstery, gives the sofa a furniture-quality finish rather than a big-box-store look, and holds up from every angle in an open-plan room where there’s no wrong seat. Worth prioritizing when you’re shopping sectionals — that kind of detail on an end arm is rarely the default option, but it’s usually available if you ask.
Quilted Upholstery and Globe Lamps Give This Primary Bedroom a Quiet Confidence
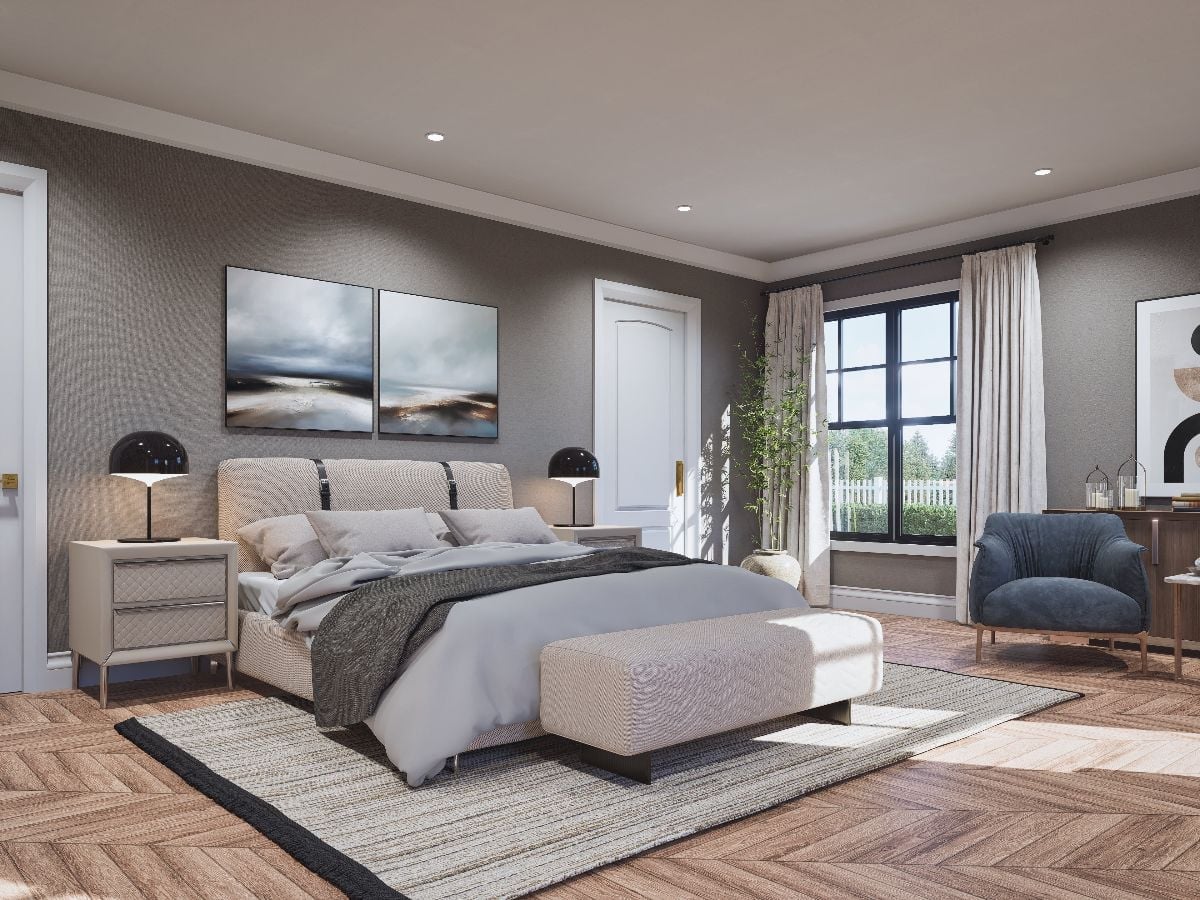
Matching dome-shaded lamps anchor each side of the bed without competing with the diptych landscape art above. Herringbone flooring grounds the room, and the bench at the foot of the bed is there for a reason — it breaks up the wall-to-wall softness and gives the space a little structure. Not every bedroom needs one, but this layout does.
Gold Hardware and Arabesque Tile Pull This Double Vanity Together
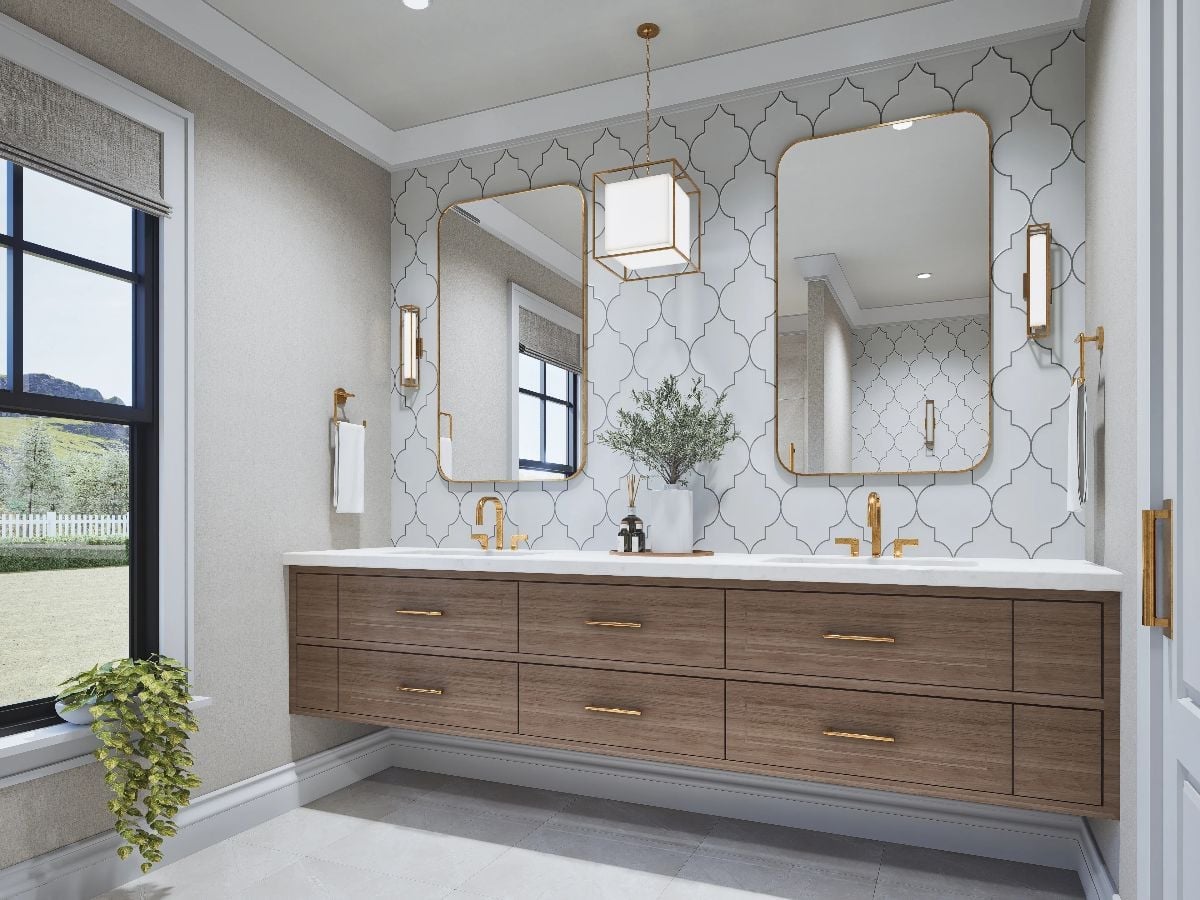
Floating walnut-toned cabinetry pairs with brass pulls and widespread faucets that feel like actual decisions rather than default selections. Arabesque tile runs floor to ceiling behind both sinks, giving the wall real presence — not just a splash zone. That pendant lantern centered between the mirrors keeps the symmetry from going stiff.
Style Math: Brass and warm wood hold together because they share undertones. Swap either one for chrome or painted white and the warmth falls apart fast. If you’re committing to gold fixtures, let the cabinet finish run just as warm — half-measures tend to look like a renovation that ran out of budget.
Pin It
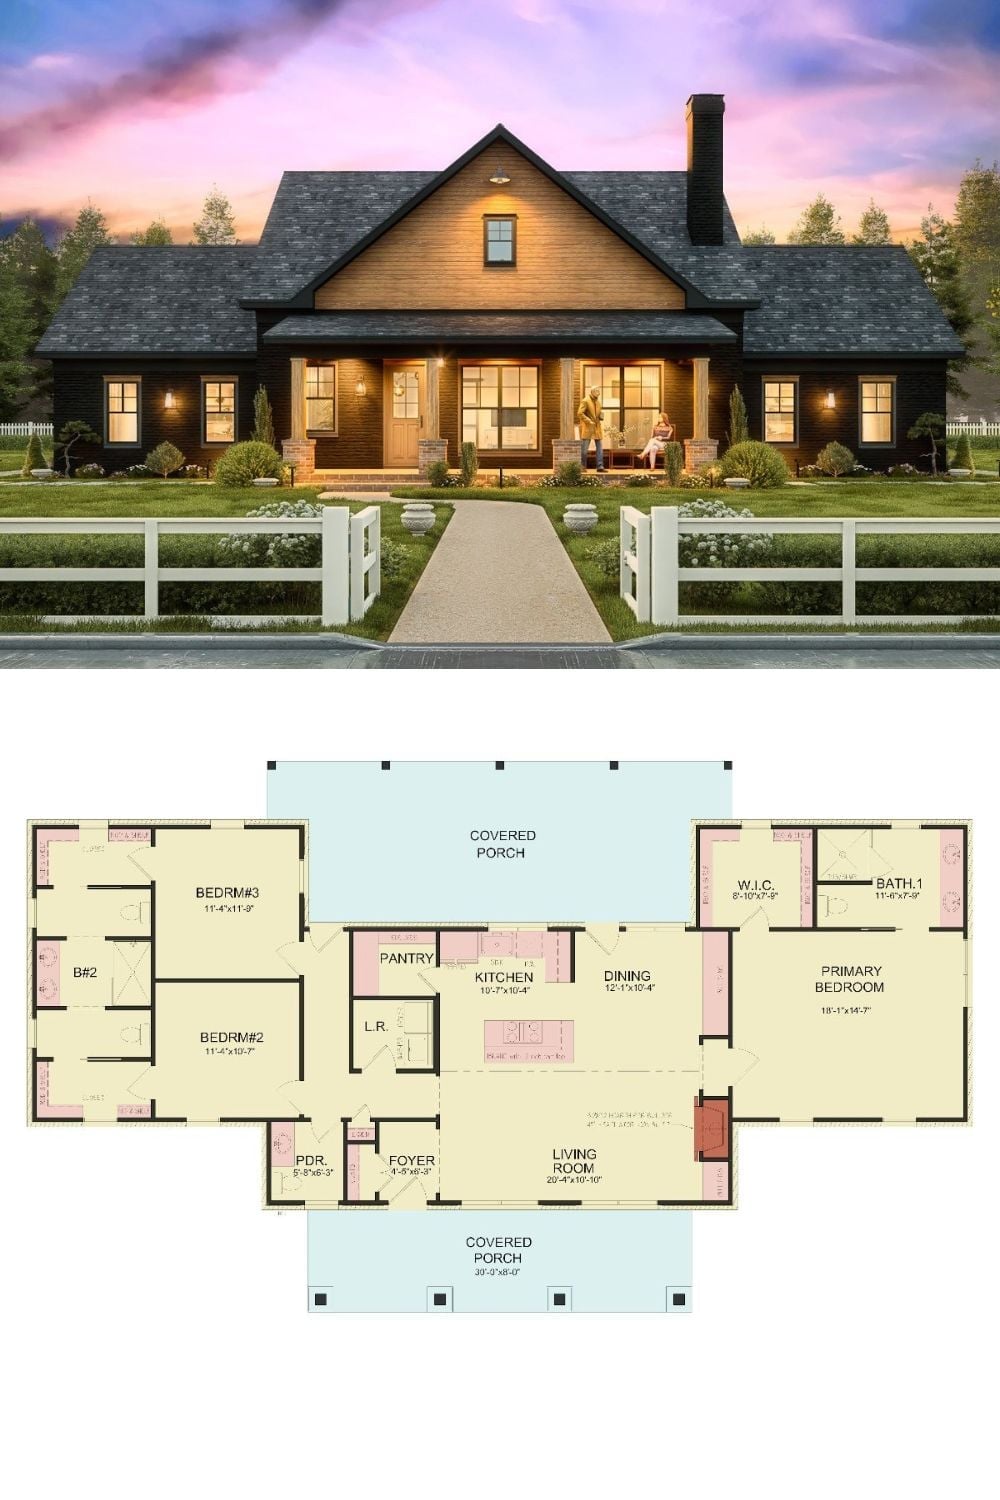
Exterior rendering shows a dark-brick modern farmhouse with dual covered porches, paired with a floor plan featuring three bedrooms, open kitchen, and a generous primary suite.
