
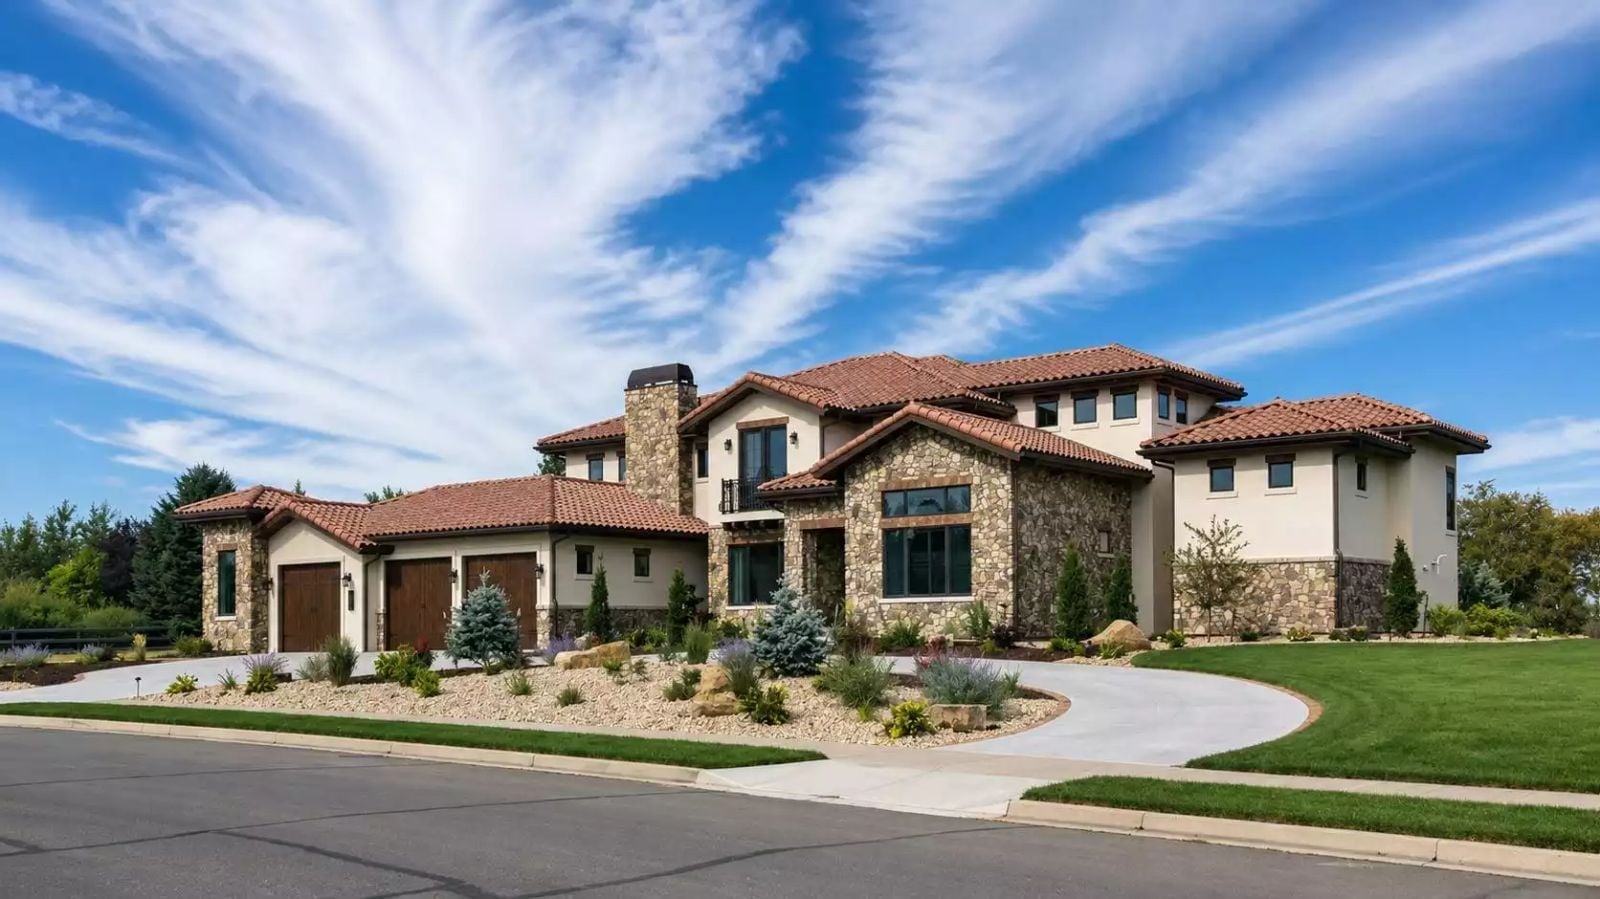
People who spent years renting or settling tend to build exactly once, and when they do, they spec the rooms their old houses never had — a proper home theater, a loft that pivots between studio and office depending on the week, and a Southwest exterior that reads as established without overselling it. The Welham Row is built around that list.
Specifications
- Sq. Ft.: 4,851
- Bedrooms: 3-5
- Bathrooms: 3.5
Floor Plan – Main Floor
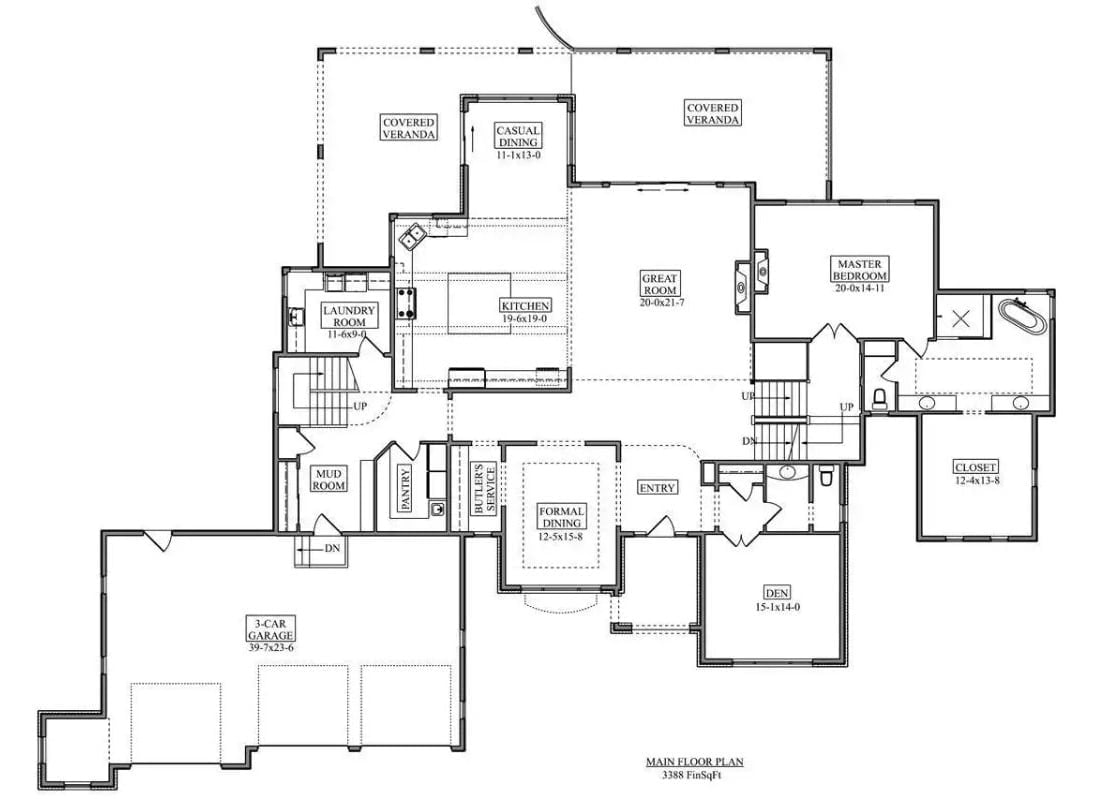
The main floor covers 3,388 square feet, with a great room at the center, the master suite tucked to the right, and casual dining that opens onto covered verandas on two sides. Kitchen, butler’s service, and pantry line up into a single prep corridor that actually makes sense to cook in.
Floor Plan – Second Floor
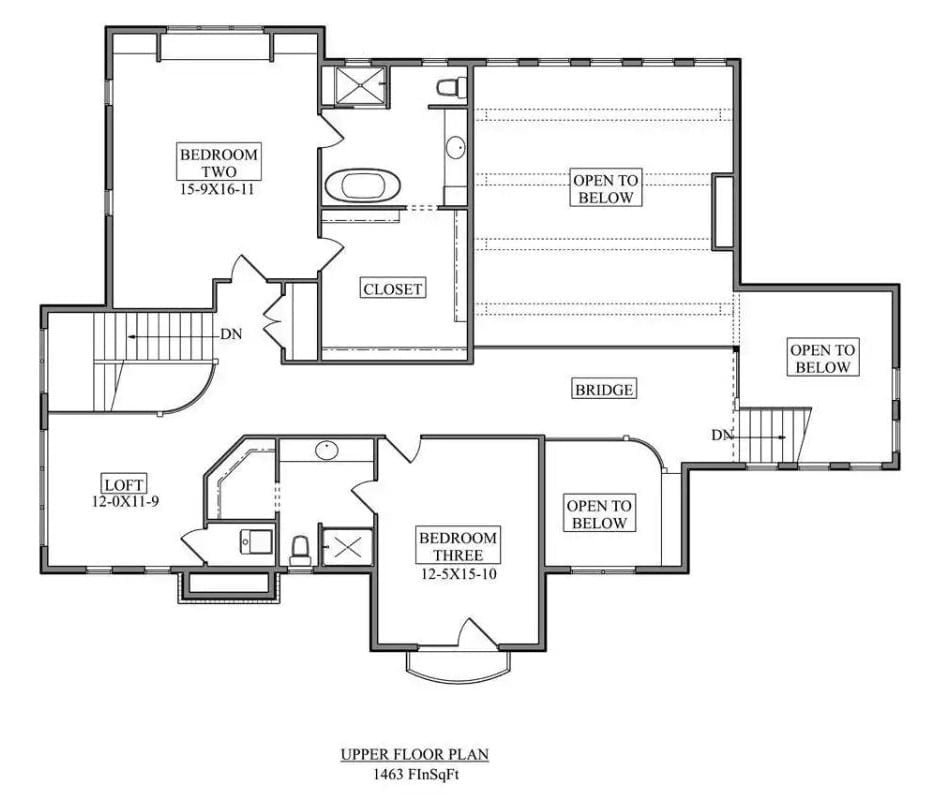
Two staircases feed a bridge connecting the upper wings — an unusual move, but one that keeps traffic from bottlenecking at a single run of steps. Bedroom Two measures 15-9×16-11 and shares a full bath with Bedroom Three, a closet tucked neatly between them. The loft anchors the lower wing. Three open-to-below cutouts prevent the upper floor from feeling sealed off from the rest of the house.
Floor Plan – Basement
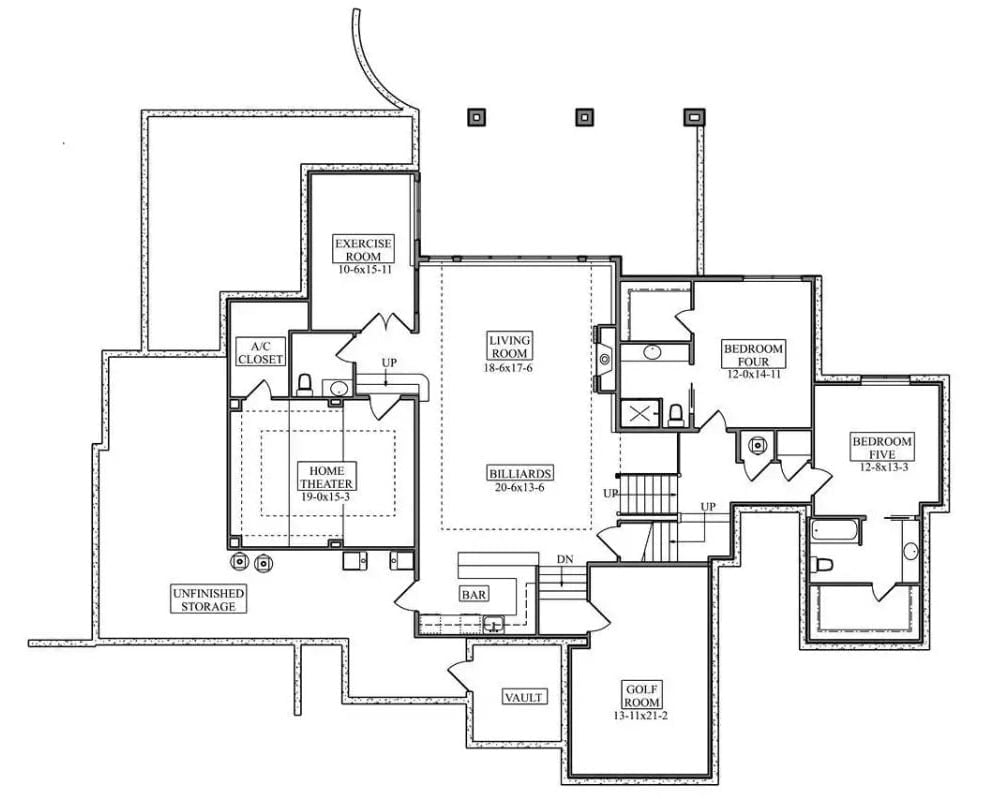
The lower level is essentially an entertainment compound: home theater, billiards room, bar, vault, and golf room anchoring the layout, with Bedrooms Four and Five tucked right and an exercise room opposite.
Soaring Fireplace Surround Built for a Room That Earns Every Inch of Its Height
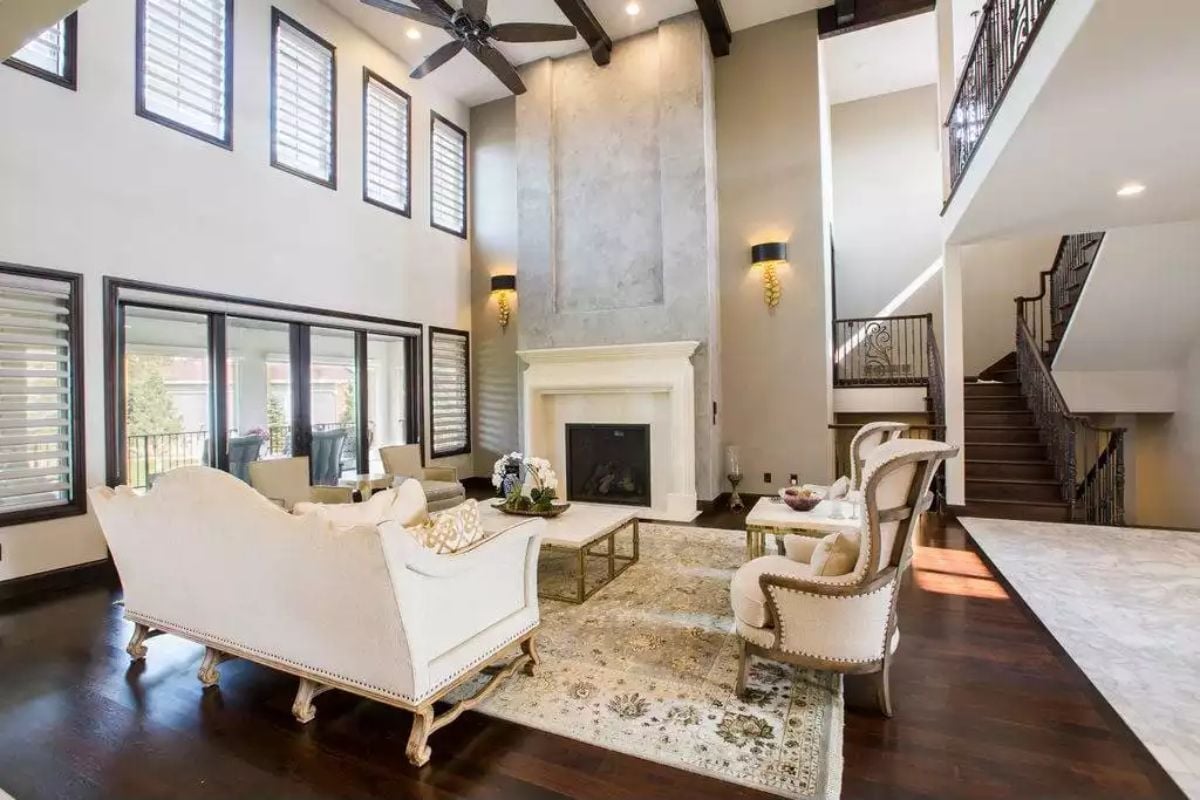
Floor-to-ceiling venetian plaster flanking a white marble mantel is the kind of detail you don’t forget.
French wingback chairs with nailhead trim face a gold-framed glass coffee table, with dark hardwood floors grounding the pale upholstery without competing with it. The wrought iron staircase railing visible in the background does quiet work tying the whole room together.
Crystal Chandelier and Pocket Doors That Pull the Room Together
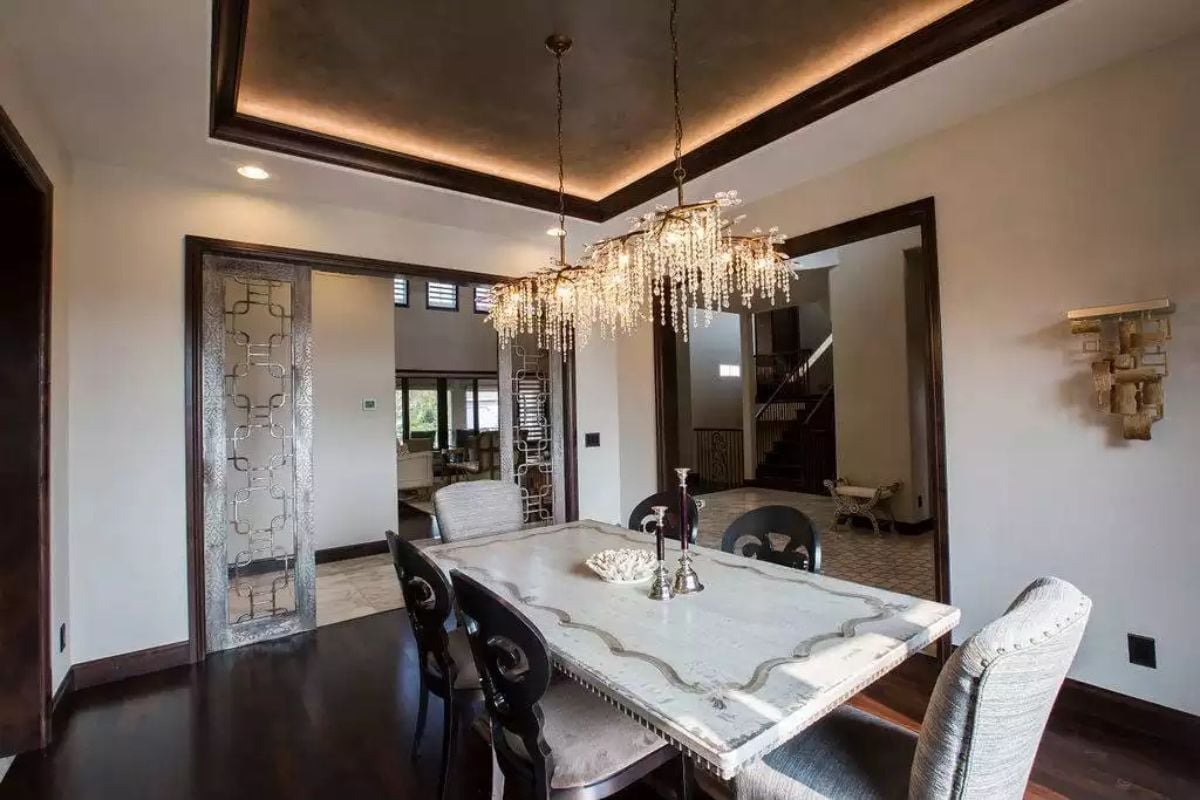
Cascading crystal pendants hang low over a marble-topped dining table with a shaped apron edge, the dark wood floors and trim keeping the otherwise pale room from floating away. That frosted glass pocket door with the chain-link pattern is the kind of thing you’d walk past twice before fully registering it. Candlesticks centered on the table. Simple.
- Tray ceiling with cove lighting warms the upper zone without competing with the chandeliers
- Large mirror on the right wall doubles the perceived depth of the room
- Upholstered host chair at the table end contrasts the dark carved side chairs
Step inside and the kitchen does the talking before anyone says a word.
Copper Hood and Dark Island Pull Off Contrast Without Trying Too Hard
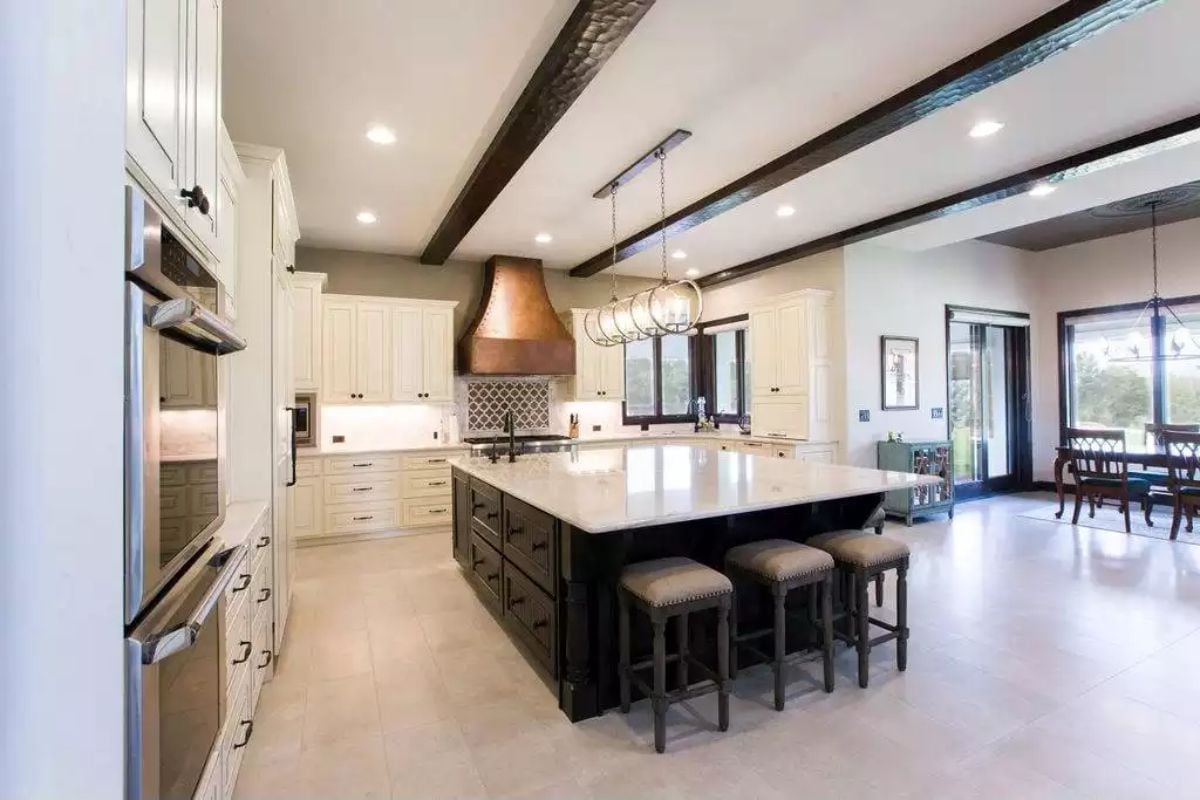
That copper range hood holds its own against cream cabinetry, and the island base beneath it goes nearly black — a contrast that should feel forced and somehow doesn’t.
Dual Vanities and a Chandelier That Has No Business Being This Good in a Bathroom
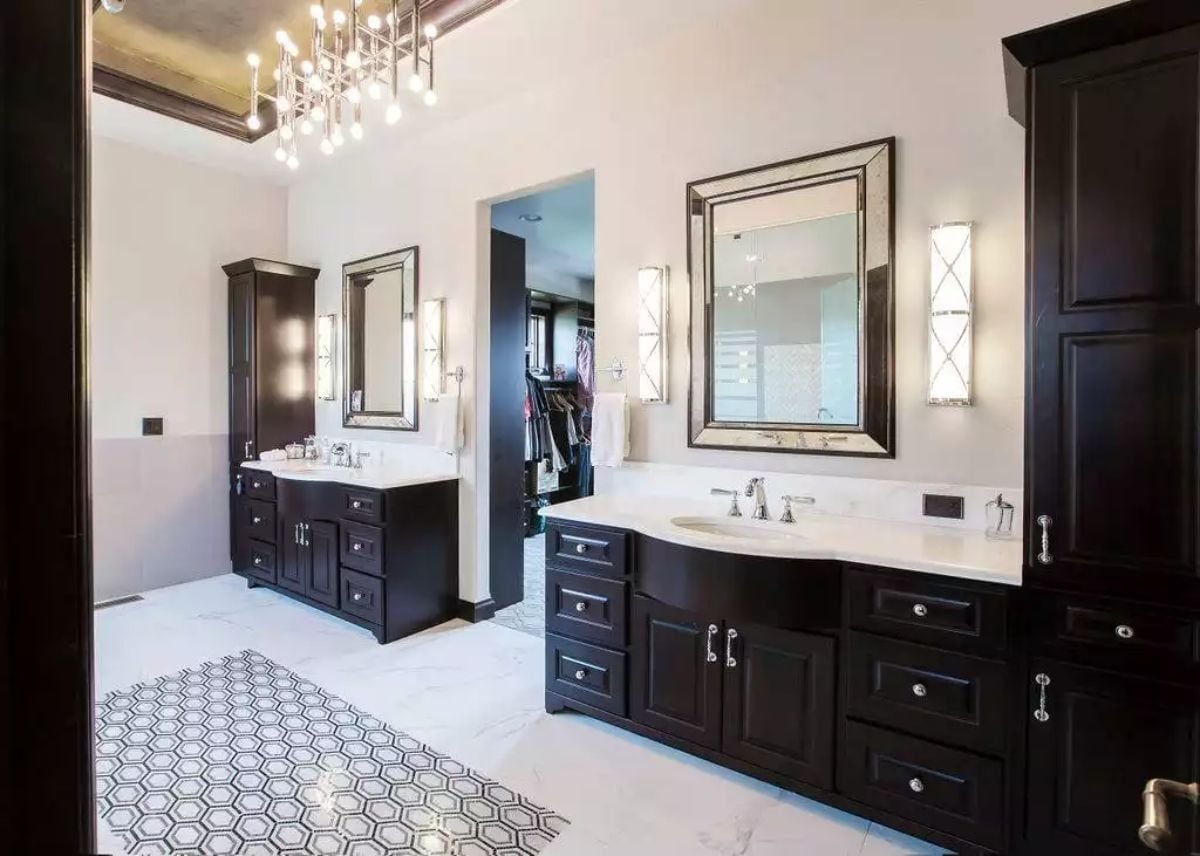
Dark espresso cabinetry against white marble countertops does most of the heavy lifting, with silver hardware keeping things from reading too serious. The geometric hex tile inset on the floor breaks up the marble without fighting it. And that Sputnik chandelier? Completely unexpected, and completely right.
Style Math: Dark lower cabinetry against white stone counters is one of the few high-contrast pairings that reads as classic rather than trendy. The hex tile inset anchors the vanity zone without needing a rug to do it. Chrome hardware echoes the chandelier’s finish and pulls it back down to floor level, so the room reads as one thing instead of two separate halves.
Covered Deck Built Long Enough to Host a Crowd Without Feeling Crowded
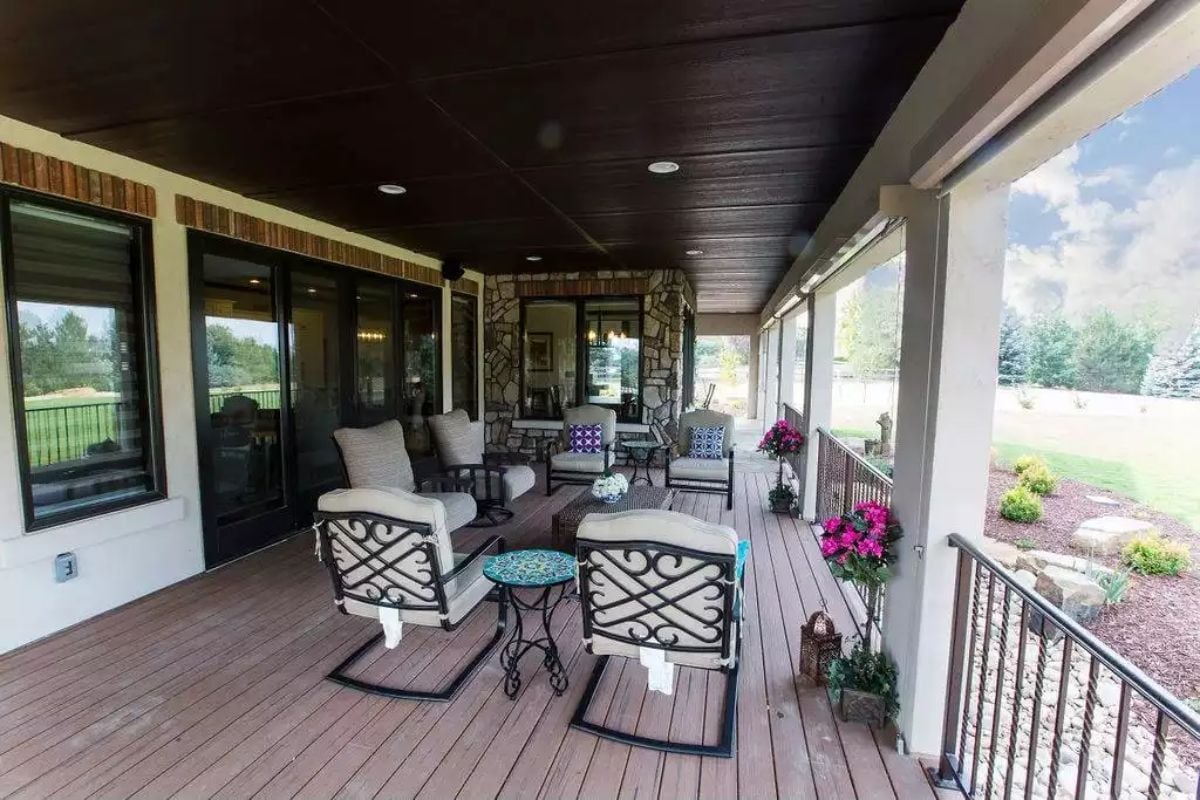
Wrought iron rockers with cream cushions anchor the near end while seating continues deep into the covered space toward a stone fireplace column. Pink flowers pop against the wood railing. The dark stained tongue-and-groove ceiling keeps the porch feeling sheltered without boxing in the view.
Pro Tip: On a covered porch this long, run electrical conduit during framing rather than retrofitting later. It costs almost nothing at rough-in stage and saves a genuine headache once the walls are closed up — especially if you want ceiling fans, recessed lighting, or outdoor speakers down the road.
Ornamental Iron Railing on a Second-Floor Landing That Knows What It’s Doing
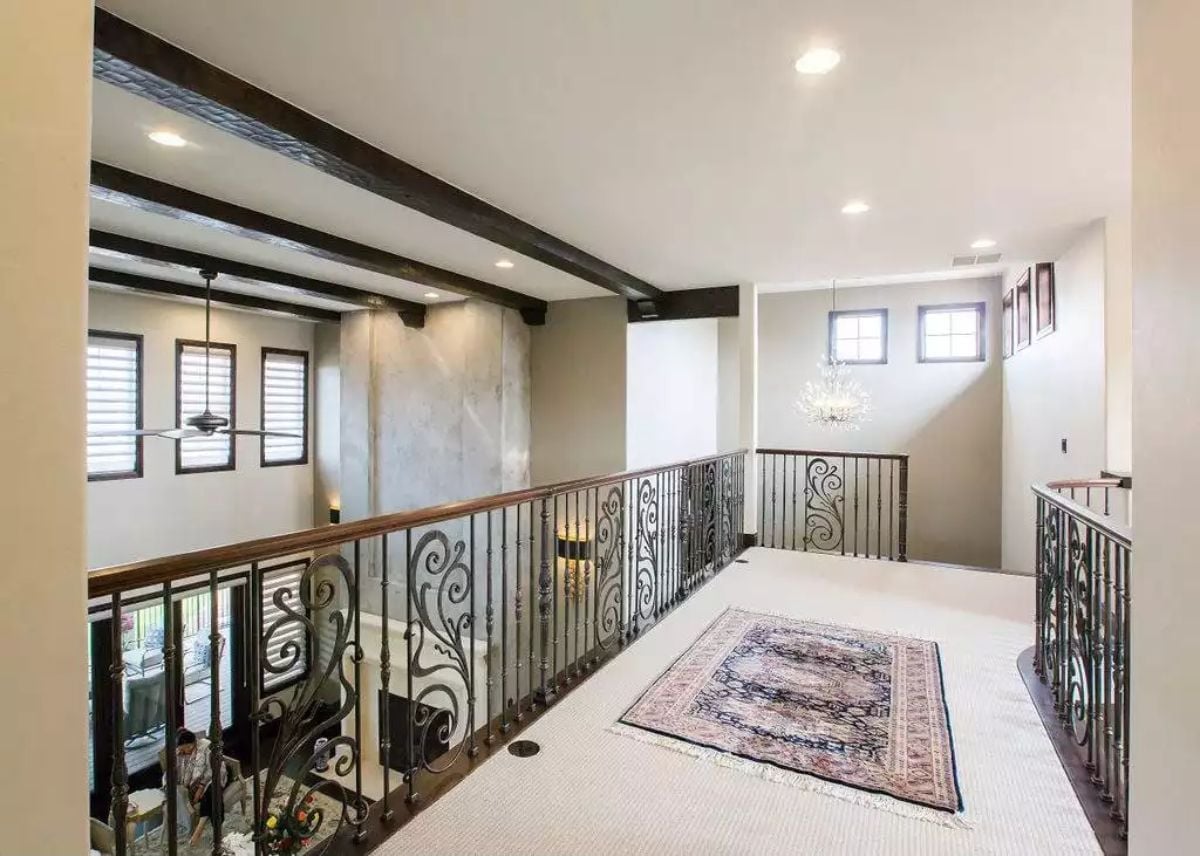
Scrollwork iron balusters with a wood cap rail line both sides of the upper hallway. Recessed lighting keeps the ceiling clean, and a crystal chandelier anchors the stairwell end. The Persian-style rug grounds the carpet without competing with it — layering on layering, done correctly.
The Psychology Behind This: Curved and scrolled metalwork signals permanence in a way painted wood simply can’t replicate. Buyers who spent years waiting to build what they actually wanted tend to choose materials like forged iron because they’re not interested in redoing it in a decade.
Leather Recliners and a Coffered Ceiling That Make Movie Night Feel Like an Event
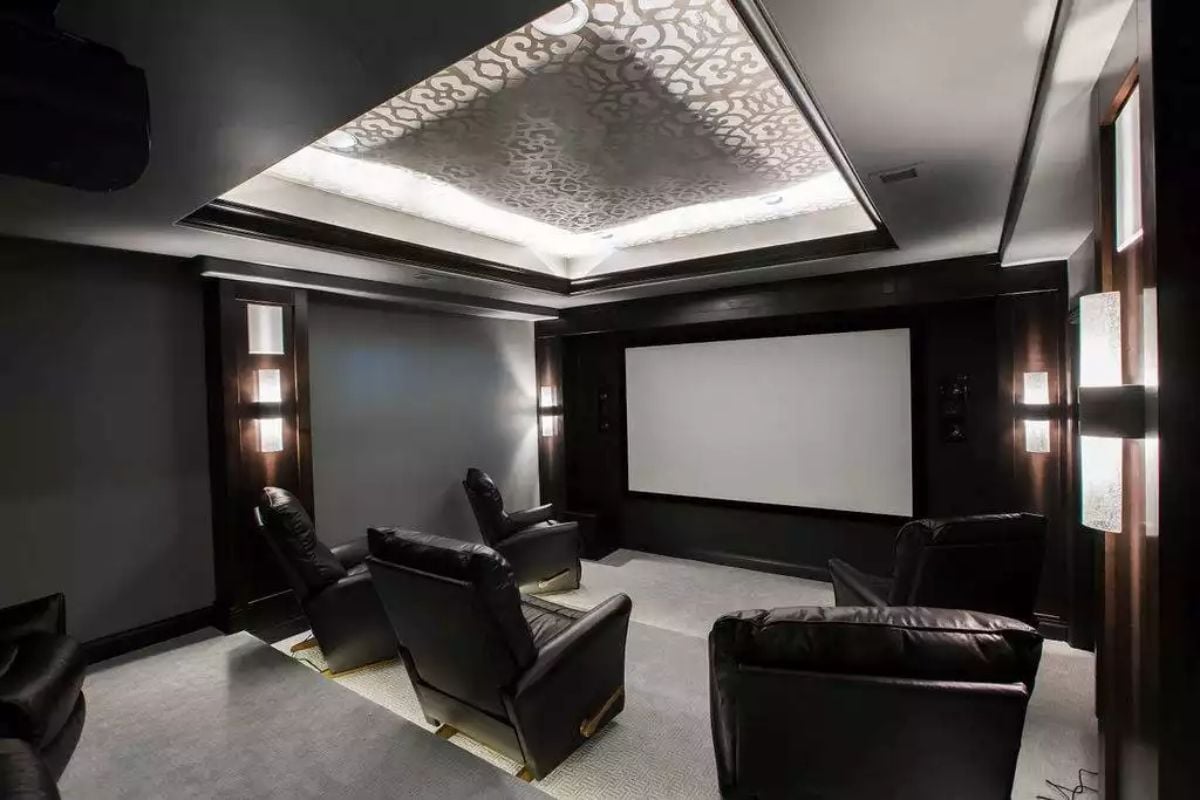
A backlit tray ceiling with patterned inlay and wall sconces give this home theater real presence — no single overhead fixture doing all the work, and none of the flat, washed-out light that ruins lesser rooms.
Fun Fact: Acoustic performance in a home theater depends heavily on soft surfaces, and leather seating actually absorbs less sound than fabric. Designers often compensate with carpet and upholstered wall panels — which is almost certainly what the dark wall treatment here is doing. Most homeowners don’t think about this until they sit in a poorly treated room and hear every echo off every hard surface.
Pin It
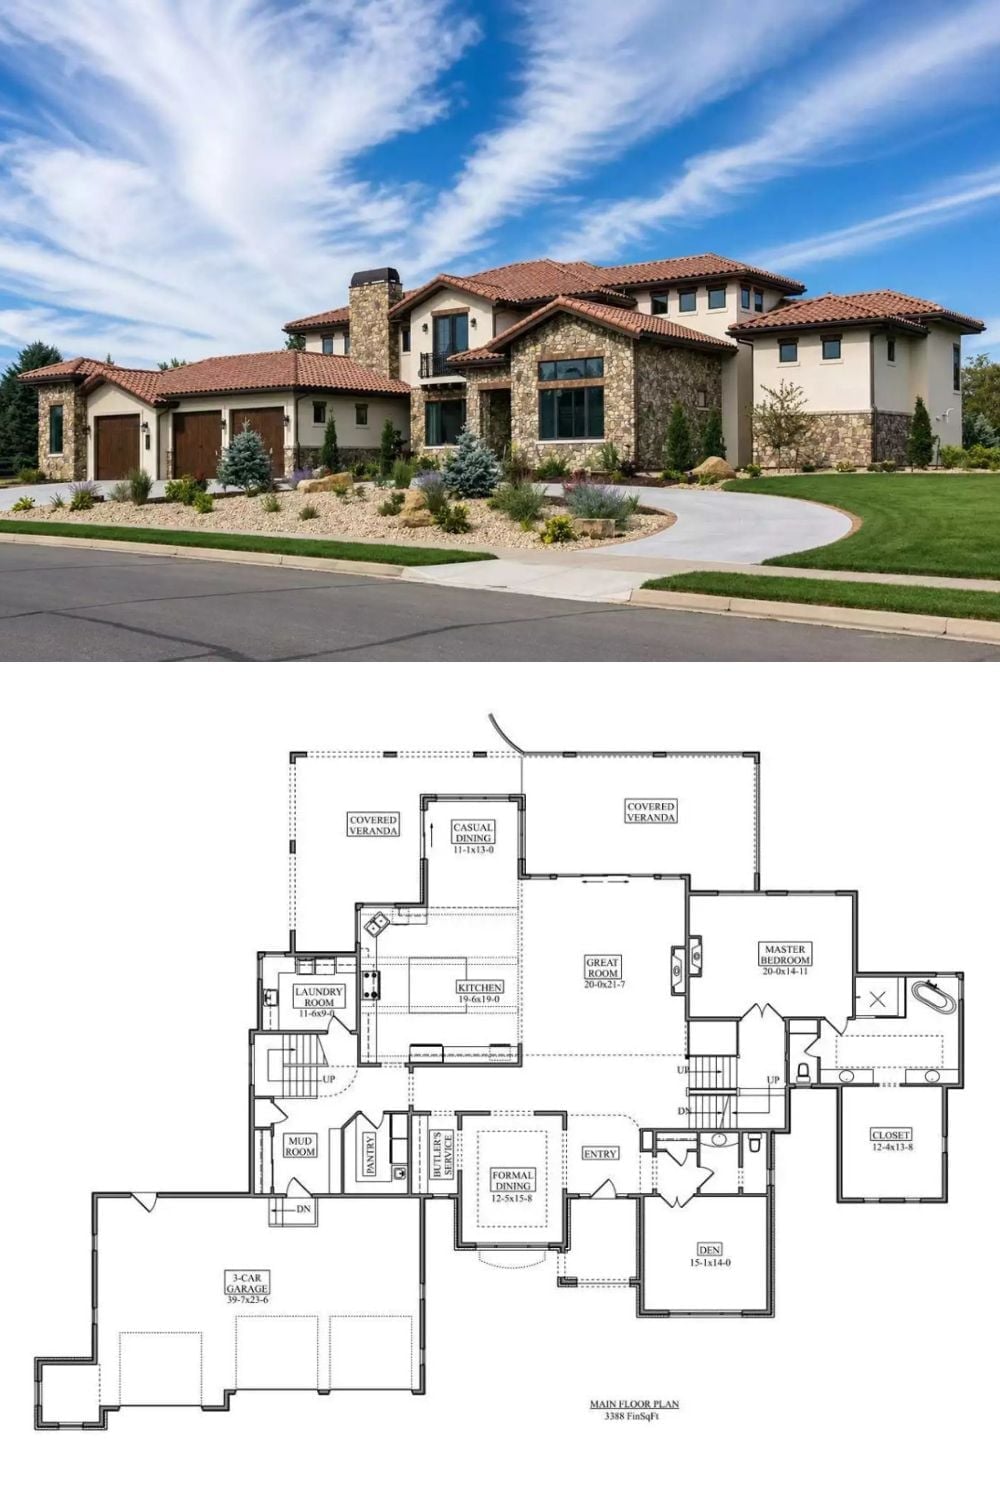
Exterior photo shows a Southwest-style home with clay tile roofing, stone masonry, and a three-car garage. Below it, the main floor plan lays out 3,388 square feet including a great room, master bedroom, formal dining, casual dining, kitchen, den, and covered verandas on two sides.
Designer’s Secret: Dual staircase placement — visible here near the great room and master wing — gives a house this size circulation that doesn’t funnel everyone through the same hallway. It reads as a luxury feature. Practically, it’s just good planning, and builders who’ve done it once rarely go back.
