
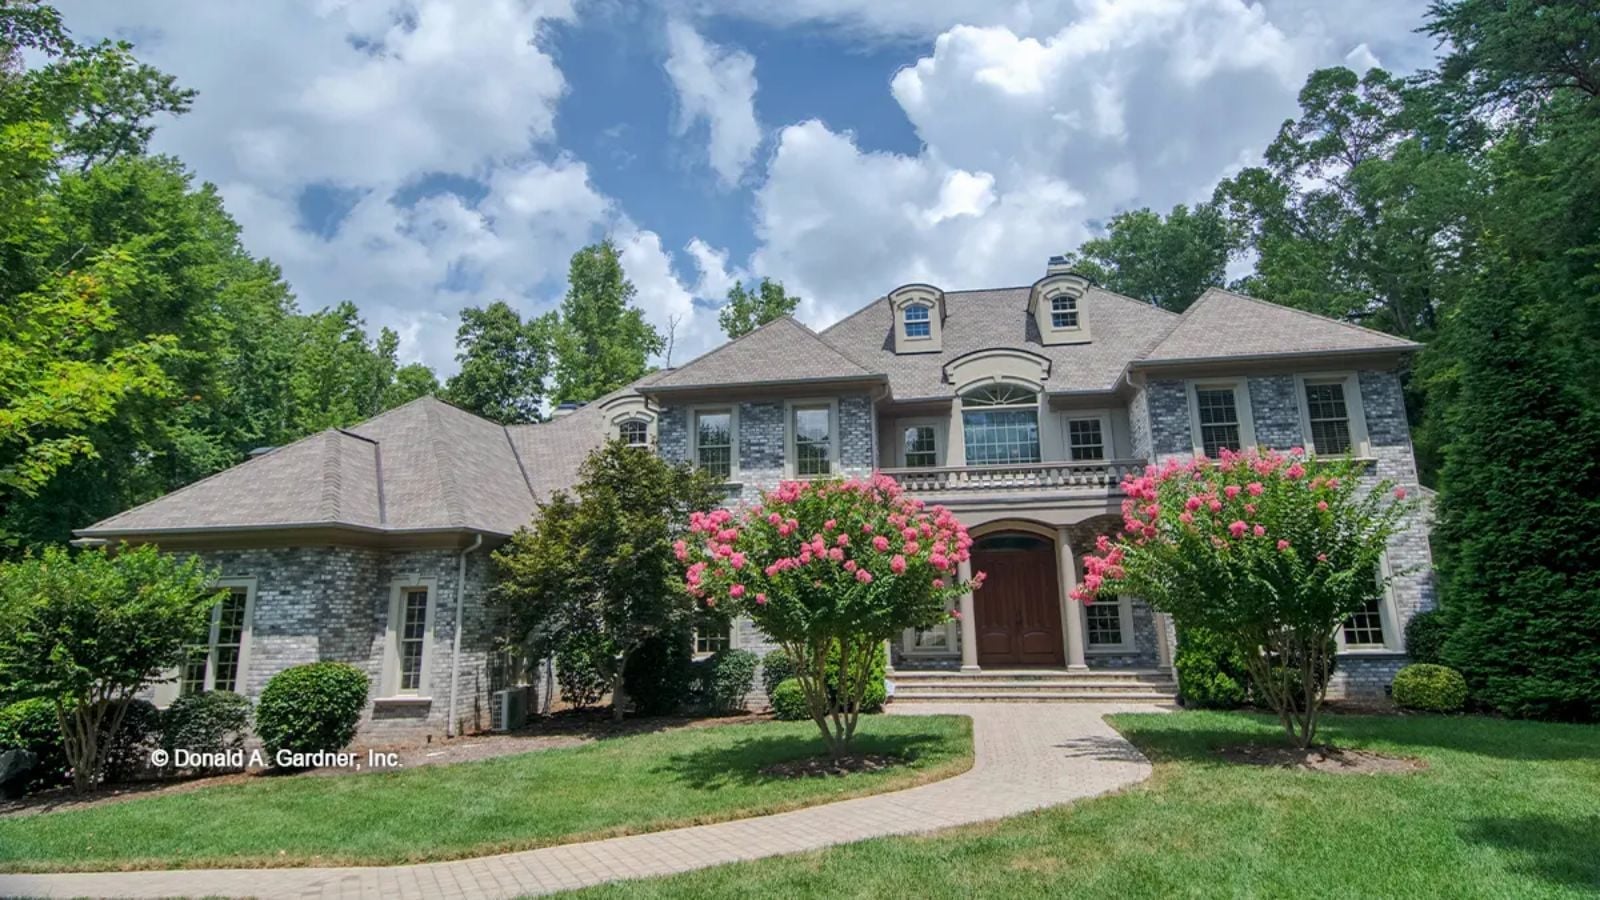
Anyone who has spent thirty years earning their way up knows exactly what was missing from every house they settled for along the road. The Wedgewood is built around finally getting it right: a library that closes behind you, a balcony where the morning is yours before the rest of the house wakes up, a European silhouette that looks like intention rather than luck, and rooms wide enough to host the dinner parties you have been postponing for a decade.
Specifications
- Sq. Ft.: 5,158
- Bedrooms: 5
- Bathrooms: 4.5
Floor Plan – Main Floor
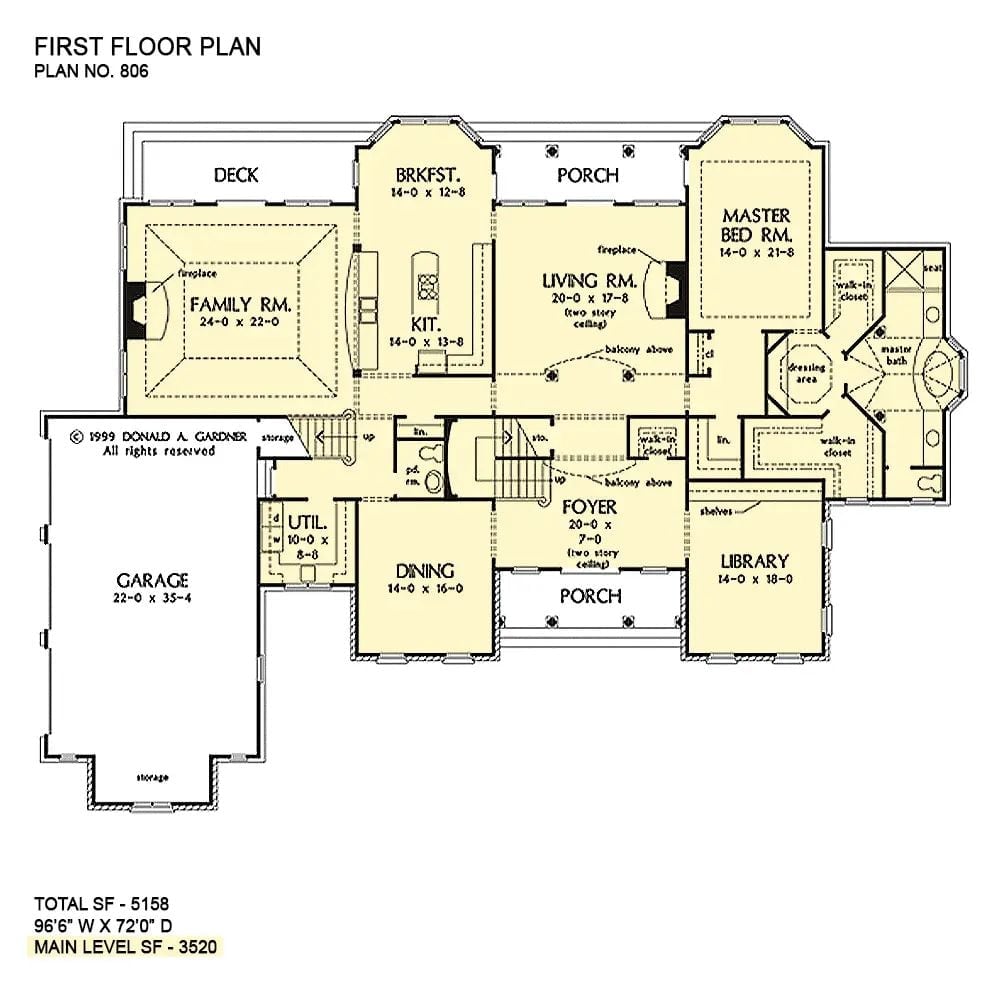
The master suite sits on the main level, tucked to the right of the living room with two walk-in closets and a dressing area — a deliberate choice that keeps the owners separate from the rest of the sleeping quarters. A two-story foyer connects the front porch to the central living room, and at the rear, the family room anchors the back of the house with a fireplace. The library sits opposite the dining room near the entry, which puts it exactly where you want it: close enough to reach quickly, far enough from the kitchen to stay quiet.
Floor Plan – Second Floor
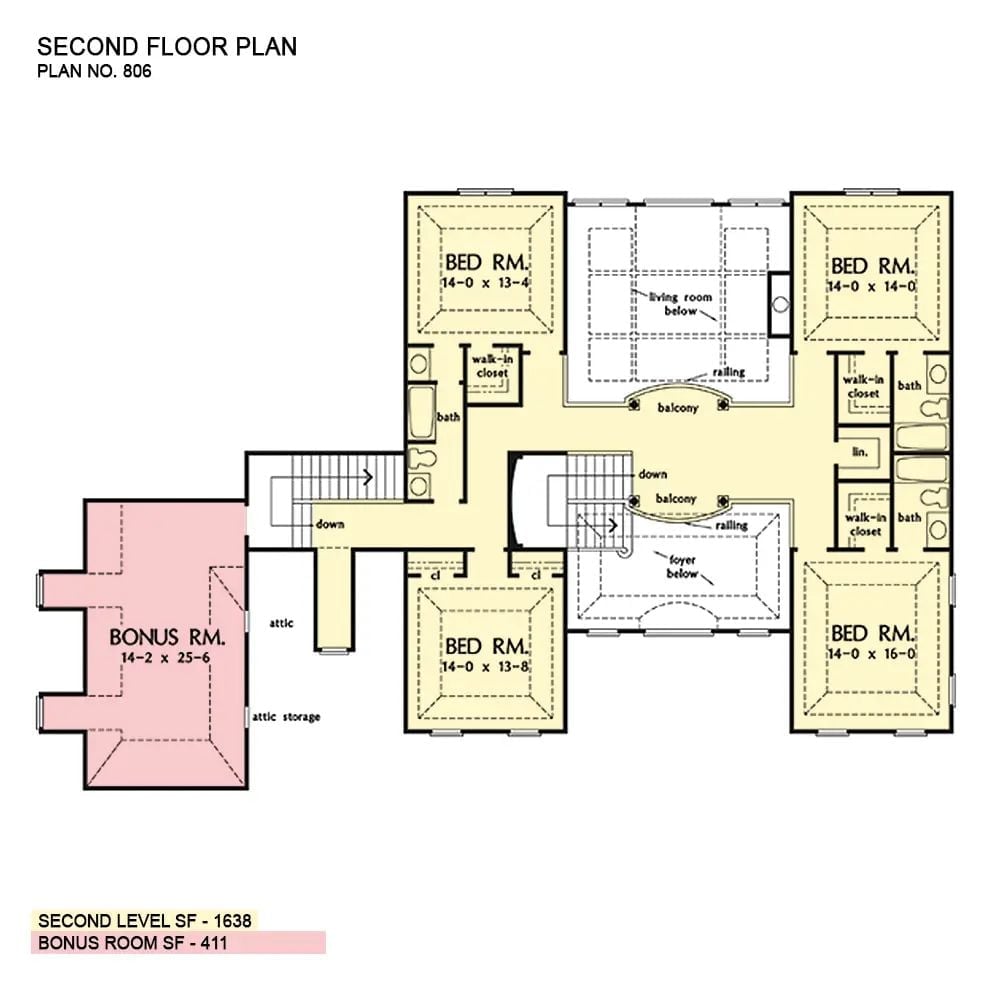
Four bedrooms share the upper level, each with a walk-in closet and private or semi-private bath access. Two balconies look down into the living room and foyer below, and a bonus room off the attic corridor adds 411 square feet beyond the main 1,638-square-foot layout — useful square footage that doesn’t show up in the headline number.
Kidney-Shaped Pool Anchors a Backyard Built for the Long Game
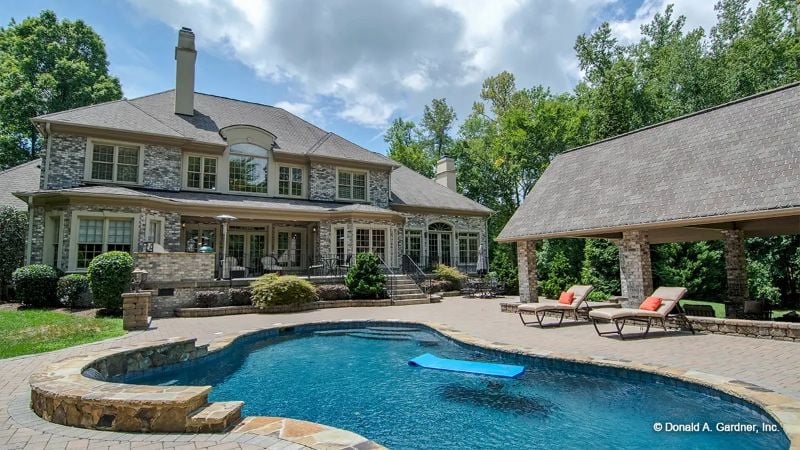
Stone coping wraps a freeform pool with a connected spa, and the covered pavilion alongside it picks up the main house’s brick and roofline rather than reading like a separate purchase. Lounge chairs are positioned for afternoon shade. Blue float optional.
Curved Staircase and Double Arches Set the Tone Before You Reach the First Room
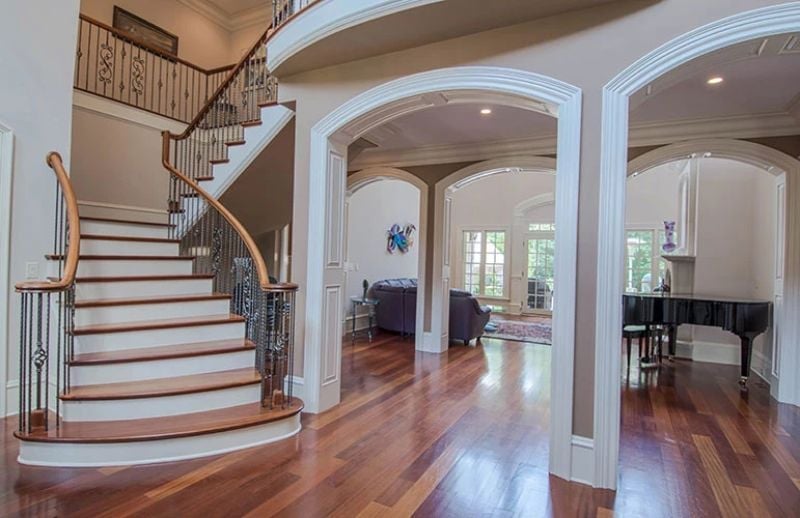
Wrought iron balusters with scroll detailing climb alongside a wood handrail on a sweeping curved staircase. Double arched openings frame the living spaces beyond, where hardwood floors catch light coming in from French doors at the far end of the room. The foyer doesn’t ask you to adjust your expectations — it sets them immediately.
Material Matters: Brazilian cherry hardwood gets its depth from natural grain variation, not stain. That warm reddish tone actually darkens over time with UV exposure, so the floor you install on day one will look noticeably different five years later. It’s one of the few flooring materials that improves with age rather than just wearing out.
Carved Mahogany and a Chandelier That Means Business
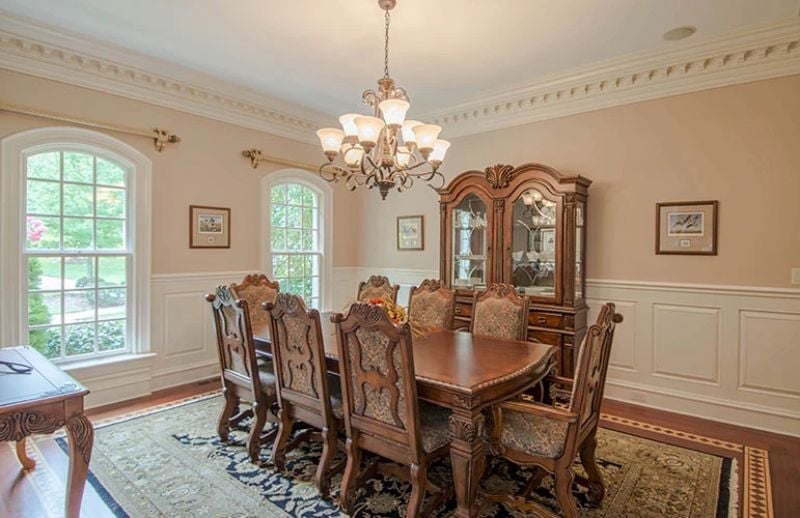
Ornate carved dining chairs with upholstered backs frame a table built to seat eight comfortably, and the china hutch in the corner earns its presence with glass doors and crown molding that echoes the room’s cornice work. Natural light from the arched windows keeps all that dark wood from reading as heavy. It’s a formal room that knows what it is and doesn’t apologize for it.
Ask Yourself: Formal dining rooms like this one raise a real question about how you actually live. If you host Thanksgiving and little else, you might be buying a lot of square footage for one month of use. Be honest about whether a flex dining space would serve you better year-round.
Double-Height Ceilings and a Baby Grand Signal What Kind of House This Really Is
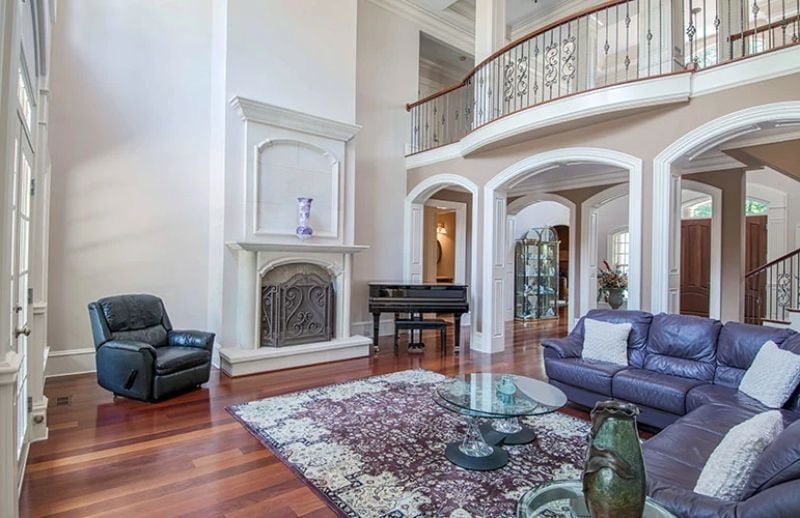
Leather seating in muted purple anchors the main sitting area, while a baby grand tucked beside the fireplace suggests this room actually gets used rather than preserved. The cast stone surround is doing real architectural work — scaled to a two-story wall, it commands without overwhelming. Above it all, a curved balcony with ironwork railing overlooks the entire space.
Why That Fireplace Surround Commands the Room
Cast stone surrounds are poured and carved rather than assembled from prefab parts, which lets the craftsman adjust the scale to a two-story wall without it reading like a standard mantel dropped into the wrong room. Proportion is everything here. A smaller surround would have disappeared against that wall height, and that’s exactly why the corbels and pilasters are oversized relative to what you’d find in a conventional room — they’re calibrated to where they actually live.
Where the formal rooms set expectations, the kitchen is where this house proves it can actually deliver.
Glazed Cabinetry and Granite That Does All the Heavy Lifting
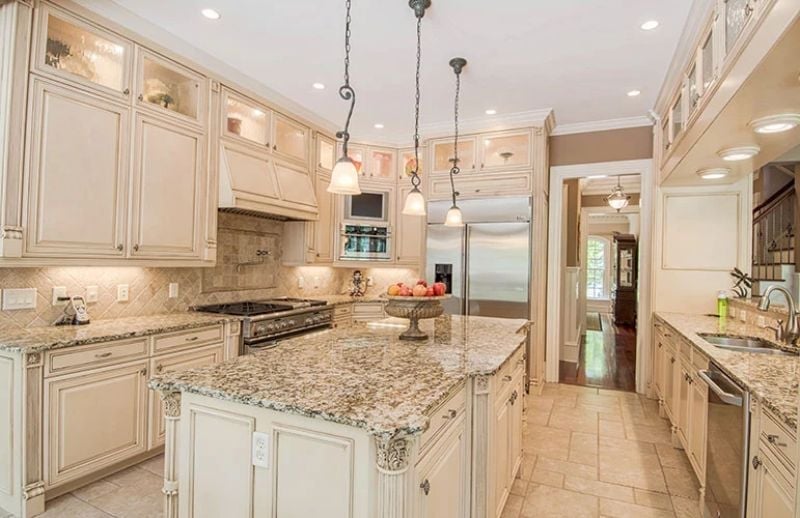
Antiqued cream cabinets with glaze detailing frame a professional range and an island built for real cooking. Not display. The granite pulls the room together without competing with the cabinetry, which is harder to pull off than it looks.
Tray Ceiling with Cove Lighting Earns Its Keep in a Room This Proportioned
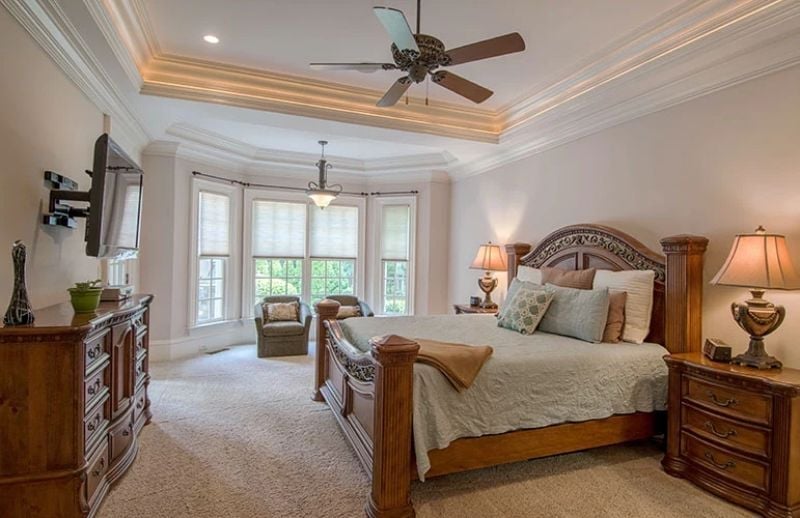
Carved wood posts frame the bed like architecture rather than furniture, and cove lighting in the tray ceiling warms the upper half of the room without a single overhead fixture carrying all the load. Two ceiling fans handle different zones. Bay windows draw natural light deep into the carpet, which matters more in a room this large than most people realize until they’re living in it.
By The Numbers: Tray ceilings with integrated cove lighting typically add between $2,500 and $5,000 to construction costs depending on ceiling height and linear footage. In a primary bedroom this size, that shapes how the room feels at every hour of the day — morning, noon, and ten o’clock at night when you actually want it dim. Few upgrades change the experience of a room so completely without adding a single square foot.
Soaking Tub in a Bay Window Alcove Built Around Natural Light
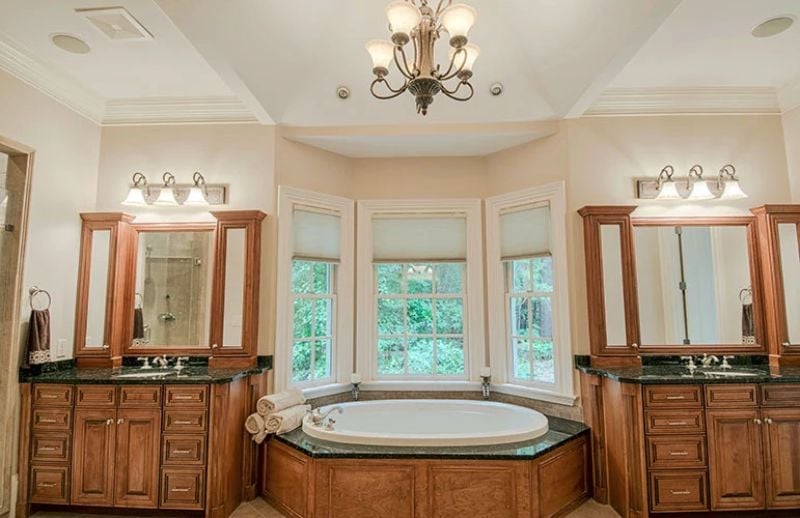
Warm cherry cabinetry flanks a corner soaking tub on both sides, with dark granite countertops grounding the symmetry. A chandelier over a bathtub isn’t common — it reads here as a deliberate choice rather than an accident of decoration. Three windows pull greenery into the space without a single plant inside, and rolled towels sit at the tub’s edge, because someone understood that the details at eye level are the ones you actually live with.
The Psychology Behind This: Bilateral symmetry signals order and calm — which is partly why spa environments default to it. Homeowners who finally build their own house often choose it here first, in the room nobody else sees.
Dedicated Home Theater with Acoustic Panels Built Into the Walls
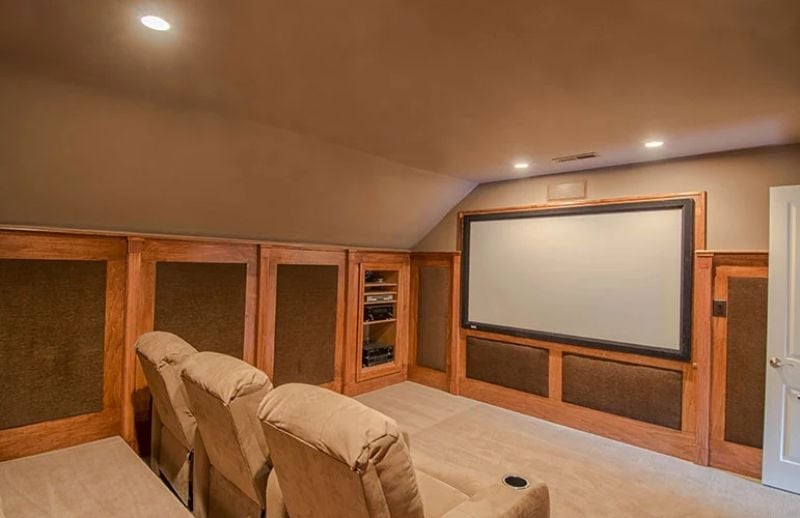
Fabric-wrapped acoustic panels sit flush inside wood-framed bays, doing real work on sound reflection rather than just filling wall space. Reclining seats with built-in cup holders face a fixed projection screen. A proper room — not a converted bedroom with a big TV bolted to the wall.
Try This: Acoustic panels installed directly into framed wall cavities outperform surface-mounted panels added after the fact. If you’re building from scratch, rough in the panel bays before drywall so the treatment becomes part of the room’s structure rather than something bolted to finished walls once you realize you need it.
Pin It
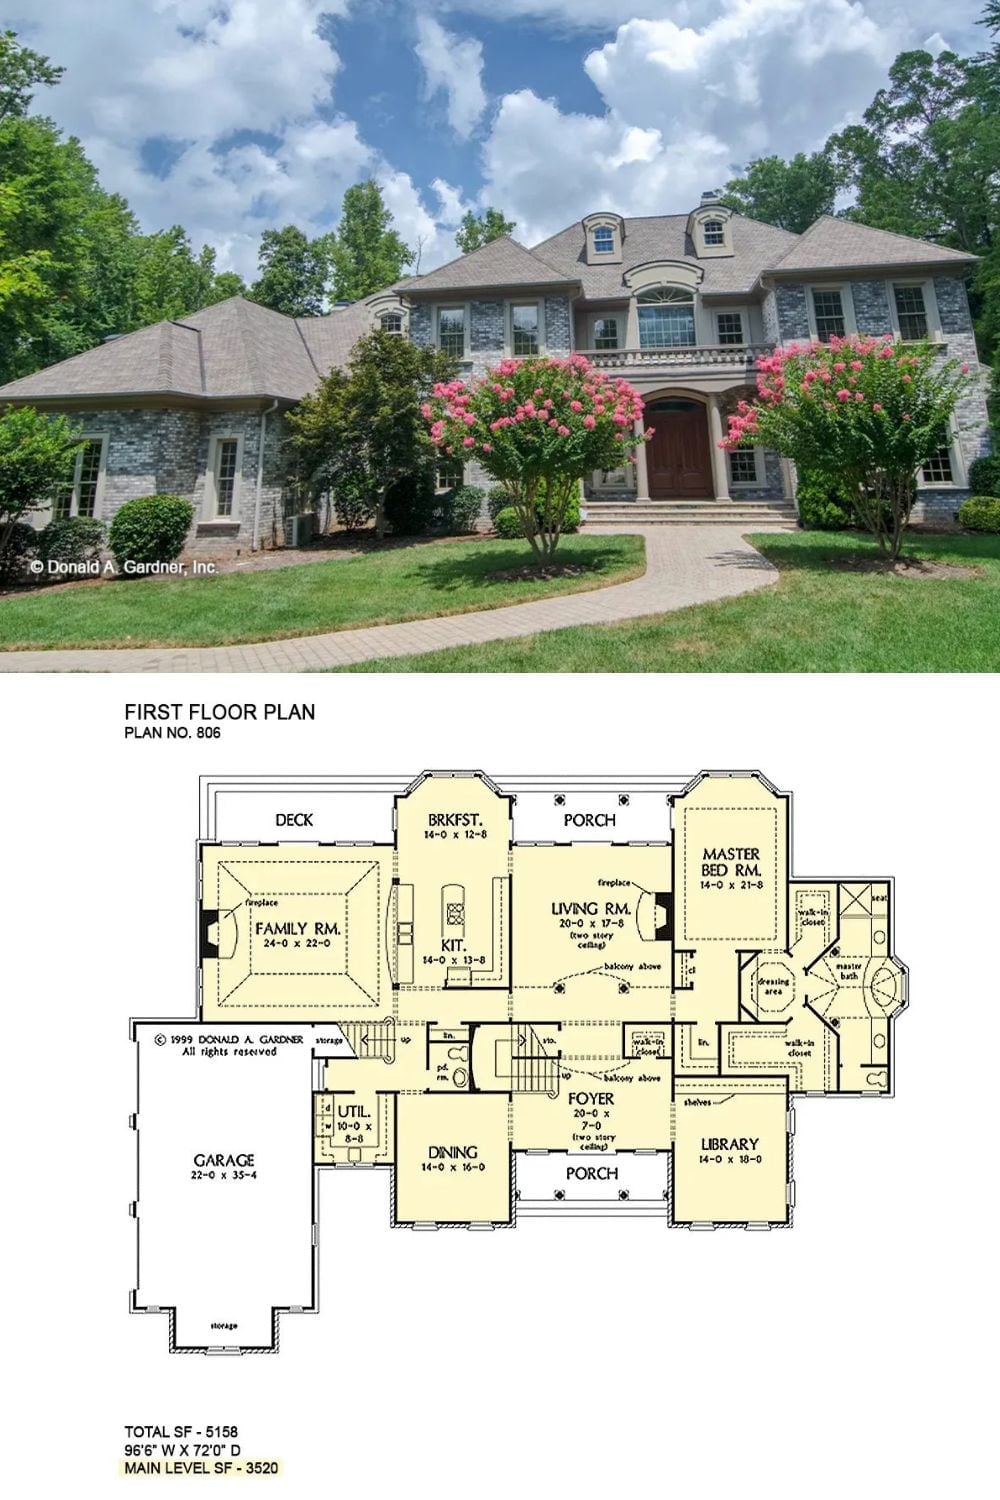
The exterior shows a two-story European estate with a stone and stucco facade. Below it, the first floor plan lays out 3,520 square feet that includes the master suite, library, and two-story living room.
