
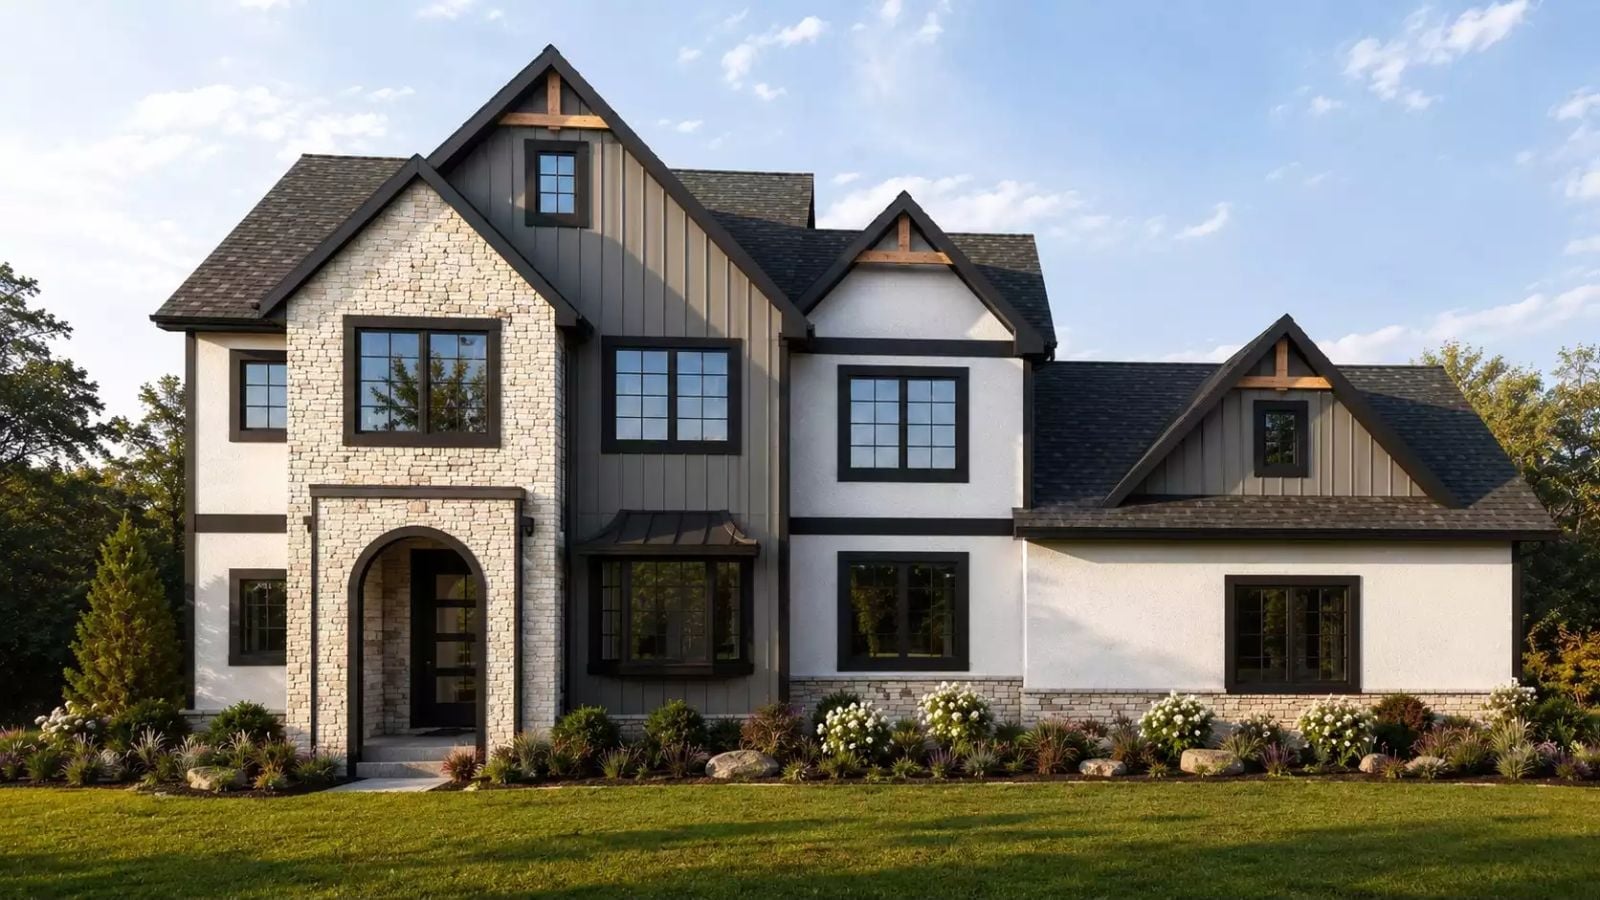
Friday evening in March, moving boxes stacked in the garage, dinner an hour behind, someone’s kids already on the basement stairs — the Wedgewood Close was built for exactly this, with a walkout basement that gives the grandparents their own entrance and their own morning, main-floor living that keeps everyone connected without constant collision, and a Craftsman frame solid enough to hold two households without either one feeling like a guest.
Specifications
- Sq. Ft.: 3,759
- Bedrooms: 7
- Bathrooms: 4.5
Floor Plan – Main Floor
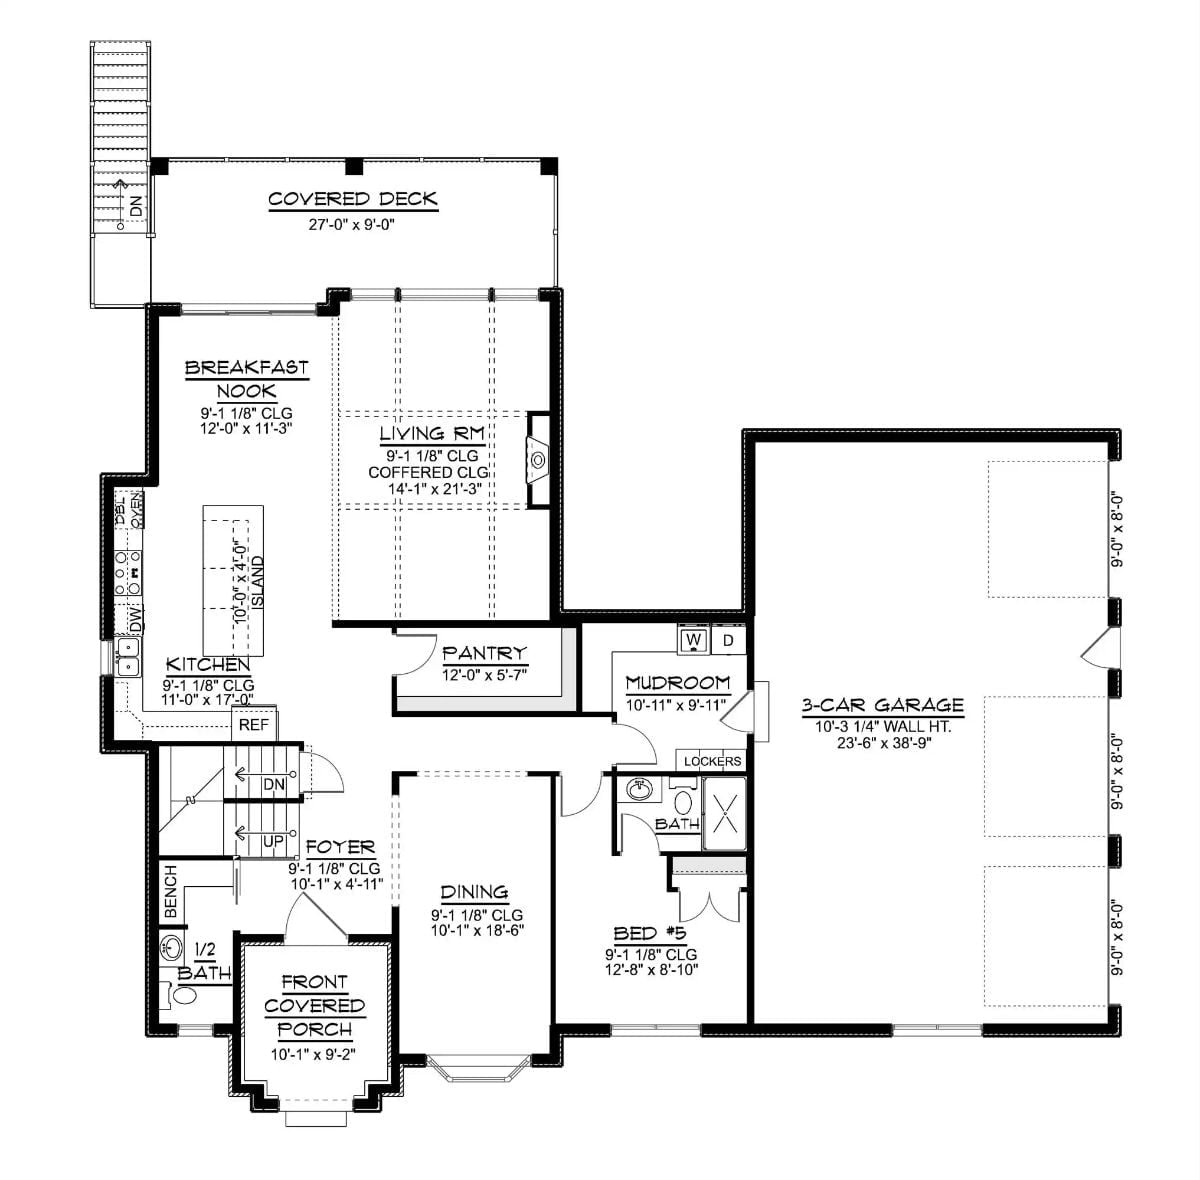
Main floor shows kitchen with island, living room, dining, pantry, mudroom, bedroom five, and three-car garage.
Floor Plan – Second Floor
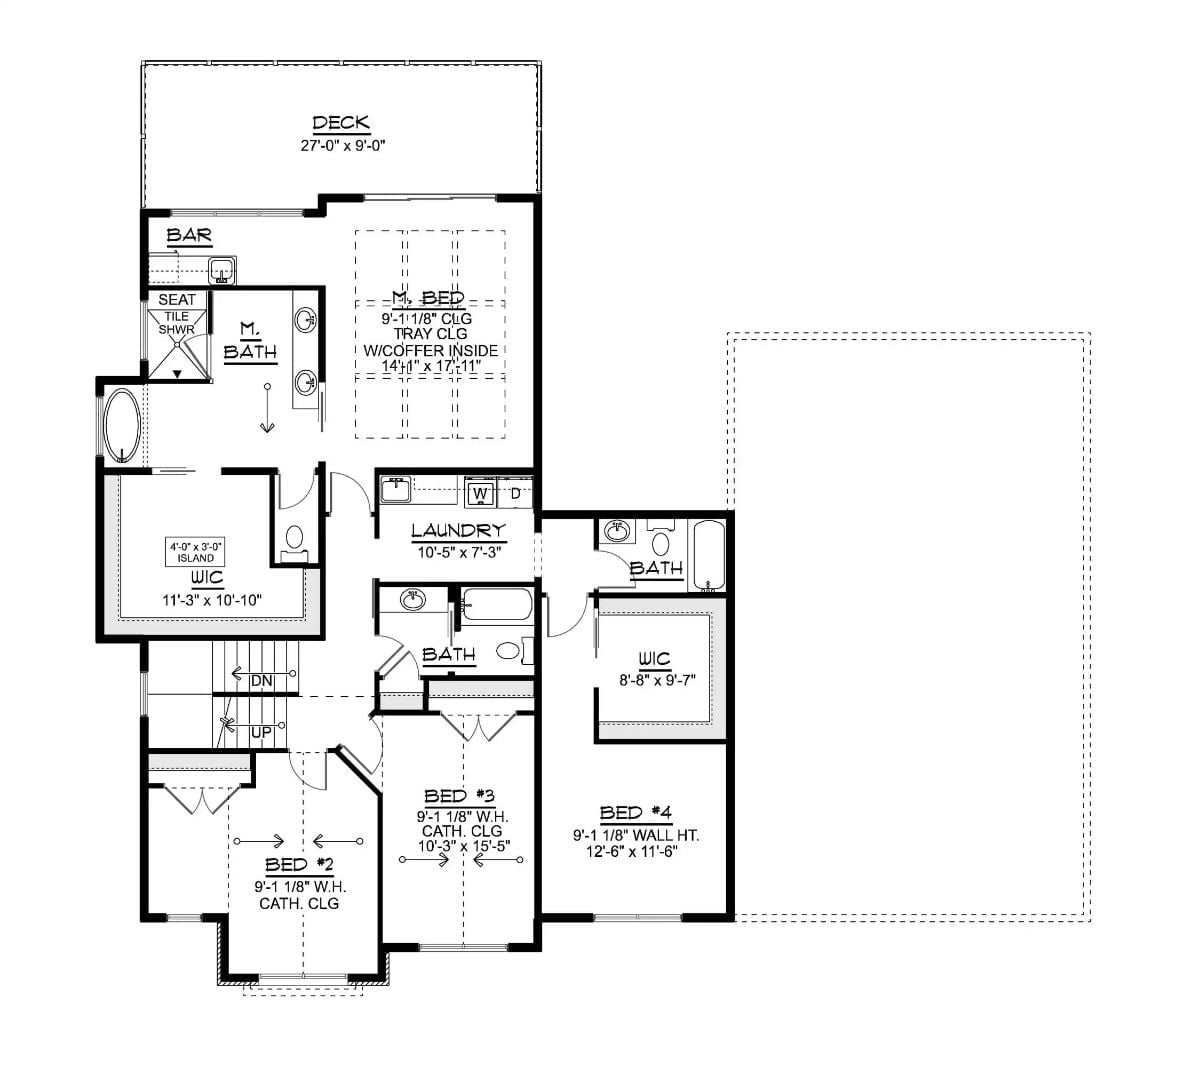
Four bedrooms, three full baths, a walk-in closet with its own island, and a bar off the master bath — this upper level means business. The master suite anchors the top-left corner, connected to a spa bath with a tiled shower, soaking tub, and an 11×10 walk-in closet. Laundry sits centrally between the bedrooms, which, on a four-bedroom floor, is the kind of decision you don’t appreciate until you’ve lived without it.
Floor Plan – Third Floor
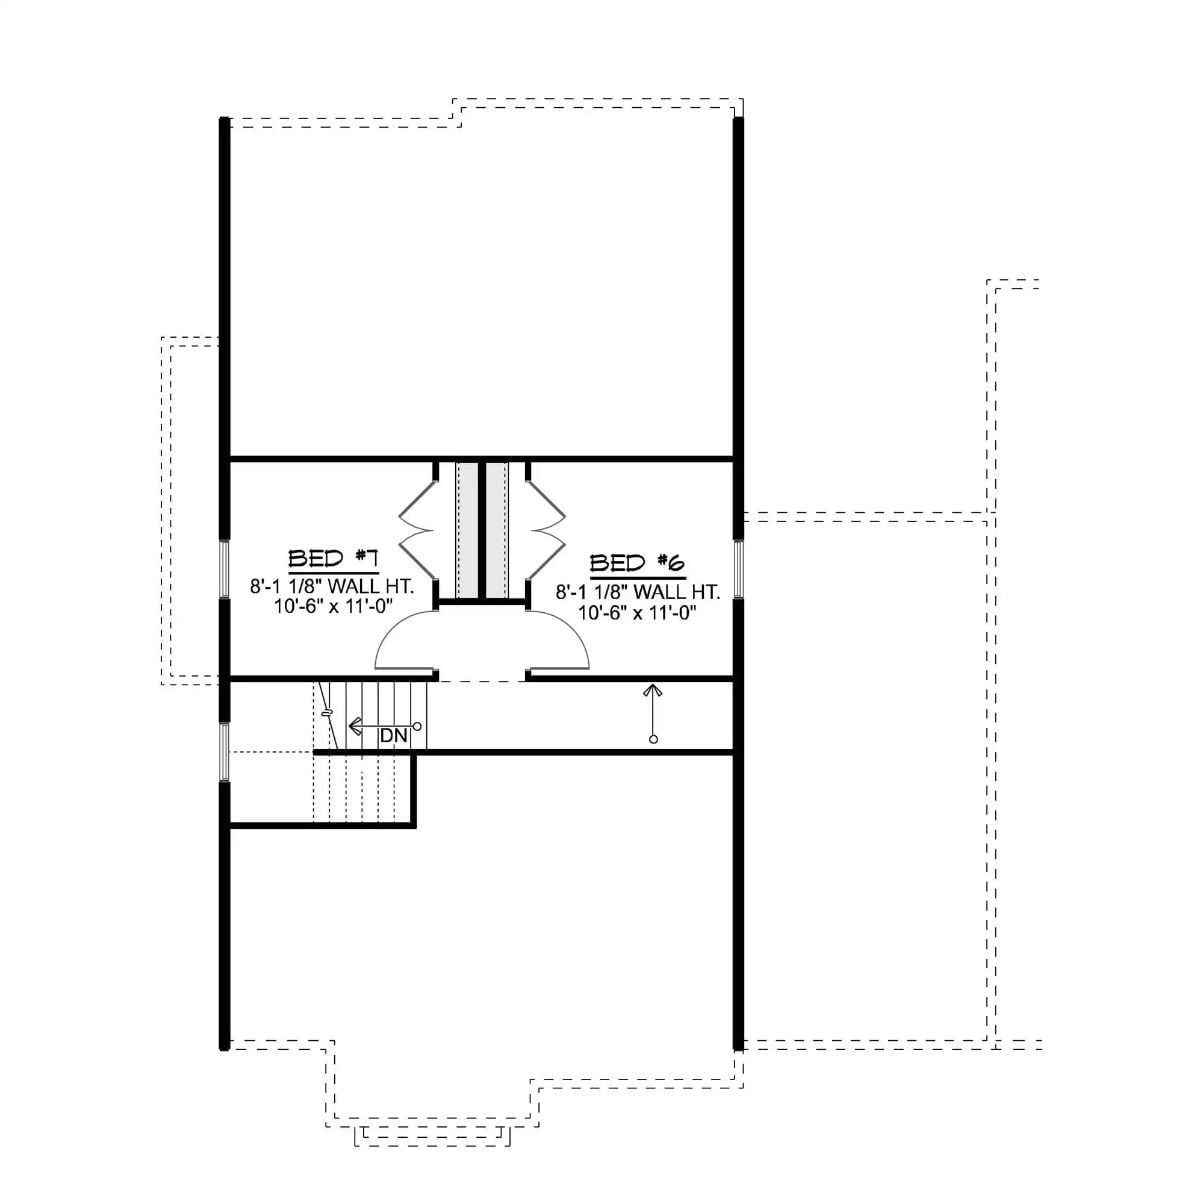
Upper level shows two bedrooms sharing a central dormer, a stair landing, and open space below for flexible use.
Floor Plan – Basement
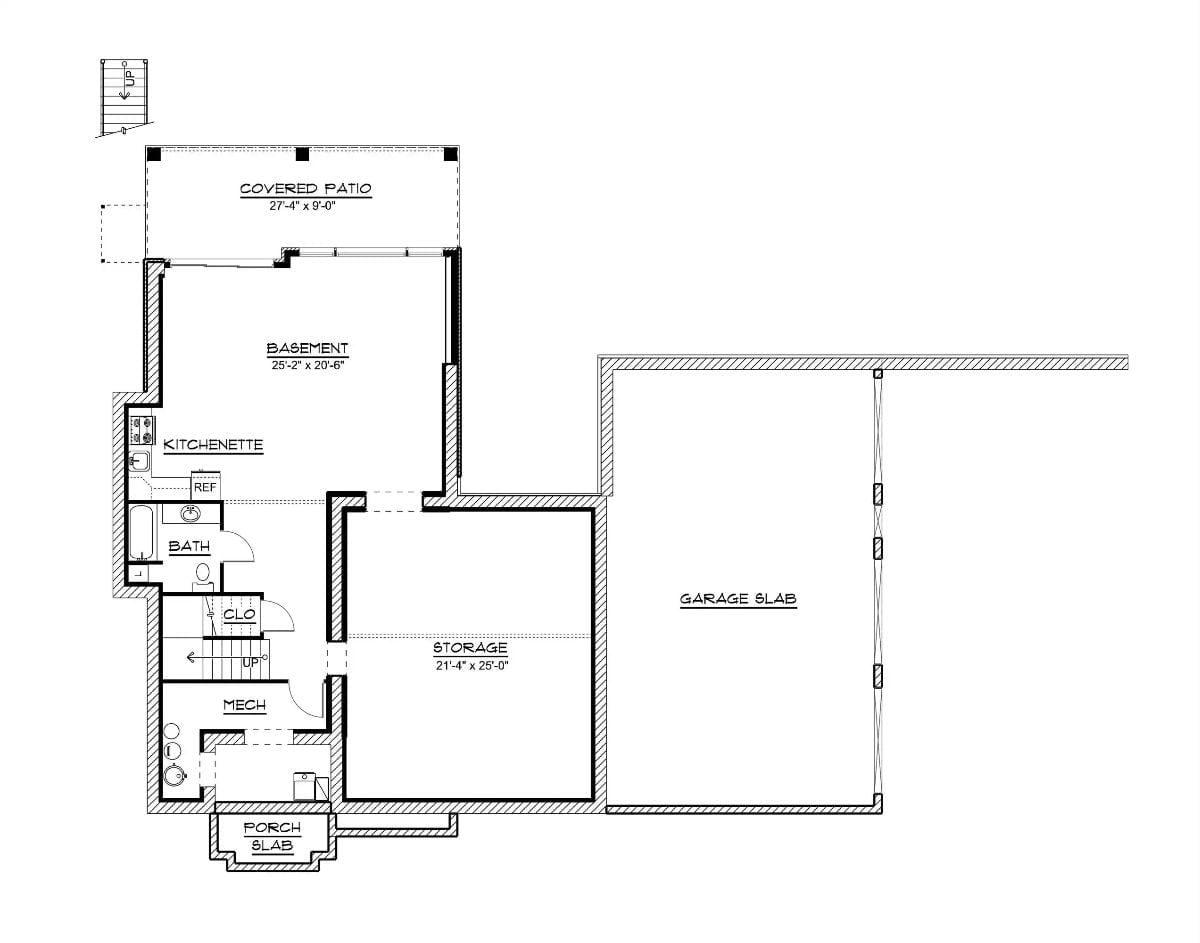
The walkout basement packs in a large open area, a kitchenette with refrigerator, a full bath with closet, and a mechanical room, with storage running just over 21 by 25 feet. A covered patio sits at the rear, and the garage and porch slabs occupy separate exterior zones — so the downstairs residents get their own outdoor space without sharing a threshold with the main house.
History Corner: Multi-generational living is nothing new — for most of human history, housing aging parents in a dedicated part of the home was simply how families operated, not a workaround. Separate quarters for extended family predate the modern single-family home by centuries across dozens of cultures. The walkout configuration caught on in mid-20th century American residential design largely because builders recognized what those older traditions already knew: independent access and natural light make shared living tolerable for everyone.
Coffered Ceilings and a Dark Stone Surround That Actually Earn Their Keep
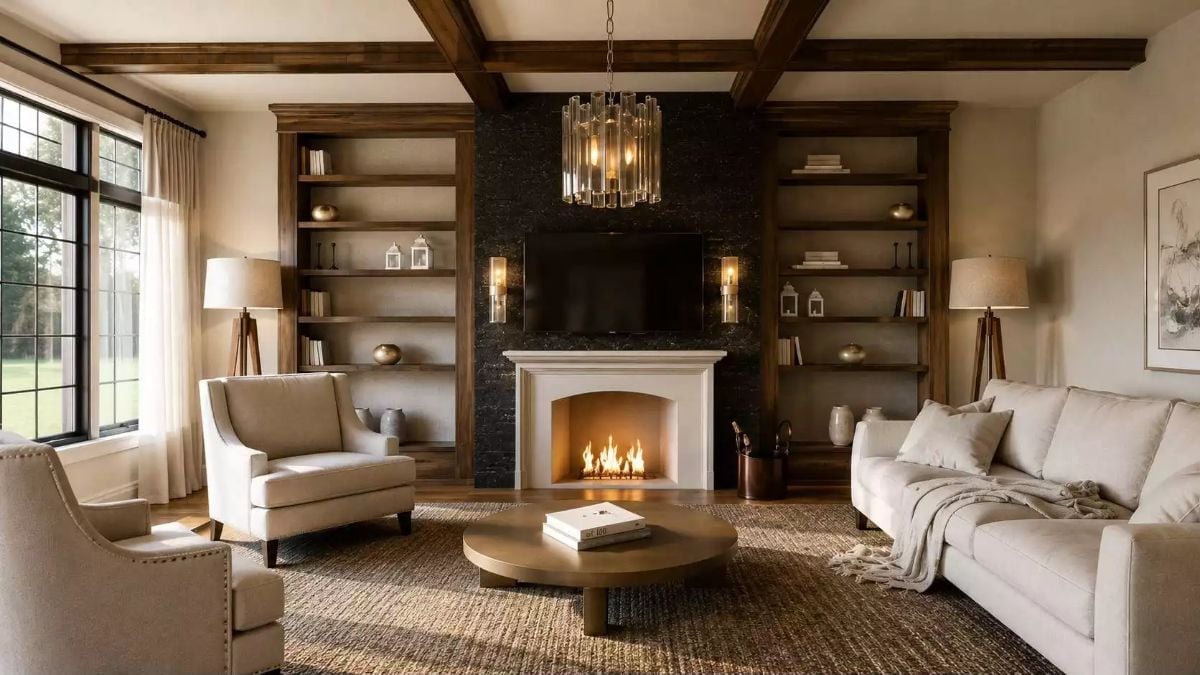
Dark walnut coffered beams anchor the ceiling without competing with the cream upholstery below — a harder balance to pull off than it looks. The fireplace surround’s rough black stone contrasts sharply with a white painted mantel, and built-ins flank both sides. A round brass coffee table keeps the whole arrangement from floating.
Why It Works: Flanking a fireplace with built-in shelving is one of the oldest moves in residential design, and it endures because it works with the architecture rather than against it. Here the shelves are deep enough to hold real objects — not just styled props — which is what makes the room read as lived-in rather than staged for a listing photo.
Brass Hardware, a Wood Island Base, and Zero Apologies for Either
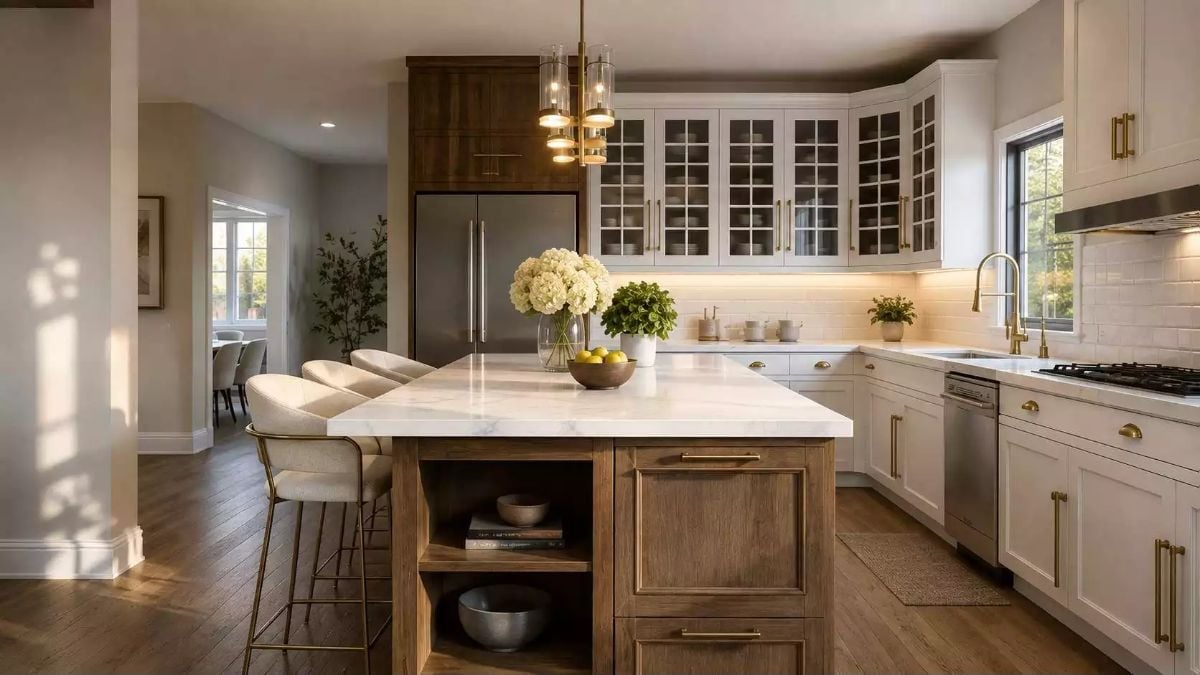
White shaker cabinets get warmth from a wood-toned island base, and the marble countertop keeps the whole thing from tipping into farmhouse territory. The lemons on the counter are doing their best.
The marble countertop and lemons on the counter keep it from feeling too serious.
Curved Chairs and Cork Overhead in a Dining Room That Seats Eight Comfortably
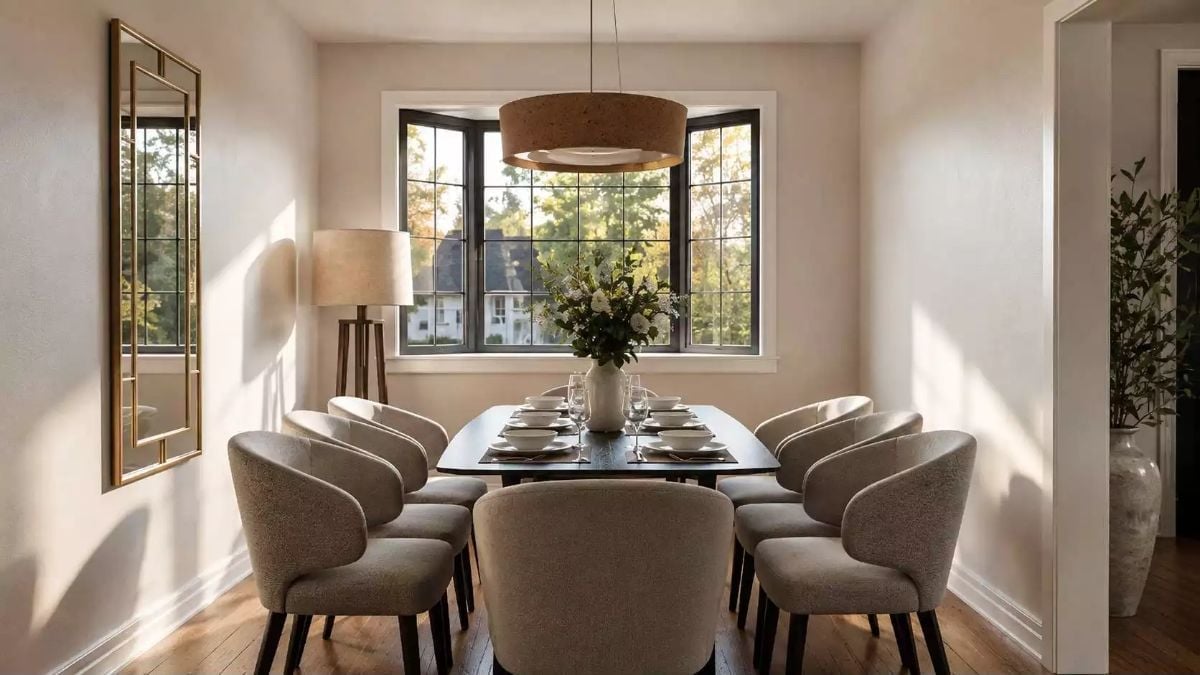
Bouclé dining chairs with rounded backs surround a dark table set for eight, lit by a cork drum pendant.
Try This: Bouclé holds up better at a dining table than it looks like it should, but it needs a fabric protector applied before anyone sits down to eat. Spray it on dry, let it cure fully, and you won’t spend your first dinner party hovering over a glass of red wine.
Slatted Wood Pendant, Leather Headboard, and a Balcony You’ll Actually Use
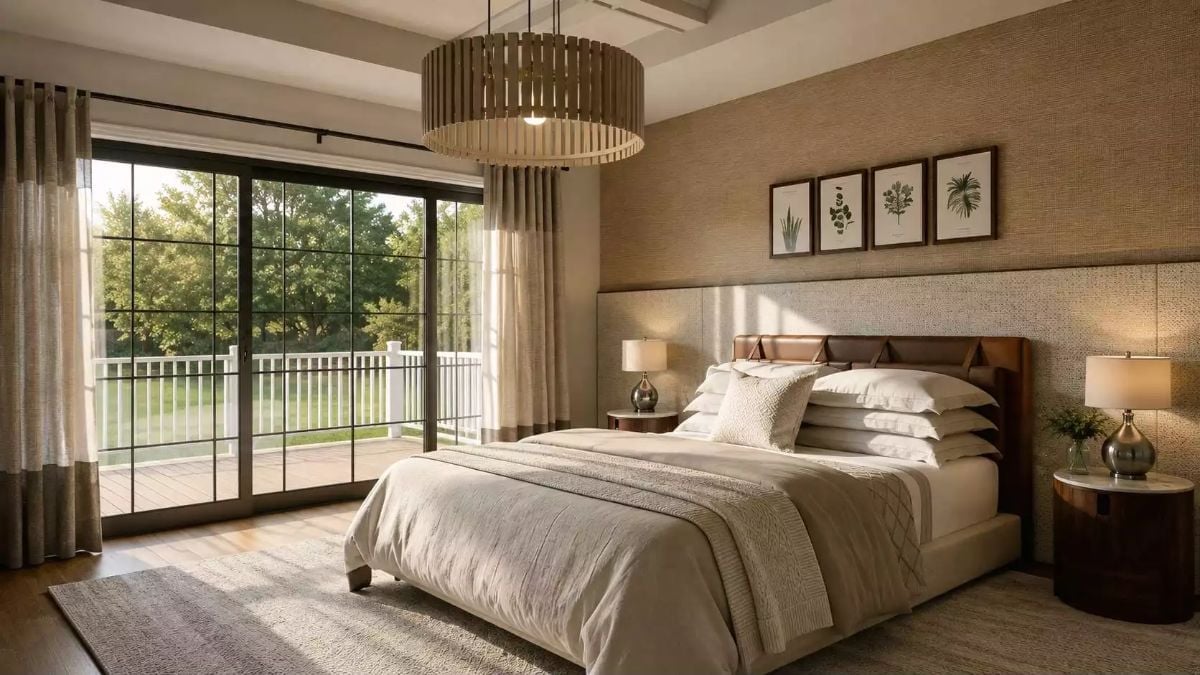
Grasscloth wallcovering gives the room texture without pattern, which is doing more work here than it gets credit for. The leather headboard is paneled and substantial, with three botanical prints hung above it in a tight row. Natural light from the sliding glass door hits the layered bedding at an angle that makes the whole room feel warmer than the palette alone would suggest — neutral materials, well-lit, read immediately as restful.
Fun Fact: Grasscloth is made from natural plant fibers woven onto a paper backing, which means it absorbs sound better than painted drywall. That acoustic quality makes it a genuinely practical choice for a bedroom, not just a decorative one. Keep it away from bathrooms, though — it doesn’t forgive moisture.
Vessel Sinks on Marble, Round Mirrors on Leather Straps, and Somehow It Works
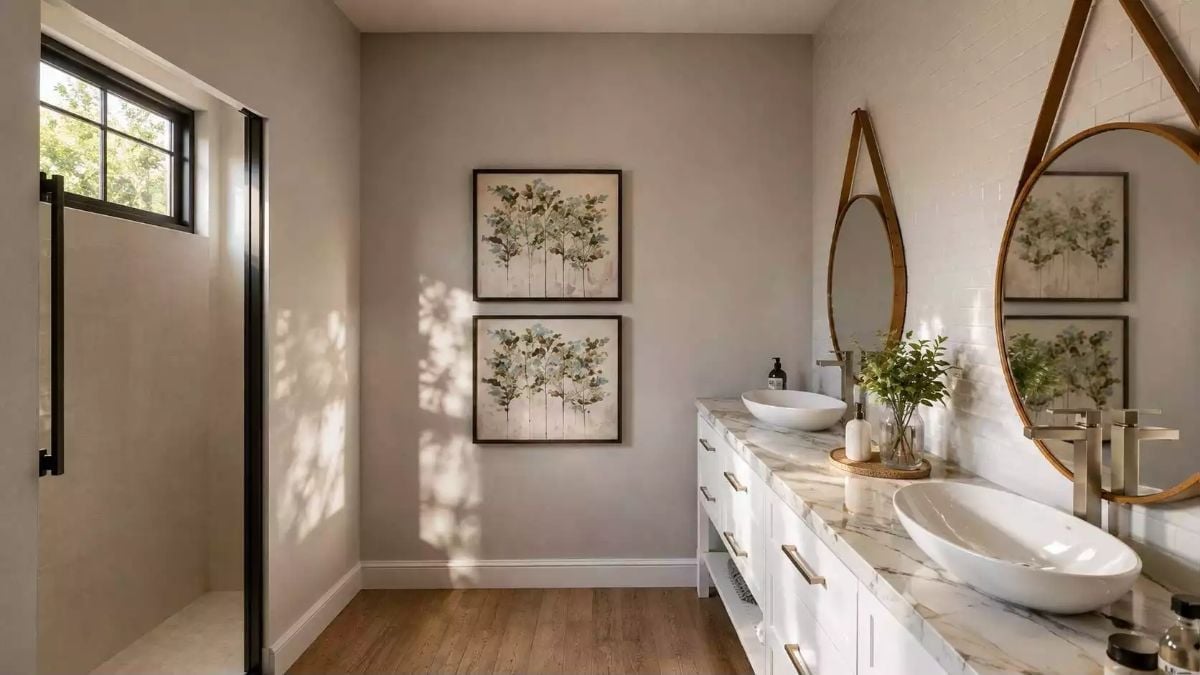
Oval vessel sinks sit high on a veined marble counter, which pushes the faucets lower than you’d expect. Round mirrors hang from leather straps rather than wall brackets, giving the vanity wall a slightly unexpected weight — less bathroom, more boutique hotel. Two framed botanical prints repeat the same composition on the opposite wall, stacked.
Designer’s Secret: Vessel sinks look sharp, but the basin sits several inches above the counter surface, so standard cabinet heights can end up too tall for shorter users. Before finalizing anything on a double vanity like this one, have whoever actually uses it stand at the counter. A few inches down makes daily use considerably more comfortable, and it costs nothing to adjust at the planning stage.
Stone Base, Stacked Decks, and a Garage Wing That Knows Its Place
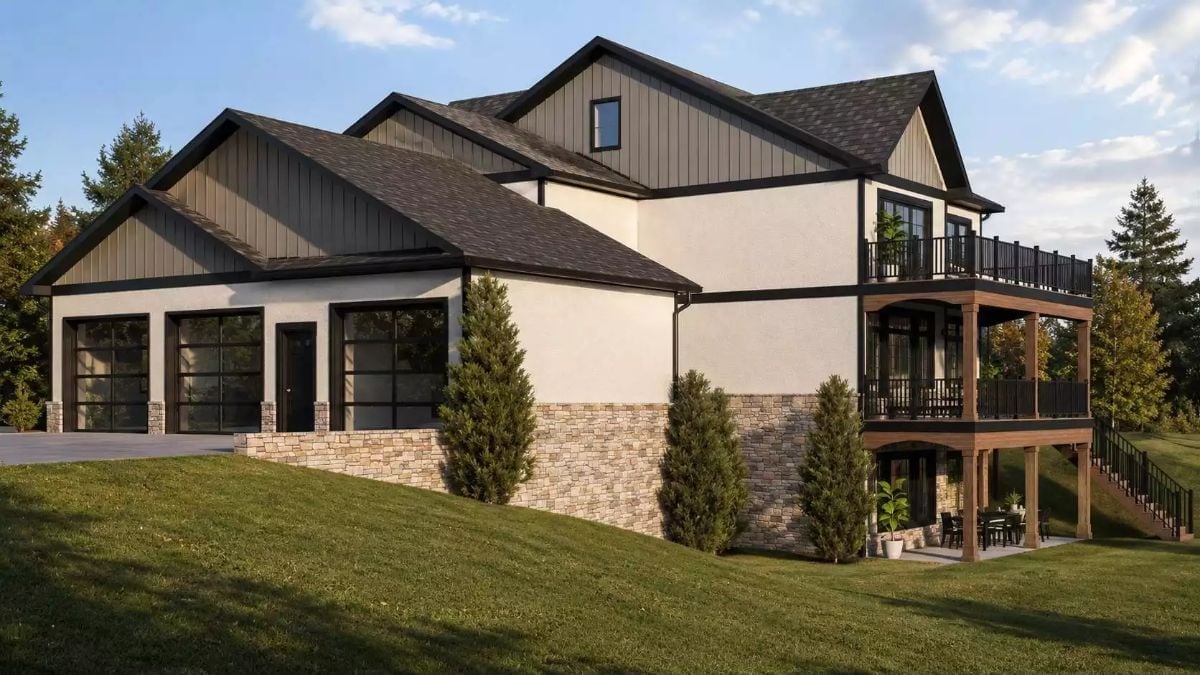
Vertical board-and-batten meets stucco meets stacked stone at the base. Three materials that have no business cohering — and yet they do. Two covered decks give the rear elevation real depth, and the lower patio sits sheltered beneath the upper deck structure, which means it’s actually usable in the rain.
Pin It
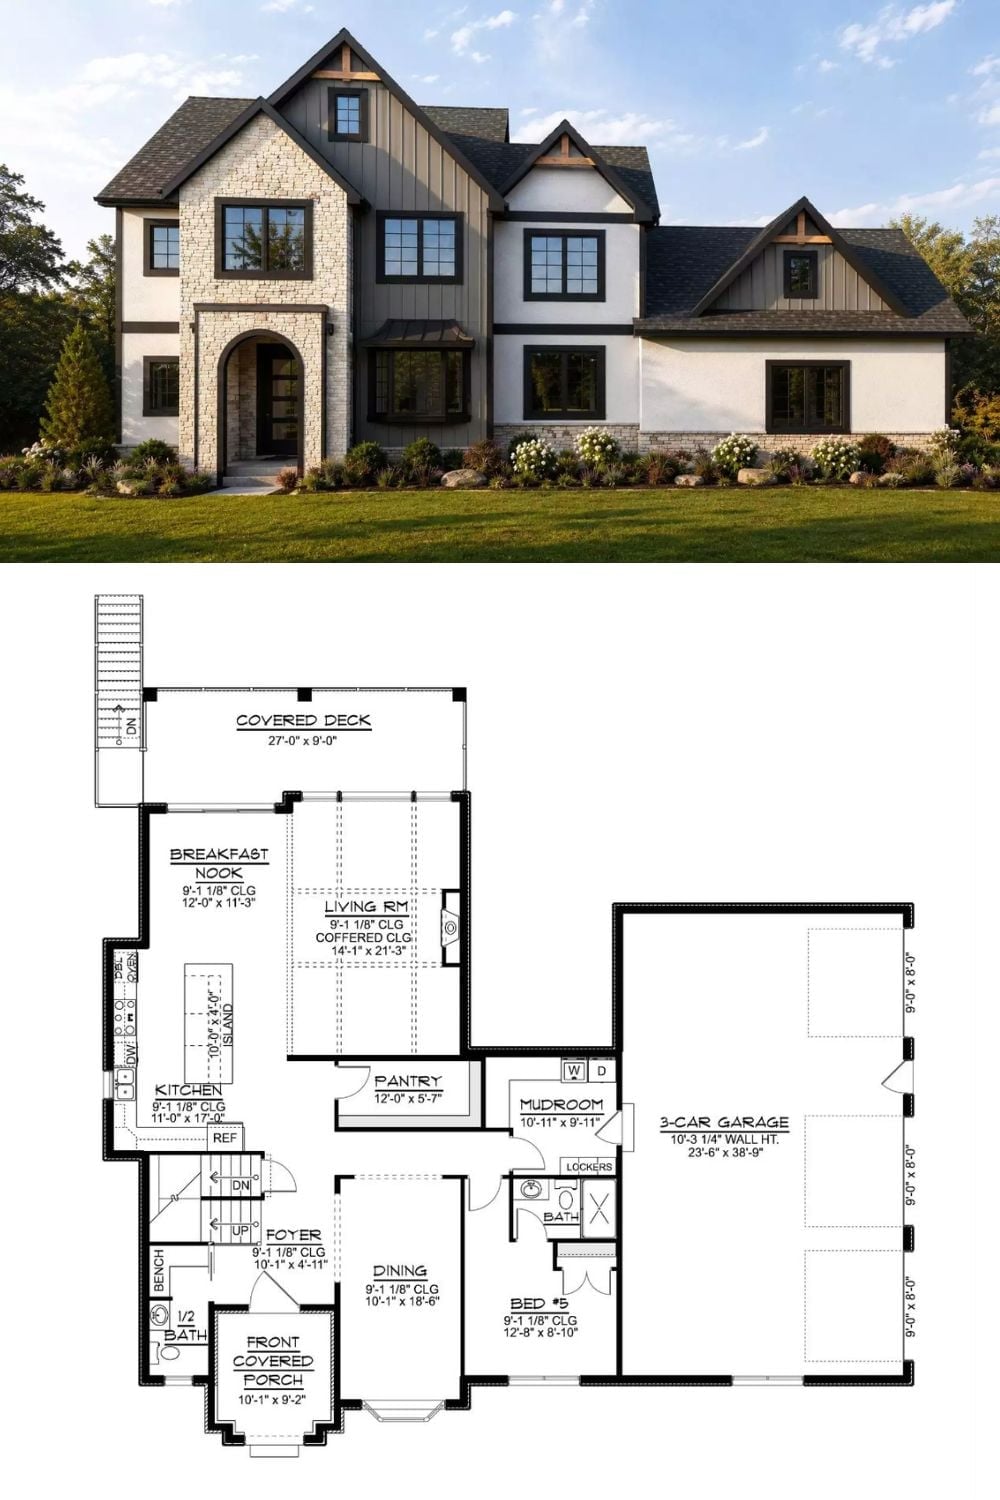
Exterior photo of a craftsman home paired with its first-floor plan showing seven rooms including a mudroom and three-car garage.
