
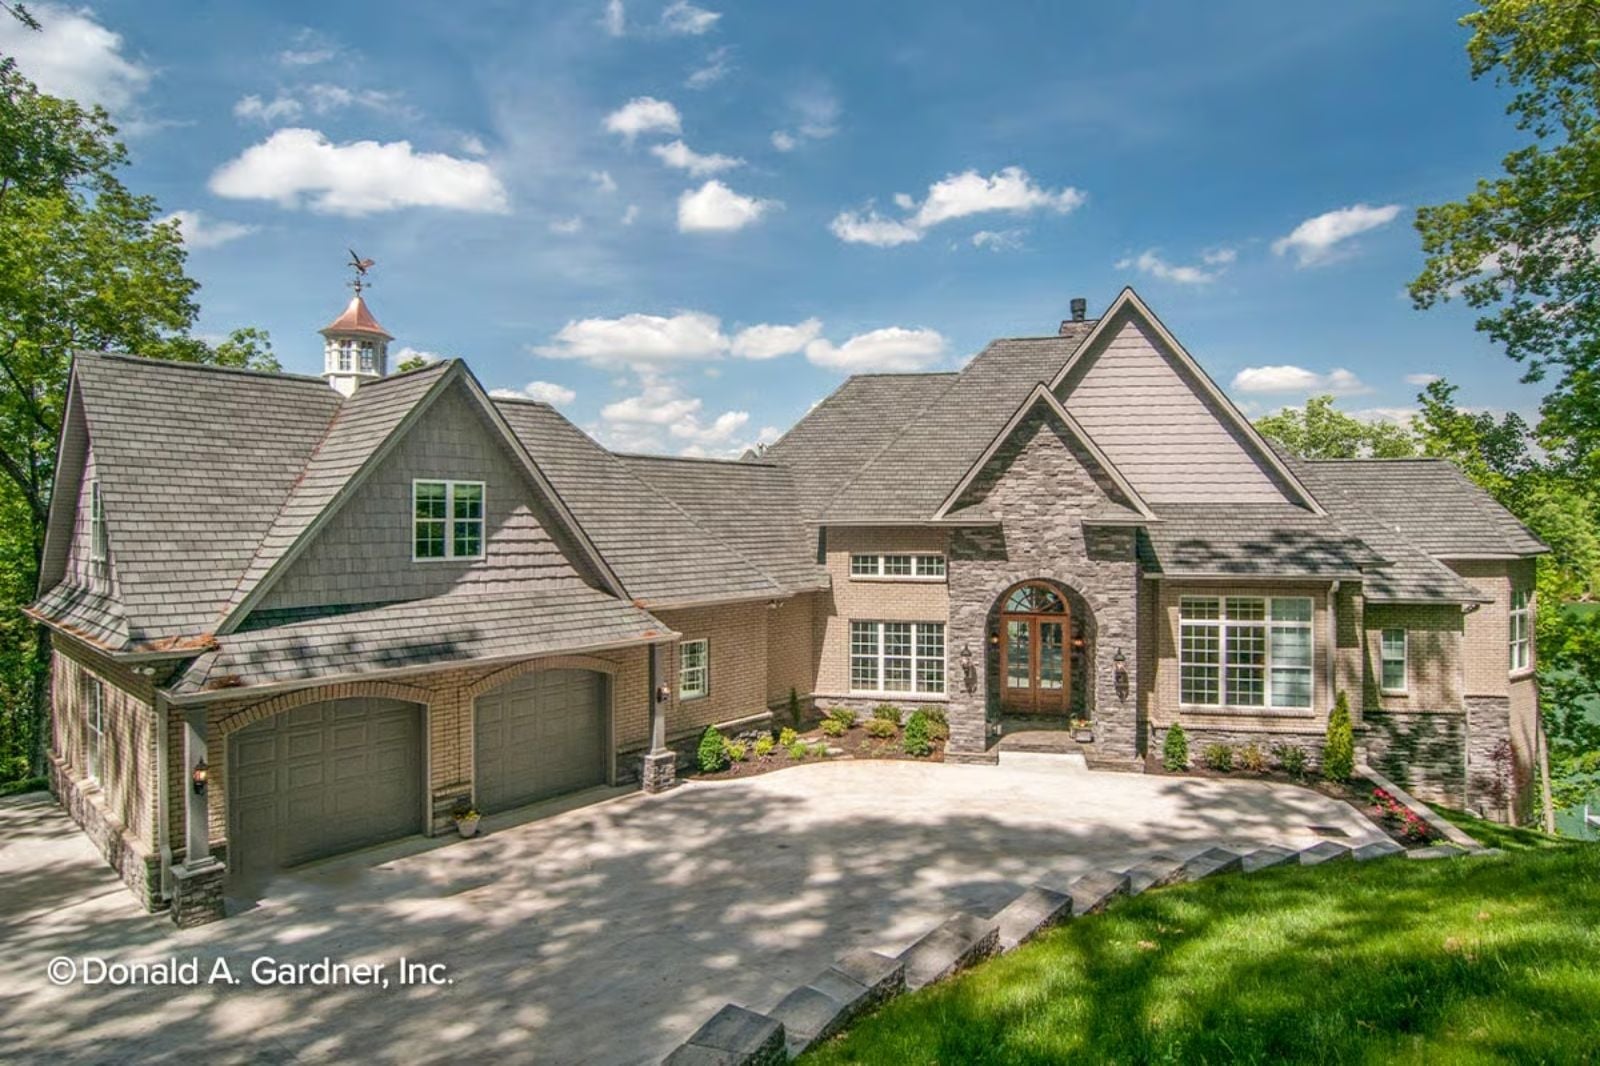
Most Craftsman plans borrow the aesthetic and skip the ambition. The Weathervane earns it: wine pulled from a cellar you actually own, a bonus suite where guests close their own door and mean it, a great room with a fireplace and open sightlines where the dinner conversation runs long because nobody has anywhere better to be.
Specifications
- Sq. Ft.: 4,284
- Bedrooms: 4-6
- Bathrooms: 4.5-5.5
Floor Plan – Main Floor
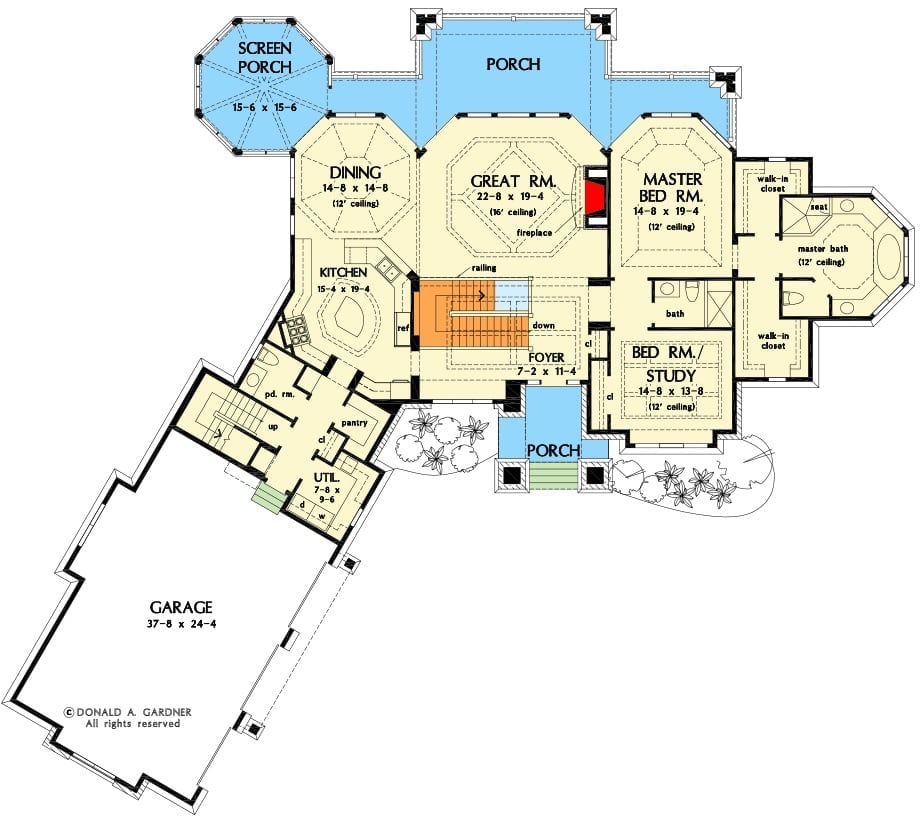
The Great Room sits at the center of the main level with a fireplace, flanked by the Dining Room and Master Bedroom in octagonal bays. Kitchen, Foyer, and a secondary Bed/Study branch off from there. Two walk-in closets anchor the master suite, and the garage angles off to the left.
Floor Plan – Bonus Suite
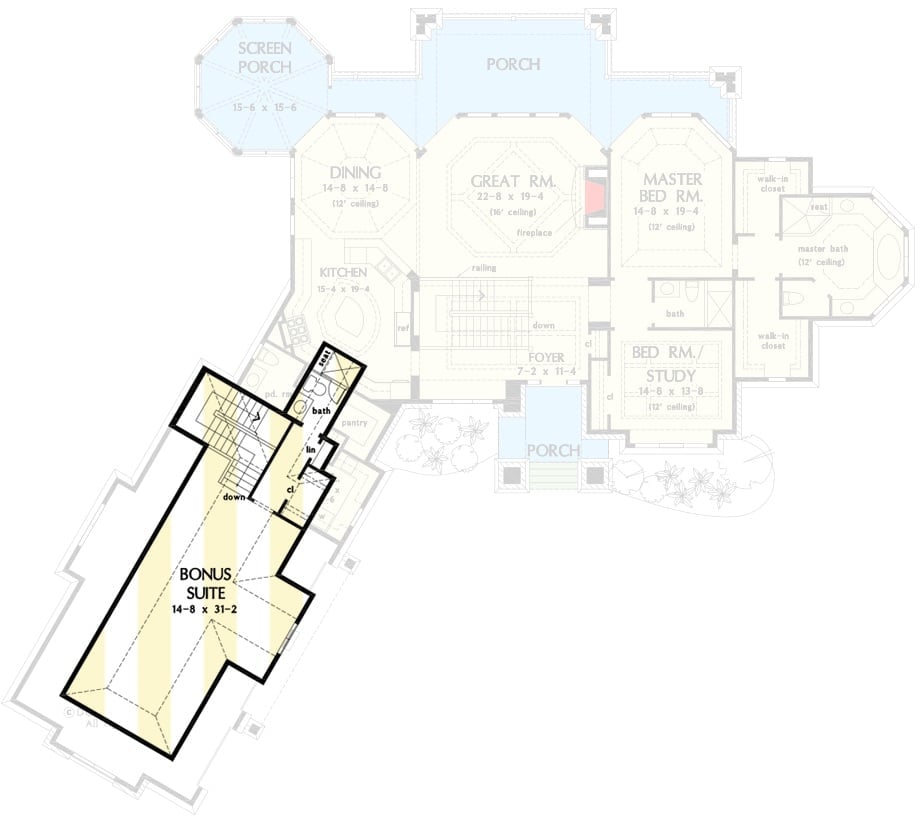
A diagonal bonus suite wing off the kitchen adds serious square footage to the back of the plan. The main floor clusters the great room, dining, and master bedroom around a central foyer, with two additional bedrooms tucked to the right.
Floor Plan – Basement
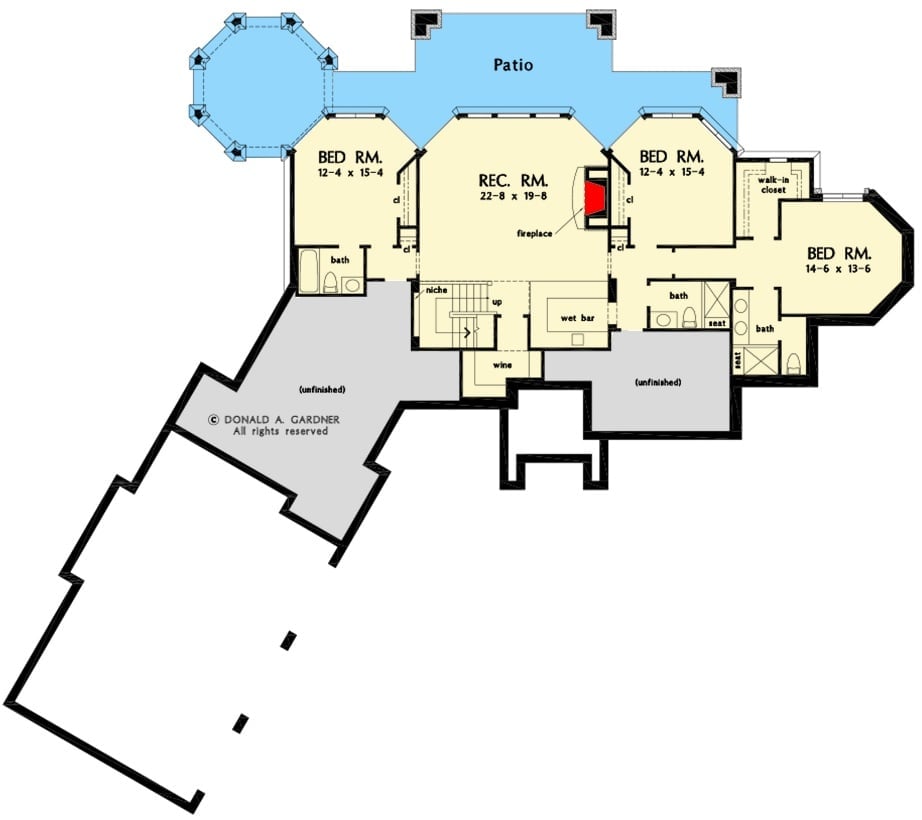
The lower level holds three bedrooms, three baths, a rec room with fireplace, wet bar, wine storage, and a walk-in closet off the largest bedroom. Two unfinished areas give you room to grow into, and patio access runs across the back.
Budget Tip: Roughing in plumbing for the wet bar and wine room during the initial build costs far less than retrofitting later. If the budget is tight, leave those spaces unfinished — but don’t skip the rough-in. You’ll be glad you didn’t when you’re finally ready to complete them.
Floor-to-Ceiling Stone Fireplace That Earns Every Inch of Wall It Takes
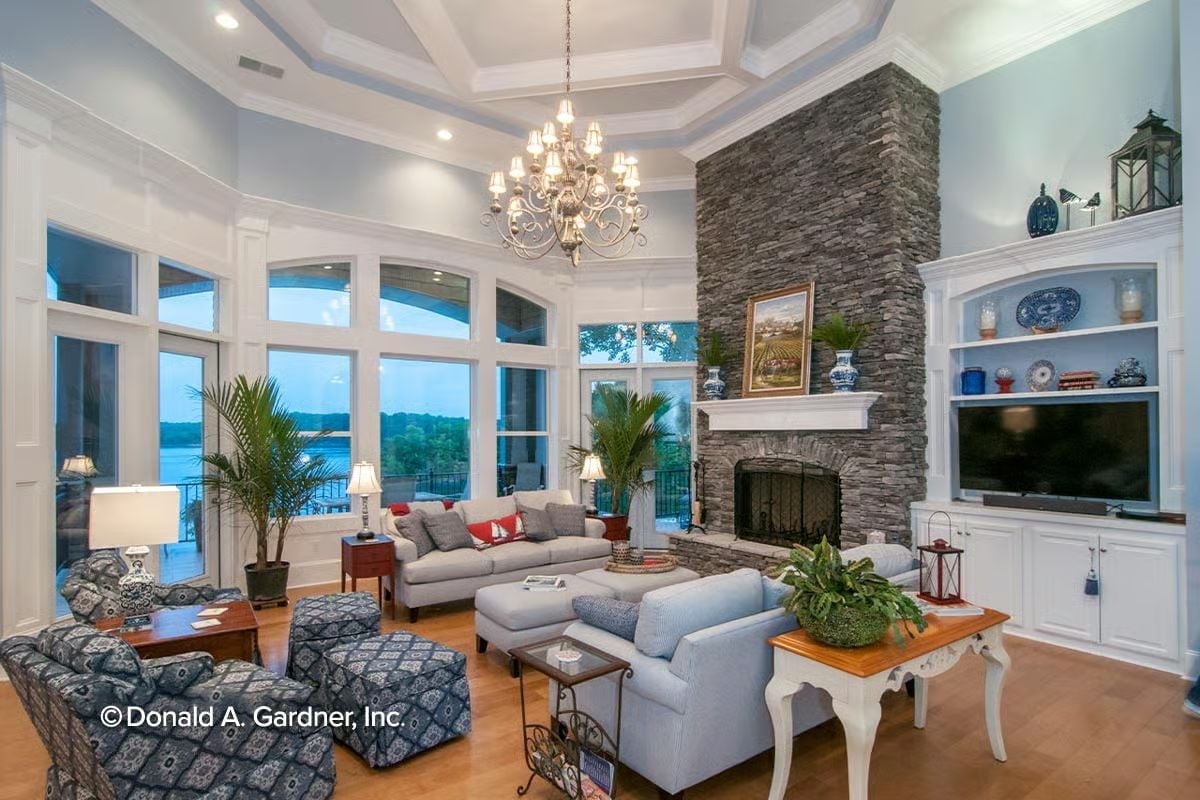
Gray stacked stone climbs two full stories, anchoring a room that could easily feel adrift under a coffered ceiling this tall. Light blue walls keep things from reading cold. The blue-and-white patterned chairs add personality without competing with the lake view beyond the glass.
Gray stacked stone climbs two full stories, anchoring a room that could easily feel adrift under a coffered ceiling this tall.
Octagonal Ceiling, Water Views, and a Dining Room That Knows It’s the Star
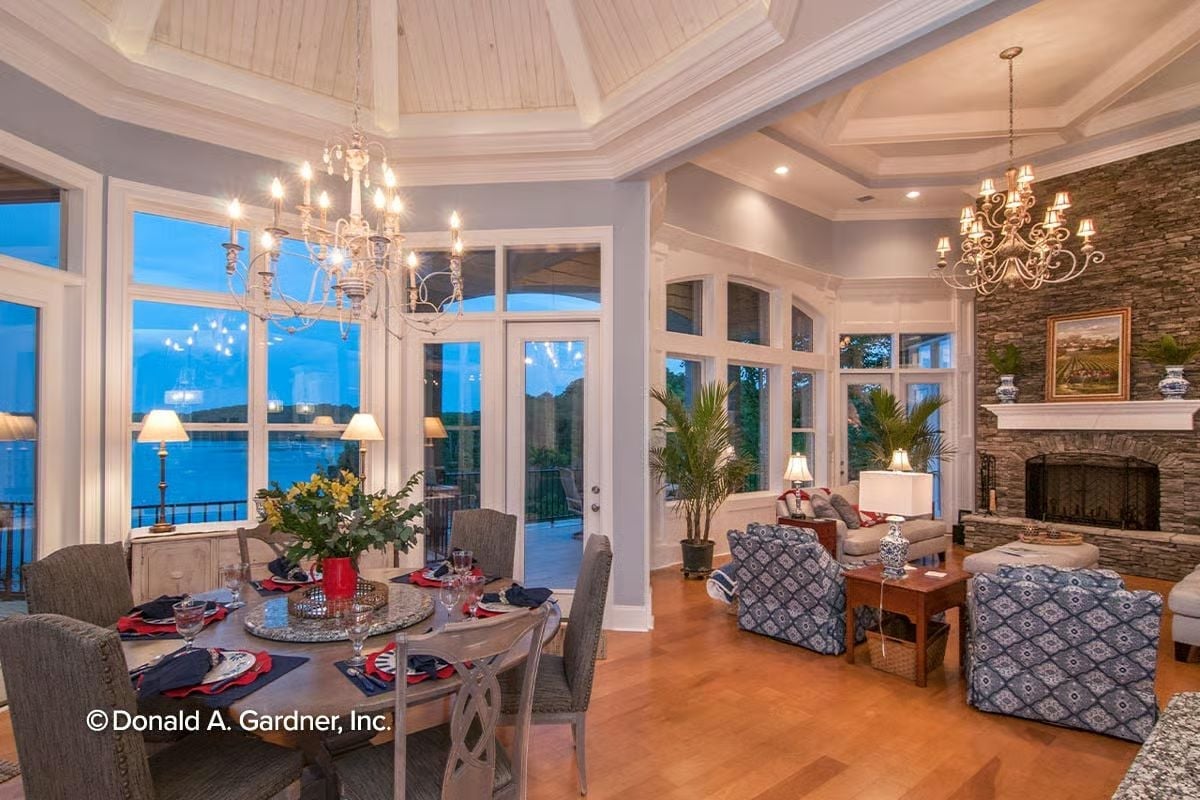
Tongue-and-groove planks inside an octagonal tray pull the eye up before the chandelier even registers, and French doors open straight to the water beyond.
- Octagonal ceiling insets reward buyers who spend time in the space every day, not just at first walk-through.
- Positioning the dining area toward the view keeps guests oriented to the outdoors without any furniture rearranging required.
- Running matching hardwood through both dining and living zones makes the open floor plan read as one cohesive space rather than two rooms that happen to share a wall.
Two-Tone Cabinetry That Makes the Island the Whole Point
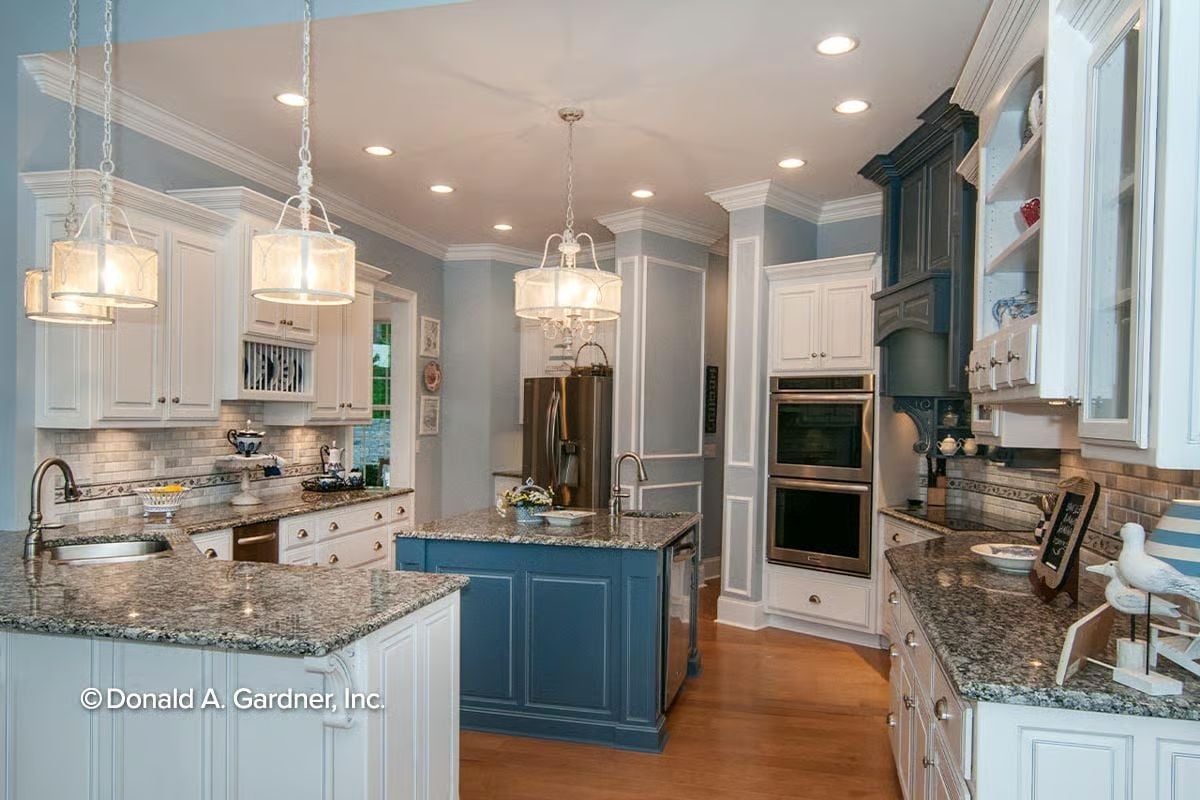
White perimeter cabinets keep things grounded while the navy island does all the talking. Granite countertops carry movement throughout, and drum pendants overhead add softness without competing with the hardware.
Why the Navy Island Works Here
Painting just the island in a contrasting color lets you introduce depth without committing every cabinet in the room to it. What keeps it from feeling trendy rather than intentional is that the range hood cabinetry repeats the same navy tone in the back corner. That repetition is what separates a two-tone kitchen that looks planned from one that looks patched together. Worth paying attention to if you’re adapting this approach in your own build.
Blue on Blue Done Right, With a Lake View Doing Most of the Heavy Lifting
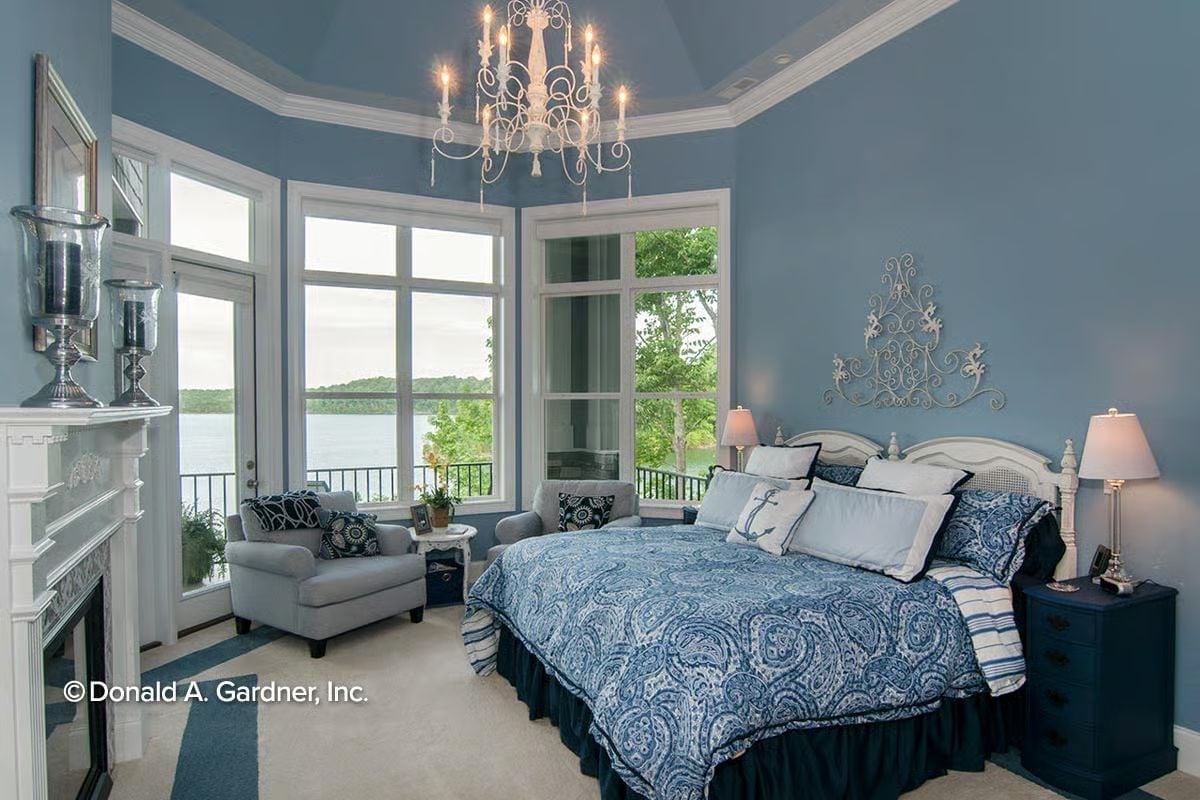
Paisley bedding, a wrought-iron chandelier, and bay windows framing open water make this room feel earned.
By The Numbers: Tray ceilings painted the same color as the walls read as intentional rather than unfinished. Most designers recommend keeping the ceiling shade one or two values darker than the walls to add depth without breaking the room’s vertical flow. In lakefront bedrooms especially, that continuity draws the eye outward toward the view rather than upward toward the trim.
Overlooking the Lake From a Loft That Actually Earns Its Square Footage
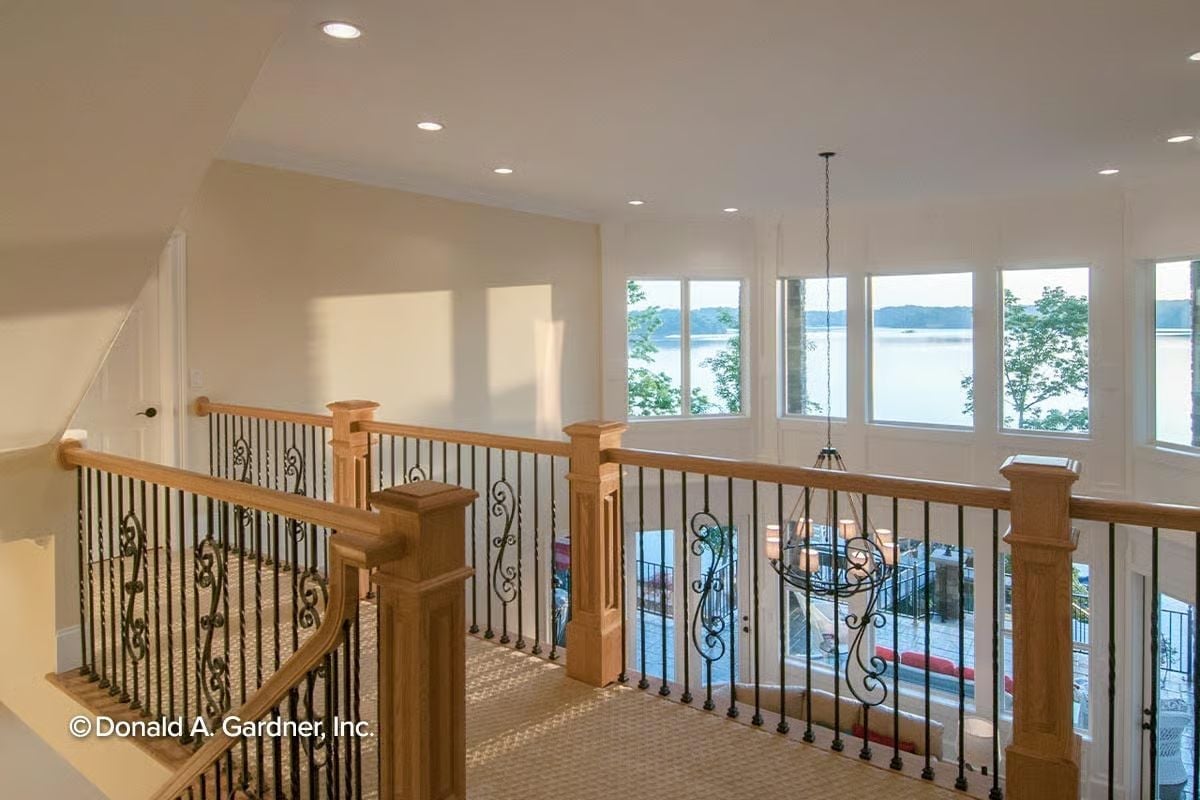
Wrought iron balusters with scroll detail pair with oak handrails and newel posts to give this upper landing real visual weight, while a chandelier drops into the open living space below. But the view carries the room: wide windows frame a lake and treeline that make every space on this level feel larger than its square footage suggests.
Worth Knowing: Iron balusters outlast wood spindles in high-traffic areas like stair landings, but the finish near the base can chip over time. Before ordering, ask your supplier whether the balusters are powder-coated or painted — powder coating holds up considerably longer and saves you a tedious touch-up job a few years in.
Nautical Bunk Nook Where Rope, Navy, and Red Pull Off Something Genuinely Fun
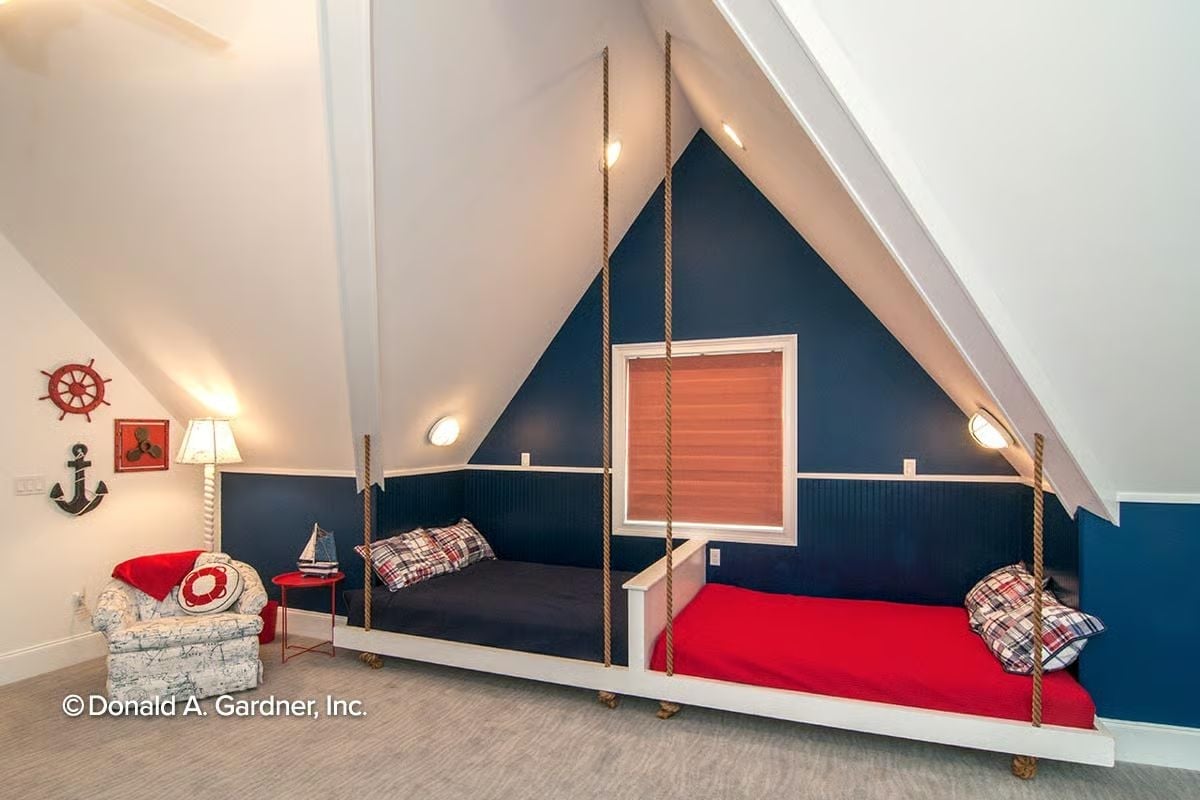
Suspended by thick manila rope, two built-in platform beds sit tucked against a navy accent wall in what reads clearly as a kid’s attic retreat. Ship wheel and anchor wall art do their job without overdoing it. Honestly, it’s the rope suspension that sells the whole thing.
Style Math: Beadboard painted the same dark navy as the upper wall reads as one continuous surface rather than two separate decisions. If you’re going deep with color on beadboard, prime it heavily first — dark paint on unprimed beadboard tends to expose every groove edge as a slightly different shade once it dries, and fixing that afterward is no fun.
Lakeside Game Room Where the Billiards Table and the View Compete for Attention
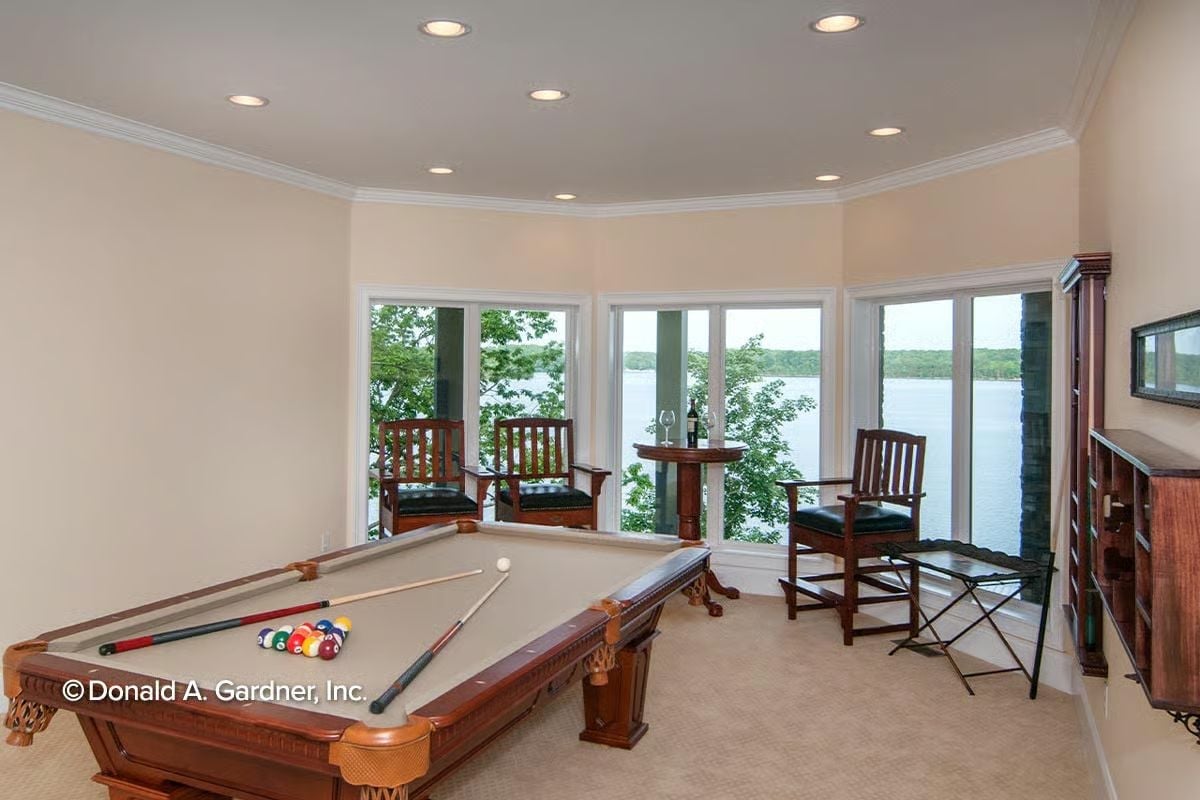
Carved legs on the pool table signal craftsmanship you won’t find in big-box alternatives. Recessed lighting keeps the ceiling clean while the curved bay of windows pulls in lake light naturally, and two Craftsman-style chairs flanking a pub table set with wine glasses make it clear someone thought carefully about how this room actually gets used.
Material Matters: Billiard cloth color matters more than most people expect. Green reads traditional, but a taupe or camel felt like what’s shown here tends to disappear into warm-toned rooms rather than dominating them. If you’re investing in a quality table, spend the extra on professional installation so the slate levels correctly from day one.
Covered Lakeside Porch Where Lemonade and a Wide Water View Make Total Sense
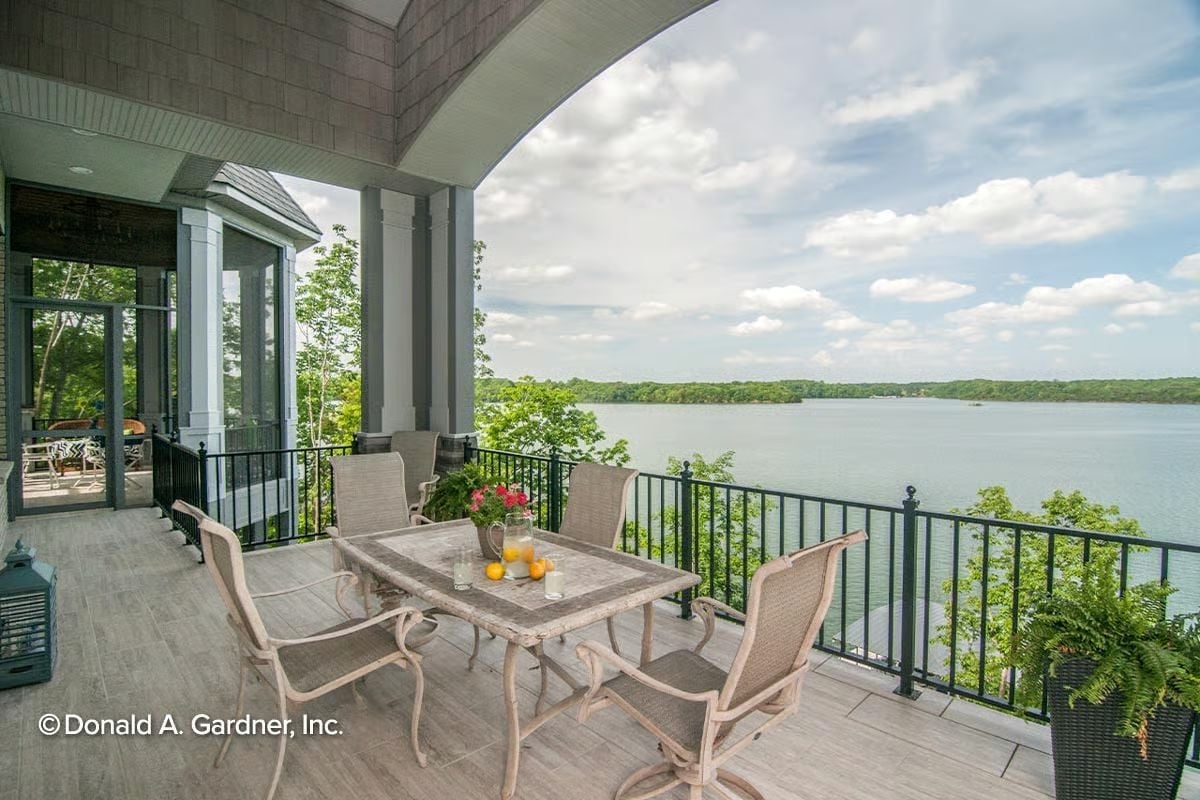
Weathered wood-look deck tiles keep things casual underfoot while the iron railing stays low enough to preserve the sightline. Orange and pink flowers on the table add just enough color, and then everything else defers to what’s beyond the railing.
Style Tip: Outdoor dining furniture made from cast aluminum or resin wicker holds up far better in waterfront environments than solid wood, which warps and checks with repeated moisture exposure. For a lakeside porch like this one, skip the wood and save yourself the annual refinishing.
Pin It
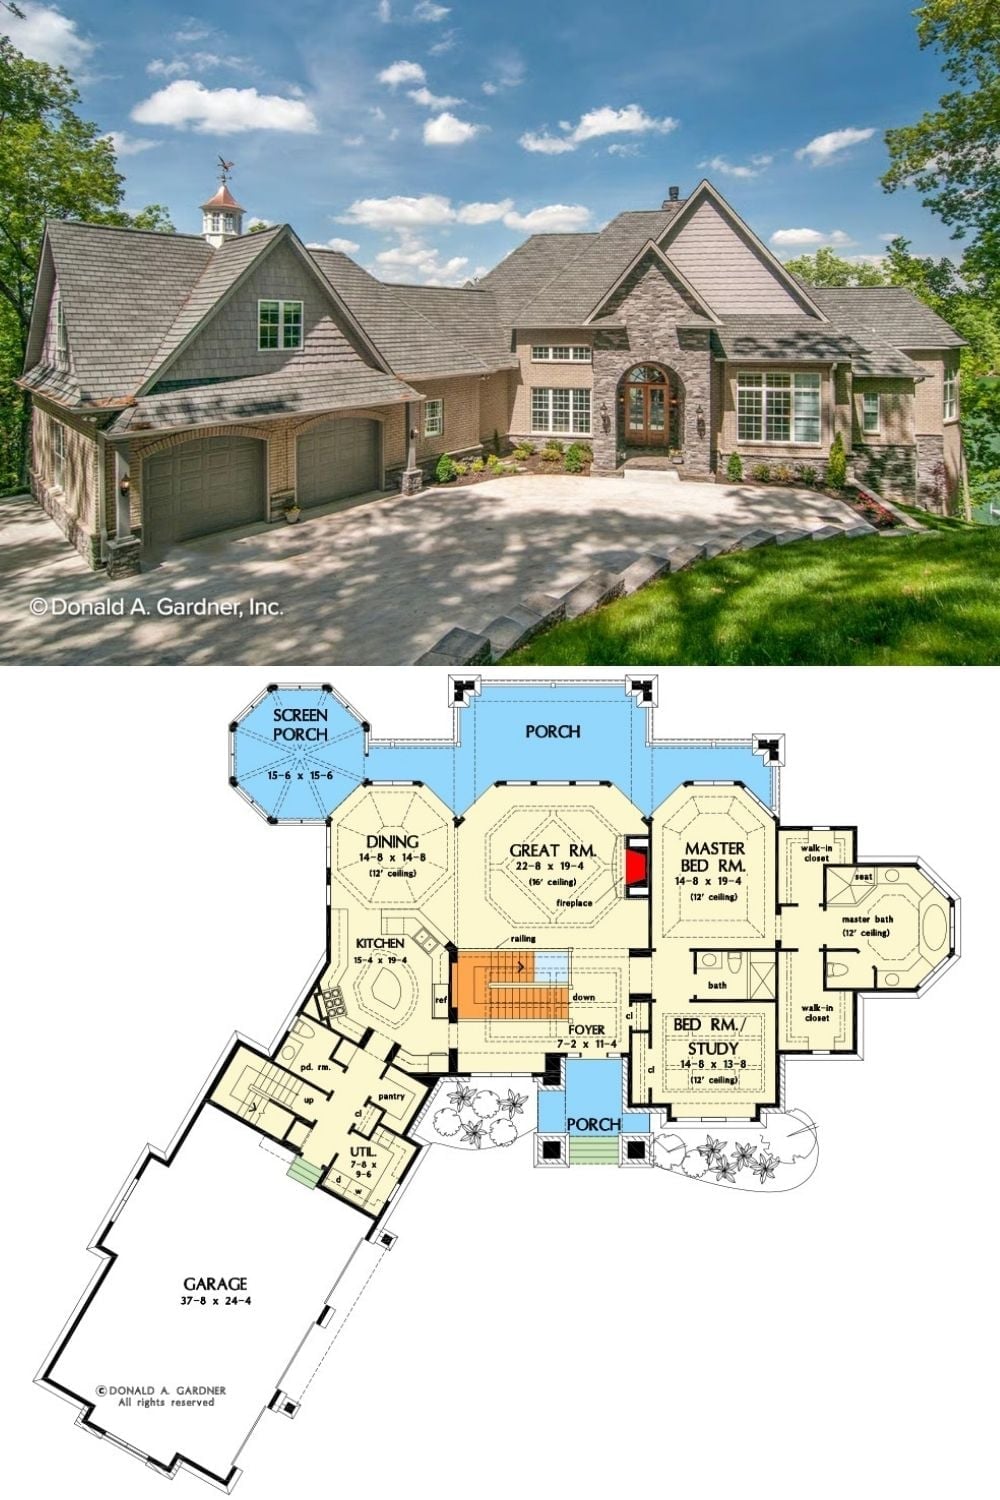
The exterior shows a Craftsman home with stone accents and a three-car garage. The floor plan below reveals the octagonal rooms, screened porch, and main-floor master suite.
