
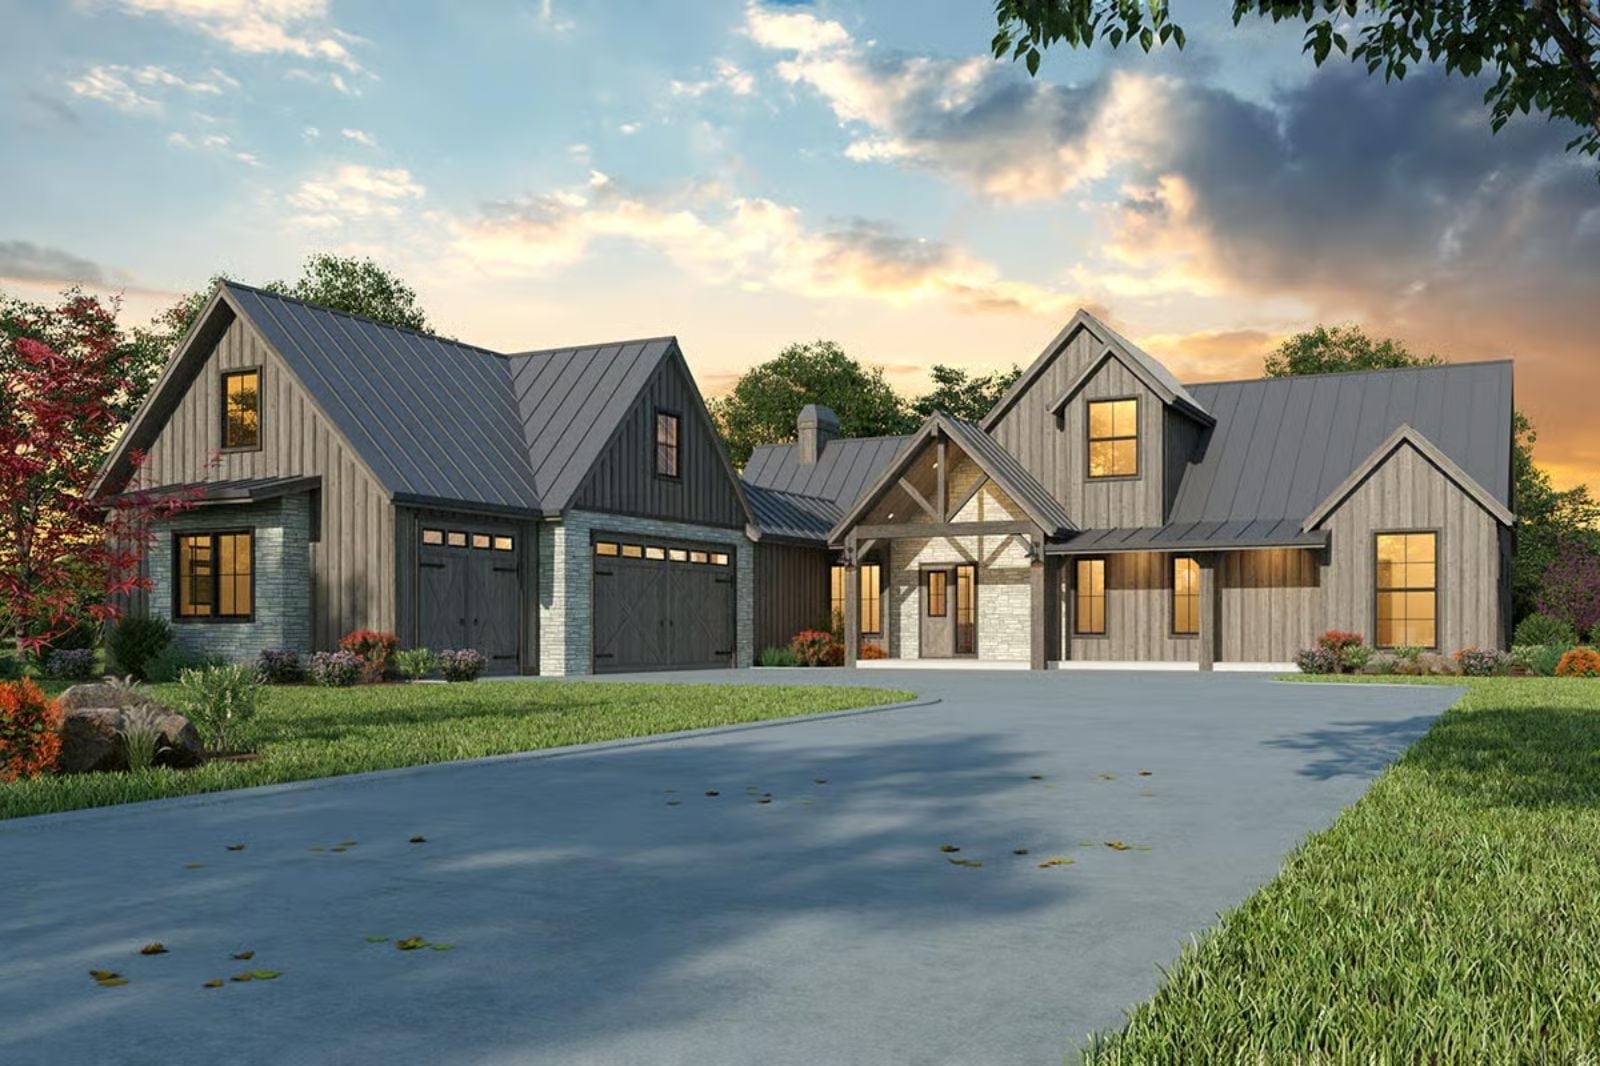
Anyone who has ever squeezed fourteen people around a table built for eight knows exactly what they need to build next. The Weathered Oak delivers it: a vaulted great room that swallows a crowd without going cold, a flex space that pivots from homework room to card table depending on the day, and an open kitchen wide enough that three people can cook at once without anyone apologizing.
Specifications
- Sq. Ft.: 2,652
- Bedrooms: 4
- Bathrooms: 3
Floor Plan – Main Floor
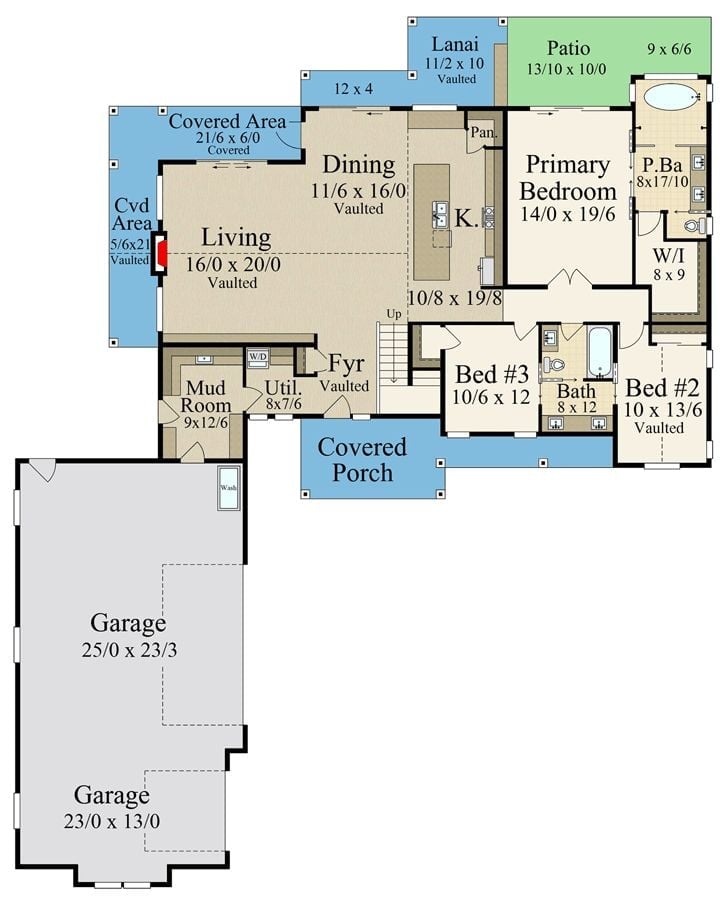
Everything runs on a single story, with the vaulted great room doing the work of connecting living and dining without a wall between them. The primary suite takes the right wing — walk-in closet, private bath, some actual quiet — while two additional bedrooms share a hall bath on the opposite side. Covered porches front and back mean the usable square footage is bigger than the number suggests.
Floor Plan – Second Floor
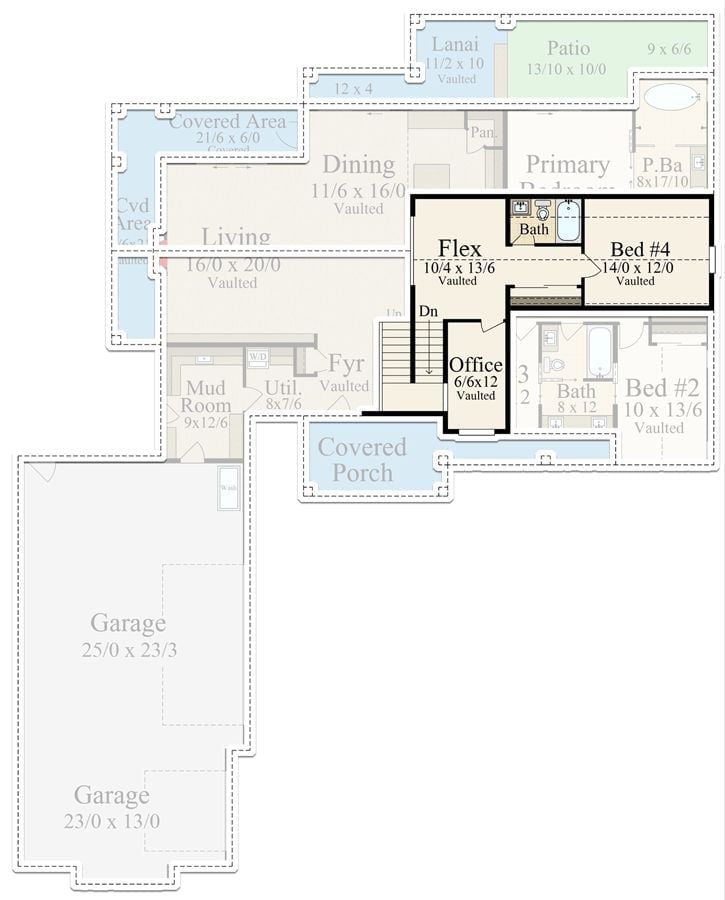
Four bedrooms branch off the vaulted great room, with dual garages on one end and a covered porch on the other holding the whole thing together.
Weathered Board-and-Batten Exterior Lit Warm Against a Darkening Sky
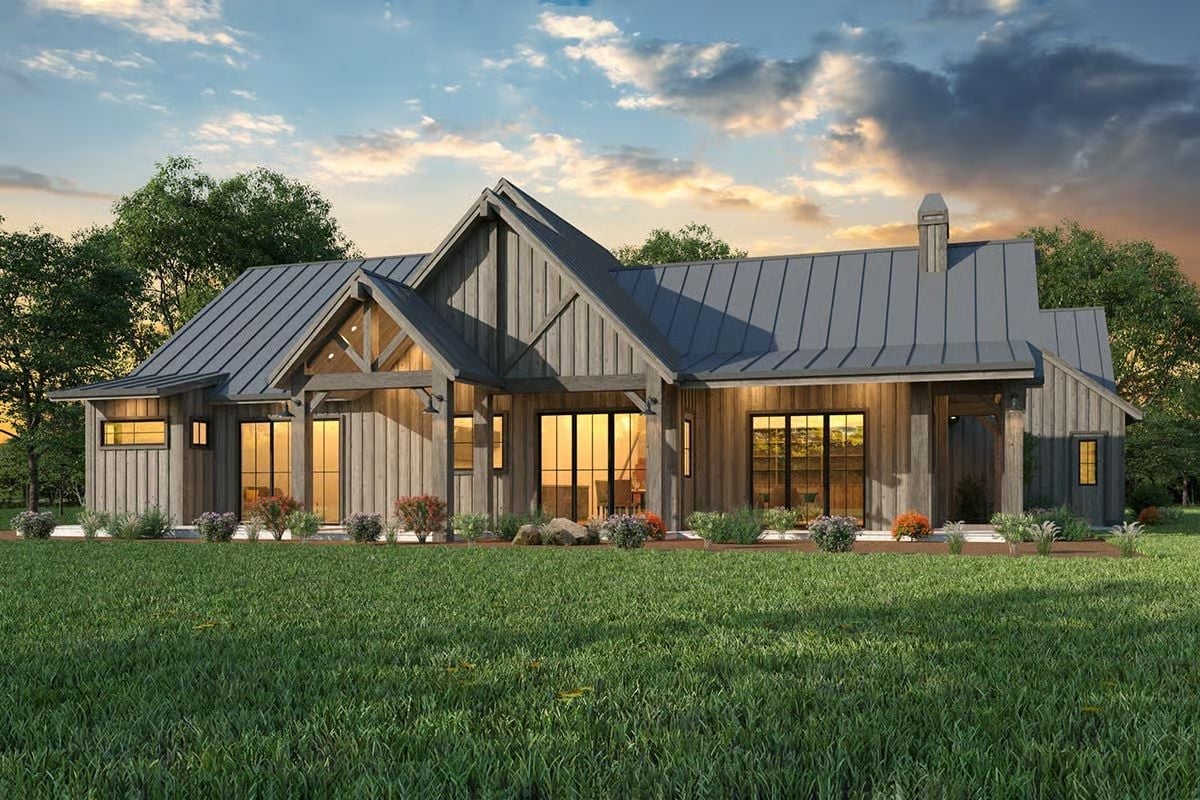
Exposed timber knee braces frame the gabled entry, and the large black-framed windows glow amber against the darkening exterior. Metal roofing runs the full length in a cool charcoal gray that keeps the warm tones below from going too sweet.
Wicker Chairs, Plaid Cushions, and a Stone Fireplace That Earns the Room
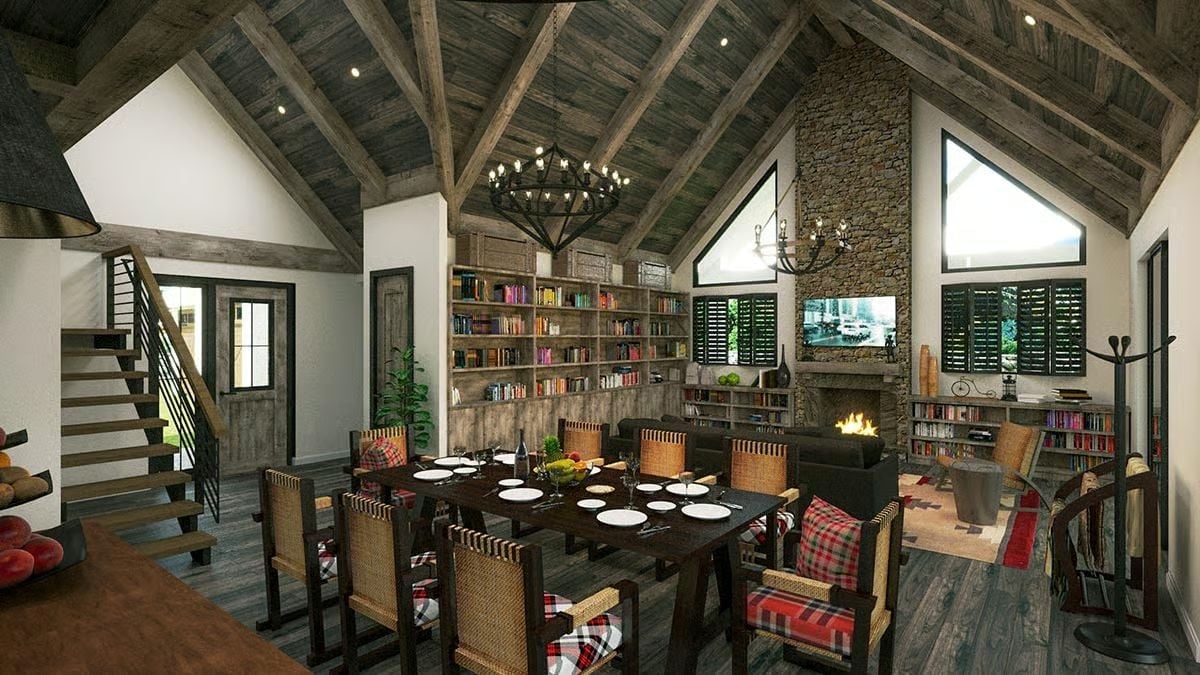
Rattan dining chairs with plaid cushions pull up to a dark wood table set for ten, which is either a Tuesday dinner party or a very competitive game night depending on who you ask. Built-in bookshelves flank the stone fireplace behind — floor to ceiling, no wasted wall.
History Corner: The craftsman style took its name from the Arts and Crafts movement of the late 19th century, which pushed back against machine-made uniformity by championing hand-worked wood and honest materials. Exposed roof trusses like these weren’t decorative additions — they were left visible because builders believed structure itself was worth looking at, and honestly, they had a point.
Dark Subway Tile and a Butcher Block Island Built for Serious Cooks
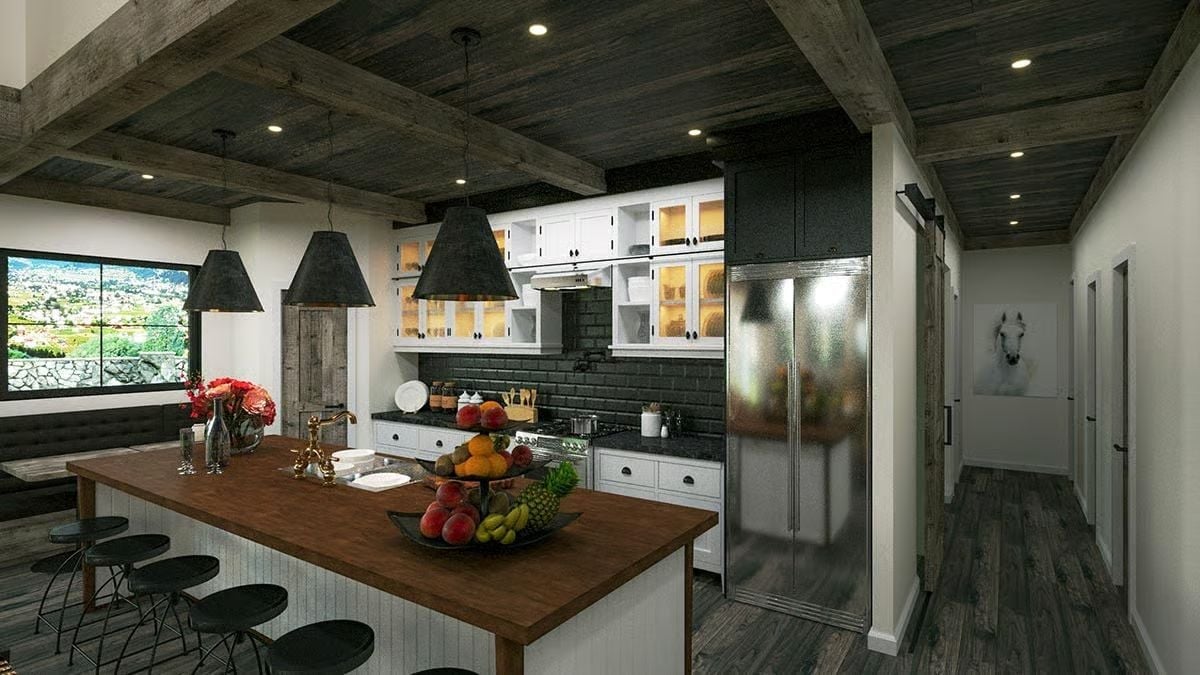
That fruit bowl isn’t decorating the island. It’s competing with it.
Reclaimed wood ceiling beams anchor a kitchen where stainless steel, black cabinetry, and a warm butcher block surface coexist without any of them trying to match. Dark subway tile runs the backsplash, and the whole thing pulls together in a way that looks considered without looking coordinated.
Plaid Chairs Around a Dark Table Under Cathedral Beams Built for Staying Put
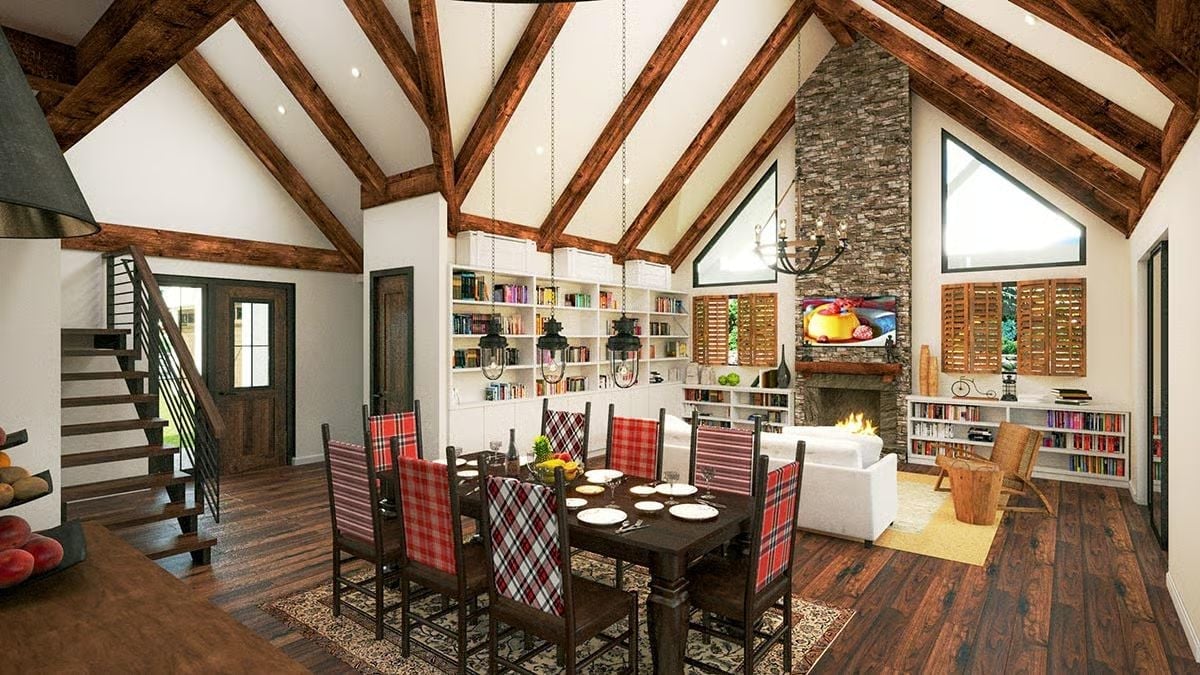
Red tartan upholstery pulls hard against the white walls and wood beams overhead, and it works better than it has any right to. Pendant lanterns hang low on chains, keeping the light at eye level where it actually does something. That stone fireplace earns every inch of height it takes up.
- Exposed timber trusses run the full ridge length, anchoring the vaulted ceiling without any drywall soffit to hide the structure.
- Built-in shelving flanks both sides of the fireplace wall, floor to ceiling, giving books a place that isn’t an afterthought.
- Pendant lanterns hung on chains at dining height keep the light where it belongs instead of washing out from thirty feet up.
Beamed Cathedral Ceiling Looking Down on a Room Built to Hold Everyone
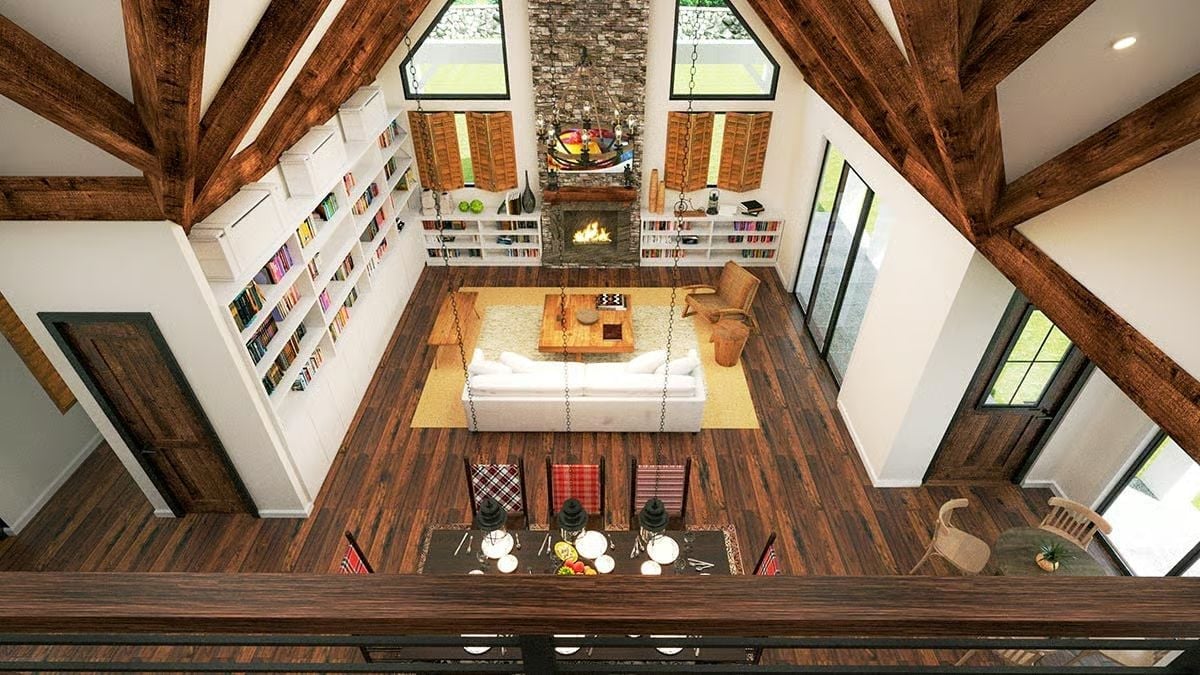
Rough-hewn ceiling beams run the length of a two-story great room where built-in bookshelves bracket the stone fireplace and a white sofa holds down the seating area below. The scale is big, but the room doesn’t feel cavernous because the furniture and the fireplace give it something to organize around.
Common Mistake: Hanging a chandelier in a vaulted room at standard height leaves it floating awkwardly in empty space. The fixture needs to drop low enough to feel connected to the seating area beneath it, not lost somewhere in the rafters. Most designers recommend the bottom of the fixture sit roughly seven feet above the floor, adjusted for ceiling pitch.
Pin It
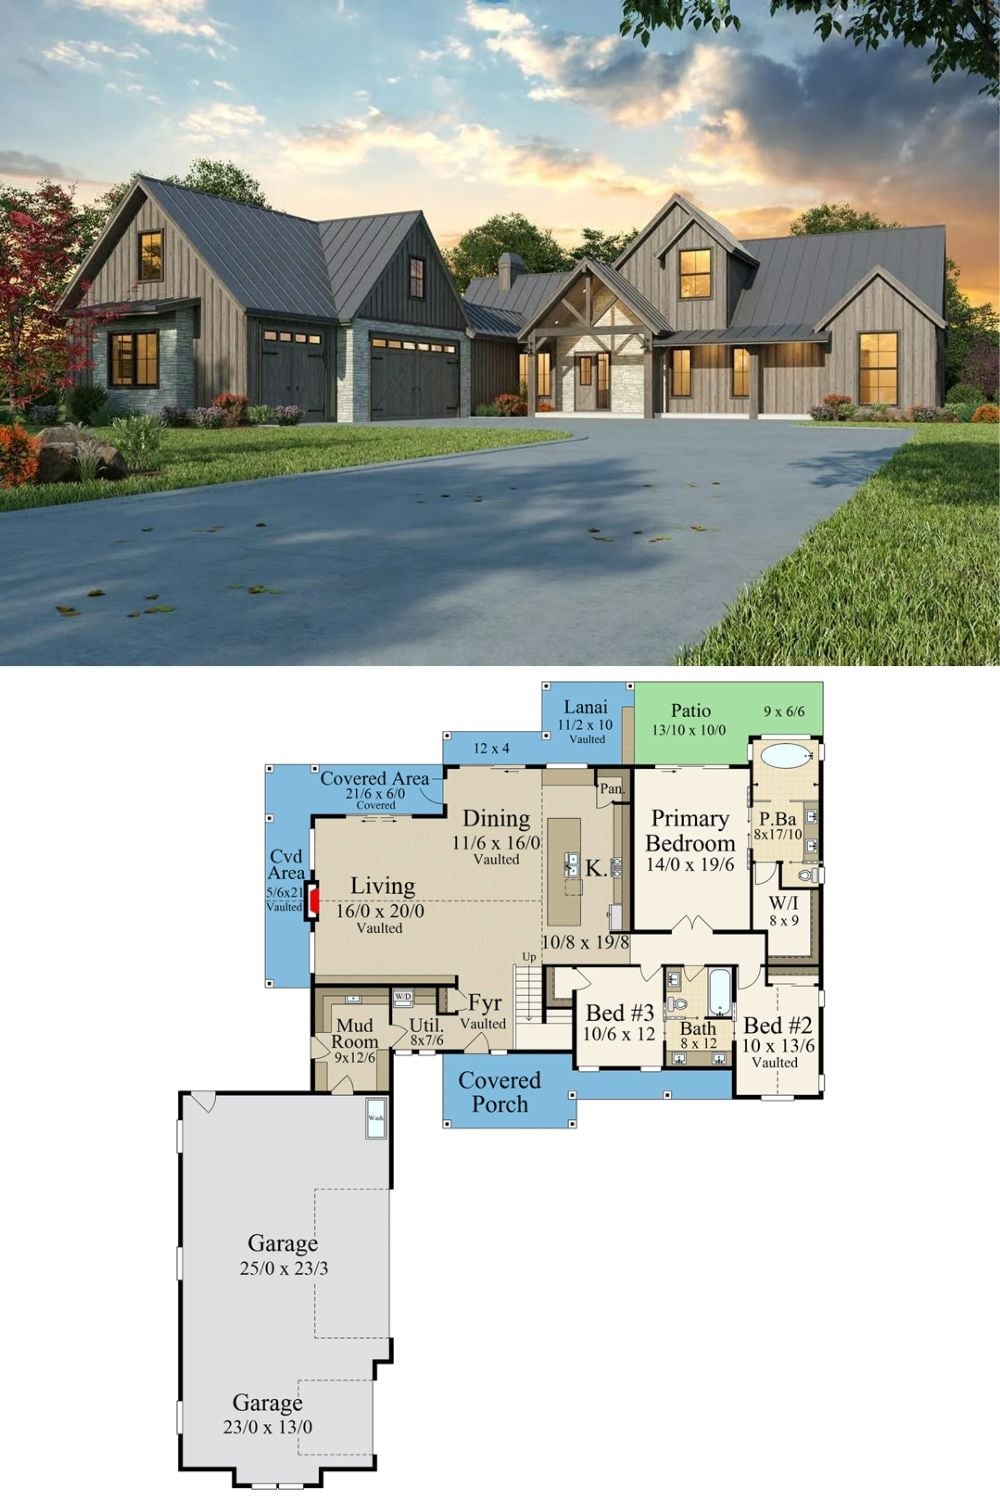
A warm board-and-batten exterior rendering sits above a detailed floor plan showing three bedrooms on the main level, a vaulted great room open to dining, a primary suite with walk-in closet and private bath, covered porch, lanai, and a two-bay garage connected by a mudroom.
Quick Fix: Mudrooms work harder when the laundry lives right inside them. Putting the washer and dryer at the entry point means sports uniforms, muddy jeans, and wet towels never make it past the threshold into the rest of the house — which is the whole point of a mudroom in the first place.
