
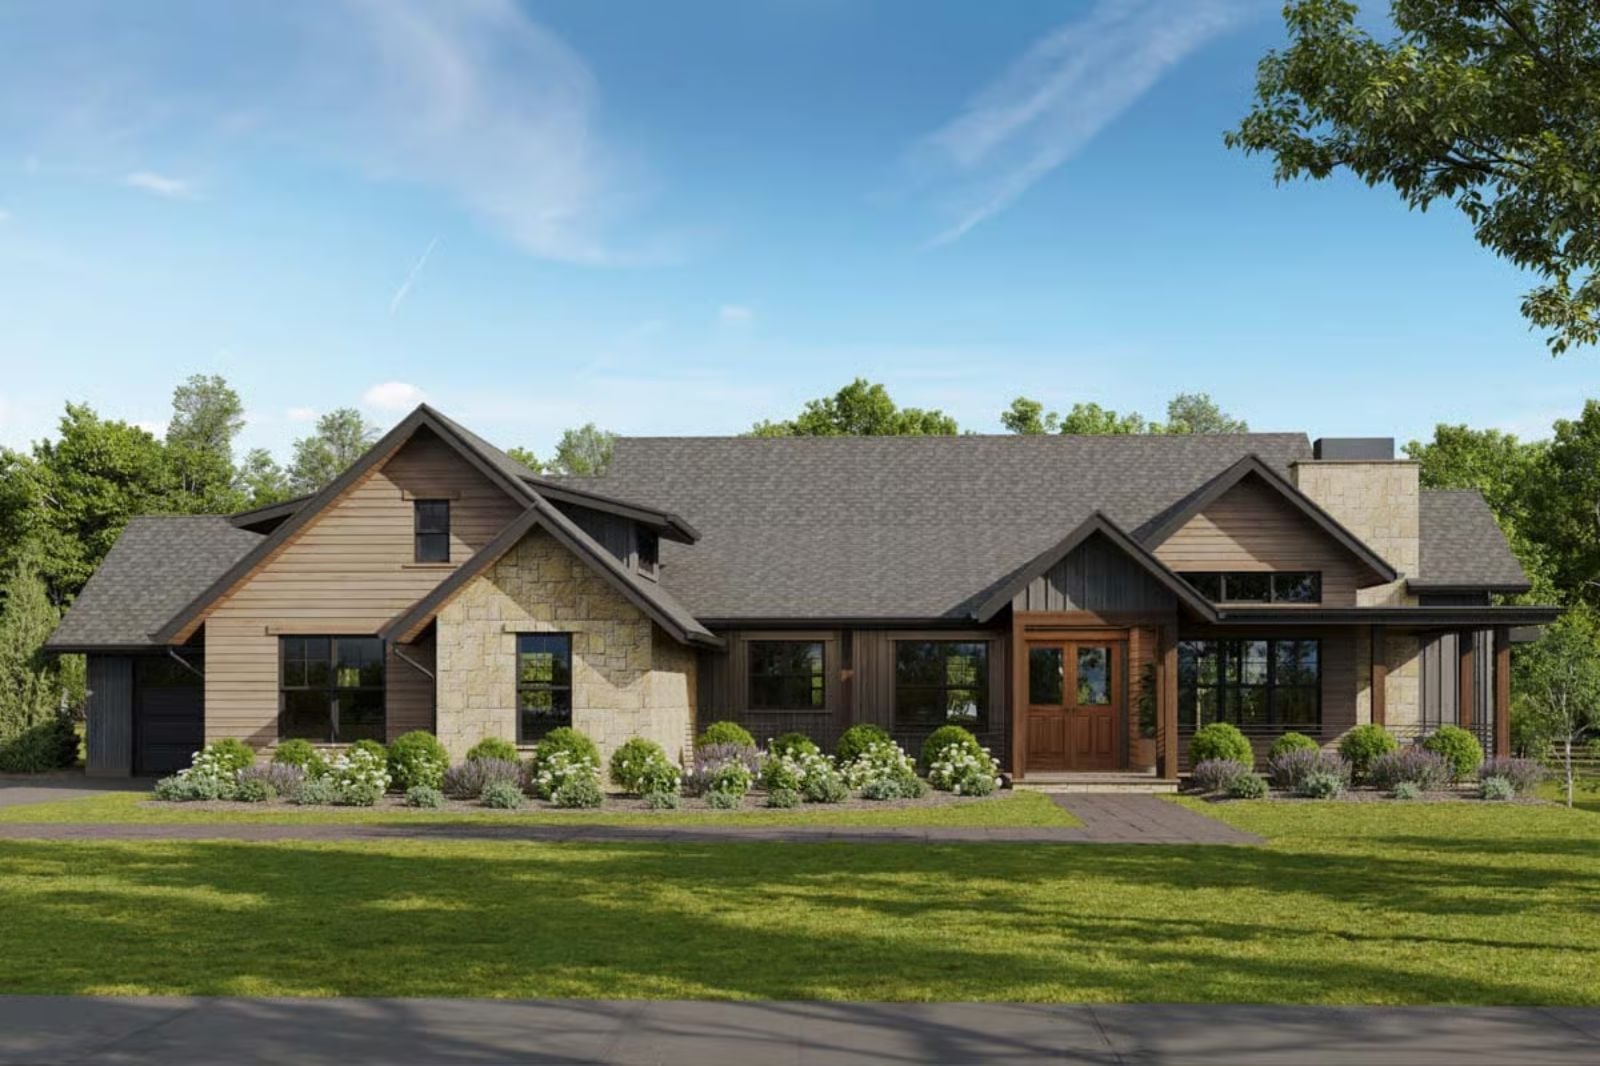
Most of us grew up with a basement that belonged to the kids: a sagging couch, a loud TV, stairs the parents quit using after nine. These days the noise stays downstairs while you pour coffee at seven, answer email by ten and pull a chair up to the fireplace once October gets cold. The Walnut Creek is built for that stage of life, with a lower-level rec room, a quiet front office and a stone fireplace.
Specifications
- Sq. Ft.: 3,537
- Bedrooms: 2-4
- Bathrooms: 2.5-3.5
Floor Plan – Main Floor
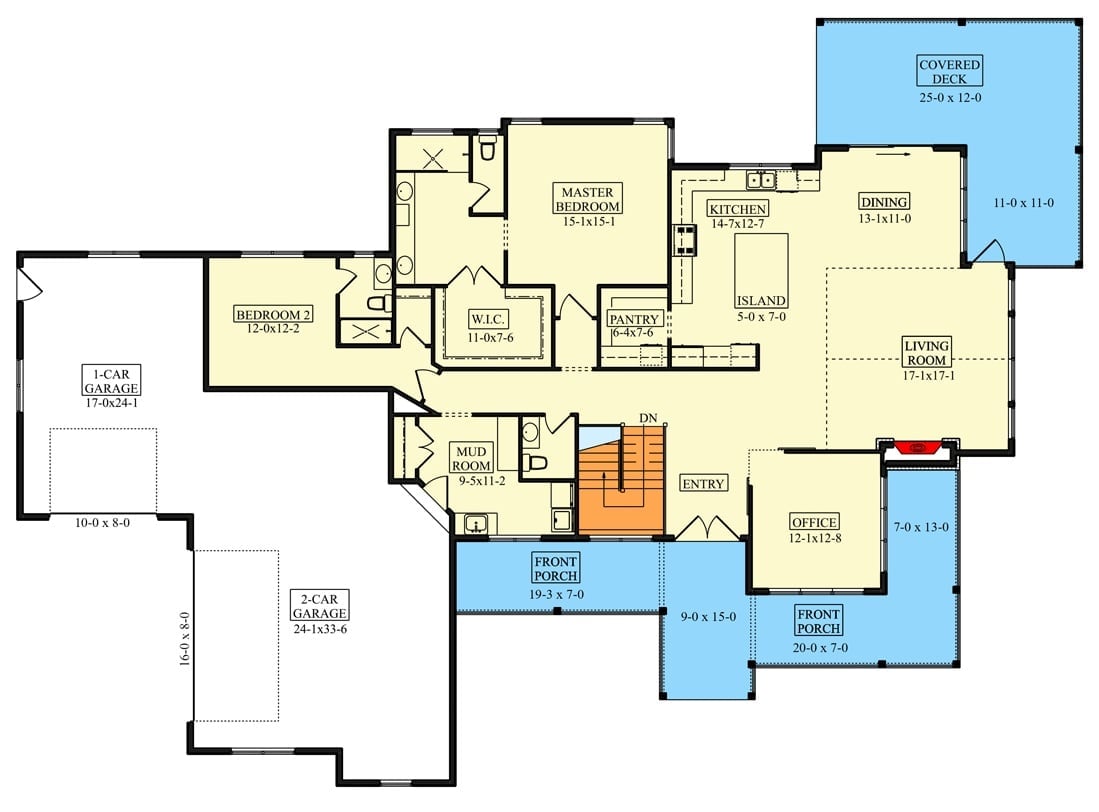
Kitchen, dining, and living room share one open wing, with the dining area stepping out onto a deck under its own roof. Garage traffic lands in the mud room, a porch wraps around the office, and the stairs off the entry lead down.
Floor Plan – Basement
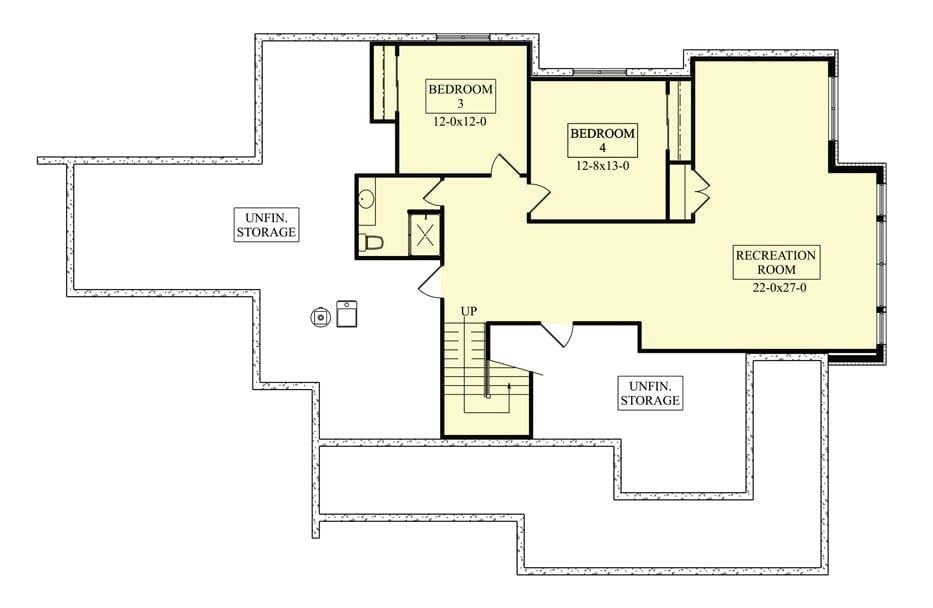
Downstairs, two bedrooms and a shower bath open onto the 22-by-27 rec room, and unfinished storage wraps around all of it.
Glass Barn Doors Put the Home Office Right Off the Front Entry
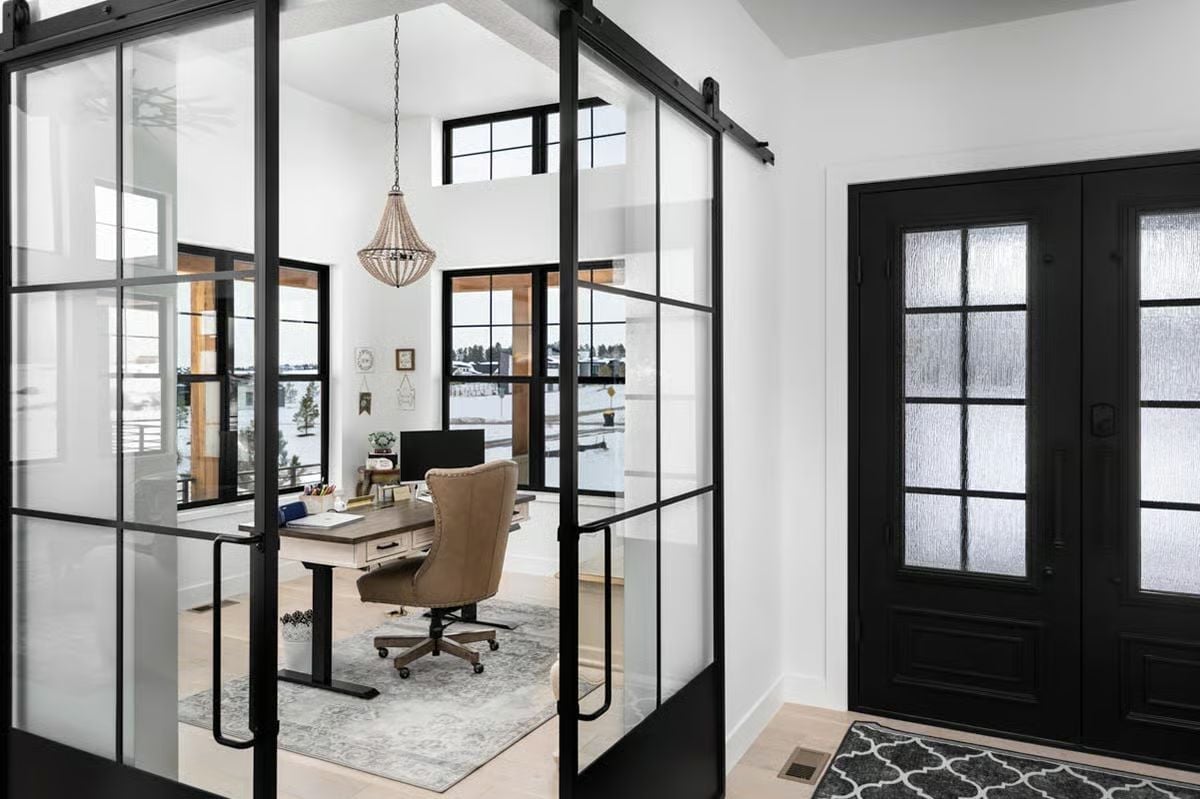
Black steel barn doors slide along a single overhead rail to open an office just off the front entry. Up top, a beaded chandelier hangs from the tall ceiling. The sit-stand desk faces snowy windows, which makes for a workday with an actual view.
Under a Windmill Fan, Charcoal Tile Climbs All the Way to the Vaulted Ceiling
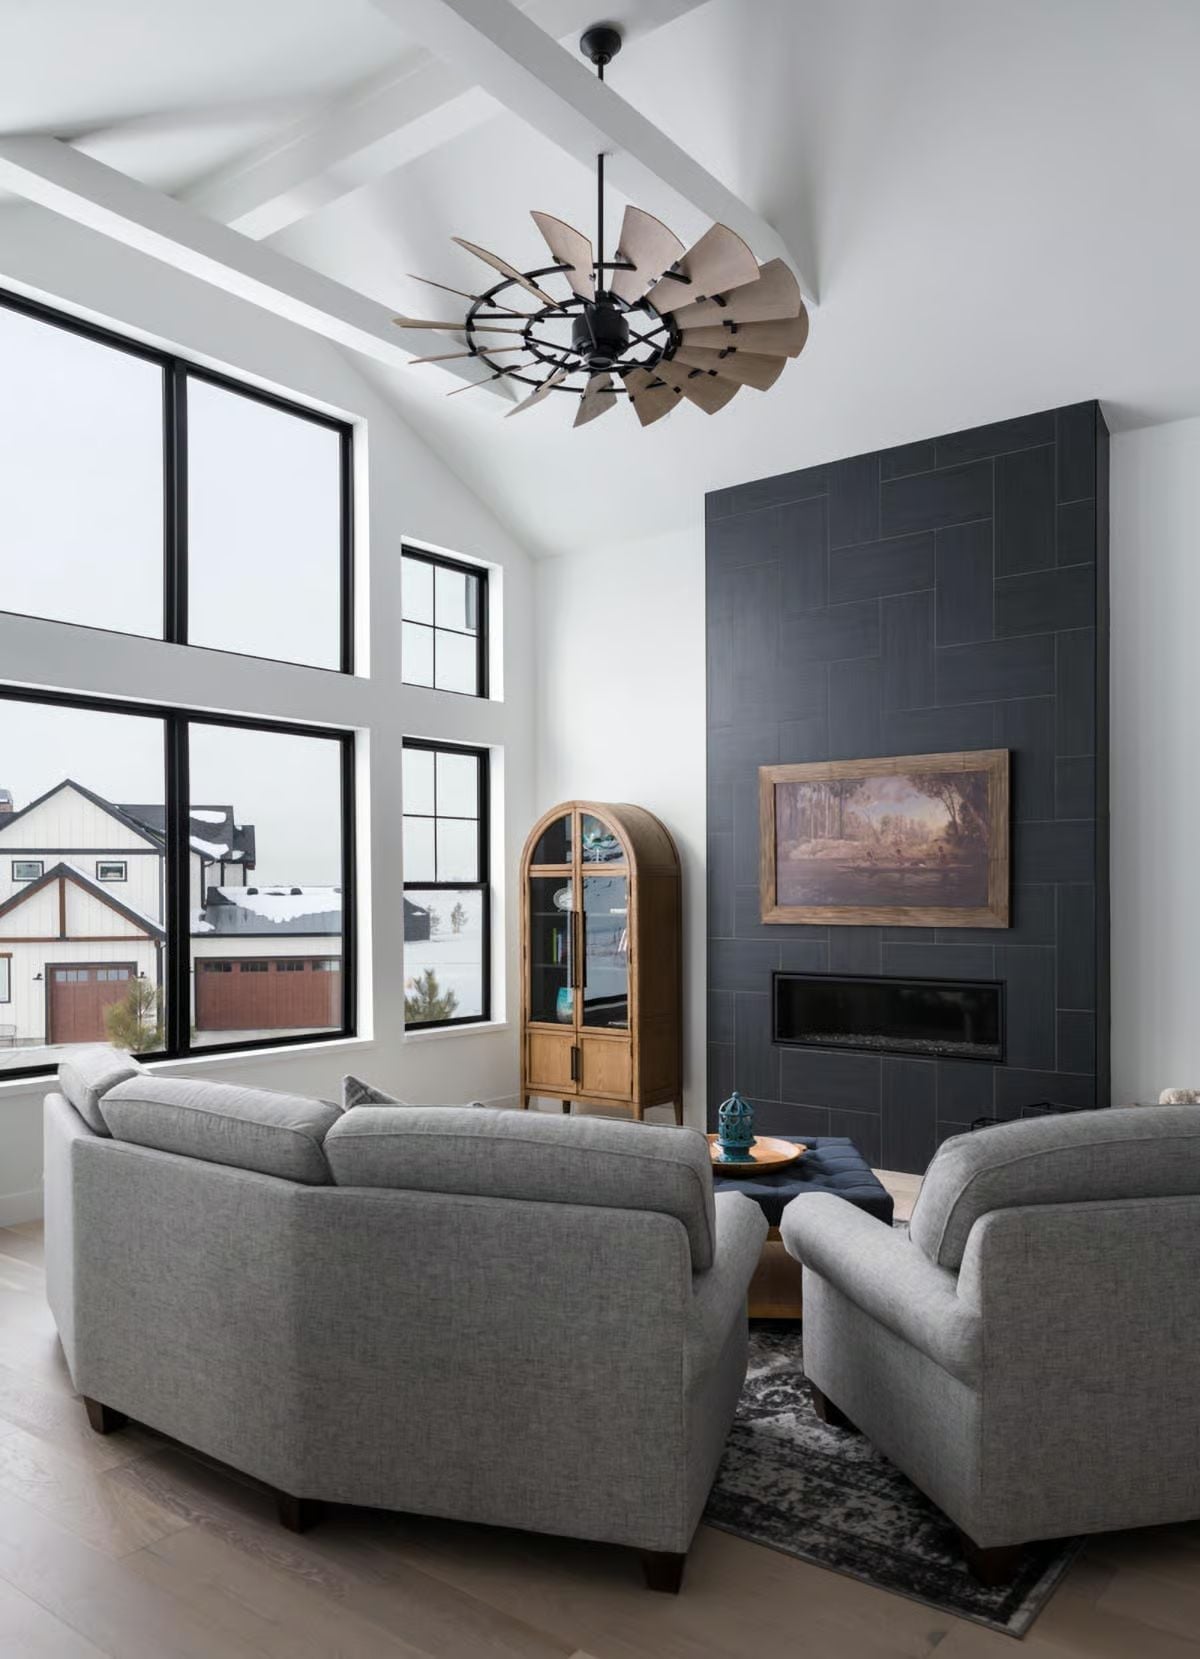
Charcoal tile runs floor to ceiling around a linear fireplace, laid in a staggered pattern so the column never reads as one flat slab. Just above the firebox hangs a landscape painting in a wood frame. Gray upholstery curves toward a navy ottoman, while overhead a windmill fan with wood-tone blades fills the vault between the white beams.
In The Details: Wood turns up in three spots: the painting frame, the arched cabinet and the fan blades. Repeat one warm material around a room and the dark tile wall and gray upholstery stop feeling cold.
Curved Sofas Wrap Around a Tufted Navy Ottoman in the Open Great Room
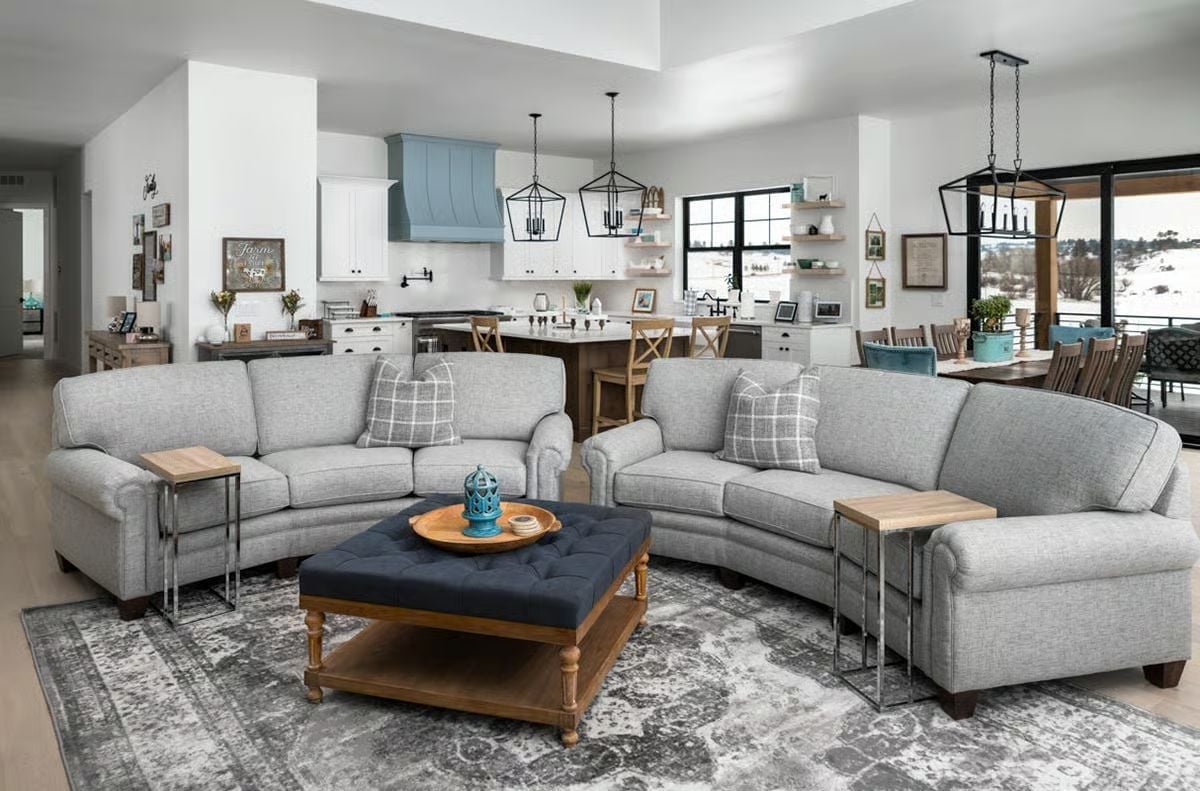
Curved sofas bend toward each other, so nobody’s talking to the back of a head. In place of a coffee table, a tufted ottoman sits over an open wood shelf. Chrome C-tables slide under the arms, and behind it all, a blue hood anchors the kitchen.
- Sofas angled toward each other for conversation
- Pull-up tables at either end
- An ottoman standing in for the coffee table
Pot Filler, Powder-Blue Hood and a Walk-In Pantry Peeking Past the Fridge
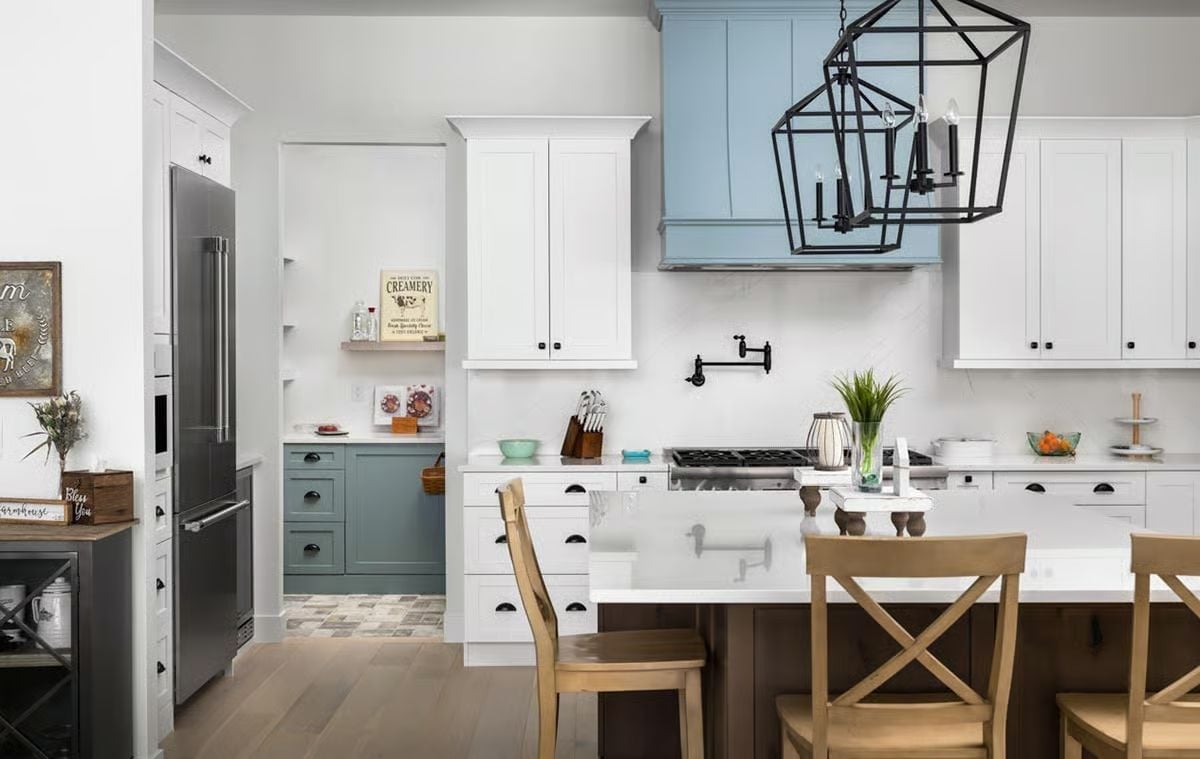
A powder-blue hood over the range breaks up a wall of white shaker cabinets, and matte black cup pulls repeat on every drawer. The pot filler swings out over the burners. No more hauling full pots from sink to stove, which is the upgrade we’d fight for. Past the fridge, the pantry switches to gray-green cabinetry and patterned tile, while X-back stools pull up to the island.
Try This: Give a walk-in pantry its own cabinet color and floor tile. Gray-green lowers and patterned tile mark this one as a separate workspace, but the white counters match the main kitchen, so the two rooms still feel like they belong together.
Gray Lattice Panel Frames a Dark Wood Bed Between Snowy Windows
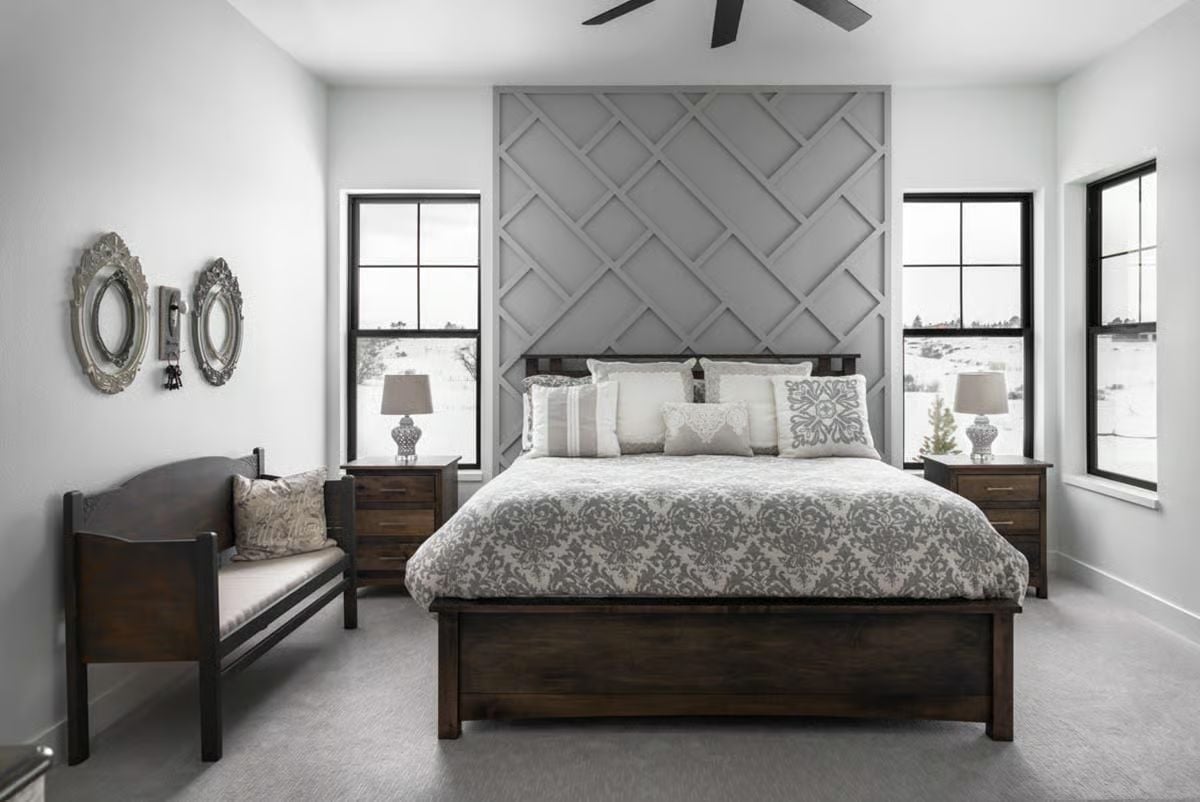
Painted battens crisscross a gray panel running from the floor nearly to the ceiling, which gives the bed a taller headboard than any piece of furniture could. Dark wood ties the room together. Under oval mirrors and a hook of skeleton keys sits a wooden settle with a cushioned seat, and snow fills every window.
Why It Works: A tall accent panel behind the bed does a headboard’s job and gives the eye a place to land between two bright windows. Matching nightstands and lamps on either side carry that symmetry through, so there’s no question the bed is the center of the room.
Wave-Textured Tile Wraps the Shower While a Cabinet Tower Stands Guard Over the Vanity
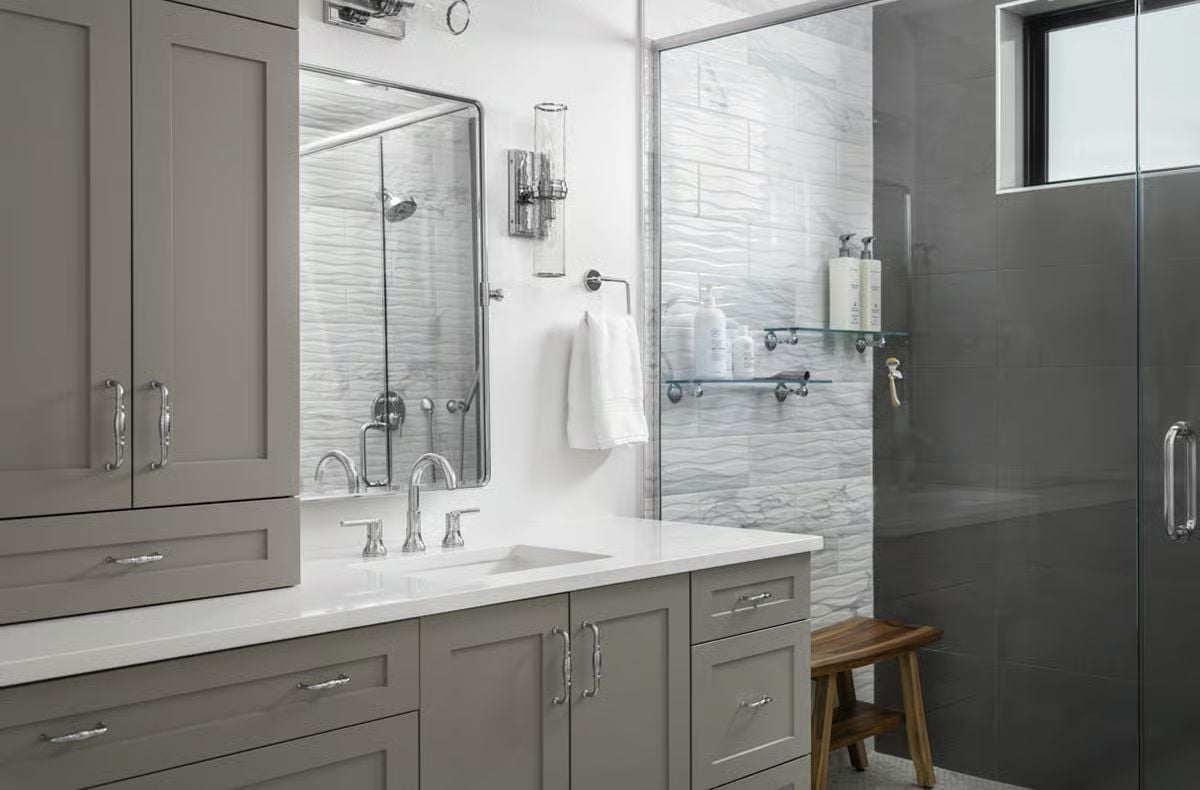
One look in the mirror puts you in the shower.
From across the room, it catches the wavy marble-look tile, the chrome showerhead, and a teak stool waiting behind the glass. Storage is covered too. On the vanity, a tall cabinet tower holds what the drawers can’t, and two glass shelves keep the bottles off the mosaic floor where they’d otherwise end up.
Lucky Gets Top Billing on a Dachshund Sign in the Brick-Tile Laundry Room
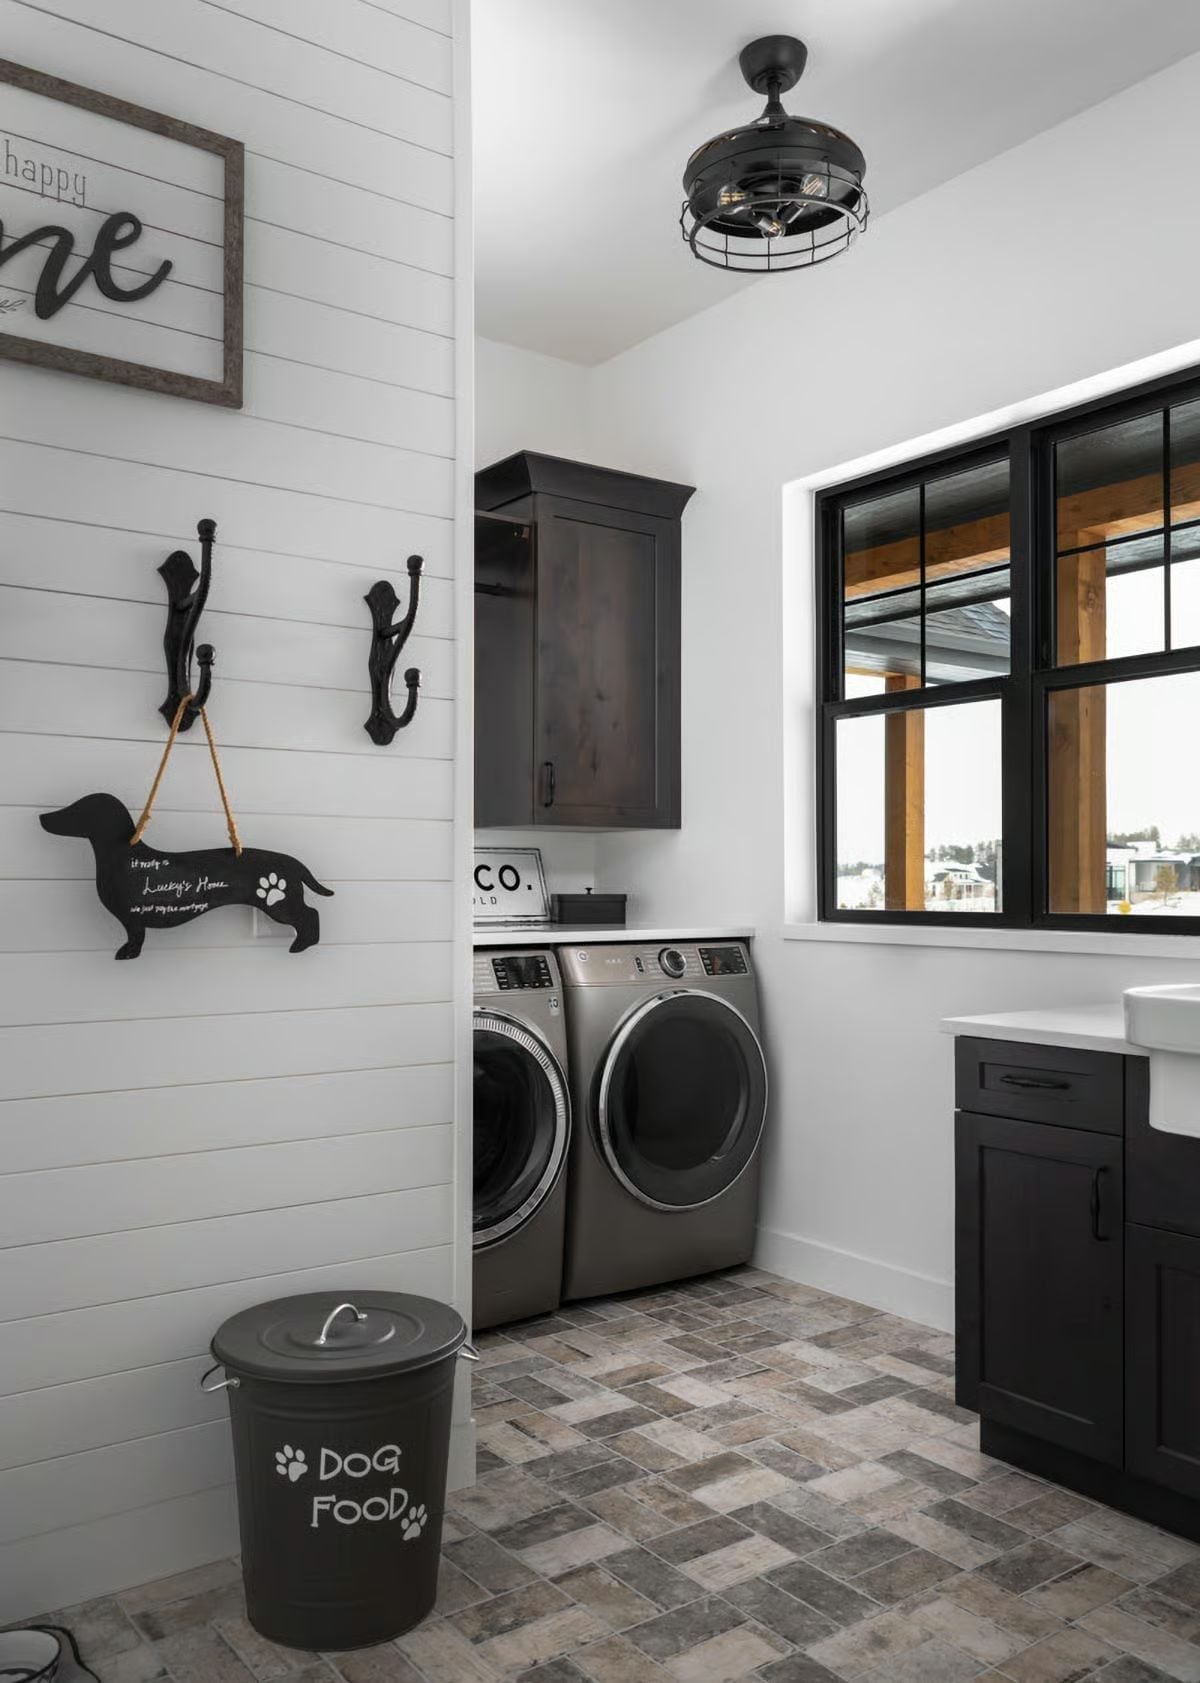
Shiplap runs the length of the left wall, where cast iron double hooks carry a dachshund-shaped sign reading Lucky’s Home, and a lidded tin underneath spells out Dog Food between paw prints. We know who’s in charge here. In the alcove, front-load machines tuck under a white counter with a dark-stained knotty wood cabinet hung above. Herringbone brick-look tile covers the floor, and its mottled grays will hide muddy paws far better than any solid color could. To the right, an apron sink sits in black cabinetry beside the window, while a caged fan overhead doubles as the light.
If the dog runs the house, the laundry room might as well admit it.
Snow Stays Past the Railing on a Back Deck Framed in Rough-Cut Timber
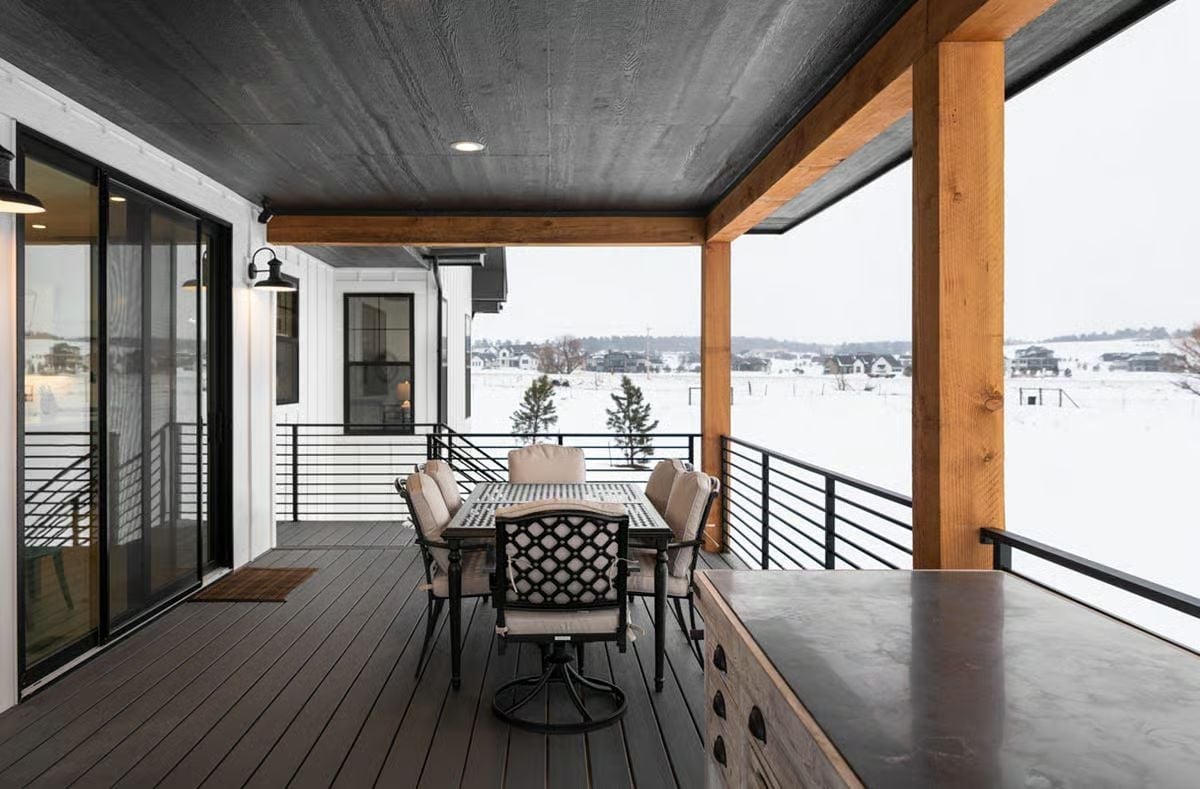
Out here, rough-sawn posts and beams hold up a dark plank ceiling, and lattice-back swivel chairs circle the dining table while a weathered-wood console with a stone top handles serving. Those horizontal steel rails were the right call. They keep the whole snowy field in view.
Quick Fix: Put the outdoor table just a few steps from the sliding doors, so plates and leftovers make a short trip. Thin horizontal rails also block less of the view than chunky balusters, which you’ll notice most once you sit down.
Pin It
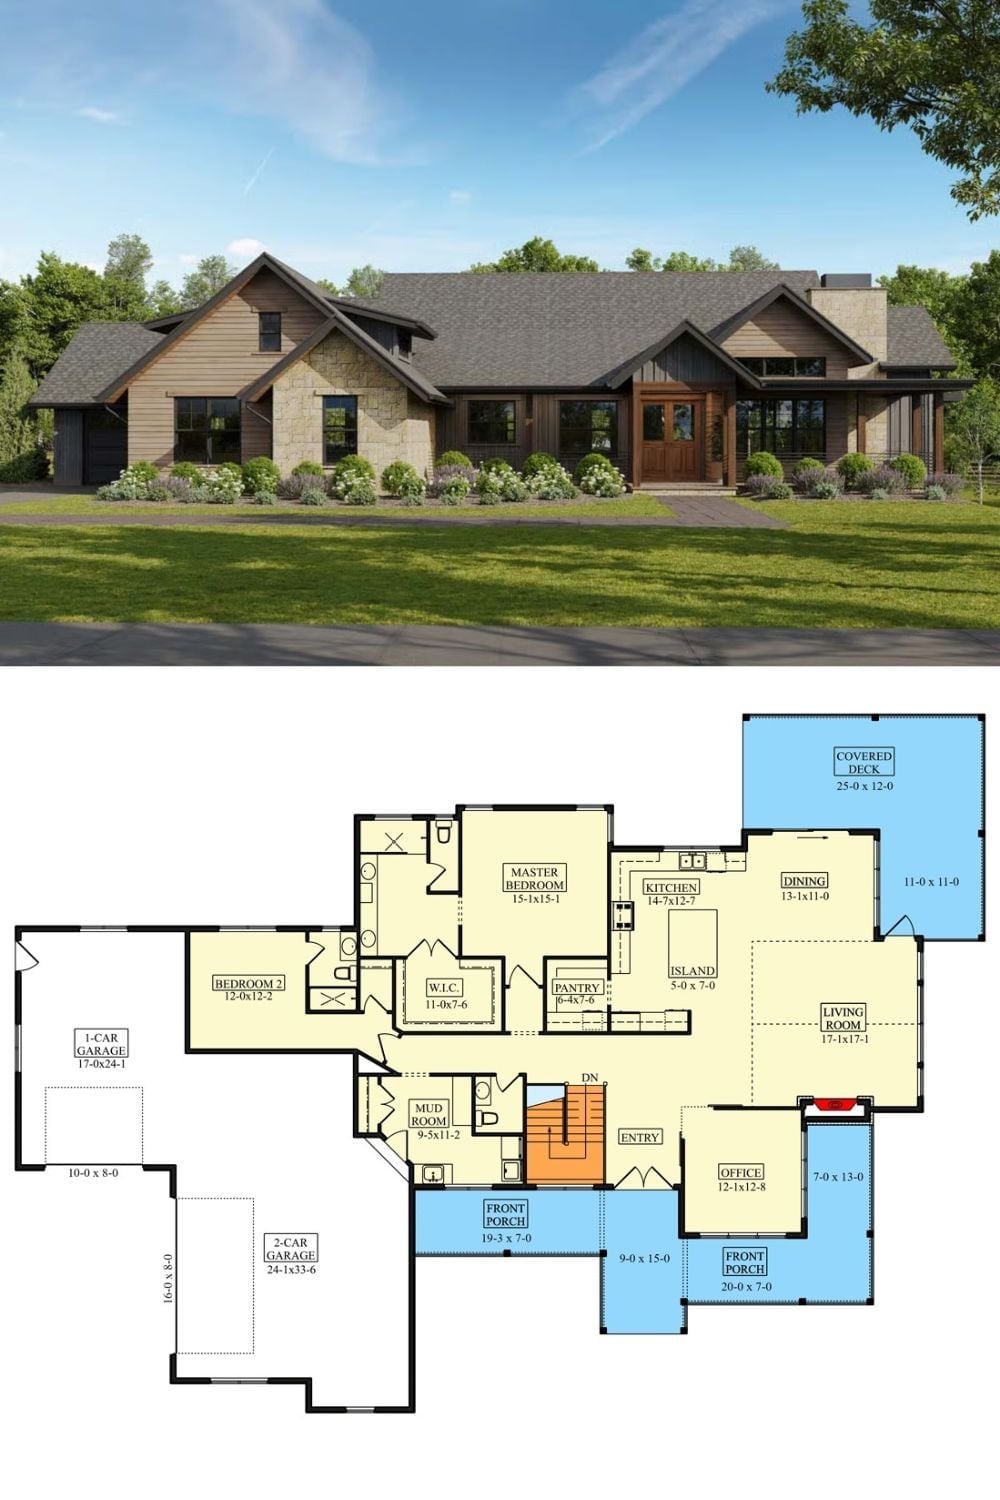
Stone, lap siding and board-and-batten all share the front of this rendering, with a pair of wood doors under the center gable. Underneath, the main floor plan puts the primary bedroom and bedroom 2 on the garage side, while the kitchen, dining, and living room open onto the roofed deck. Stairs head down from there.
Pro Tip: Run the garage entry through a mudroom before it reaches the main hall. In this plan, the mudroom sits beside a powder room and gets its own sink, so muddy boots and grimy hands are handled long before anyone reaches the kitchen.