
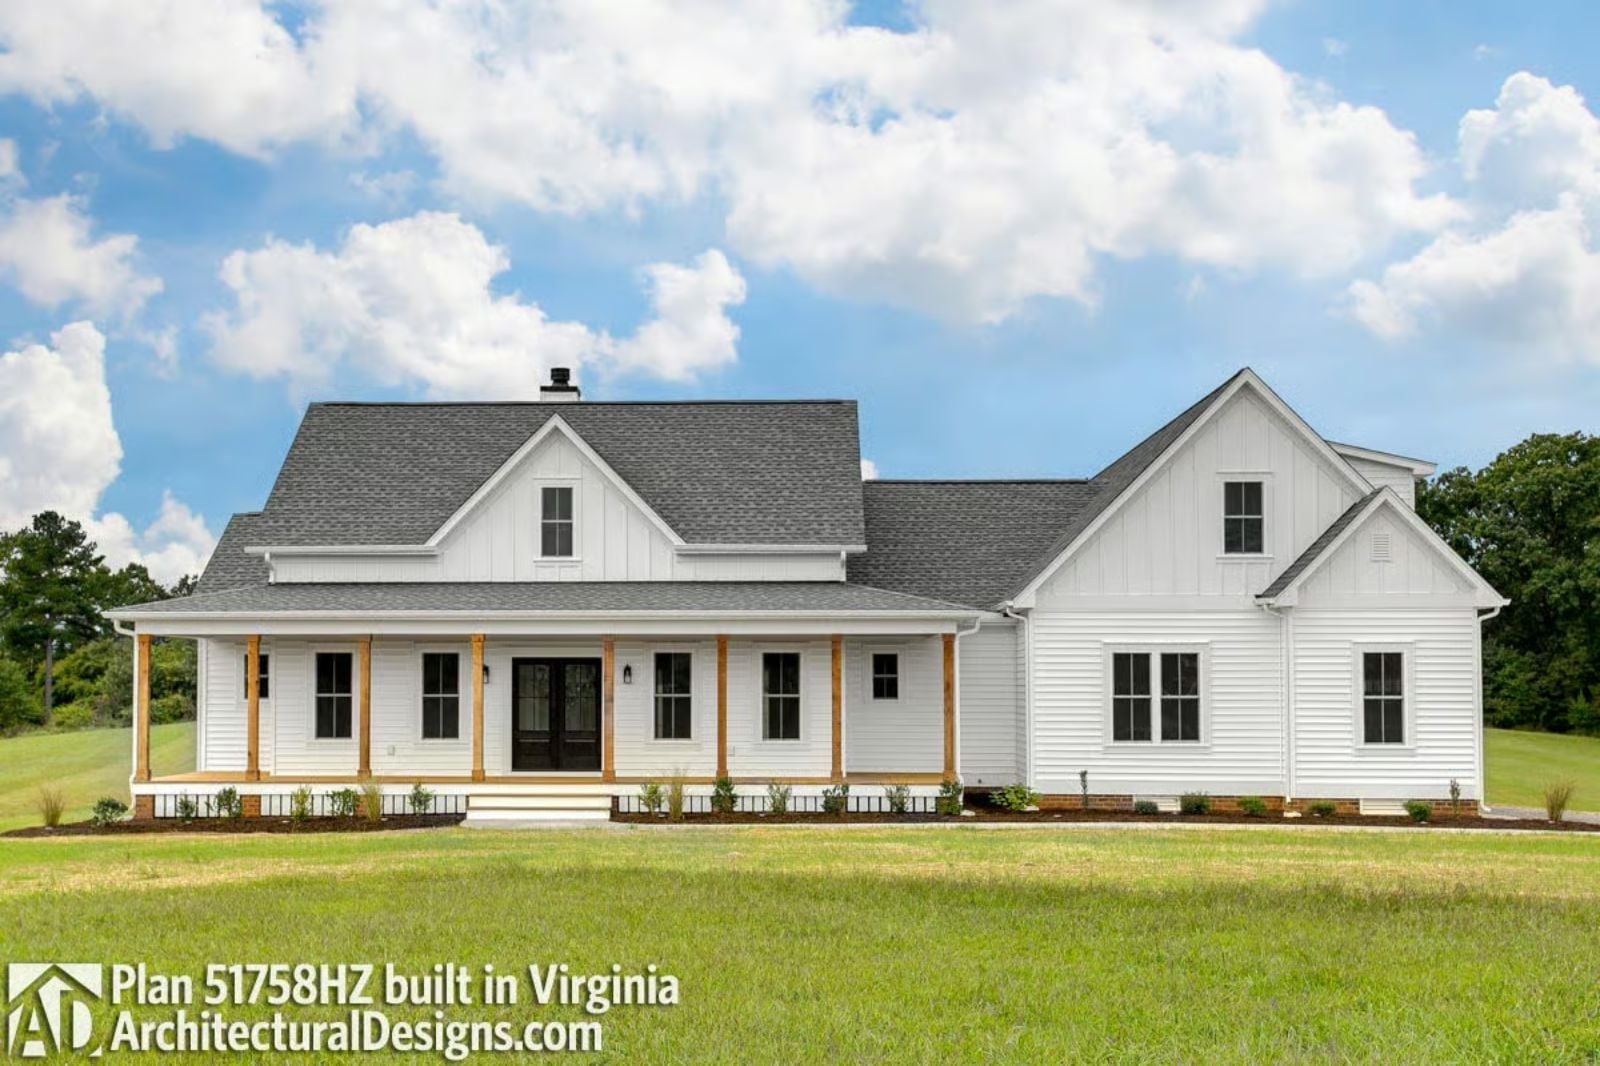
Starter homes are fine until the third kid claims the dining room as a bedroom. The Violet Acre is built around what comes next: a mudroom that absorbs the daily wreckage, a kitchen open enough to run dinner and a conversation at the same time, and a bonus room that finally gives the chaos somewhere to go.
Specifications
- Sq. Ft.: 2,282
- Bedrooms: 3-4
- Bathrooms: 2.5-3.5
Floor Plan – Main Floor
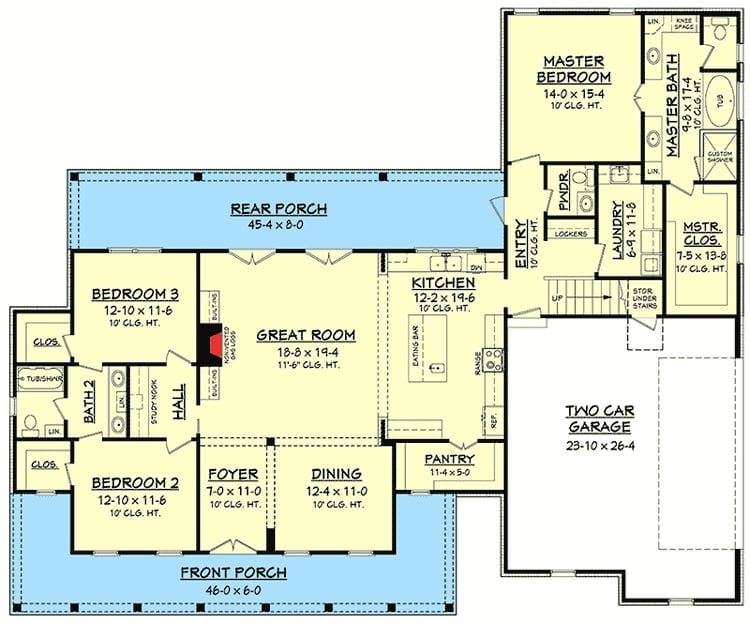
Three bedrooms split across two wings, with a central great room connecting kitchen, dining, and a rear porch that spans nearly the full width of the house.
Floor Plan – Bonus Room
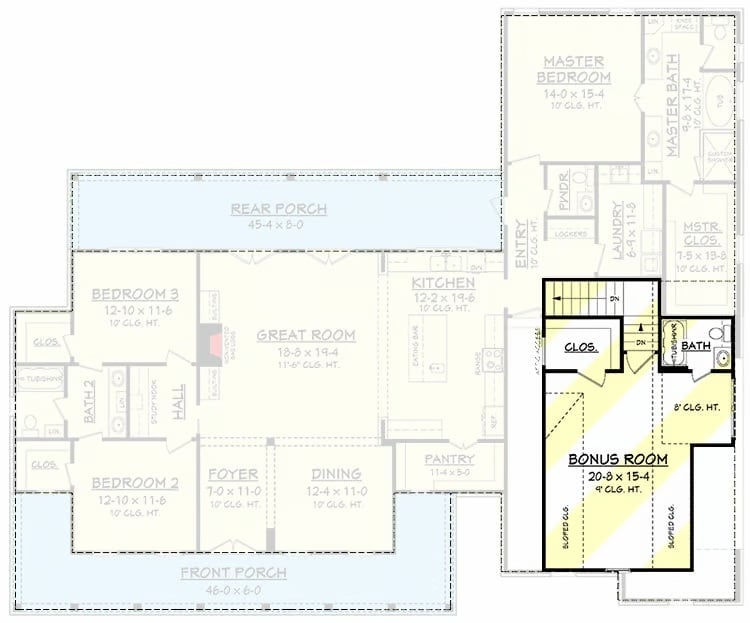
The layout runs across a main floor and an upper bonus area, fitting a master suite, two secondary bedrooms, open kitchen and great room, and a generous rear porch into a plan that actually reflects how families move through a house on a Tuesday.
Farmhouse Kitchen Where the Island Does the Heavy Lifting
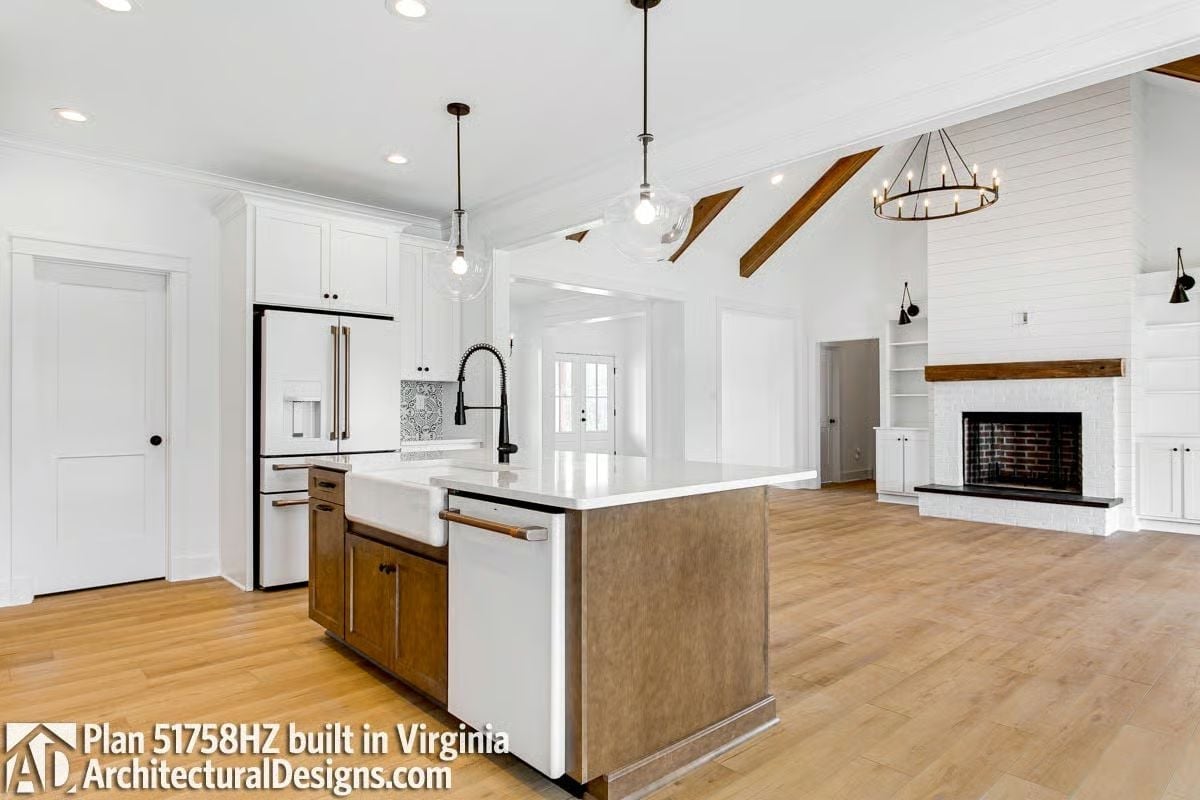
White cabinetry wraps the perimeter, but the wood-paneled island is what anchors the space — it has real visual weight where the painted cabinets don’t. A farmhouse sink sits slightly off-center, the matte black faucet pulling focus just enough. Exposed ceiling beams carry the eye back toward a brick fireplace in the open living area beyond, which keeps the kitchen from feeling like a room with a hard edge where it stops.
Copper Hood, Black Hardware, and a Backsplash That Earns Every Glance
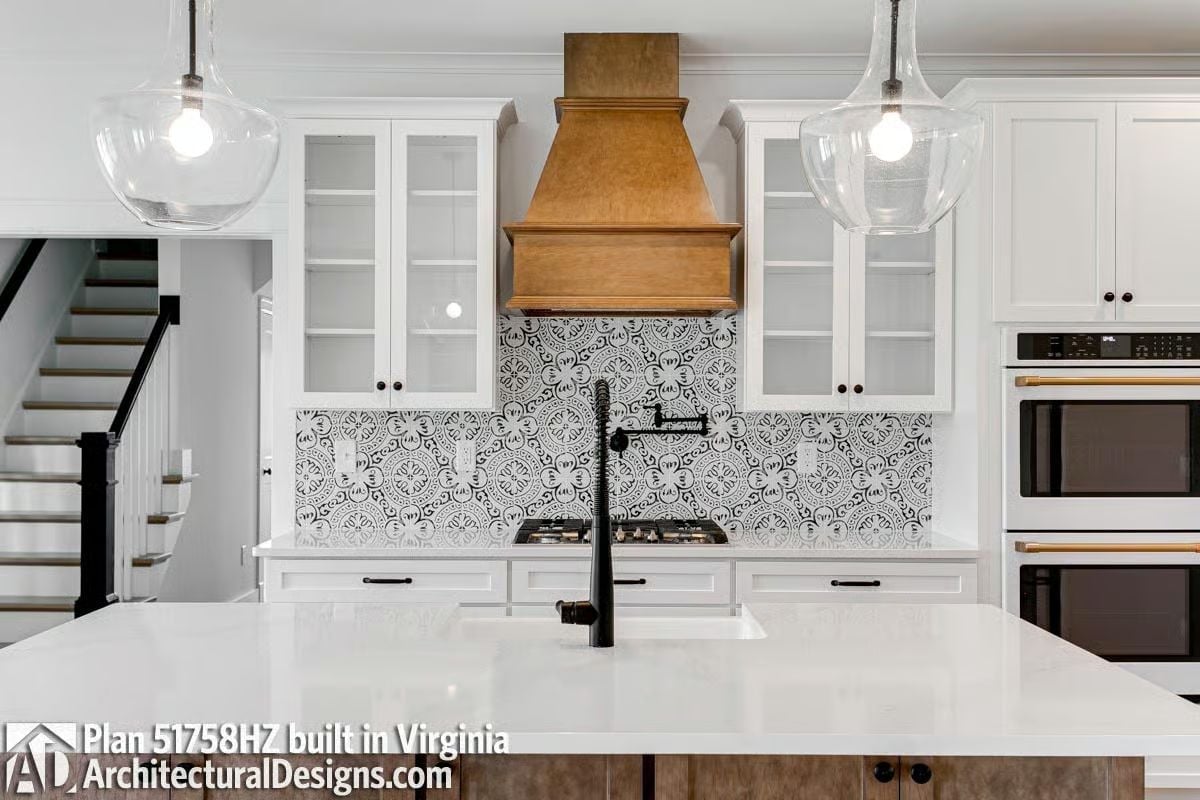
The encaustic-style tile behind the range does a lot of work in a space that could easily have gone flat. A wood range hood pulls warmth into what is otherwise a cool palette, and the black fixtures ground everything without adding drama. Good pot filler placement too — close enough to the range to be useful, not so prominent it reads as a statement piece.
- The range hood’s wood finish ties to the island base visible at the counter’s edge
- Glass-front upper cabinets keep the wall from feeling heavy
- Double wall ovens with gold-trimmed handles match the hood’s warm tone
Vaulted Ceilings, Exposed Beams, and a Fireplace Wall That Commands the Room
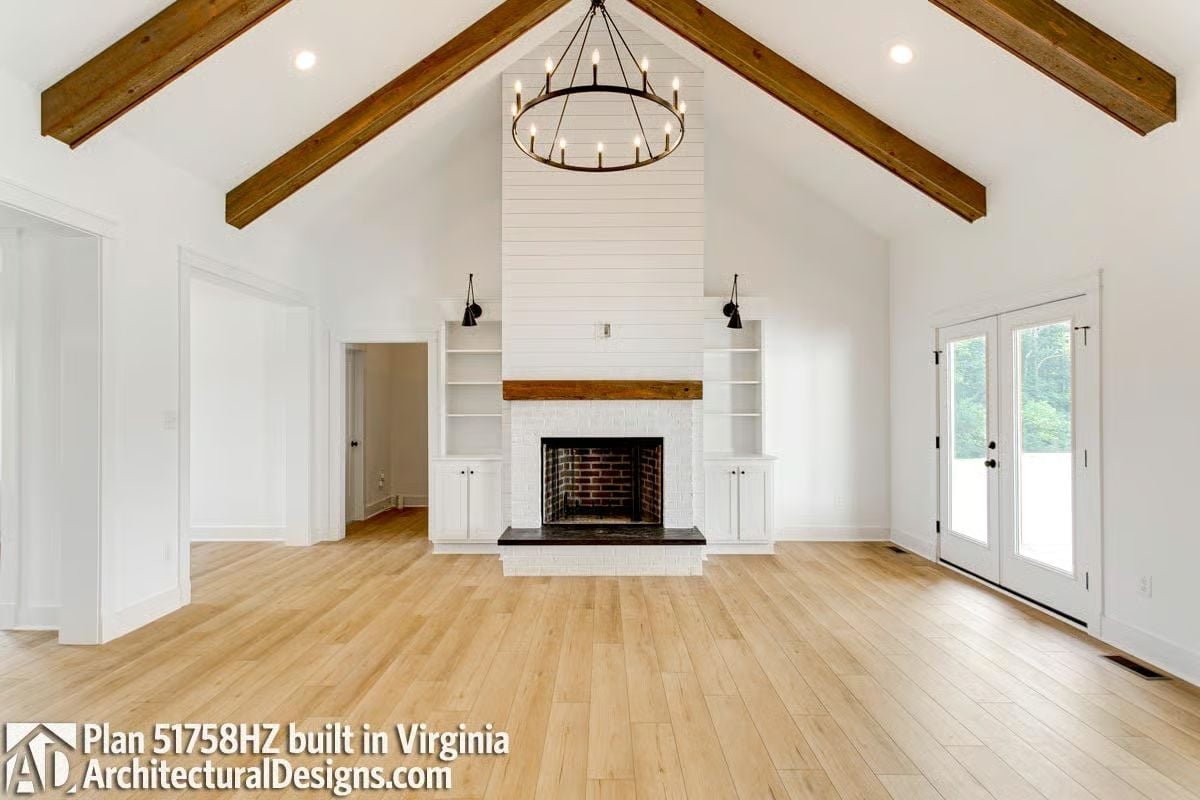
Raw wood beams follow the pitch of the cathedral ceiling and land the eye on a shiplap chimney surround that runs all the way floor to ridge. The brick firebox gets a reclaimed wood mantel. Built-in shelving flanks both sides so the wall earns its square footage rather than just gesturing at character.
Why It Works: Shiplap and exposed timber share the same honest, unfinished quality — neither one competes for attention, so together they read as warm without needing color to carry any of the weight.
Shiplap, Black Coat Hooks, and a Bench That Earns Its Place Every Single Day
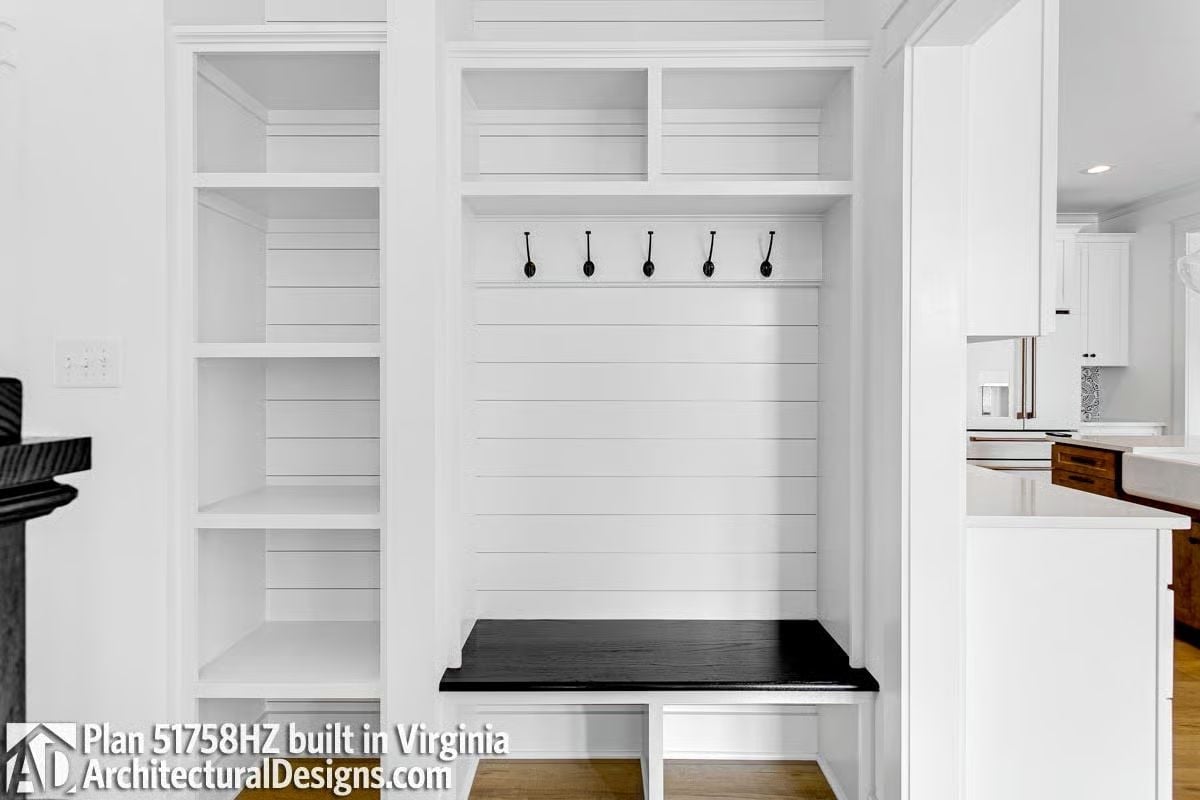
Five matte black hooks, a dark wood bench seat, built-in shelving on both sides, and shiplap running floor to shelf on the back wall. No wasted square footage. This is one of those spots where the floor plan and the finish schedule work together so well that the room basically tells you what to do when you walk in the door.
History Corner: Mudrooms as dedicated transitional spaces didn’t appear in American homes until the mid-20th century, when suburban houses began separating the garage entry from the main living areas. Before that, a back door and a nail in the wall handled the job just fine.
Soaking Tub Alcove With Shiplap Surround and a Window Worth the Wait
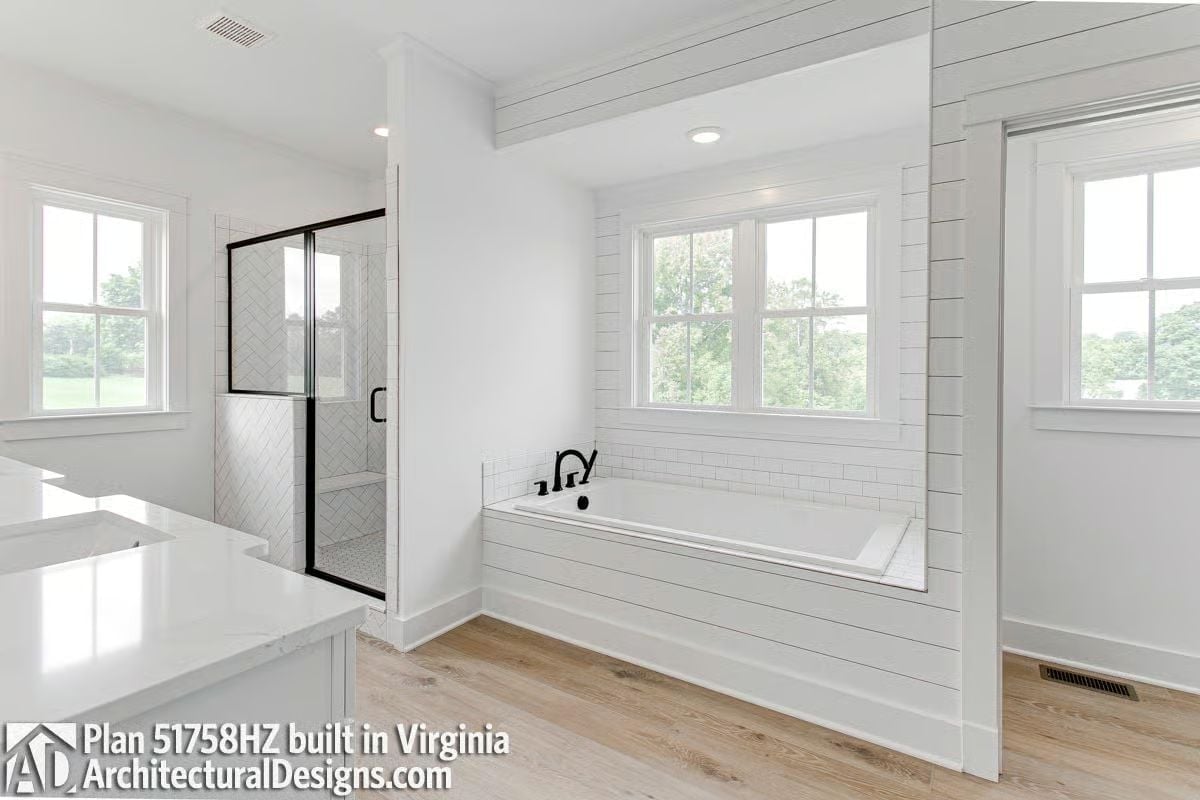
Subway tile wraps the tub alcove while shiplap carries down the apron front, giving the nook a layered texture that does more than paint alone ever could. Matte black fixtures read sharp against all that white. The walk-in shower’s herringbone tile adds quiet contrast without pushing for attention.
Material Matters: Subway tile has been a bathroom staple since the early 1900s, when it lined New York City subway stations for its easy-clean surface. Pairing it with shiplap borrows from two different eras without either one feeling forced. One thing people consistently underestimate: grout color. It does more work here than almost any other decision in the room, so don’t default to white without testing a sample on the actual wall first.
Pin It
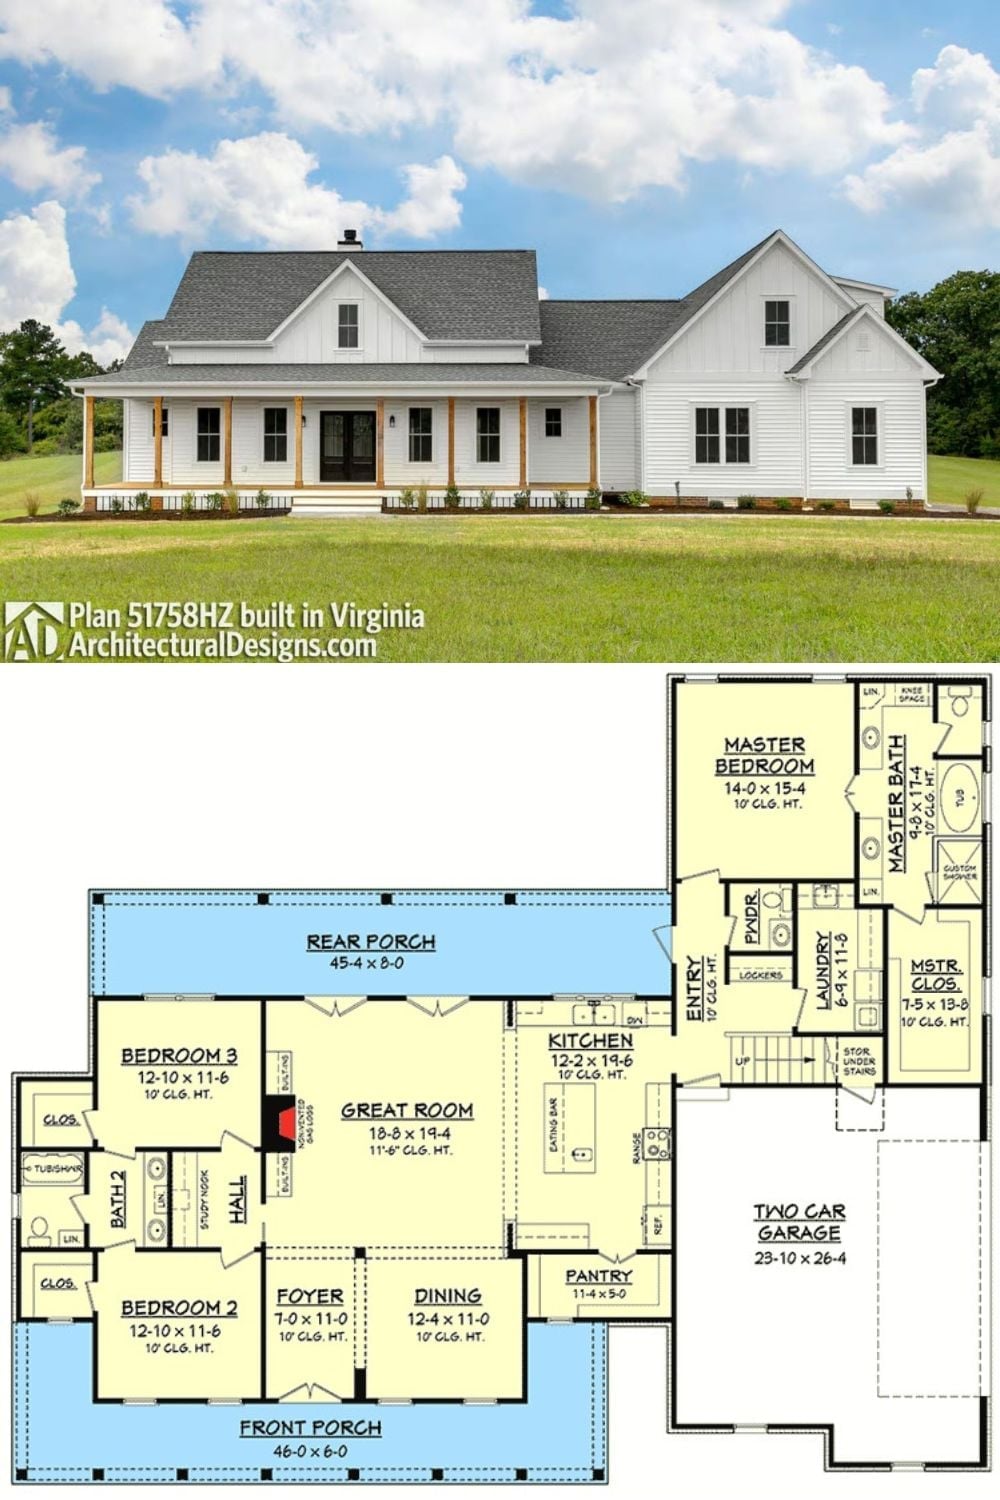
Exterior photo shows a white modern farmhouse with a wraparound porch built in Virginia. The floor plan below lays out three bedrooms, a great room, and a two-car garage across just under 2,700 square feet.
