
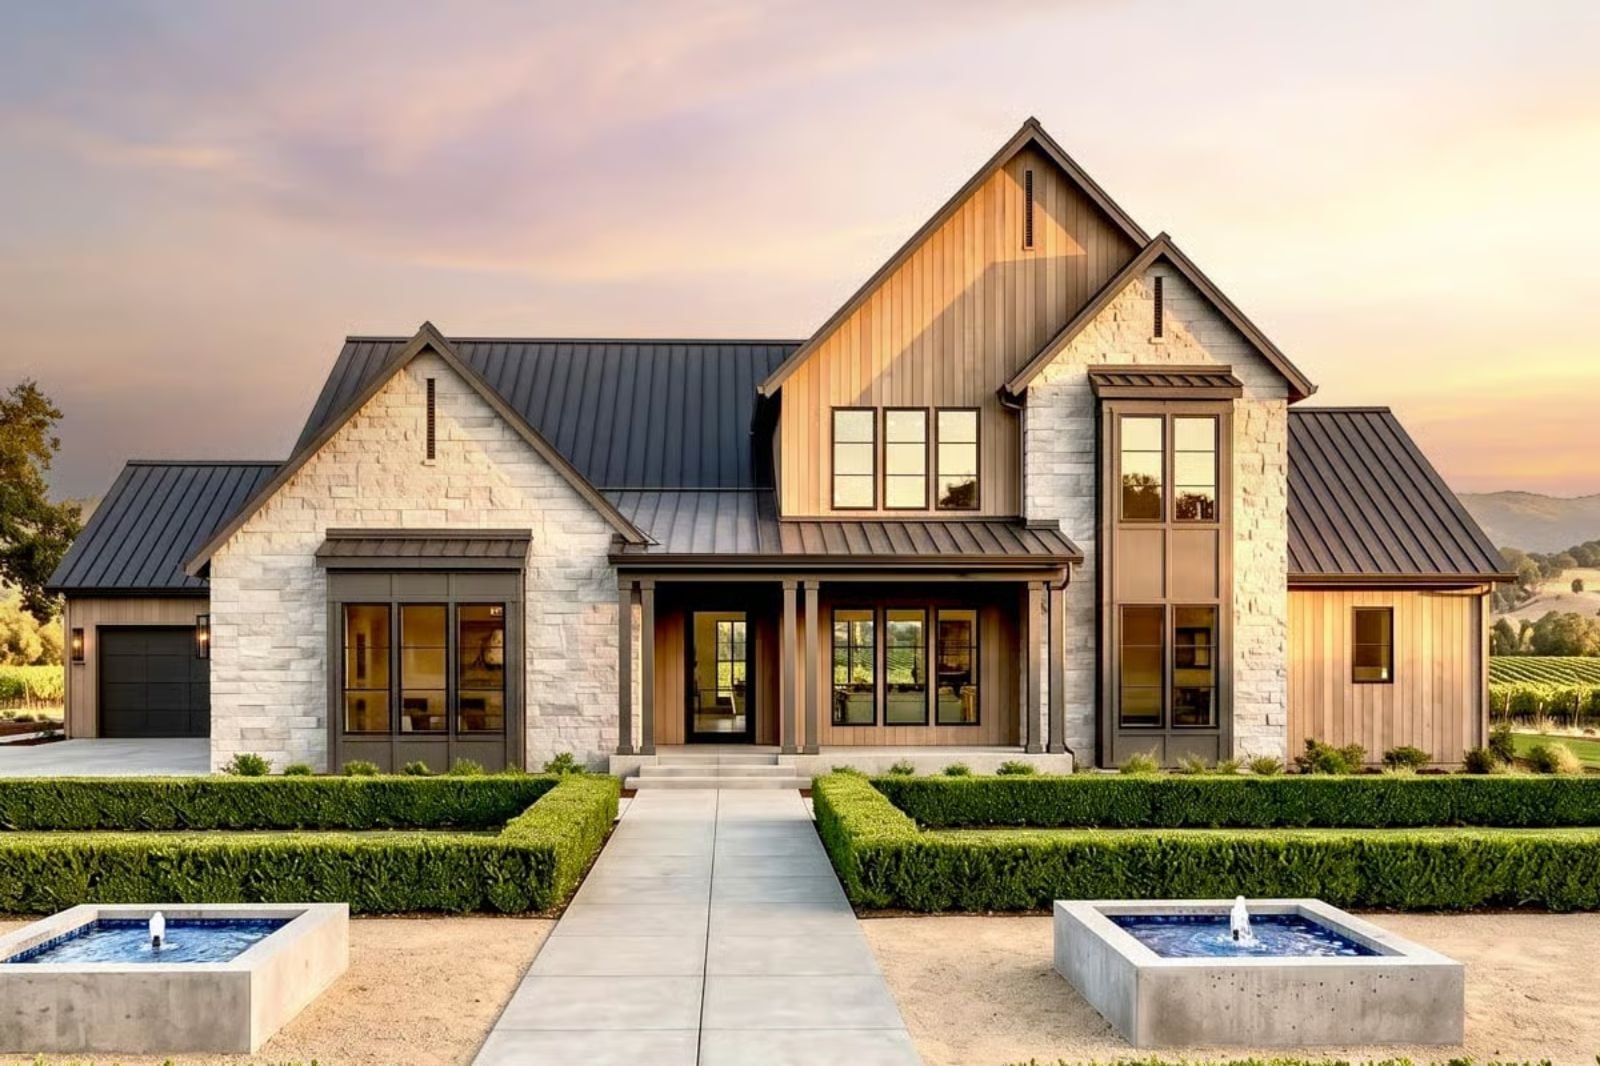
Good family floor plans aren’t about tearing down every wall — they’re about knowing which walls to keep. The Vineridge gets that right: a main-floor primary tucked away from the noise, a flex room that can absorb whatever chaos the week throws at it, and a farmhouse kitchen big enough that dinner conversation lingers well past dessert while someone is still doing something nearby.
Specifications
- Sq. Ft.: 3,611
- Bedrooms: 4
- Bathrooms: 3.5
Floor Plan – Main Floor
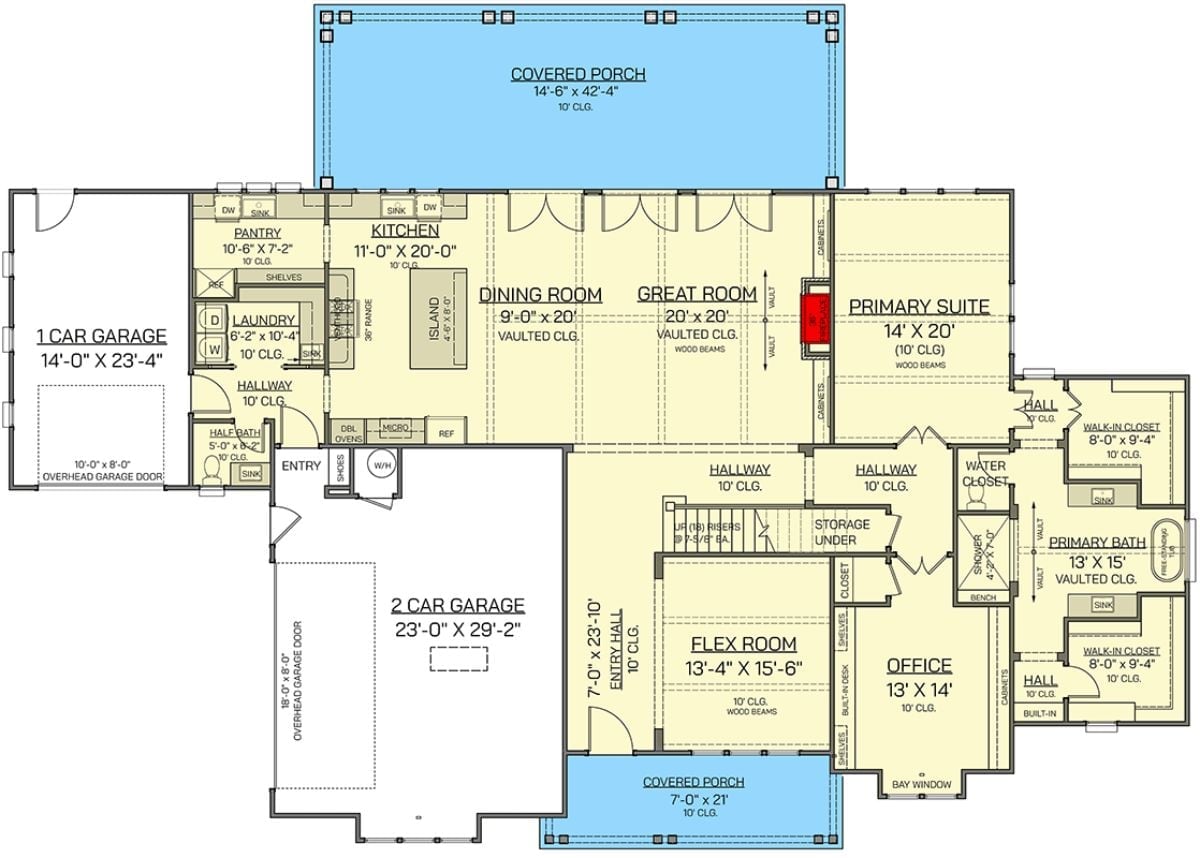
The primary suite lands in the far right corner of the main floor, well clear of the great room and kitchen activity. A vaulted great room and dining room share an open run, with the kitchen anchoring the northwest corner, and an office, flex room, and two covered porches fill out the rest of the level without anything feeling crammed in.
Floor Plan – Second Floor
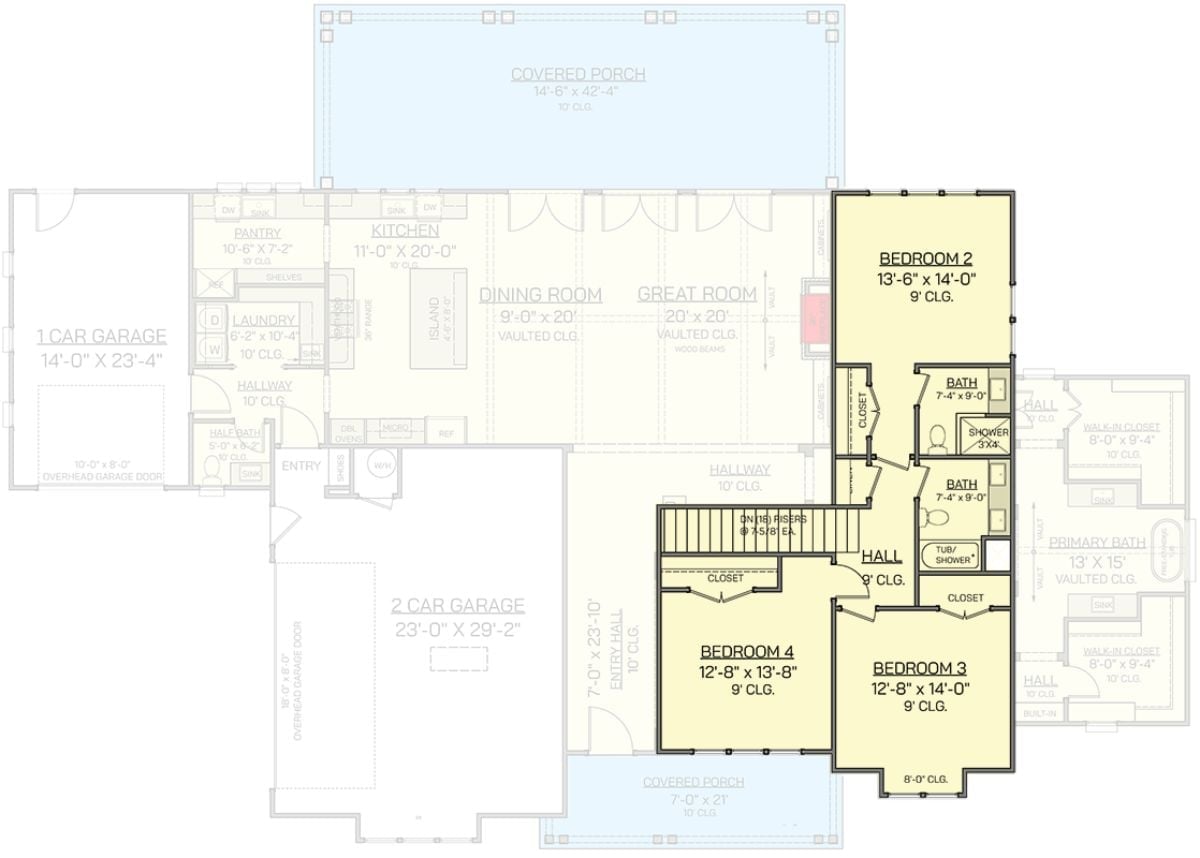
Highlighted in yellow, this wing clusters Bedrooms 2, 3, and 4 together off a central hall with two shared baths — keeping the kids’ end of the house distinct from the main-floor primary. Stair access ties it back to the rest of the plan. Each bedroom runs somewhere between 168 and 189 square feet, and the two baths share a shower between them.
Weathered Wood and Metal Roofing Give This Farmhouse Its Backbone
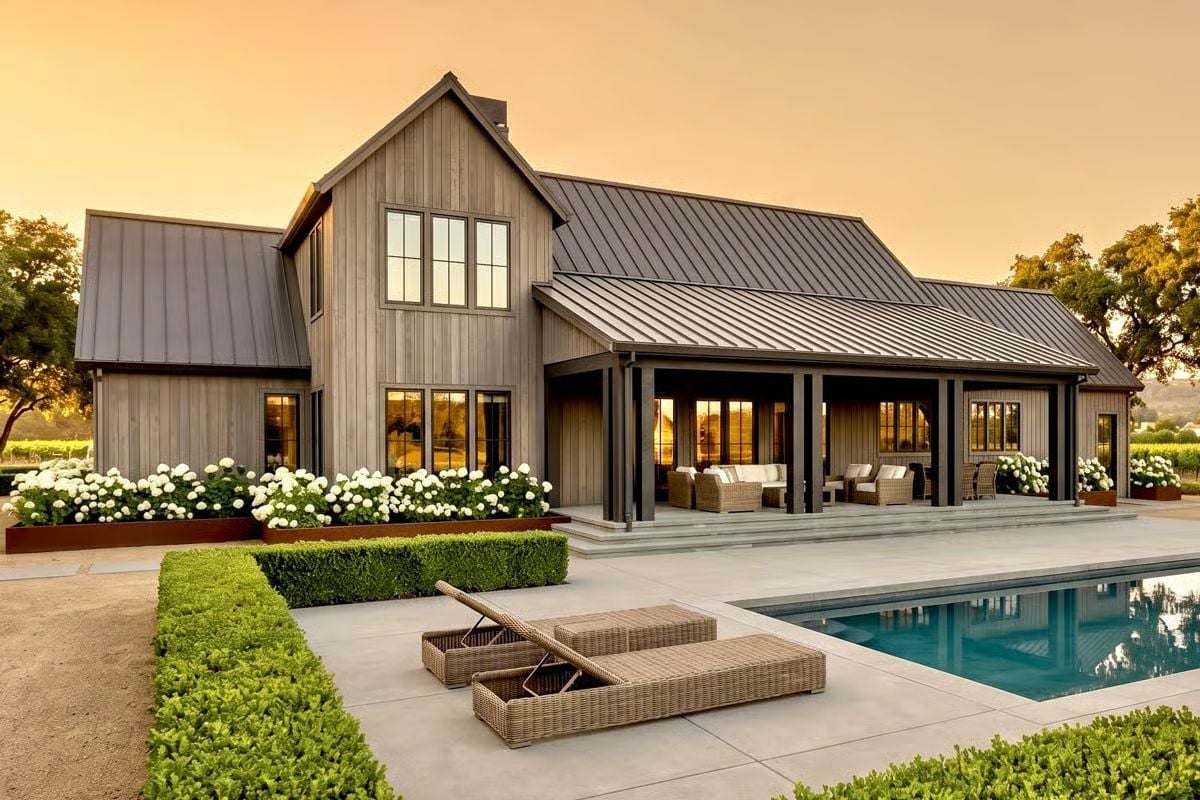
Board-and-batten siding in gray tones pairs with standing-seam metal roofing above a covered patio furnished with wicker lounge chairs.
Worth Knowing: Standing-seam metal roofs cost more upfront than asphalt shingles, but they can last two to three times longer with far less maintenance — and on a farmhouse with multiple roof planes like this one, that matters because repair labor adds up fast. The covered patio extending off the main structure pulls its weight too, connecting indoor living to the pool deck without requiring a separate outbuilding to make it work.
Vaulted Shiplap Ceilings and a Stone Fireplace Pull the Whole Room Together
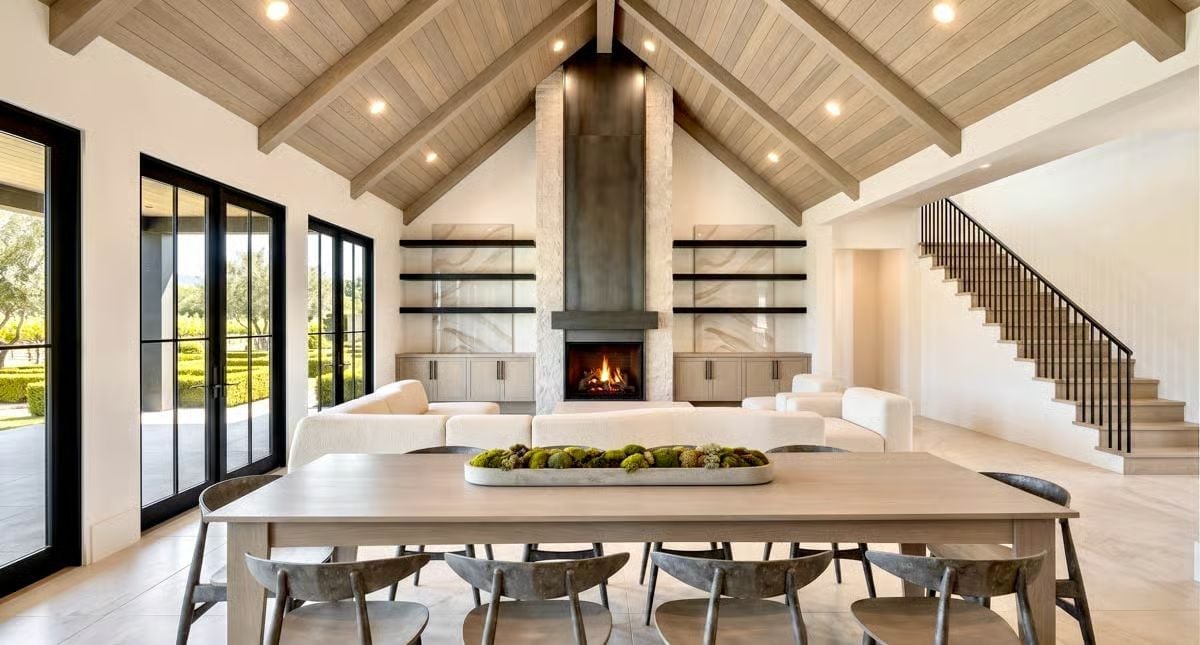
Exposed wood beams frame a cathedral ceiling clad in whitewashed shiplap, drawing the eye straight up to the fireplace surround. That metal flue rising floor-to-peak is the room’s spine — everything else organizes around it. Floating shelves with dark accents flank both sides, and the dining table’s moss centerpiece keeps things grounded without trying too hard.
Editor’s Note: Cathedral ceilings in open great rooms can turn echoey fast once the furniture moves in. Acoustic rugs and upholstered seating — like the deep sectional shown here — absorb sound in a way hard surfaces simply don’t. Most buyers don’t think about it until after closing, which is a shame because it’s an easy fix when you’re still choosing finishes.
Leather Club Chairs and Olive Millwork Make This Library Feel Like It Earns Its Keep
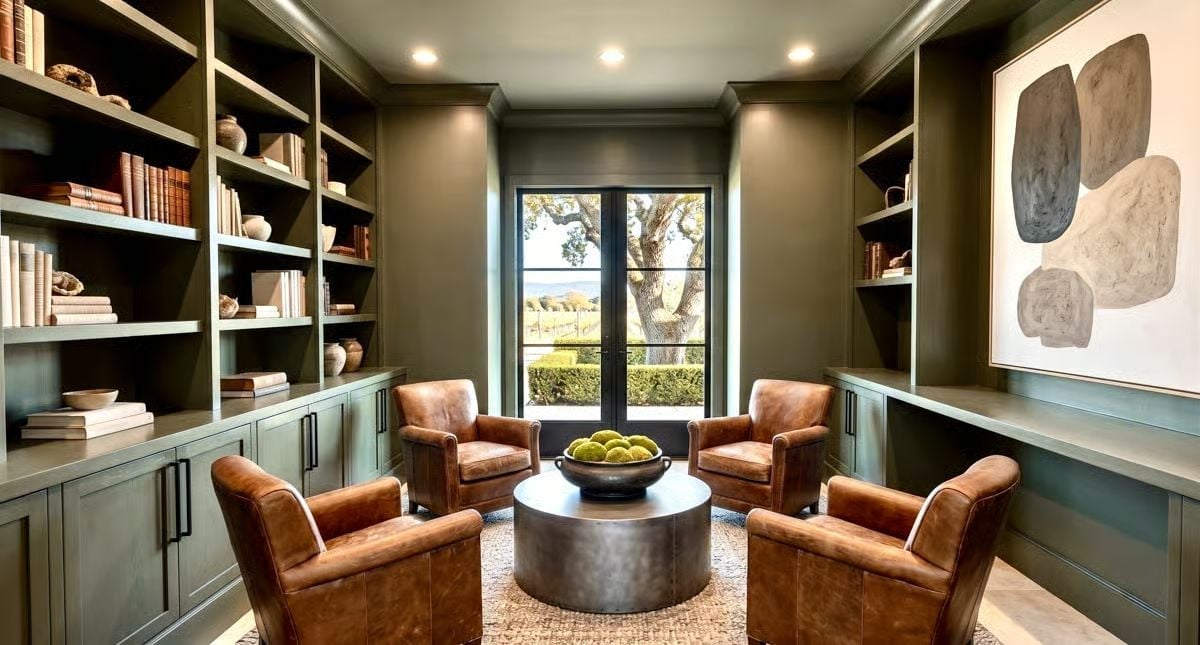
Four cognac leather club chairs pull around a drum table centered on a jute rug, and built-in shelving painted deep olive holds books, ceramic vessels, and a view straight through to what looks like a vineyard oak beyond the glass. It’s the kind of room that makes flex rooms look lazy by comparison.
Color Story: Olive green has become a go-to for built-ins because it reads almost neutral in low light but holds real depth in daylight. Pair it with warm leather and natural fiber rugs rather than cool metals, which tend to fight the undertones. That combination keeps a room from tipping too far toward rustic on one end or overly formal on the other.
Fluted Hood, Marble Slab, and a Six-Seat Island That Actually Has Room to Work
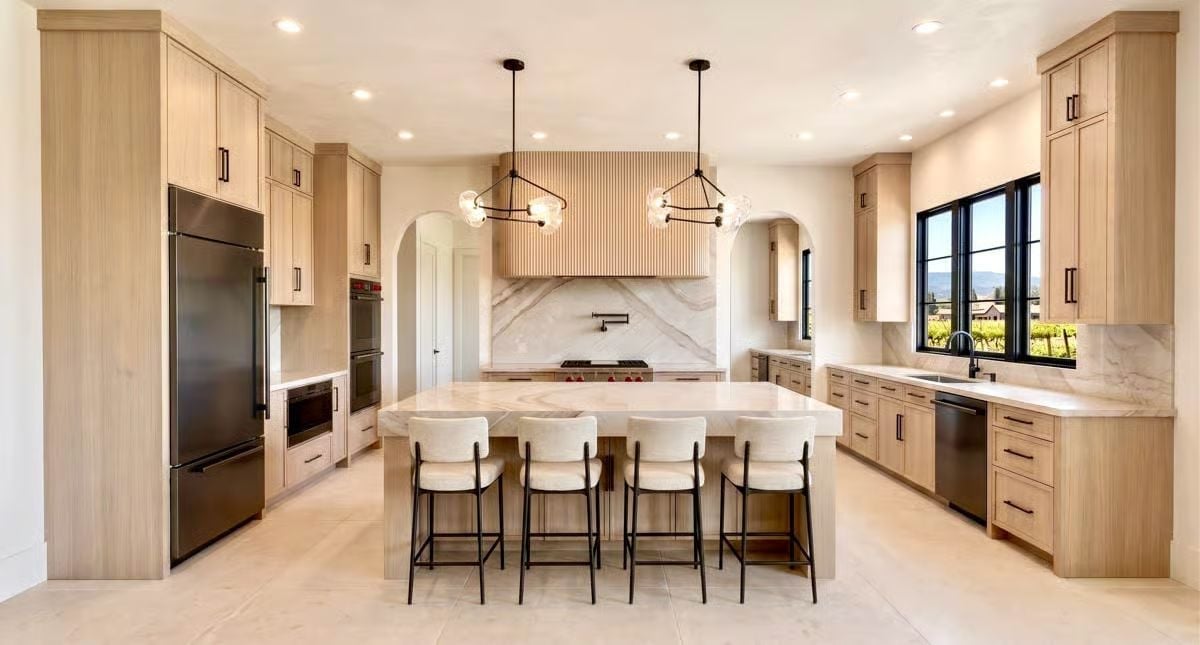
Light oak cabinetry runs floor to ceiling while a fluted range hood anchors the cooktop wall with enough visual weight to stop the eye. Boucle barstools soften the hard edges without looking out of place.
- Fluted wood panels on a range hood add texture without paint or tile.
- Boucle upholstery on barstools absorbs sound in hard-surface kitchens.
- Arched pass-throughs break up cabinet runs without stealing storage.
Vertical Wood Panels and Brass Sconces Make This Primary Bedroom Worth Waking Up In
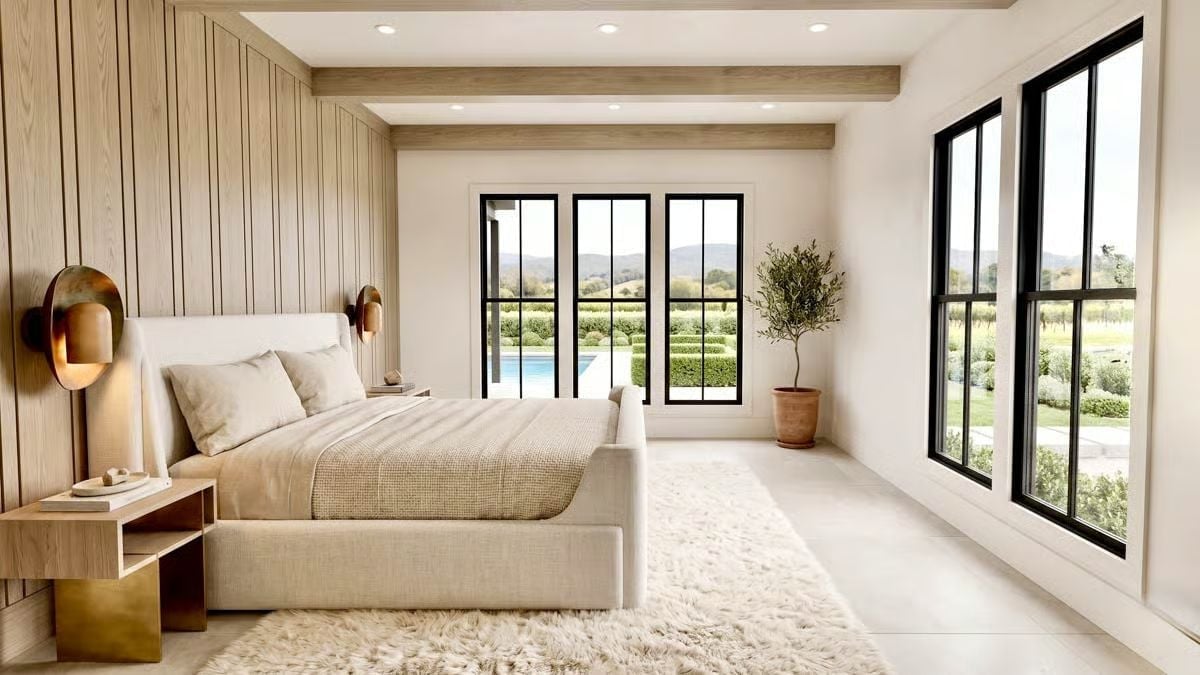
Slab-style nightstands with brass legs anchor the bed against vertical oak paneling that runs the full height of the wall. Paired sconces with burnished gold shades replace table lamps entirely, freeing up nightstand surface. Black casement windows frame a pool and rolling hills in the distance — a view that does more for this room than any finish could.
Budget Tip: Shag rugs like the one layered over tile here trap allergens more readily than low-pile options, so if anyone in the household has sensitivities, a flat-weave wool rug gives you similar warmth with much easier upkeep. Spot-cleaning a shag is genuinely tedious. A wool flatweave can often go outside and get hosed down.
Marble Shower Walls and Vineyard Views Make This Primary Bath Hard to Leave
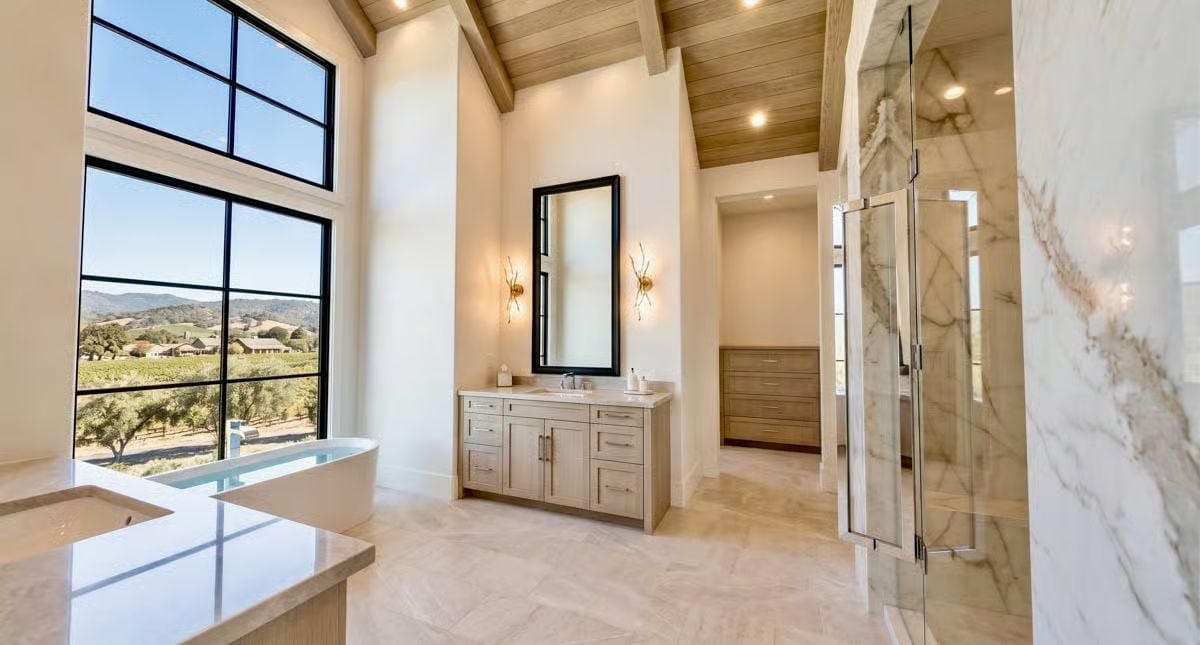
A freestanding soaker tub sits angled toward floor-to-ceiling windows with rolling vineyard rows beyond. Marble shower walls run behind it, and together the two elements make a pretty convincing argument for the main-floor primary suite.
Pin It
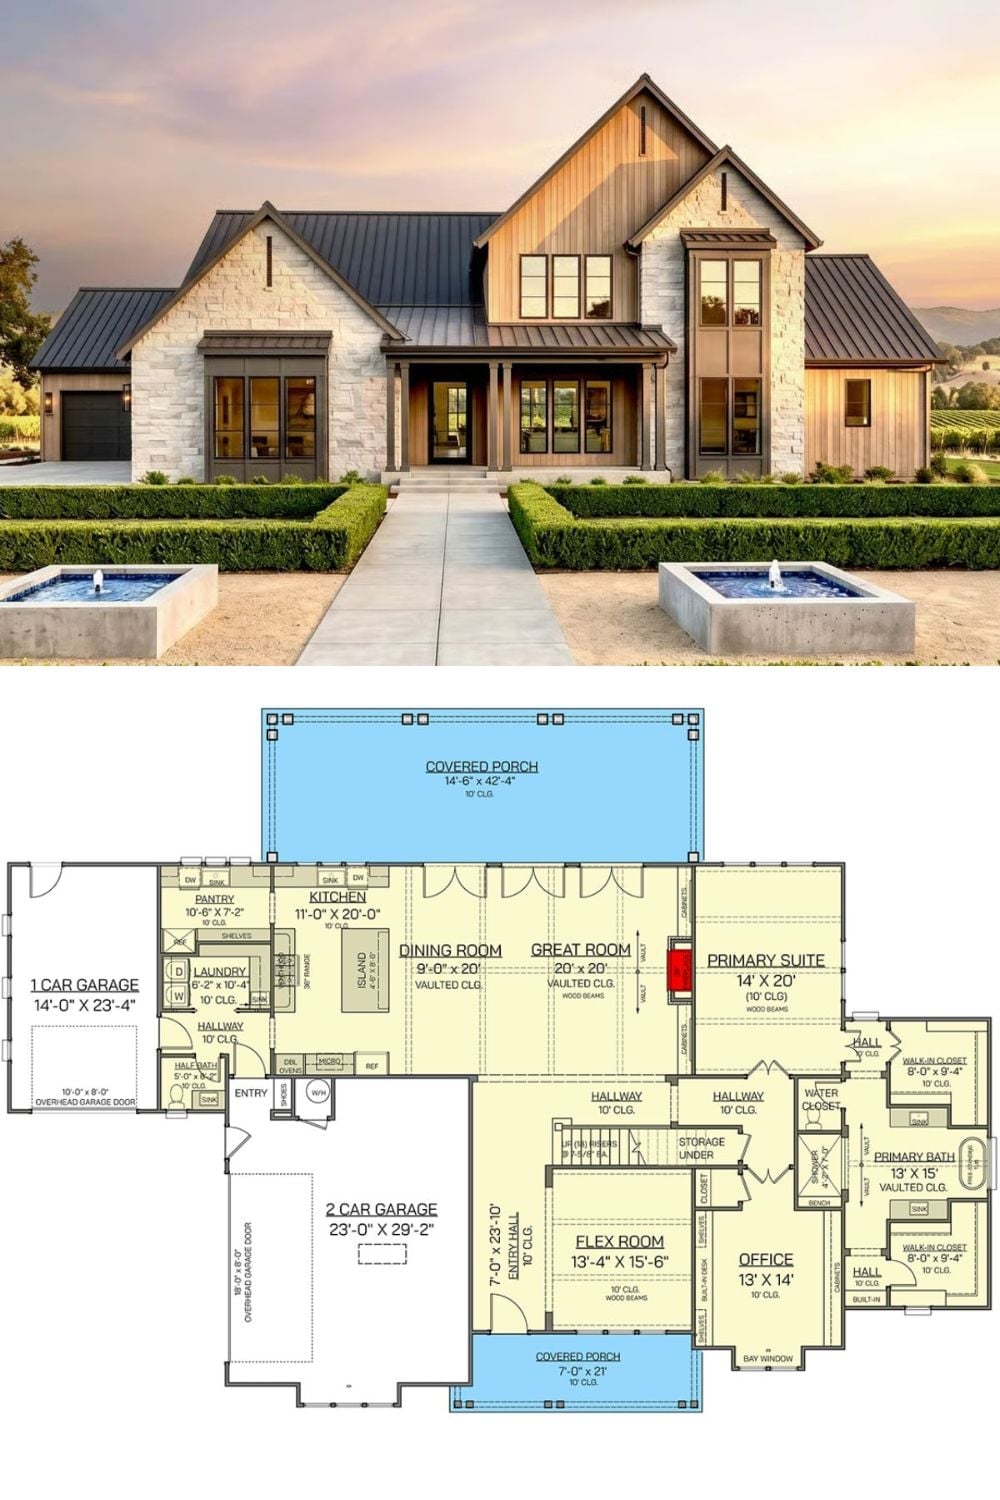
A rendered exterior shows a transitional farmhouse with stone, vertical siding, and a standing-seam metal roof. Below it, the first-floor plan lays out the main-floor primary suite, open great room, dual garages, flex room, office, and covered porches front and back.
