
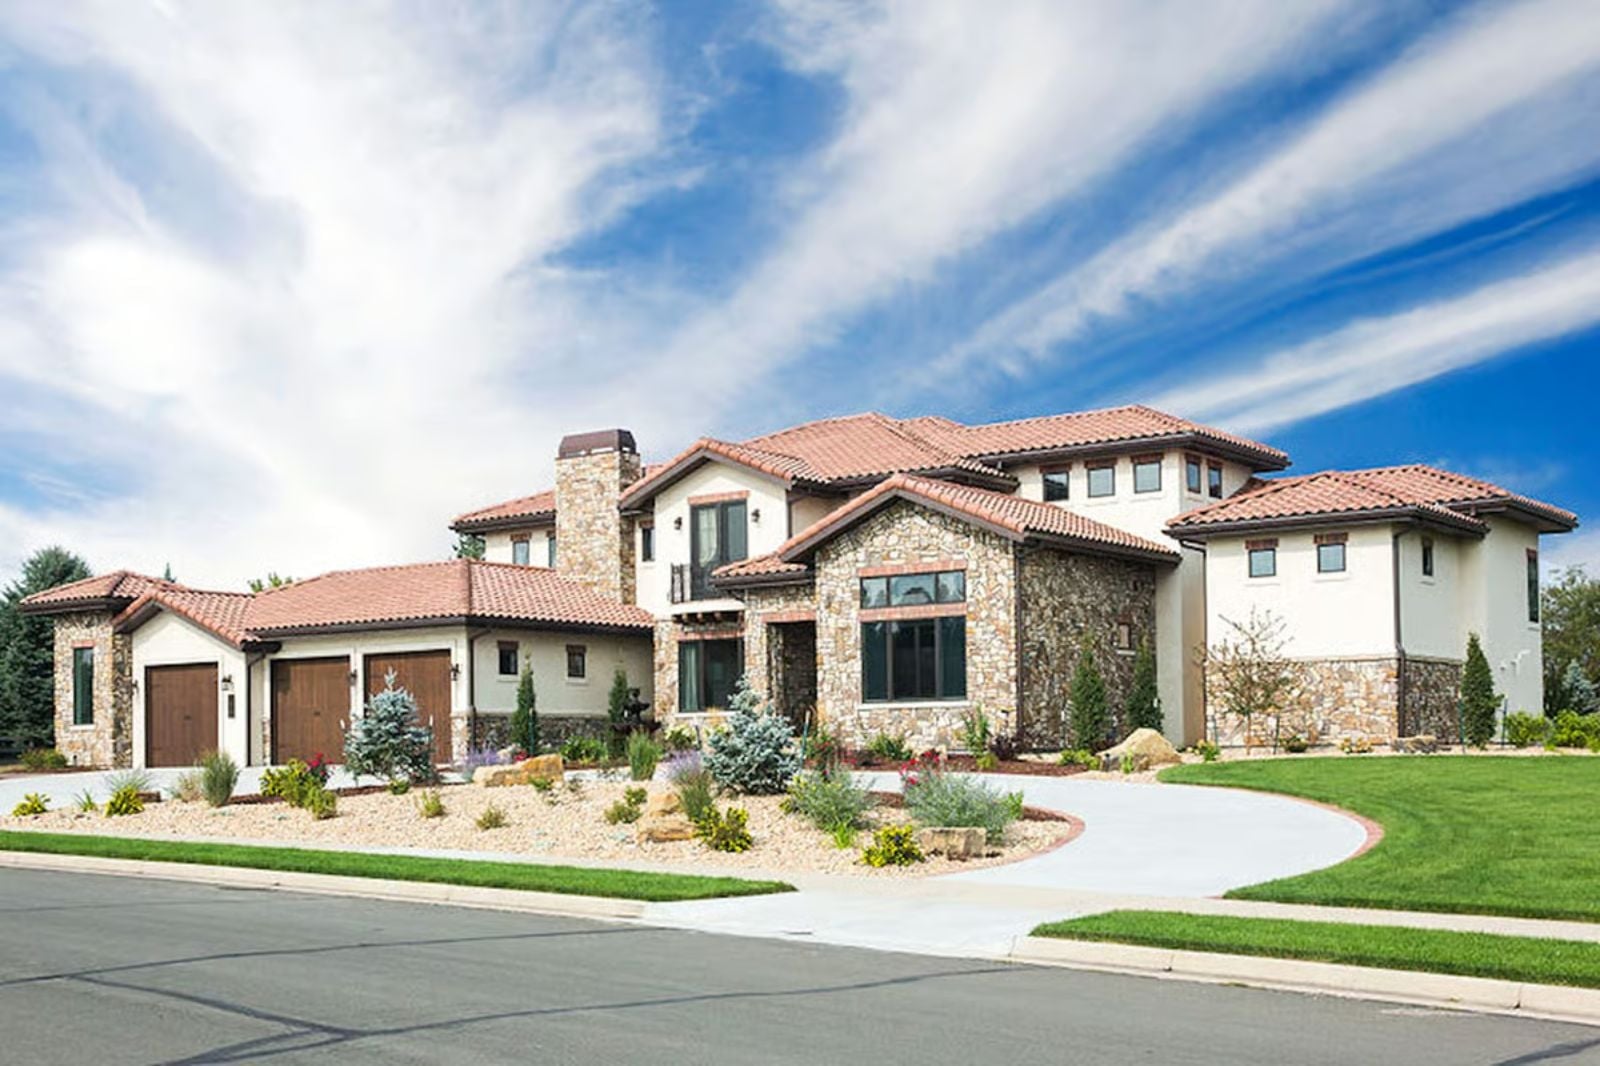
Self-made homeowners build once and build it right — they’ve sat through enough client dinners in other people’s nice houses, enough late flights home to rentals that never felt like theirs, to know exactly what they want: a courtyard that smells like jasmine in July, a kitchen built for the night before a party, a theater room with a door that actually closes. The Villa Monteverde is set up for exactly that: a home theater, an entertainer’s kitchen, arched Mediterranean bones, and outdoor living that earns the drive home.
Specifications
- Sq. Ft.: 4,851
- Bedrooms: 3-5
- Bathrooms: 3.5-4.5
Floor Plan – Main Floor
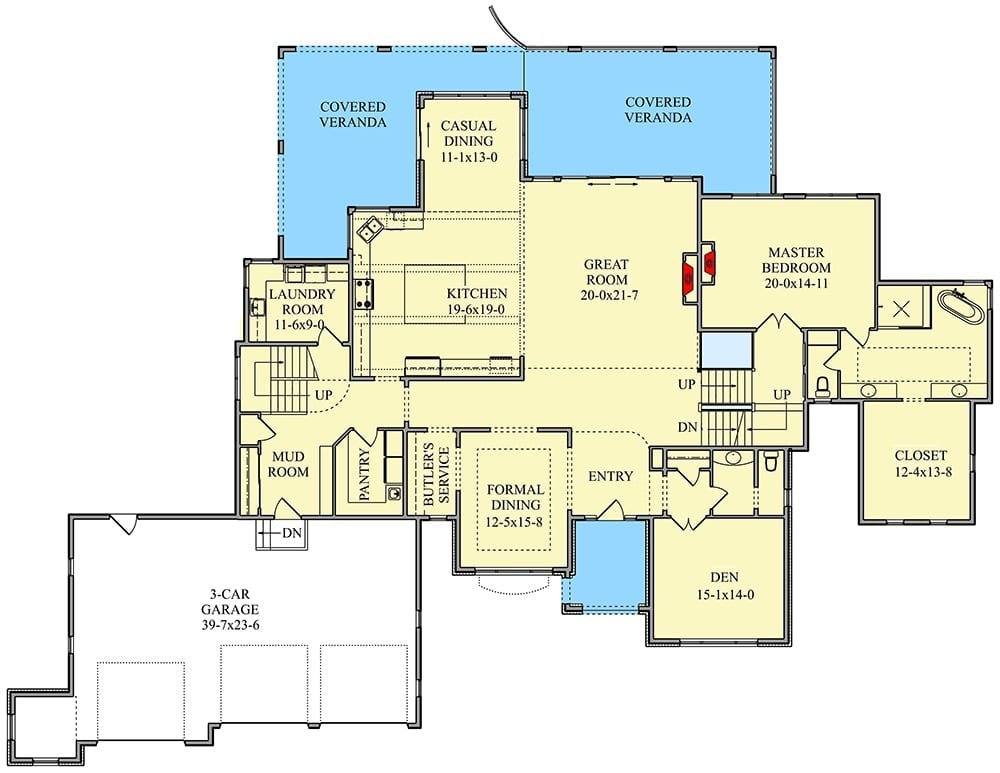
The main floor puts the master suite, great room, kitchen with casual dining, formal dining, den, laundry, mud room, butler’s service, and dual covered verandas all on one level — which is a lot, and it works.
Floor Plan – Second Floor
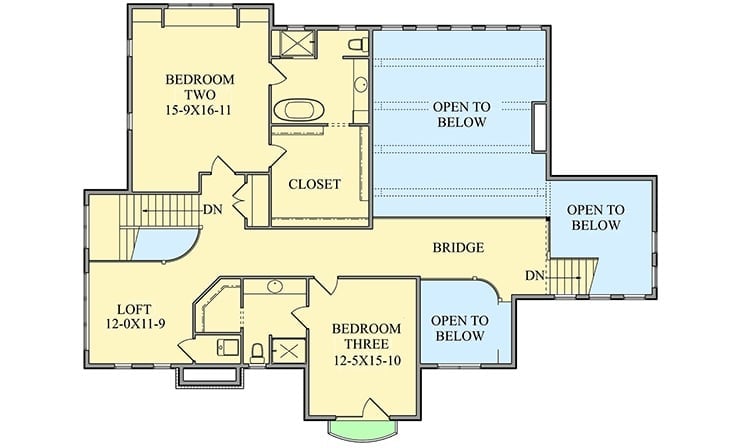
Upstairs holds two bedrooms, a loft, and a bridge connecting the two wings. Bedroom Two runs nearly 17 feet deep and shares a full bath with the closet hallway. Open-to-below cutouts keep the upper floor from closing in on itself — you stay aware of the volume below, which matters in a house this size.
Floor Plan – Basement
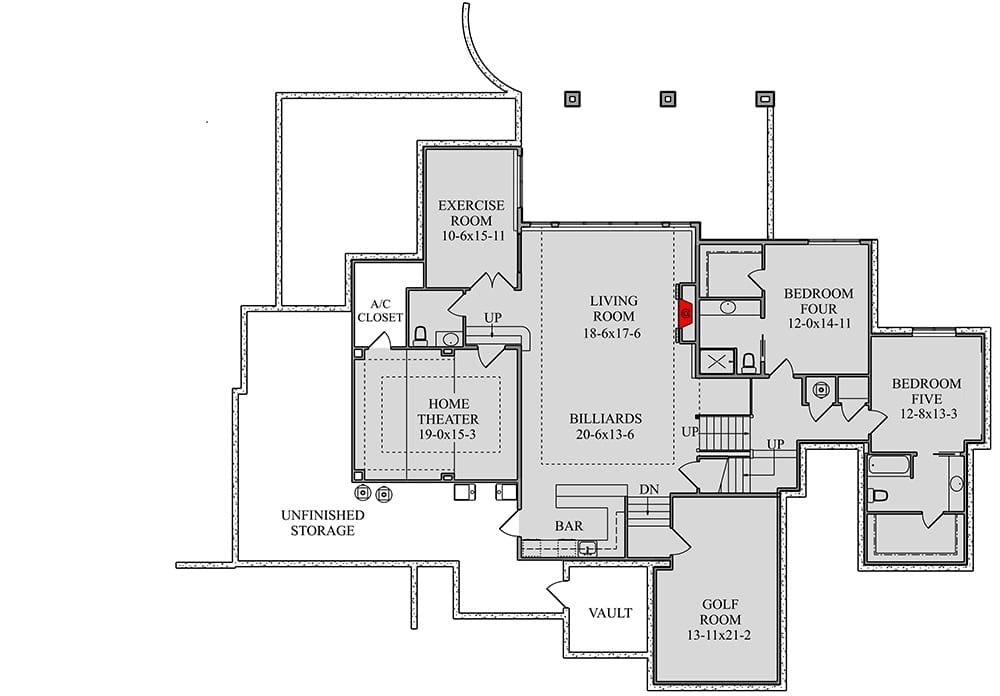
The lower level is where this plan gets serious. Home theater, billiards room, bar, golf room, and vault anchor the entertaining core, while bedrooms four and five occupy the right wing with private baths. A living room sits between the two zones, bridging the social and private sides without forcing anyone to walk through a crowd to get to bed.
Editor’s Note: People who finally build their dream home after years of waiting tend to want everything they talked themselves out of the first time. A golf room, a vault, a proper home theater with real seating — these aren’t indulgences bolted onto an otherwise sensible plan. For the homeowner this house is designed for, they’re the whole reason to build.
Marble Foyer with Iron Balustrade Above and a Bench That Earns Its Place
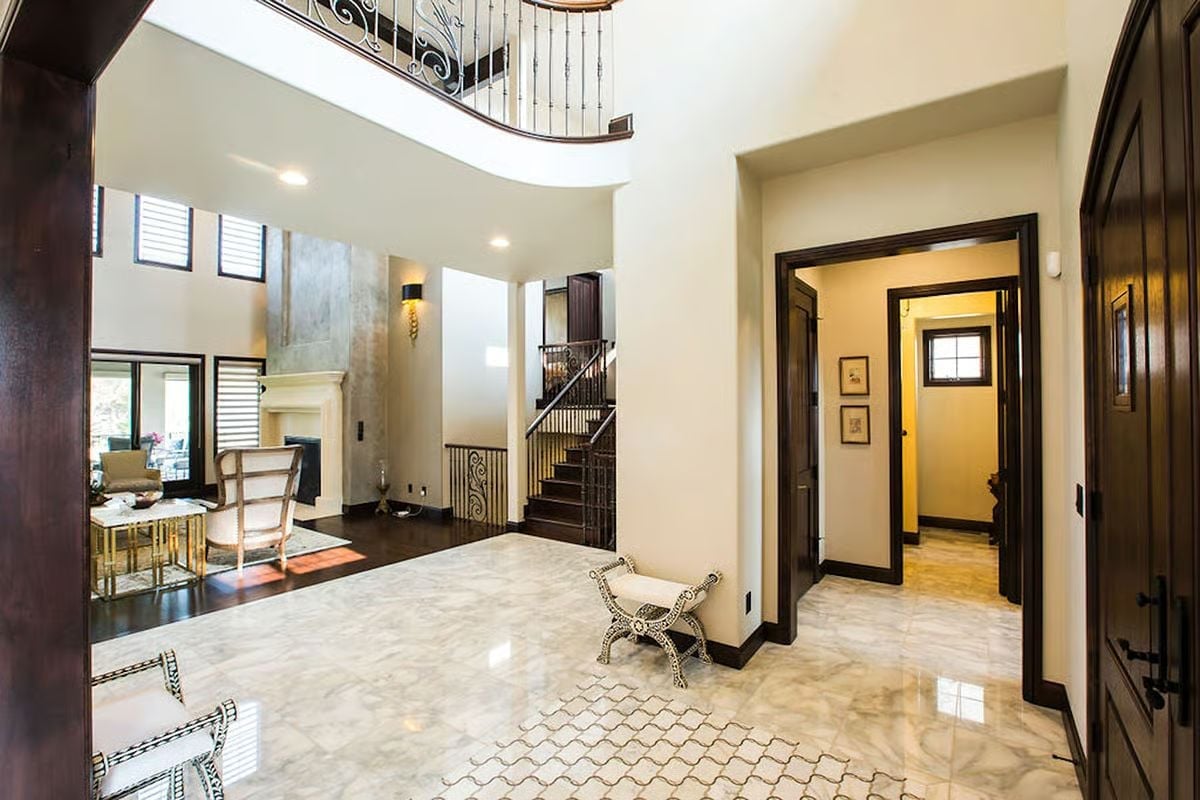
Polished marble tiles carry you from the arched entry into a double-height rotunda where an iron balustrade wraps the upper level. That ornate bench isn’t decorative filler — it’s where you sit before walking out. Dark wood trim grounds every doorway without adding heaviness, which is harder to pull off than it looks.
- Curved upper balcony visible from the entry creates immediate vertical drama
- Contrasting dark wood trim against cream walls sharpens every transition between rooms
- The wall sconce near the staircase signals that lighting was planned per zone, not as an afterthought
Crystal Chandelier Meets Tray Ceiling With Warm Cove Lighting Above a Marble Dining Table
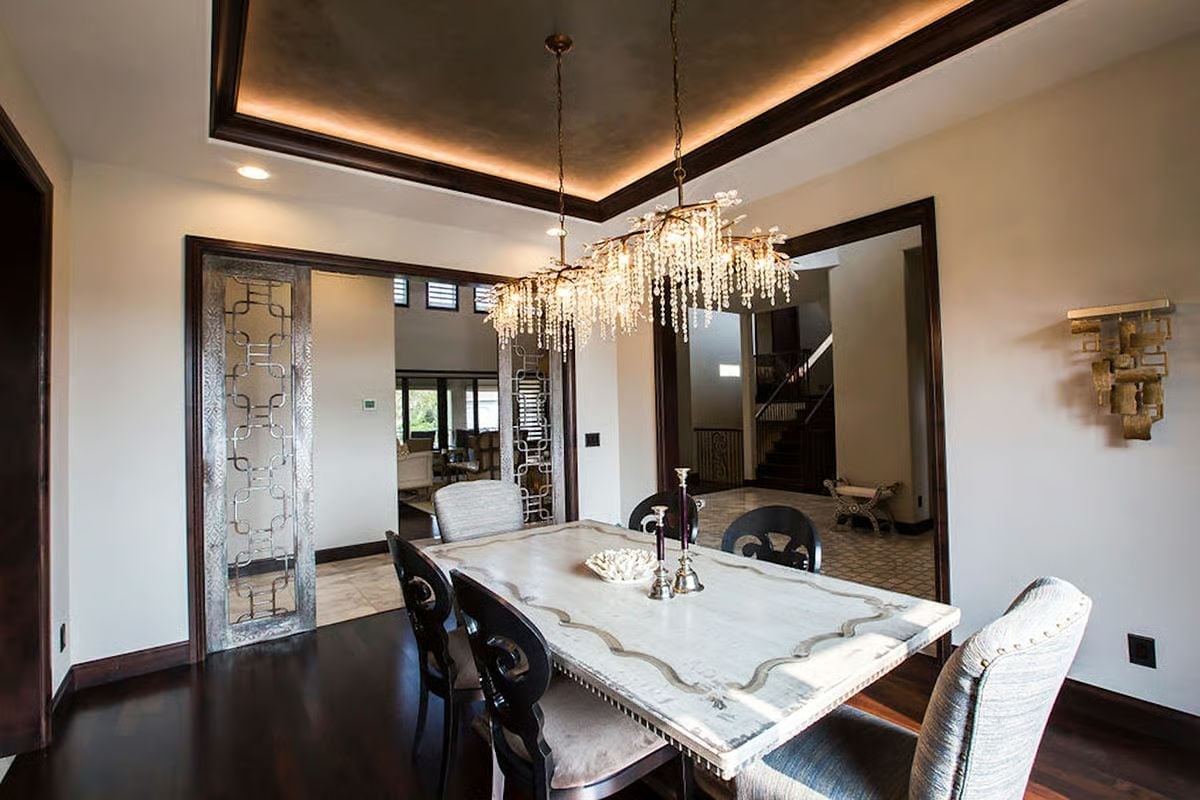
Cascading crystal chandelier branches anchor the room without competing with the dark-trimmed tray ceiling’s warm amber cove light. Frosted glass pocket doors with chain-link etching give the dining room privacy without sealing it off from the adjacent living space — a distinction that matters at a dinner party. Candlesticks on the marble table keep the whole setup from tipping into hotel lobby territory.
Designer’s Secret: Cove lighting inside a tray ceiling throws light upward first, then reflects it back down softly — which is why it works better than recessed cans over a dining table. Pair it with a chandelier that draws the eye rather than floods the room, and you sidestep the harsh overhead glare that makes dinner feel like a conference call.
Double-Height Fireplace Surround With Venetian Plaster That Earns Every Inch of Wall
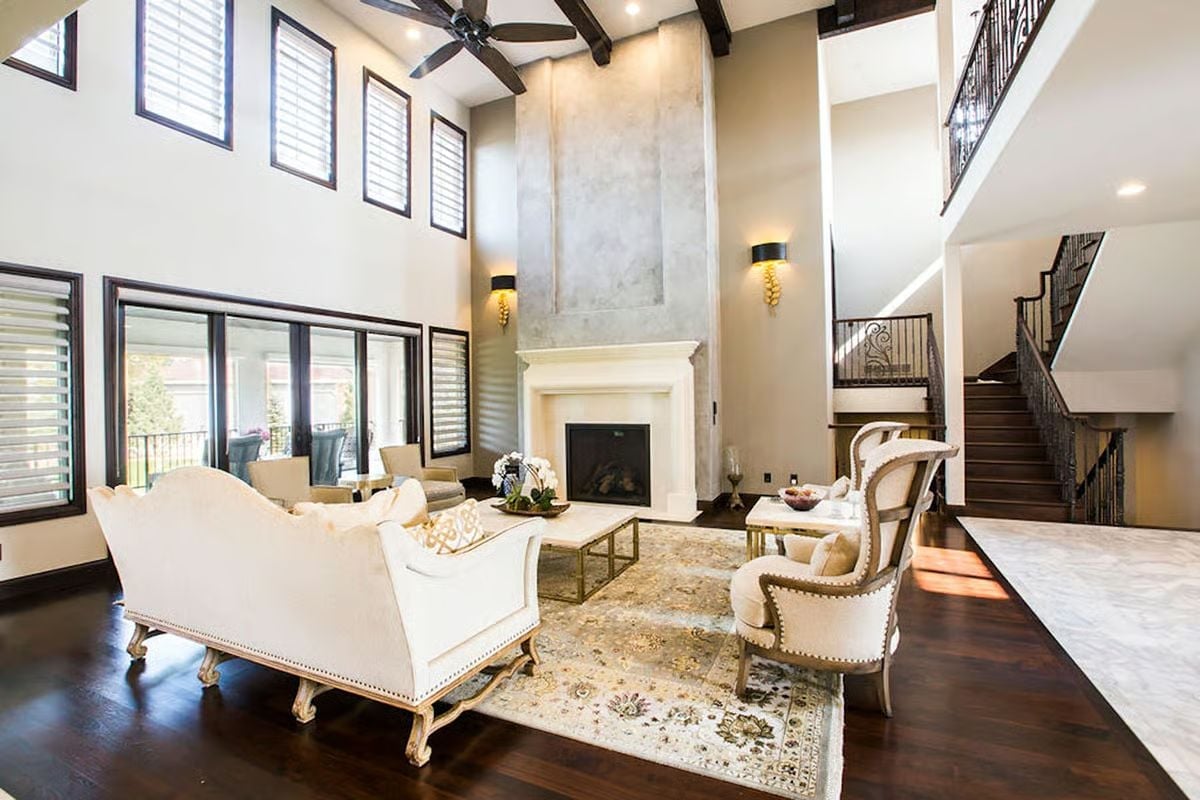
Venetian plaster climbs two full stories above a white limestone mantel. Nailhead-trim sofas and gold-leafed chair frames keep the seating grounded without competing with the scale overhead — and that’s a trickier balance than most people expect when they’re standing in front of this much wall.
Style Tip: High ceilings create a pull toward over-furnishing the floor to fill the void. Don’t take the bait. Keep your furniture grouping tight and low, and let the vertical space do its job on its own. Dark hardwood floors anchor the room without needing extra pieces to sell the effect.
Copper Range Hood Over a Dark Island Built to Handle Real Cooking
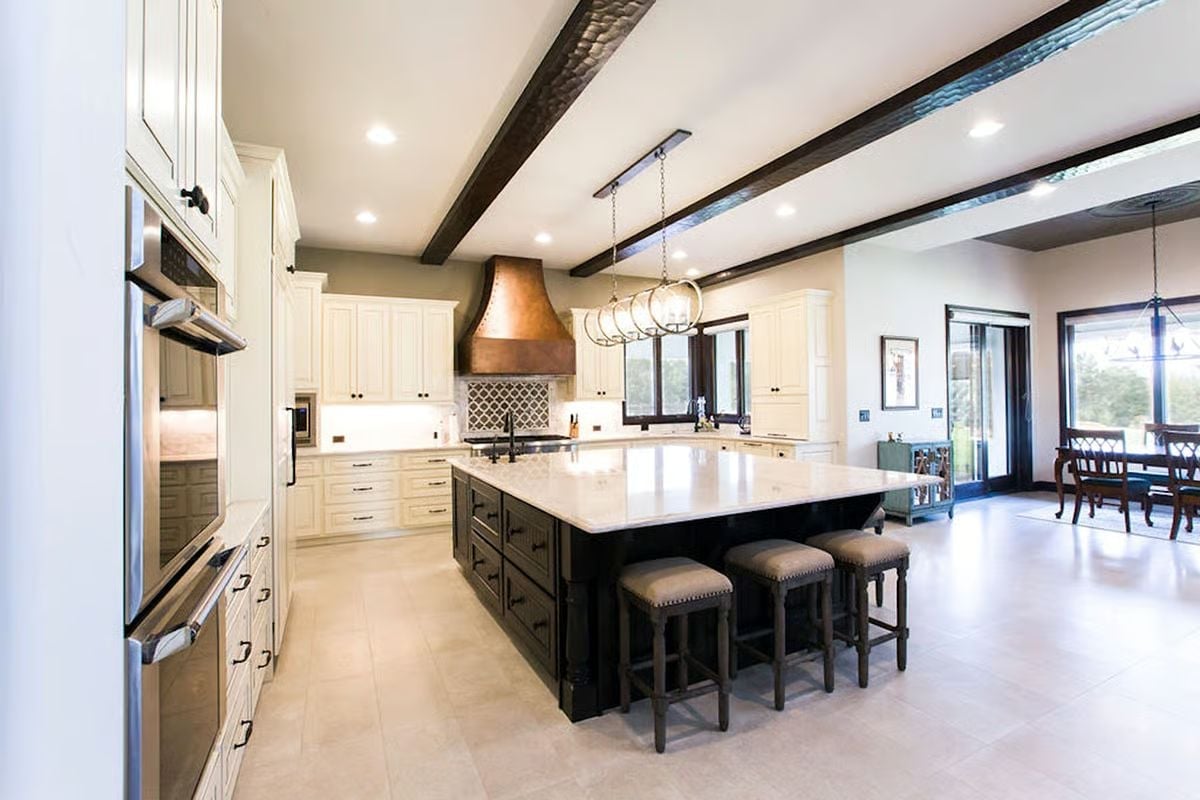
Hammered copper draws your eye before anything else. Exposed wood ceiling beams anchor the space without crowding it, white cabinetry wraps the perimeter, and the dark island base reads as its own piece of furniture rather than a built-in afterthought. Three upholstered stools with nailhead trim line the near side — enough seating to actually use the island during a party without blocking the cook.
Try This: A dark island base against light perimeter cabinets is one of the few two-tone kitchen moves that holds up over time. It gives the island its own visual weight without requiring different countertop materials or hardware finishes to sell the contrast — which keeps the overall kitchen from feeling like a catalog page where every finish is doing something different.
Upholstered Headboard With Nailhead Trim in a Room Built Around Earned Comfort
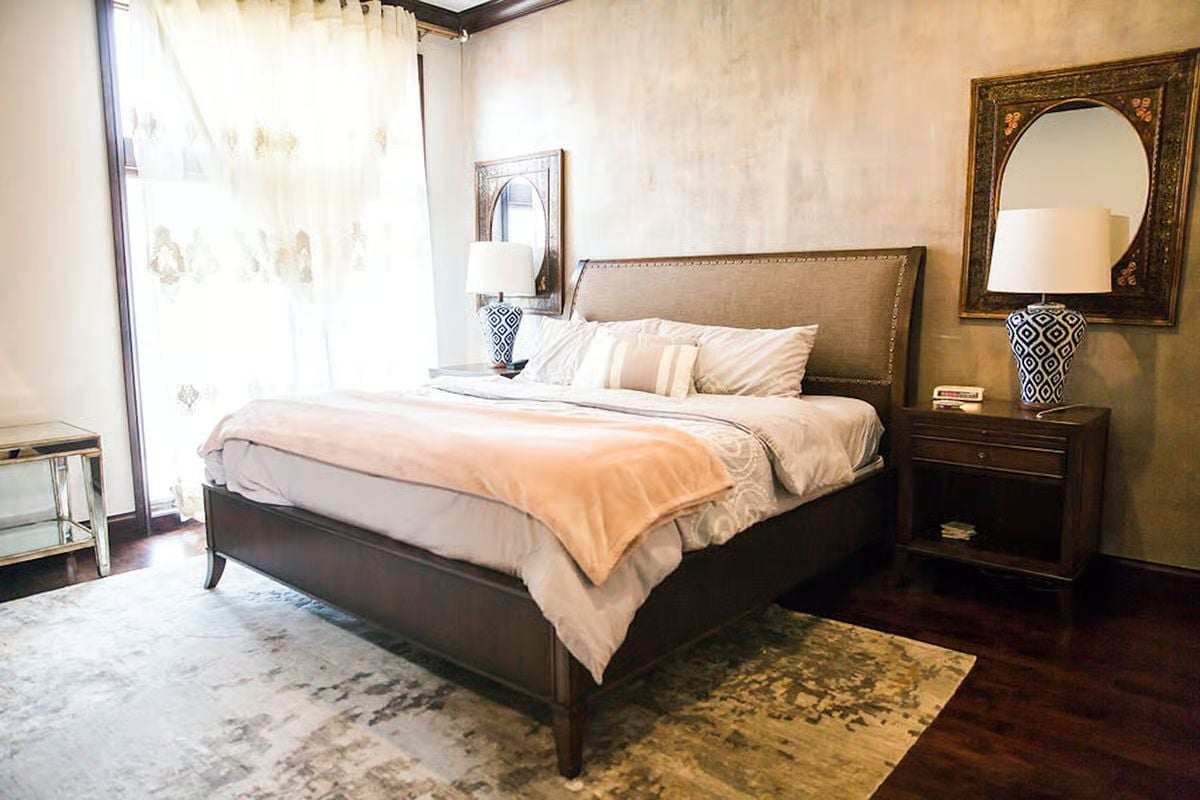
Dark walnut grounds the bed frame and nightstands without feeling heavy, partly because the linen headboard keeps things light. Two matching blue-and-white ginger jar lamps pull the eye right, balanced by natural light coming through sheer curtains on the left. The abstract rug underfoot ties the room together without demanding you notice it — which is exactly what a good rug does.
In The Details: Nailhead trim on an upholstered headboard ages well because it reads as finished rather than fashionable. If you’re sourcing one, look for trim that’s been hand-applied in an arc pattern rather than straight rows — the slight variation in spacing gives it a crafted quality that machine-applied rows simply don’t replicate.
Move upstairs and the master suite doesn’t stop at the bedroom.
Dual Vanities With Enough Space Between Them to Actually Mean It
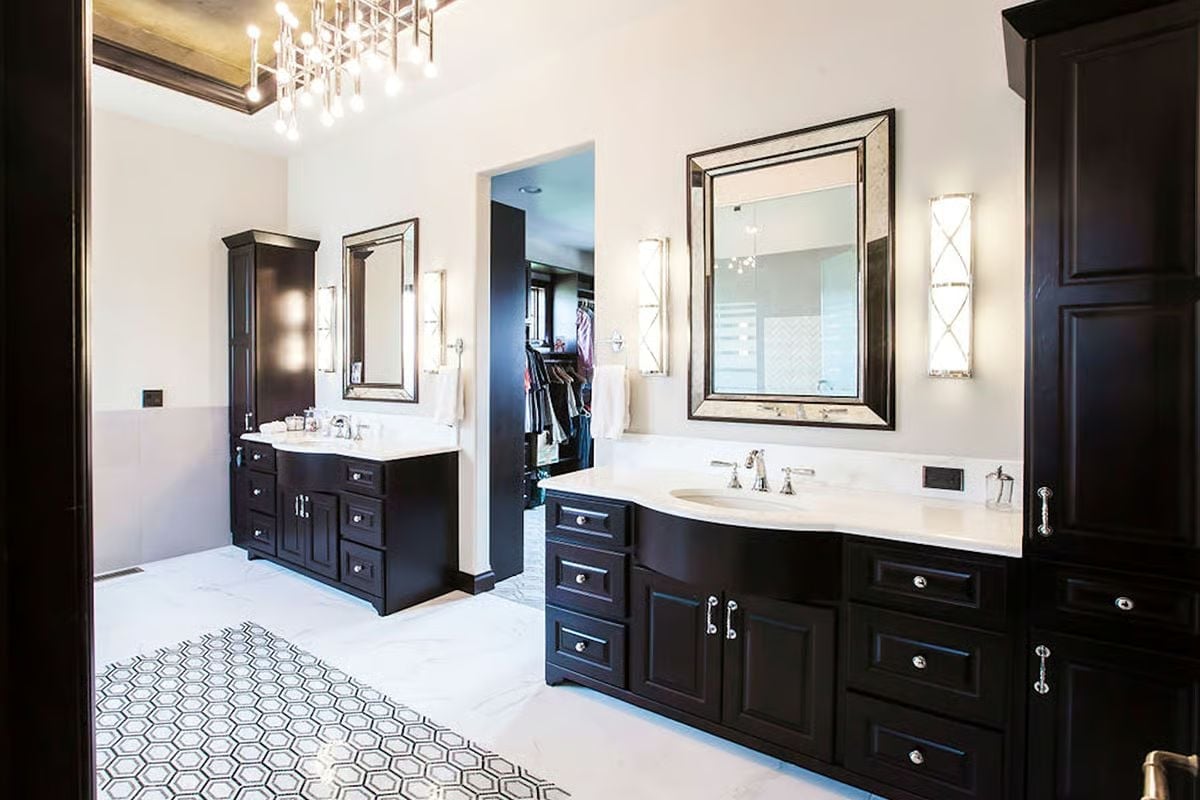
Each vanity gets its own mirror, flanking sconces, and sink — no shared territory, no compromise. White marble counters sit against cabinetry that reads almost black, and hexagonal floor tile anchors the center of the room without covering it. A geometric chandelier overhead keeps the whole space from tipping too formal.
Leather Recliners and a Coffered Ceiling That Make Home Theater Worth Doing Right
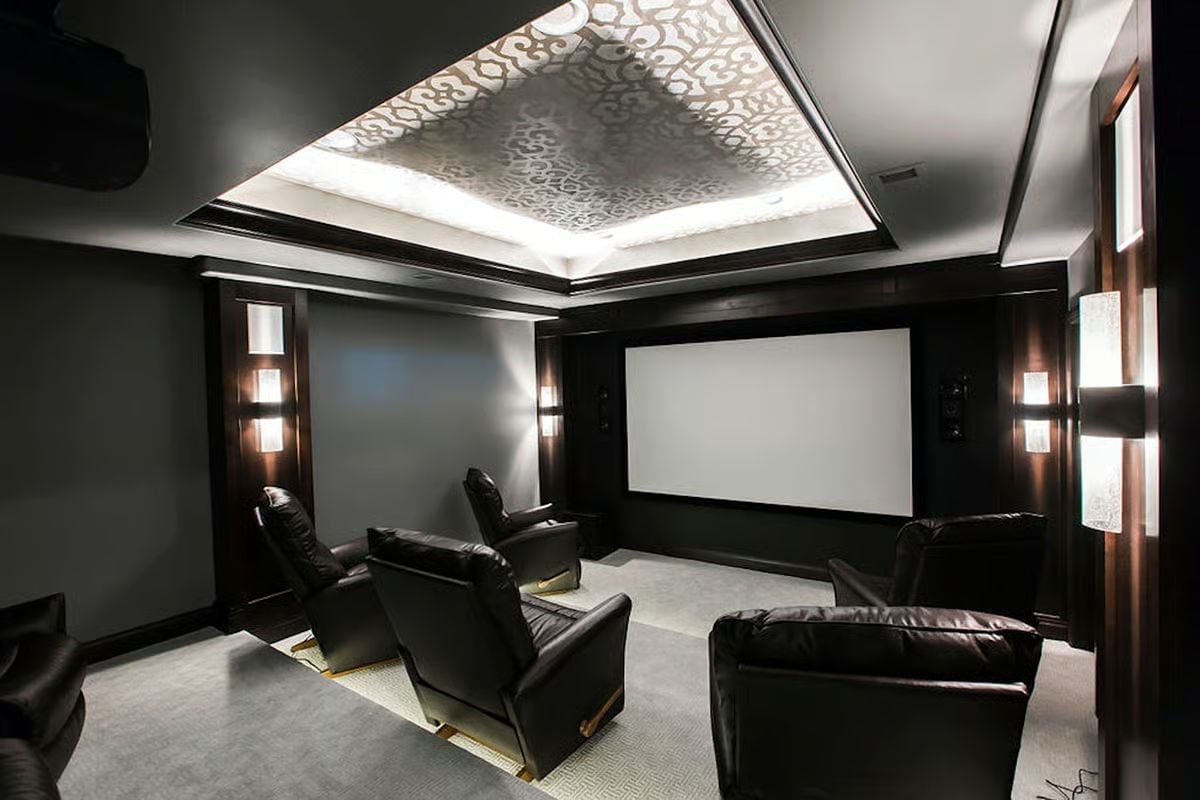
Backlit ornamental ceiling panel, wall sconces built into wood columns, leather recliners with actual room between them. This is the theater you’d use every weekend rather than save for guests.
Pin It
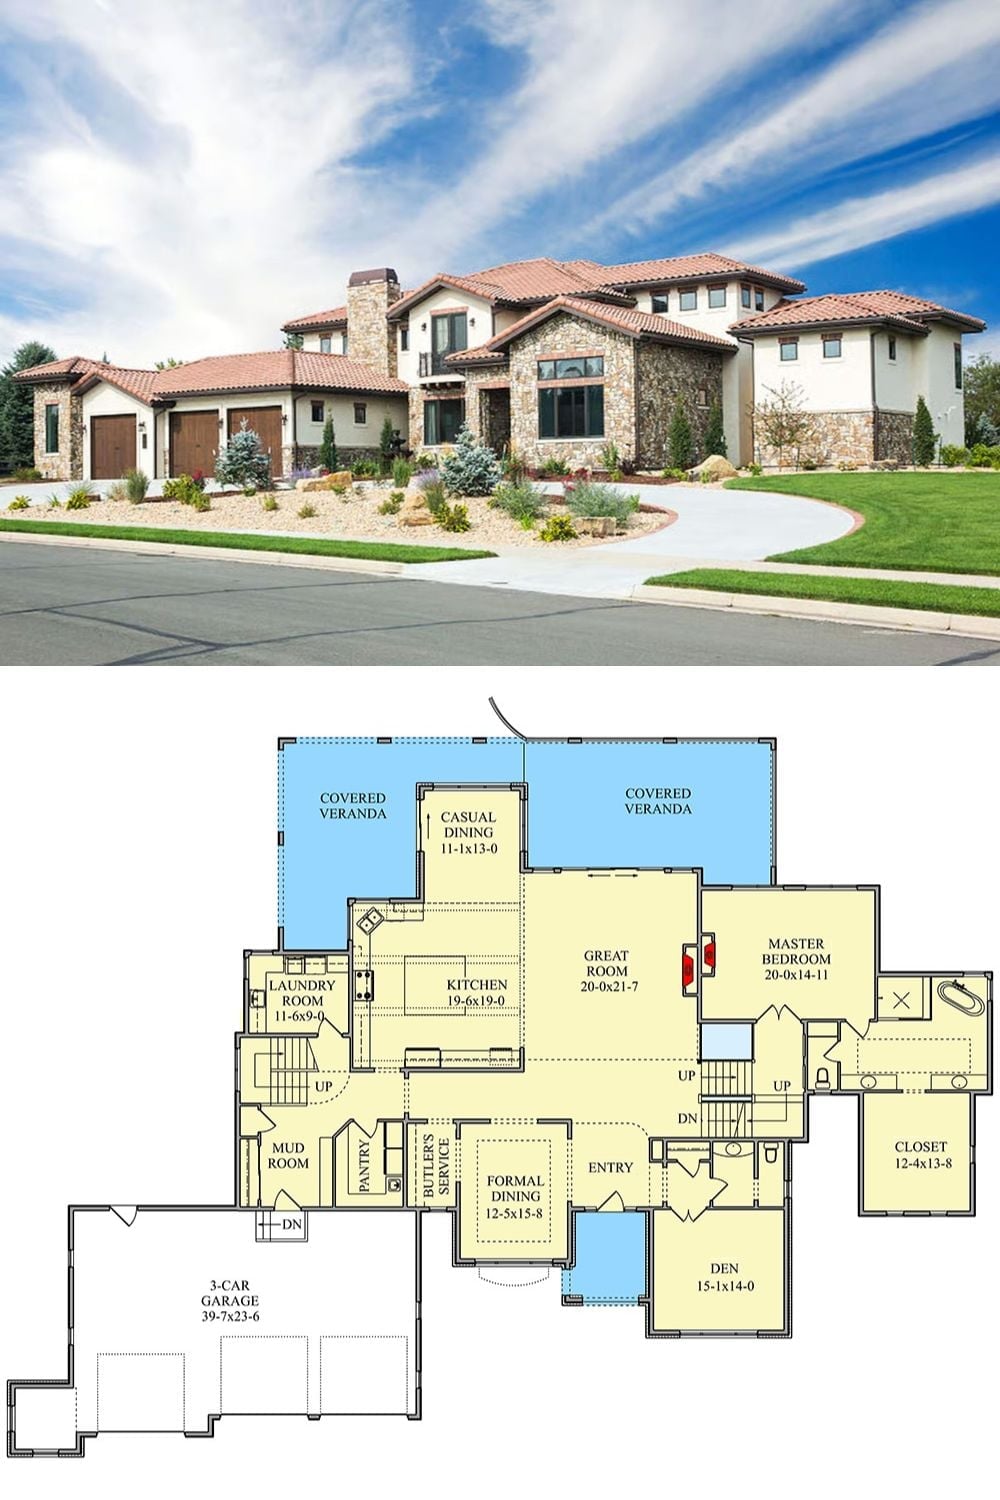
Exterior photo shows a Mediterranean villa with stone accents and clay tile roof, paired with a first-floor plan revealing the master suite, great room, and three-car garage layout.
