
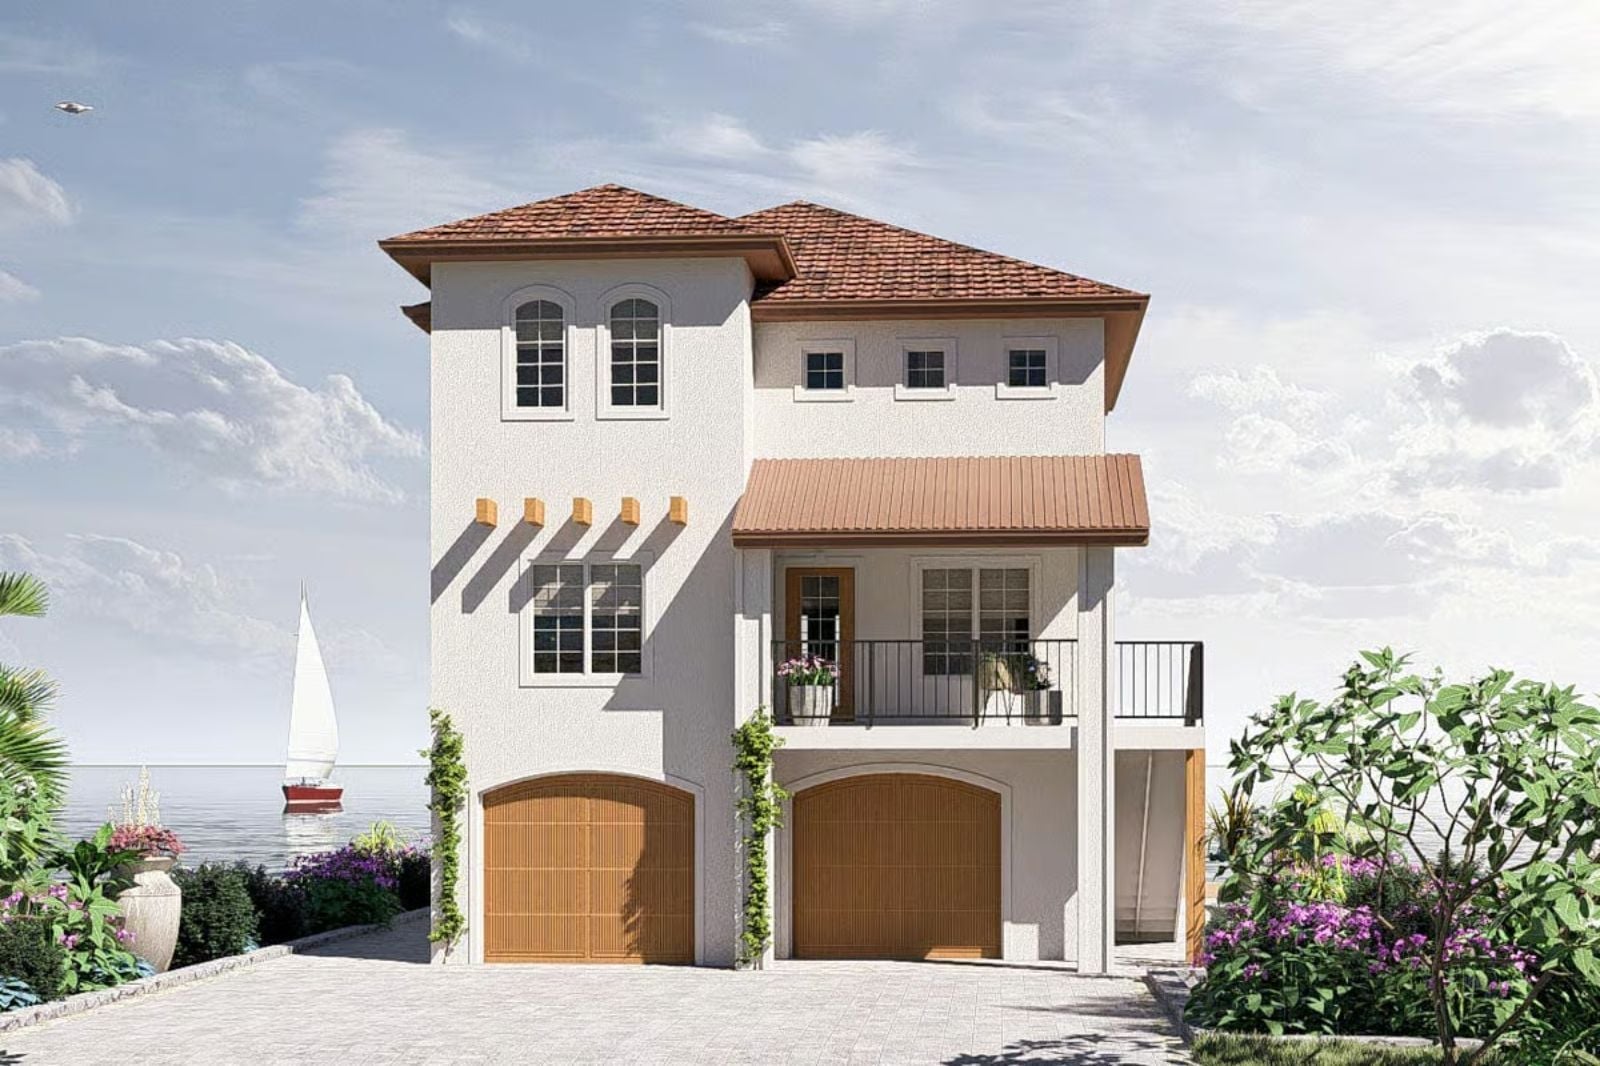
Couples are increasingly trading raw square footage for position and finish — smaller footprints, better views, materials that hold up over decades instead of just photographing well. The Villa Marina is built around exactly that logic: a drive-under garage that keeps arrivals private, Tuscan stonework that earns its curb appeal from every angle, and a two-story layout that puts the best light where you actually spend your evenings.
Specifications
- Sq. Ft.: 1,633
- Bedrooms: 3
- Bathrooms: 2.5
Floor Plan – Main Floor
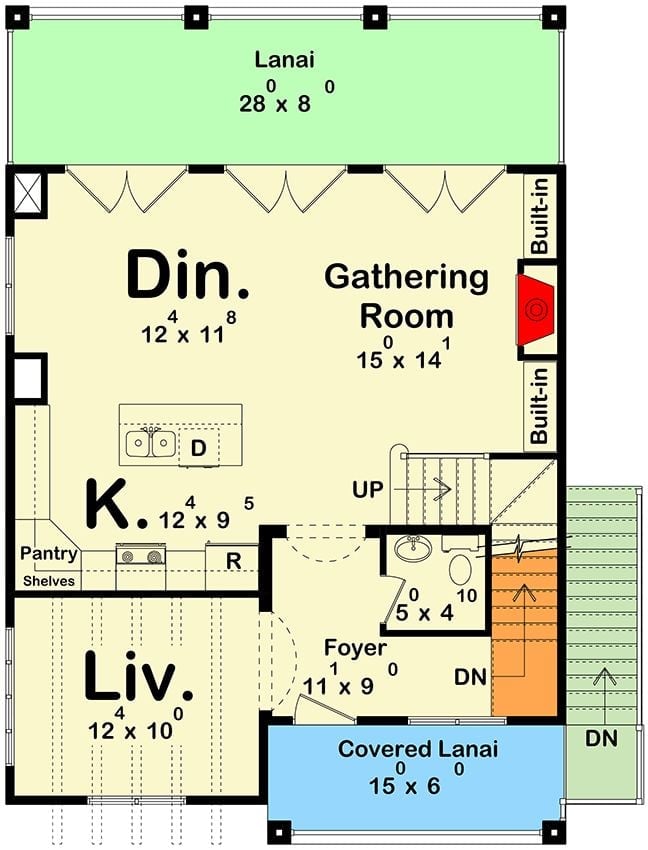
The main floor opens the kitchen, dining, and gathering room into one connected run that spills onto a rear lanai spanning 28 feet. A powder room sits off the foyer, stairs rise to the bedrooms above, and the drive-under garage connects below — everything in its logical place.
Floor Plan – Second Floor
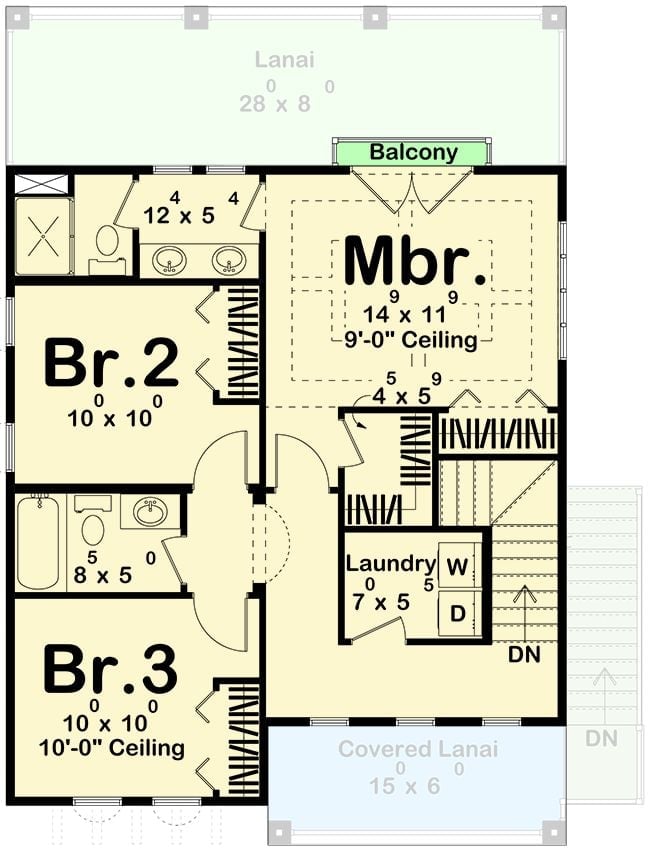
The upper level holds three bedrooms, two full bathrooms, and a laundry closet with washer and dryer. Br.3 gets a 10-foot ceiling, which does a lot for a secondary room. The two smaller bedrooms share a bath, and a balcony off the master adds outdoor access without eating into interior square footage.
Floor Plan – Basement
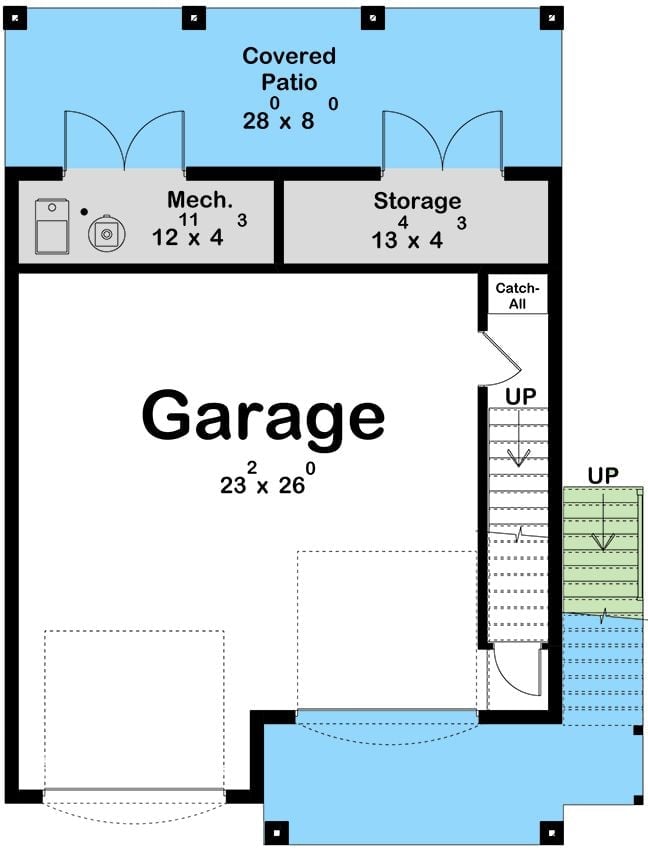
Ground level is all utility. A two-car garage measuring 23 by 26 feet takes up most of the footprint, with a mechanical room and storage tucked along the rear wall beneath a covered patio. A catch-all zone sits beside the staircase. Two stair runs lead upward — one interior, one exterior — and that’s more or less the whole point of this level: get out of the way and support everything above it.
Warm Oak and Brass Do the Heavy Lifting in This Dining Room
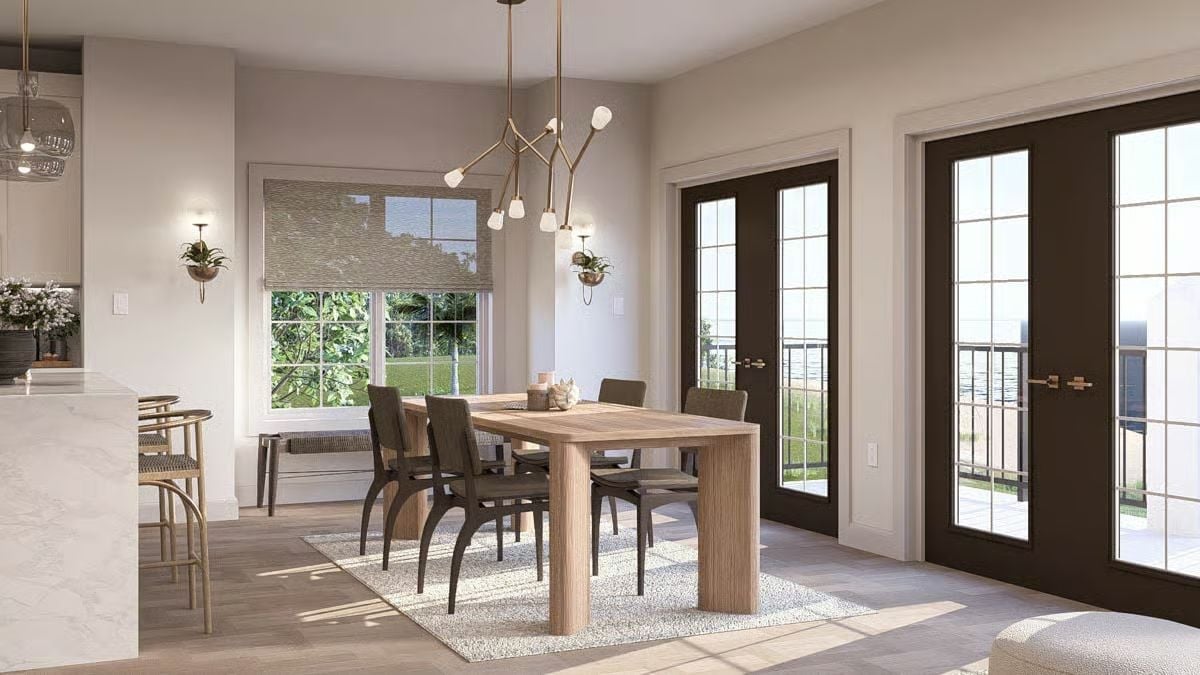
Light oak grain on the dining table reads almost blonde against the taupe walls, while the brass chandelier branches out like something sculptural rather than purely functional. Dark chairs add contrast without going moody, and French doors on two walls mean natural light hits from multiple angles depending on the time of day.
By The Numbers: Dining rooms positioned between the kitchen and an outdoor exit tend to see more daily use than those tucked away from traffic. Connecting indoor and outdoor dining is one of the most-requested features in coastal home designs, and that dual-door layout here pulls it off without sacrificing wall space.
Blue Glass Cabinets Flanking a Fireplace Is a Move Worth Stealing
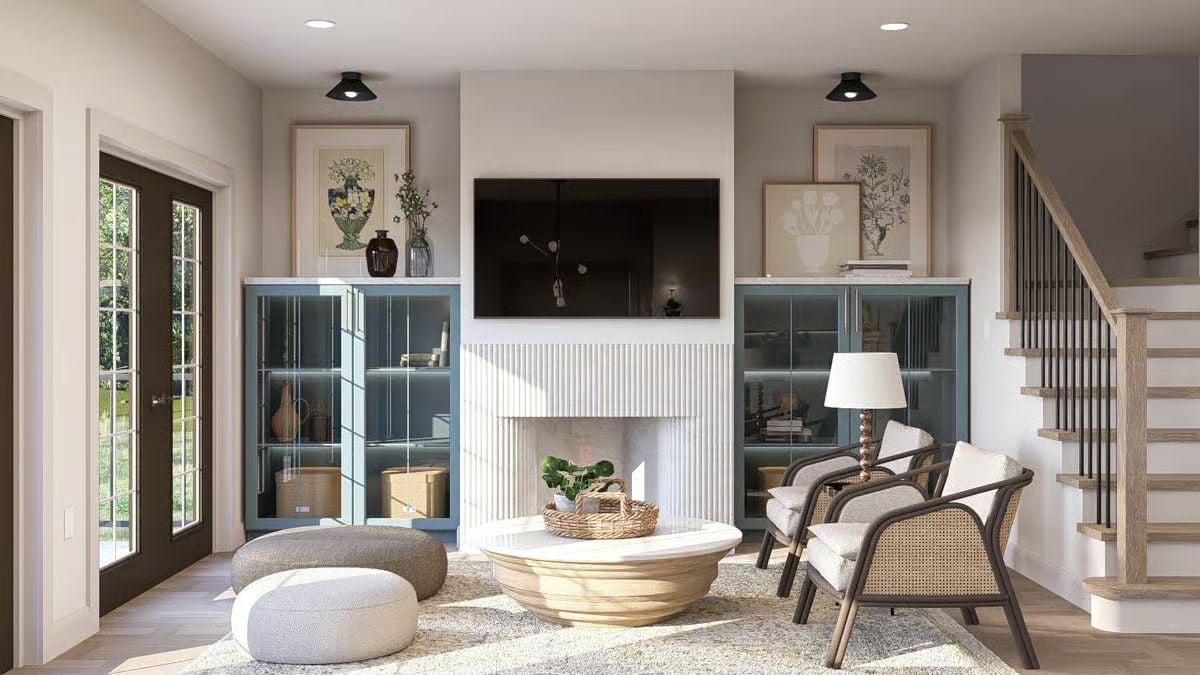
Slate-blue glass cabinets bracket a fluted white fireplace surround, grounding the room without competing with the rattan chairs opposite.
Slate-blue glass cabinets bracket a fluted white fireplace surround, grounding the room without competing with the rattan chairs opposite.
Pale Blue Island, Brass Hardware, and Glass Pendants That Actually Earn Their Keep
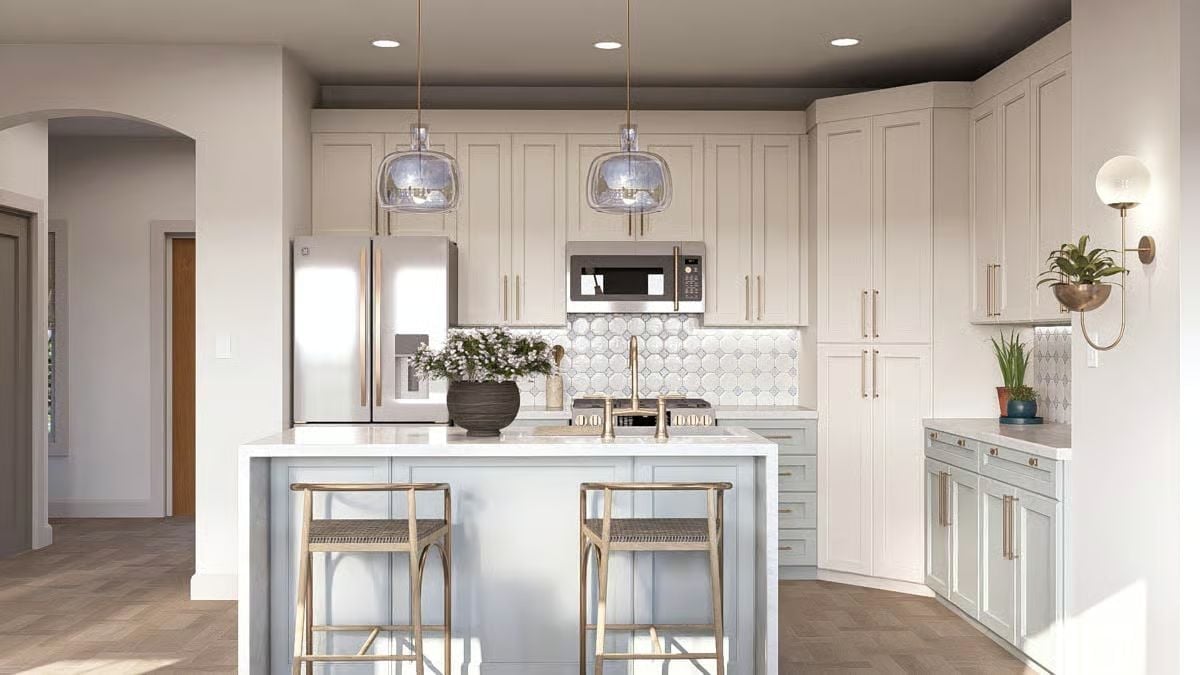
Woven rattan barstools and a sage-blue island base keep things grounded while brass pulls run consistently from base cabinets all the way to the uppers. The geometric tile backsplash carries most of the visual interest without fighting anything else in the room. Restrained, but not boring.
Worth Knowing: A prep sink on the seating side of an island lets one person cook while another handles cleanup without the two constantly crossing paths. It sounds minor until you actually live with it. Also worth considering: brass fixtures show water spots more readily than brushed nickel, so they work better at a prep station than at a high-use main sink.
A Black Fan on a Coffered Ceiling Is the Contrast Every Bedroom Needs
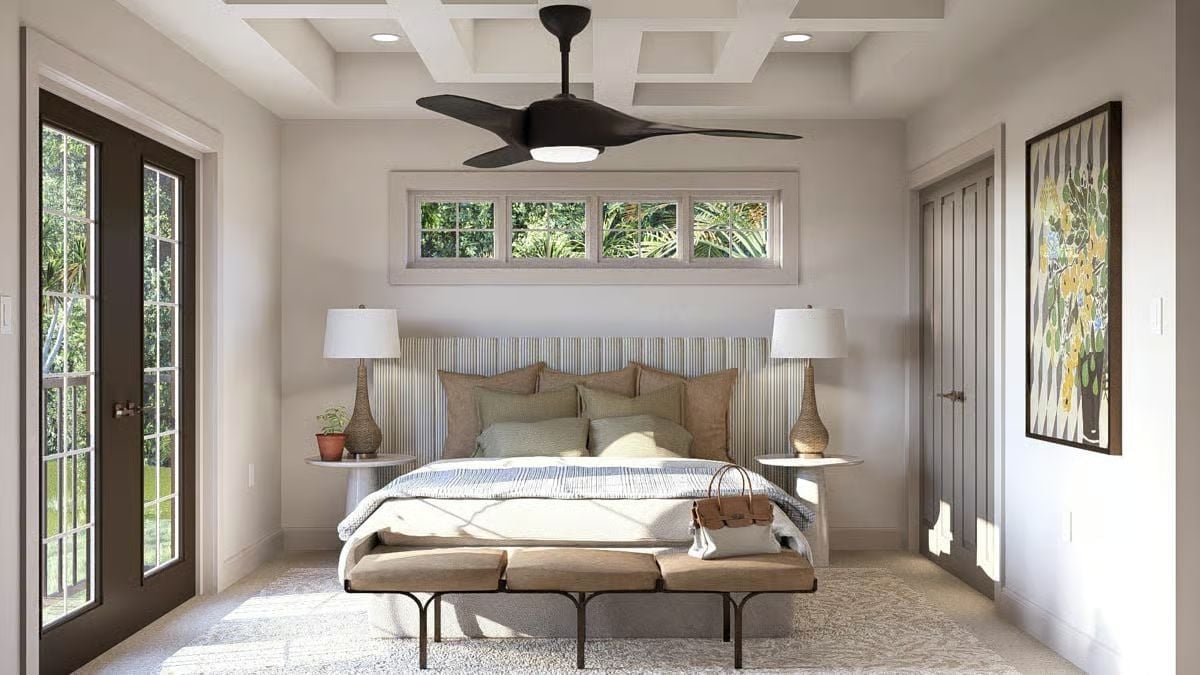
Dark fan blades against white coffered squares give the ceiling actual structure rather than just decoration. Below that, a striped upholstered headboard, a matching linen bench, and a pair of rattan-base lamps keep everything grounded without looking like it was ordered as a set.
Did You Know: Bedroom ceiling fans do more than move air in summer. Run one on low in winter and it pushes the warm air that pools near the ceiling back down toward the floor, which can take real pressure off a heating system without any renovation work at all.
Terracotta Roof, White Stucco, and a Mountain That Does All the Decorating
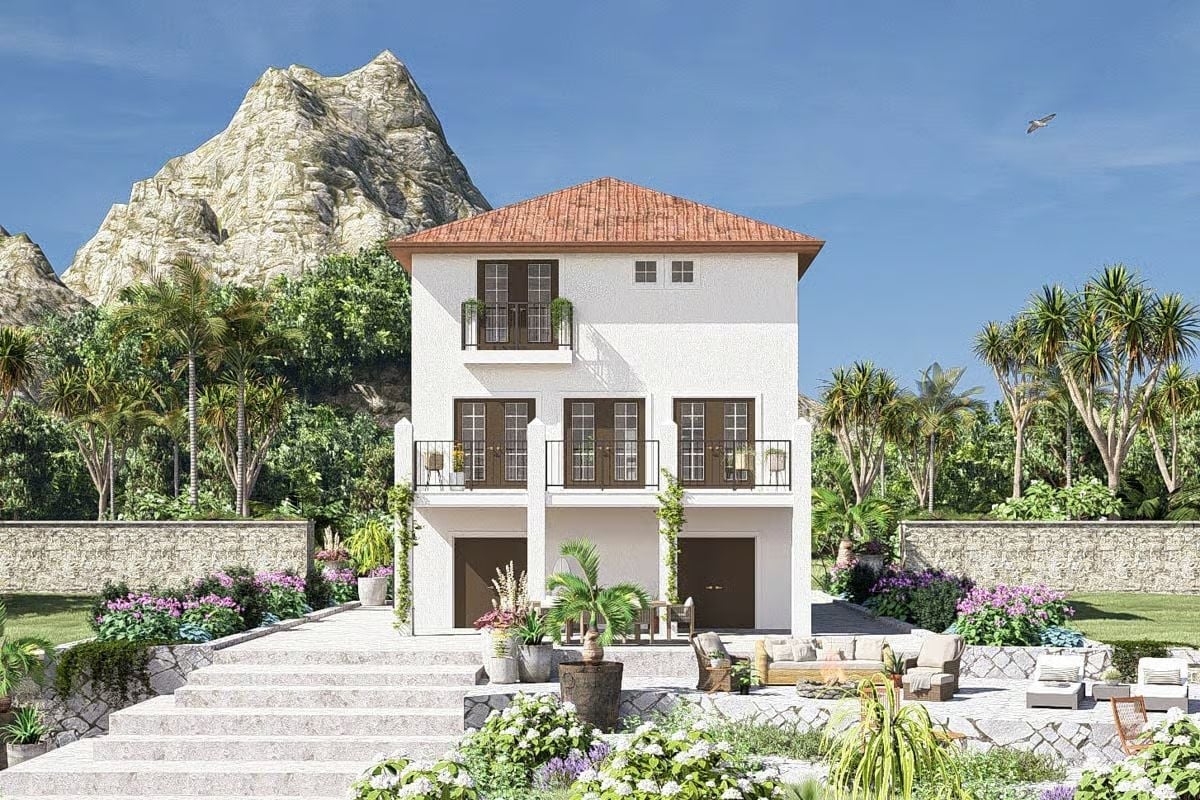
Stone steps climb to the drive-under level while two tiers of dark-shuttered balconies catch whatever breeze comes off those palms. The mountain behind the structure does the rest.
Quick Fix: Multi-story balconies look great in renderings but need serious structural attention before you build. The connection between a balcony slab and the exterior wall is one of the most common entry points for water in stucco construction, so proper flashing and waterproofing at that joint are not optional. Get the detail specified in writing before the concrete is poured.
Pin It
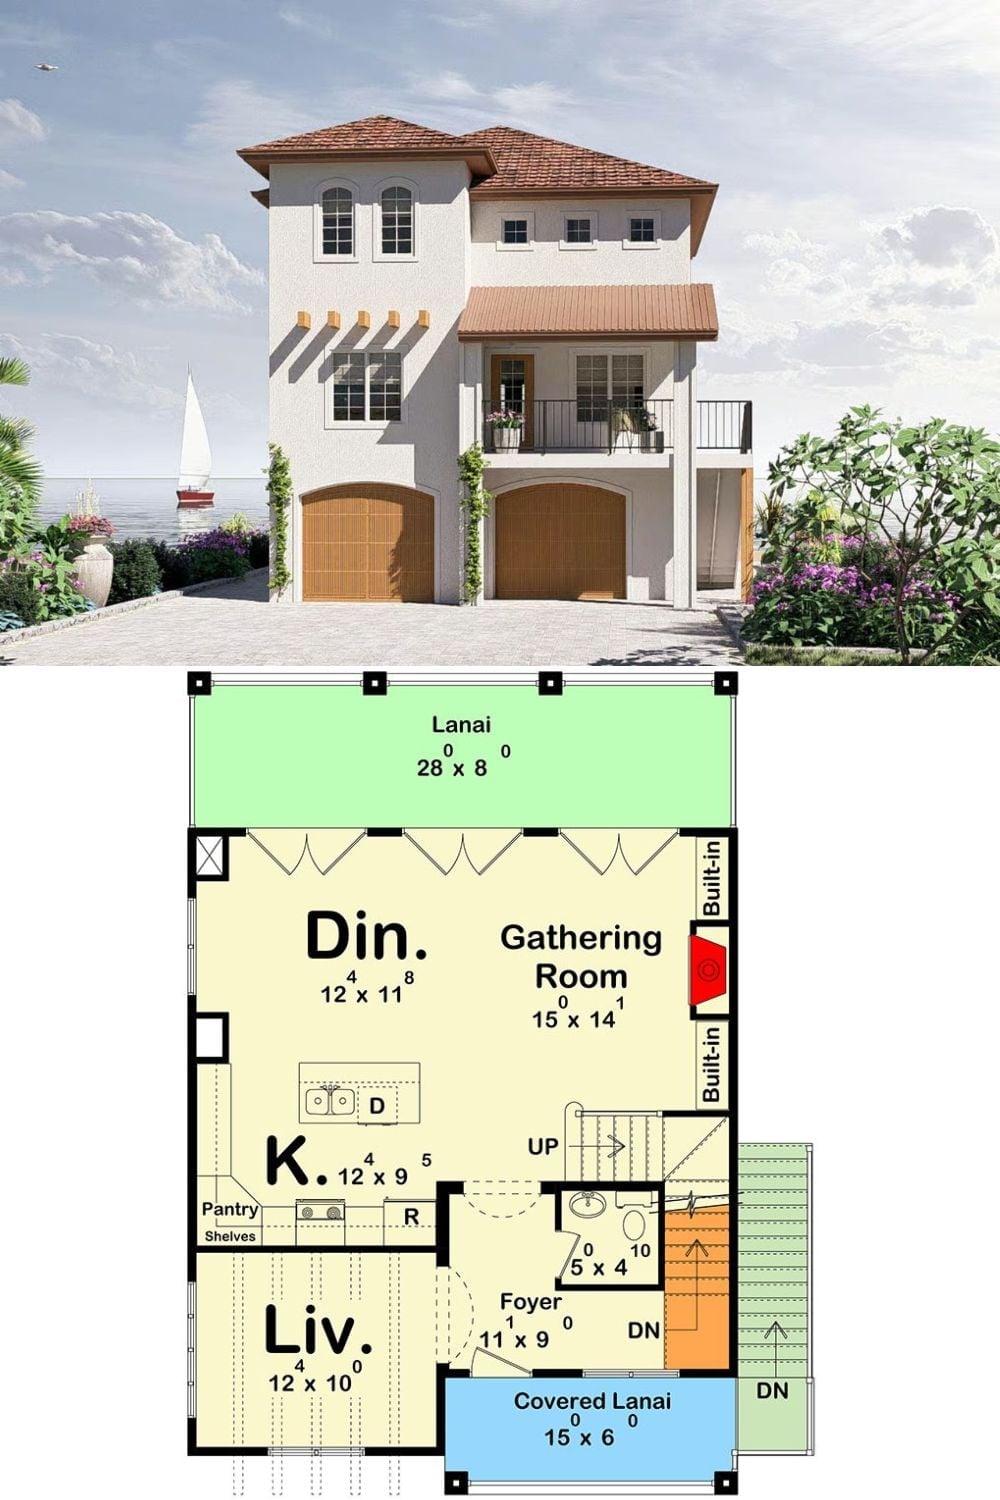
The rendering shows a three-story Tuscan-style exterior with a drive-under garage and a rear lanai at 28 by 8 feet. The floor plan lays out an open kitchen, dining, and gathering room with a foyer, powder bath, and covered lanai entry at street level.
