
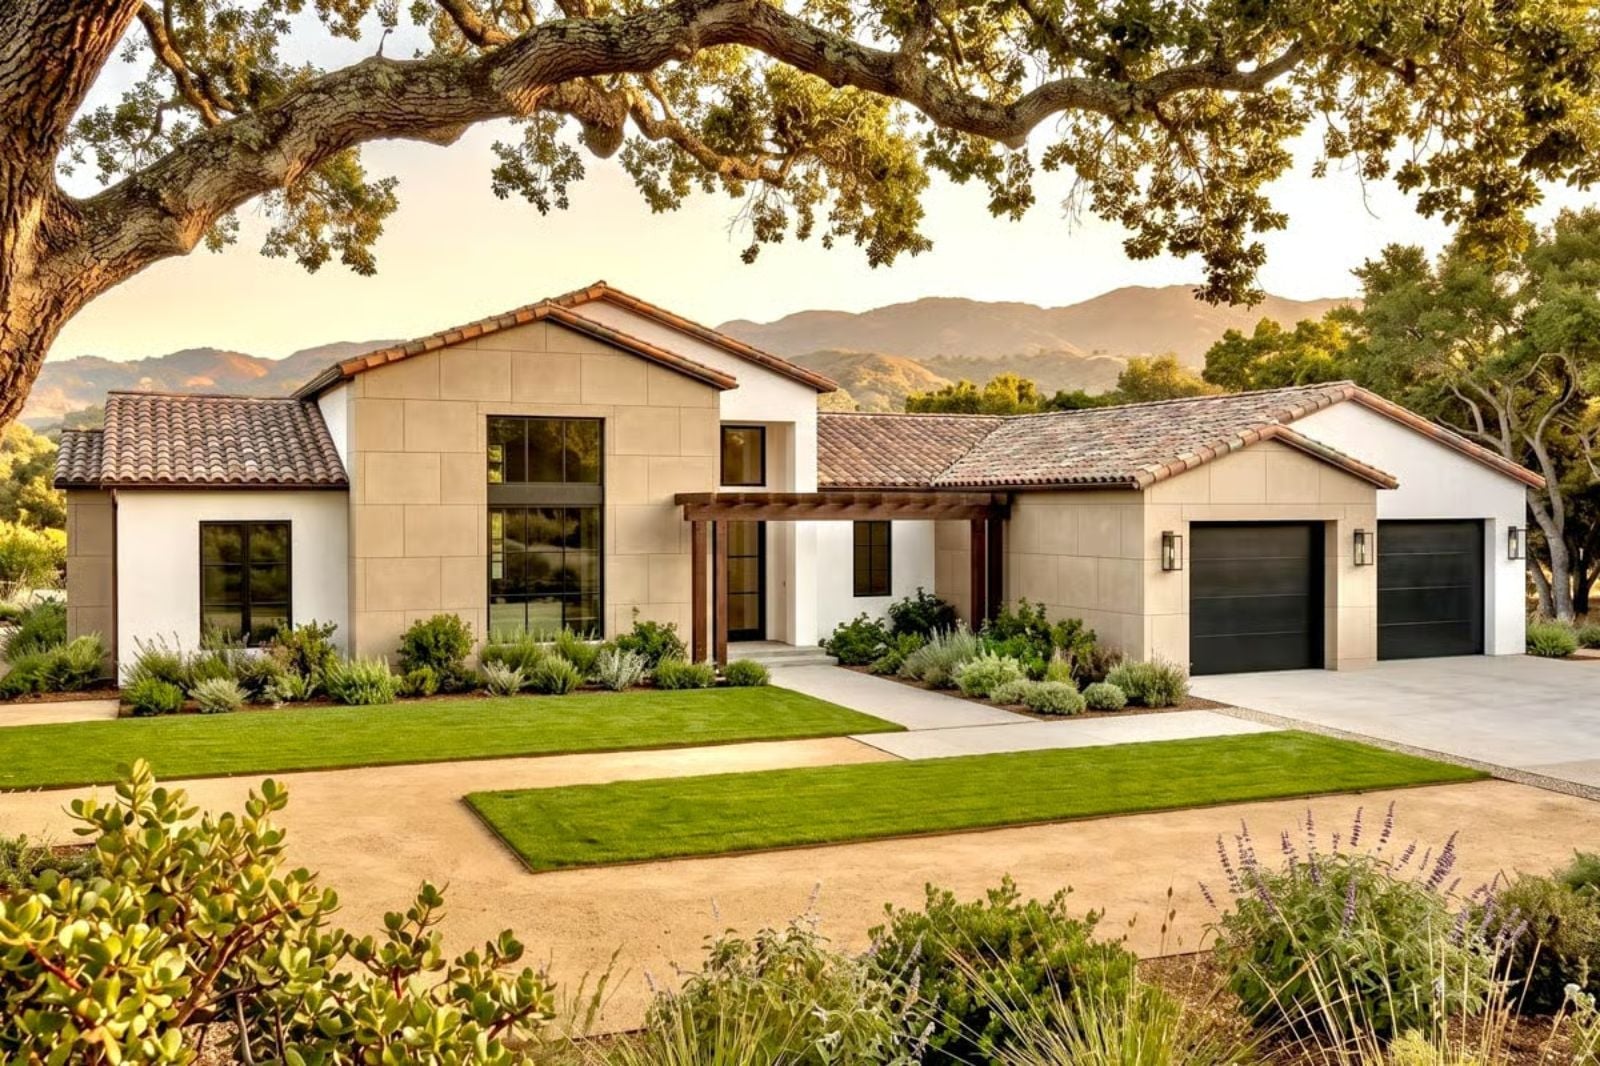
Friday evening in July, and your driveway already has four extra cars in it. The Villa Dorado is built for exactly that: a wide-open great room that flows straight outside, a kitchen positioned to keep the host in the conversation, arched Mediterranean detailing that makes the whole scene feel inevitable, and a covered patio big enough that nobody gets sent inside when the sun finally drops.
Specifications
- Sq. Ft.: 3,091
- Bedrooms: 4
- Bathrooms: 3.5
Floor Plan – Main Floor
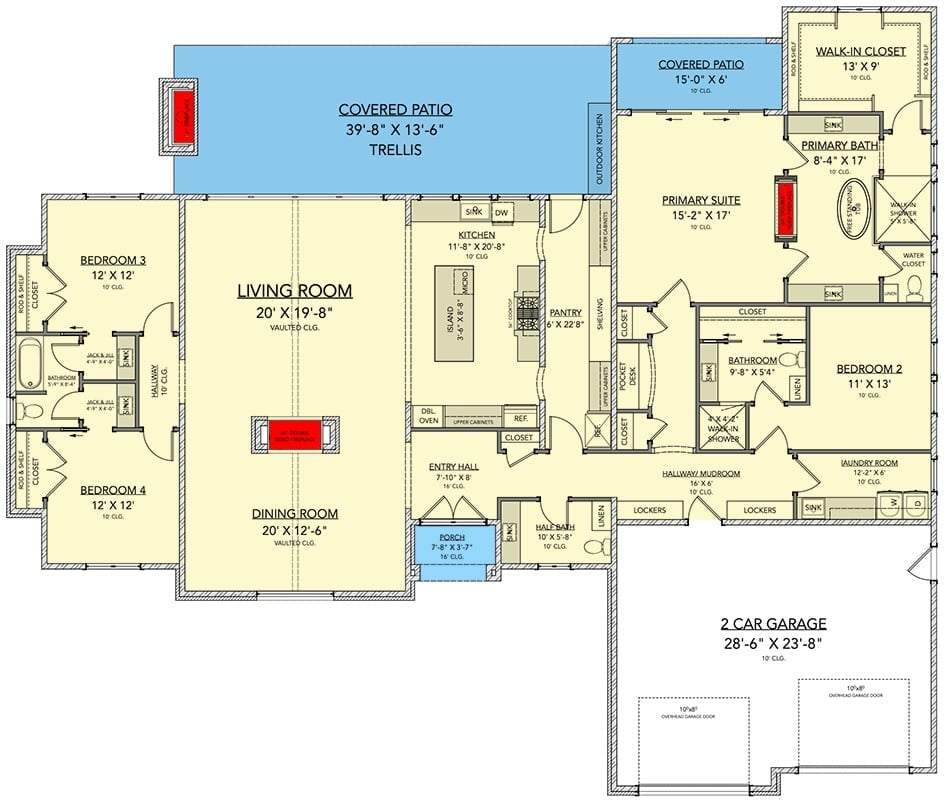
Four bedrooms, vaulted living and dining, oversized pantry, two covered patios, and a primary suite with walk-in shower.
Mountain Views Frame an Outdoor Room Built for Long Summer Evenings
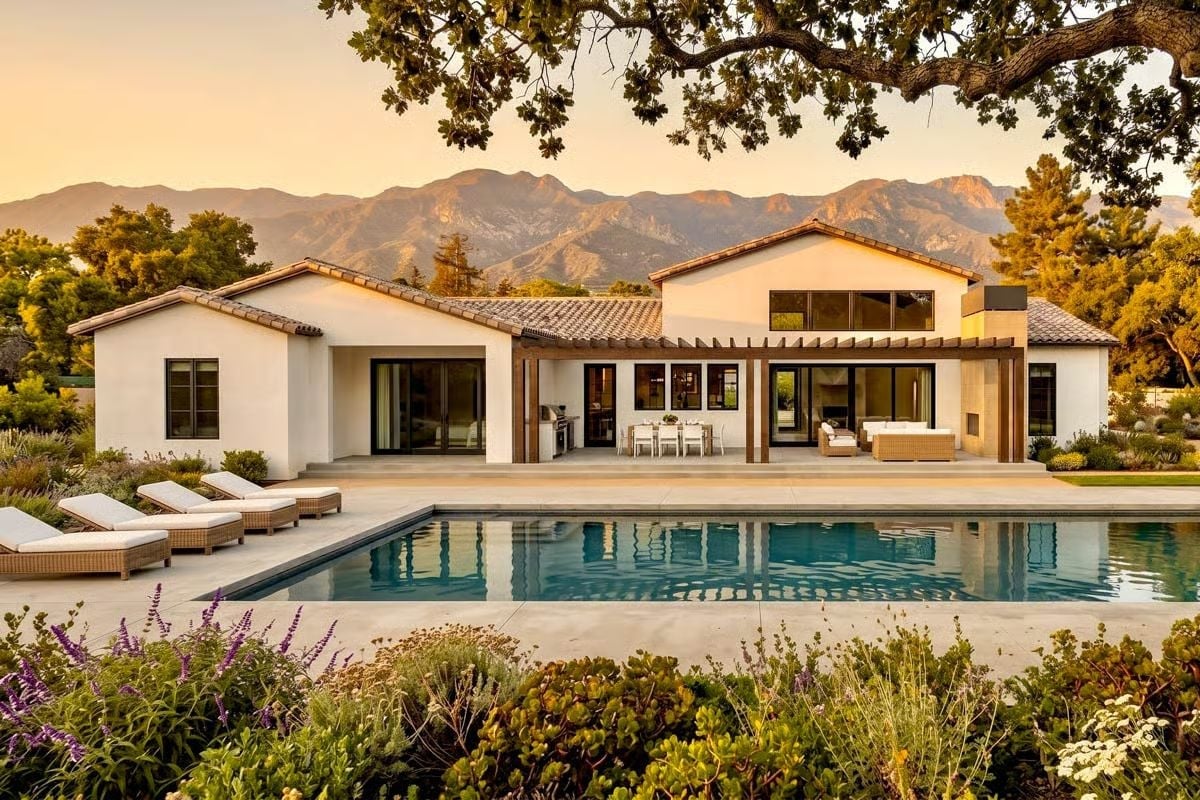
Terracotta roof tiles, a wood pergola, and a lap pool stretch toward the Santa Barbara foothills. The lounge chairs are out. Nobody’s leaving early.
Pergola Living Done Right, With a Fireplace and Grill Close Enough to Matter
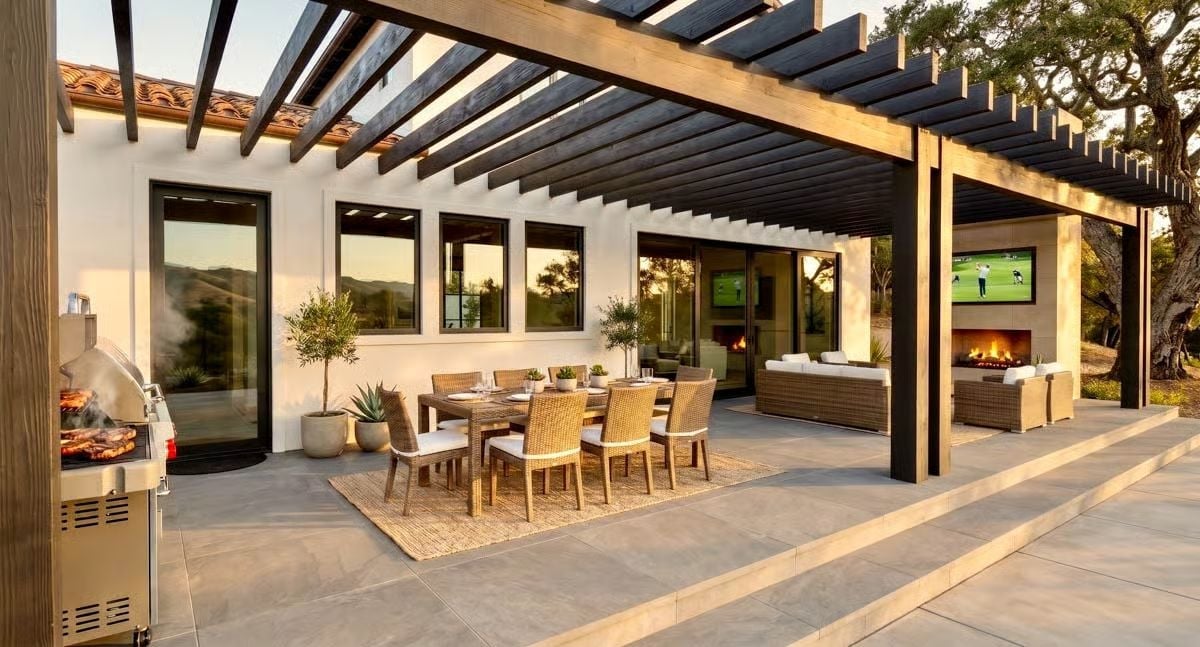
Dark wood beams overhead cast even shadow across the dining area below, where wicker chairs with white cushions pull up to a wood table set for eight. A lit gas fireplace anchors the lounge zone to the right, and the grill is already on. This is the part of the house that justifies the whole build.
Marble, Warm Wood, and a Fireplace That Has No Business Being This Close to a Bathtub
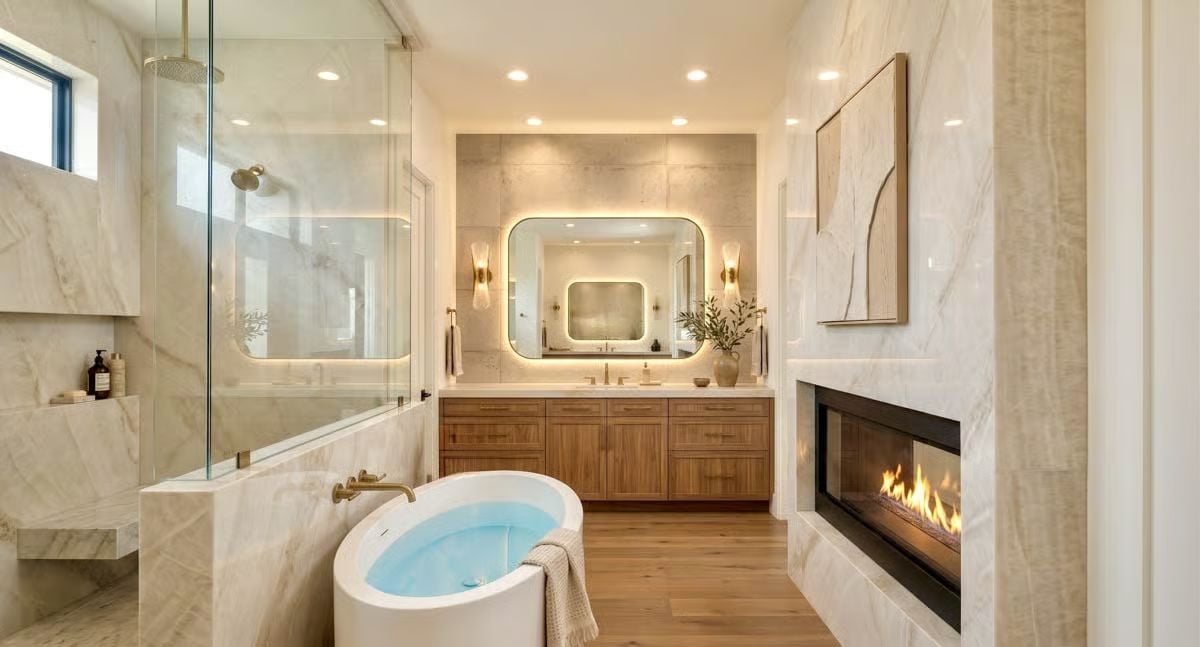
Soaking tub filled, fireplace burning three feet away, brass fixtures carrying the warmth through every surface. Wood cabinetry grounds the vanity without tipping into rustic territory, and the backlit mirror pulls focus down the full length of the room. Behind the glass panel sits a rain shower with its own marble niche — a room that knows exactly what it’s doing.
Trend Alert: Bathroom fireplaces are turning up in high-end primary suites with real regularity now, and builders are getting ahead of it by running gas lines during rough-in rather than retrofitting after tile is set. Linear models like this one read more contemporary than a traditional hearth and pair well against slab stone surrounds. If a primary bath remodel is on your list, price this feature early — it touches both the mechanical and tile scopes, and the number changes a lot depending on when you ask.
Rattan Pendants and Marble That Earned Its Place on the Range Hood
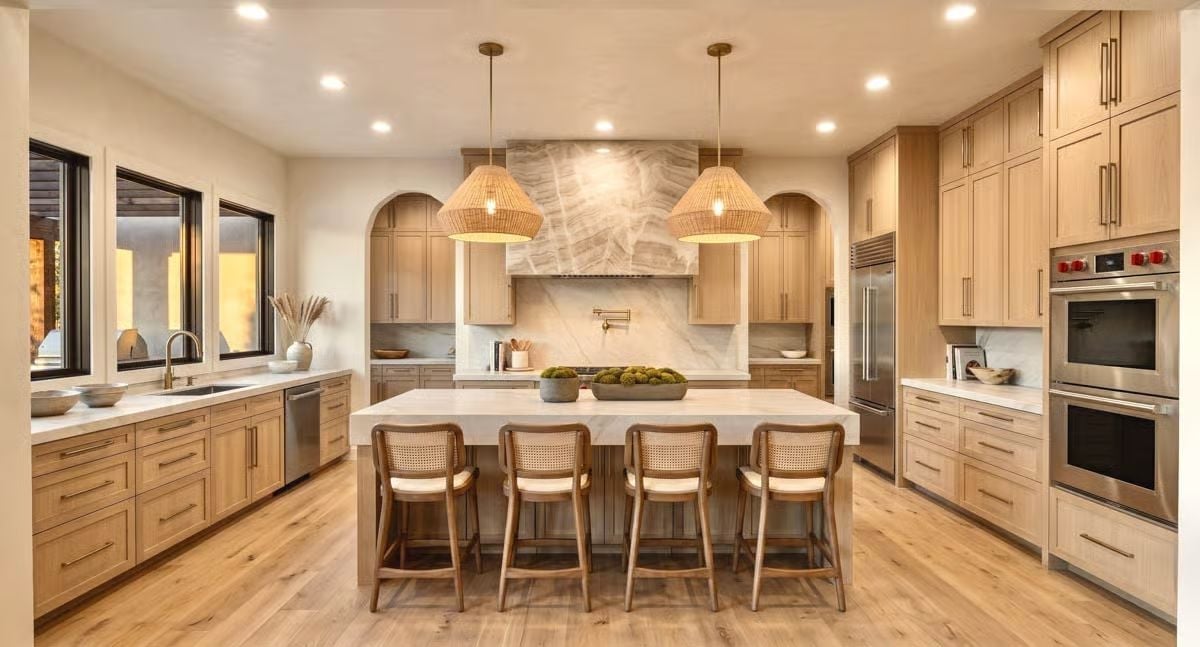
Warm oak cabinetry runs floor to ceiling, but your eye goes straight to the slab marble wrapping the range hood — a full architectural moment in a room that earns it. Cane-back counter stools and woven pendant shades do the work of keeping all that stone from going cold.
History Corner: Shaker-style cabinetry in light or white oak has largely overtaken painted finishes as the go-to in new custom home kitchens. The appeal is practical: the wood shows grain variation naturally, with no staining required. Builders frequently spec it as a flat-panel or modified shaker profile, which keeps the look at home in both traditional and transitional floor plans like this one.
Marble Fireplace Surround, Mountain Views, and a Bedroom That Earns Every Bit of the Primary Suite Label
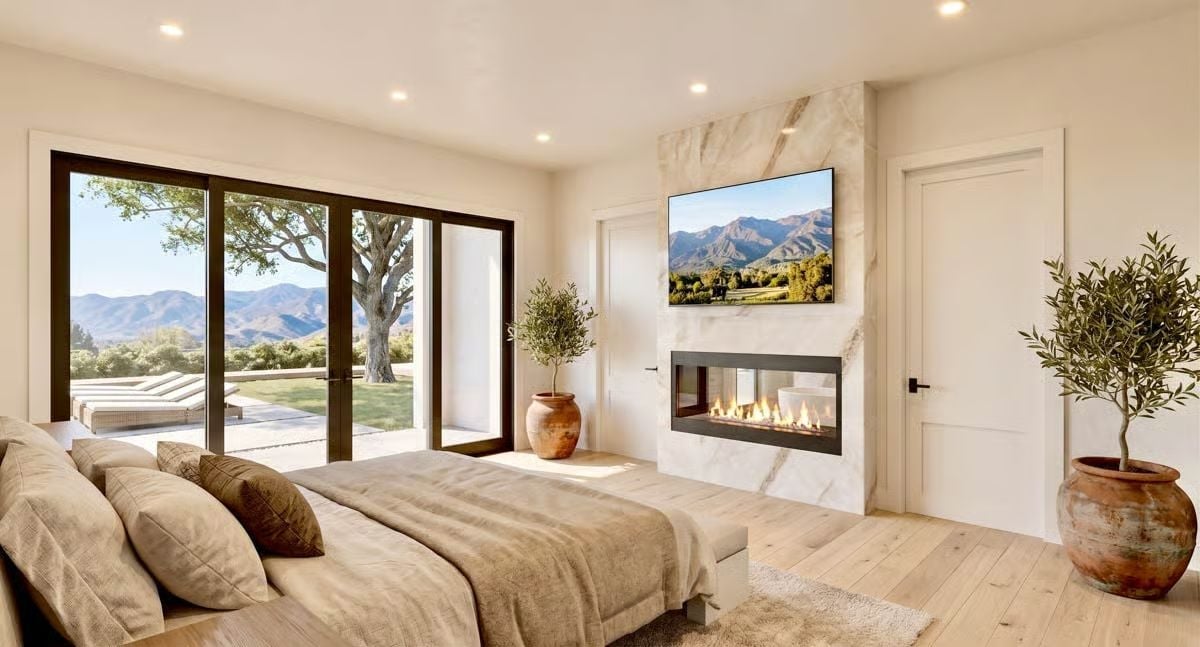
Calacatta marble runs floor to ceiling behind a linear gas fireplace, TV mounted directly into the slab. Light oak plank floors and olive trees in terracotta pots pull the room back to earth before it gets too serious about itself.
Light oak plank floors and olive trees in terracotta pots keep it grounded.
Pin It
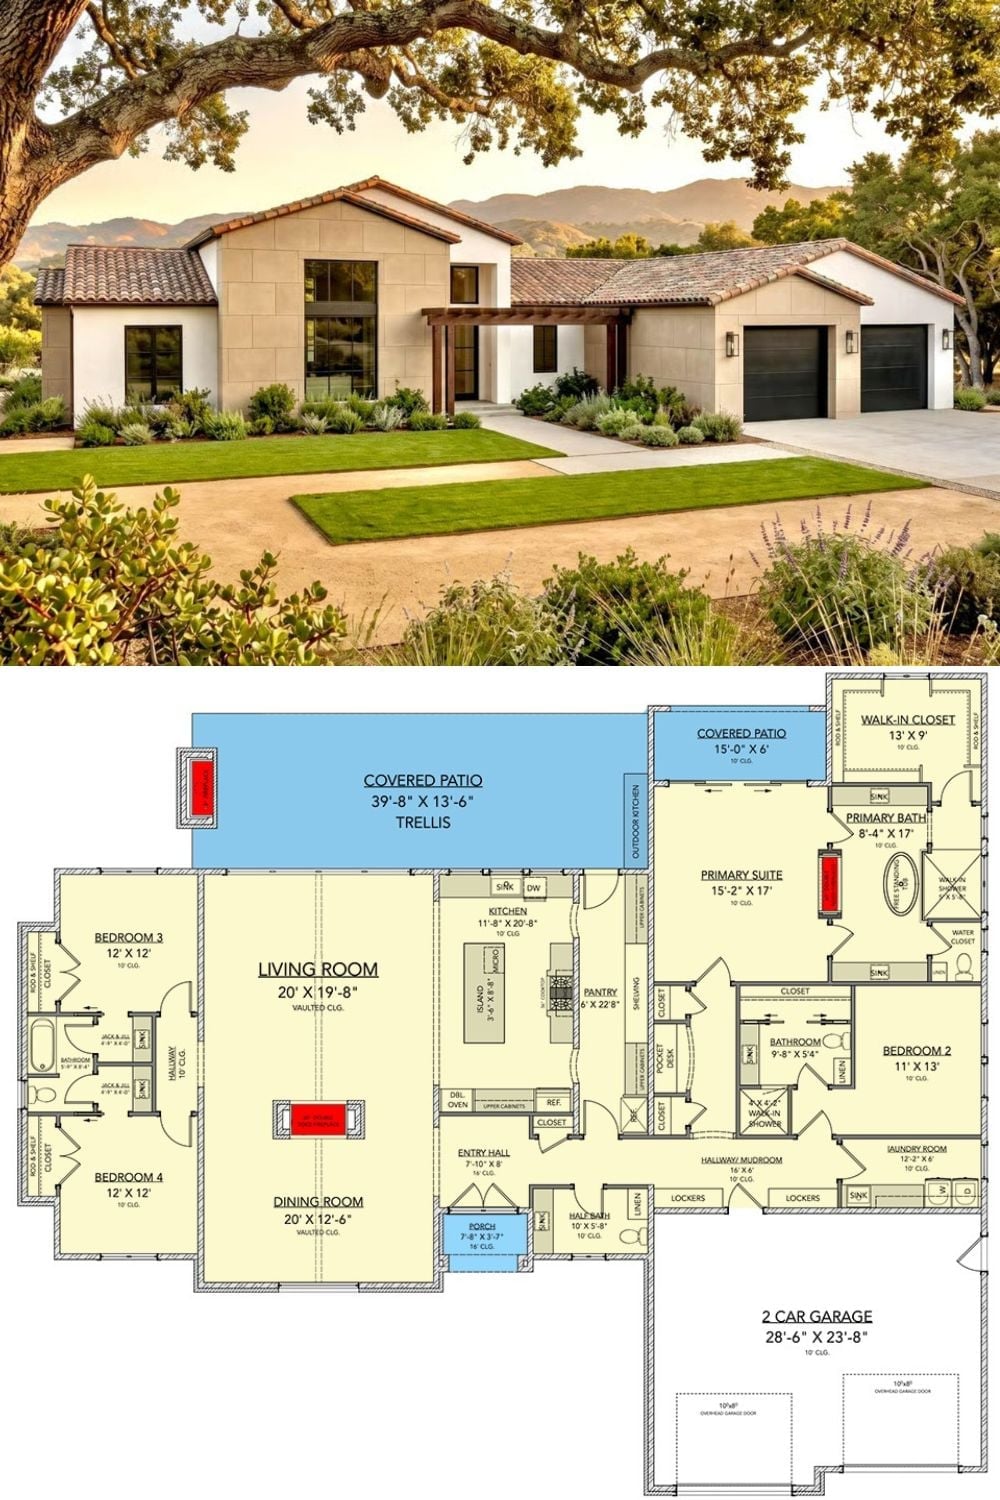
The top half shows the Villa Dorado exterior: single-story Mediterranean, white stucco, clay tile roof, two-car garage sitting behind drought-tolerant landscaping. The floor plan below lays out four bedrooms, a vaulted living and dining area, a sprawling trellis-covered patio, and a primary suite with its own covered outdoor space attached.
Budget Tip: Covered patios off the primary suite don’t show up in the official square footage count, but they get used constantly. Roughing in an outdoor kitchen connection during framing costs a fraction of what it runs after the concrete is poured, so if there’s any chance you’ll want one later, make the call now while the walls are still open.
