
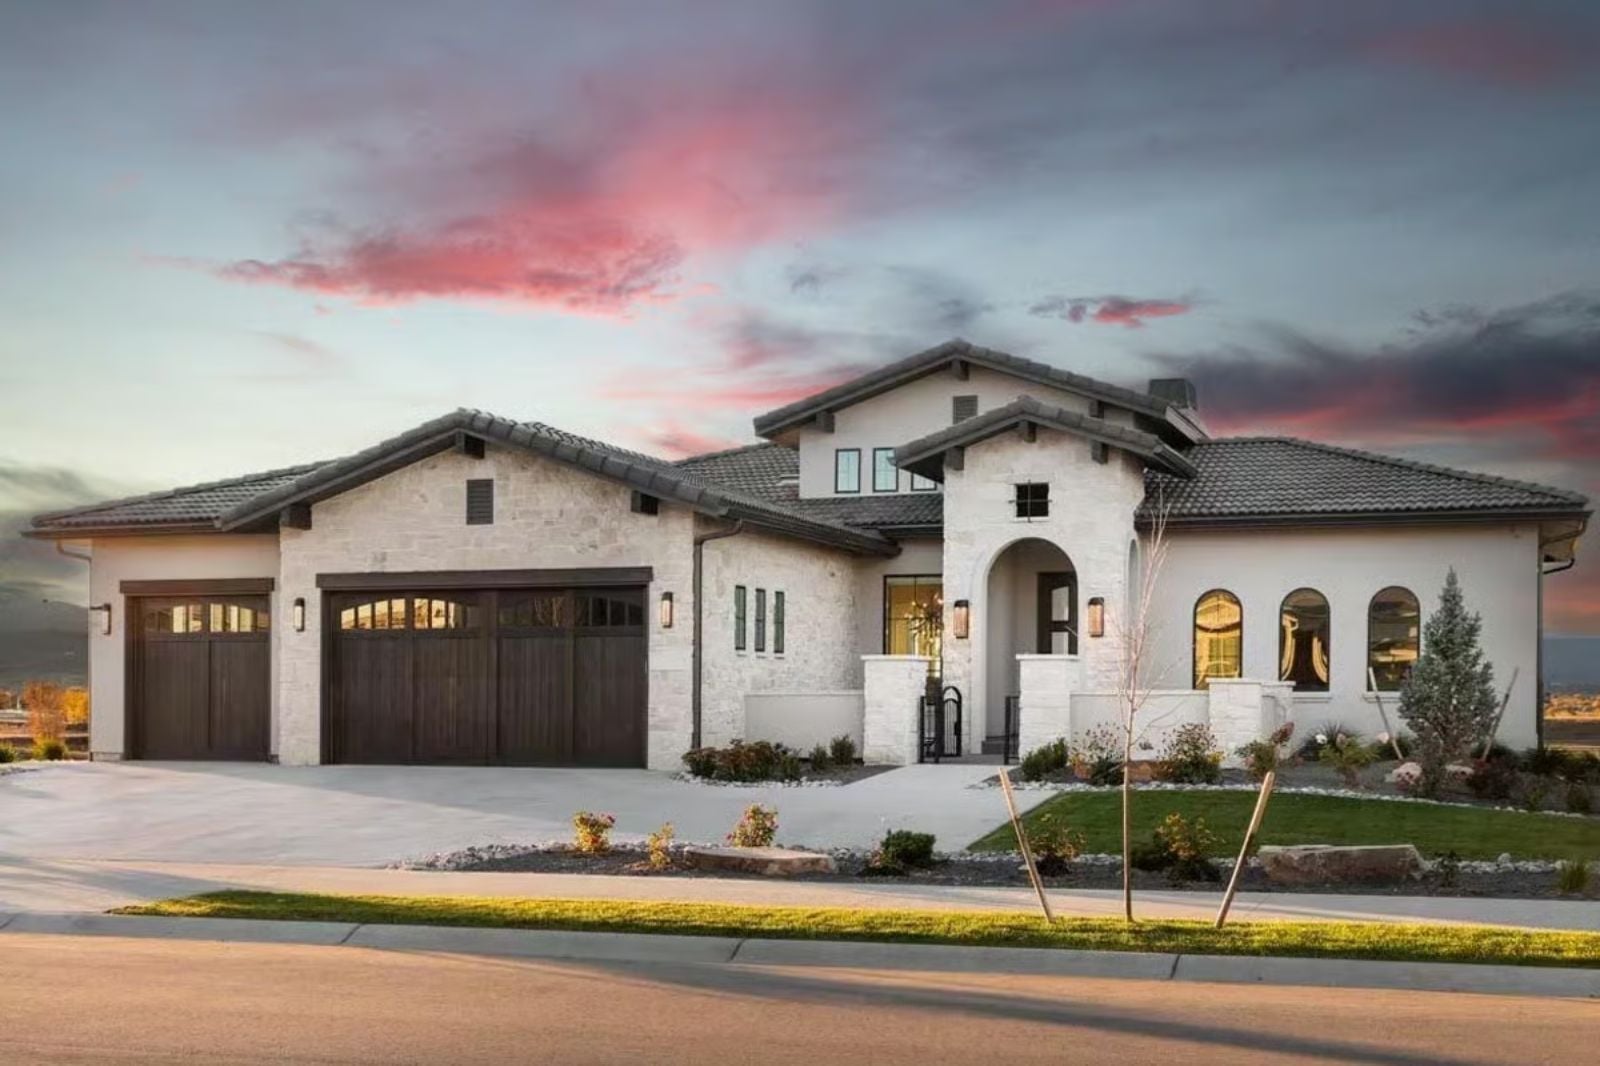
Wine collectors don’t hide the good bottles — they build a house around them: arched doorways throwing afternoon shadows, a Barolo breathing on the counter before guests arrive, basement stairs you descend alone while everyone else is still upstairs. The Villa Bellariva is set up for exactly that, with a wine cellar carved into the basement expansion, a great room built for long evenings, and a single-story layout that keeps everything within reach.
Specifications
- Sq. Ft.: 2,380
- Bedrooms: 2-4
- Bathrooms: 2.5-4.5
Floor Plan – Main Floor
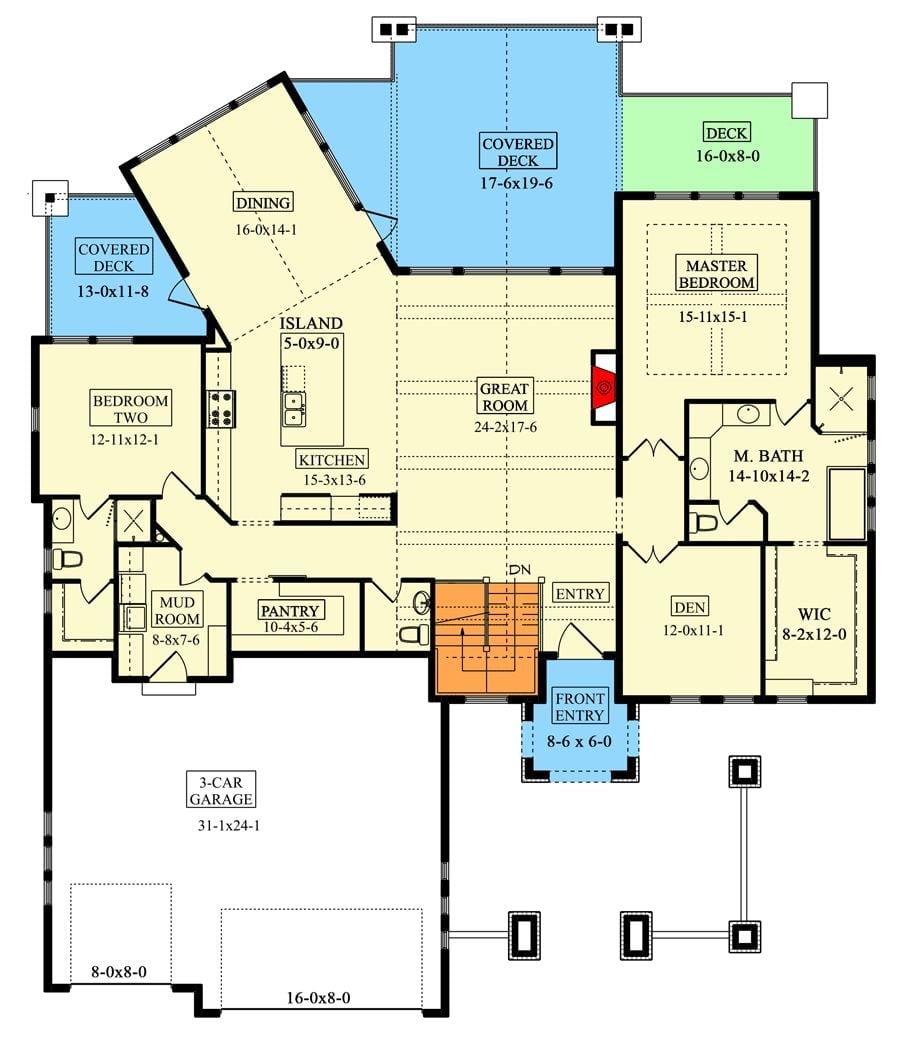
The master suite and its walk-in closet sit privately on the right side of the main floor, while the great room, kitchen, and dining area anchor the center. Bedroom Two is on the left with its own bath, and three covered decks push the living space out into the landscape.
Floor Plan – Basement
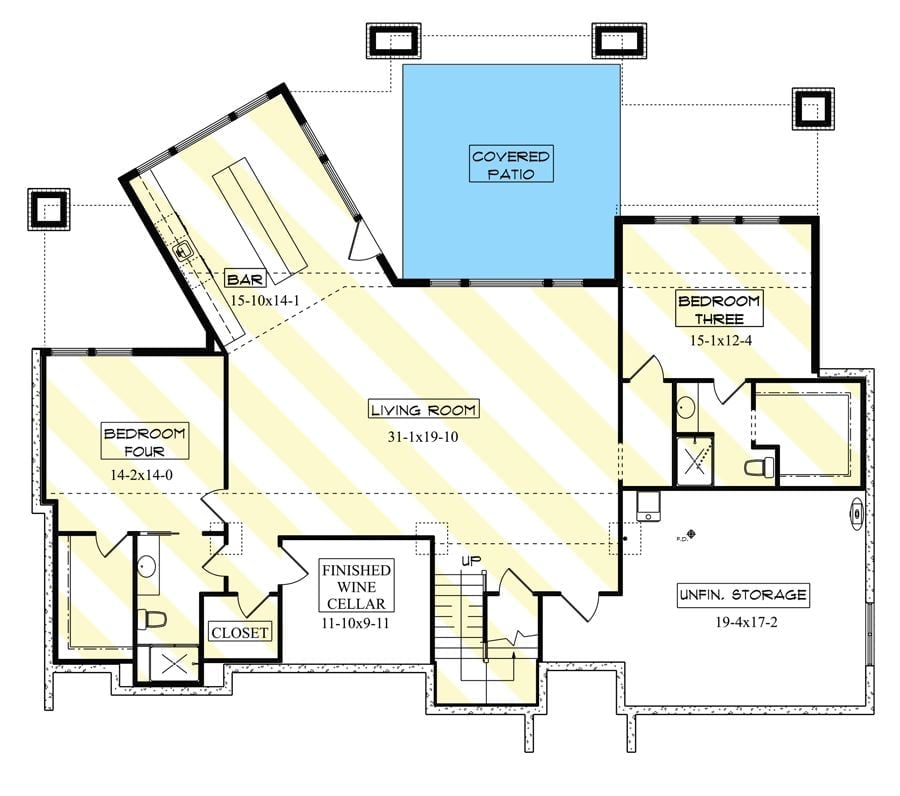
The lower level fits a generous living room, two bedrooms with bath access, a bar area, and the finished wine cellar tucked near the staircase — which is exactly where it should be. Bedroom Three opens to a covered patio. Unfinished storage rounds out the footprint without eating into finished square footage.
Stone Columns, Fire Pit, and a Putting Green Nobody Asked For But Everyone Loves
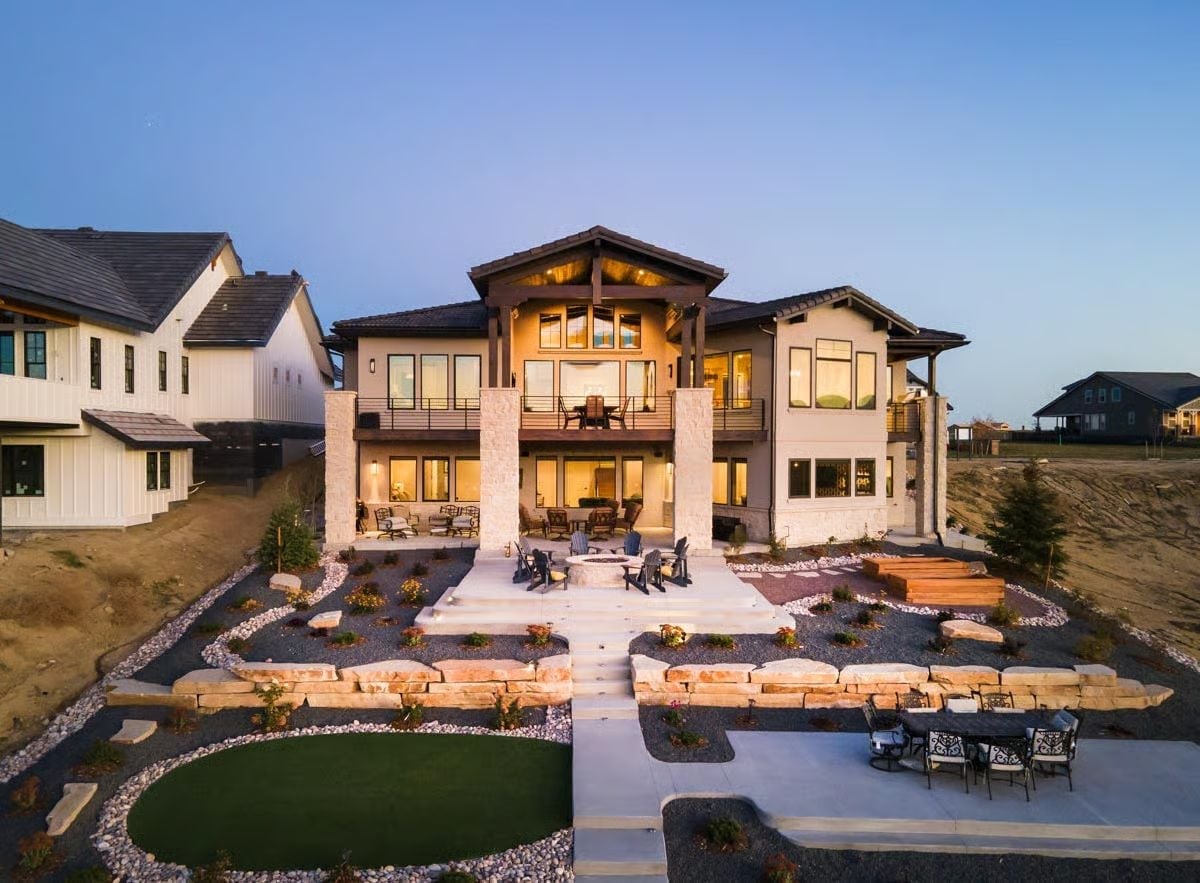
Massive limestone columns anchor the covered patio, and the fire pit terrace drops one level below, framed by boulder retaining walls. That small patch of turf in the corner is doing a lot of quiet bragging.
Floor-to-Ceiling Stone and a Fire That Actually Gets Used
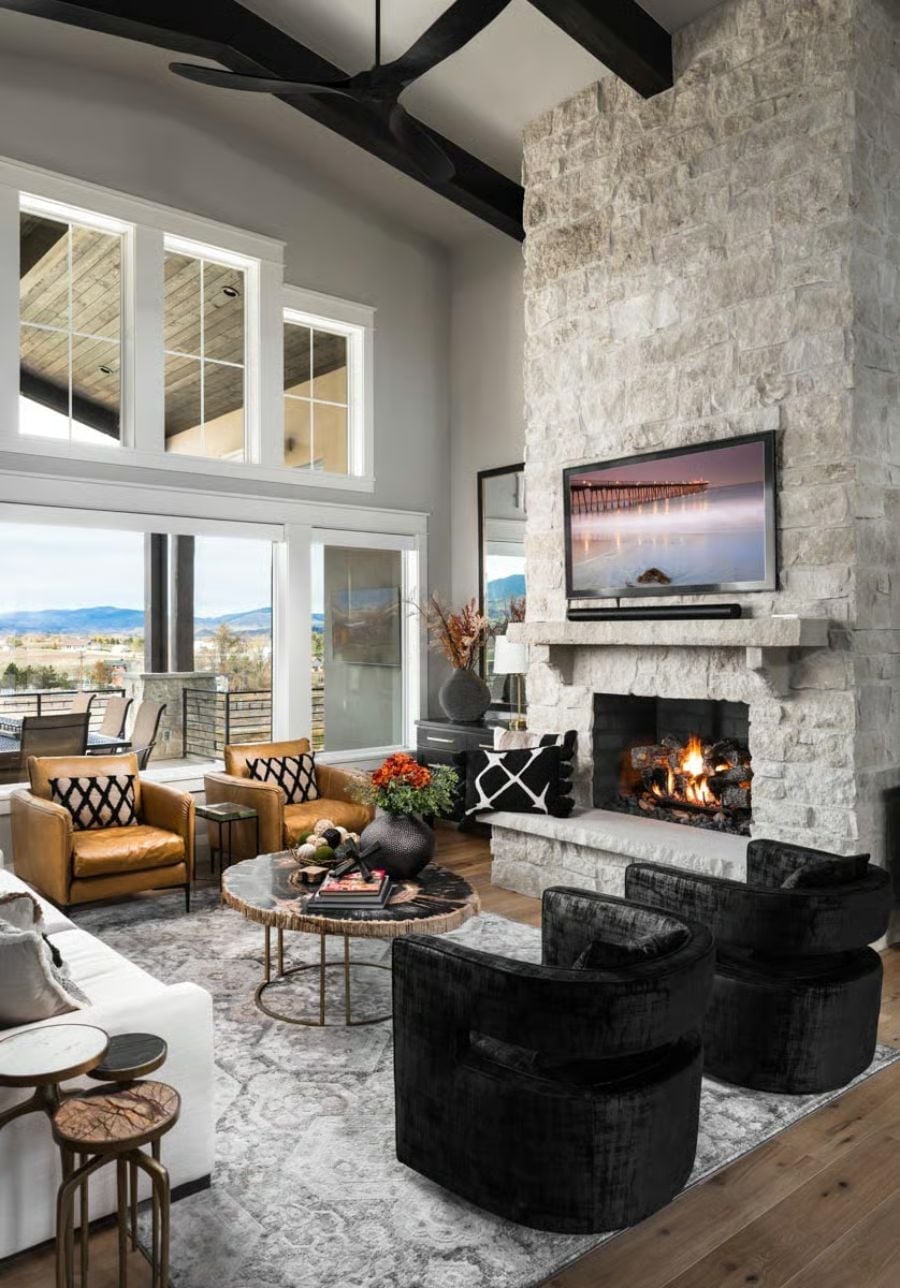
Stacked stone climbs two full stories to meet exposed dark timber beams overhead. Two black velvet swivel chairs anchor the fireplace side, cognac leather pulls the seating group toward the view, and that coffee table looks like a cross-section of something ancient.
Did You Know: Full-height stone fireplace surrounds running to cathedral ceilings became popular in mountain and Western contemporary homes during the early 2000s, partly as a backlash against the drywall-heavy construction that felt too builder-grade. Natural stacked stone doesn’t need repointing the way mortar-heavy brick does, so it’s considerably less maintenance than it looks.
Warm Wood, White Marble, and a View Worth Sitting Still For
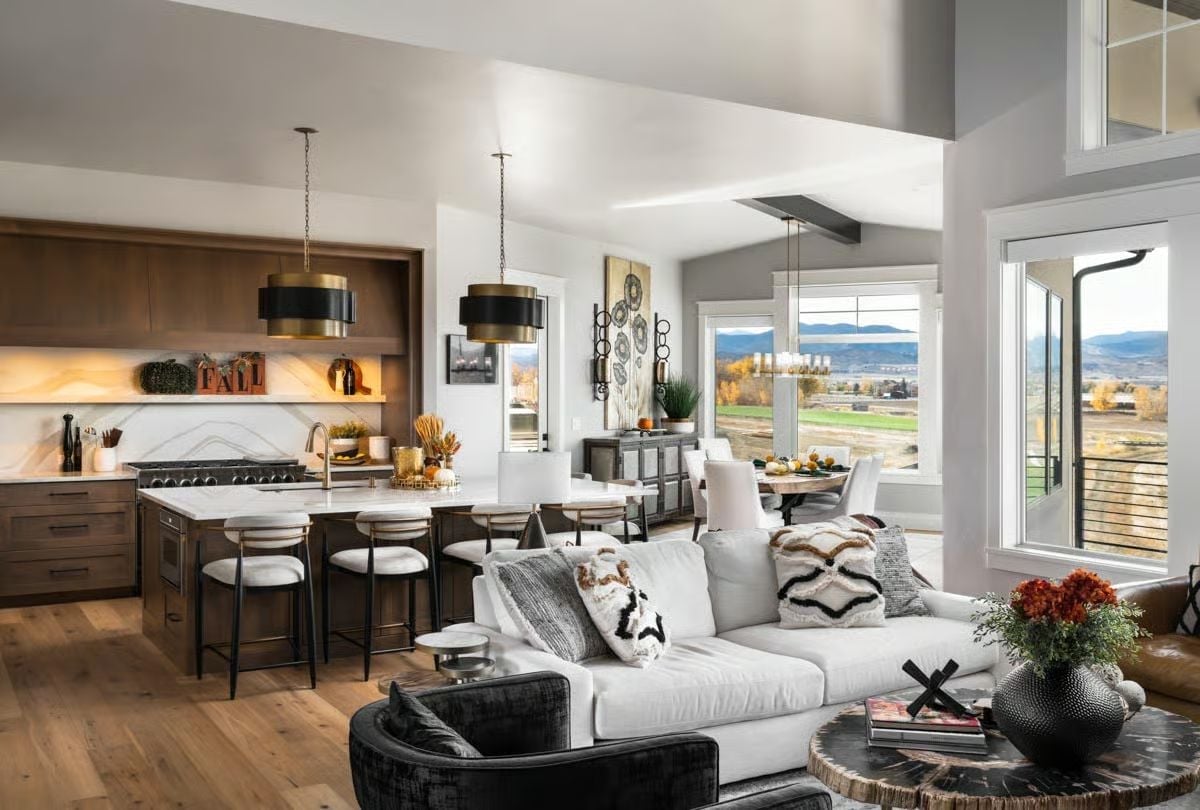
Walnut cabinetry pairs with a waterfall-edge island under black-and-brass drum pendants, and outside, fall color frames a mountain range that makes the whole kitchen feel like it was positioned deliberately. Functional and genuinely hard to leave.
Why That Island Pendant Scale Actually Works
Oversized drum pendants in two-tone black and brass read as furniture rather than lighting, which matters in a large open-plan kitchen that has no walls to define its edges. The brass interior reflects warmth down onto prep surfaces — doing real work, not just looking good. Get the scale wrong by even a few inches and the kitchen side of the room starts to float loose from the rest of the space.
Bourbon Shelf, Live-Edge Table, and Mountains Doing Most of the Work
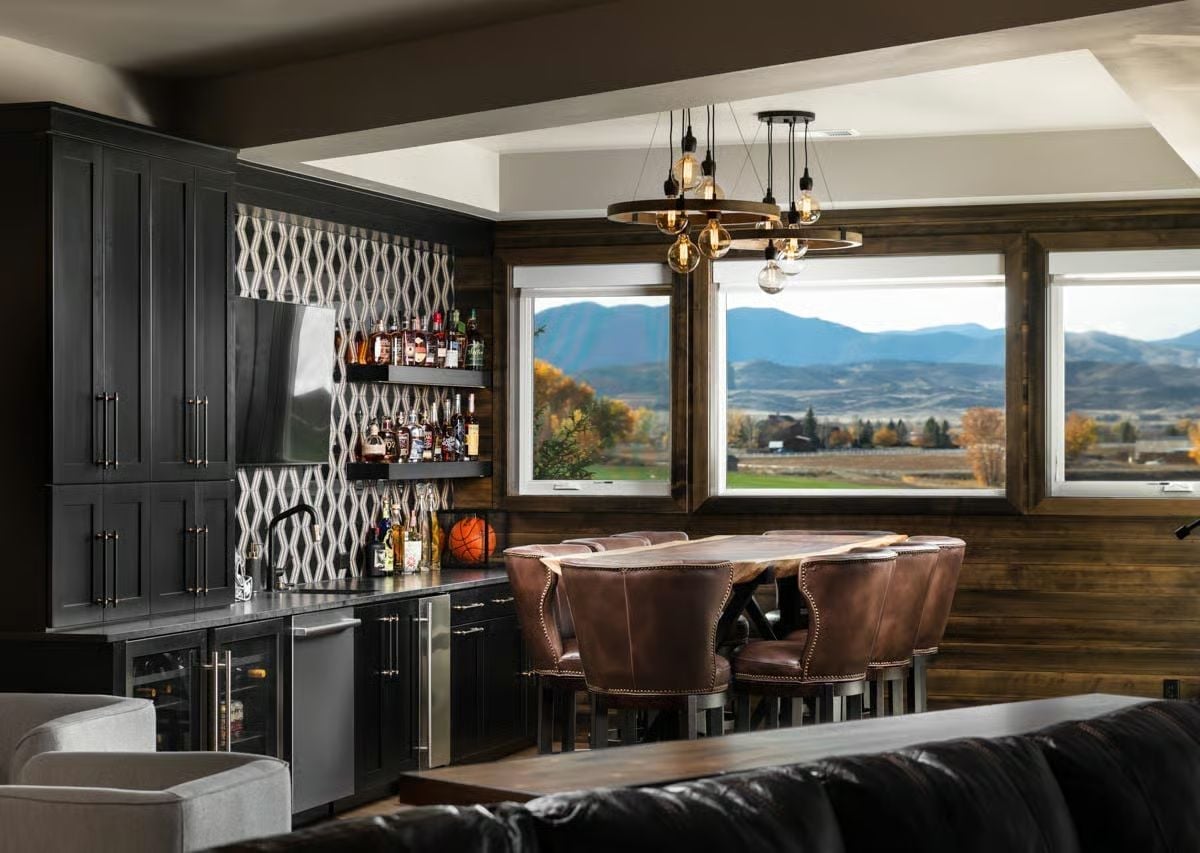
Dark cabinetry frames a built-in bar with open bottle shelving and a geometric tile backsplash that earns its visual weight. Brown leather chairs with nailhead trim pull up to a live-edge wood table. Fall color and mountain ridgelines fill every window behind them, doing more decorating than anything money could buy.
Editor’s Note: Built-in home bars surged in demand after 2020, and designers responded by treating them more like furniture than cabinetry. Pairing open shelving with a wine or beverage cooler below keeps bottles accessible without needing a dedicated room. Dark cabinet finishes help the bar recede visually so whatever is happening outside the window stays the real focal point.
Carved Walnut Headboard, Exposed Beams, and Mountains Framed Like a Painting
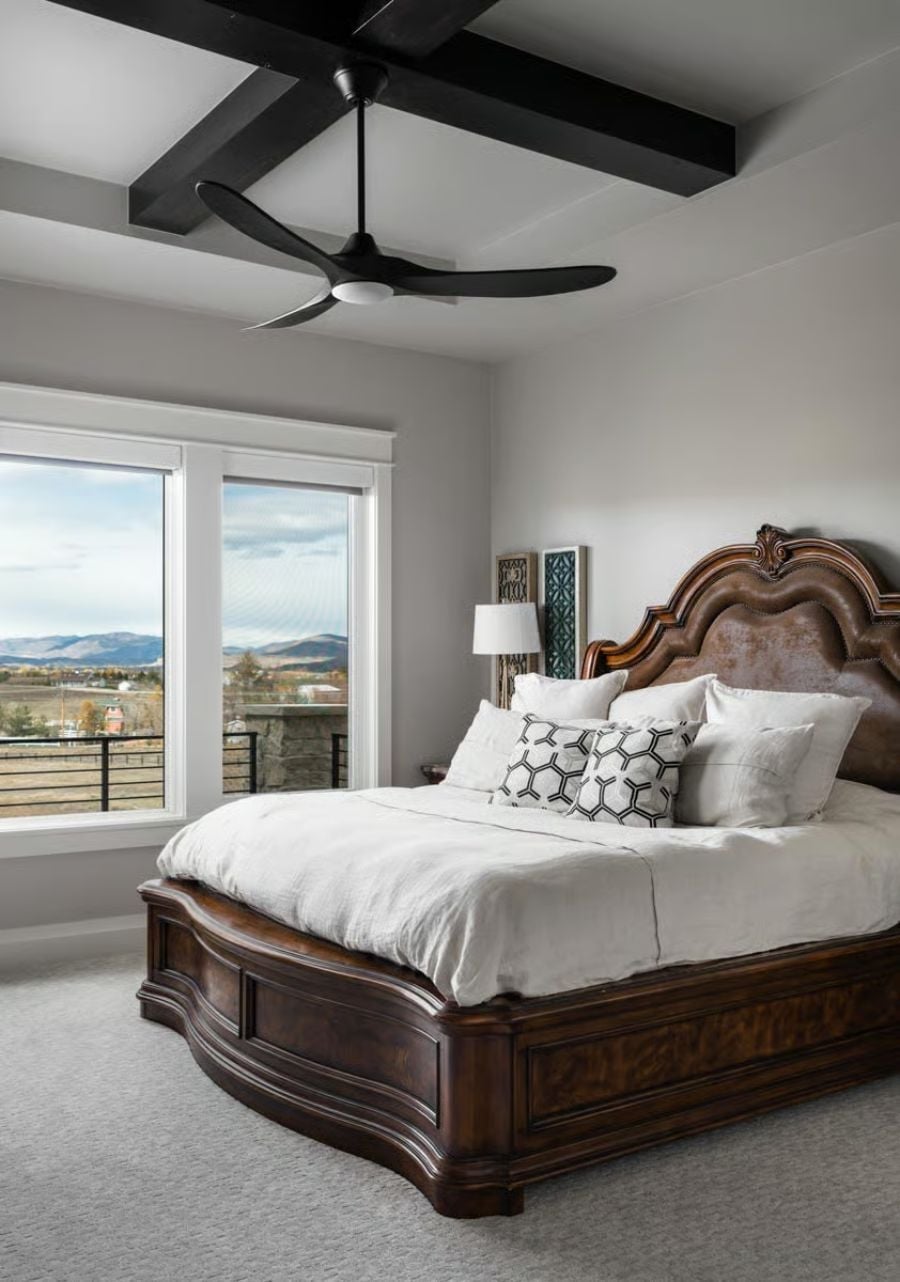
That headboard is doing serious work. Hand-carved walnut with leather upholstery and nailhead trim brings a weight that balances the room’s pale gray walls and carpet, while black ceiling beams anchor the fan overhead without tipping the space into industrial. Rolling hills sit just beyond the balcony railing. Good bones, better view.
Material Matters: Ceiling fans with blade spans over 52 inches move more air at lower speeds than smaller models, which keeps noise down during sleep — a real consideration that often gets overlooked at the spec stage. Matte black finishes on fans and fixtures have largely replaced brushed nickel in transitional and contemporary interiors because they hold up better against fingerprints and daily handling.
Gold Hardware, Marble Walls, and a Shower Built Like a Room
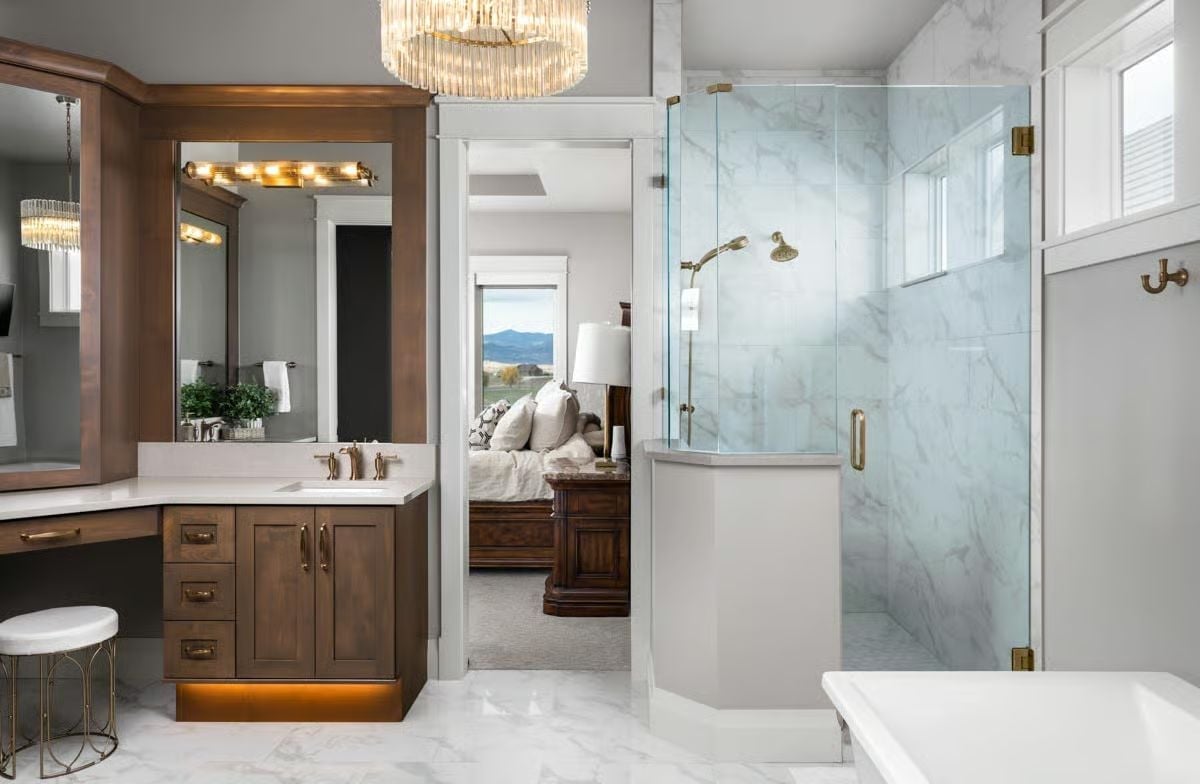
Brass fixtures tie the vanity and frameless shower enclosure together without being too matchy about it. Marble runs floor-to-ceiling inside the shower and carries across the floor, and the vanity cabinet lifts off the ground on a toe-kick with warm underlighting beneath it. Compact space, zero wasted decisions.
Marble runs floor-to-ceiling inside the shower and continues across the floor.
Industrial Steel Base, Glass Top, and Leather That’s Clearly Been Somewhere
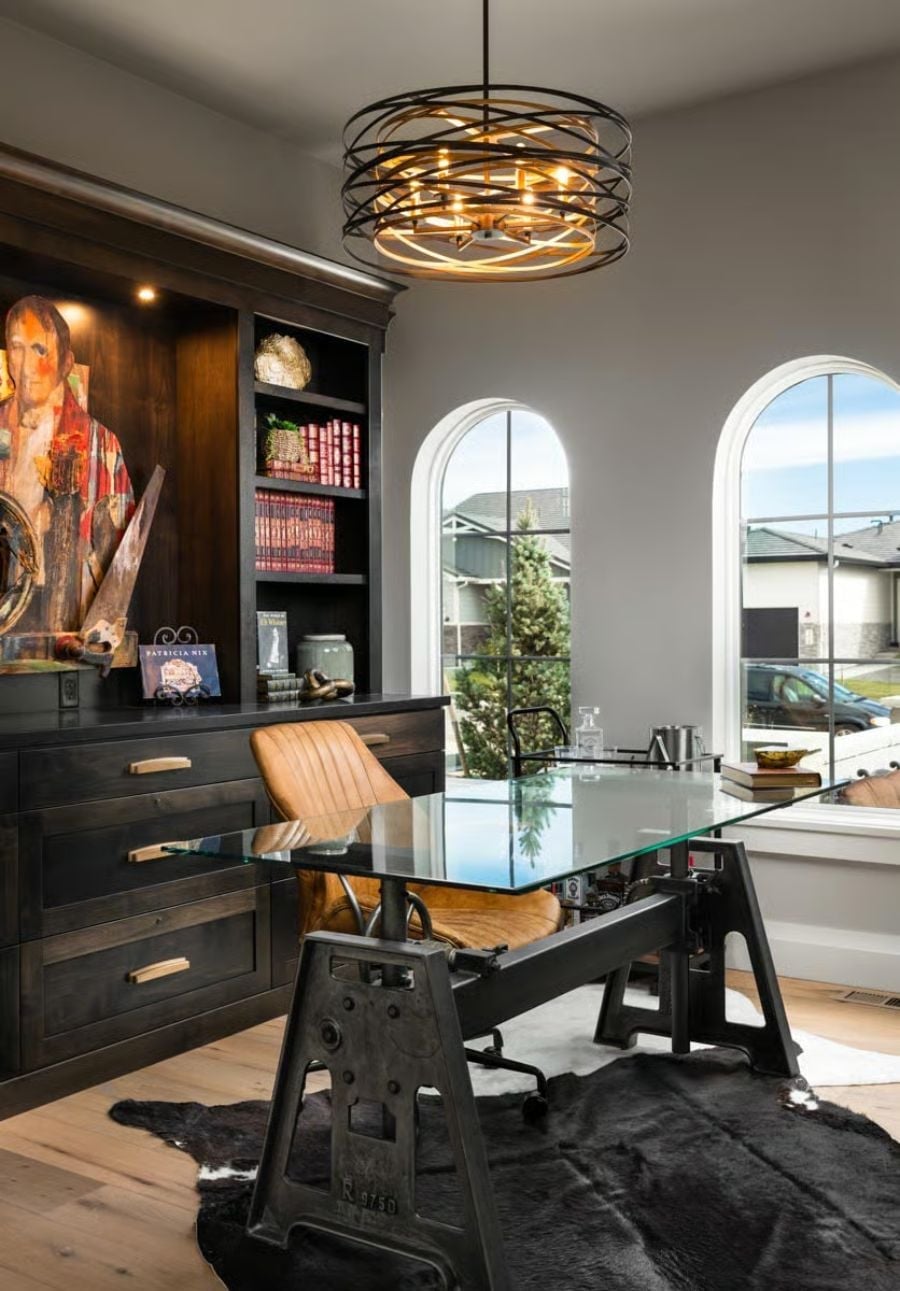
Cast-iron sawhorse legs anchor a glass desk that reads more workshop than home office. A cognac leather chair, cowhide rug, and spiral metal pendant pull the room toward industrial without letting it go cold.
Style Math: Pairing a glass desktop with raw cast-iron legs creates a tension that actually holds the room together. Glass keeps the visual weight low so the iron doesn’t overwhelm the space — designers call it contrast pairing, and it’s a big reason industrial home offices tend to photograph so well.
Pin It
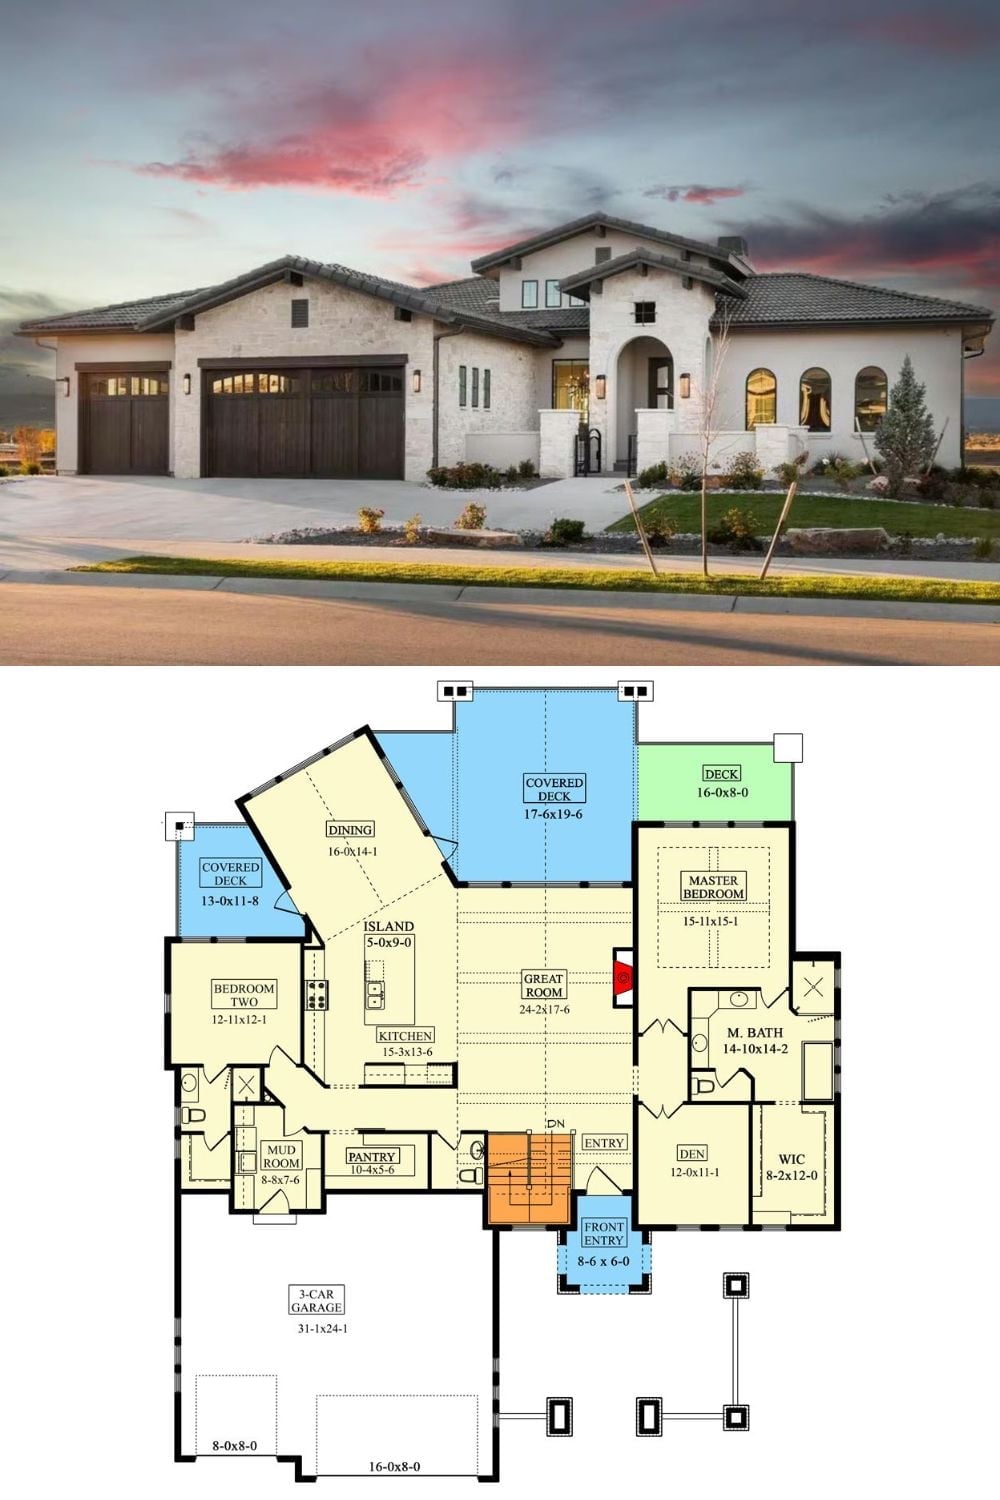
Exterior photo of a contemporary Tuscan home paired with its single-story floor plan showing three bedrooms, great room, and covered decks.
