
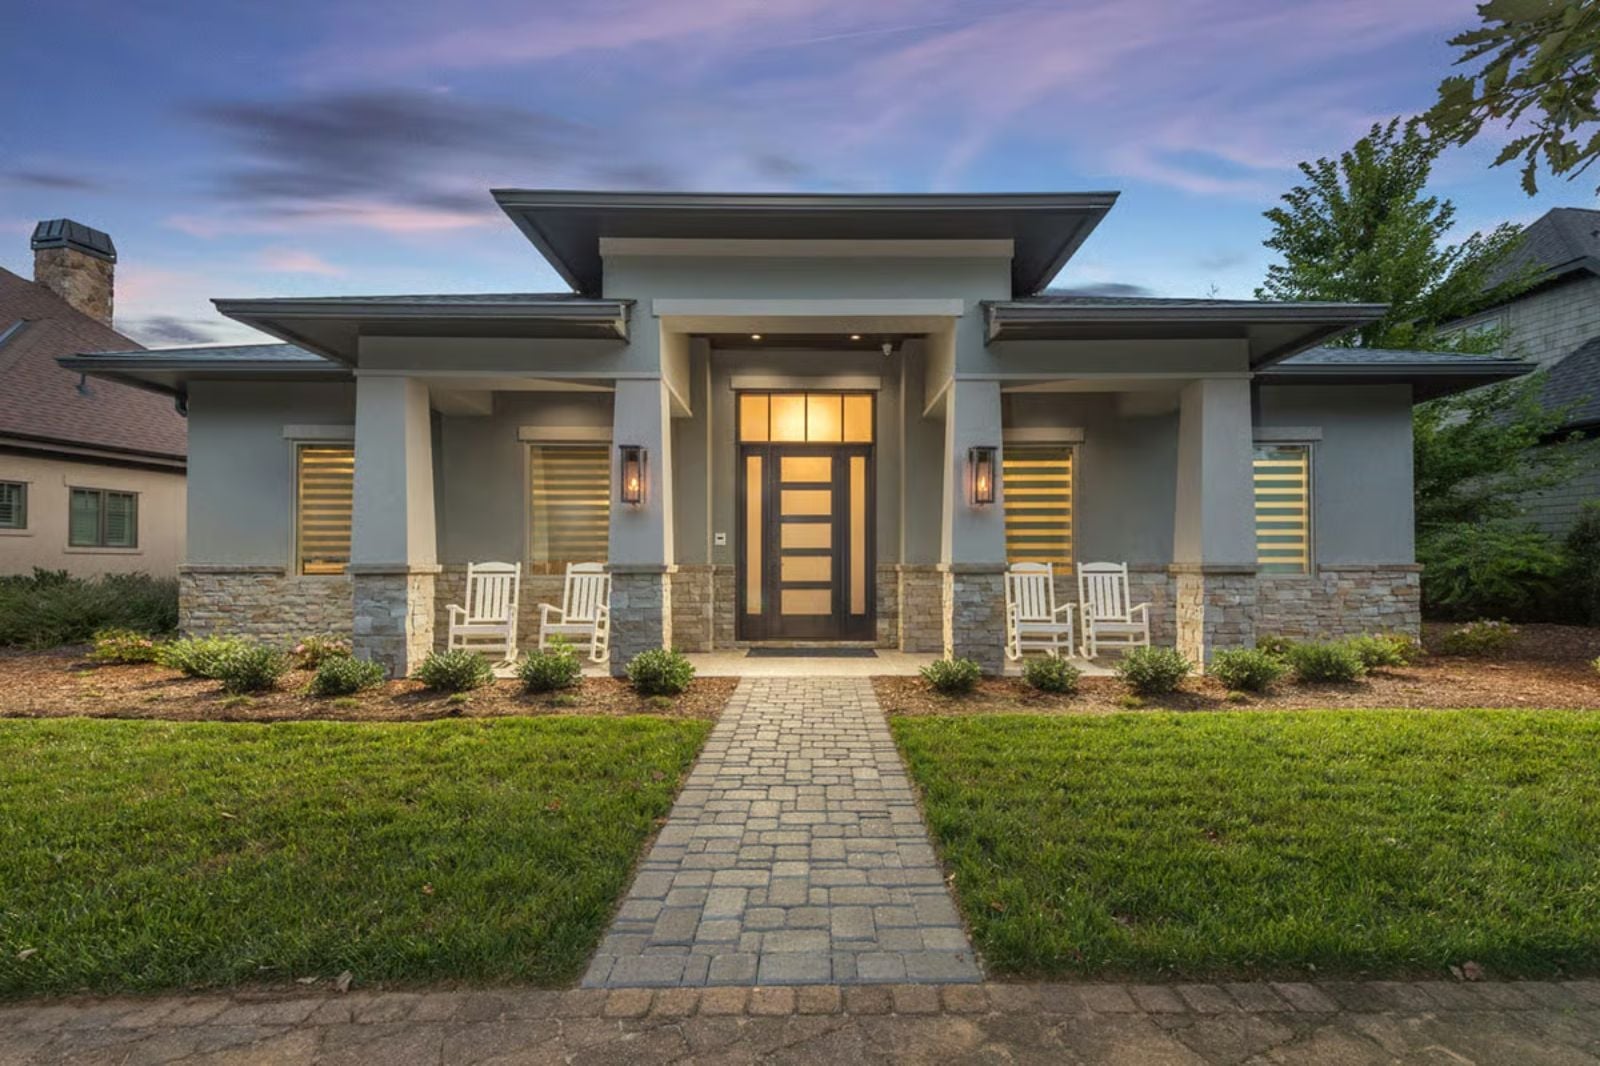
Friday evening, and the cheese board is already on the counter before the first car pulls into the alley. The Vesper is built around exactly that rhythm: a covered lanai that moves the table outside without ceremony, an open plan that keeps the cook in the conversation, clean Prairie lines that make the whole house feel considered, and a rear garage that leaves the driveway clear for guests all night.
Specifications
- Sq. Ft.: 2,812
- Bedrooms: 3
- Bathrooms: 3.5
Floor Plan – Main Floor
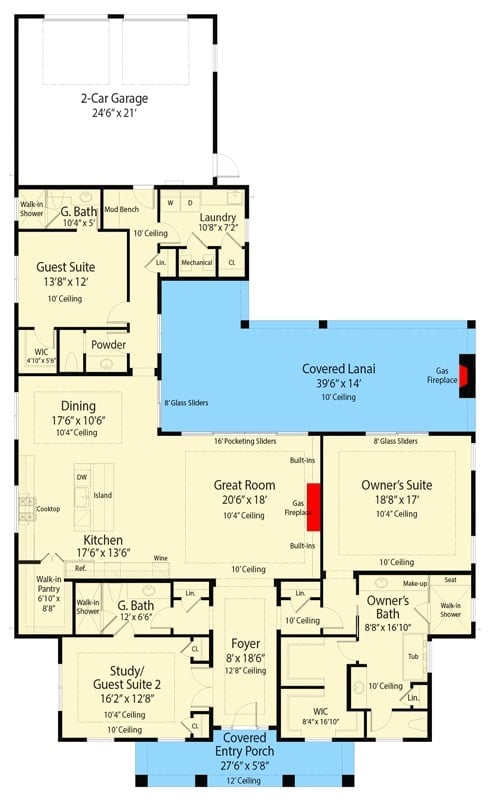
Open great room flows to covered lanai, with owner’s suite, guest suite, study, and well-equipped kitchen.
Fire Pit Patio Built for the Long Conversation, Not the Quick Goodbye
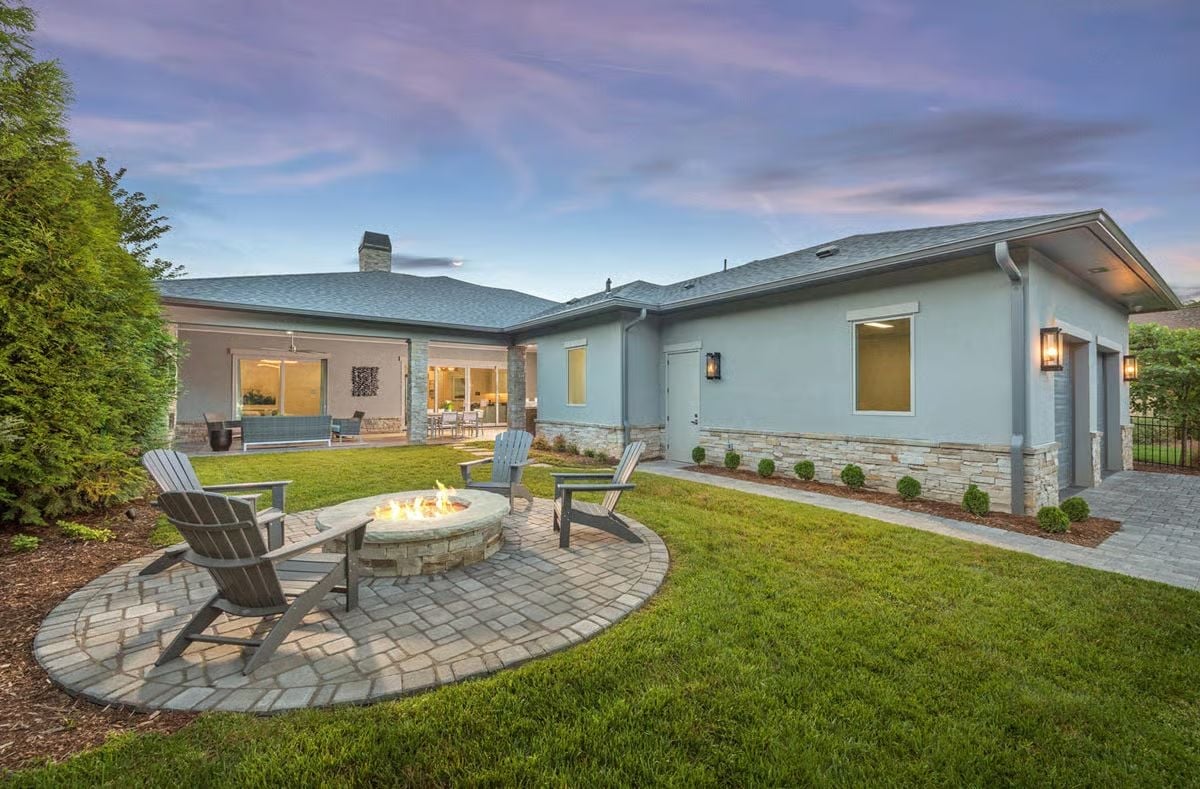
Four Adirondack chairs ring a round stone fire pit on a circular paver pad cut into the lawn. The house reads light blue-gray stucco over a stacked stone base, and the sliding glass doors off the covered lanai mean whoever’s inside and whoever’s outside are never really in separate conversations.
- Circular paver layout keeps every seat equidistant from the fire
- Stacked stone base matches the fire pit surround, tying house to yard
- Covered lanai with open glass wall extends the gathering space without adding a separate structure
Stacked Stone, Low Flame, and a Chandelier That Earns Its Square Footage
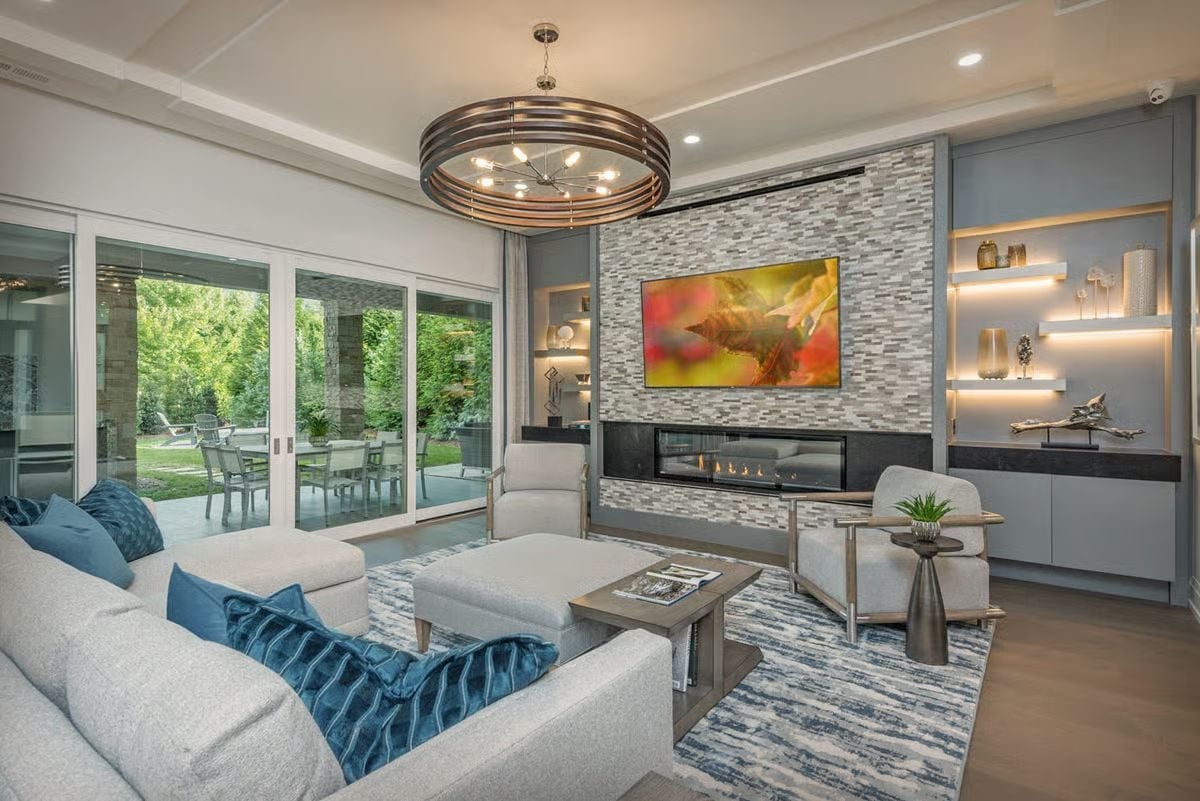
A linear gas fireplace sits flush beneath a wall-mounted TV, framed in stacked stone tile, with illuminated shelving flanking the right side. Blue velvet pillows pull the rug’s color up to eye level and keep the whole wall from reading as one gray slab.
Designer’s Secret: The fireplace-below-TV setup lives or dies on heat management, and a linear gas unit handles it well because the flame runs wide and low rather than projecting forward. Those backlit floating shelves earn their place by softening a wall that could easily turn oppressive. Keep the objects on them spare and varied in height, or the lighting has nothing to do.
Quartz Counter, Gray Chairs, and a Kitchen Island That Actually Seats People
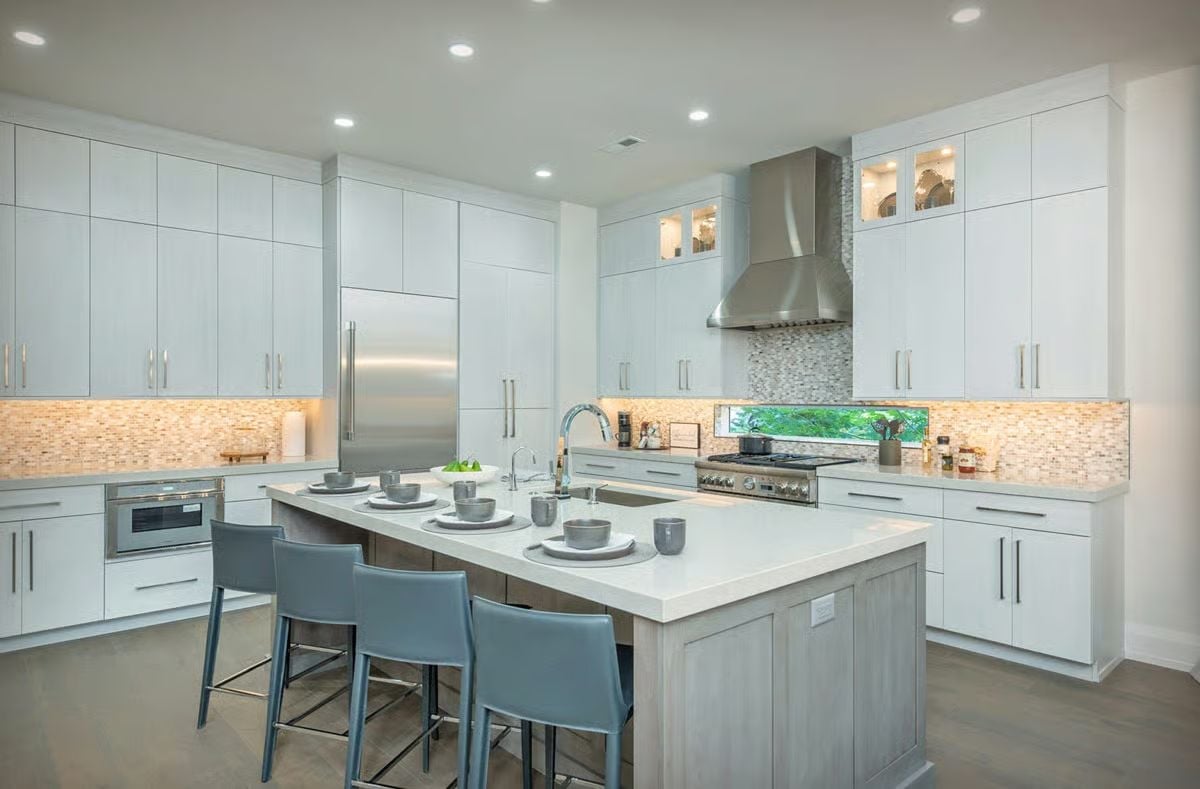
Waterfall-edge quartz tops an island set with full place settings for four, and the flat-front cabinetry runs floor to ceiling without interruption. The mosaic tile backsplash adds enough warmth to keep the space from feeling sterile, but it doesn’t compete with the stainless range hood anchoring the back wall. It’s a kitchen that was clearly laid out by someone who actually cooks for people.
Pro Tip: Under-cabinet lighting does more work than most people give it credit for. Warm-toned strips placed close to the backsplash bounce light off the tile and fill the counter without washing out the whole room — a smarter move than adding another recessed can overhead.
Where the kitchen ends, the dining room picks up without losing the thread.
Weathered Wood Table in a Room That Already Knows How to Host
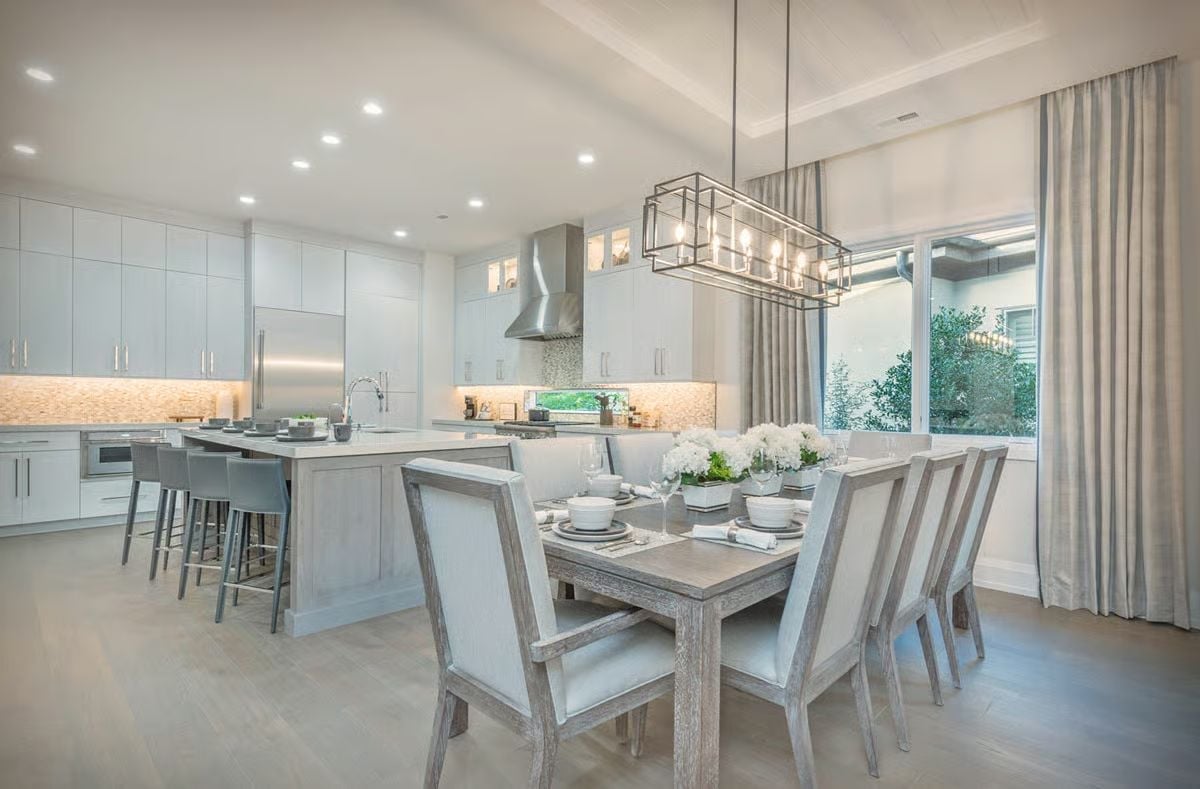
Driftwood-finish chairs pull up to a table that’s clearly seen some use. Good. The rectangular cage pendant runs long enough to cover the full table length, and white hydrangeas do the decorating so nothing else has to compete for attention.
Circular Pendant, Coffered Ceiling, and a Bed That Commands the Room Without Trying
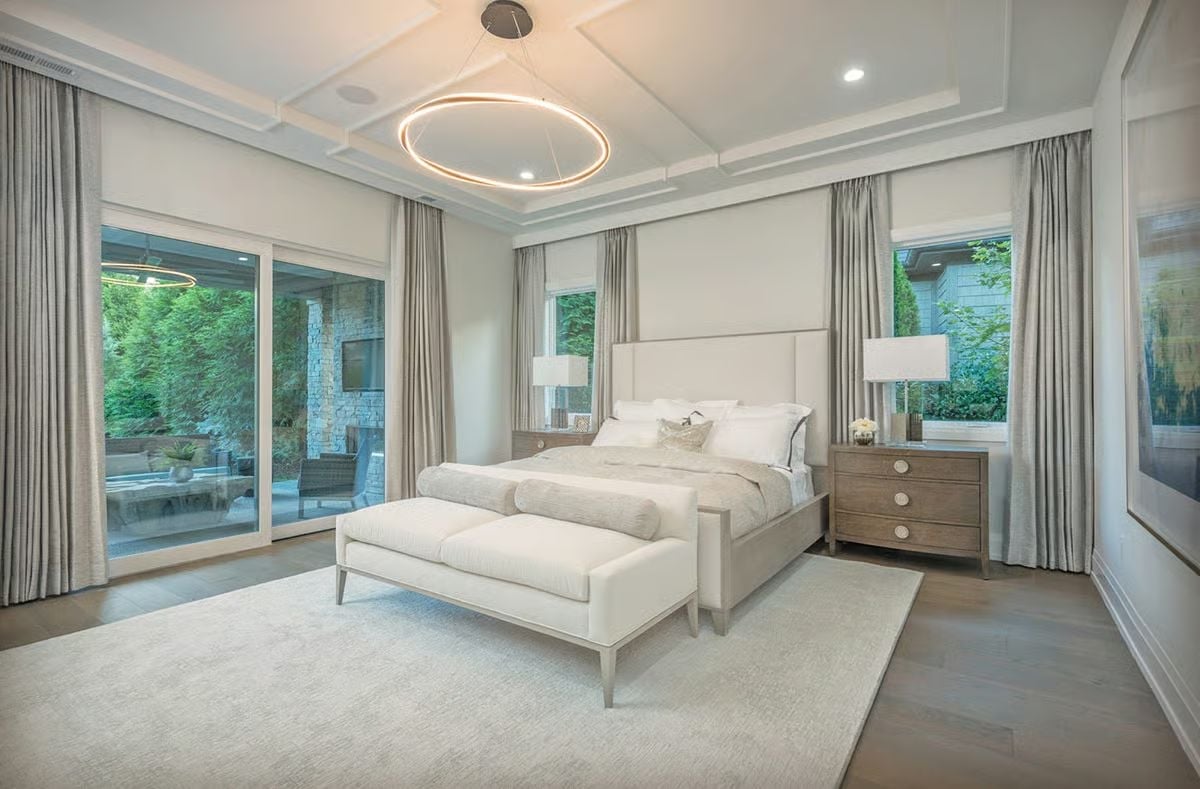
A warm-toned ring pendant anchors the coffered ceiling above linen bedding and wood nightstands — simple materials, well-chosen, nothing wasted.
Editor’s Note: Coffered ceilings do something practical that often gets overlooked: they give pendant lights a natural center point, so the fixture looks placed rather than dropped into empty space. If you’re choosing a ring-style pendant, ceiling depth matters more than diameter. A shallow coffer can make an oversized ring feel cramped against the trim — size down before you size up.
Frameless Glass, Freestanding Tub, and a Shower You Could Park a Car In
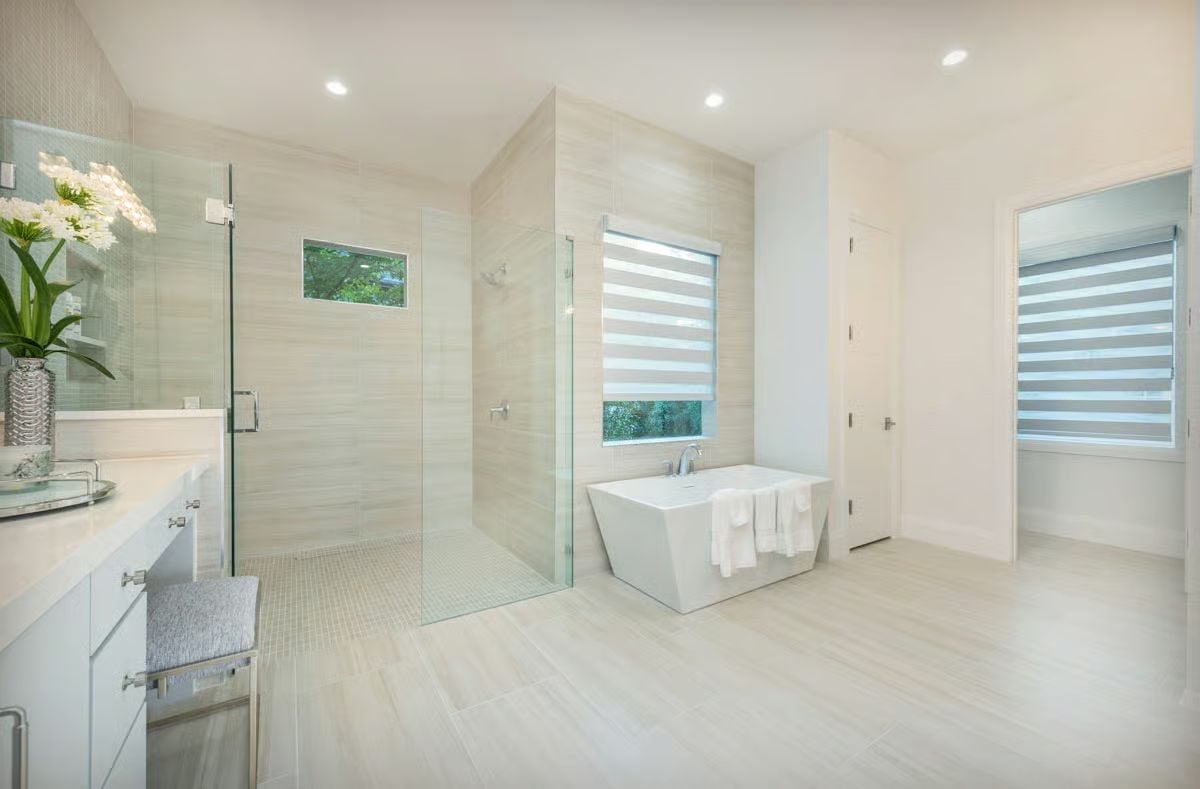
Large-format tile runs floor to wall without a grout break in sight, giving the shower enclosure a sense of continuity that smaller tiles just can’t pull off. The freestanding tub sits centered under the window, which does the work of a skylight without cutting into the ceiling. White towels draped over the tub edge are the only thing keeping it from feeling like a showroom.
Material Matters: Frameless glass enclosures read cleaner than framed ones because there’s no aluminum track collecting soap scum at eye level. The hardware does the structural work quietly, and the whole thing just gets out of the way.
Covered Lanai Where the Dining Table and the Fireplace Both Pull Equal Weight
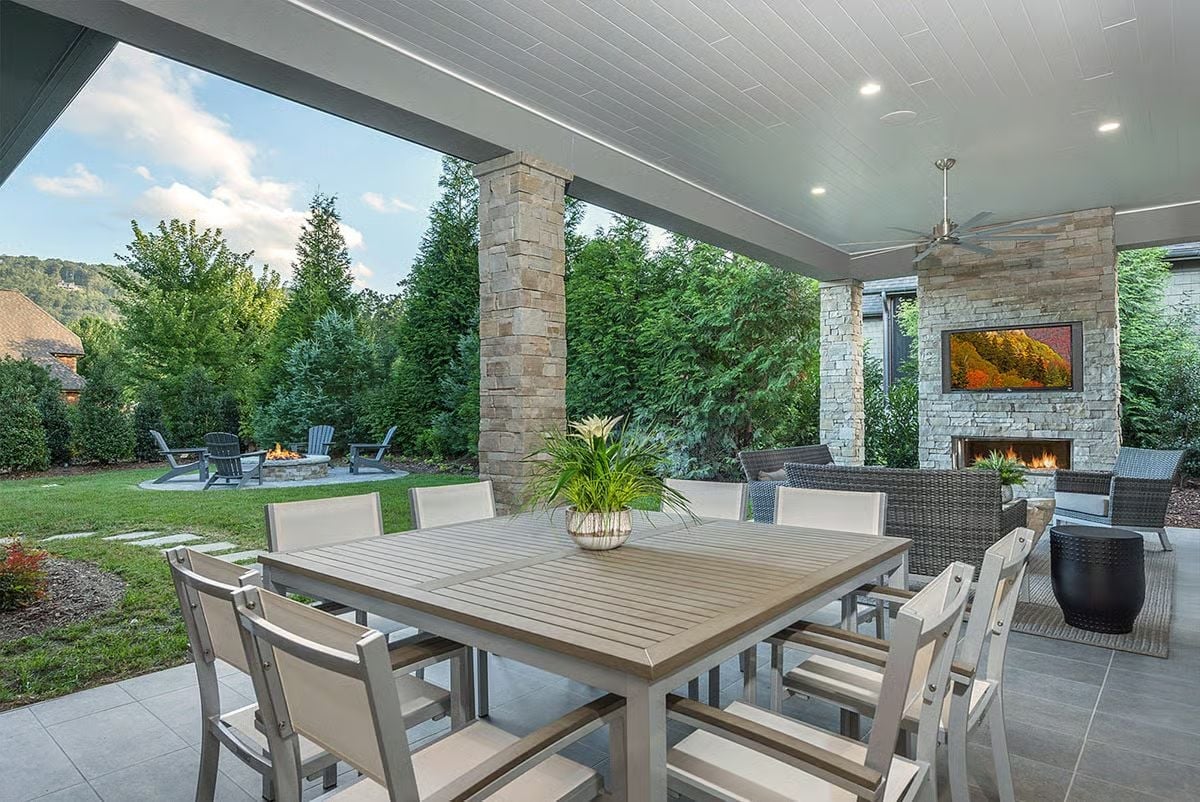
Stone columns frame a slatted dining table set for eight at one end, while a gas fireplace and wall-mounted TV anchor the lounge end just a few steps away — two distinct zones under one roof, neither one feeling like an afterthought.
Pin It
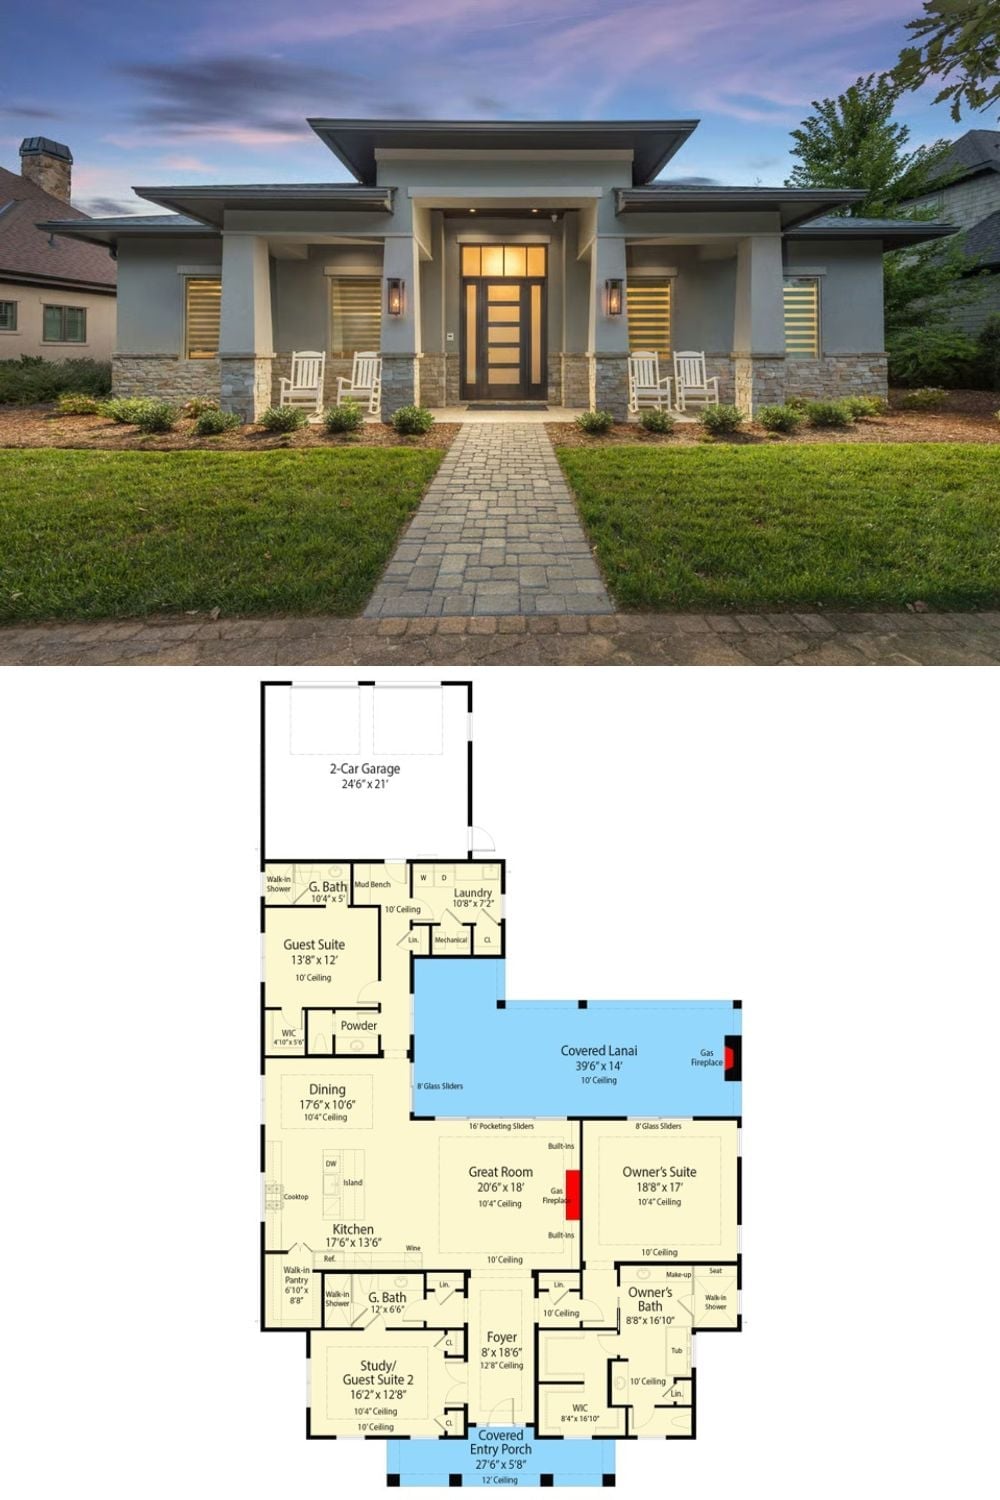
The exterior shows a contemporary Prairie-style home with stone columns, a covered entry porch, and a modern front door. Below it, the floor plan lays out a single-story layout: covered lanai, great room, owner’s suite, two guest suites, and an open kitchen arranged so nothing feels tucked away or borrowed from somewhere else.
