
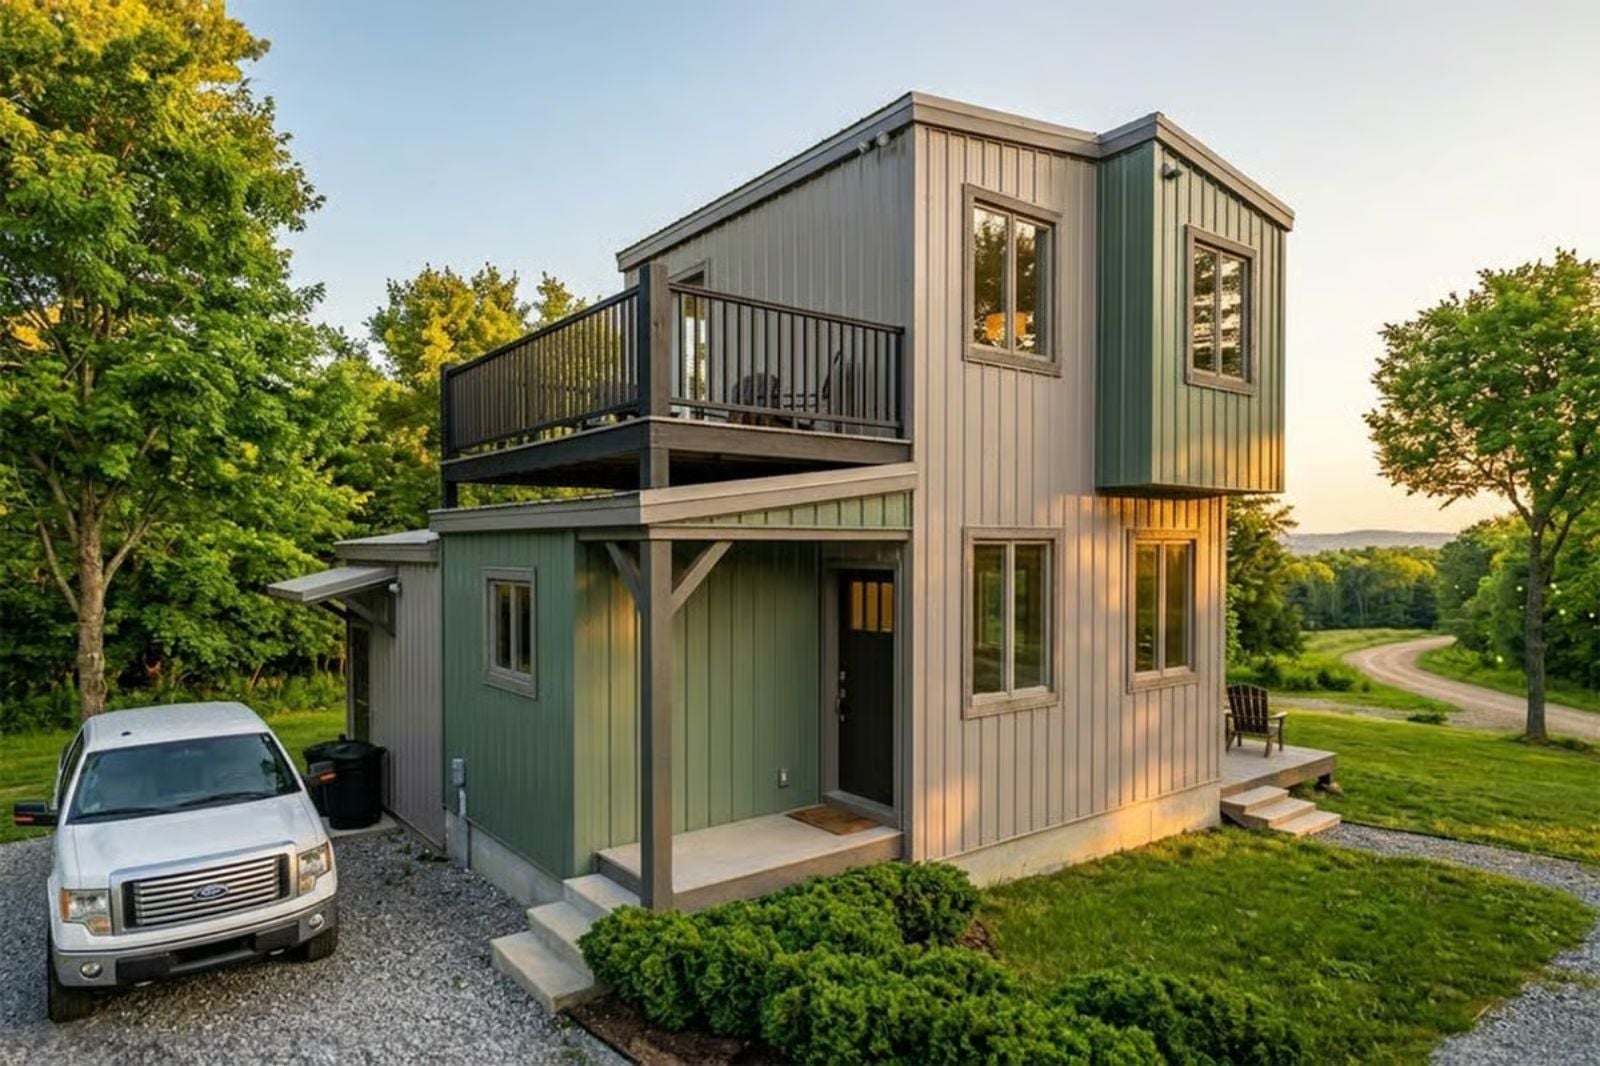
A vacation home feels like vacation because of how the hours move inside it — Sunday coffee drifting from the open kitchen to the loft railing, a weekend hike ending with wet boots at the door and dinner already smelling ready, the evening settling somewhere between the two of you without the usual noise filling it. The Verdant Vista is built around exactly that: a loft that holds the view, an open contemporary layout that keeps the two of you connected, and clean sightlines that make a small room count feel like all the room you need.
Specifications
- Sq. Ft.: 800
- Bedrooms: 2
- Bathrooms: 2
Floor Plan – Main Floor
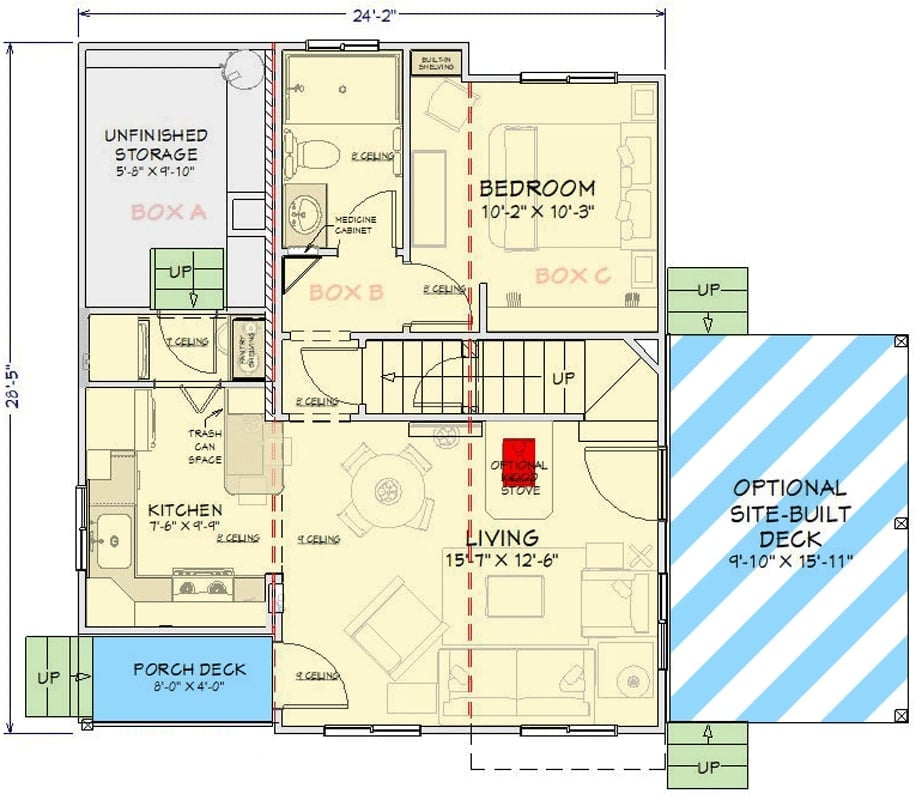
Main level shows kitchen, living area, one bedroom, bathroom, loft stair access, porch deck, and optional site-built deck.
Floor Plan – Second Floor
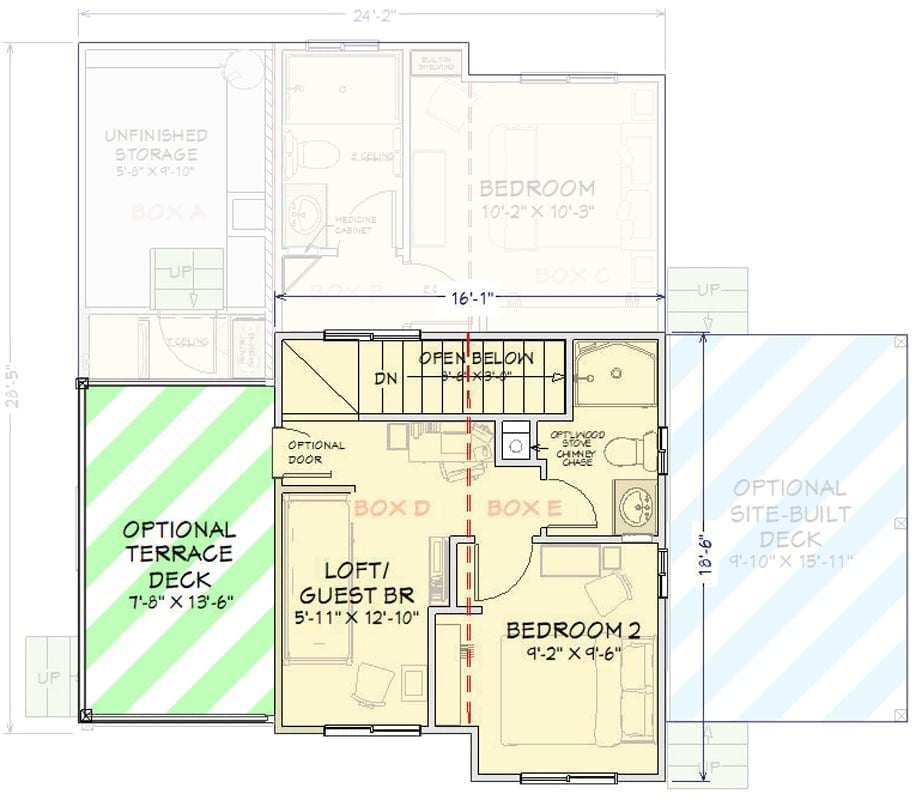
The upper level puts two bedrooms and a full bath around an open stairwell, with Bedroom 2 sitting beside an optional site-built deck. A wood stove chimney chase anchors the core, and an optional terrace deck off the loft side adds another way out to the air.
Covered Porch Living With Rolling Hills on Every Side
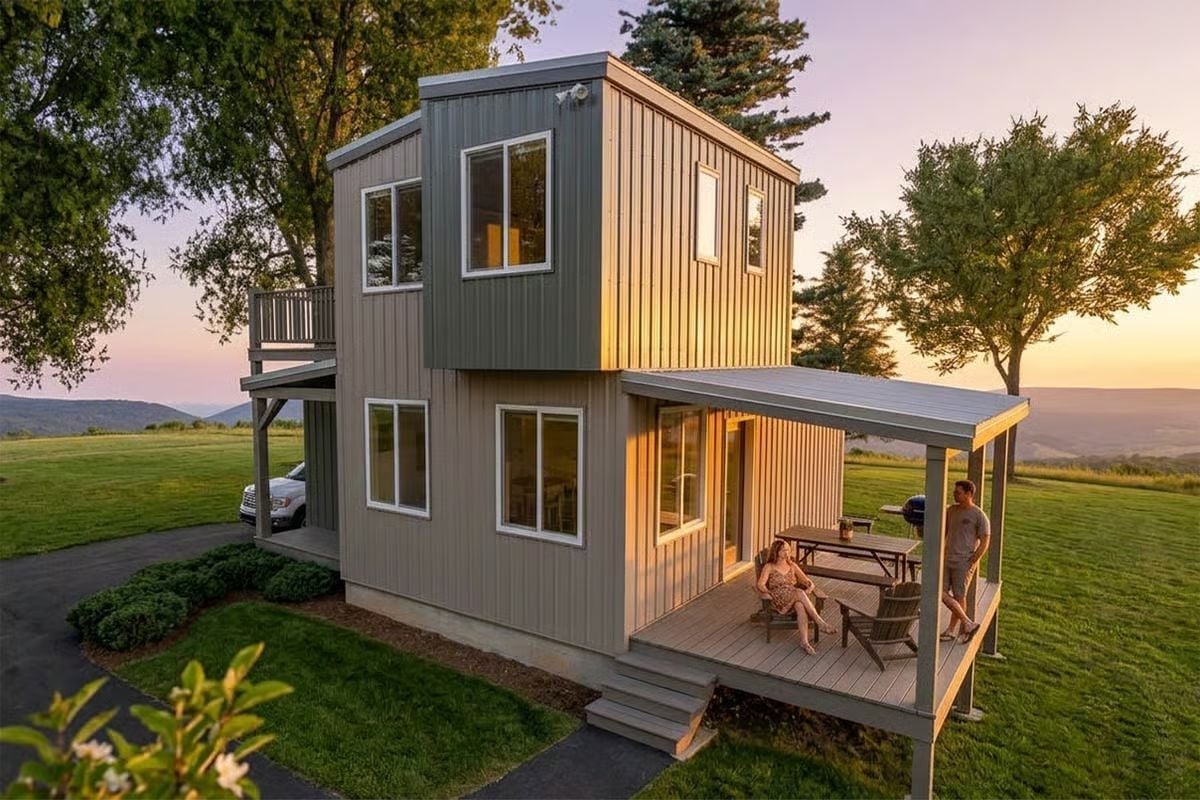
Vertical board-and-batten siding in warm gray wraps both floors, and the wraparound porch doesn’t frame the view so much as absorb it into the rhythm of the day.
Breaking News on the Wall, Mountains Out the Door
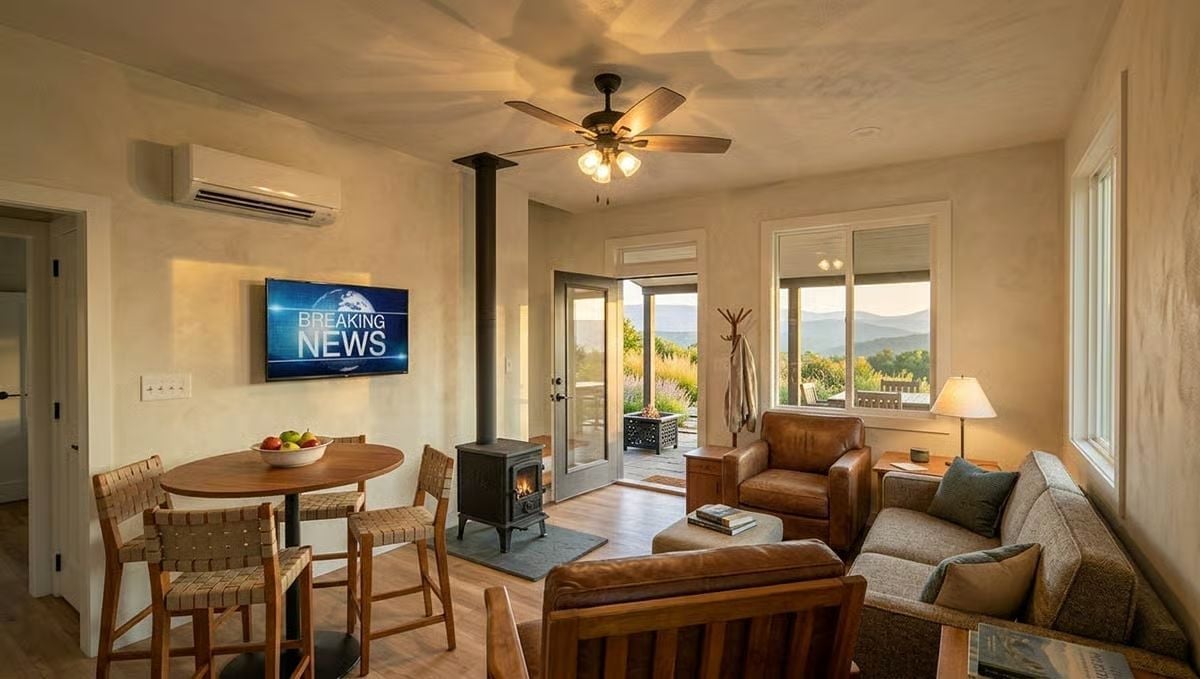
A wood-burning stove anchors the center of the room, with leather chairs facing it from one side and a sofa from the other. The wall-mounted mini-split handles the actual heating — the fire is purely for atmosphere, which is honestly the only reason anyone should need a fire.
Did You Know: Mini-split systems heat and cool individual rooms independently, so spaces that aren’t in use don’t need to be conditioned. That zoned approach tends to cut energy use noticeably compared to a central forced-air system running the whole house — which is why they’ve become standard in vacation cabins and guest suites where occupancy patterns shift constantly.
Golden Hour Hits Different When Your Living Room Faces a Barn
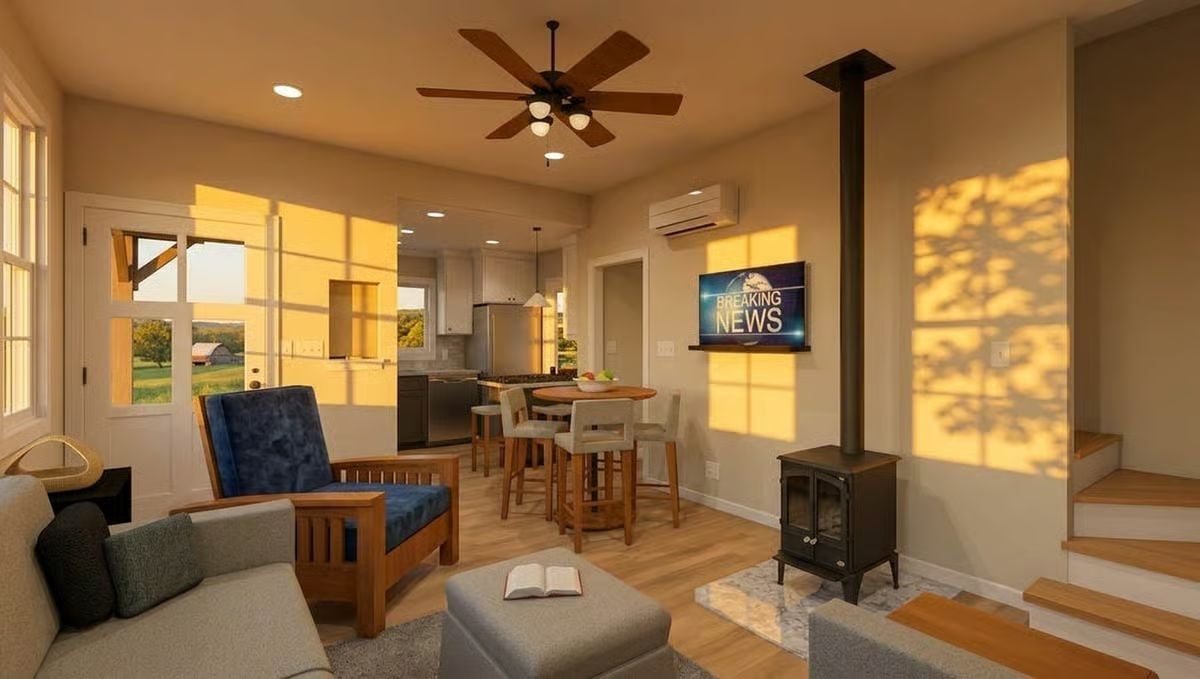
Late-afternoon sun rakes across the hardwood floors and throws grid shadows from the French doors onto the opposite wall. A wood-framed Mission-style armchair anchors the seating area. The cast-iron stove with its floor-to-ceiling flue pipe handles the heavy radiant work while the mini-split manages the rest — they coexist without competing, which is harder to pull off than it looks.
Designer’s Secret: Wood stoves work hardest when the damper is adjusted after the fire establishes, not before. Open it too wide too soon and the heat goes straight up the flue before the room ever feels it. A slow, controlled burn radiates longer and uses less wood overall.
Coil Burners, Granite Counters, and a Barn Out the Window
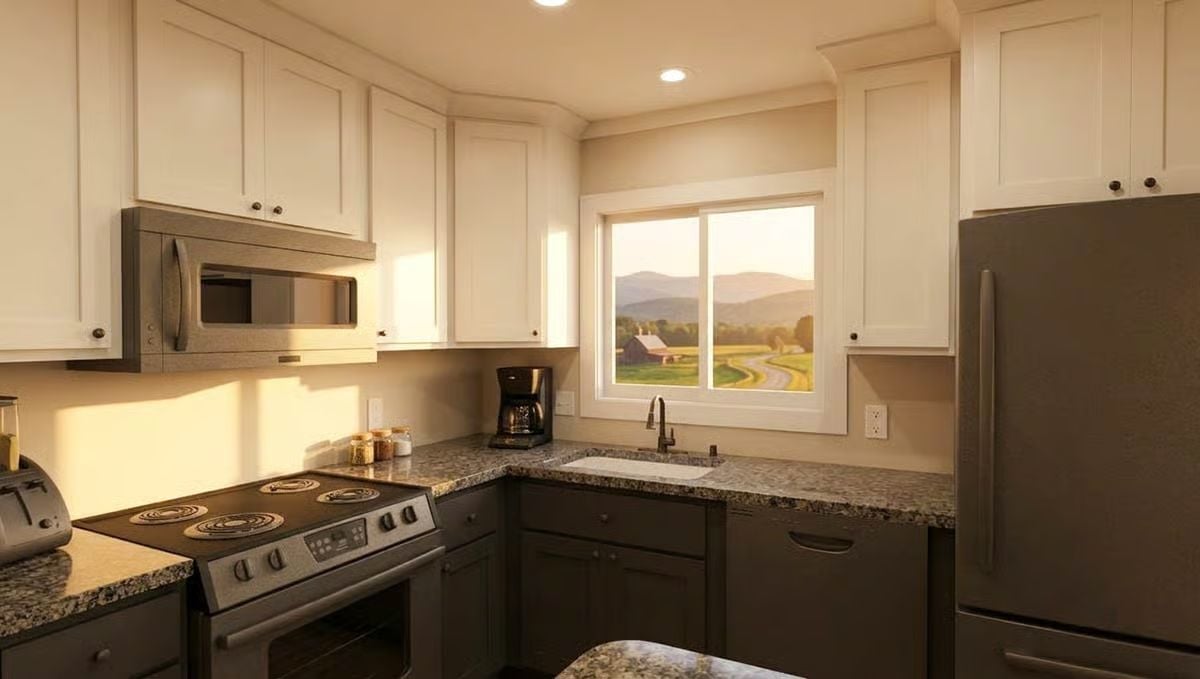
Dark lower cabinets anchor the kitchen while white uppers keep it from feeling boxed in. The coil-element range is straightforward — nothing flashy, nothing to overthink. What actually earns attention here is the window above the sink, centered to frame a working barn and rolling fields at golden hour. Coffee maker already on the counter. Someone planned this carefully.
Ask Yourself: Electric coil burners get dismissed in favor of smooth-top ranges, but individual elements are straightforward to replace when one burns out, and the upfront cost is lower. If you’re outfitting a place you won’t cook in every day, that tradeoff is worth thinking through before you upgrade on instinct.
Olive Walls, Rolling Fields, and a Bed Worth Staying In
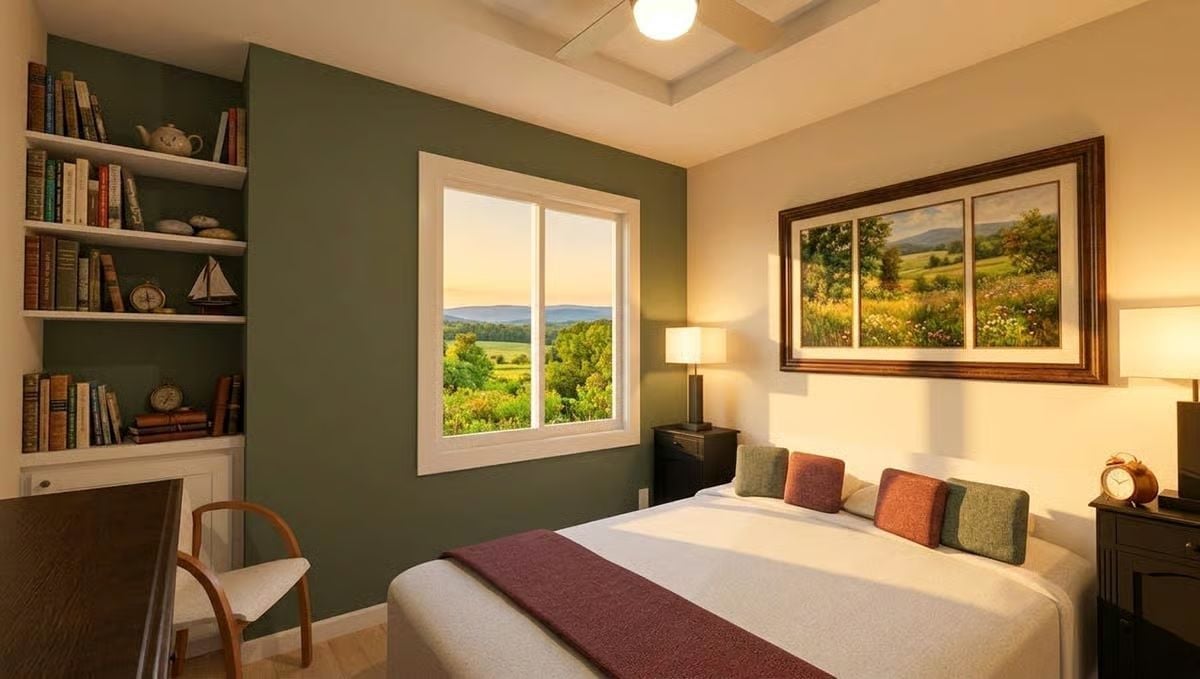
Sage green walls anchor the room without feeling heavy, and built-in shelves hold books and small objects at a human scale. Outside, golden-hour light spills across open fields. The painting above the bed echoes exactly what’s outside the window — which either reads as intentional continuity or a very happy accident.
Style Tip: Hang art lower than instinct tells you. Eye level from a seated position on the mattress is the right target in a bedroom, not the center of the wall. Most people go six inches too high and never figure out why the room feels slightly off.
Grab Bars That Don’t Look Like an Afterthought
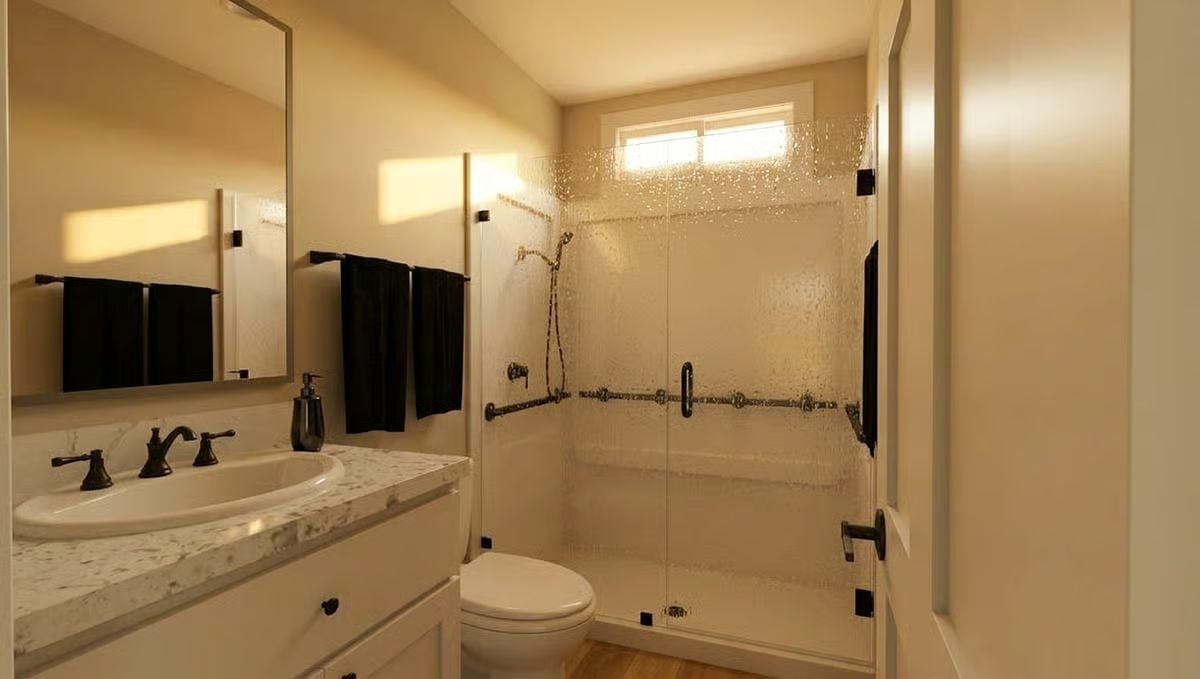
Frosted glass panels keep the shower open without sacrificing privacy. The grab bar running the length of the enclosure is integrated flush with the hardware finish rather than bolted on as a retrofit — that distinction matters more than people realize. Oil-rubbed bronze ties the vanity, faucet, and shower fittings into a single visual register. Clean without being cold.
- Choose grab bars rated for at least 250 lbs of static load
- Match bar finish to existing fixtures so it reads as intentional hardware, not safety equipment
- Wall-mount bars into studs or use specialty anchors rated for tile substrate
Blueprint Walls, CAD on Screen, and a TV That Knows Its Audience
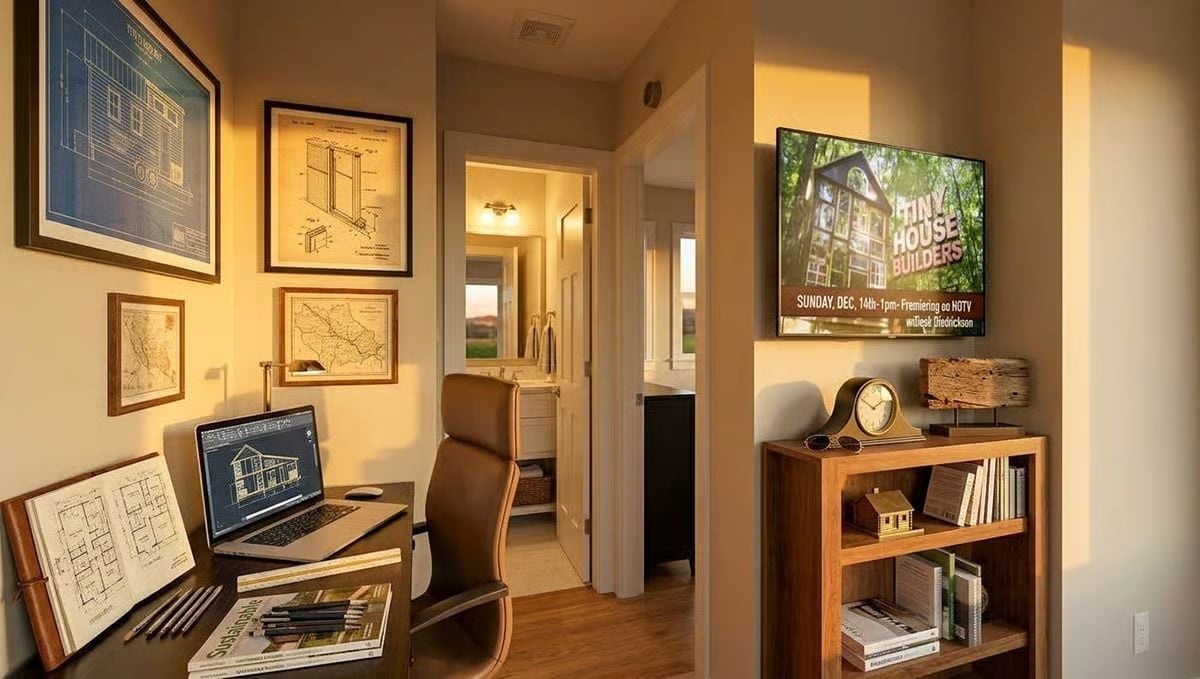
Warm amber light catches the framed architectural drawings and house plans spread across the desk. The wall-mounted TV advertising Tiny House Builders feels less like product placement and more like occupational hazard.
Why Wall-Mounted Monitors Work Differently in Office Spaces Than Living Rooms
In a living room, the ideal screen height is anchored by eye level from a sofa. In a home office where someone is upright and moving around, mounting the TV higher on the wall actually makes more sense — your sightline shifts when you’re not parked in a chair. The bookcase below it anchors the wall without competing for attention, and the clock at desk height gives the eye somewhere to land closer to the work surface.
Pin It
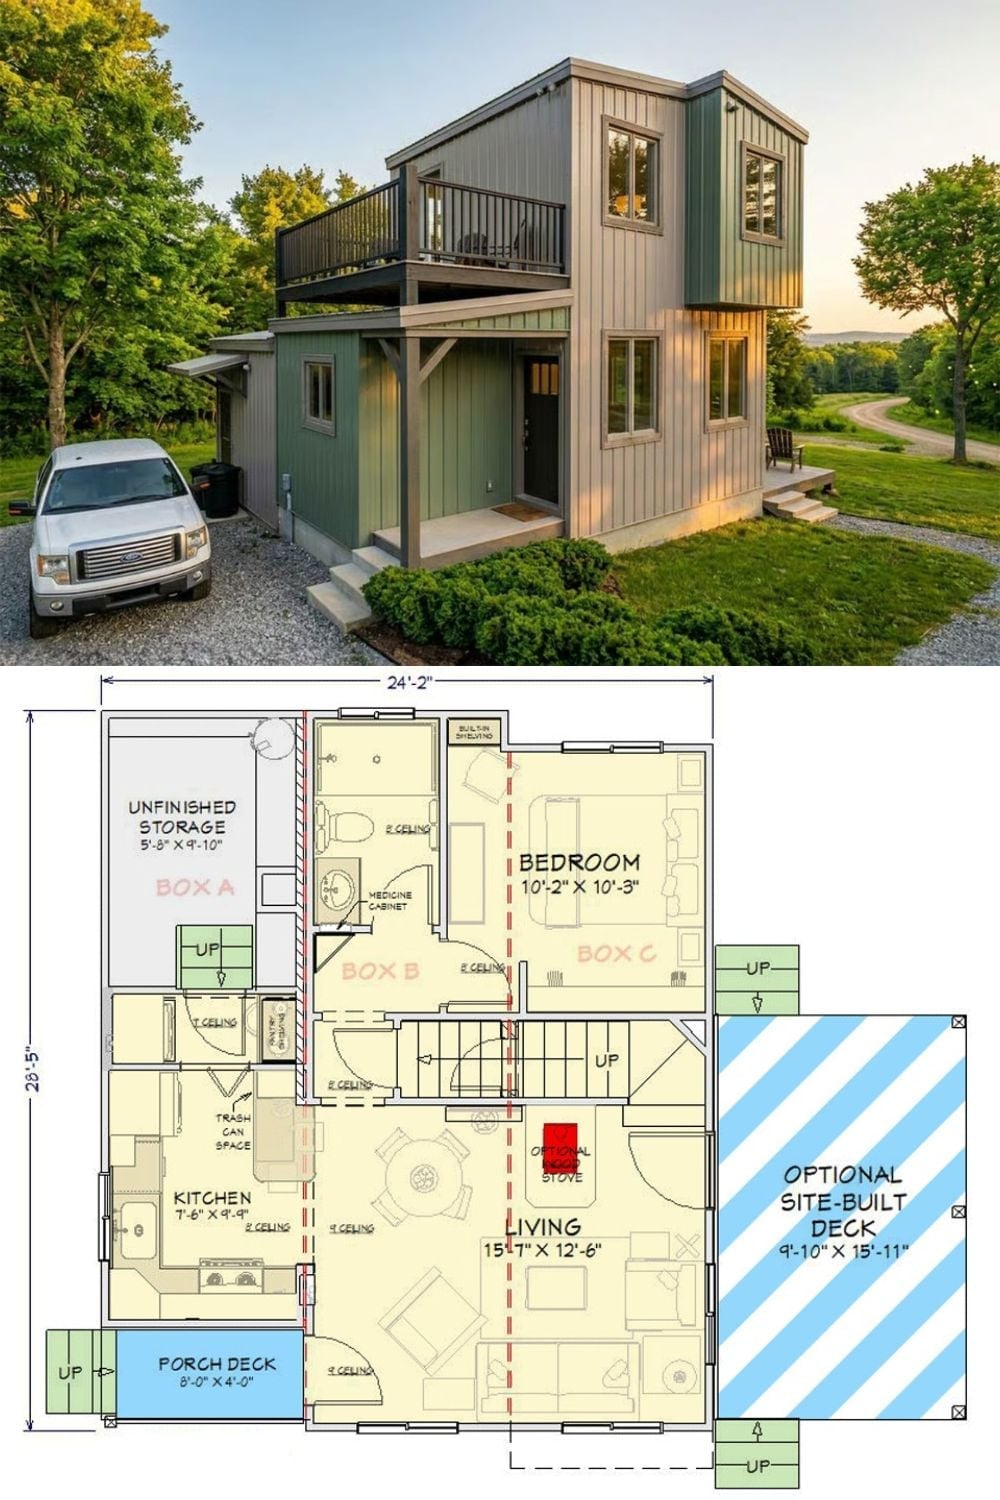
Exterior photo shows a two-story modern farmhouse; floor plan below reveals bedroom, living, kitchen, and optional deck layout.
In The Details: The floor plan’s labeled box structure hints at modular construction. Modular builds are assembled in sections off-site, then transported and joined on the foundation — a process that typically cuts weather-related delays from the build timeline considerably, which anyone who has watched a framing crew wait out a wet spring will appreciate.
