
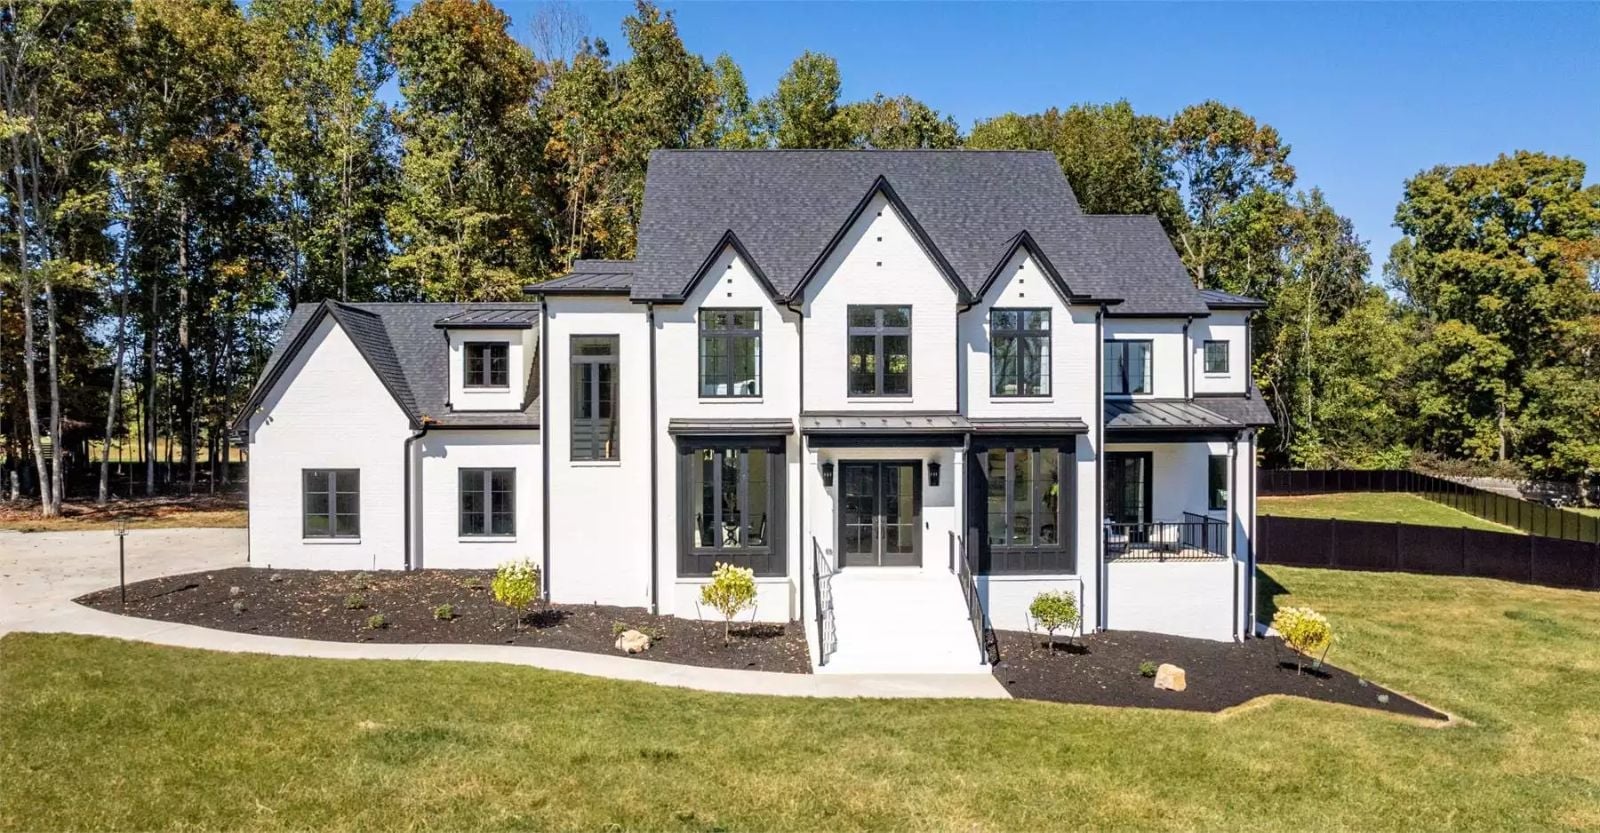
There’s a specific kind of country house that used to sit at the end of a long gravel driveway — wide upstairs balcony, someone always standing there with a coffee cup, watching the morning come in — and for a lot of people, building that house was the whole point of the last thirty years. The Vantage Point Drive is set up for exactly that: a balcony that earns its view, a finished basement for the weekends that run long, and a floor plan with room for everyone you actually want to have over.
Specifications
- Sq. Ft.: 3,644
- Bedrooms: 5
- Bathrooms: 4.5
Floor Plan – Main Floor
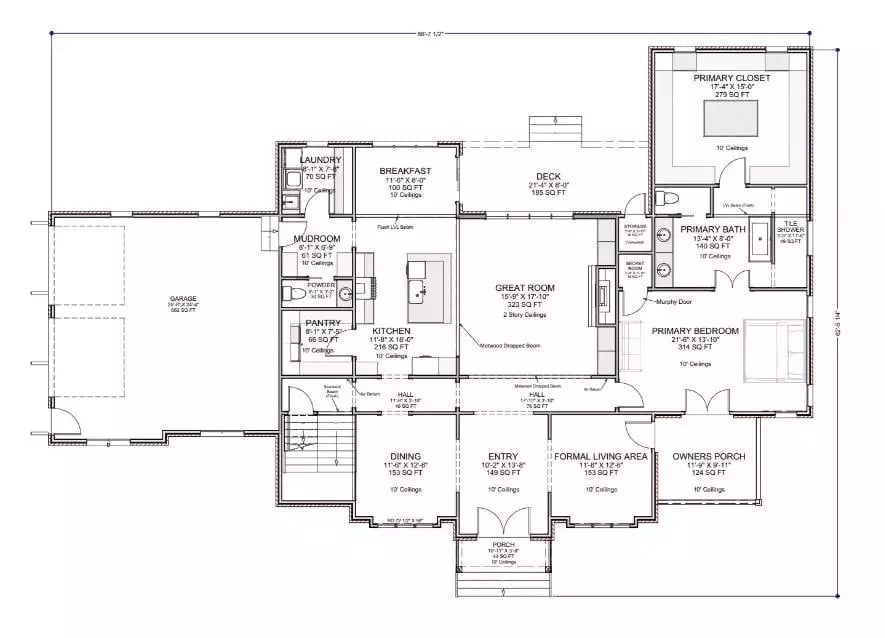
The main floor puts the great room at the center with two-story ceilings, flanked by a primary suite with a walk-in closet and tile shower. Kitchen, pantry, and breakfast nook cluster near the back deck, while formal living and dining anchor the front.
Floor Plan – Second Floor
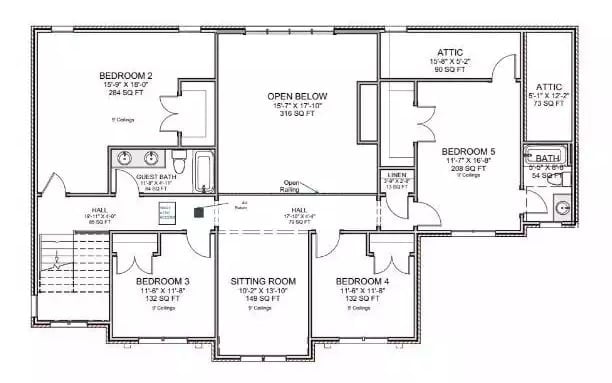
Upstairs holds four bedrooms, a sitting room, and two attic spaces, with an open-below section keeping the connection to the main floor intact.
Floor Plan – Basement
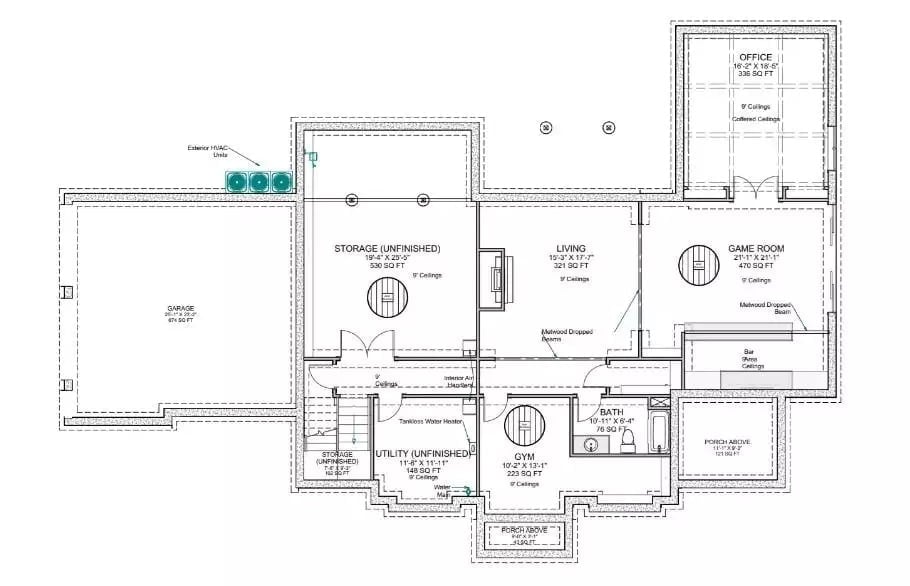
The basement is where this plan earns its keep for families who actually use the space. Game room, gym, living area, and a coffered-ceiling office sit alongside unfinished storage, utility space, and a full bath. Recreational zones flow into each other without pushing through anywhere private.
Step outside and the back of the house tells a completely different story than what the street shows.
Backyard Pool Setup Built for Long Summer Afternoons, Not Just Curb Appeal
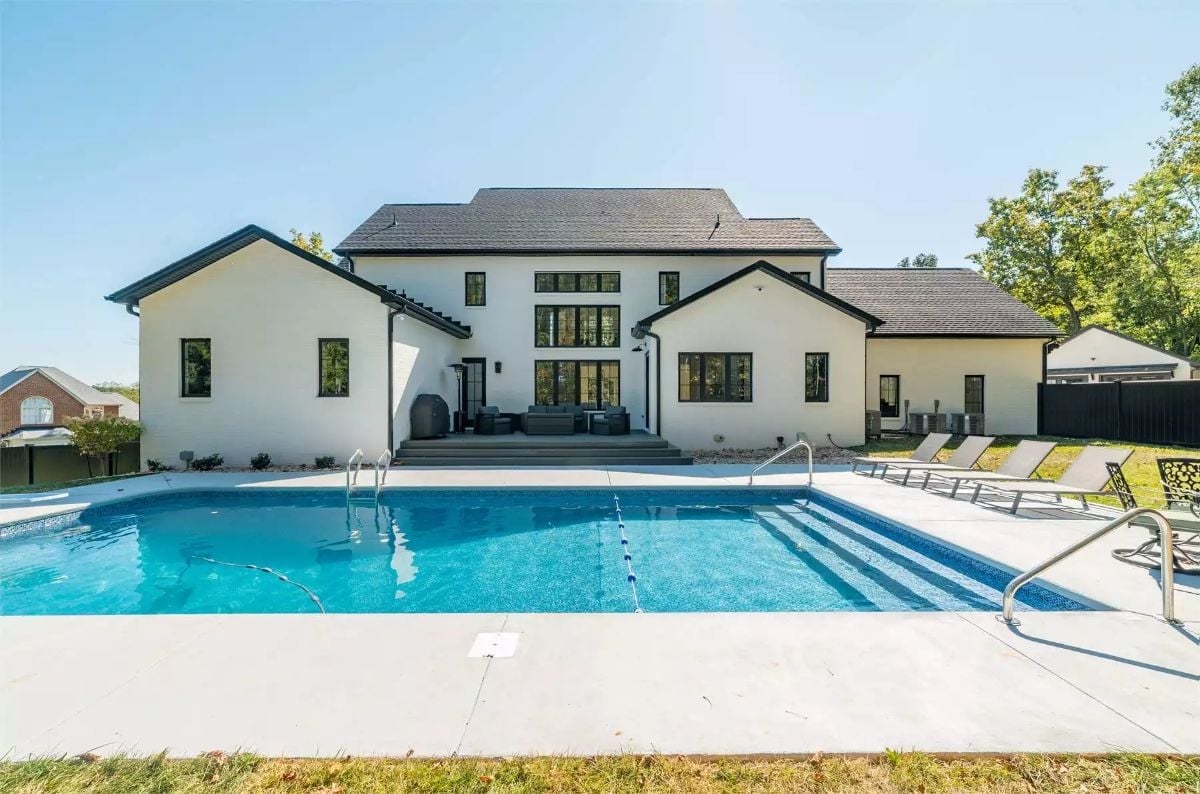
Clean white stucco wraps the rear facade, black-framed windows punched in at irregular intervals across both floors. Raised patio steps lead to an outdoor seating area just off the main level, and the pool sits low and wide below it — built-in entry steps on the far end, metal handrails on both sides. Room to breathe.
Double-Height Fireplace Wall That Earns Every Inch of Vertical Space
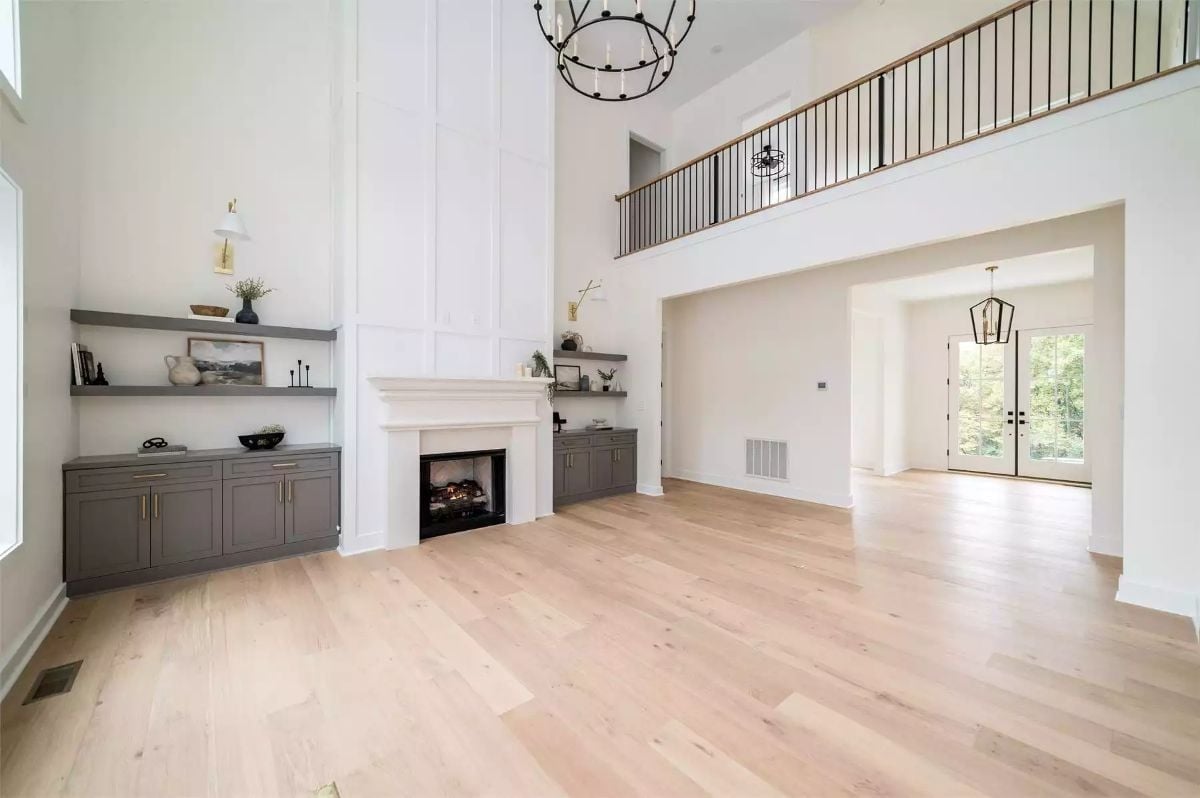
Paneling runs floor to ceiling beside the fireplace, which makes the two-story wall feel deliberate rather than just tall. Gray built-ins flank both sides with brass hardware that reads warm without trying too hard. Light oak flooring carries the eye from the great room into the foyer beyond without a seam.
Worth Knowing: Double-height fireplace surrounds need to be anchored independently from the framing behind them — the structure can’t just float. Builder-grade versions typically stop paneling at mantel height, so carrying it all the way to the ceiling is a custom decision that has to be made early. Get the millwork quote before finalizing ceiling height, not after.
Gold-Framed Barstools and a Gray Island That Pulls the Whole Kitchen Together
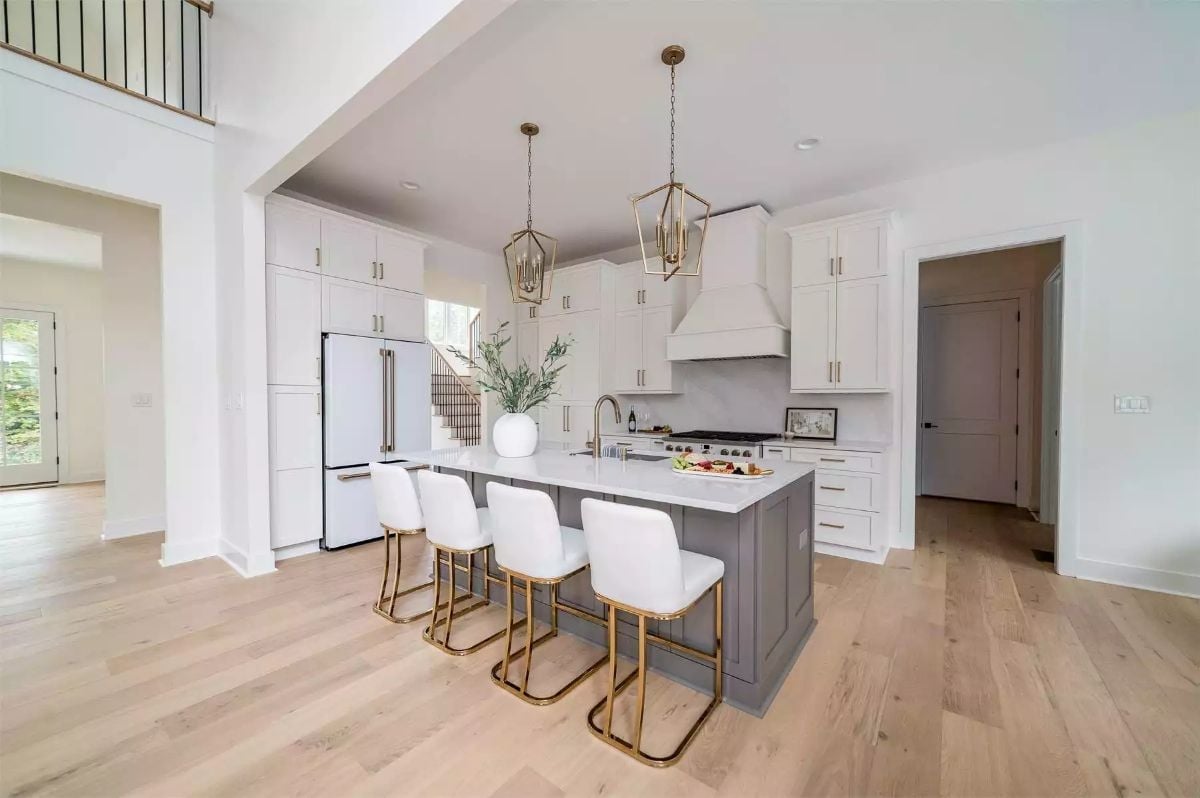
Four barstools with brass cantilever bases against a gray island is a combination that’s hard to pull off without looking overdone, but it works here.
White shaker cabinets run floor to ceiling on the back wall, built around a panel-ready refrigerator that disappears into the cabinetry line rather than interrupting it. Two lantern pendants hang over the island at matching heights — sounds obvious, but it gets skipped more often than you’d think. The range hood anchors the cooking wall without competing with everything else going on in the room.
Sculptural Dining Chairs and a Stone Table That Don’t Need Anything Else
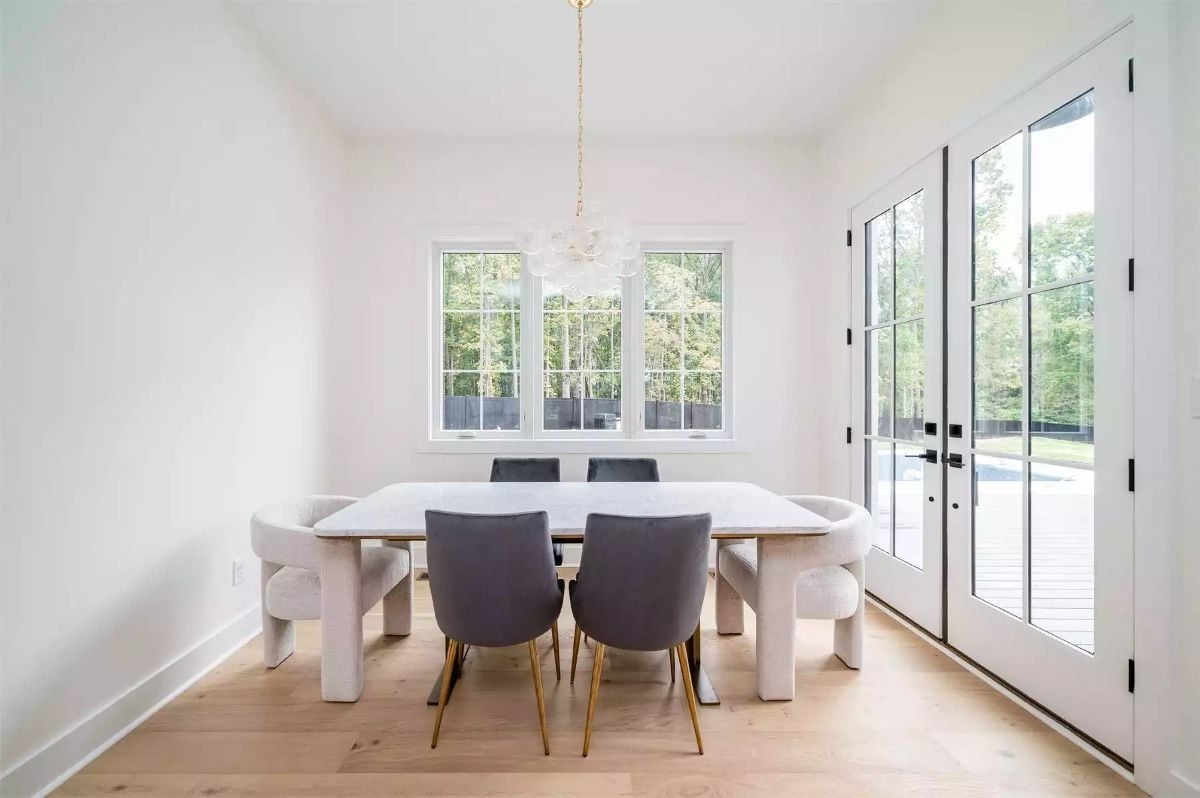
Boucle host chairs anchor each end of the table while gray velvet side chairs with gold legs fill the middle. French doors pull natural light deep into the room and stay out of the way doing it.
Ask Yourself: Mixing chair materials at one table — boucle and velvet here — works when you keep silhouettes low-profile. Busy shapes fight each other. If the table is already a statement piece, the chairs should support it, not compete.
Light Wood Floors and Black Hardware That Know Exactly What They’re Doing
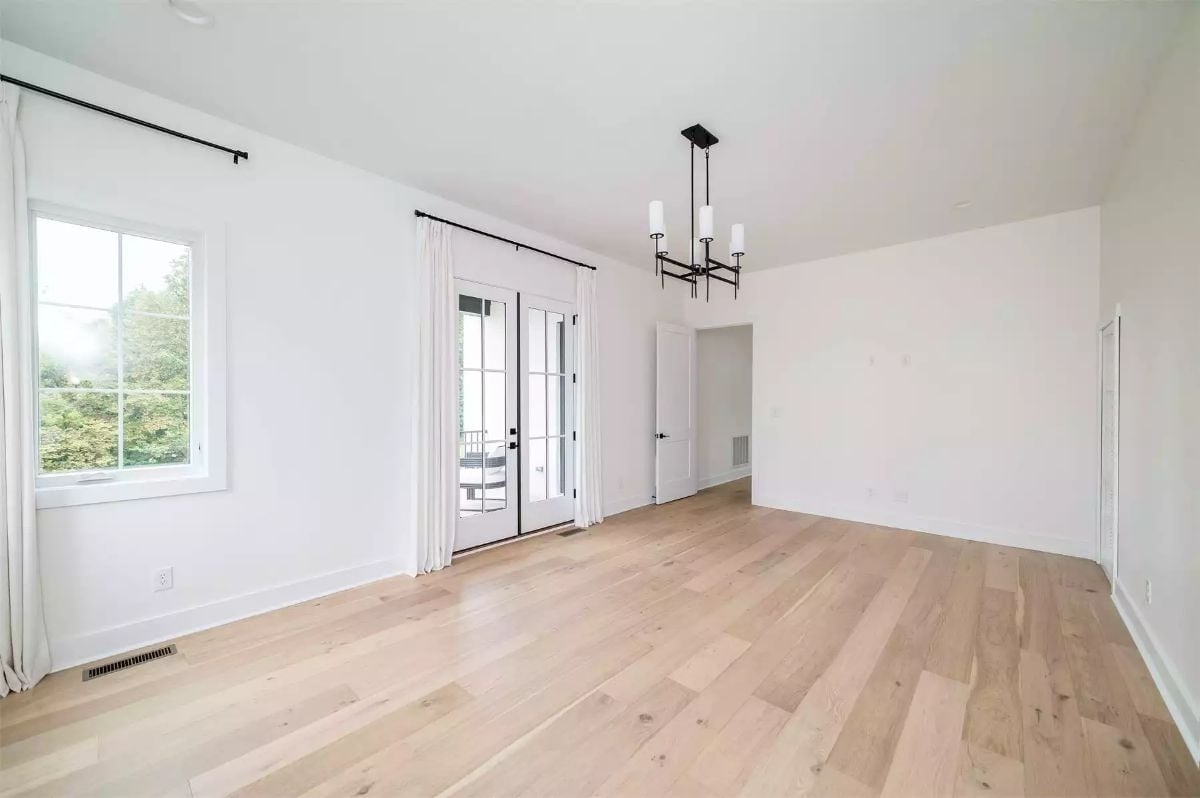
Unfinished rooms show what a spec house is actually made of. Here, wide-plank oak in a barely-there natural finish carries the room without competing with the white walls — and the black curtain rods and four-light pendant overhead repeat that same finish without exception. Nothing fights. That kind of discipline is harder to hold than it looks.
- Repeating one metal finish across fixtures, rods, and hardware reads as intentional rather than accidental
- Wide-plank flooring shows more grain and movement than narrow strips, so a lighter stain keeps it from feeling heavy
- French doors flanked by floor-length curtains visually increase the perceived height of the opening even when the ceiling is standard height
Freestanding Tub Centered Between Two Marble Shower Niches That Frame It Perfectly
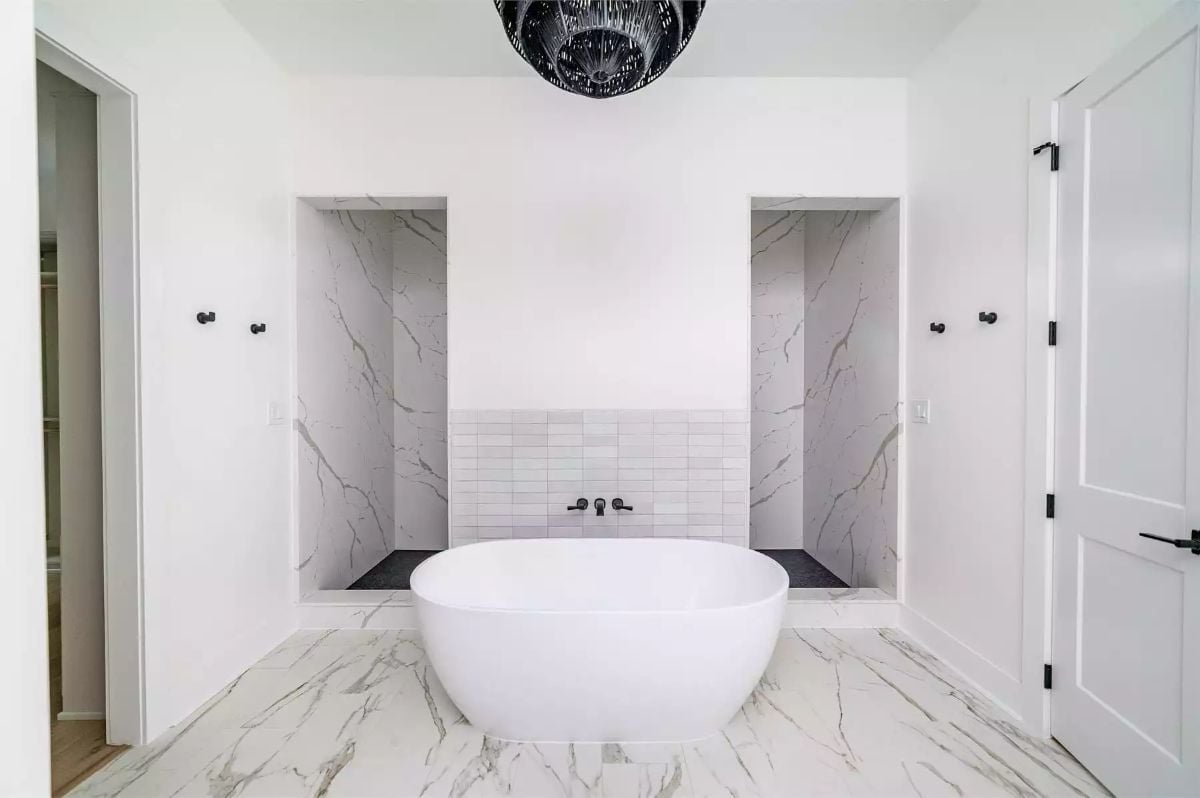
Matte black wall-mount faucets give the soaking tub something to anchor to without cluttering the surround. Both shower niches are finished in veined marble slab, with dark floors inside each one keeping them distinct from the wall rather than letting them blend away. The marble tile floor ties everything together without announcing itself.
Try This: Freestanding tubs in front of wall-mount faucets require rough plumbing placed precisely before drywall goes up. A few inches off and the spout won’t center on the tub — and unlike a lot of finish decisions, you genuinely cannot revisit this one after the walls are closed.
Gray Deck With a Fire Table and Nowhere Better to Be on a Cool Evening
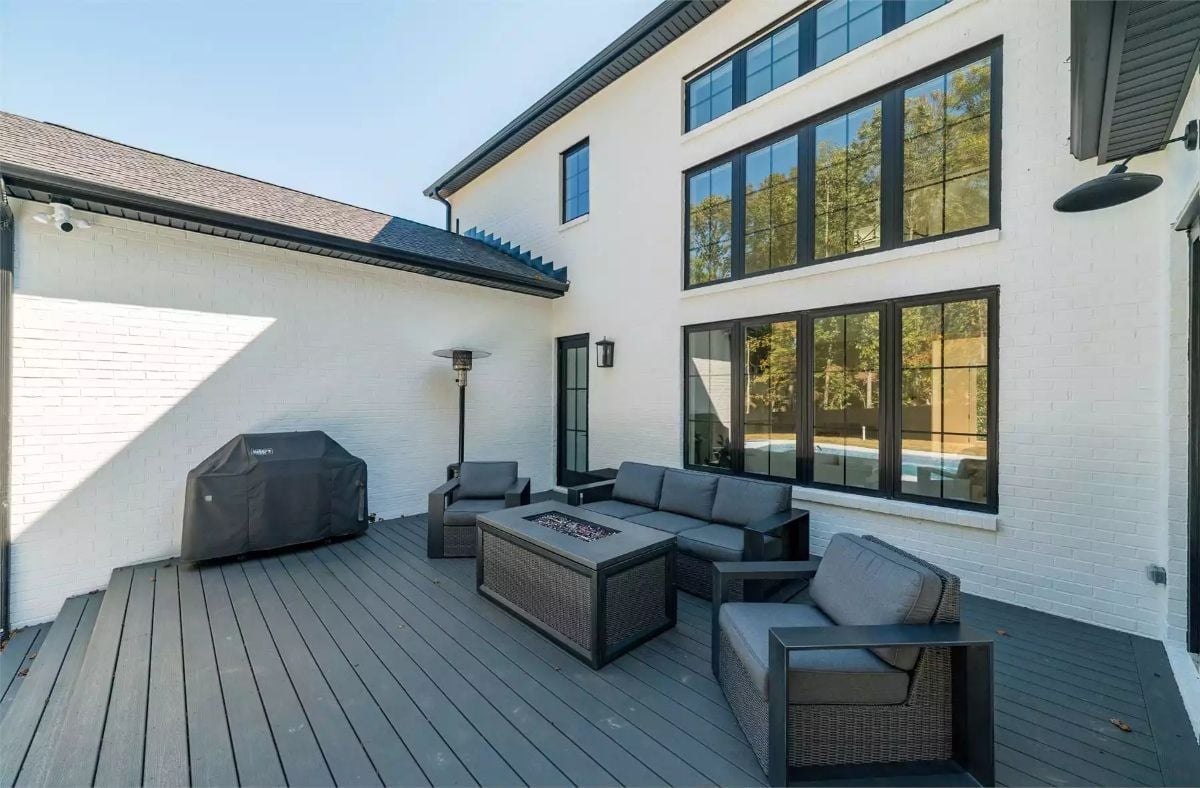
Dark composite decking, a wicker fire table sectional, a covered grill tucked against painted brick. That patio heater is a tell — this space gets used well past October.
Pro Tip: Composite decking in darker tones shows surface scratches and debris more visibly than lighter boards, so factor in how much upkeep you’re actually willing to do before committing to the color. Decks that face west and catch afternoon sun are also worth thinking through — darker boards absorb more heat, and bare feet in July will remind you of that. A matte finish cuts glare without giving up durability.
Pin It
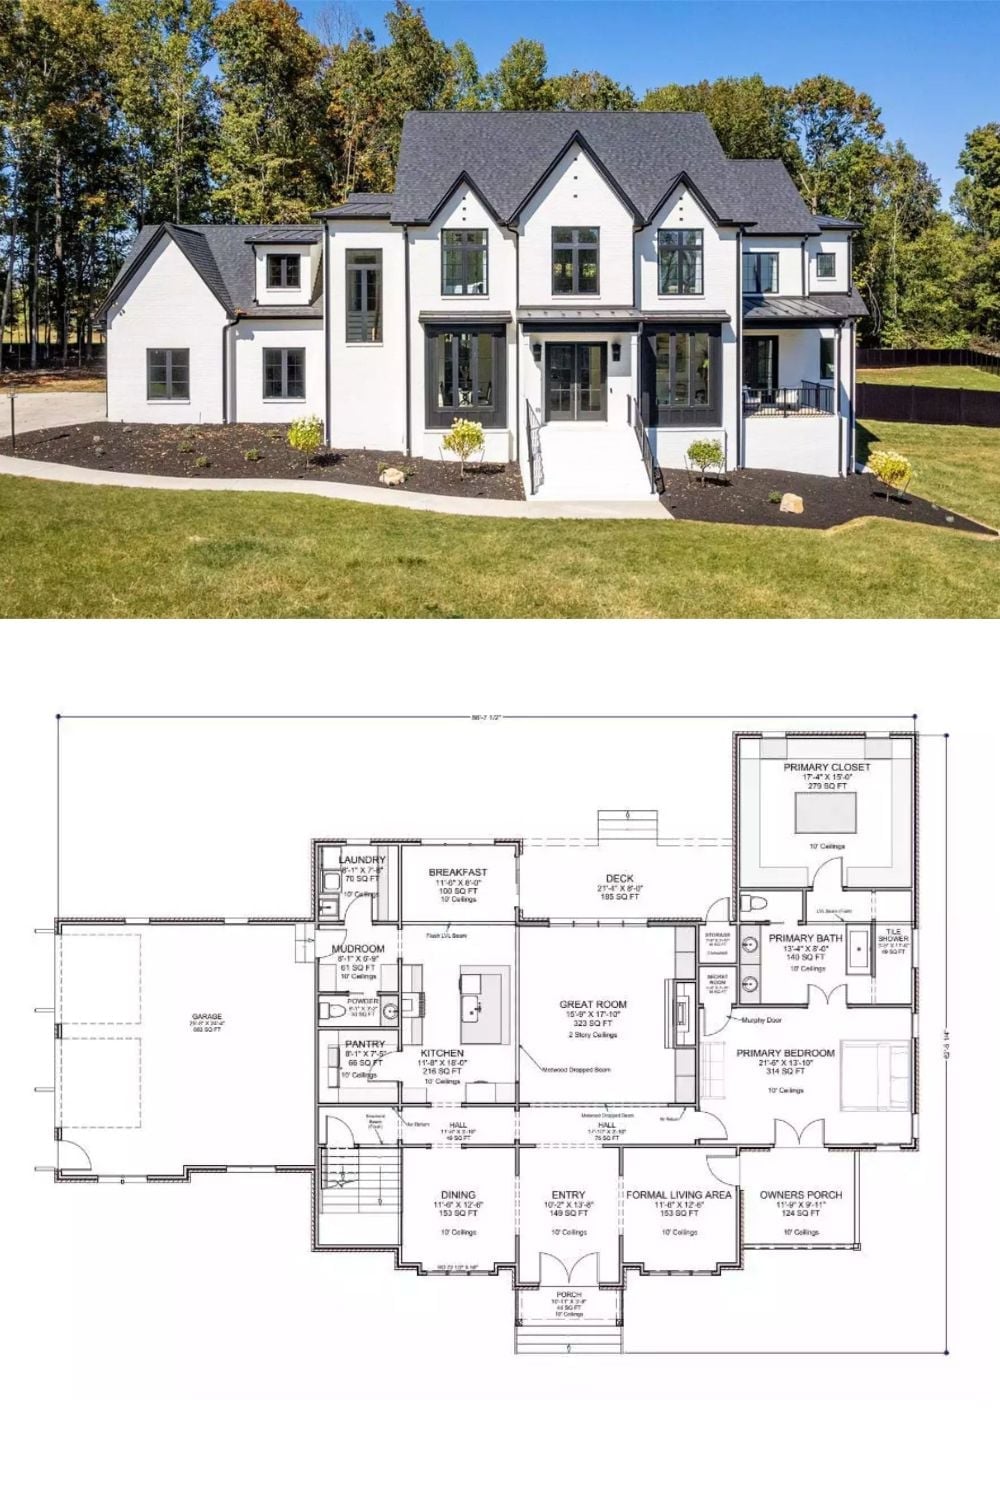
Exterior shot shows a two-story modern farmhouse with white stucco, black-trimmed windows, and steep gabled rooflines. Below it, the first-floor plan lays out the primary suite, great room with two-story ceilings, open kitchen, and covered deck.
Style Math: A pantry positioned directly beside the main cooking zone cuts more steps out of daily meal prep than almost any other single planning decision. It’s invisible when it’s right and genuinely maddening when it isn’t.
