
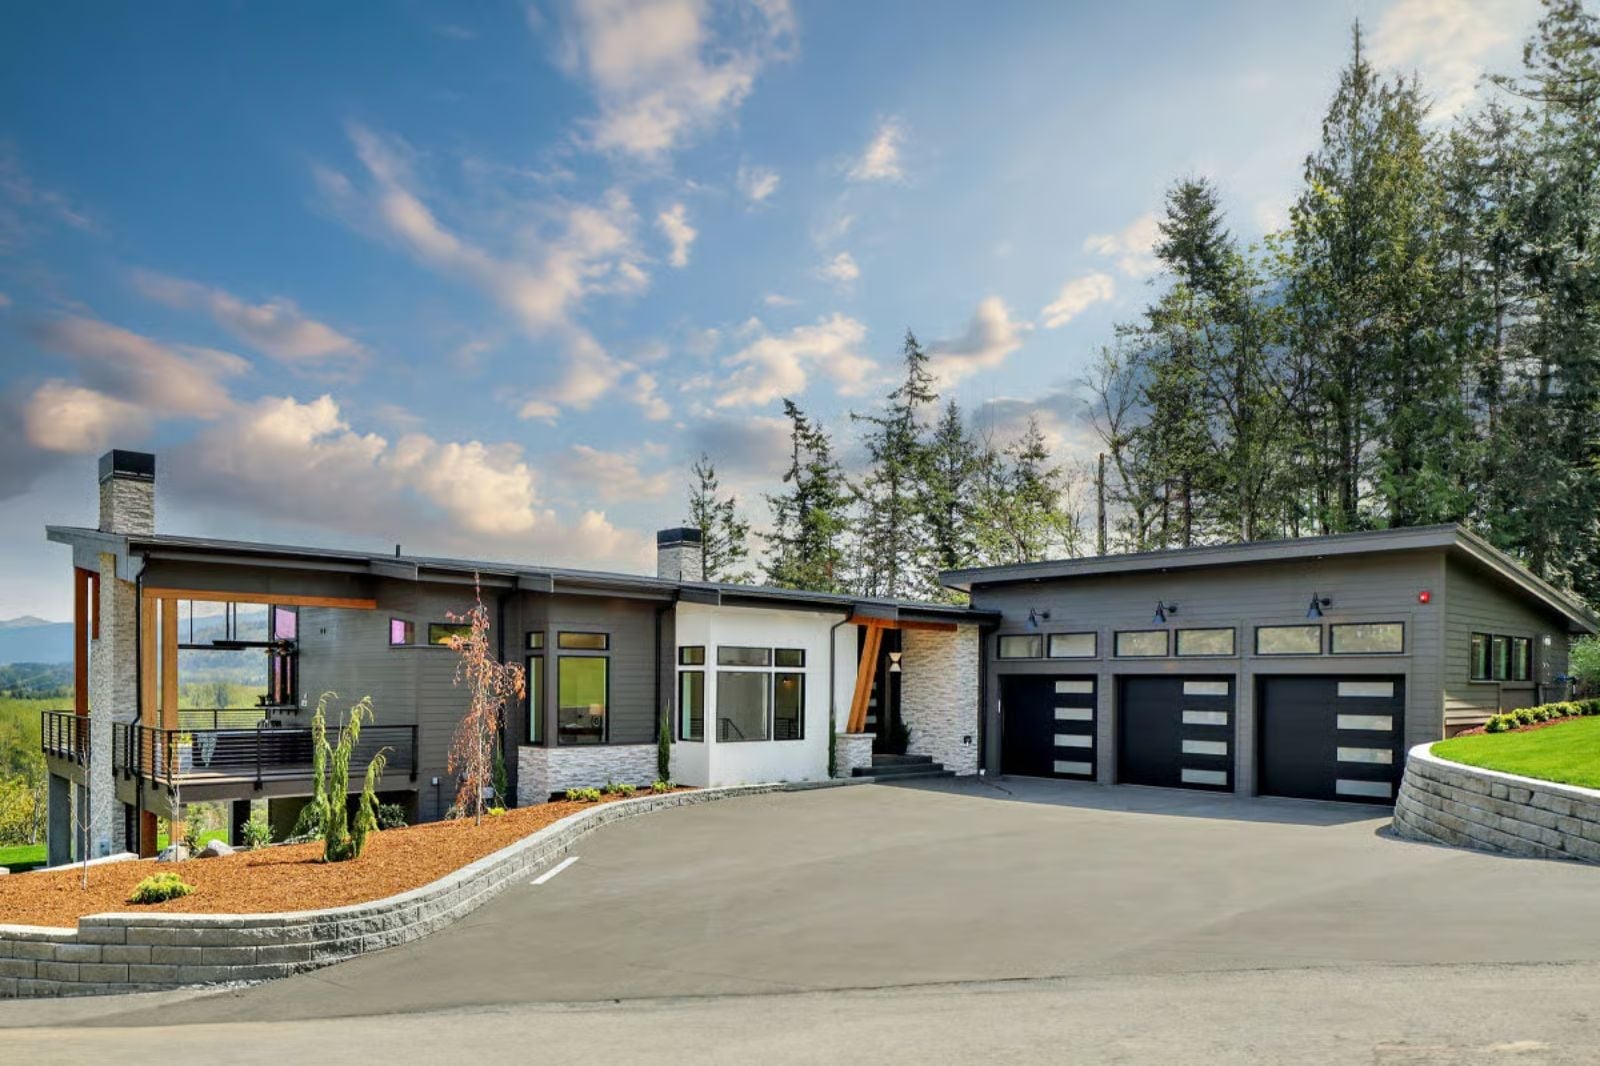
The wraparound deck tells you exactly who this house is for — families who eat outside in May and October, who need somewhere for the kids to spill onto after dinner while the adults stay seated, who want the backyard audible without standing in it. The Vantage is built around that rhythm, with a walkout basement that keeps older kids close but not underfoot, an open main living area where dinner conversations stretch past cleanup, and a deck that earns its footprint every single weekend.
Specifications
- Sq. Ft.: 3,986
- Bedrooms: 4
- Bathrooms: 2.5
Floor Plan – Main Floor
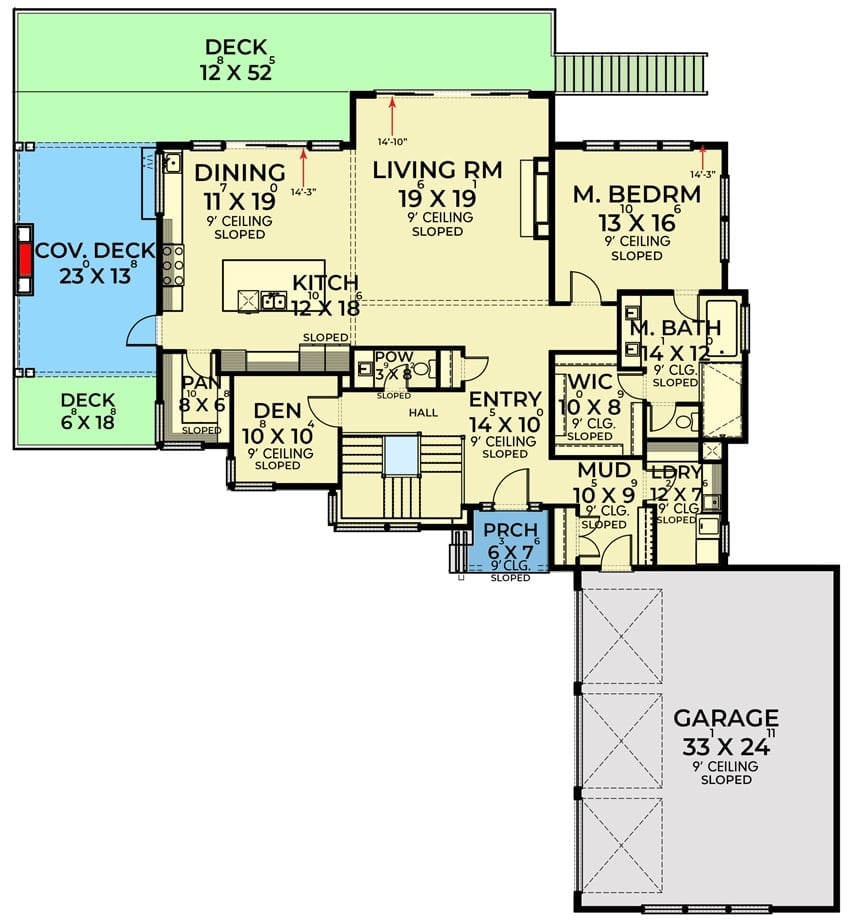
The main floor puts the living room and dining room at the back, both opening onto a massive 12×52 deck, with the kitchen sitting centrally between them. The right wing is devoted to the master suite, complete with walk-in closet and full bath. Everything else — den, mudroom, laundry, and a 33×24 two-car garage — connects through the entry corridor.
Floor Plan – Basement
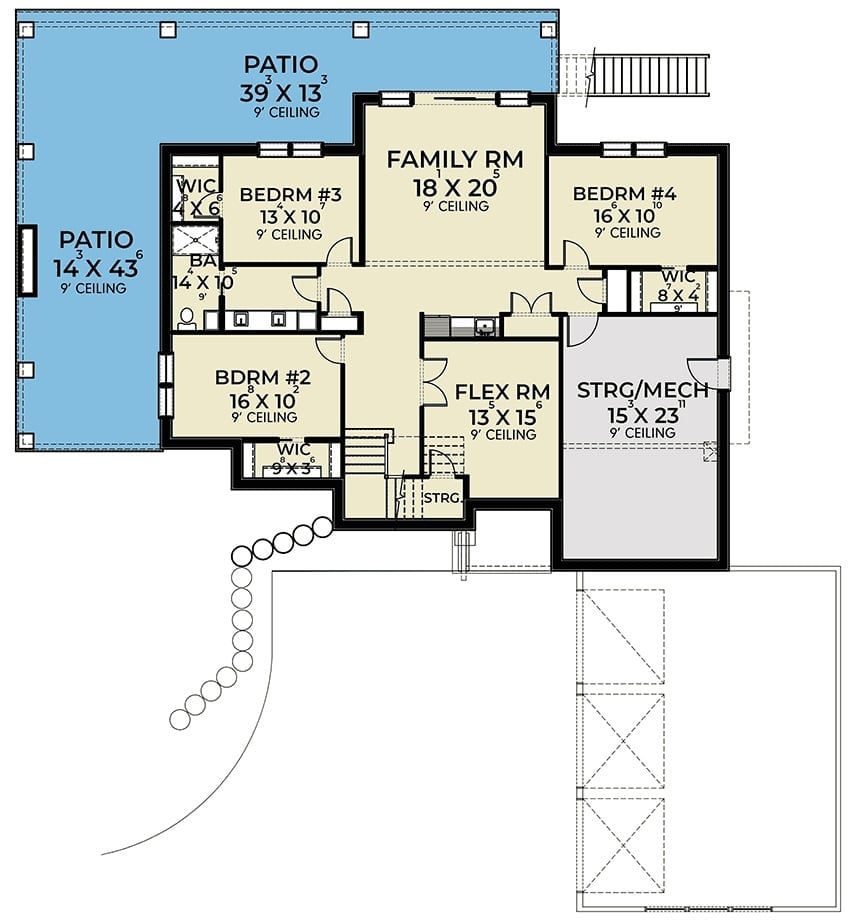
The basement arranges four bedrooms and a family room around a central hall — connected enough that nobody disappears, spread out enough that they can. Bedrooms 2, 3, and 4 each get a walk-in closet, a flex room near the staircase handles whatever the household needs this year (office, gym, storage), and two patios push out from the north and west sides.
Step outside and the rear elevation tells you exactly how serious this build is about indoor-outdoor living.
Rear Deck That Earns Every Square Foot of Its Footprint
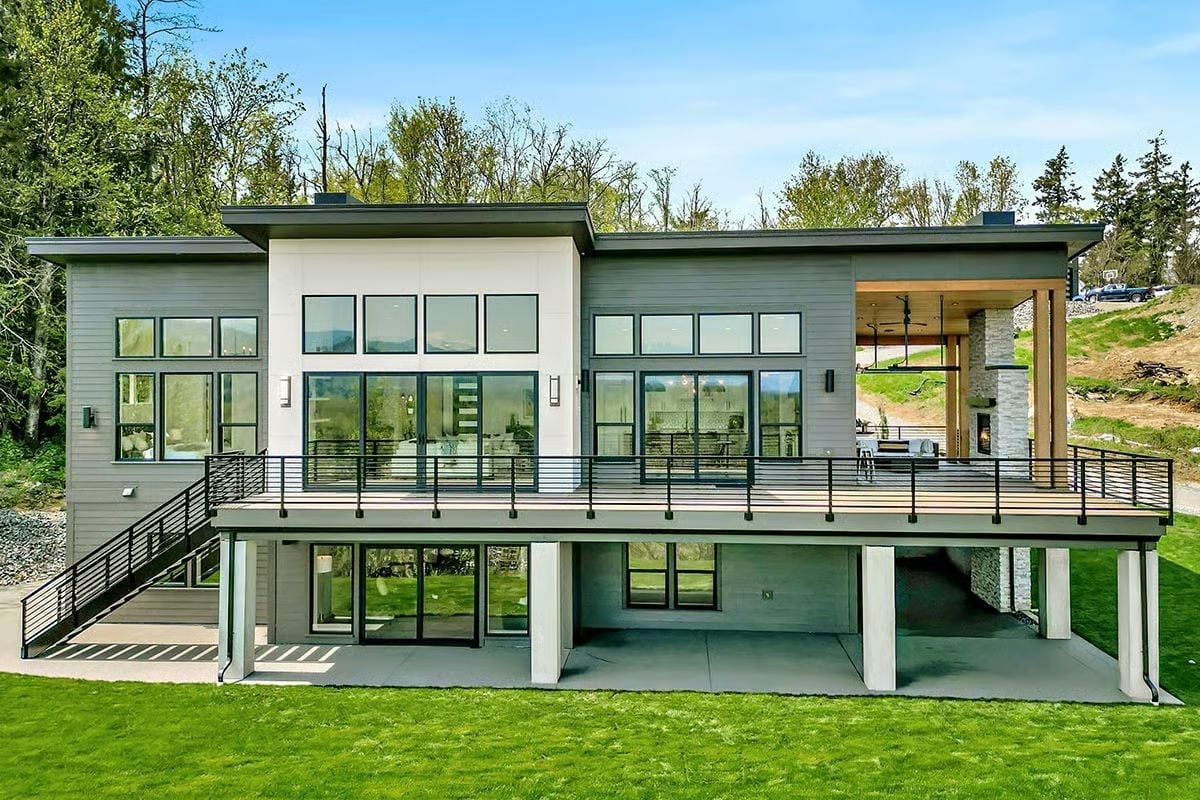
Horizontal cable railings run the full width of the upper deck, with a sheltered walkout patio sitting below it. On the right, a covered outdoor room anchored by a stone column and fireplace does real work through shoulder-season weather. Gray board-and-batten siding, floor-to-ceiling glass, and a flat roofline keep the whole thing sharp without straining at it.
Pivot Door Entry That Sets the Tone Before You Step Inside
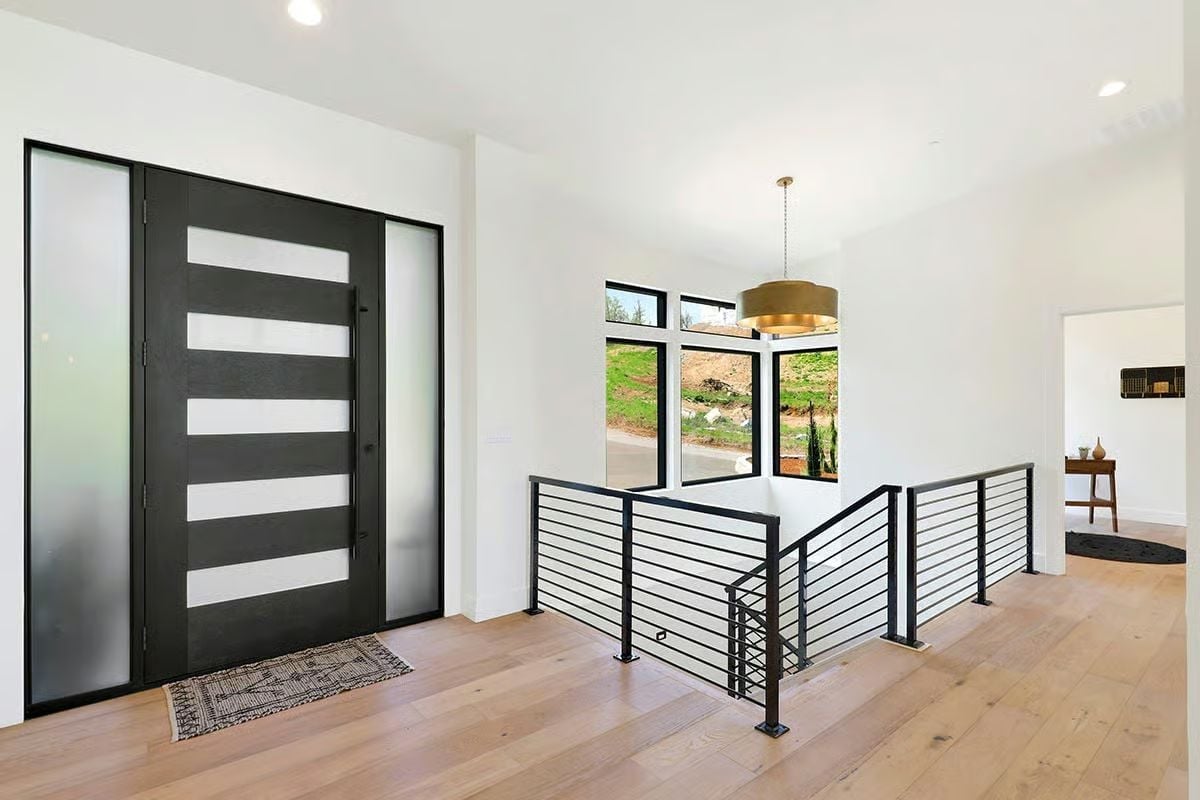
Black steel and frosted glass panels give that pivot door genuine presence without turning the entry into a fishbowl. Past the threshold, wide-plank white oak floors run toward a stairwell wrapped in flat-bar metal railing, and a brass drum pendant pulls warmth into what would otherwise be a very cool palette. Compact, but nothing feels pinched.
Designer’s Secret: Frosted glass on a street-facing entry lets daylight through while blocking the view from outside — brightness without the exposure. Pairing it with a matte black frame keeps the look grounded and avoids the kind of trend-chasing that dates a facade in five years. Clear glass almost always loses this comparison.
Floor-to-Ceiling Views Do the Heavy Lifting in This Living Room
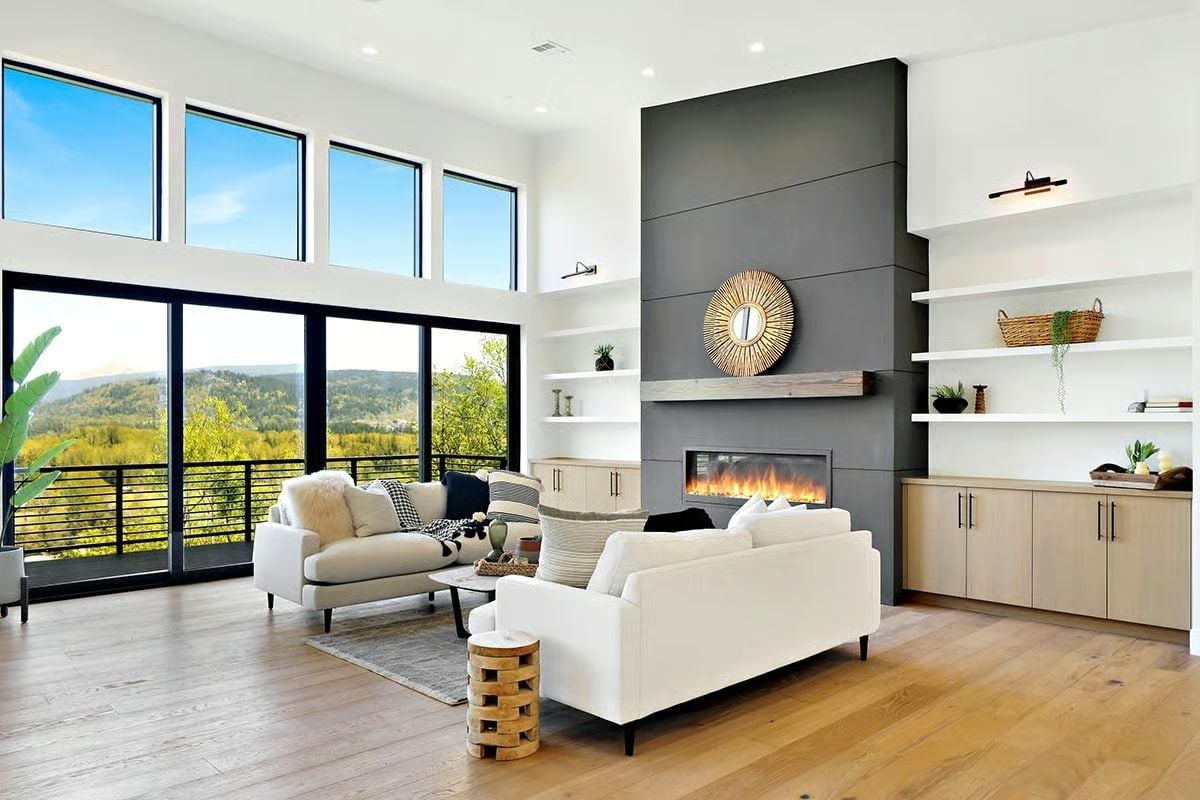
Clerestory windows stacked above sliding glass doors pull in unobstructed hillside views — and they don’t need help. A shiplap fireplace surround in dark gray rises nearly to the ceiling, anchored by a wood mantel, while white sofas keep the interior palette from competing with everything happening on the other side of that glass.
Ask Yourself: If your living room has a view this strong, fight the urge to fill the walls with art. One sunburst mirror above the mantel is enough. Let the windows do the rest.
Kitchen-Dining Combo Where the Island Does Half the Work
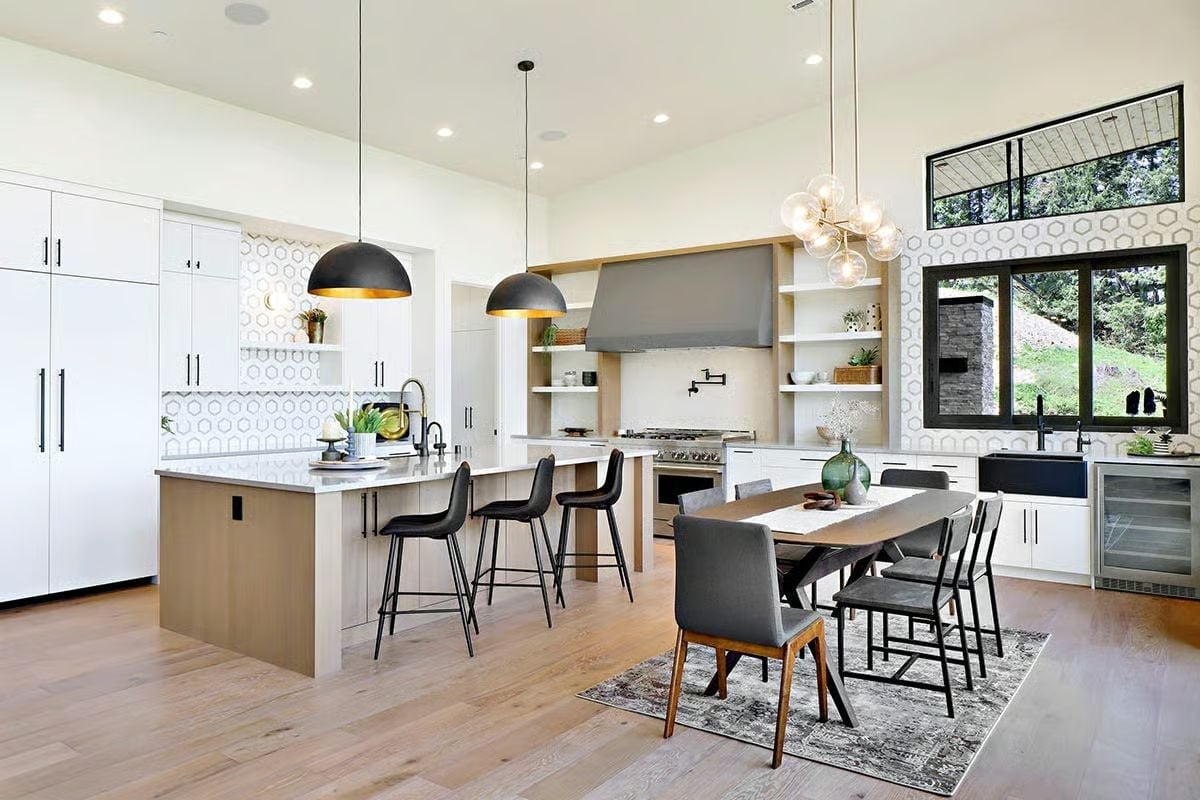
Two matte dome pendants anchor the island while a globe chandelier shifts the mood at the dining table. Hexagonal tile ties both zones together without making a big deal of it.
Two matte dome pendants anchor the island while a globe chandelier shifts the mood at the dining table.
Vaulted Bedroom Where the Mountain View Wakes You Up First
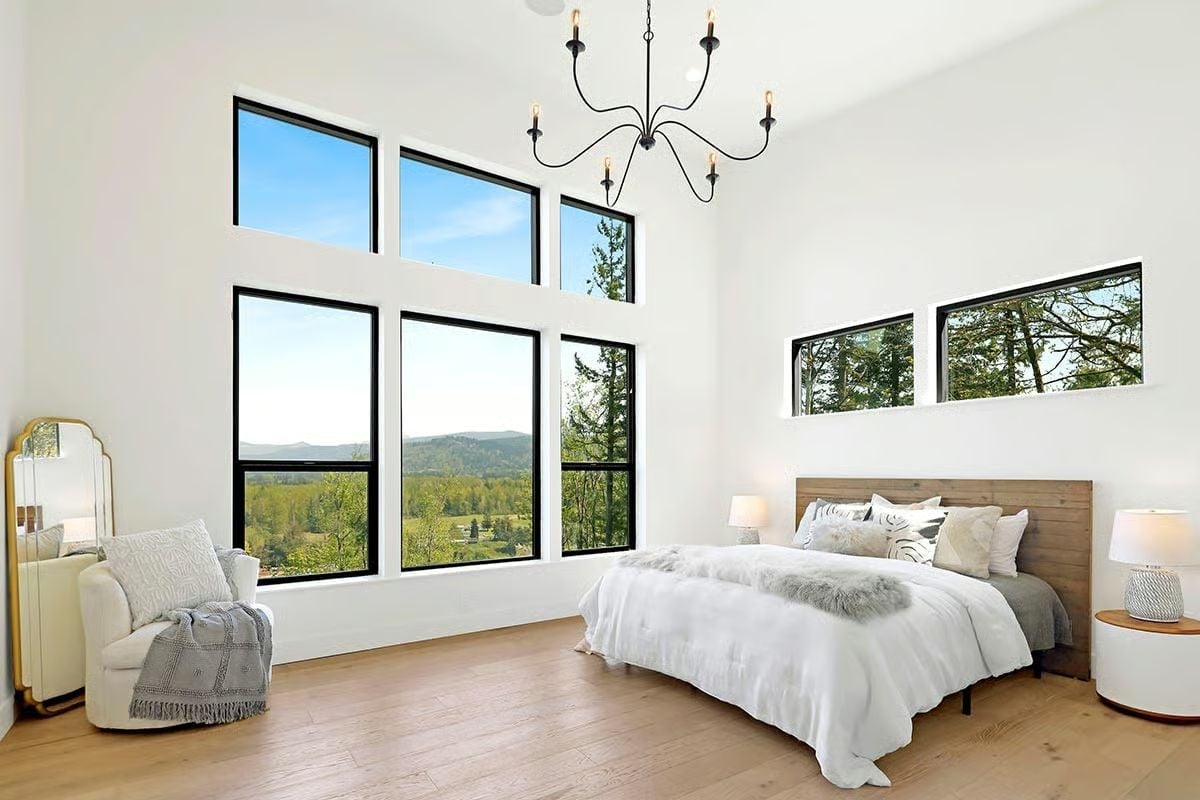
Soaring ceilings, a candelabra chandelier, wide-plank floors, and floor-to-ceiling windows framing forested hills — this room could easily tip cold, but the wood headboard holds the warmth in. That’s a harder balance to pull off than it looks.
The Psychology Behind This: Rooms with unobstructed natural views from the bed tend to support faster morning alertness, partly because your brain picks up exterior light cues before you’ve fully committed to being awake. Giving the bed a direct sightline to trees and sky isn’t just a decorating preference — it shapes how the room actually feels to live in, every single morning. Positioning the headboard opposite the window wall is one of those quiet decisions that compounds over time.
Dark Herringbone Tile Anchors a Shower Built for Two
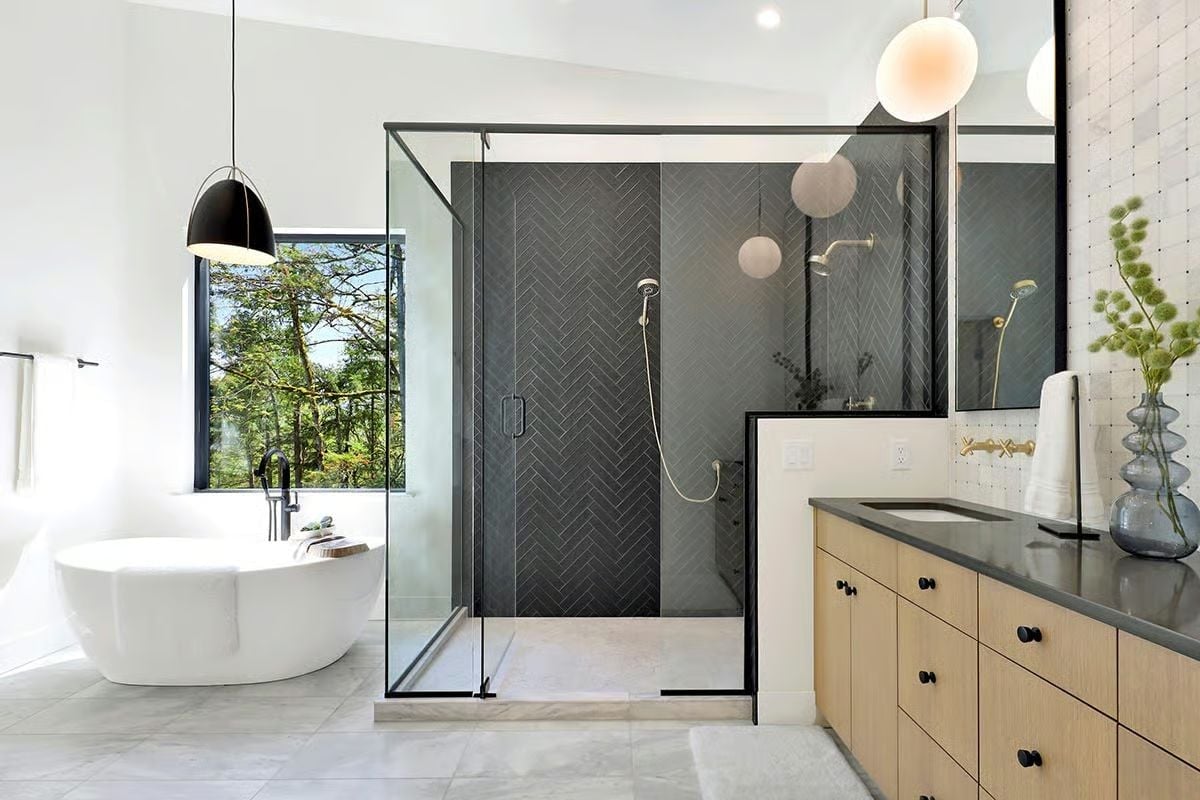
Charcoal herringbone tile, a glass enclosure with black framing, and a freestanding soaking tub share the space without crowding each other out. Somehow it works.
Color Story: Gray and warm wood don’t always cooperate, but the light oak vanity here earns its place by staying low and letting the dark tile carry the drama. Brass hardware on the wall faucet gives the palette somewhere to land — one warm-metal note that keeps the whole room from reading colder than it actually feels.
Wet Bar Built Into the Basement So Hosting Doesn’t Require Climbing Stairs
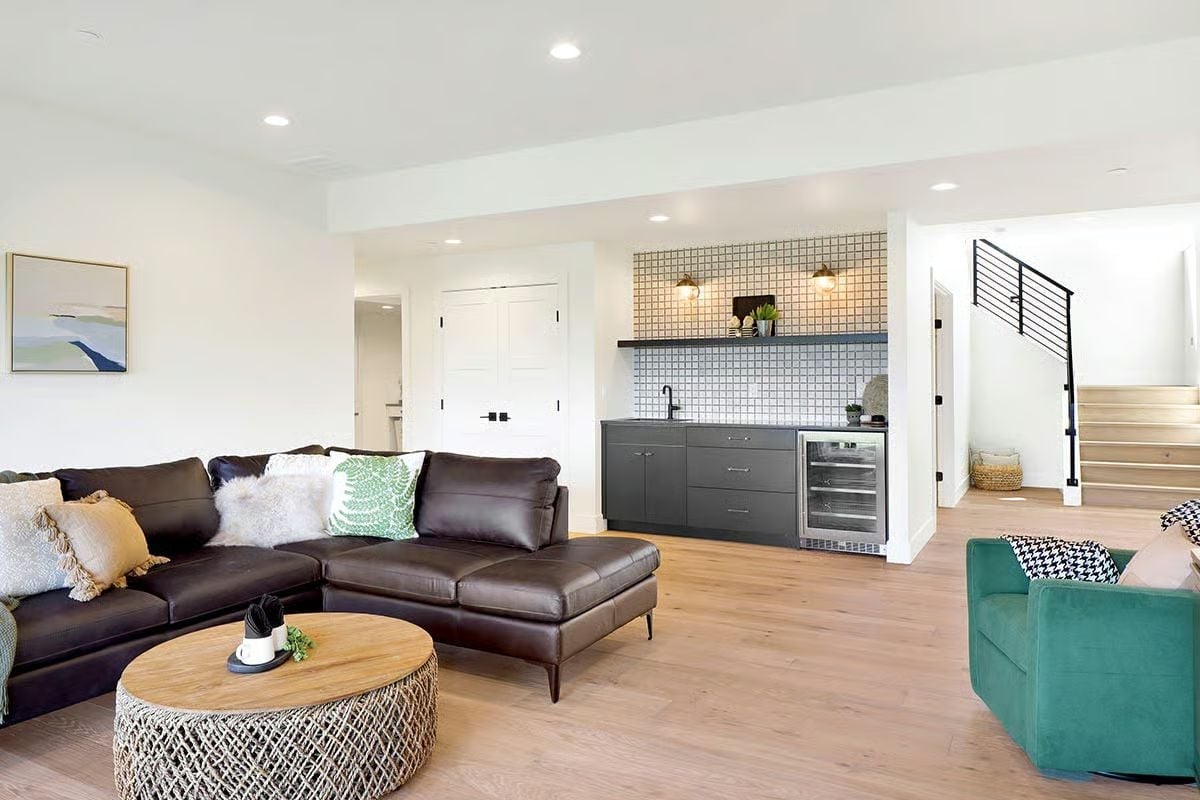
Gray cabinetry, square mosaic tile backsplash, and a built-in beverage fridge make this wet bar genuinely useful rather than decorative. A dark leather sectional anchors the lounge side of the room.
Did You Know: A wet bar at the base of a staircase keeps guests out of the kitchen during gatherings, which means whoever’s handling food actually has room to work. If you’re planning one, run a dedicated circuit during rough-in — retrofitting it later costs considerably more and requires opening walls you’d rather leave alone.
Pin It
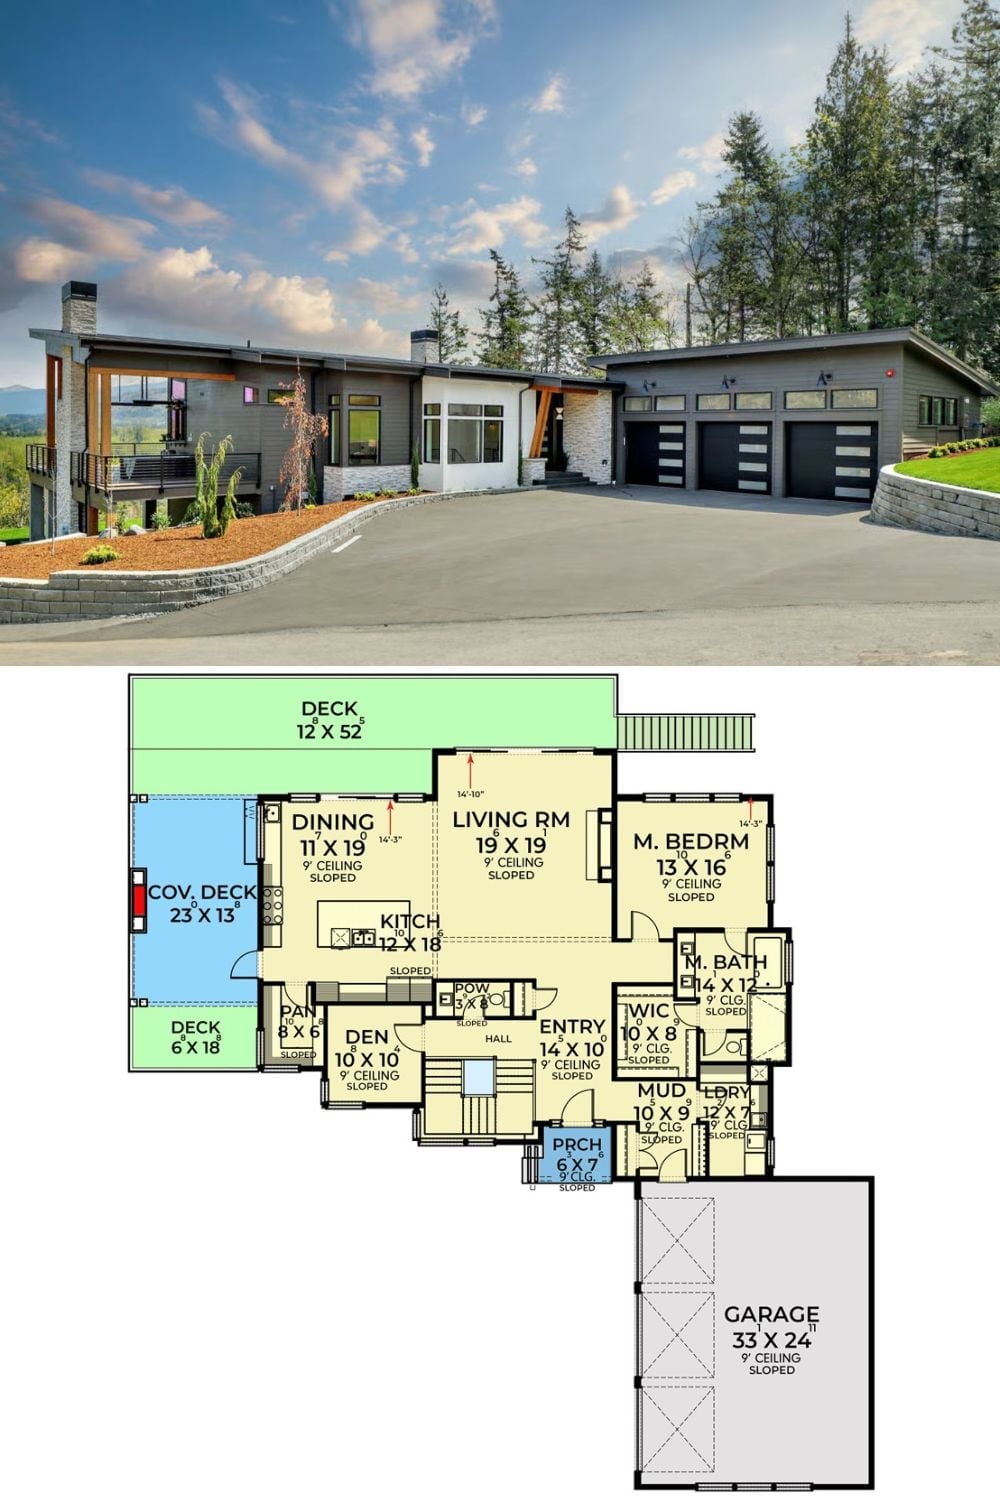
The exterior photo shows a modern ranch with wood accents and a three-car garage. Below it, the floor plan lays out a single-level arrangement with a 19×19 living room, master suite, and the full wraparound deck system.
