
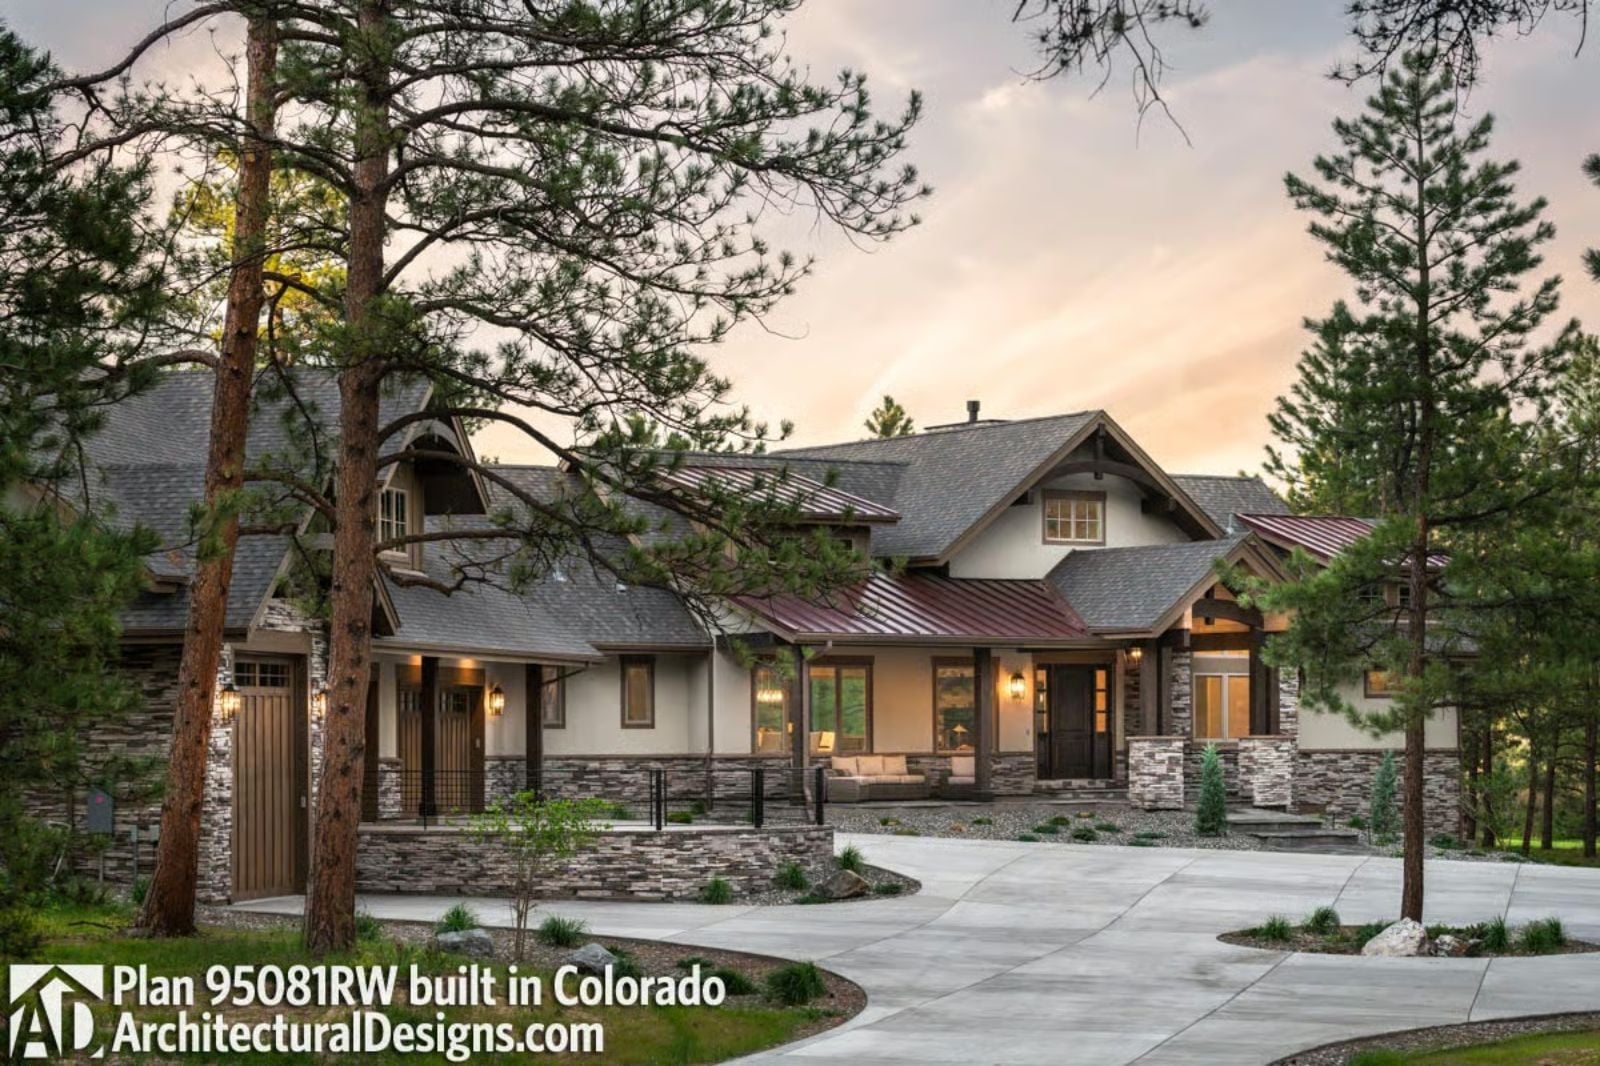
Cedar-and-stone walls that hold the cold out by Saturday morning, a fire going before the coffee finishes, the kind of quiet that has actual texture to it — the Valemont is built around exactly that. A vaulted great room open to the ridge views, exposed wood detail throughout, and a bonus room that becomes whatever the weekend needs it to be.
Specifications
- Sq. Ft.: 2,803
- Bedrooms: 3
- Bathrooms: 3.5
Floor Plan – Main Floor
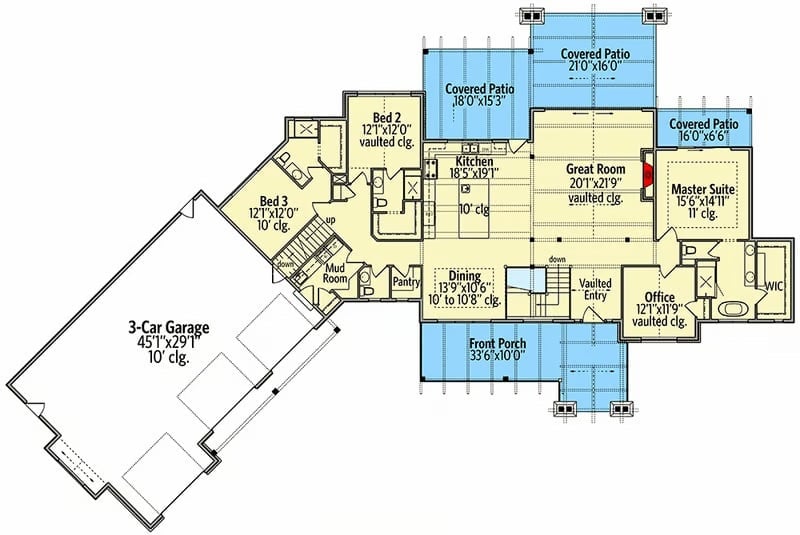
The main floor centers on a vaulted great room open to the kitchen and dining area, with covered patios accessible from three sides. The master suite sits privately to the right with its own covered patio, while two bedrooms share the left wing near the mud room. A three-car garage anchors the far left.
Floor Plan – Bonus Room
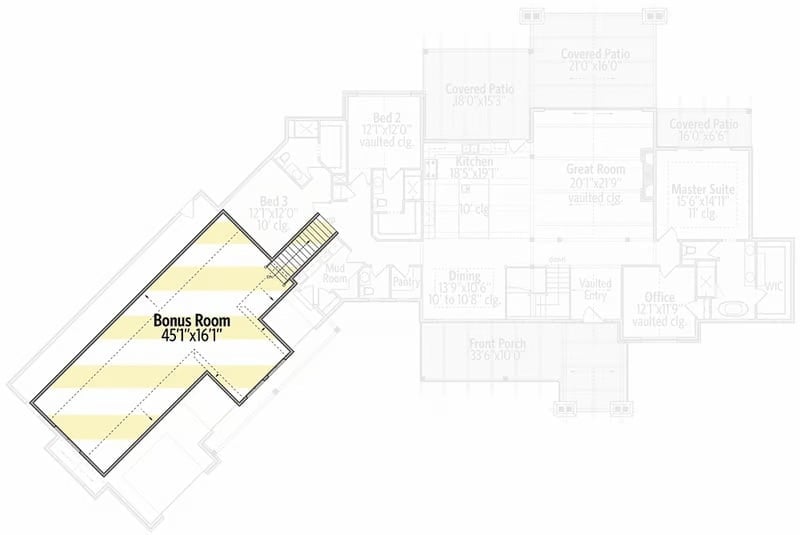
Above the garage wing, a 45×16-foot bonus room connects to the main level via staircase near Bed 3. Two bedrooms with vaulted ceilings share this upper zone alongside a mud room and pantry.
Warm Light Spills from Every Window on This Colorado Mountain Rear Exterior
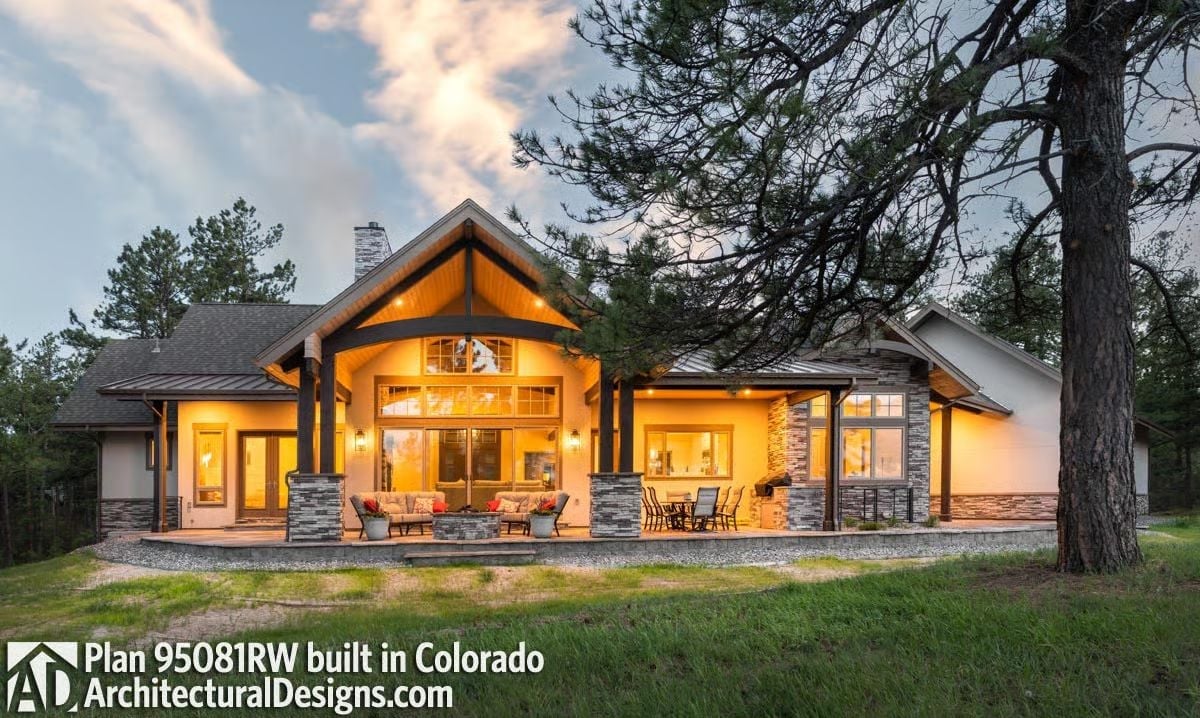
Exposed timber framing anchors the gabled porch, stacked stone columns hold their ground on either side, and a covered patio with seating areas makes it genuinely difficult to go back inside.
Style Tip: Stacked stone columns paired with dark timber beams carry a visual weight that feels rooted rather than decorative. If you’re working with a similar palette, keep your exterior lighting warm-toned — cool white bulbs fight the stone’s natural warmth and flatten the whole effect.
Stone Fireplace Runs Floor to Vaulted Ceiling Without Apology
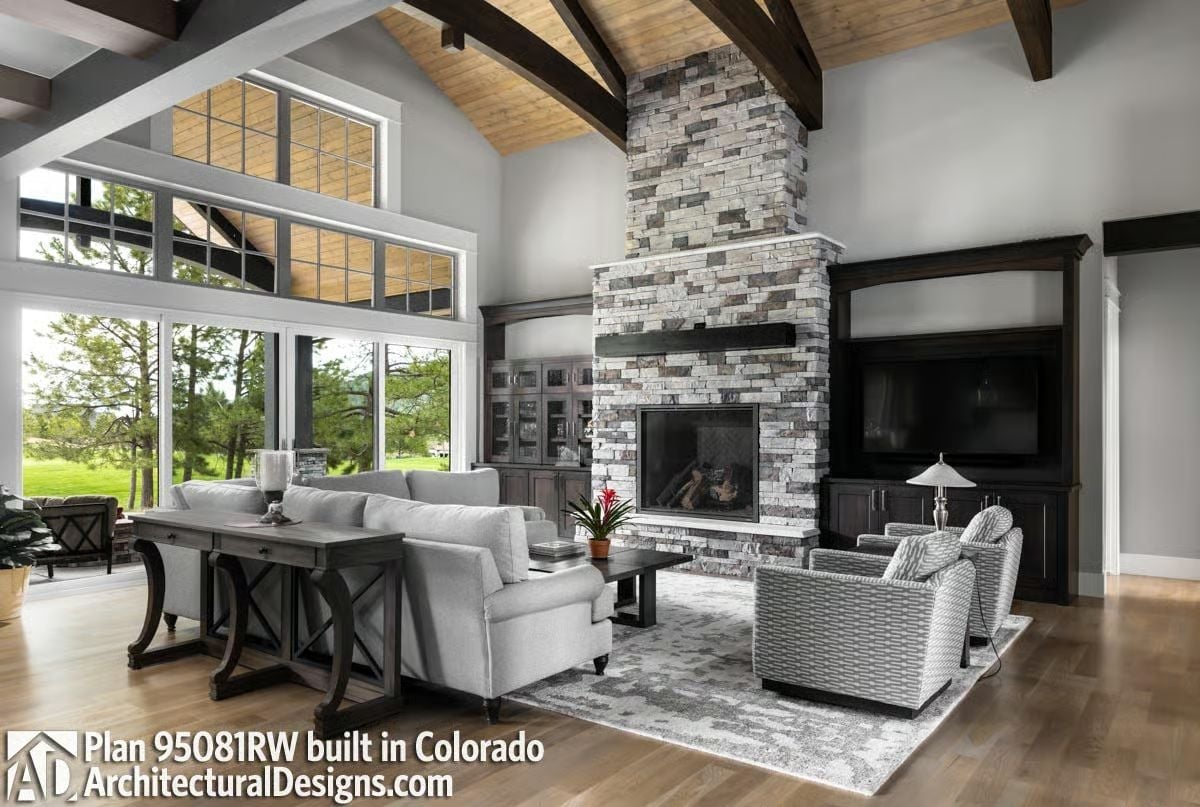
Stacked stone climbs all the way to the ridge, and nothing on the wall competes with it. Gray upholstery keeps the seating zone calm, dark built-ins anchor the TV wall without shouting, and wood ceiling planks do the quiet work of warming what could easily read as a cold, gray room. It’s a lot of material in one space, but somehow it doesn’t feel crowded.
History Corner: Craftsman-style architecture drew heavily from the Arts and Crafts movement of the late 19th century, which pushed back against industrial mass production by celebrating handworked natural materials like stone and timber. Mountain adaptations of the style — especially in Colorado — leaned into local fieldstone and rough-cut lumber as practical choices that happened to look beautiful. What you’re seeing in this great room reflects that same logic: materials chosen because they hold up, not just because they photograph well.
Dark Wood Table Anchors a Dining Room That Earns Its Natural Light
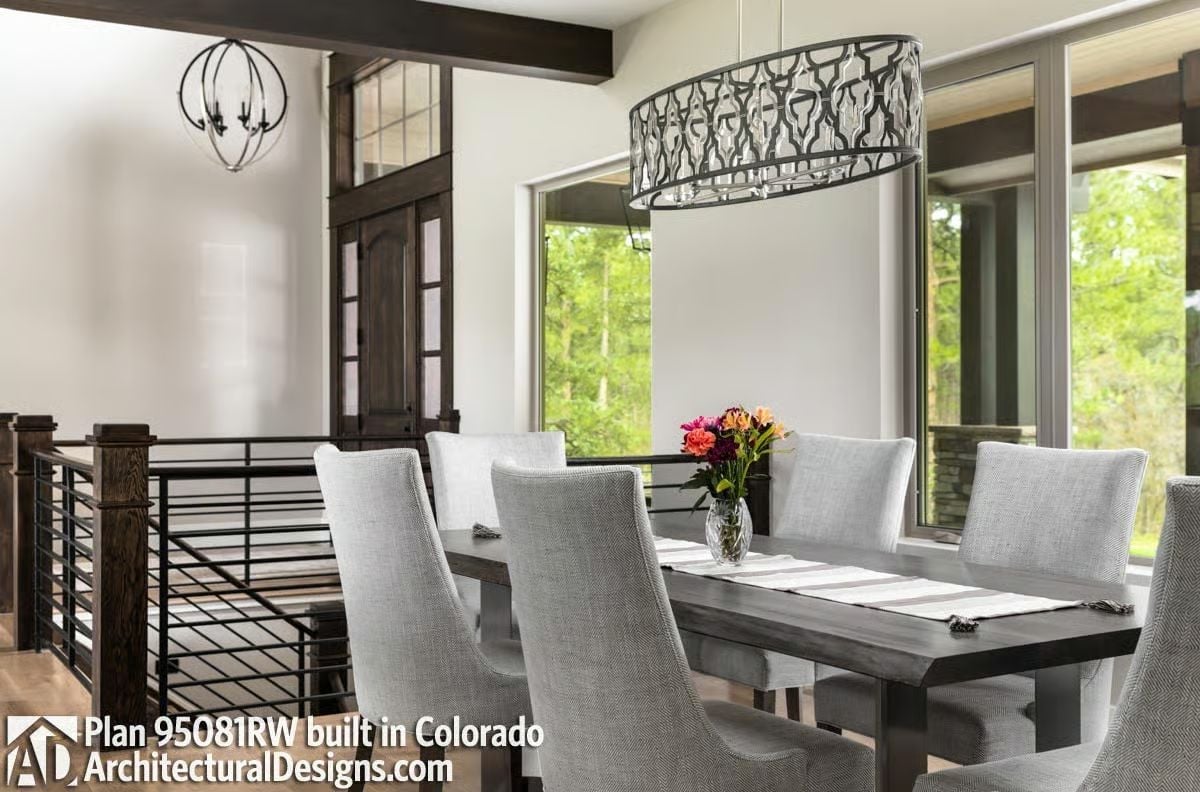
Gray upholstered chairs surround a dark wood table beneath an oval metal pendant with cutwork detailing. Flowers do the rest.
Editor’s Note: Pendant lighting above a dining table works best when the fixture’s width lands somewhere between half and two-thirds the table length. Go too narrow and it reads like an afterthought. Dark metal finishes like the one here hold their own against rich wood tones without turning it into a competition.
Built-In Shelves and a Golf Course View Make a Strong Case for Working From Home
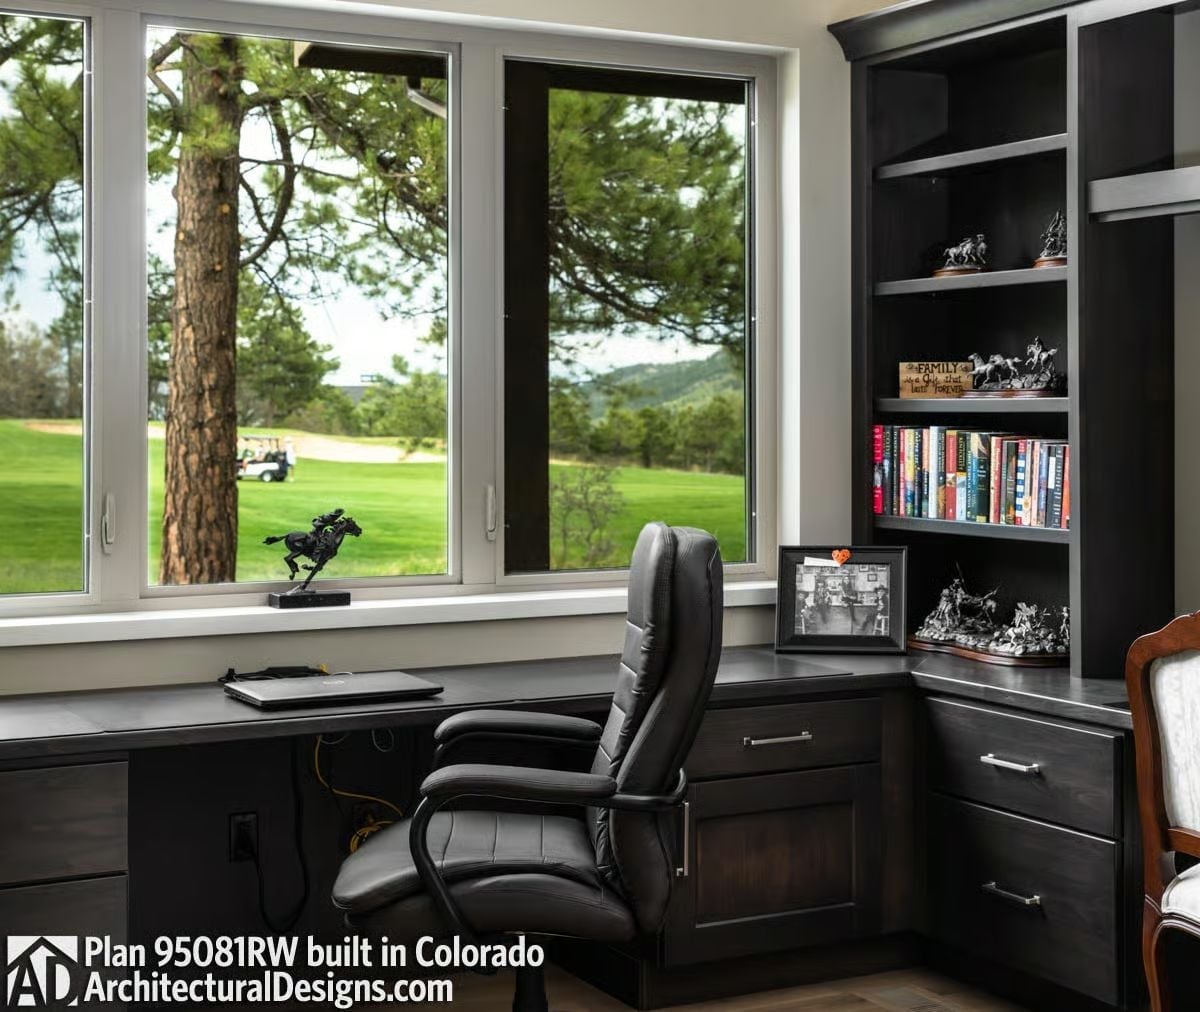
Dark cabinetry wraps the corner desk while horse figurines and a framed family photo keep the shelves from feeling sterile.
Common Mistake: Homeowners often fill built-in shelves too evenly, treating every shelf like a retail display. Varying the height and weight of objects — mixing something tall with something low, something personal with something purely decorative — gives the unit a collected feel rather than a staged one.
Upholstered Headboard and Patterned Bedding Pull a Colorado Bedroom Into Focus
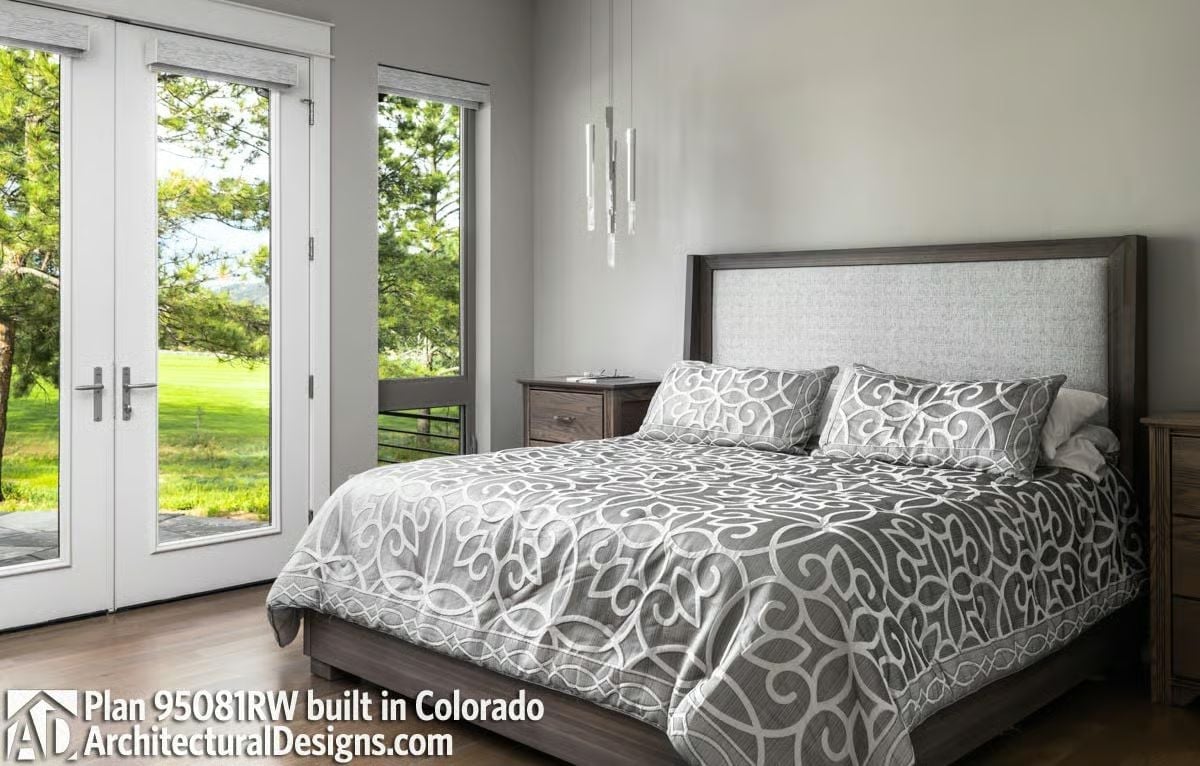
A linen-toned upholstered headboard sits inside a wood frame, grounded by a gray scrollwork duvet, with French doors opening directly to green Colorado hills beyond.
Material Matters: Upholstered headboards hold up better over time than they might seem, especially wrapped in a tightly woven fabric like this linen-look textile. What matters most isn’t the fabric — it’s the foam density behind it. Softer foam compresses unevenly within a year or two, while high-density foam is what keeps that clean, flat profile from going lumpy on you.
Marble Wall Niche and Freestanding Tub Make a Quiet Argument for Staying In
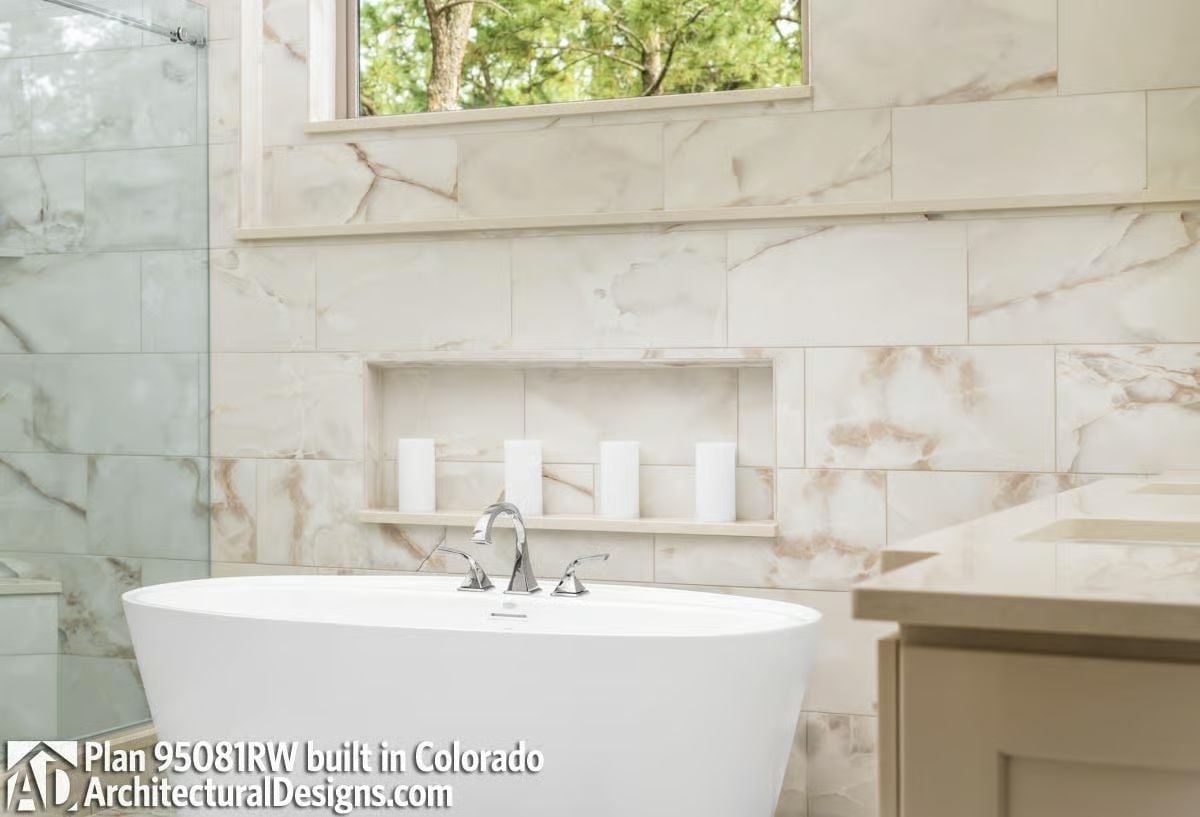
Calacatta-style marble tile covers the full wall in large-format slabs, and the recessed niche holds candles at eye level from the tub. Chrome fixtures mount directly on the tub deck rather than the wall — a small decision that keeps the marble surface behind it completely uninterrupted.
- Large-format tiles reduce grout lines, which helps a small bathroom read as one continuous surface
- Recessed niches eliminate the need for a shelf unit that would visually compete with the tub
- Freestanding tubs with deck-mounted faucets free up the wall behind them, so a feature wall like this one can stay uninterrupted
Vaulted Bonus Room Pulls Double Duty Without Feeling Divided
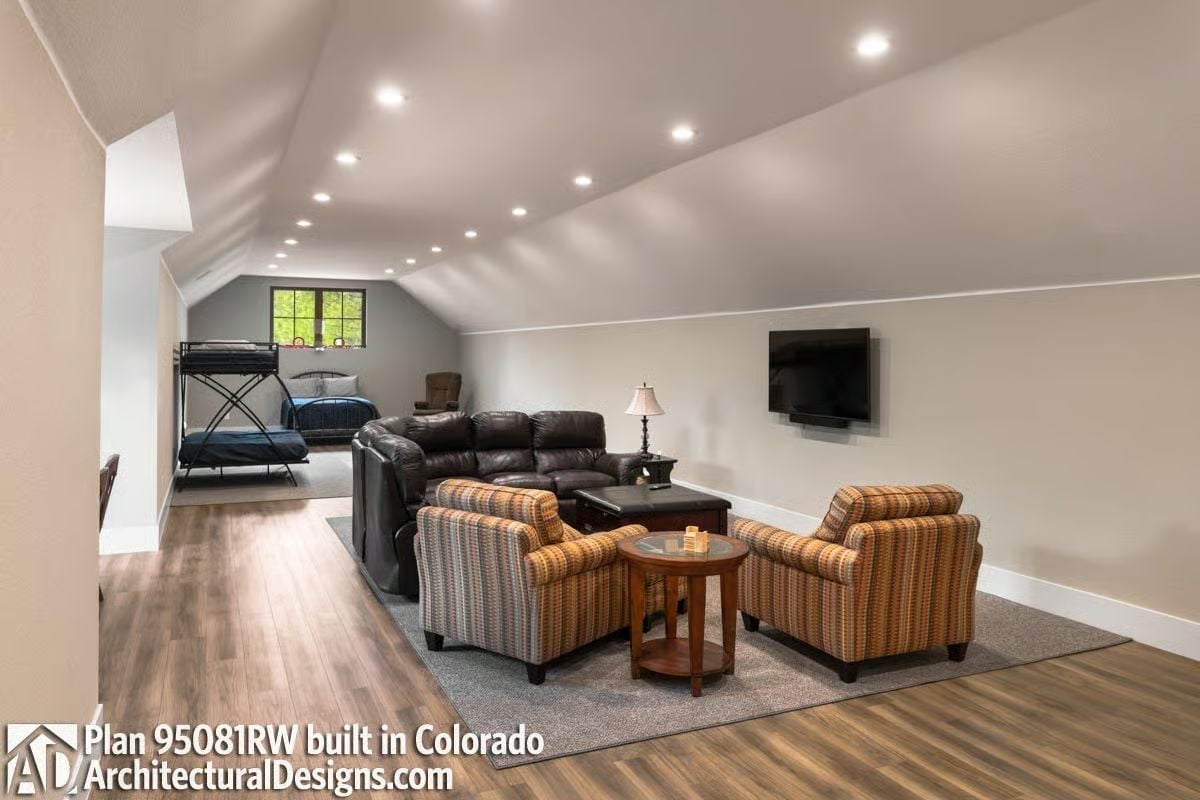
Striped armchairs face a leather sectional at one end while a bunk bed tucks neatly behind — one open room, two entirely different jobs, no wall required.
Pin It
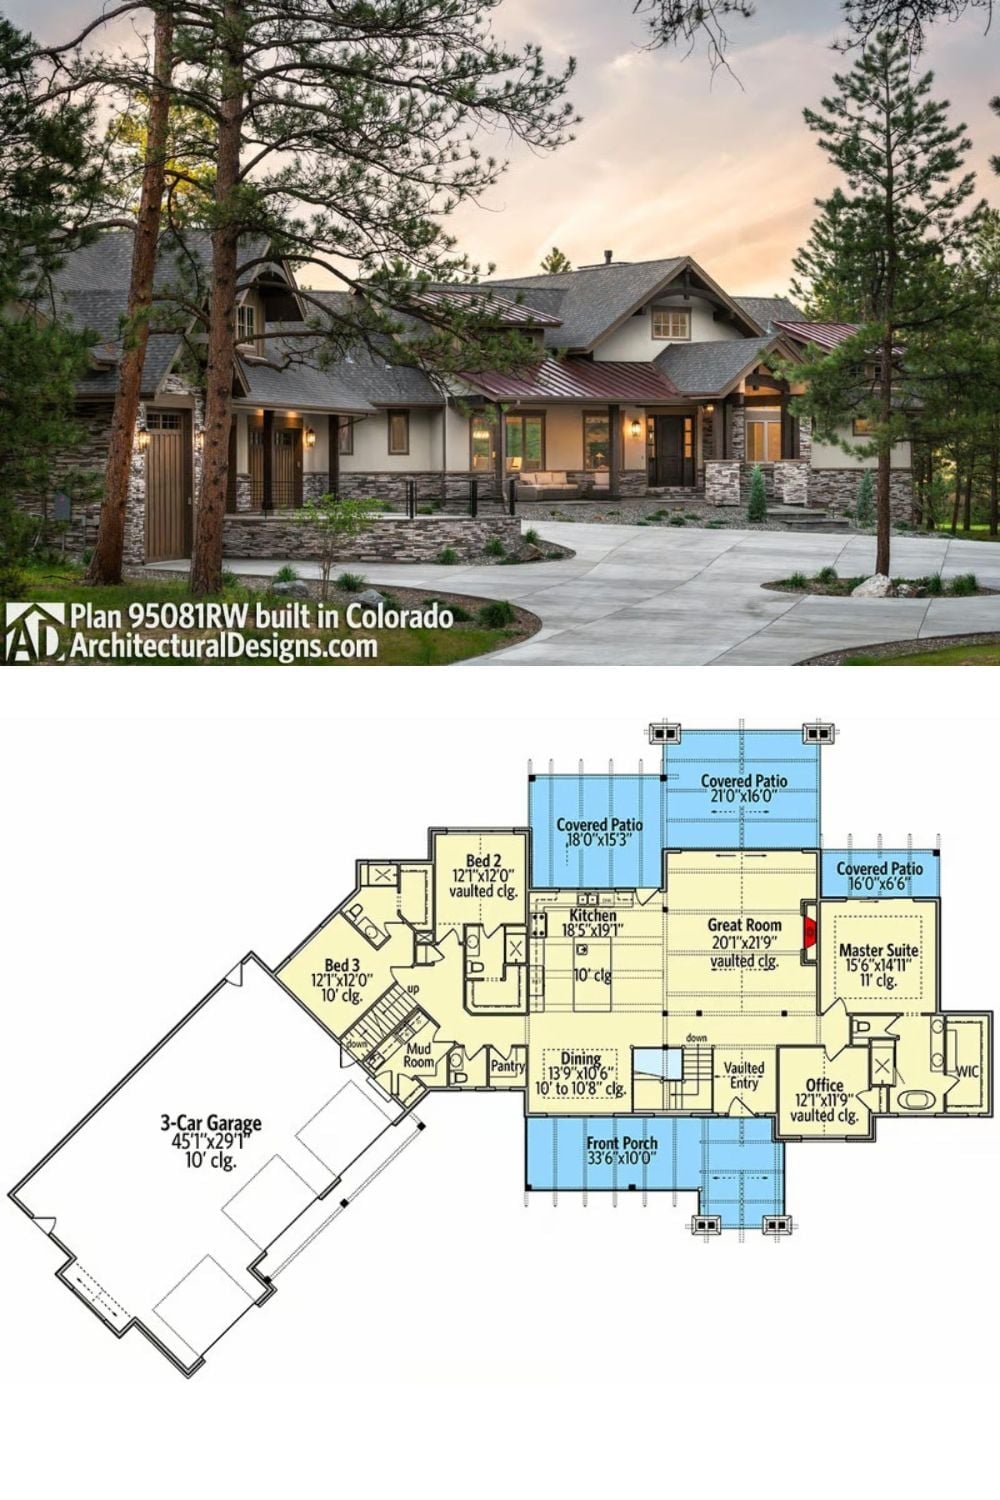
The exterior photo shows a Colorado mountain Craftsman built with stone, timber, and metal roofing set among tall pines. Below it, the floor plan lays out a single-level layout: vaulted great room at center, master suite to the right, two additional bedrooms to the left, and a 3-car garage anchoring the end of the plan.
