
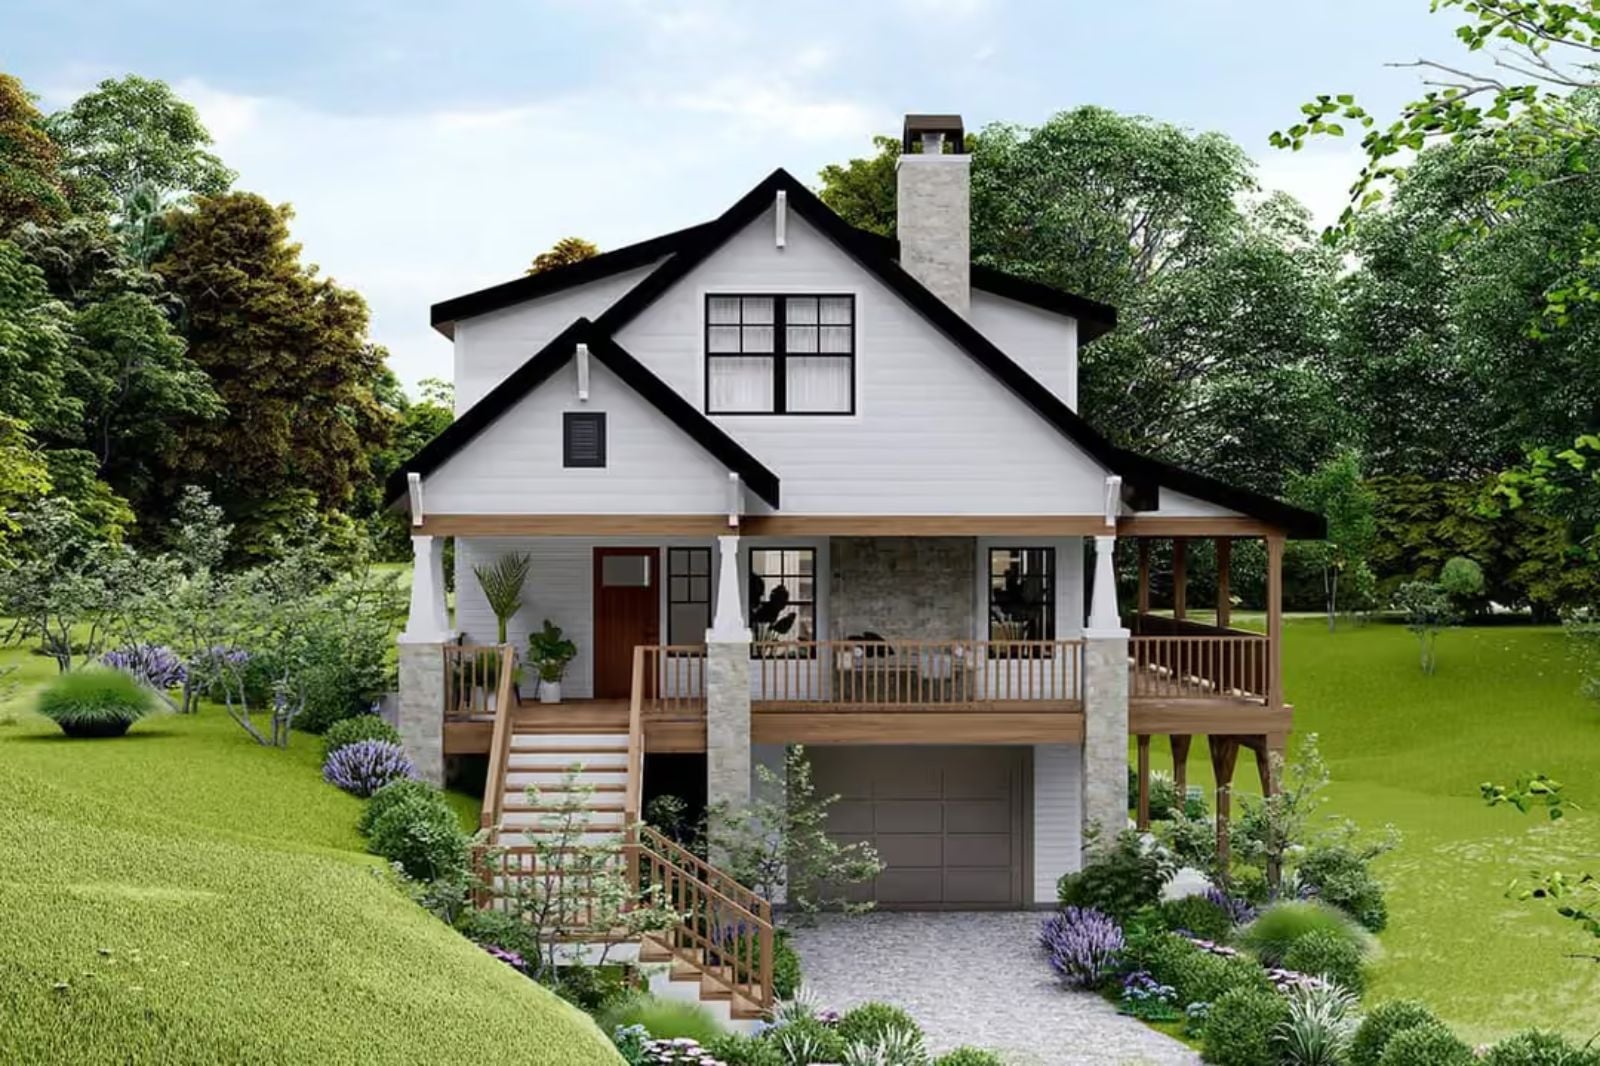
Couples who have rented enough weekend cottages know exactly which feature keeps pulling them back, and it is never the kitchen layout. The Underport is built around the other stuff — two mugs on a wraparound porch while the morning is still cold, the fireplace already going when you come back inside, rain on the roof boards on a Sunday you have nowhere to be — with a cottage scale that never asks more of you than you want to give.
If these home features have you thinking about a move, compare today’s mortgage rates here.
Specifications
- Sq. Ft.: 1,633
- Bedrooms: 3
- Bathrooms: 2.5
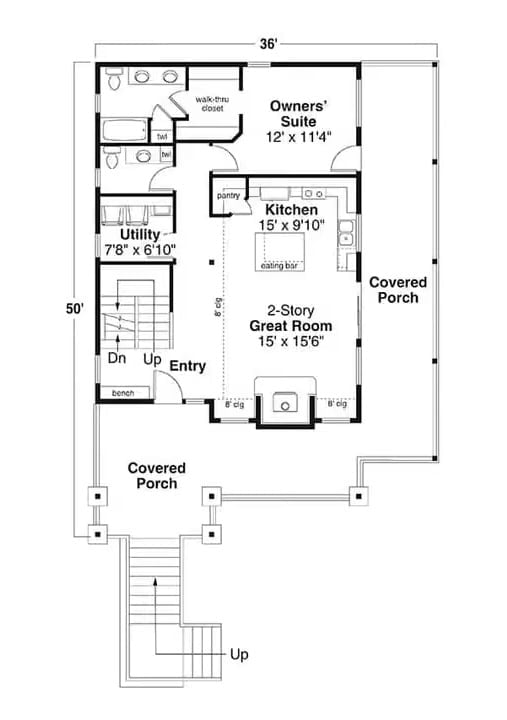
Floor Plan – Main Floor
Putting the finishing touches on your renovation budget? Check the latest home equity rates if you expect to borrow.
First floor shows an owner’s suite, open kitchen with eating bar, two-story great room, utility room, and covered porches front and side.
Floor Plan – Second Floor
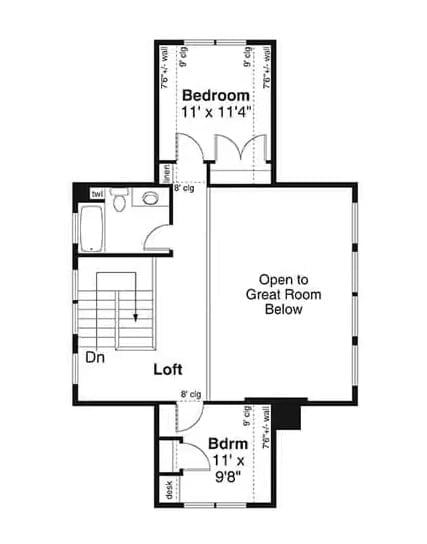
Second floor shows a loft open to the great room below, two bedrooms, and a shared bath.
Fun Fact: A loft open to the great room below does something useful in a smaller home: sound and air move freely between levels, so the whole place breathes bigger than the square footage suggests. On a cold morning with the fireplace running downstairs, that connection makes the second floor feel like part of the same warm room rather than a separate box.
Floor Plan – Basement
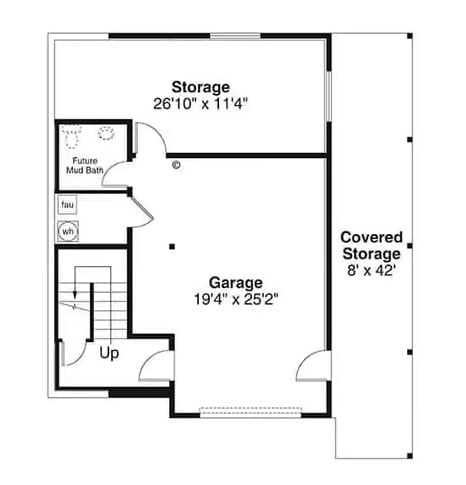
Lower level holds a two-car garage, storage room, covered outdoor storage, and a future mud bath tucked beside the utility area with stair access up.
Black Metal Roof, Wraparound Deck, and a Chimney That Means Business
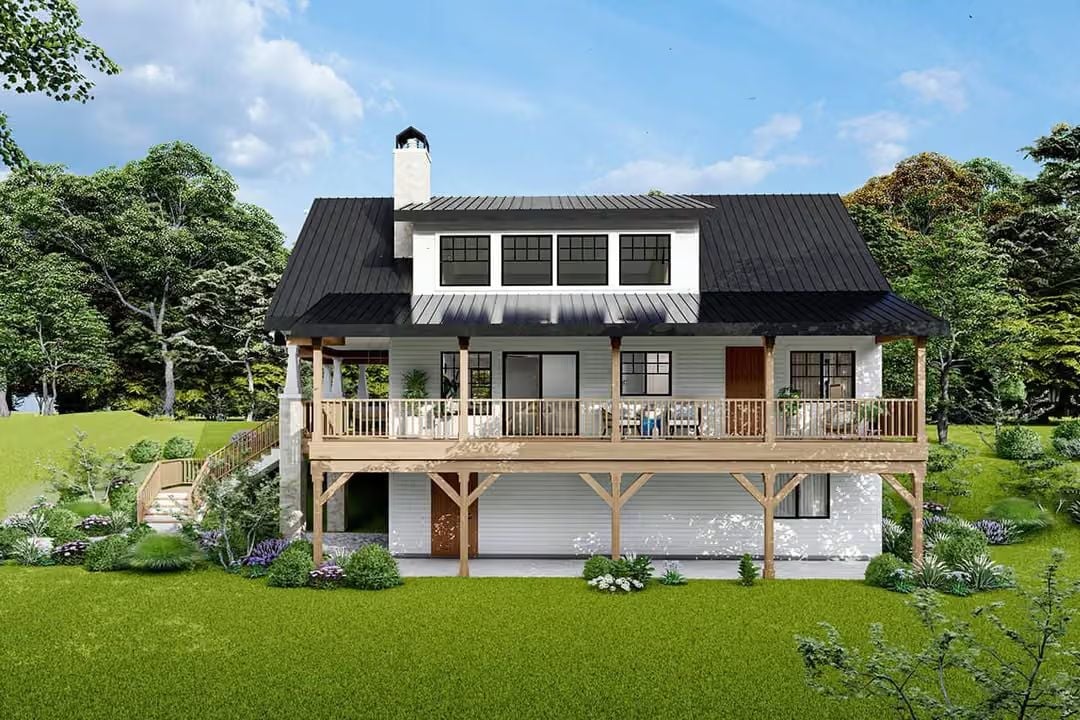
Elevated on a walkout lower level, the covered porch runs nearly the full width of the house, held up by timber posts with a raw, structural look that earns the word. White board-and-batten siding sets up a clean contrast with the standing-seam black roof, and that dormer window bank pulls serious light into the loft above.
Why the Timber Posts Work Harder Than They Look
Those natural wood posts aren’t just holding up a porch roof — they carry the visual weight of the whole facade, grounding the lighter white siding without competing with it. Paired with the wood-tone railing, they create a warm horizontal layer that keeps the exterior from reading as too stark. It’s a small decision that quietly holds everything together.
Hanging Fireplace, Exposed Beam, Green Chair That Earns Its Spot
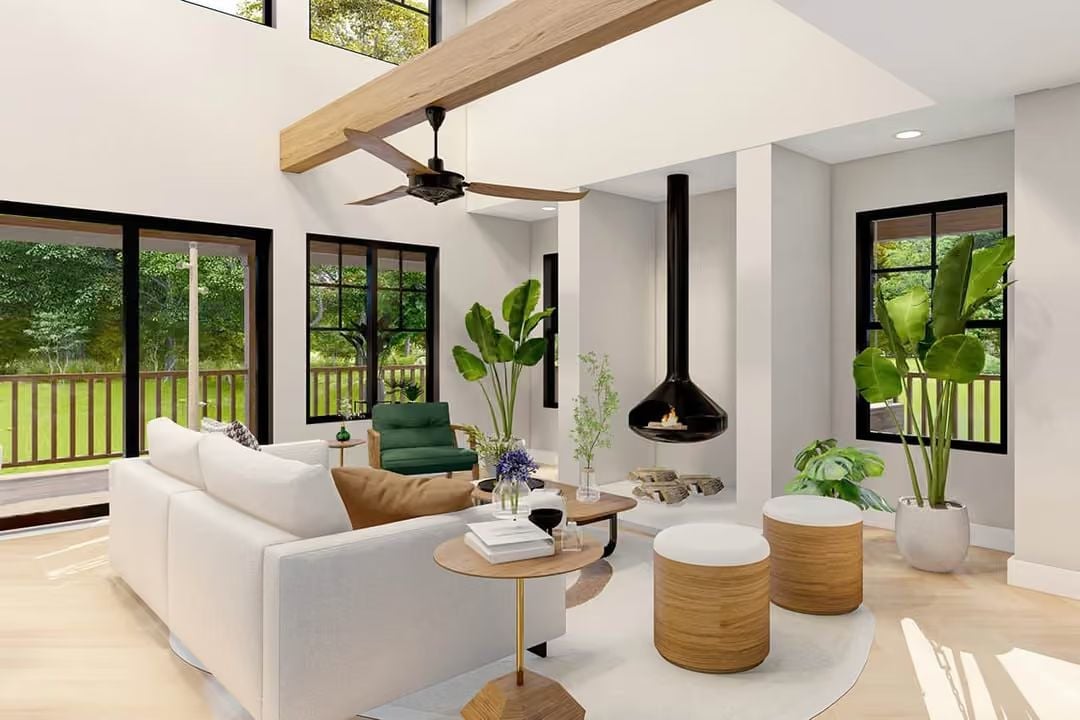
That pendant fireplace is the room’s anchor, full stop. Warm oak tones in the beam, side tables, and drum stools keep the palette grounded, while the green armchair adds just enough contrast to feel like a choice rather than an accident.
Color Story: Warm white walls and light wood floors work here because the black window frames and pendant fireplace carry enough visual weight to stop the room from washing out. The potted tropicals do real work too — they add the kind of depth that soft furnishings alone rarely deliver, and they keep the palette from flattering itself too much.
Vaulted Ceiling, Oval Rug, and Two Ottomans That Do All the Heavy Lifting
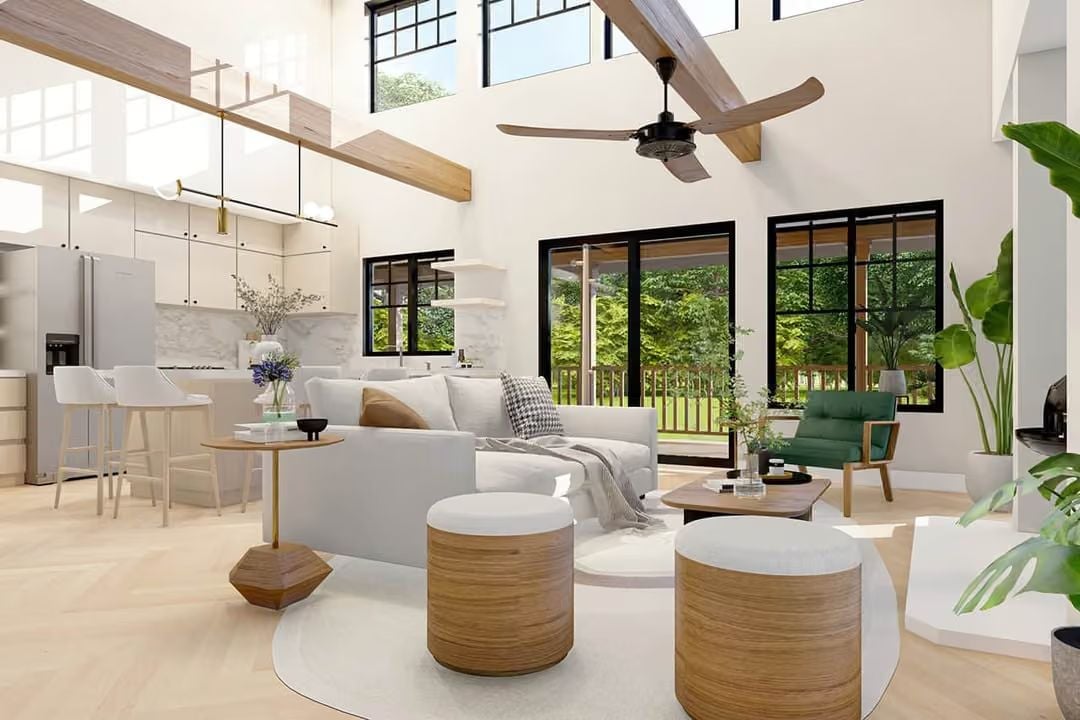
Wood-wrapped ceiling beams anchor the height without making it feel like a ski lodge. Two rattan ottomans pull the seating area forward and give the room a second center of gravity beyond the sofa — useful in an open plan where you need furniture to do the organizing. The green velvet chair in the corner earns its contrast, and natural light handles the rest without being asked.
Editor’s Note: Open-plan living works best when furniture does the zoning that walls can’t. The oval rug defines the conversation area without boxing it in — a quieter solution than a room divider, and one that keeps sightlines clear all the way to the deck.
Marble Backsplash, Brass Pendant, and Stools That Actually Fit the Island
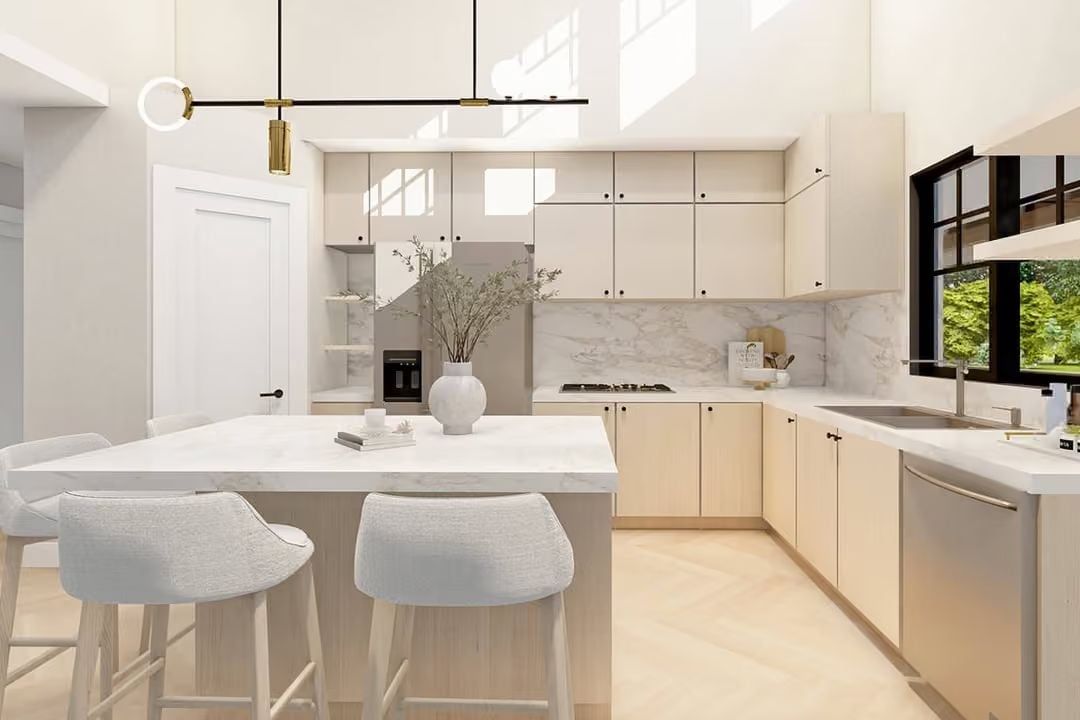
Warm cream cabinetry runs floor to ceiling without feeling heavy, partly because the hardware stays small and dark. The marble backsplash adds movement where a solid surface would go flat. Two upholstered counter stools invite the kind of lingering that a kitchen eating bar is supposed to encourage, and the brass ring pendant keeps the whole palette from playing it too safe.
Designer’s Secret: Glossy upper cabinet fronts are a quiet trick worth borrowing. They bounce light back into the room, giving you something close to the effect of a window without sacrificing storage — especially useful in kitchens where natural light only enters from one direction.
Sheer Curtains, Layered Whites, and a Headboard That Keeps Things Grounded
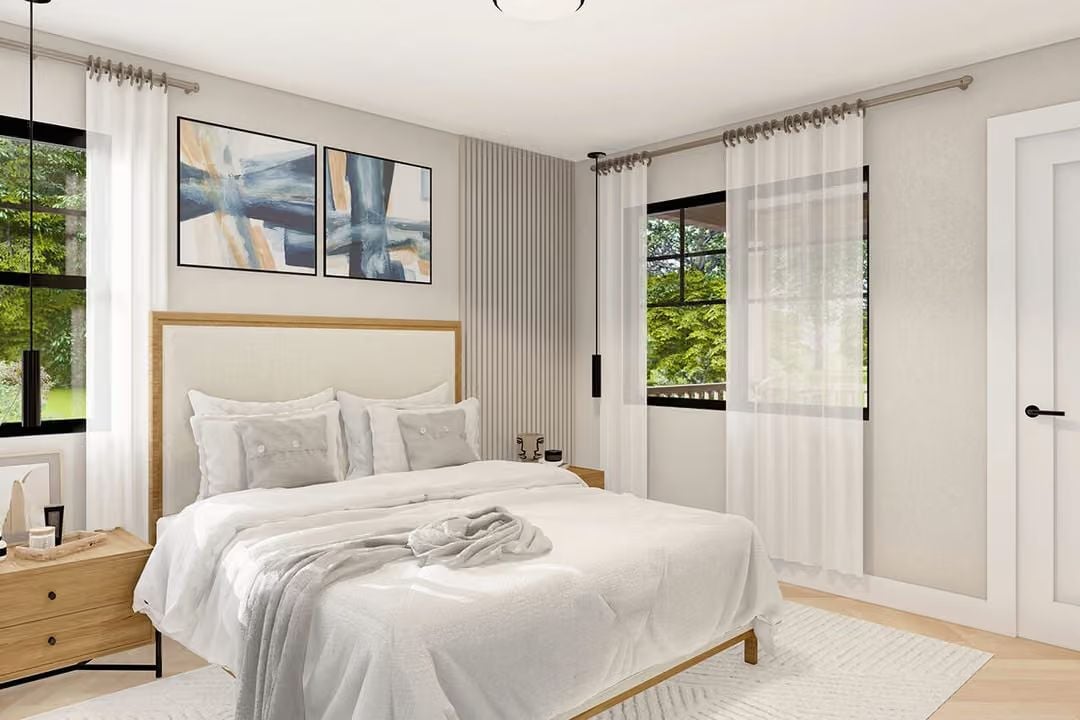
Reeded wall paneling behind the bed creates a focal point without needing color to do it. White-on-white bedding could easily read cold, but the natural wood frame and warm oak nightstand stop that from happening — the whole room lands somewhere between quiet and genuinely restful, which is harder to pull off than it looks.
Pin It
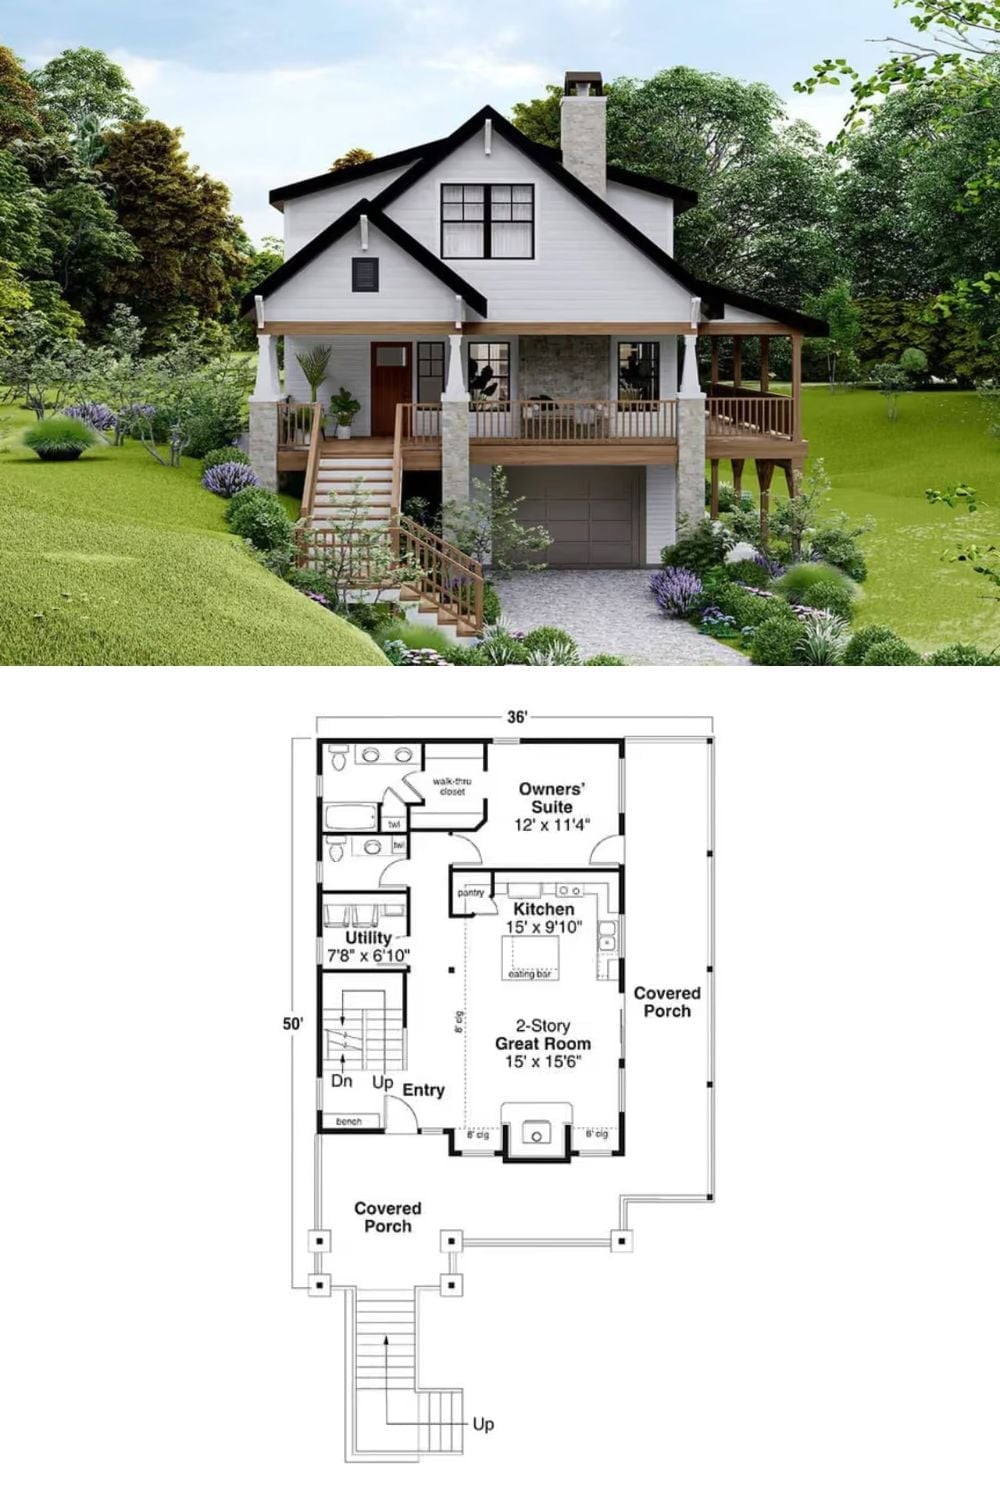
The exterior rendering shows a white craftsman cottage built into a slope, with a covered front porch, under-garage, and stone chimney. The floor plan below reveals a 36×50 footprint holding an owner’s suite, two-story great room, kitchen with pantry, utility room, and covered porch on two sides.
