
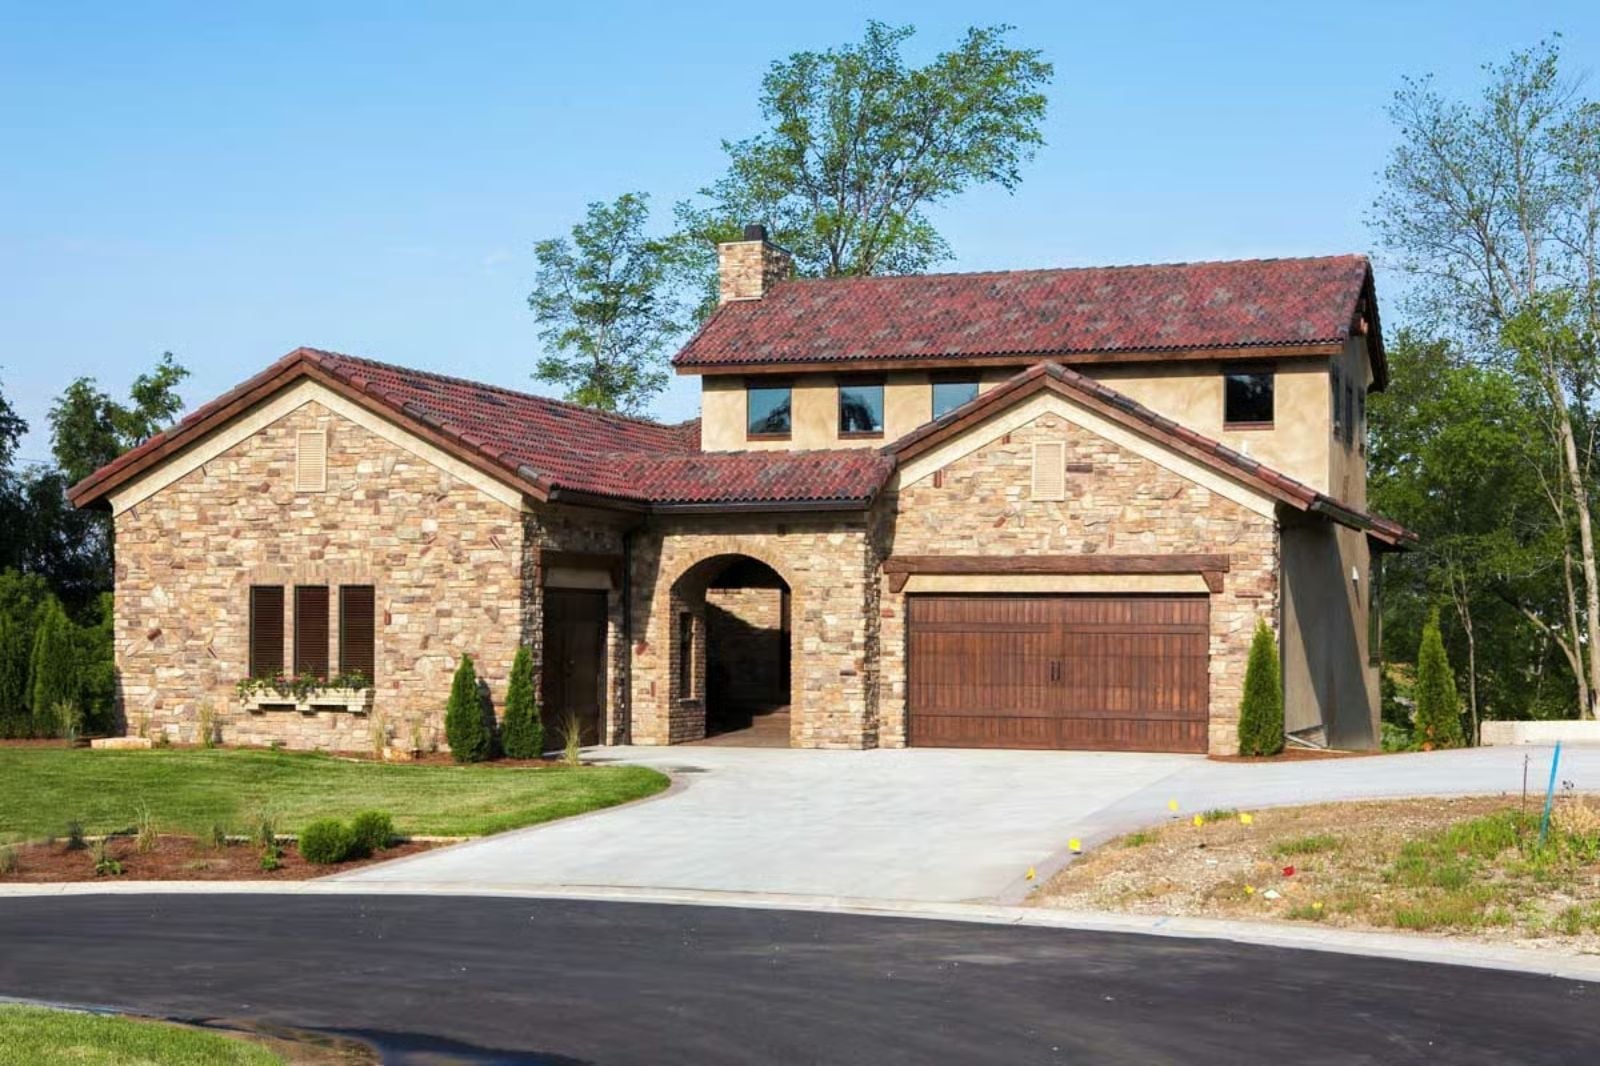
Couples are quietly trading square footage for better outdoor living, and Tuscan-style courtyard plans are catching that wave faster than almost anything else on the market right now. The Umbria is built around exactly that: a private courtyard that holds a Saturday morning before the rest of the world finds you, terracotta underfoot while coffee goes cold in the best way, and an open living space that flows outside without making a production of it.
Thinking about a home with more space? Explore today’s mortgage rates as you consider your next move.
Specifications
- Sq. Ft.: 2,067
- Bedrooms: 2
- Bathrooms: 2
Floor Plan – Main Floor
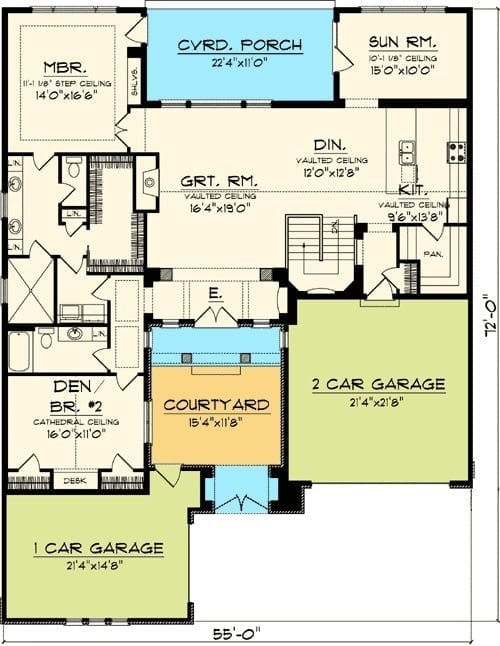
Two-bedroom layout with courtyard entry, great room, sun room, and dual garages.
Wrought Iron, Exposed Beams, and a Fireplace That Earns Its Place on the Wall
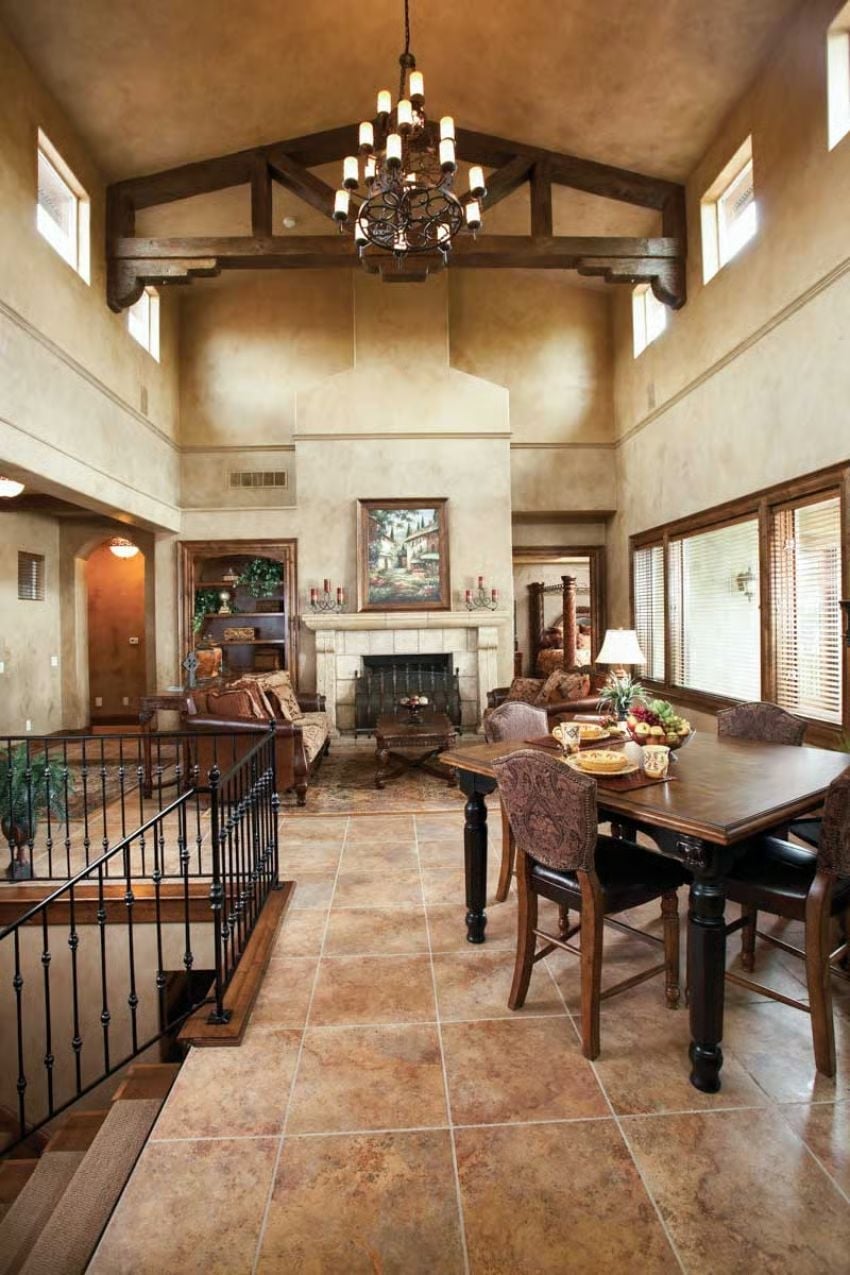
Heavy wood beams anchor the vaulted ceiling before you even clock the chandelier. The limestone fireplace surround is unfussy and solid — no carved mantel demanding attention, just good stone in the right place. Tile floors run continuously through both the dining and living areas, keeping the whole thing grounded.
Worth Knowing: Clerestory windows positioned high on the gable walls pull in natural light without sacrificing wall space below, which matters a lot in a room this tall. Cathedral ceilings can feel cold fast, but warm plaster finishes and dark wood furniture head that off here. The wrought iron railing at the staircase echoes the chandelier overhead, so the metalwork reads as deliberate rather than coincidental.
Wrought Iron Chandelier and Arched Plaster Tower Set the Tone for the Whole House
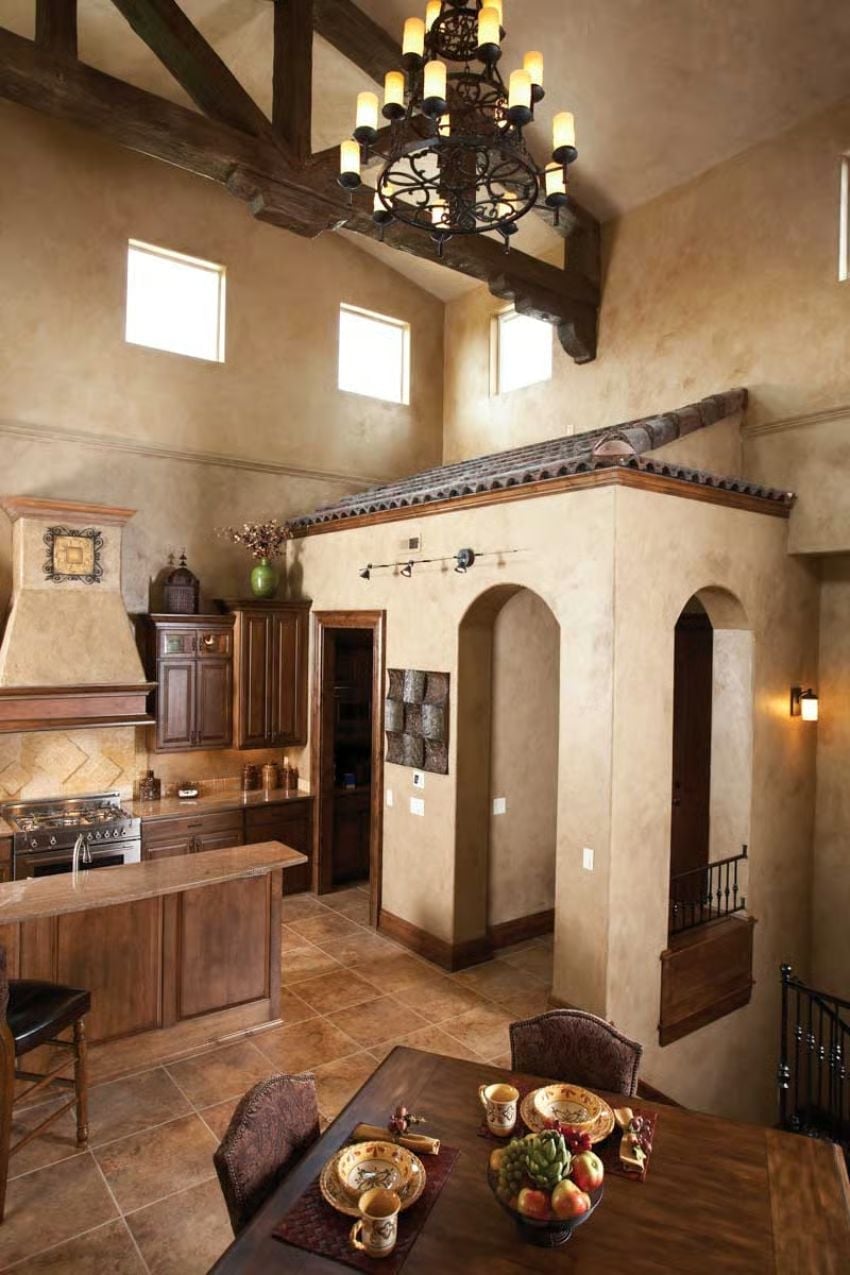
That central plaster tower with its clay-tile roofline isn’t decorative. It’s structural theater — housing a stairwell with iron balustrade below and framing two arched passageways at eye level, with the hood vent anchoring the kitchen side. Everything else in the room orients itself around it, whether you notice that or not.
That central plaster tower with its clay-tile roofline isn’t decorative.
Curved Island, Range Hood Built Like Furniture, and Morning Light That Does the Work
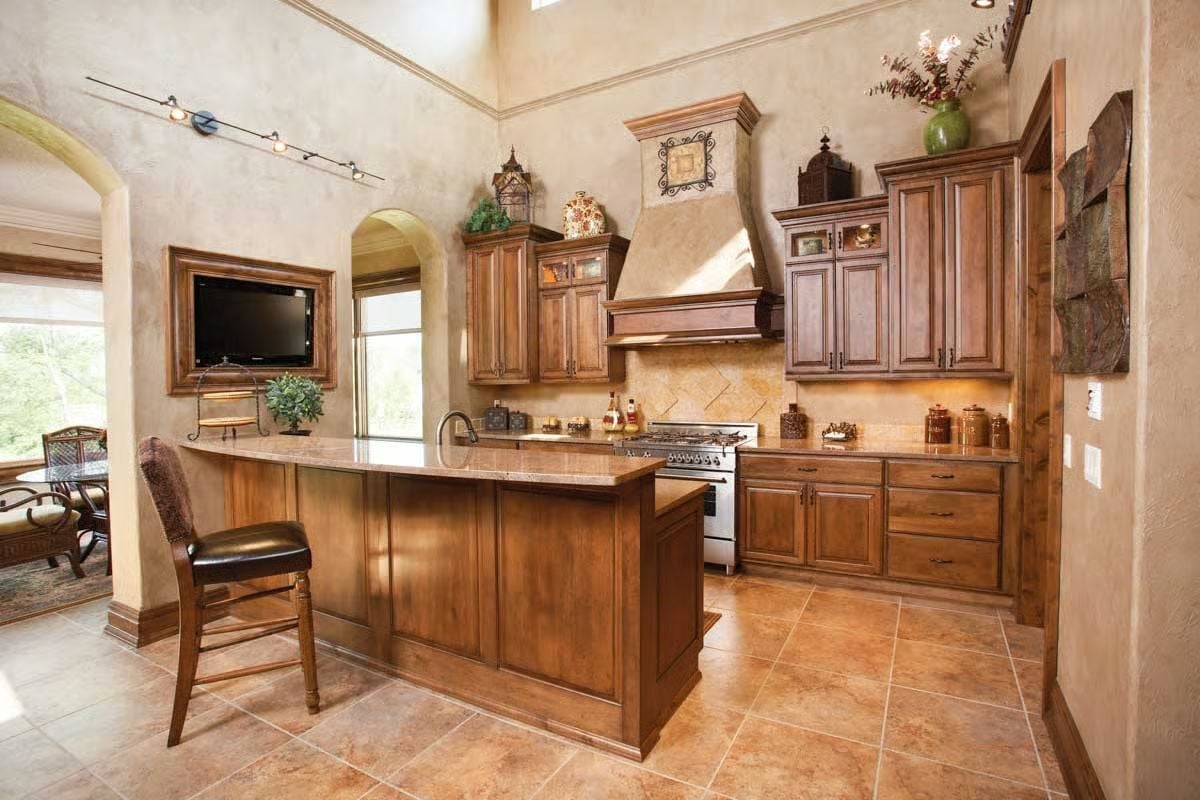
Whoever designed that range hood treated it like a piece of cabinetry, not an afterthought.
It’s paneled, corniced, and finished to match the surrounding cabinets so closely that it reads as architecture. The curved island edge is a small decision, but it changes how the whole kitchen feels to move through — less obstacle, more invitation. Warm tile floors and faintly glazed plaster walls hold the room’s palette together without any single surface competing for dominance.
Rattan Wingbacks and a Glass Top Table Built for Long, Slow Mornings
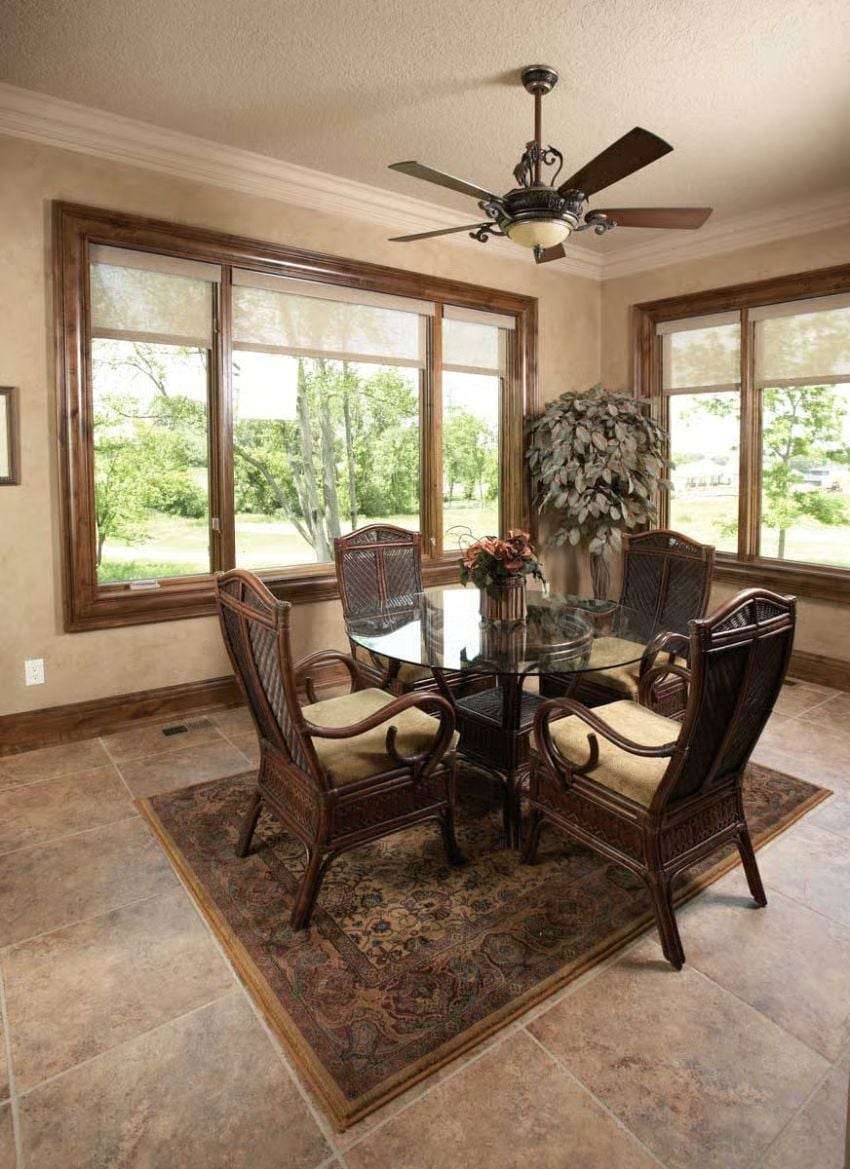
Dark rattan chairs with woven backs anchor a round glass table sitting on a Persian-style rug. Wood-trimmed windows and tile floors keep the sunroom from feeling too light and airy for its own good.
Common Mistake: Rattan or wicker in a sunroom feels right until humidity warps the joints or afternoon sun bleaches the finish down to nothing. If those windows get direct western light, look for resin wicker or sealed rattan rated for indoor-outdoor use before you commit.
Knotty Alder Built-Ins and a Leather Chair That Know Exactly What Room They’re In
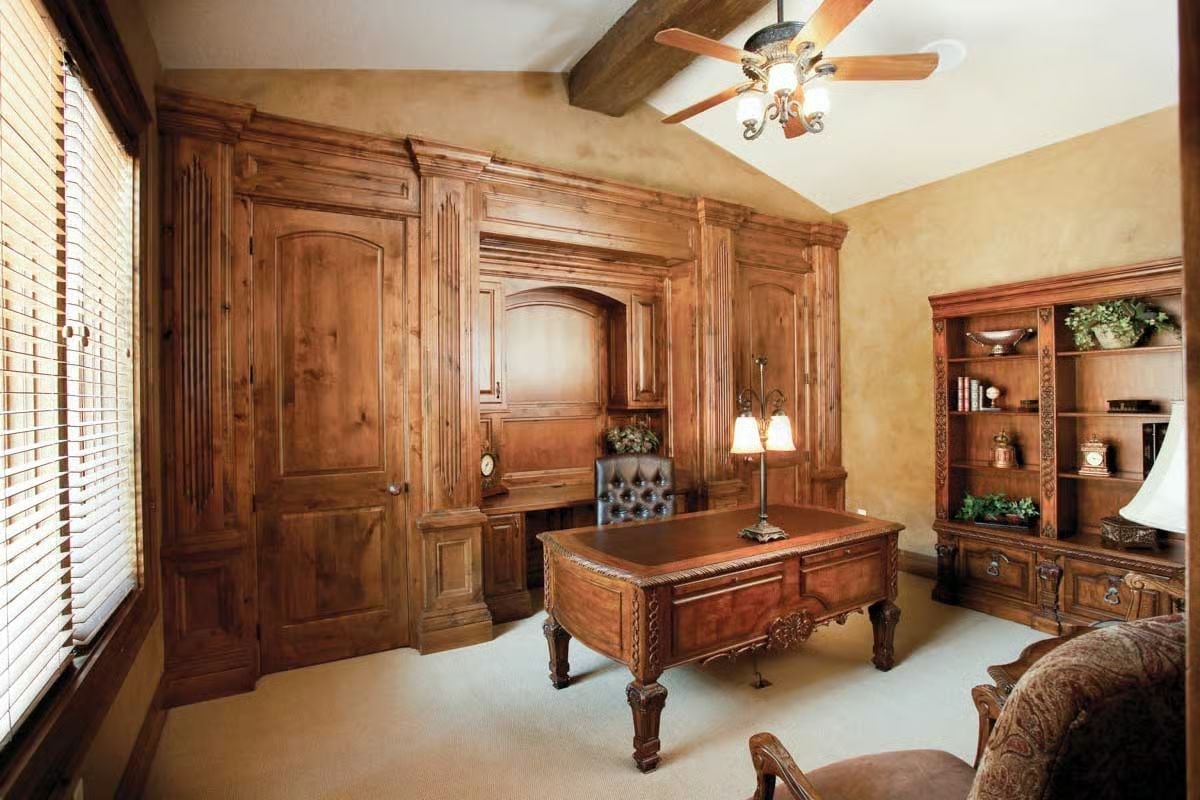
Knotty alder millwork covers nearly every wall, fluted pilasters and arched cabinet panels doing the heavy lifting. Carved desk legs and a tufted leather chair signal old-world study rather than showroom. Exposed ceiling beams finish the room off without overworking it. Honestly, this is the kind of office that makes you want to close the door and stay in there.
The Psychology Behind This: Rooms with warm wood on every surface tend to lower perceived stress because the eye has nowhere jarring to land. It’s a quieting effect, not a decorating trick. Offices built this way often get used more than ones with cleaner, cooler finishes.
Carved Columns and Iron Canopy Work That Took Someone a Long Time to Get Right
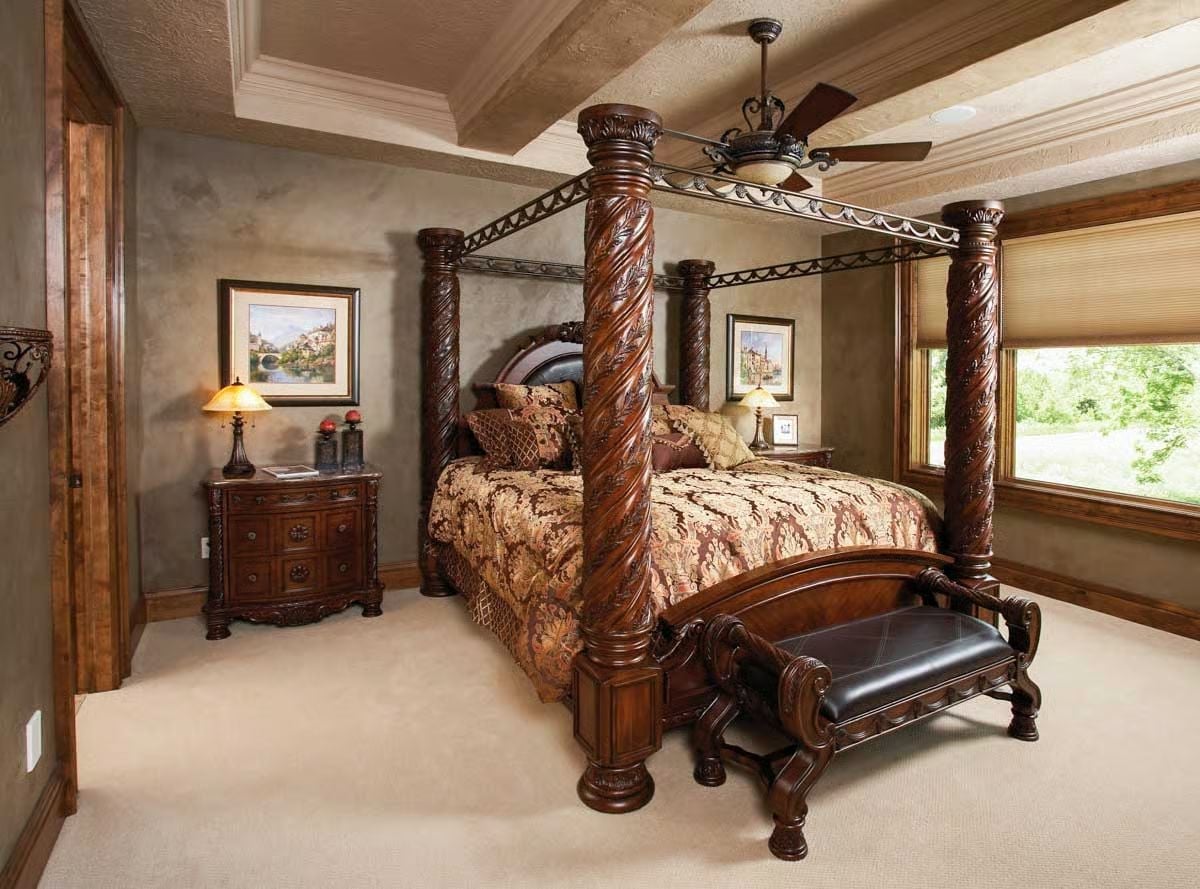
Spiral-carved posts and wrought iron scrollwork overhead pull focus before the bedding or carpet even registers. Everything else in the room is secondary to those two elements, and the room is better for knowing that.
Pin It
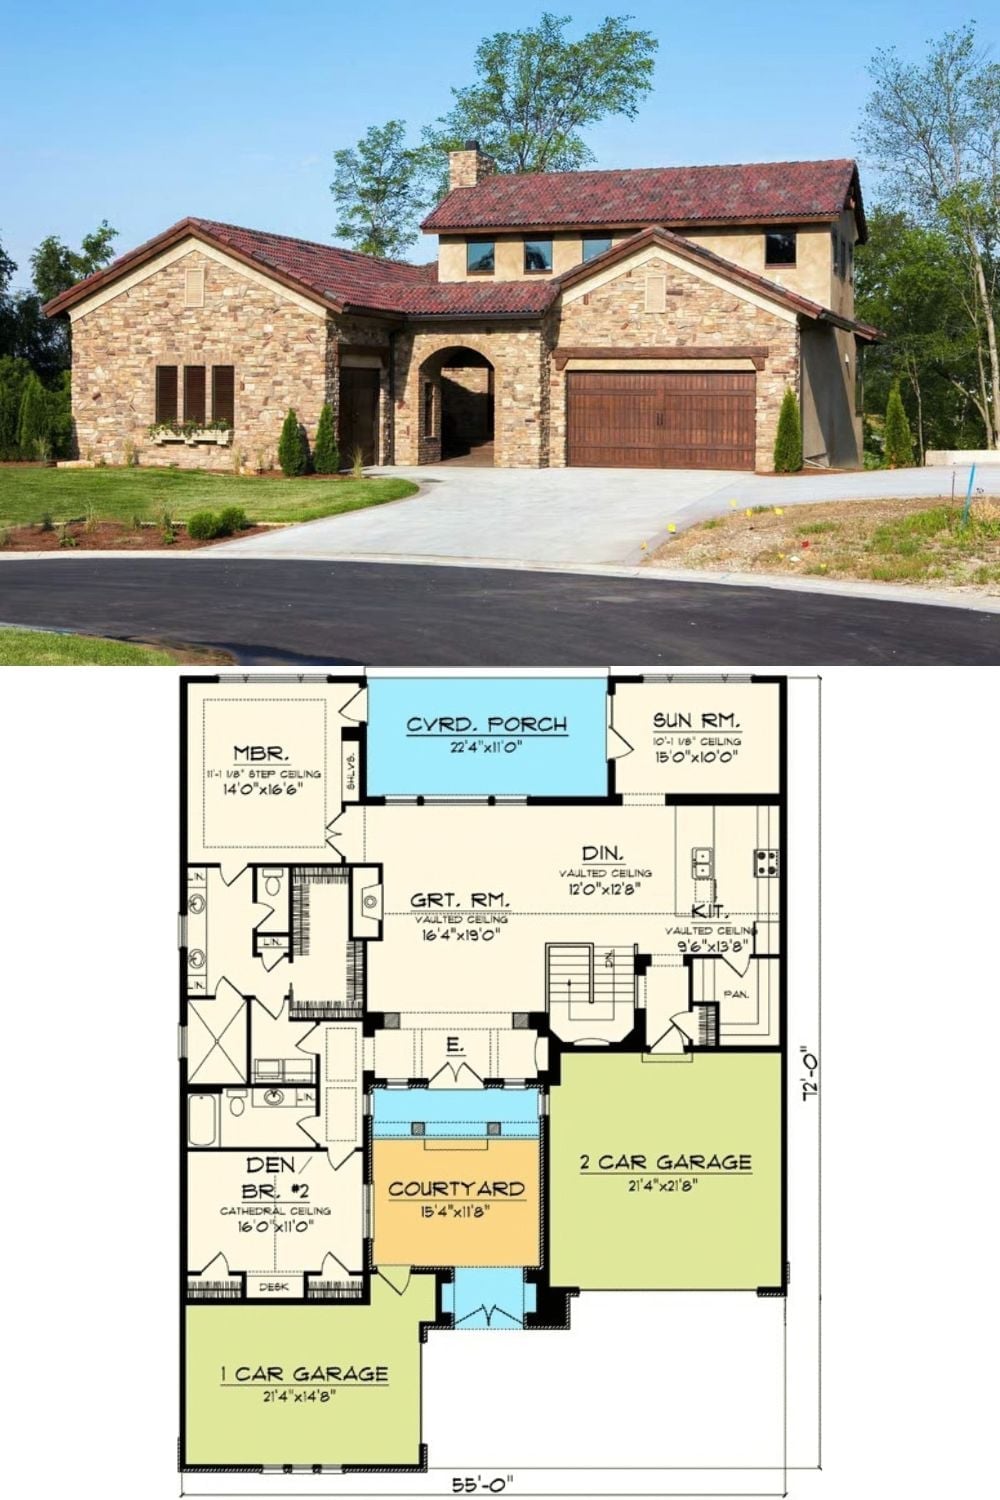
Exterior photo of a Tuscan stone home paired with a floor plan showing two bedrooms, courtyard, and three-car garage.
