
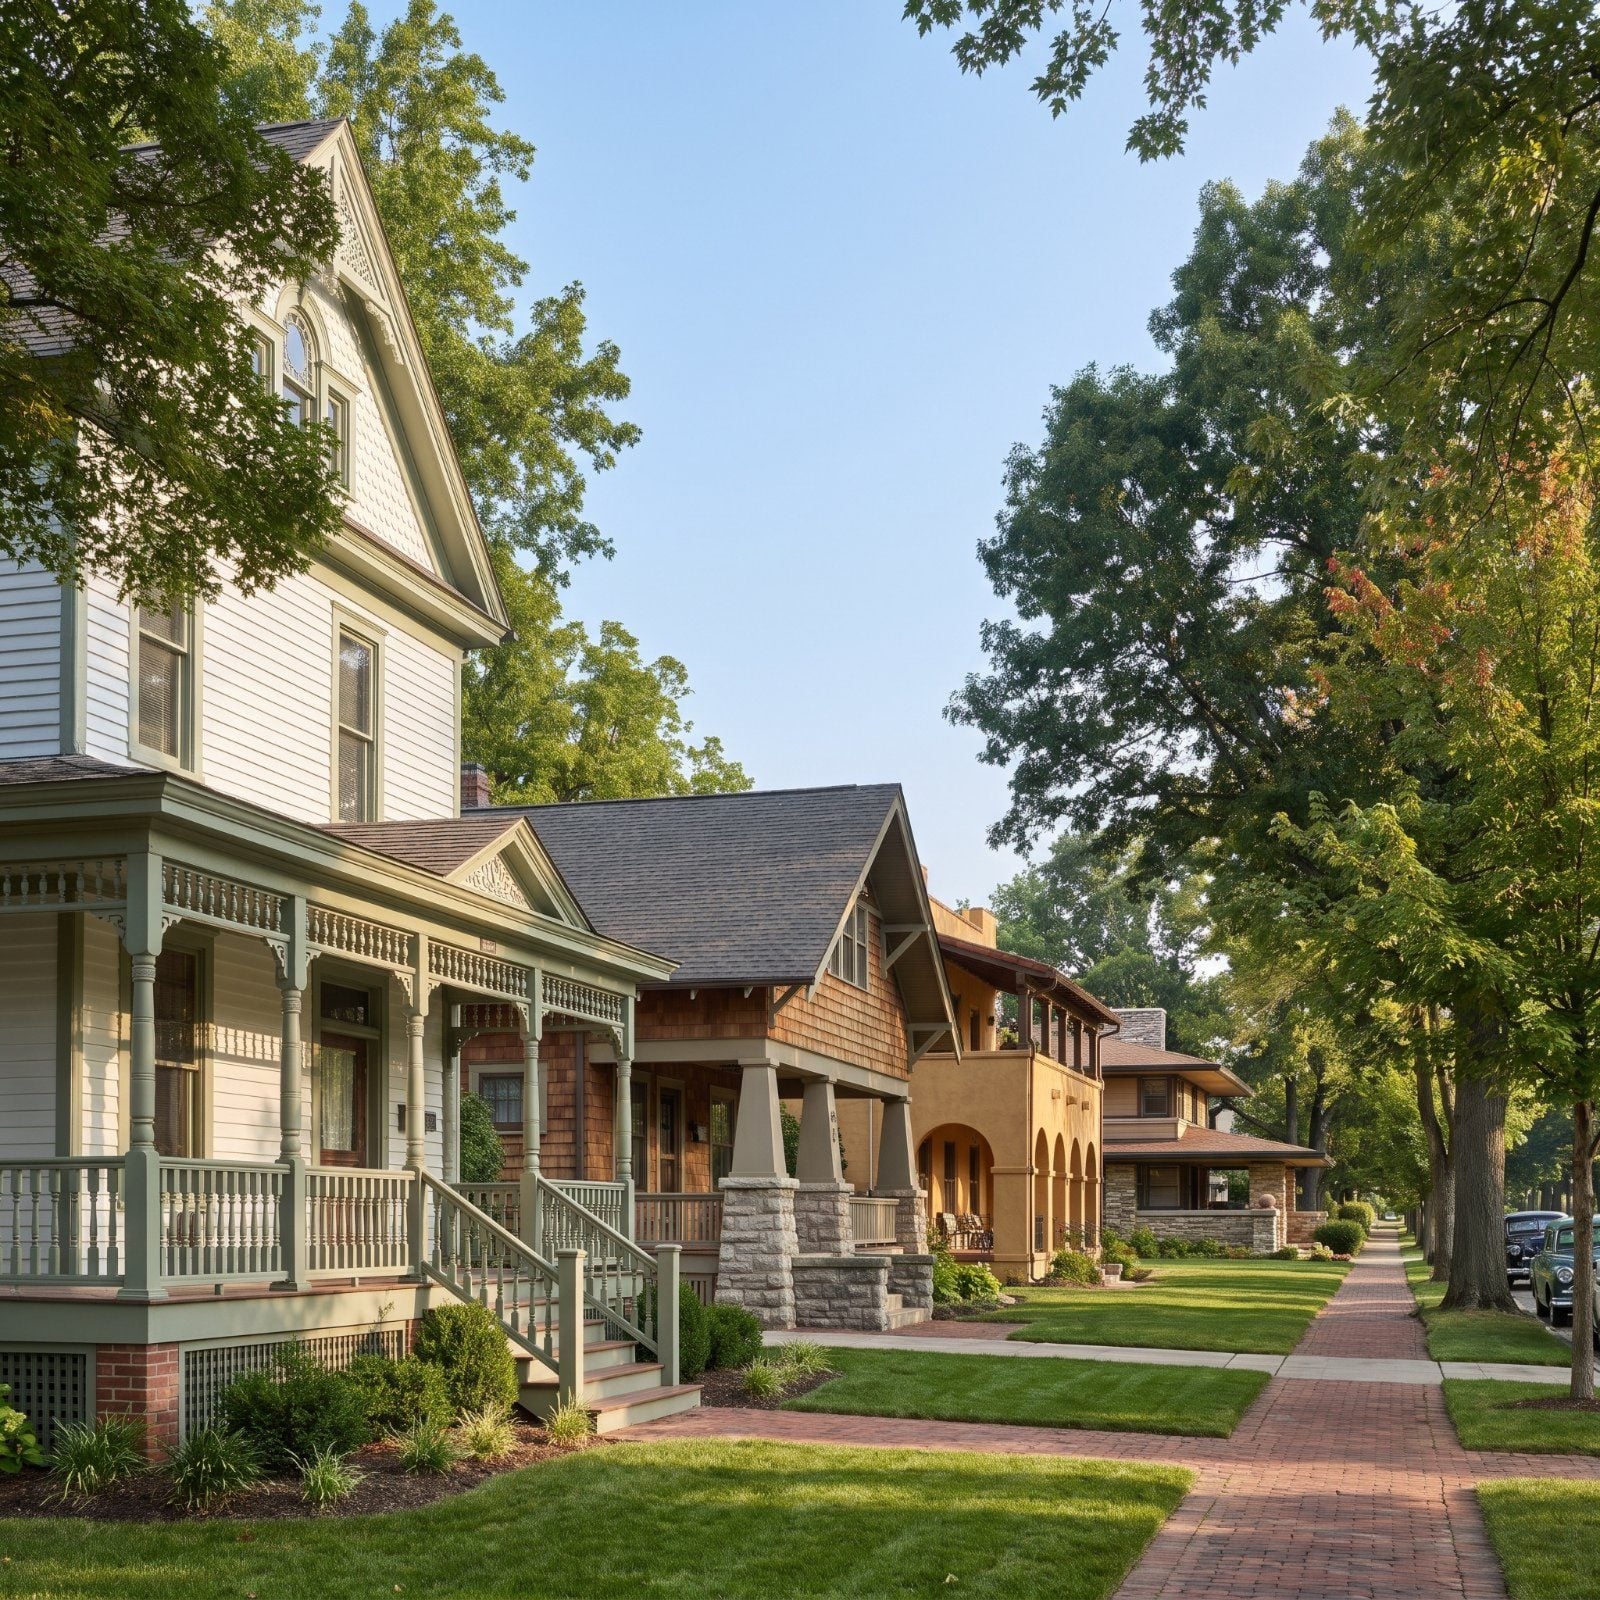
A wraparound veranda on a Prairie house looks like a costume. A flat Prairie porch on a Queen Anne? Looks like someone gave up halfway through. Porches aren’t interchangeable, and each house style grew its own porch form for reasons of structure, climate, and taste. Here’s how to read them, and how to put the right one on the right house.
48. The Wraparound Veranda on a Queen Anne
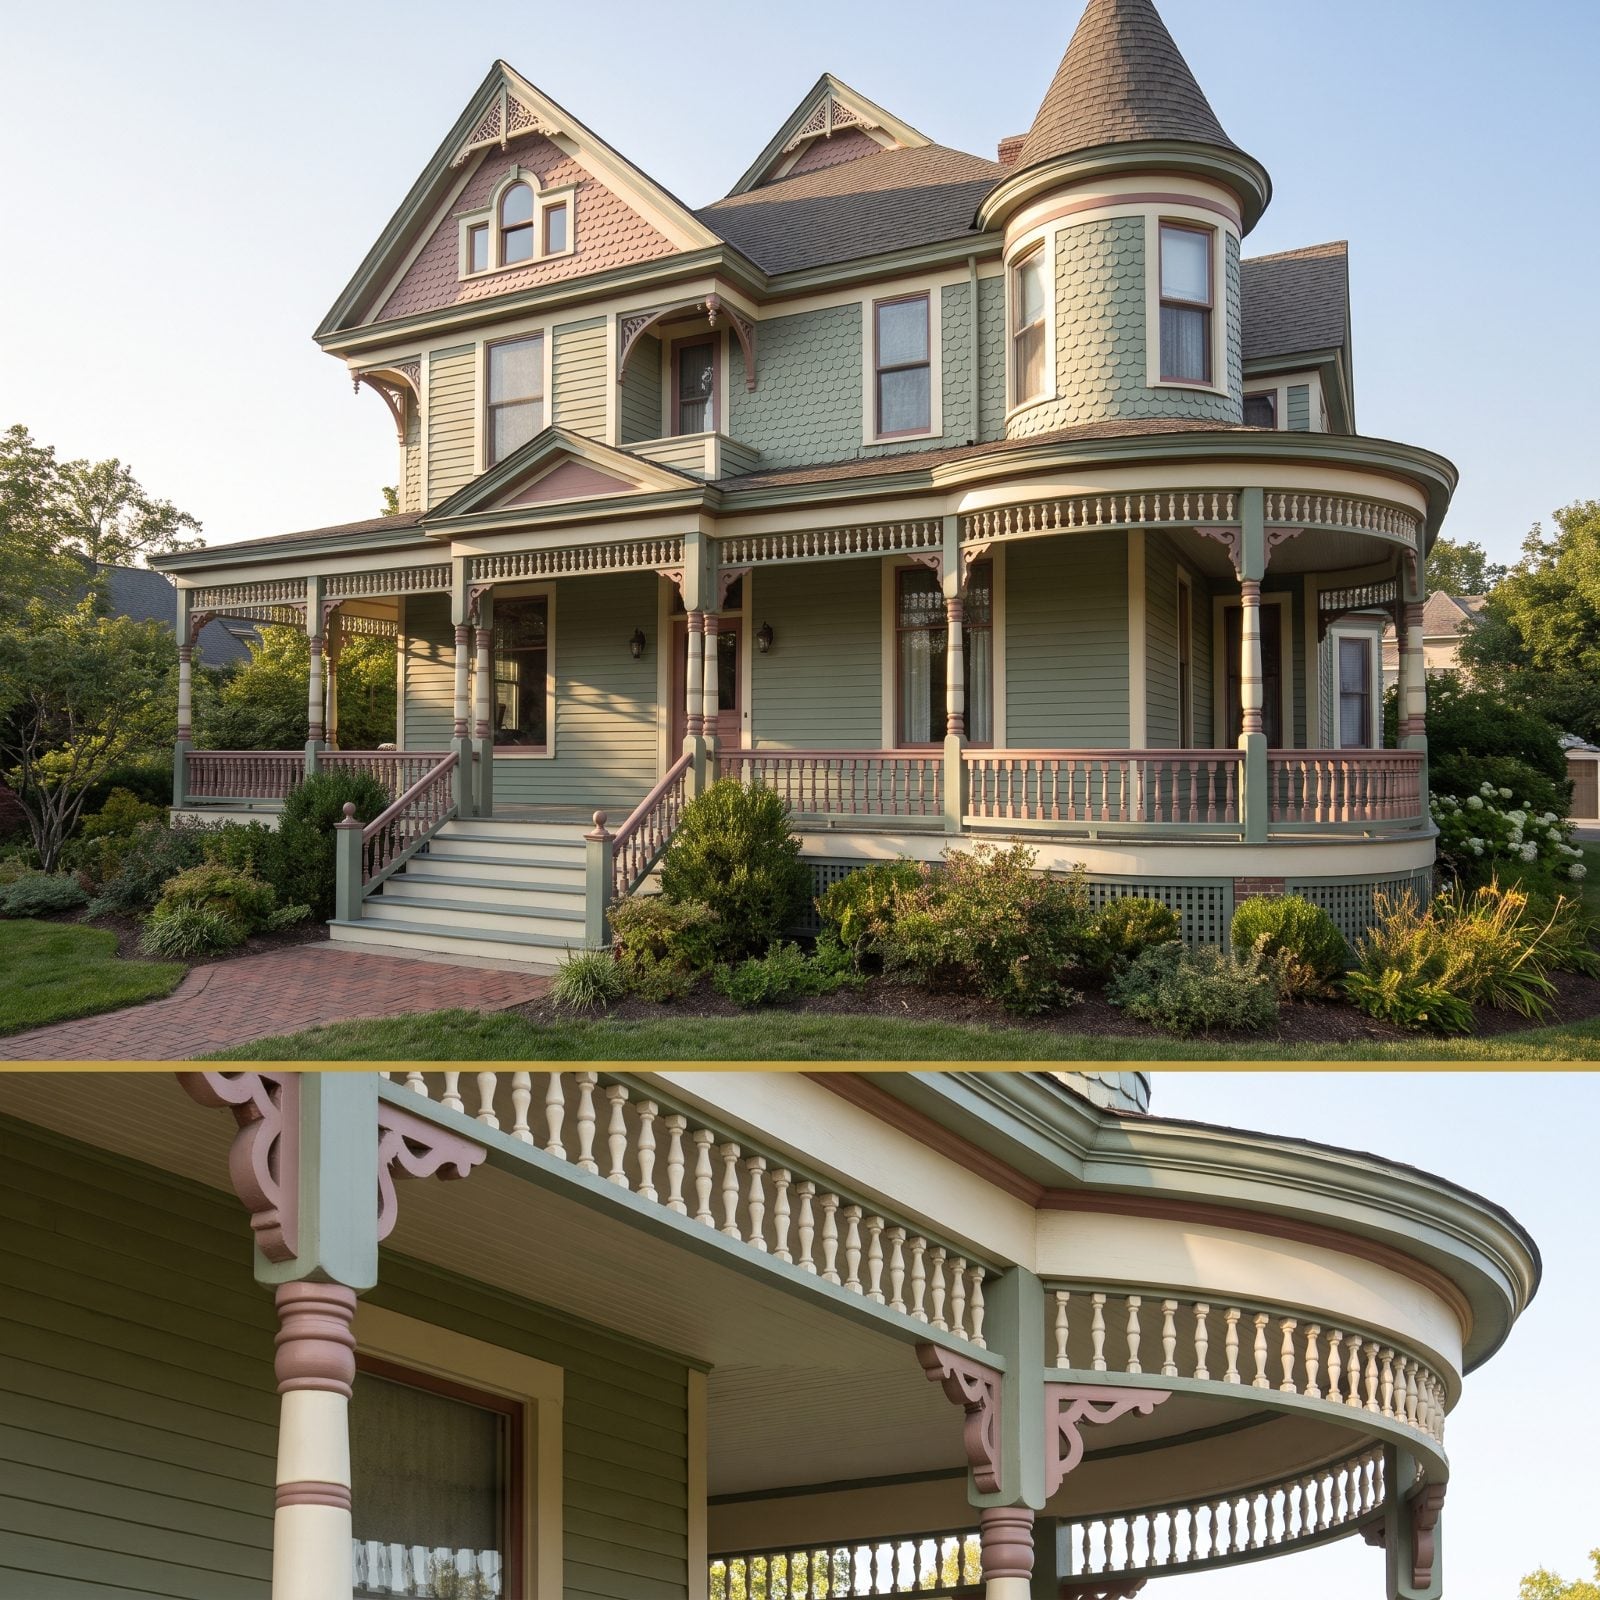
The Queen Anne never met a surface it didn’t want to decorate, and the porch is where that instinct runs completely wild. A true wraparound veranda doesn’t just sit on the front — it turns the corner, swells into a curved bay below the turret, and keeps going down the side. That restless movement is the whole point. A Queen Anne is asymmetrical by nature, so it demands a porch that follows the house instead of squaring off against it.
In order to come up with the very specific design ideas, we create most designs with the assistance of state-of-the-art AI interior design software. Also, assume links that take you off the site are affiliate links such as links to Amazon. this means we may earn a commission if you buy something.
Turned spindle columns, a spindlework frieze running along the top like lace, and a balustrade of fat little balusters are the signatures. Skip them and you’ve got a generic Victorian. Depth matters too, because these verandas were built for sitting out the heat before anyone had air conditioning, so they run deep enough for real furniture.
Restoring one? The paint scheme does half the work. Three to five colors picking out the trim, the brackets, and the spindlework reads as intentional and stays historically honest, while a single flat color flattens all that carving into nothing. This is one of the most photographed porch design types for a reason.
47. Battered Piers and a Low Roof: The Craftsman Bungalow Porch
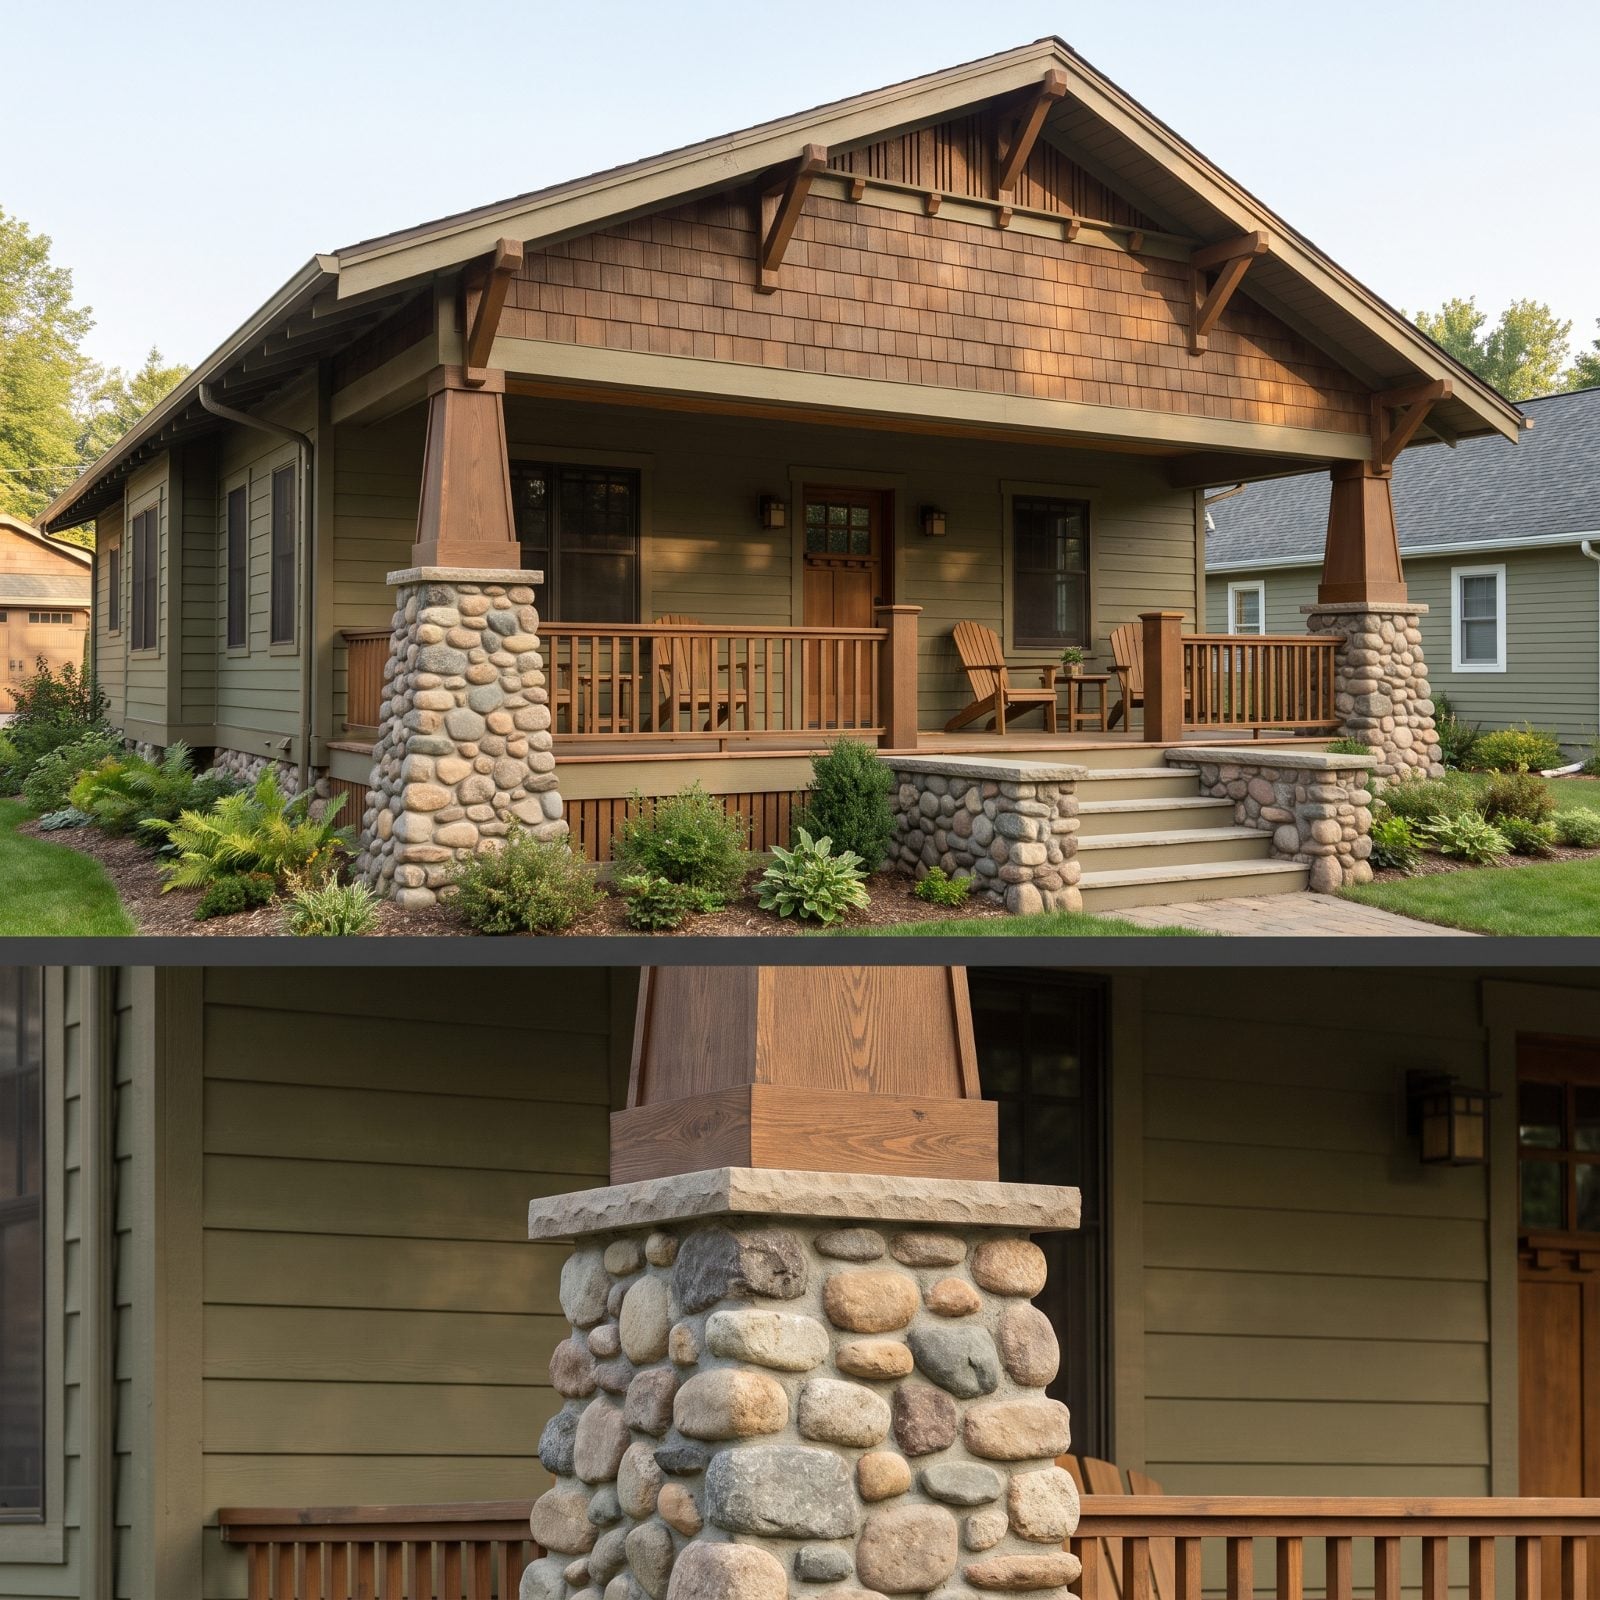
You know the Craftsman porch the second you see those fat tapered columns — wide at the bottom, narrow at the top, usually sitting on a pedestal of river stone or brick. Architects call them battered piers. Everyone else calls them the chunky porch columns, and they’re the single most recognizable move in the style.
The whole porch stays low and grounded, tucked under a broad gable roof with eaves wide enough to shade the front rooms. Exposed rafter tails and triangular knee braces show off the structure instead of hiding it. That honesty about how the thing is built is the entire Arts and Crafts philosophy in one roofline.
Deep, shaded, built for use. Natural materials rule here: stained shingle siding, stone bases, oak-toned wood. Don’t paint everything bright white — a Craftsman porch wants to recede into olive, brown, and stone, letting the stonework and the joinery carry the drama.
It’s a style with staying power: when we asked Home Stratosphere readers which house style they’d pick, Craftsman came out on top at 40%, ahead of farmhouse and modern.
46. An Open Pergola Over the Entry on an Arts and Crafts House
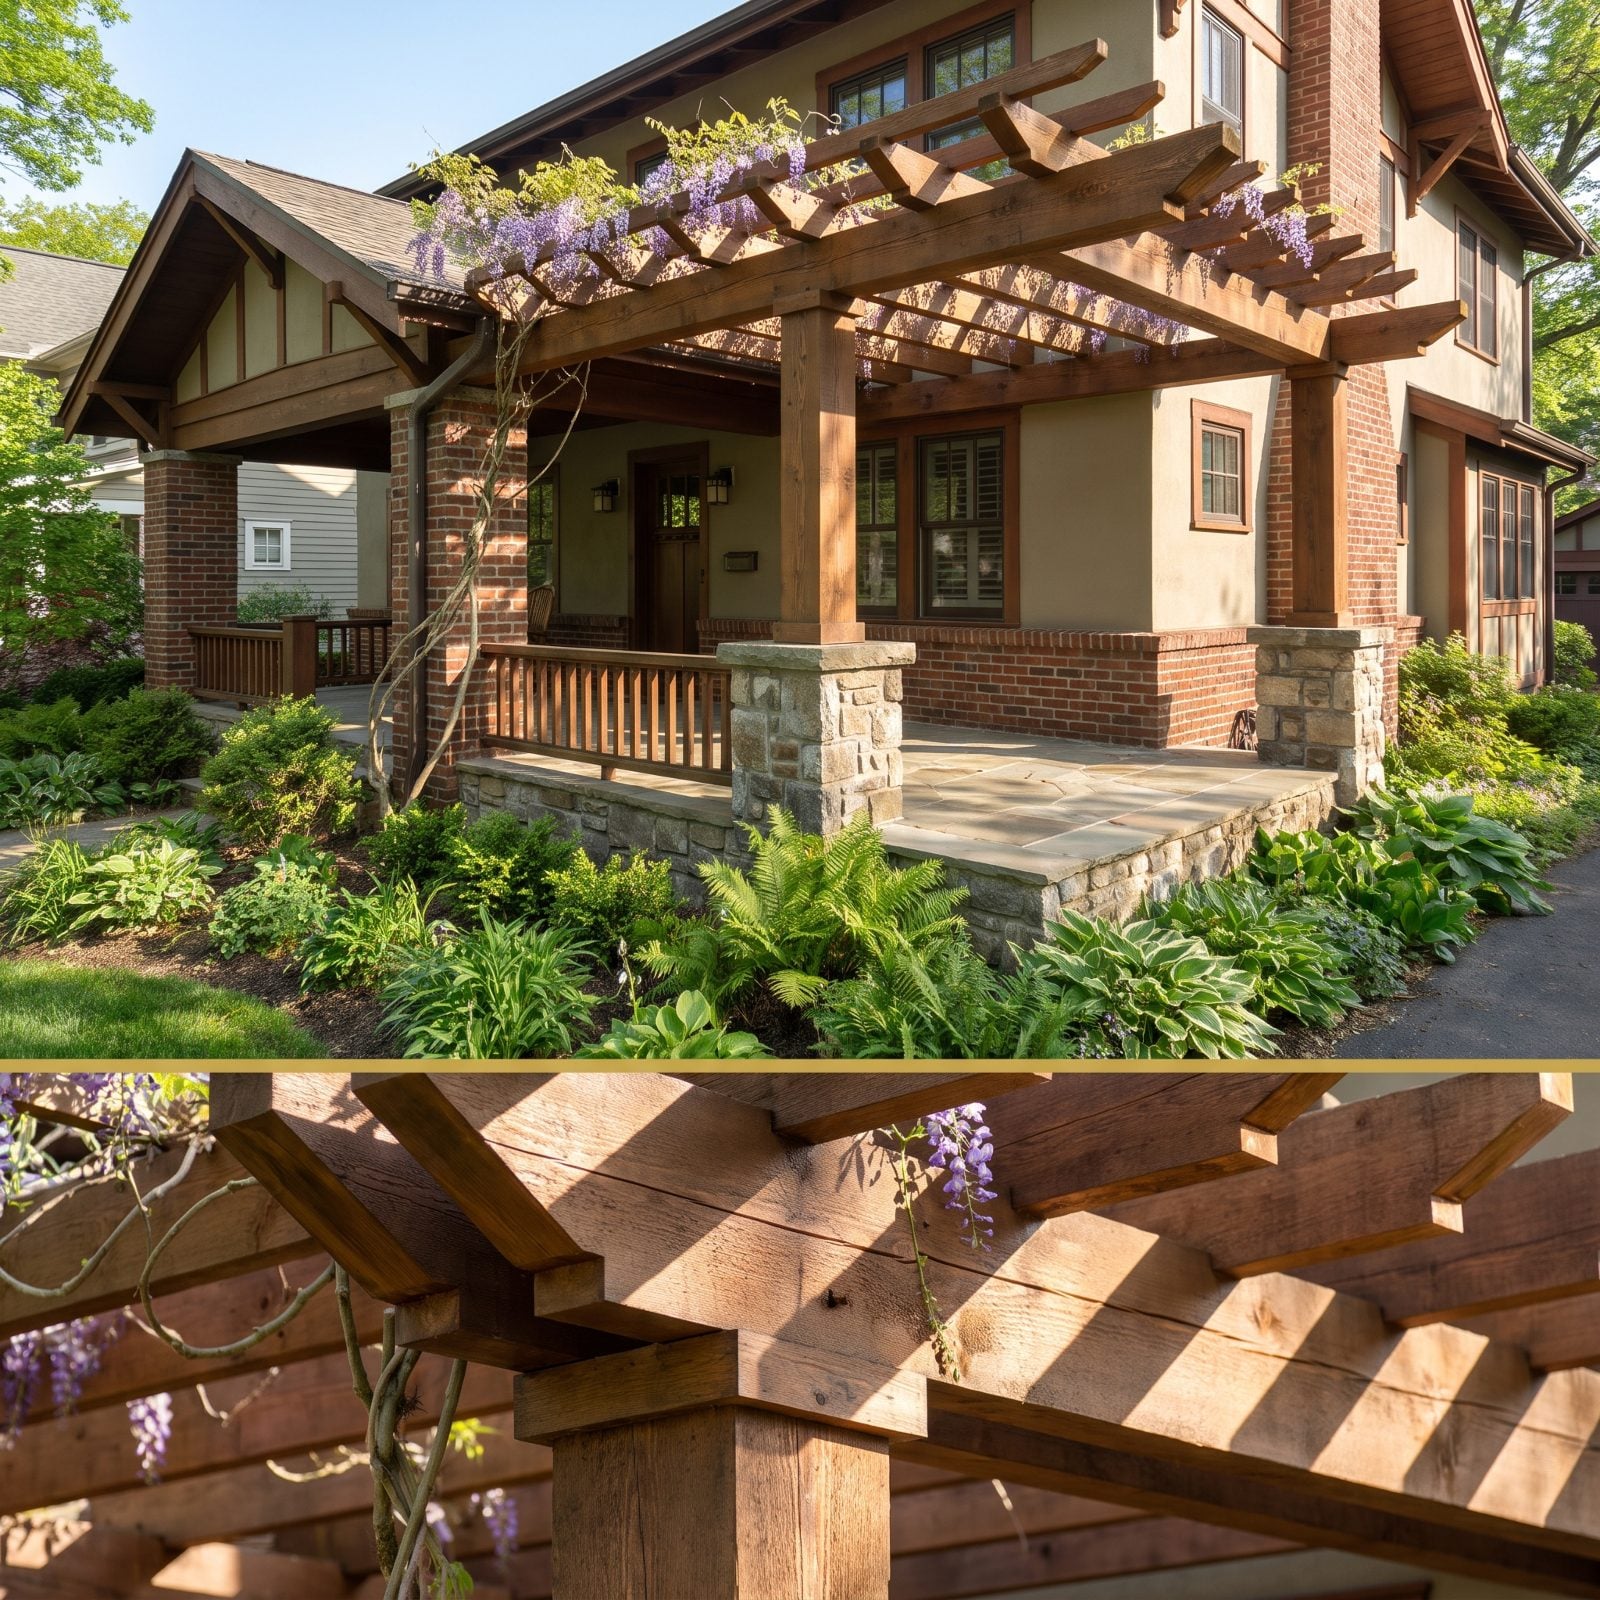
Not every Arts and Crafts entry got a roof. Some got a pergola instead — an open grid of heavy timber beams that frames the door without fully covering it. The effect is softer and more garden-connected than a solid porch, and it lets the sun stripe across the flagstone in a way a closed roof never could.
This form works best where the climate is kind, which is why you see it all over Southern California bungalows and English-influenced cottages. The open beams want vines. Wisteria, climbing roses, something that threads through the rafters and goes a little wild.
Structurally it’s simpler than a true porch roof, but simple doesn’t mean flimsy here. The timbers are chunky, the joinery exposed and honest, same as everywhere else in the style. Want a fully shaded outdoor room? This isn’t it. Want a threshold that blurs house and garden? Nothing beats it.
45. The Stucco Arcade of a Spanish Colonial Revival
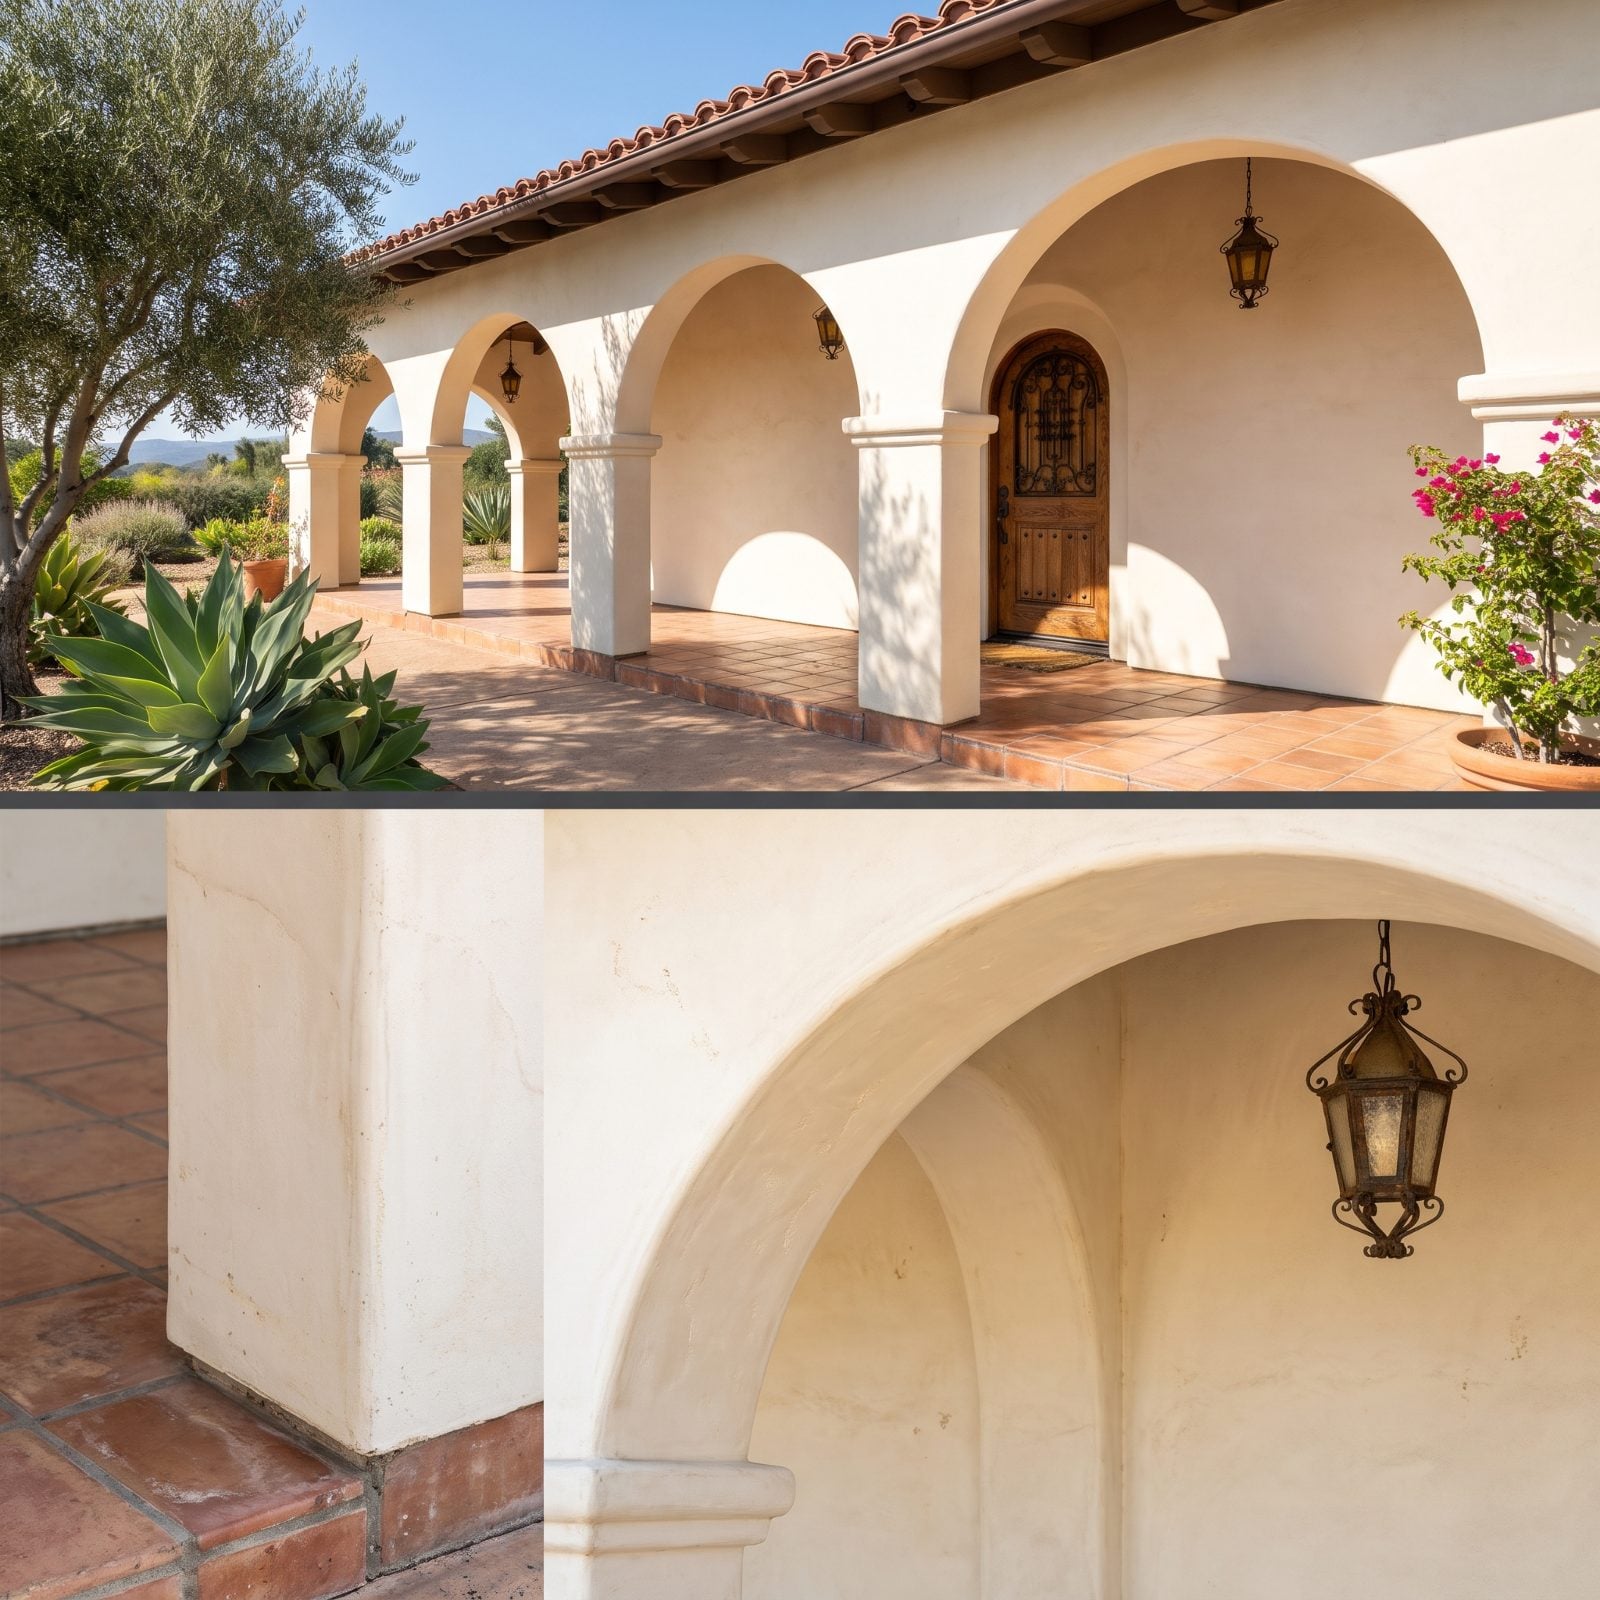
Arches, not columns. That’s the tell. A Spanish Colonial Revival porch is really an arcade, a run of rounded stucco openings that cast deep shade and keep the interior cool through brutal Southwestern afternoons. It’s less an attached structure and more a thick masonry wall with the openings carved out of it.
Everything leans into the material: hand-troweled white or cream stucco, a red clay barrel-tile roof overhead, terracotta tile underfoot. Wrought iron does the decorative lifting, from lanterns hung between the arches to a grille over the front door. A tropical porch leans breezy and open; this one leans cool and shadowed, exactly what the climate ordered.
Get the arch proportions right or the whole thing collapses. Too flat and it reads cheap-builder. The arches should feel confident and slightly weighty, springing from piers thick enough to look like they hold real masonry up.
What Our Readers Say
- Asked which pair of front porch planters they would buy, Home Stratosphere readers split almost evenly between a classic urn, a tall modern pair and a tall rectangular pair.
- When our readers picked house numbers they would buy, a plaque won easily at 58%, well ahead of modern or traditional individual numerals.
From Home Stratosphere reader polls and votes.
44. The Hipped-Roof Porch That Squares Off an American Foursquare
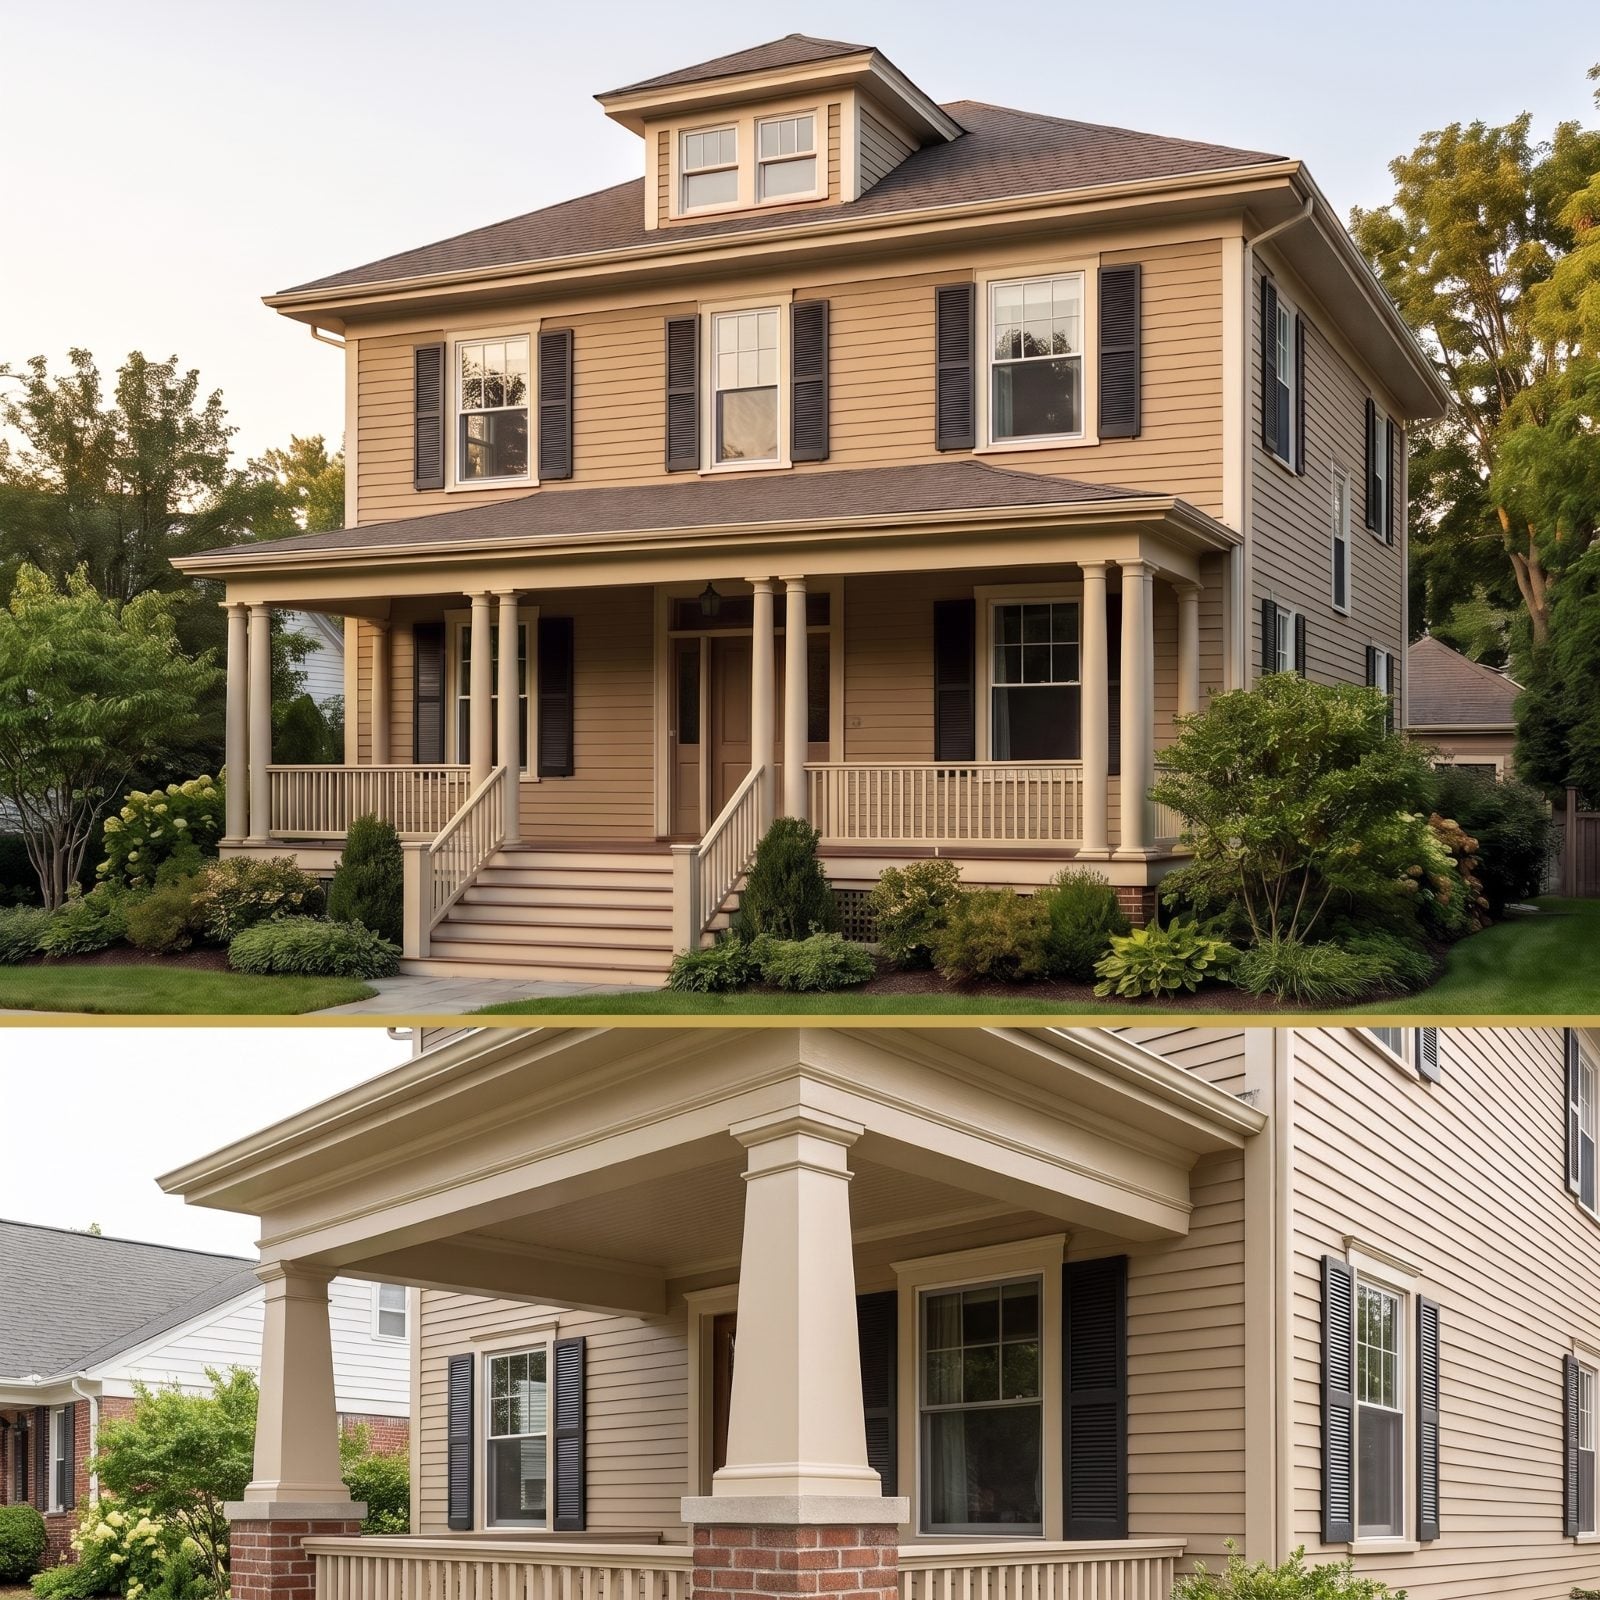
The Foursquare is a box, and its porch is proud of it. It runs the full width of the front, sits under its own low hipped roof that echoes the main roof above, and marches across on plain classical columns. No curves, no corners turned, no spindlework fuss — just a calm horizontal band across the bottom of a square house.
That restraint is the whole appeal. The Foursquare showed up around 1900 as the sensible, affordable answer to Victorian excess, and the porch follows suit. Columns are simple, often doubled up at the corners, and the railing is understated.
Plenty of these porches have been enclosed over the decades into sunrooms, which is a shame when it buries the columns. Restoring one? Open it back up. The deep, shaded full-width porch is the Foursquare’s best feature, built for a couple of rockers and a slow evening.
43. Long, Low, and Horizontal: The Prairie Porch
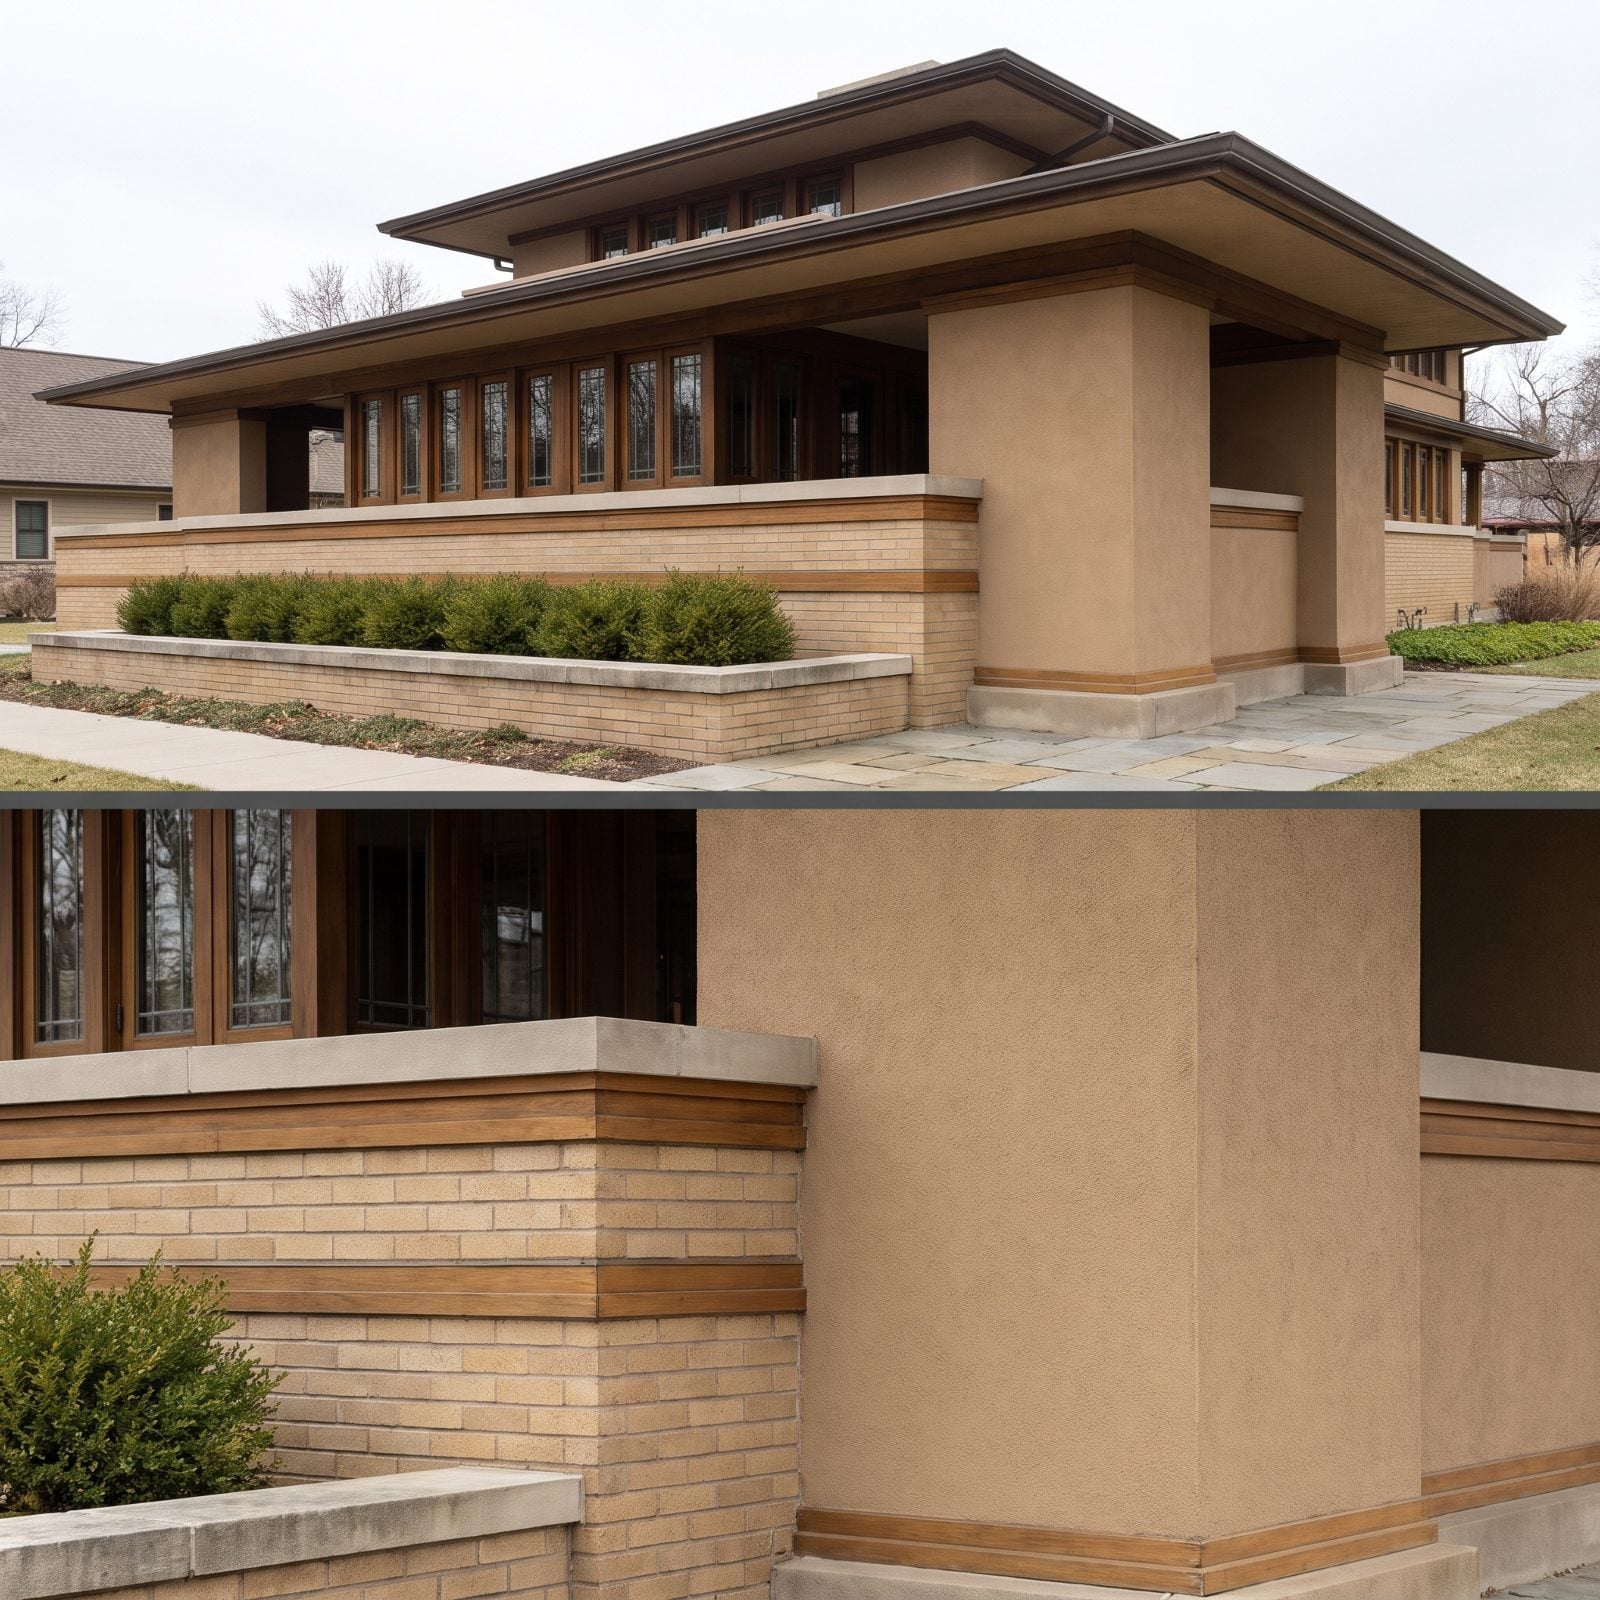
Everything about the Prairie porch pulls sideways. Where a Victorian reaches up, this one spreads out, hugging the ground on purpose. The columns aren’t columns at all — they’re massive solid piers of brick or stucco, squat and grounded, carrying a low horizontal roofline under eaves deep enough to shelter a small gathering.
Frank Lloyd Wright and the Prairie School wanted houses that looked like they grew straight out of the flat Midwestern ground, and the porch is where that idea lives hardest. Low railing walls, horizontal banding, masonry planters that bleed the building into the landscape. No spindly delicacy anywhere.
This is the one porch form on the list that genuinely punishes the wrong details. Add a turned column or a fussy railing and you’ve broken the whole horizontal spell. Keep it heavy, keep it low, keep it earth-toned.
42. A Pedimented Portico Marking a Federal Entry
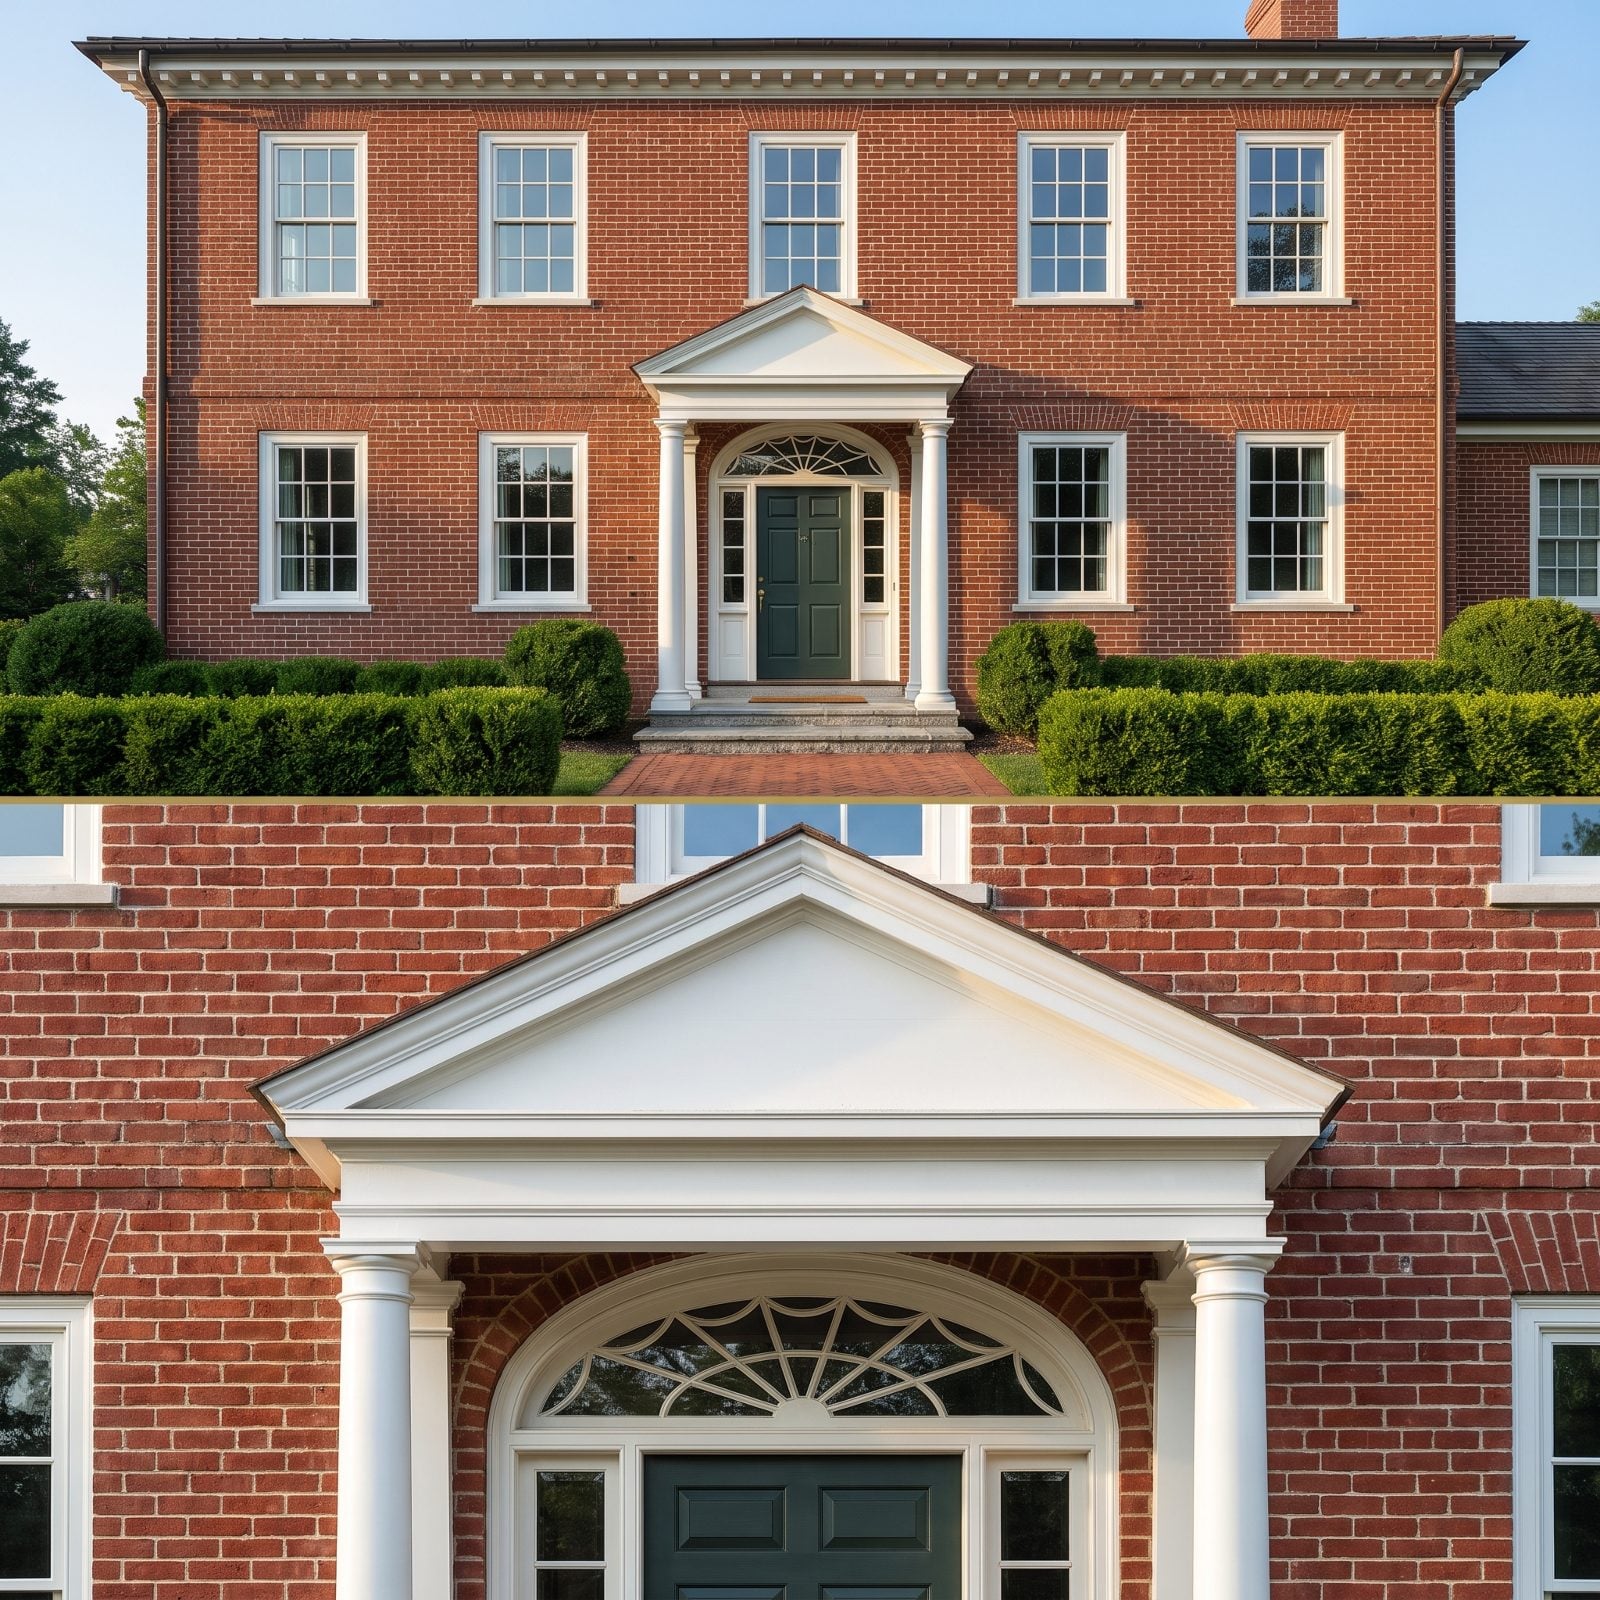
The Federal style doesn’t do porches. It does a portico, and there’s a difference. A portico is a small, formal roof over just the entry, usually held up by two slender columns and crowned with a triangular pediment. It frames the door like a piece of jewelry rather than offering a place to sit.
Refinement is the entire game. Federal architecture lives and dies on delicacy and symmetry, so the columns are thin and correct, the pediment is clean, and the real showpiece is often the semicircular fanlight glowing over the door with sidelights to match.
Scale is where people go wrong. Oversize a Federal portico and it bullies the delicate brick facade behind it. This entry should feel precise and quiet, protecting the door and announcing it without ever shouting. Refined manners carved in wood and brick.
41. The Full-Width Columned Porch of a Colonial Revival
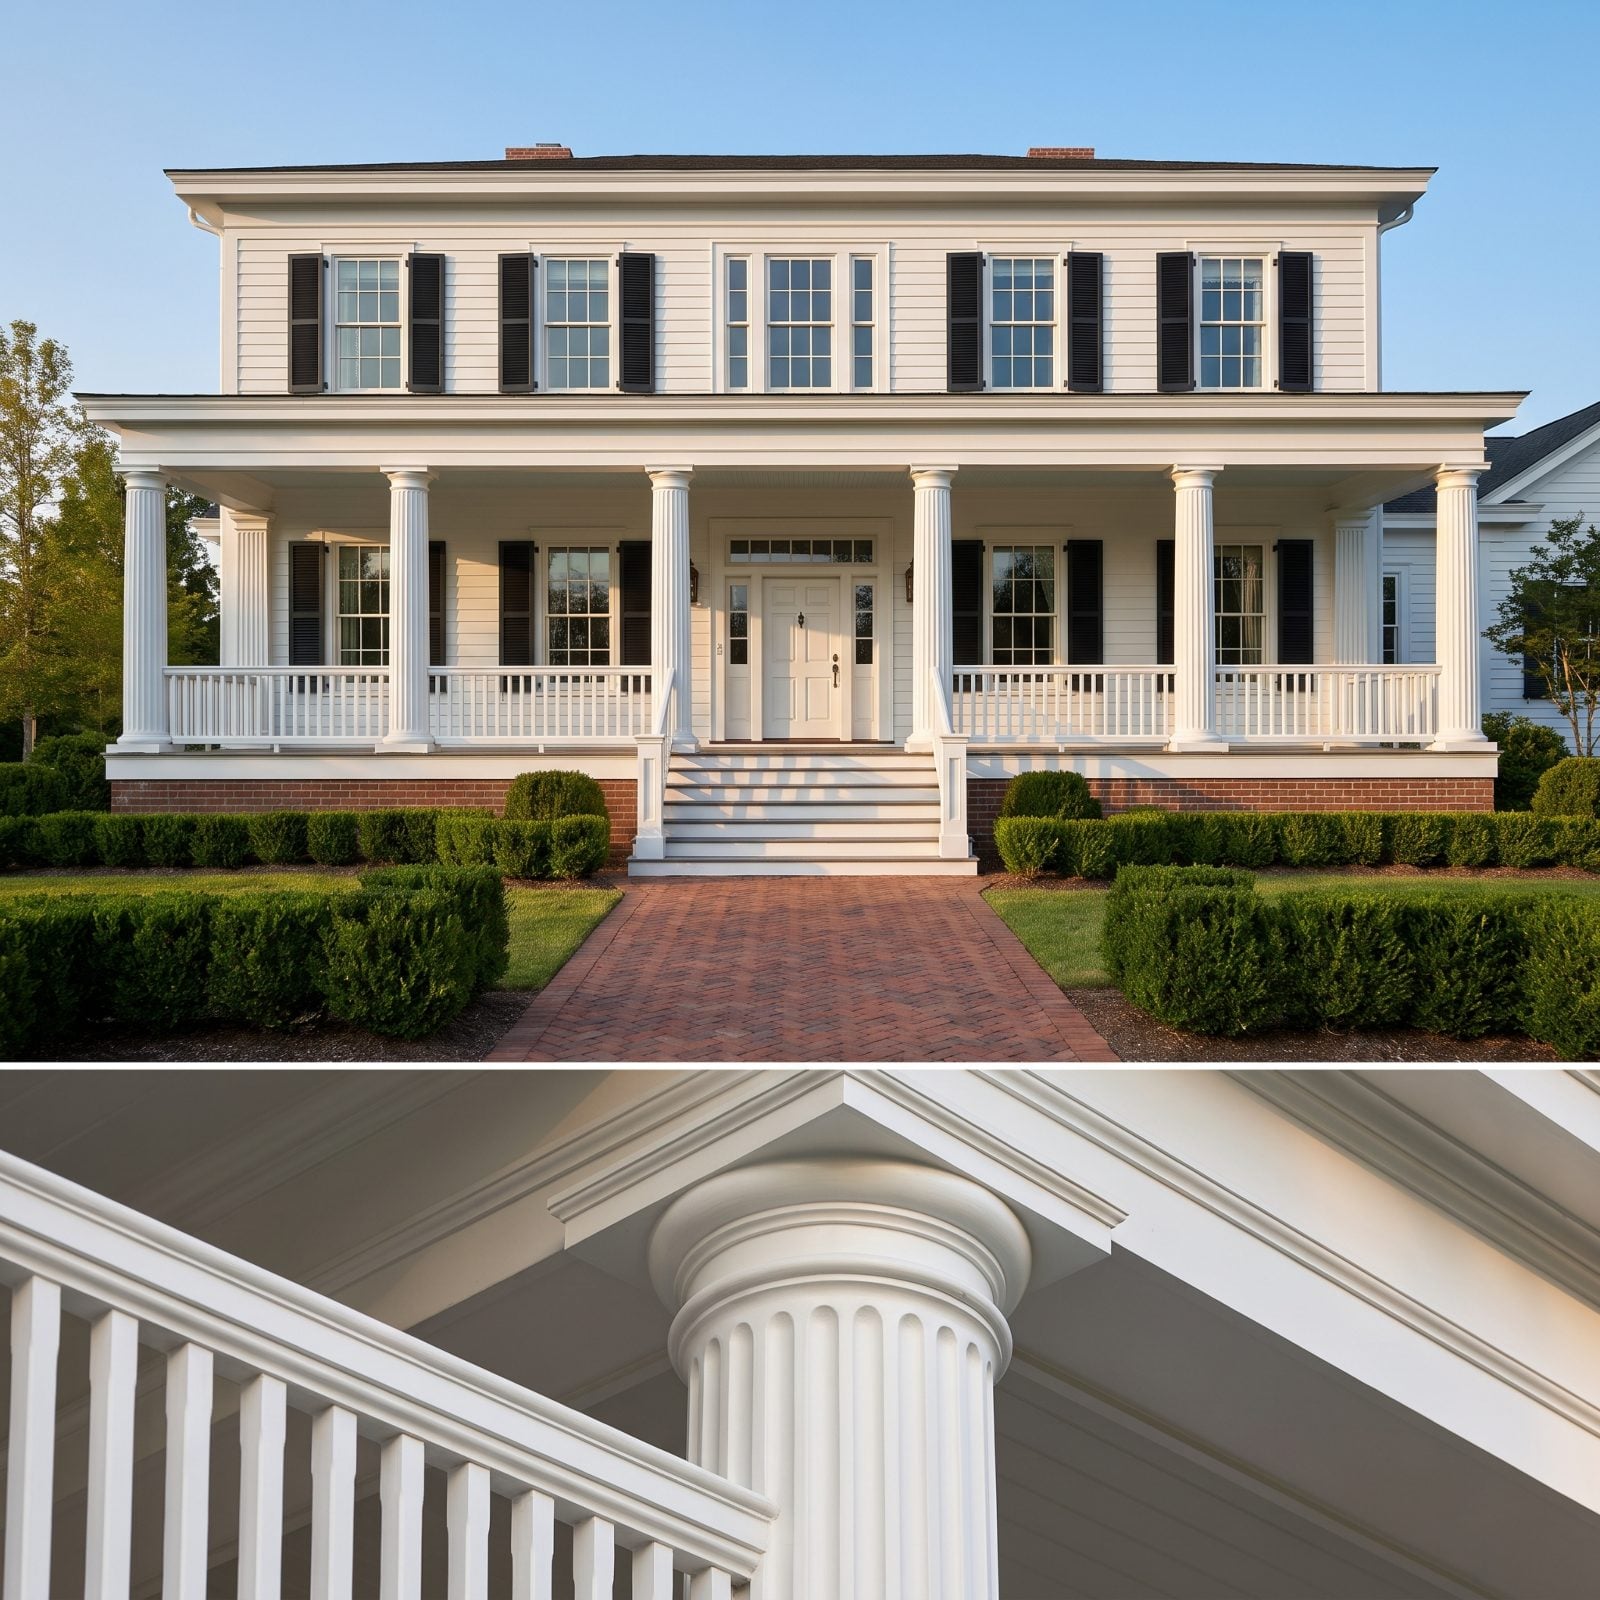
This is the porch most people picture when they think “classic American house.” A full-width run of tall white columns, usually round and sometimes fluted, marching evenly across a symmetrical two-story facade. Black shutters, white clapboard, a paneled door flanked by sidelights. It reads as orderly, formal, and reassuringly traditional.
The Colonial Revival took older colonial forms and scaled them up with a bigger, grander porch than the originals ever had. Symmetry is non-negotiable here — the columns space evenly, the steps center under the door, and nothing turns a corner or breaks the rhythm.
These are forgiving porches to decorate because the bones are so correct. If you want large porch decor that holds its own, this form gives you the space and the symmetry to go formal: paired planters, a pair of rockers, a flag by the door. And for classic Colonial Revival trim detailing, the same crisp white-and-black logic carries straight out to the columns.
40. Bracketed and Bold: The Italianate Porch
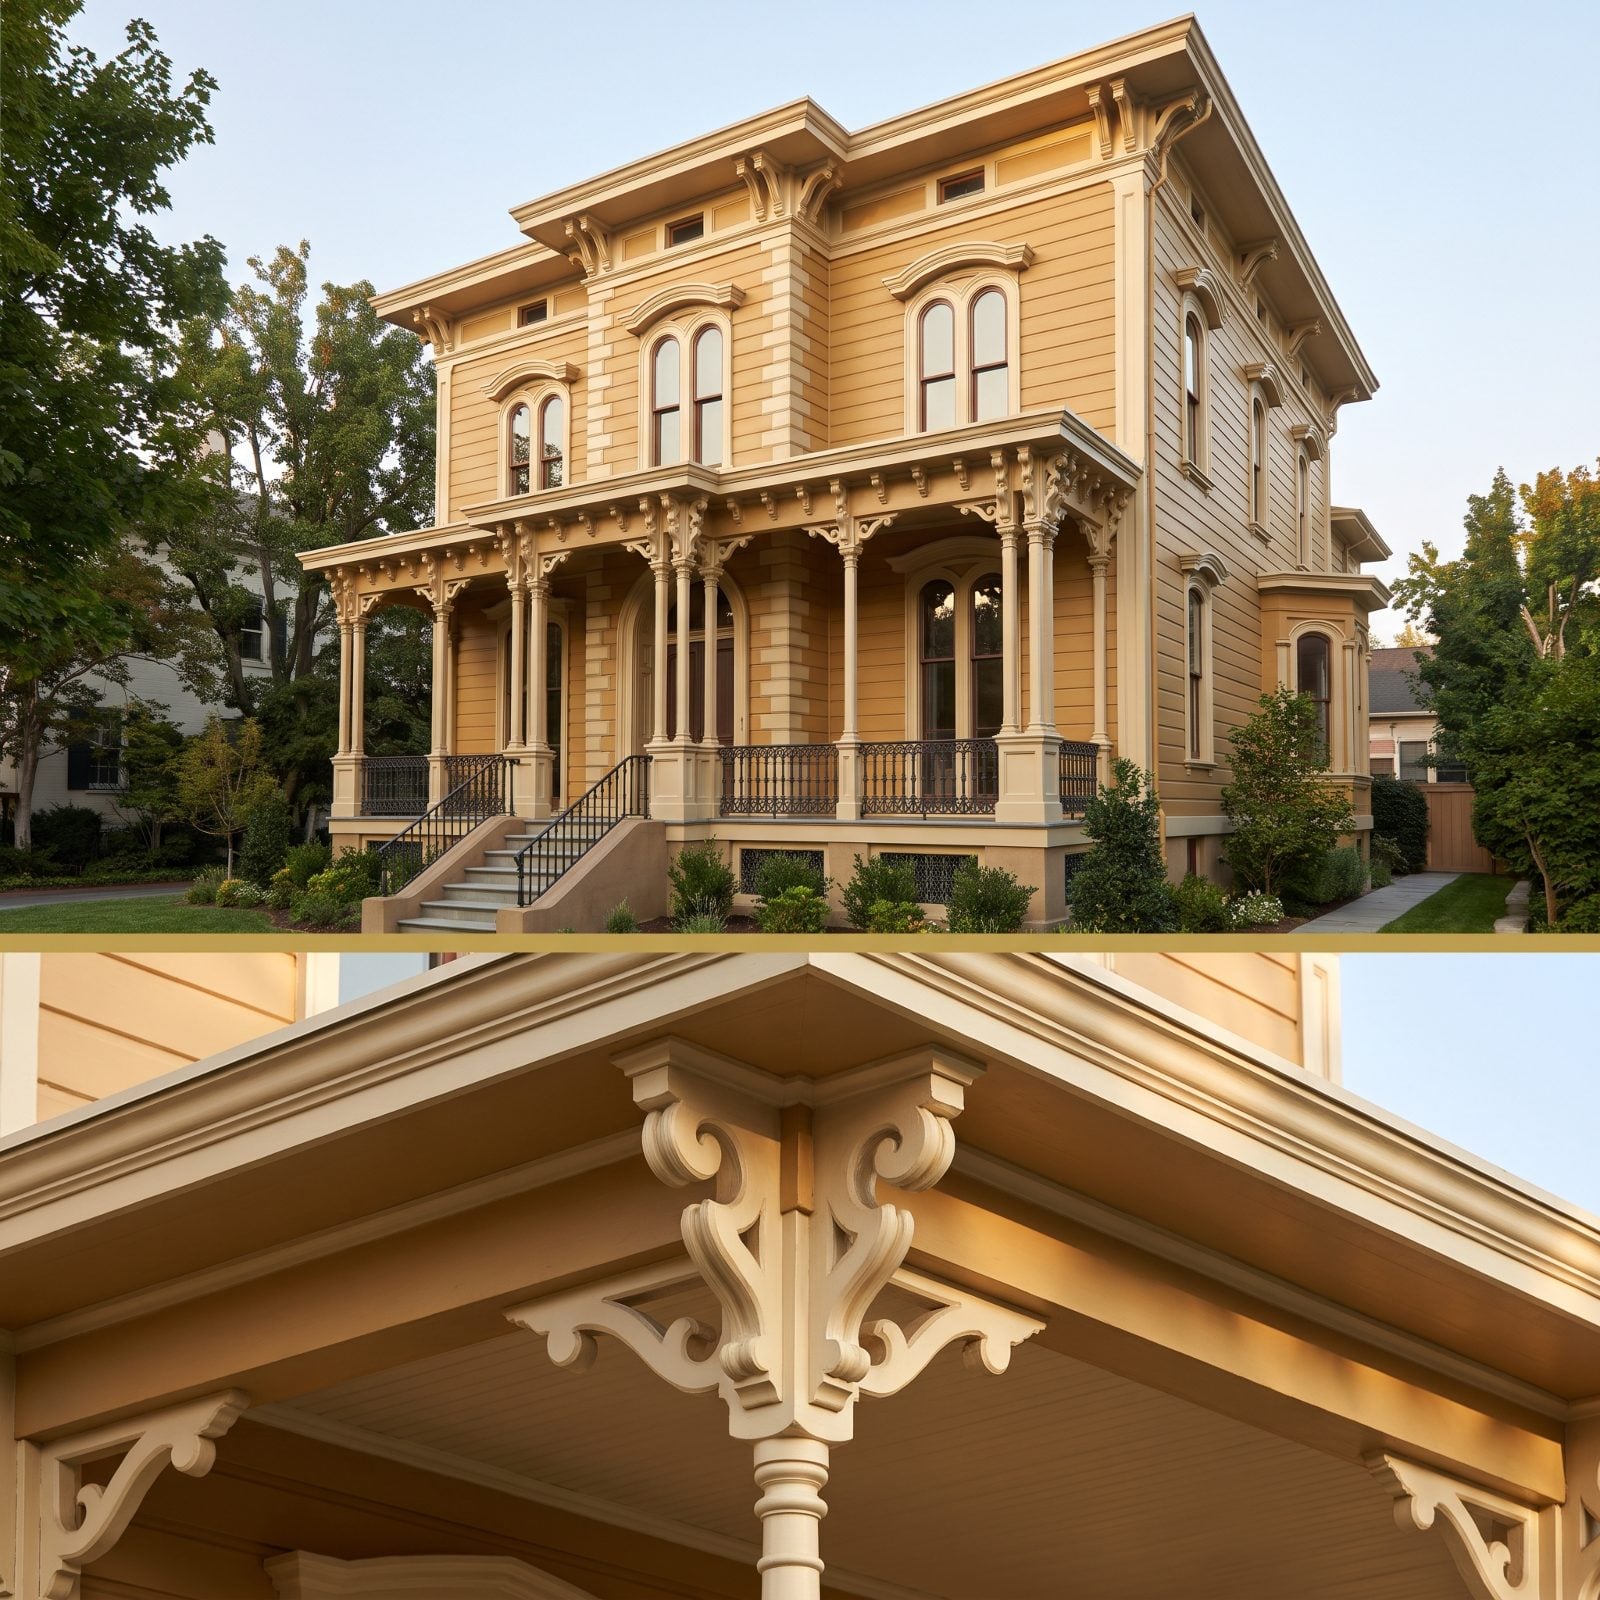
Look up on an Italianate porch and you’ll see the real action: brackets. Rows of carved, scrolled S-shaped brackets line the cornice under the porch roof, repeating the same brackets that march along the main eaves above. That bracketed cornice is the signature of the whole style, borrowed from Italian Renaissance villas and run riot in Victorian America.
The posts tend to be slender and decorative, sometimes paired, often turned, and the porch itself sits high on a tall foundation because these houses stand vertical and proud. Rich ochres, grey-greens, and deep creams suit them far better than plain white.
Compared to the Queen Anne, the ornament here is heavier and more architectural. Less lace, more muscle. If you’re drawn to moody, saturated color, this is one of the best dark porch ideas on a historic facade, because the deep tones make all that bracket shadow read even bolder.
39. Lacework and Scrollwork: The Carpenter Gothic Gingerbread Porch
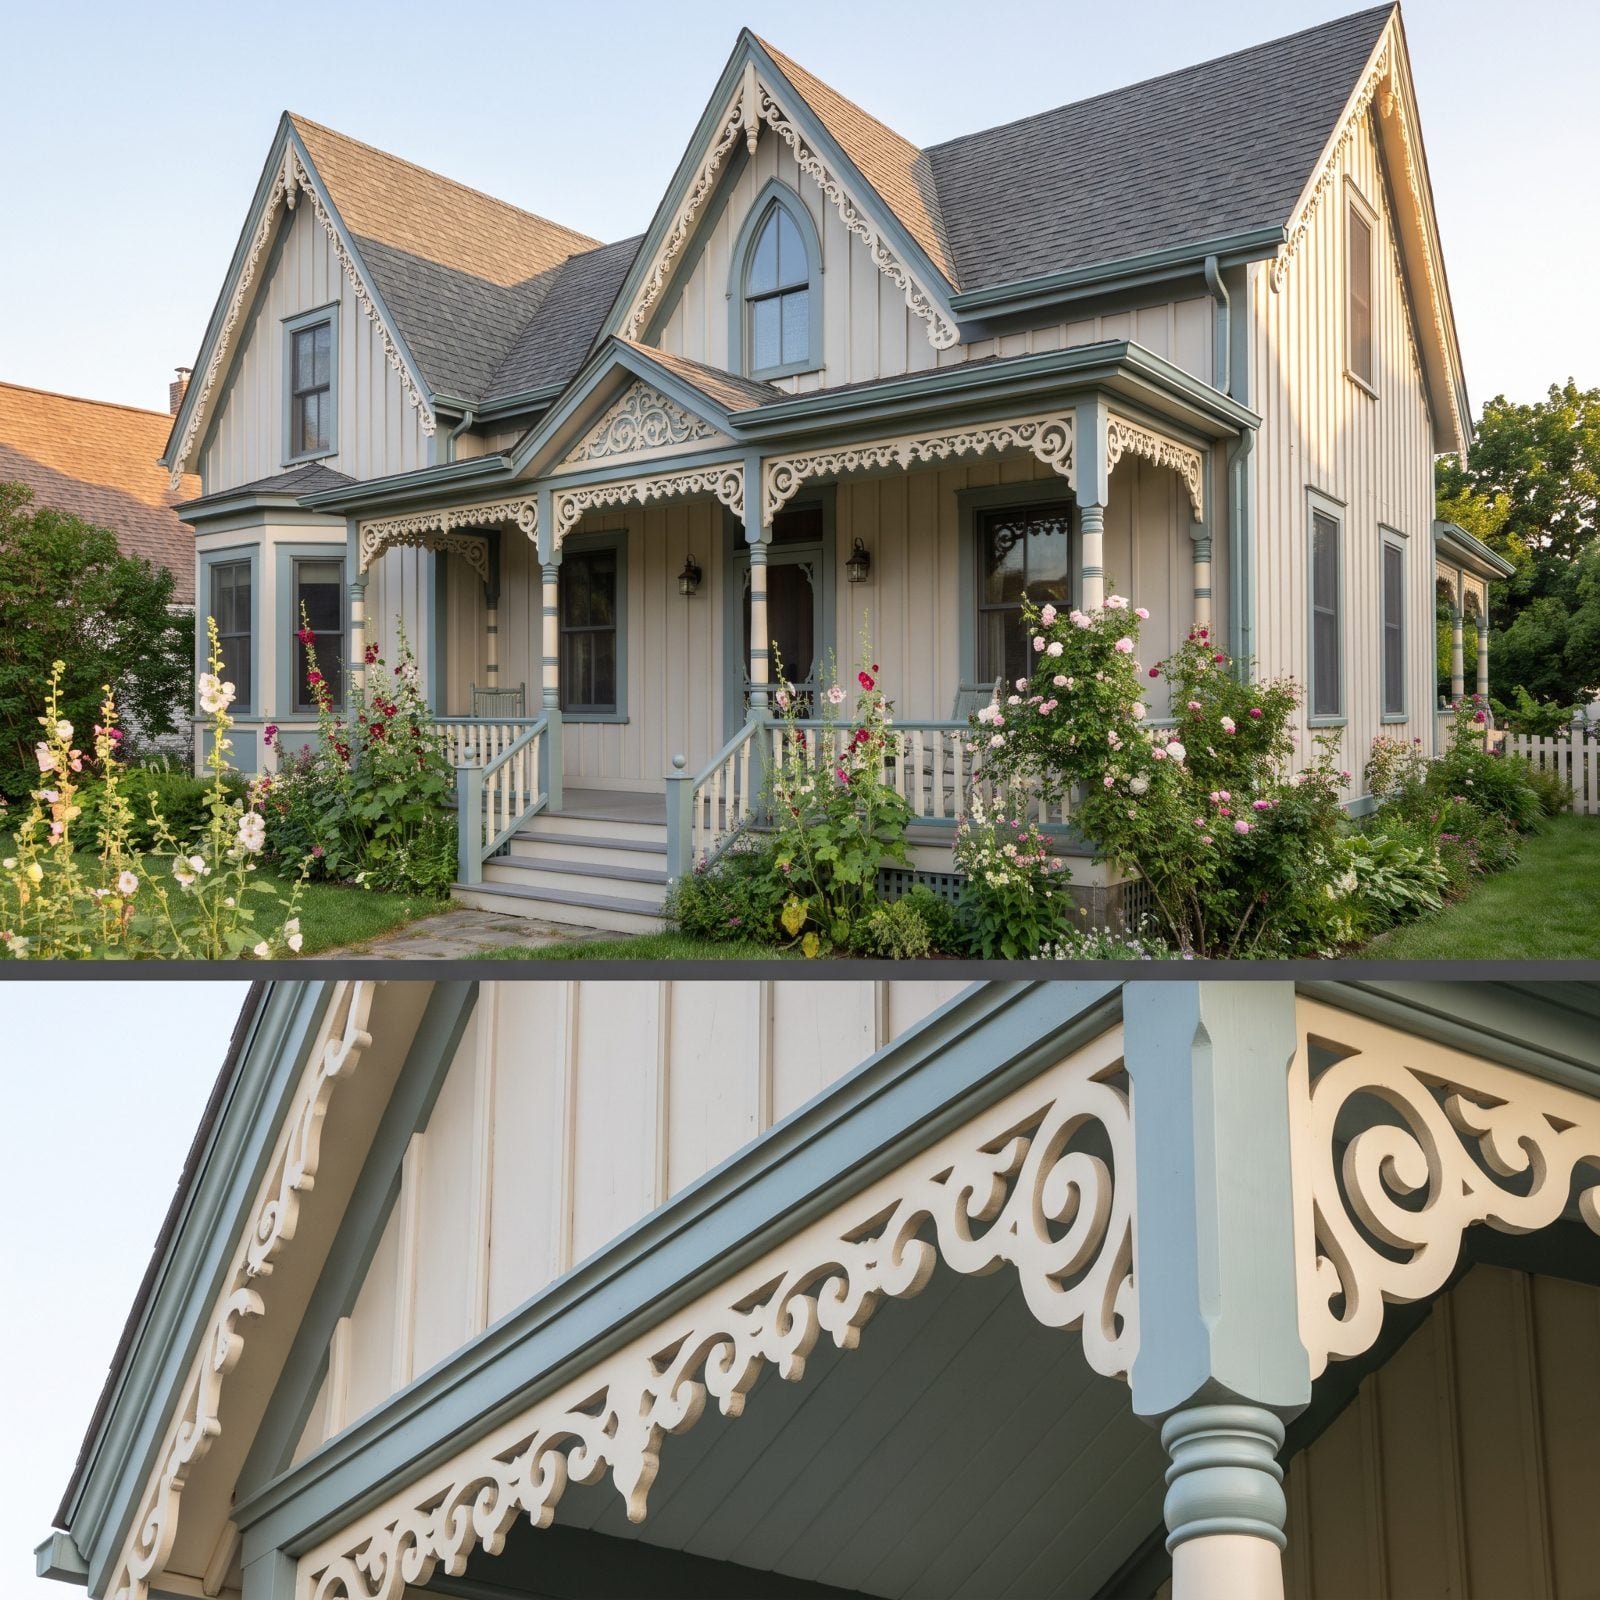
Gingerbread is the whole reason this porch exists. Carpenter Gothic took the stone tracery of medieval Gothic churches and reinvented it in wood, cut on a scroll saw and hung from every eave, gable, and porch edge it could reach. The result is a cottage that looks like it was iced rather than built.
The porch posts are slender and turned, the eaves drip with lacy pierced trim, and the gable peaks fill with scroll-sawn ornament that points to the sky. Pointed-arch windows and board-and-batten siding finish the look. Playful, delicate, unmistakably romantic.
These porches are happiest in soft, slightly faded cottage colors that let all that lacework read as shadow and pattern. If you’re chasing storybook charm, the right cottage porch decor leans into it: a swing, trailing roses, painted wood in pale cream and muted blue-green.
The scroll saw did to the Victorian cottage what the printing press did to the book. It made ornament, once the privilege of the wealthy, something a middle-class carpenter could cut by the yard.
One warning. Gingerbread rots. All that exposed, carved, horizontal-grained wood soaks up weather, so a real Carpenter Gothic porch is a maintenance commitment. Worth it — but go in with your eyes open.
38. Spindlework Porch on a Folk Victorian
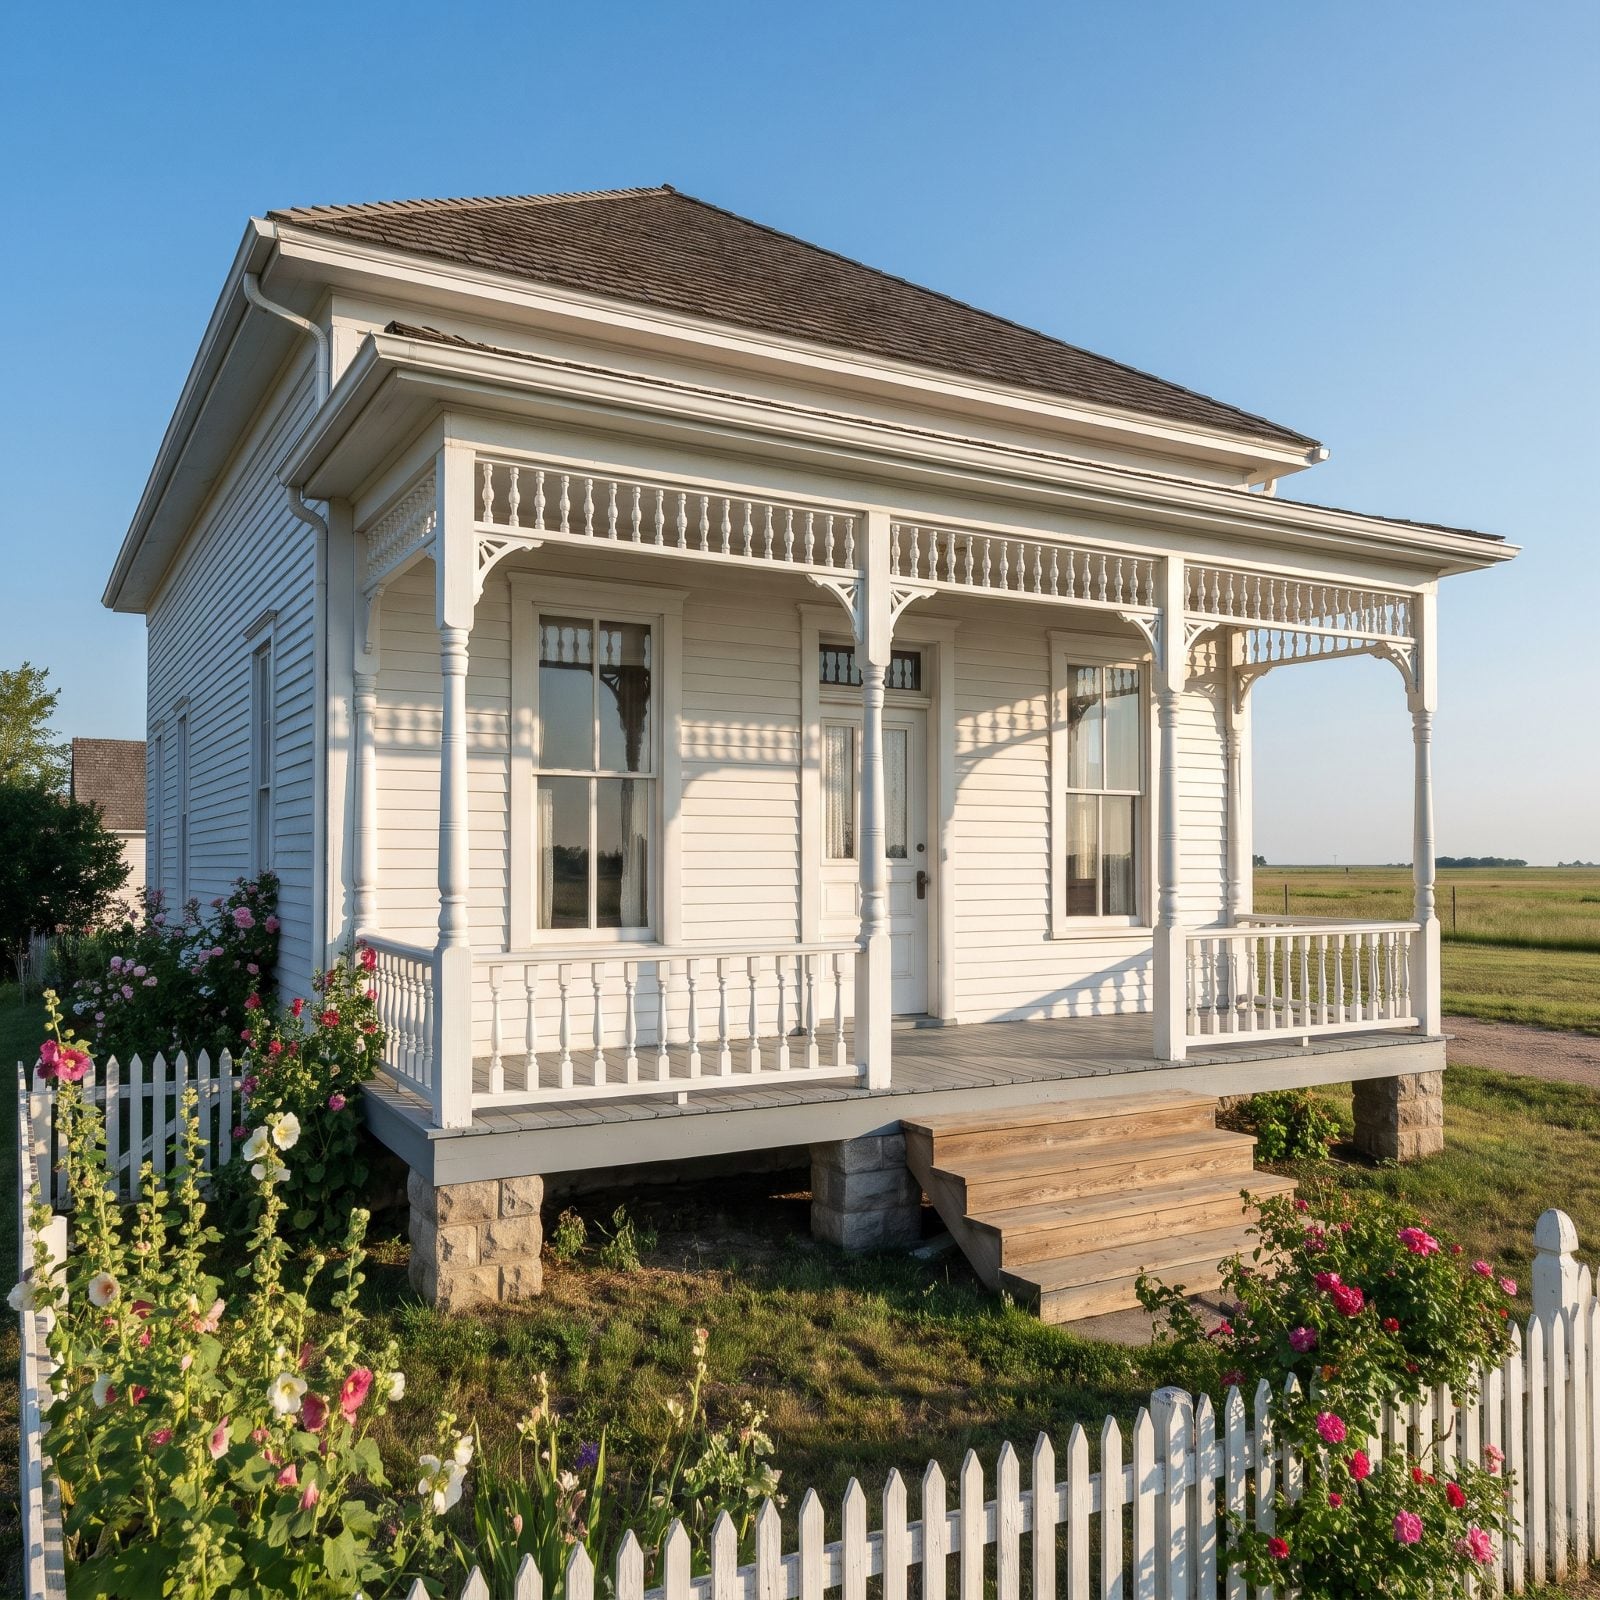
The spindlework porch is Victorian decoration a regular family could actually afford. Folk Victorian homes were plain farmhouses dressed up with factory-made trim once the railroads started shipping millwork cheap, and the result is honest and charming: a simple box of a house wearing lacework at the roofline.
Look for turned posts about the thickness of a chair leg, a frieze of lathe-turned spindles strung like beads under the eave, and a long run of thin balusters. The whole porch reads as filigree against solid clapboard. It works because the house underneath is modest. The ornament does all the talking without ever pretending the home is a mansion, and honestly, that restraint is why these porches still look right a century and a half later.
37. Geometric Millwork Entry on an Eastlake Victorian
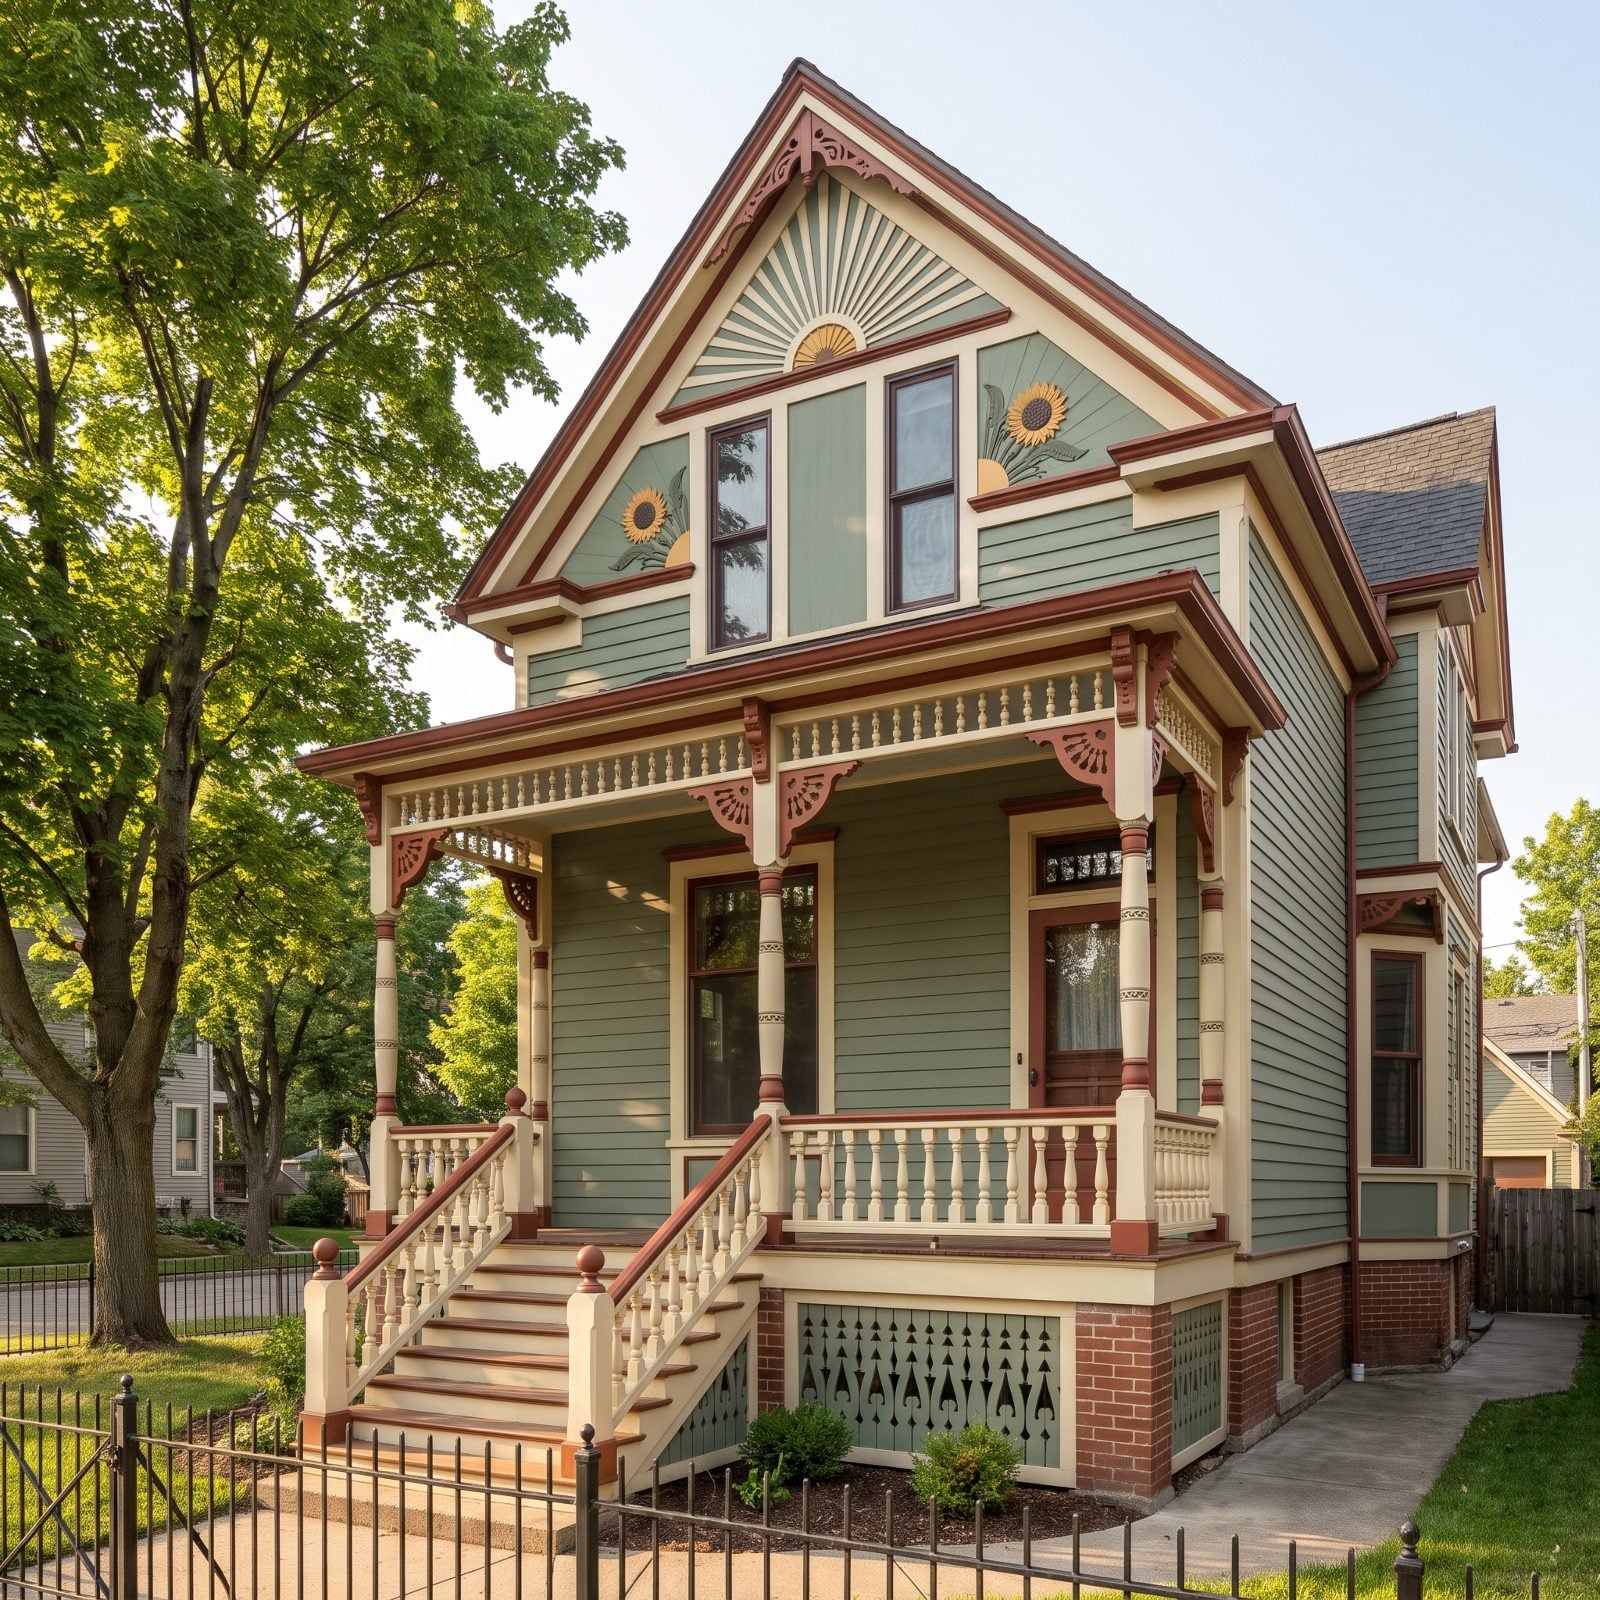
Where Folk Victorian trim is thin and lacy, Eastlake millwork is beefy and machined. The style took its name from Charles Eastlake, an English furniture designer who was reportedly horrified that American builders slapped his name on porches this busy. The look? All turned knobs, incised lines, drilled holes, and chamfered edges, like someone ran the whole porch through a lathe and a drill press and never stopped to ask whether it was too much.
The hero move here is contrast through a three-color paint scheme that lets every bracket and finial pop. That sage, cream, and rust combination makes the geometry legible from the street. This is a porch for the homeowner who wants their dark porch ideas to have real carpentry behind them, not just moody paint.
36. Round-Arched Stone Porch, Richardsonian Romanesque
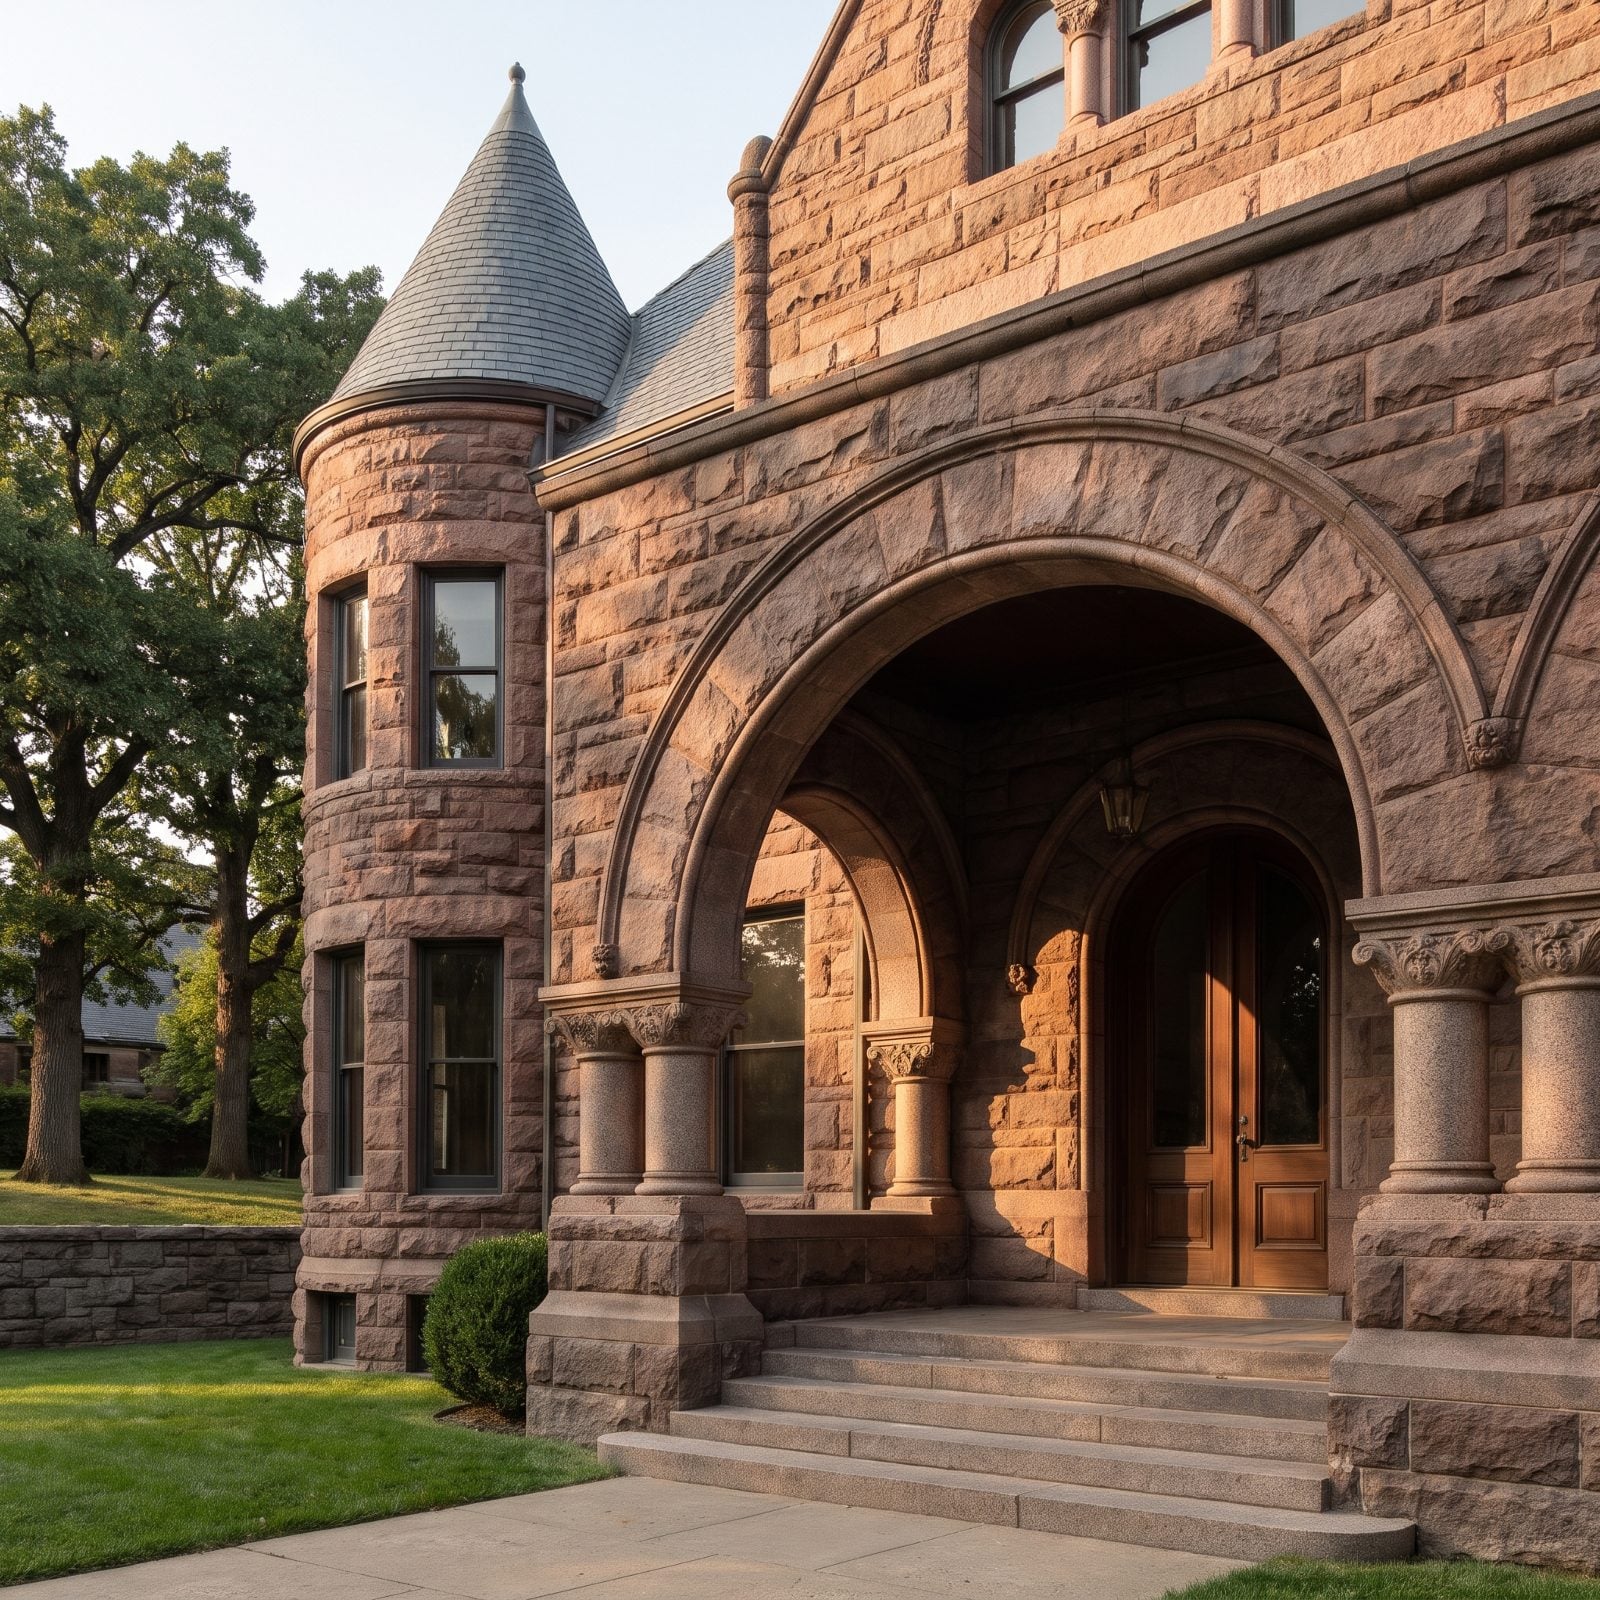
This is the one porch on the list you could never build out of a catalog. Richardsonian Romanesque, named for architect H.H. Richardson, is all about weight. The entry isn’t trimmed. It’s carved into a fortress of rough stone.
The signature is the round arch springing from a short, thick column, usually polished granite with a carved capital that contrasts against the rusticated body stone. The porch feels less built than quarried. You get deep shadow inside the arch, broad stone steps, and a doorway recessed so far into the wall it looks like a cave mouth.
It reads as permanent and protective, which is exactly the point. That recessed, shaded entry triggers a prospect-and-refuge response, so you feel sheltered the second you step under the arch. These houses were built for banks, libraries, and people with serious money, and the porch announces it before you reach the door.
35. The Deep Recessed Porch of a Shingle Style House
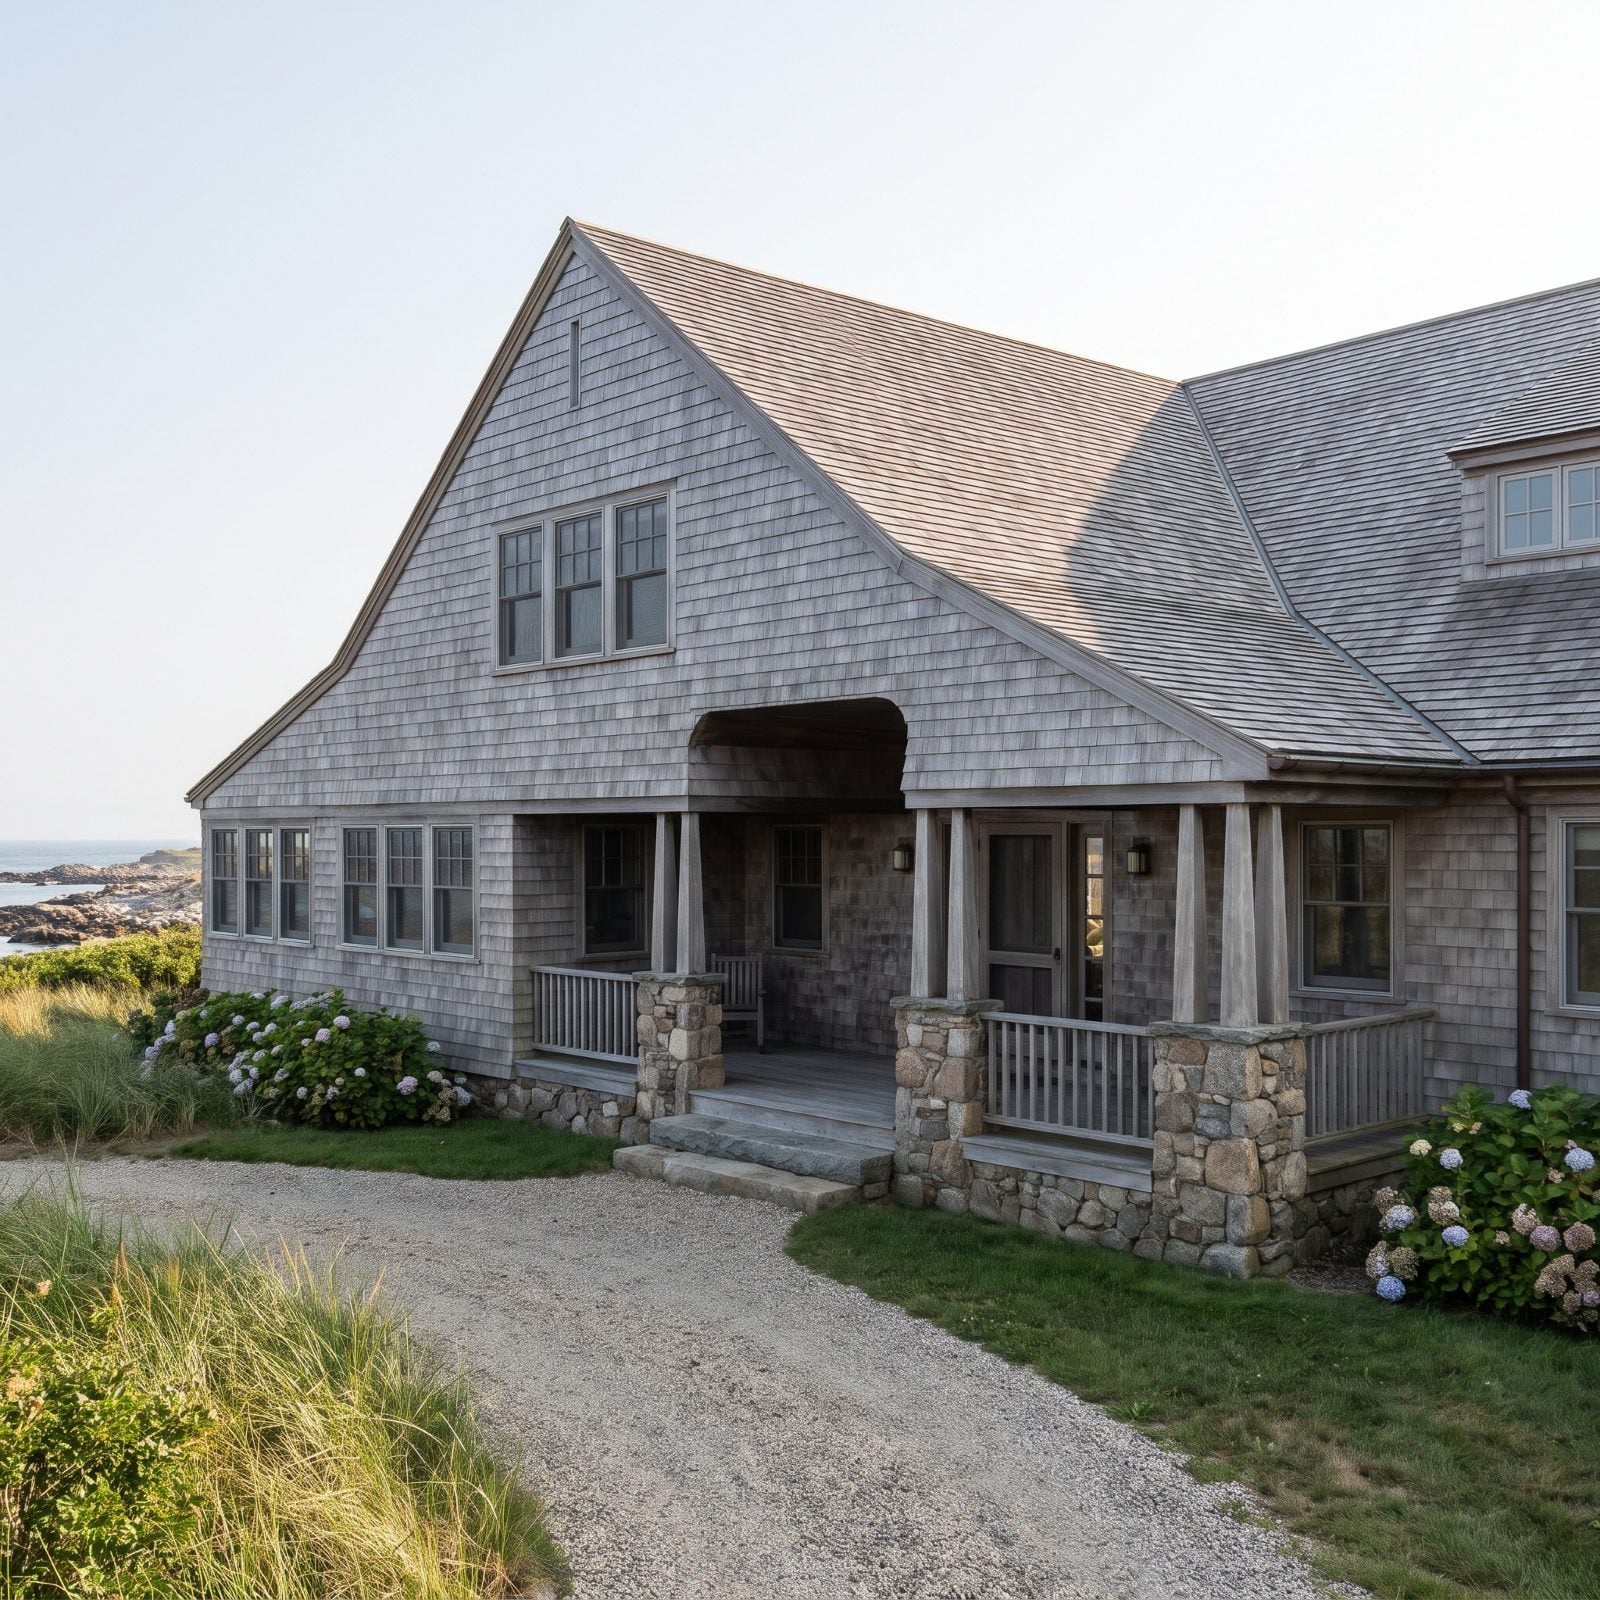
Shingle Style porches hide. Instead of sticking a porch onto the front, these houses scoop a chunk of shelter out of their own mass, so the roof and walls flow over it in one continuous skin of weathered cedar.
The defining quality is that recess, a cave in the house rather than a shelf bolted to it. Supports tend to be squat fieldstone piers or plain tapered posts, nothing fussy, because the drama lives in the shingle envelope itself. This is the coastal cousin of the whole family, right at home behind dune grass and hydrangeas where tropical porch ideas and salt air both feel right.
Choose this if you love informal, horizontal houses that look like they grew out of the ground rather than landing on it.
34. Steeply Gabled Entry Porch for a Tudor Revival
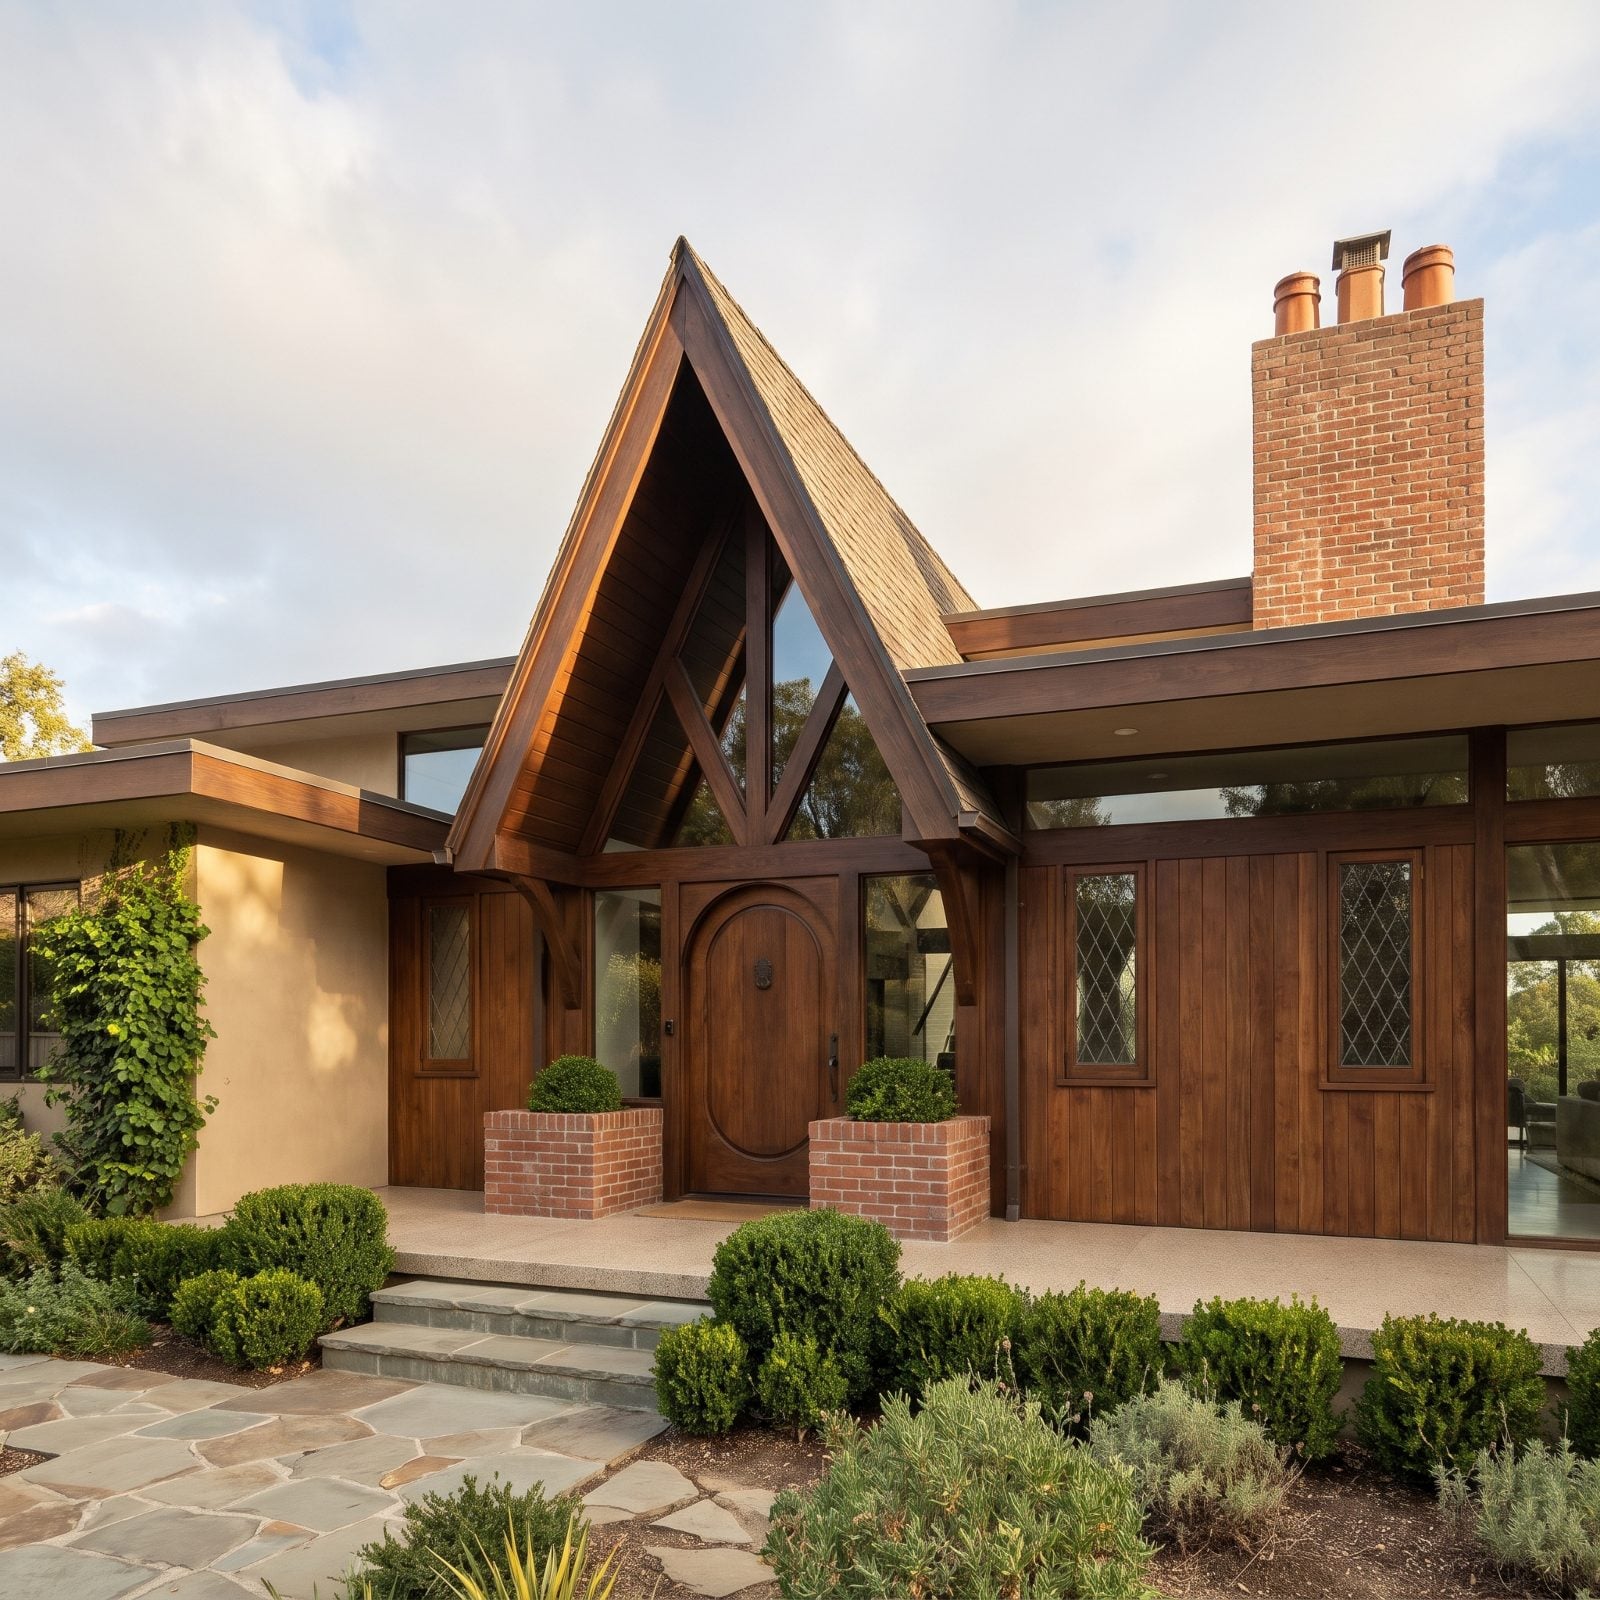
A Tudor Revival doesn’t want a wide porch. What it wants is a dramatic doorway. The entry here is tall and vertical, a steeply pitched A-frame gable framing the front door like a storybook threshold.
The pitch is everything. That gable should echo the steep pitch of the main roofline, clad in shingle and sheltering a round-top arched wood door with an oval panel. Add half-timbering in the gable and a touch of brick or stone at the base, and you have an entrance that feels like the cover of a fairy tale.
There’s little platform to speak of, so the styling budget goes to the door hardware and a pair of clipped boxwoods in brick planters, not a swing. Want deep seating? This isn’t your house.
33. A Catslide-Roof Porch Tucked Into an English Cottage
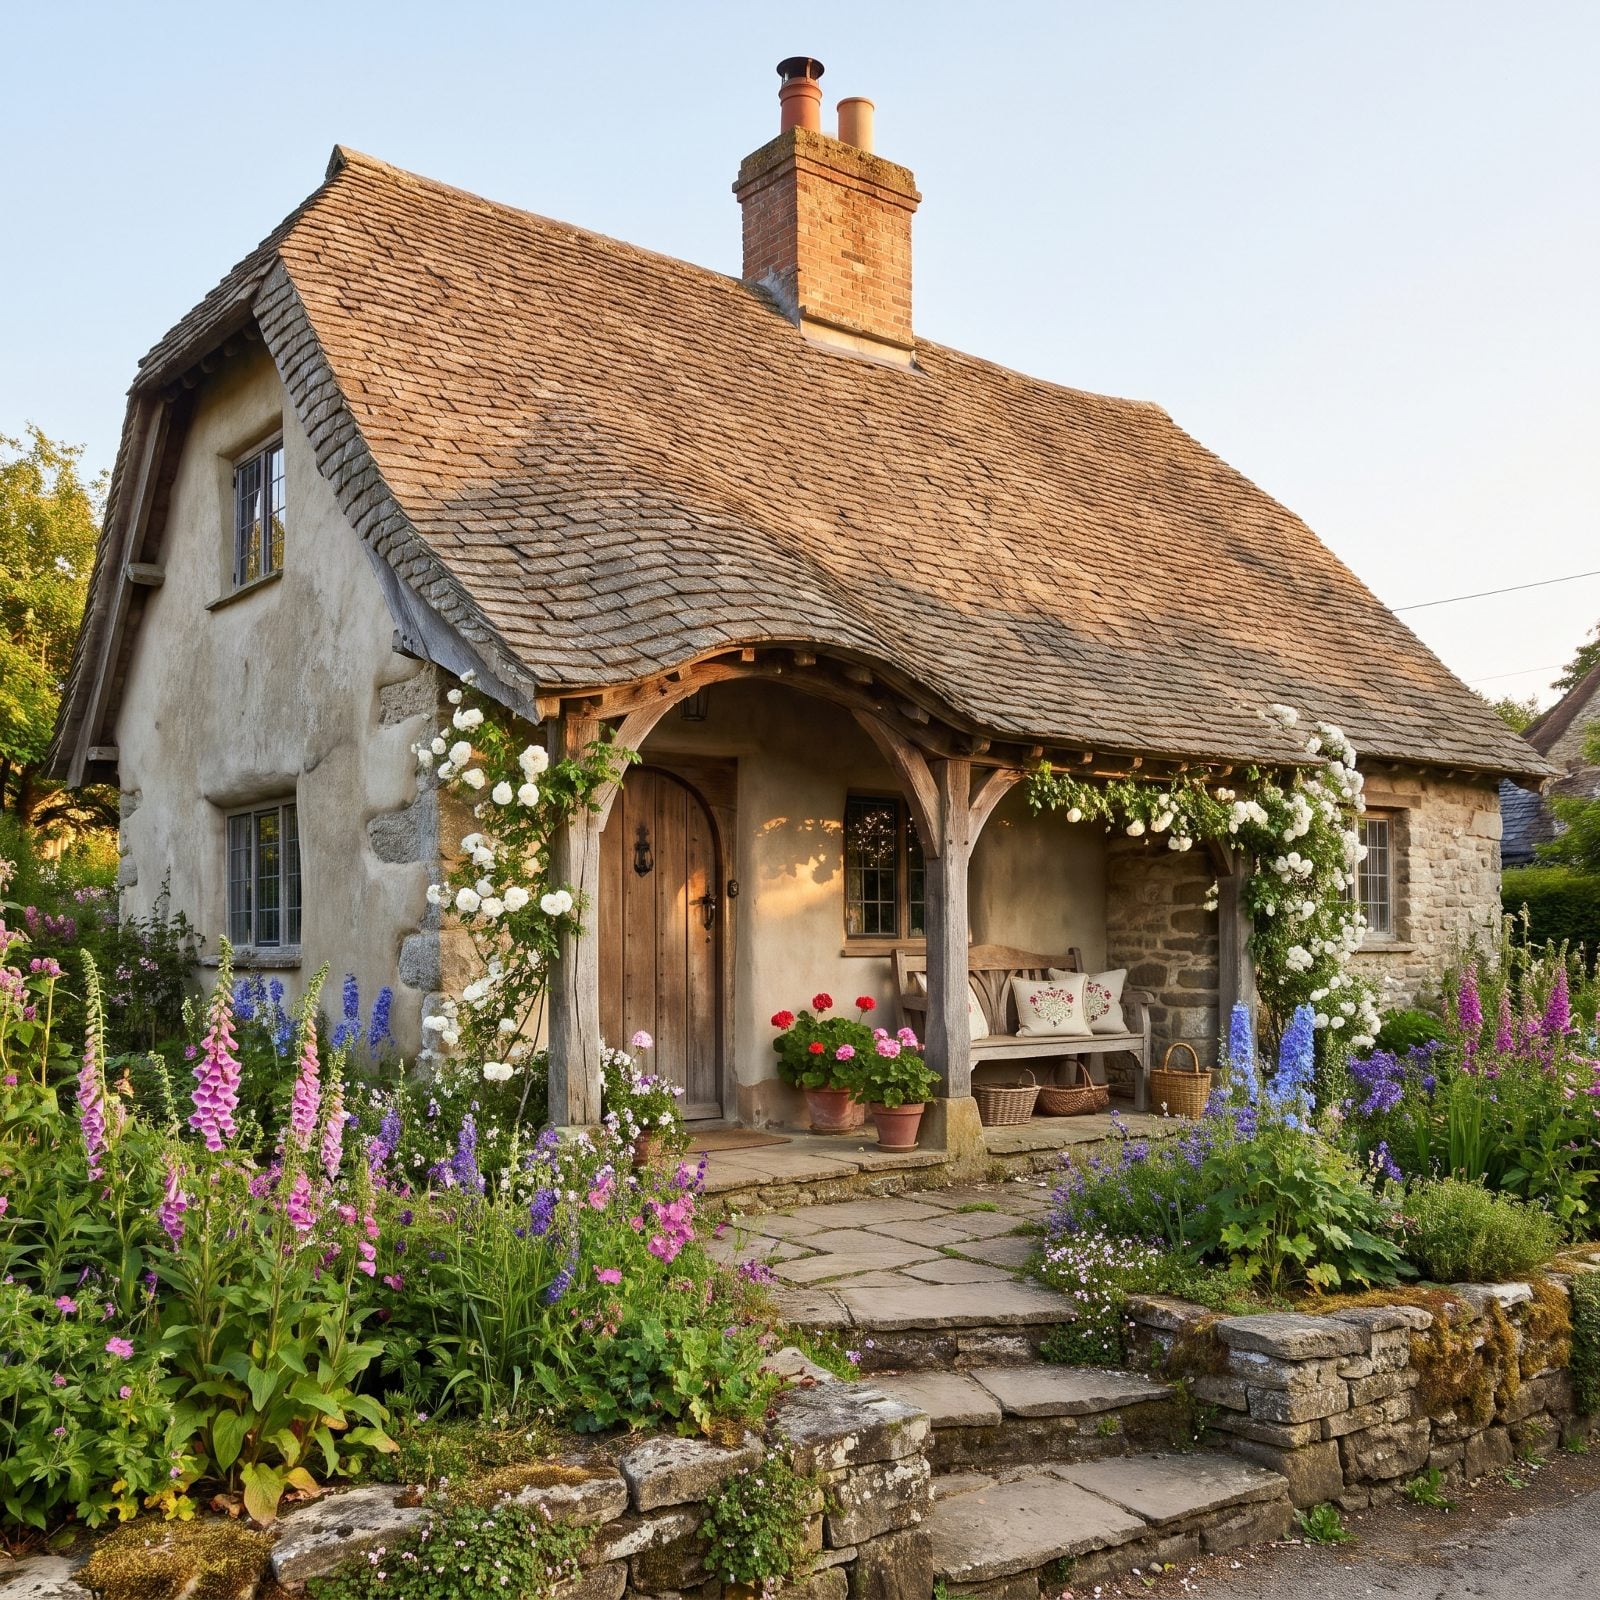
A catslide roof is one long roof plane that sweeps down past the main eave, nearly to the ground, pulling a little porch under its skirt. On an English Cottage it reads as if the roof simply reached out and offered you cover.
The charm is the sweep and the low, intimate scale. Rough timber posts, a curved eave, an arched plank door, everything slightly irregular because perfection would ruin it. Tuck it behind a cottage garden stuffed with foxglove and climbing roses and the whole thing feels three hundred years old even when it isn’t.
This is the porch for people who want warmth over grandeur. Lean into cottage porch decor, a lantern, a bench just wide enough for two, and let the garden do the rest.
32. Mission-Parapet Porch on a Mission Revival Home
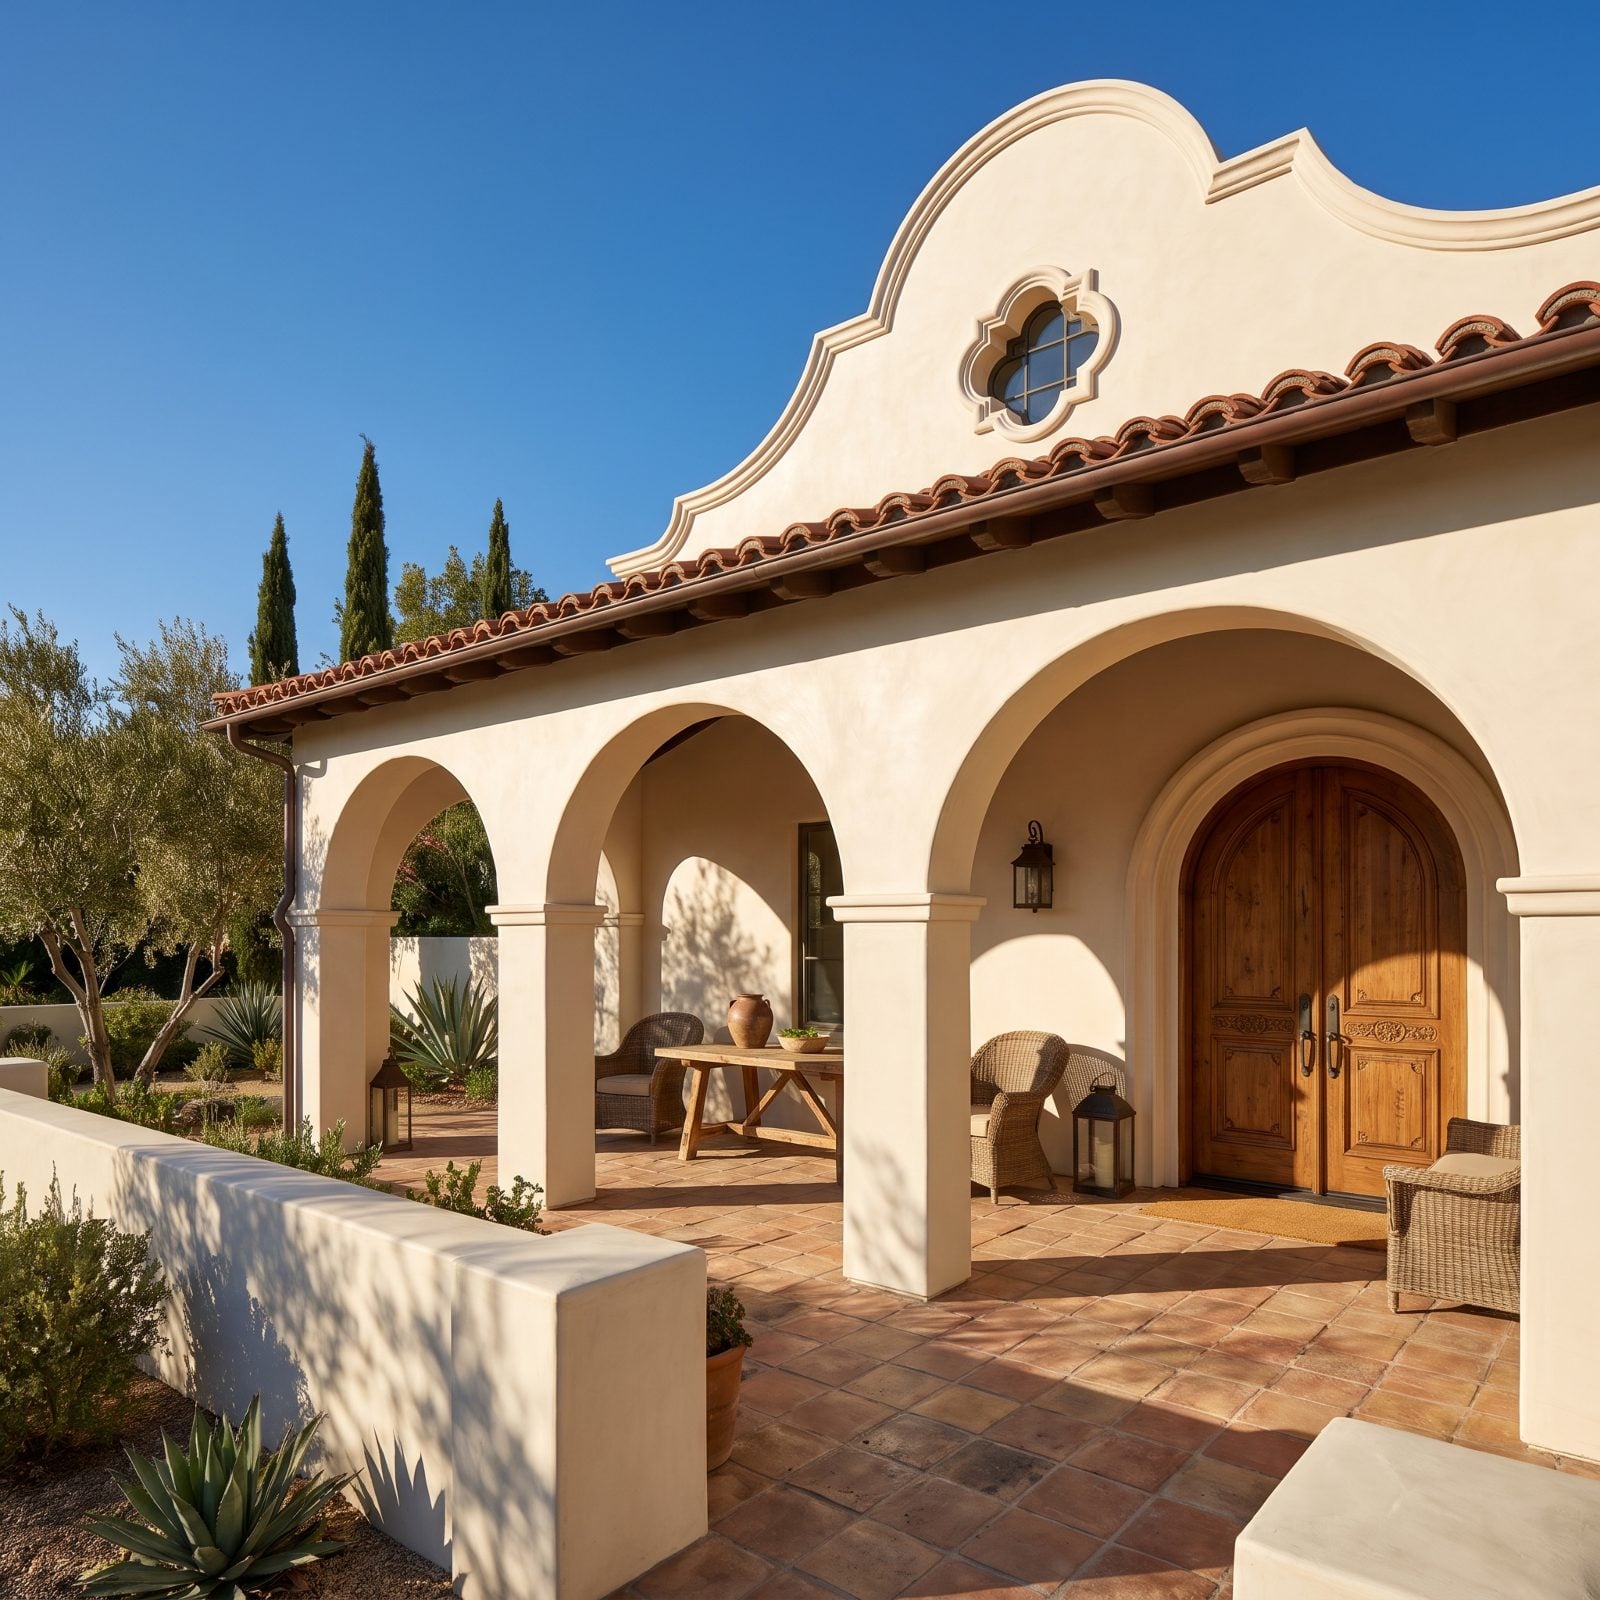
The giveaway on a Mission Revival porch is the parapet, that curvy, shaped gable borrowed straight from old Spanish mission churches of the Southwest. It crowns the entry with a silhouette you can read from a block away.
Below the parapet, expect smooth cream stucco, round-arched openings, square piers instead of fancy columns, and a floor of terracotta tile under a red barrel-tile roof. The style strips ornament down to bold shapes and strong shadow, which is exactly what the California sun rewards.
31. The Open-Arched Loggia of a Mediterranean Revival
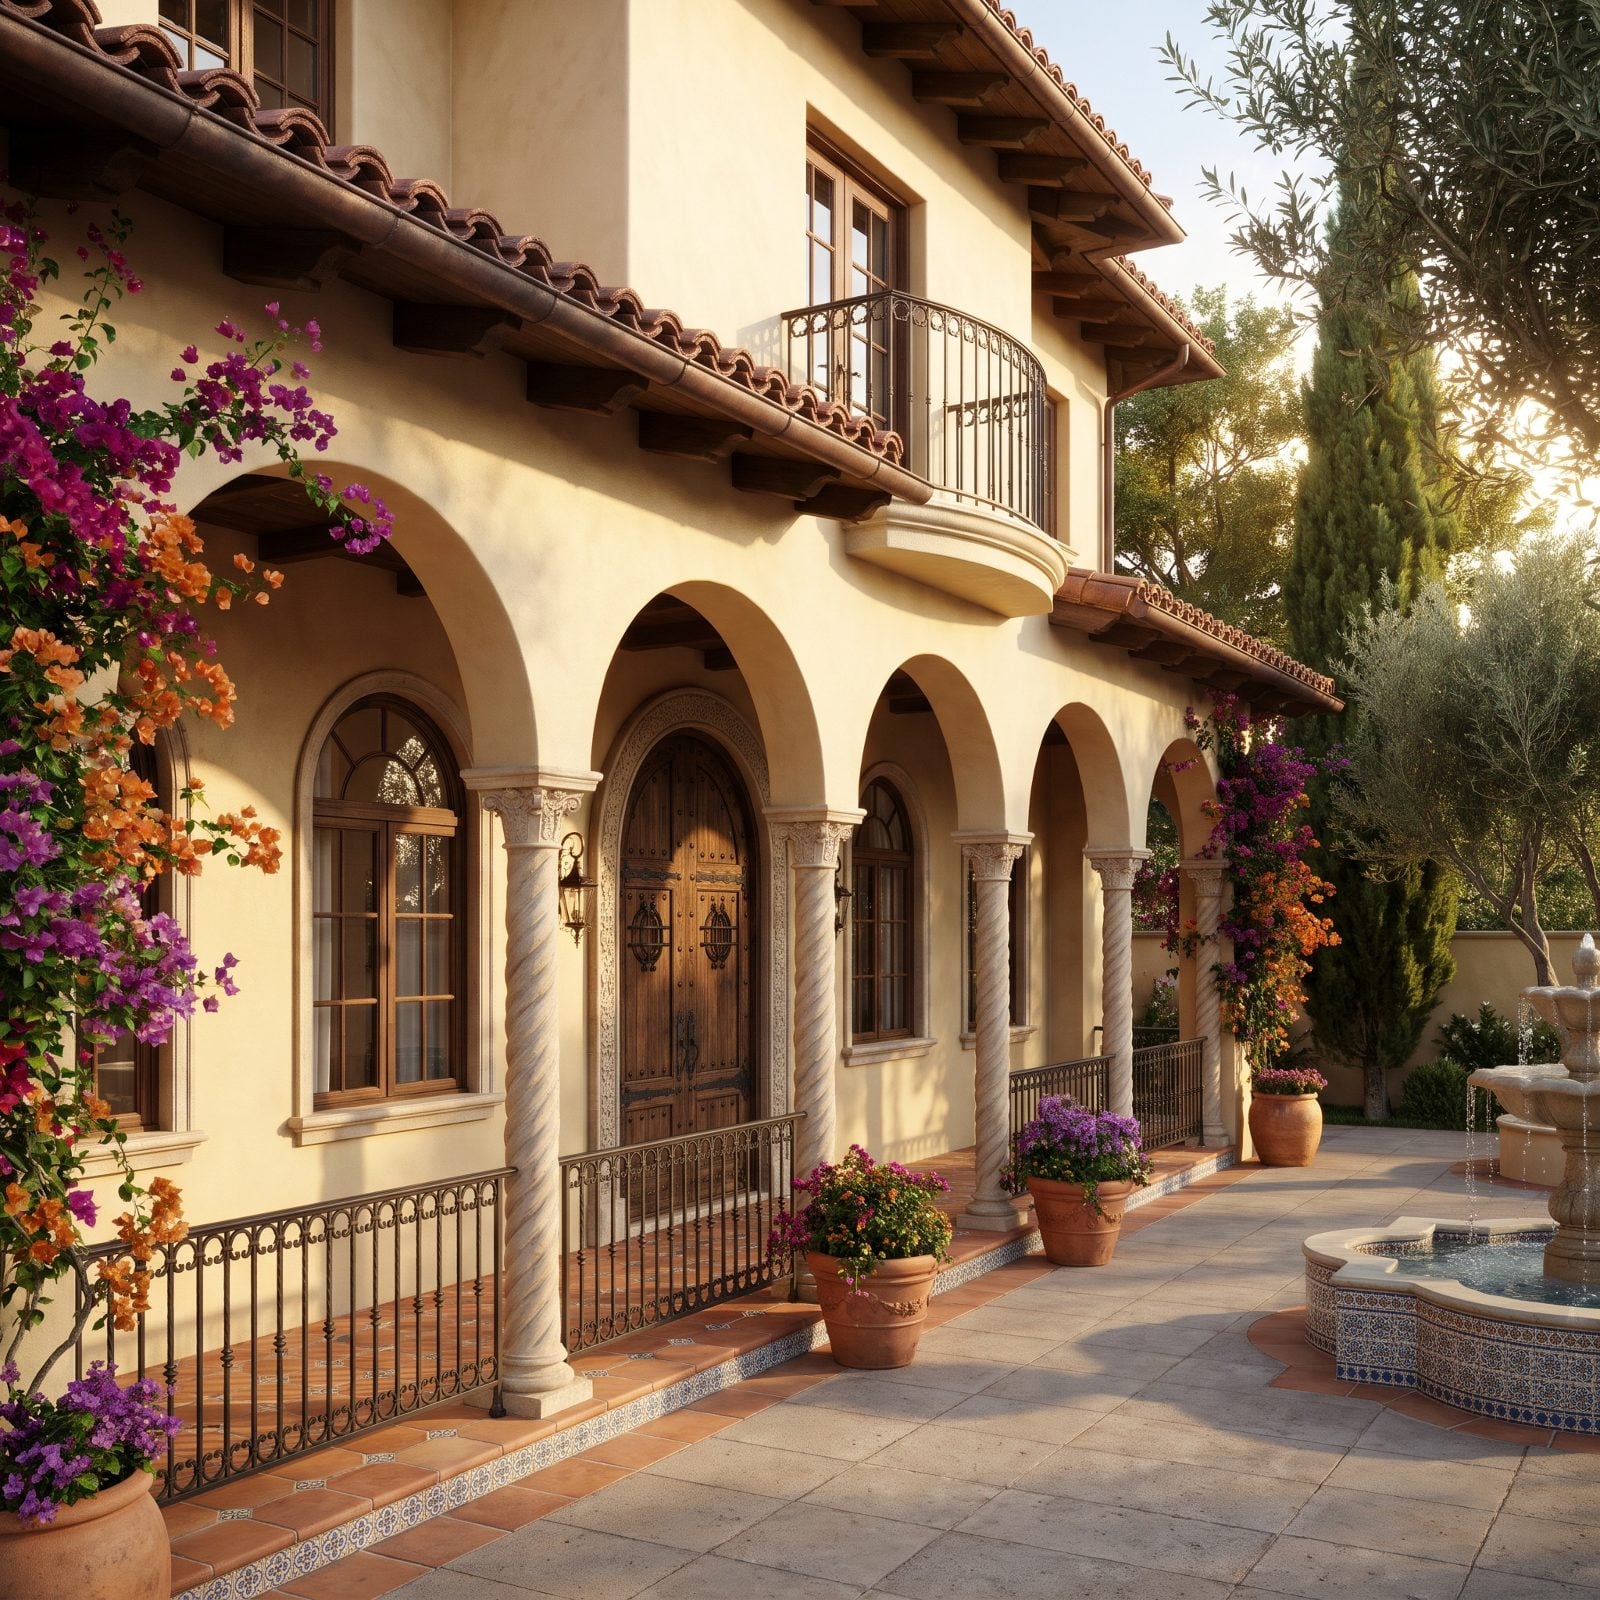
A loggia is a porch with ambition. On a Mediterranean Revival villa it runs across the front as a row of round arches on slender columns, making a shaded outdoor room rather than a simple covered stoop.
What separates it from the Mission porch is elegance over boldness. The arches are graceful, the columns twisted or carved, the floor laid in patterned cement tile, and a low iron balustrade threads between the piers. Add bougainvillea over the arcade and a tiled fountain nearby, and the large porch decor can actually breathe thanks to the generous arched bays.
This is the choice for homeowners who want their front porch to feel like a destination, somewhere you’d linger with a cold drink at dusk. It’s romantic, a little theatrical, and in the right warm climate it ages beautifully.
30. Viga-and-Lintel Portal, Pueblo Revival
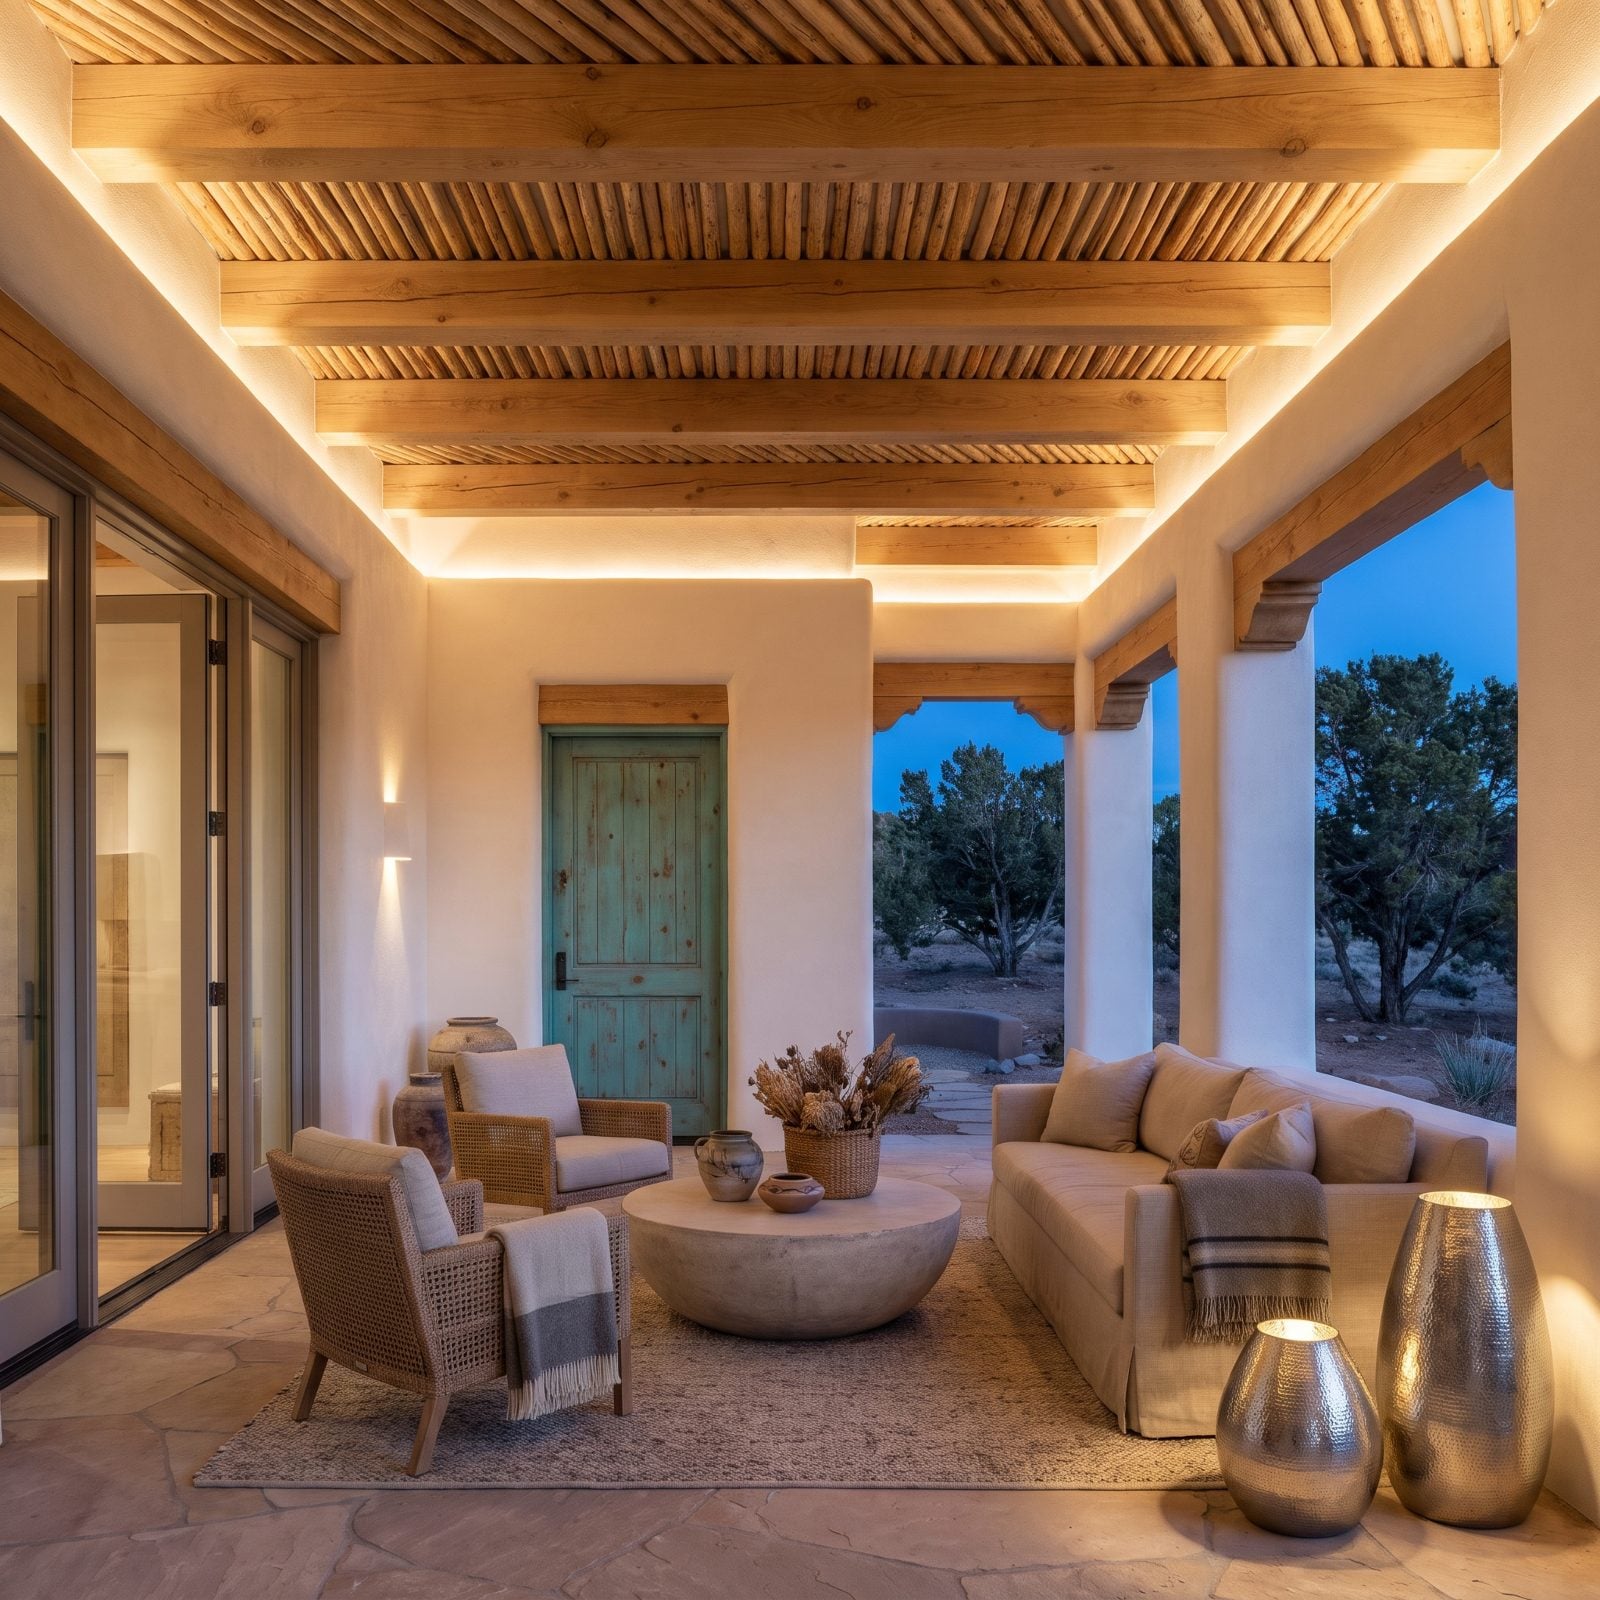
The Pueblo Revival portal is the most honest structure on this list. There’s no decorative trim because the structure itself is the ornament. Smooth, square stucco columns carry flat timber lintels, and round peeled vigas span the ceiling, their ends poking out through the adobe wall.
Everything is earthen and hand-shaped: rounded stucco walls, carved corbels where post meets beam, a ceiling of small peeled branches laid tight. The porch roof is flat, the floor is flagstone or packed earth, and the one hit of color is usually a turquoise door. It feels old because the building method actually is, pueblos of the Southwest have used it for centuries.
29. Wooden Ramada Porch on a Territorial Style House
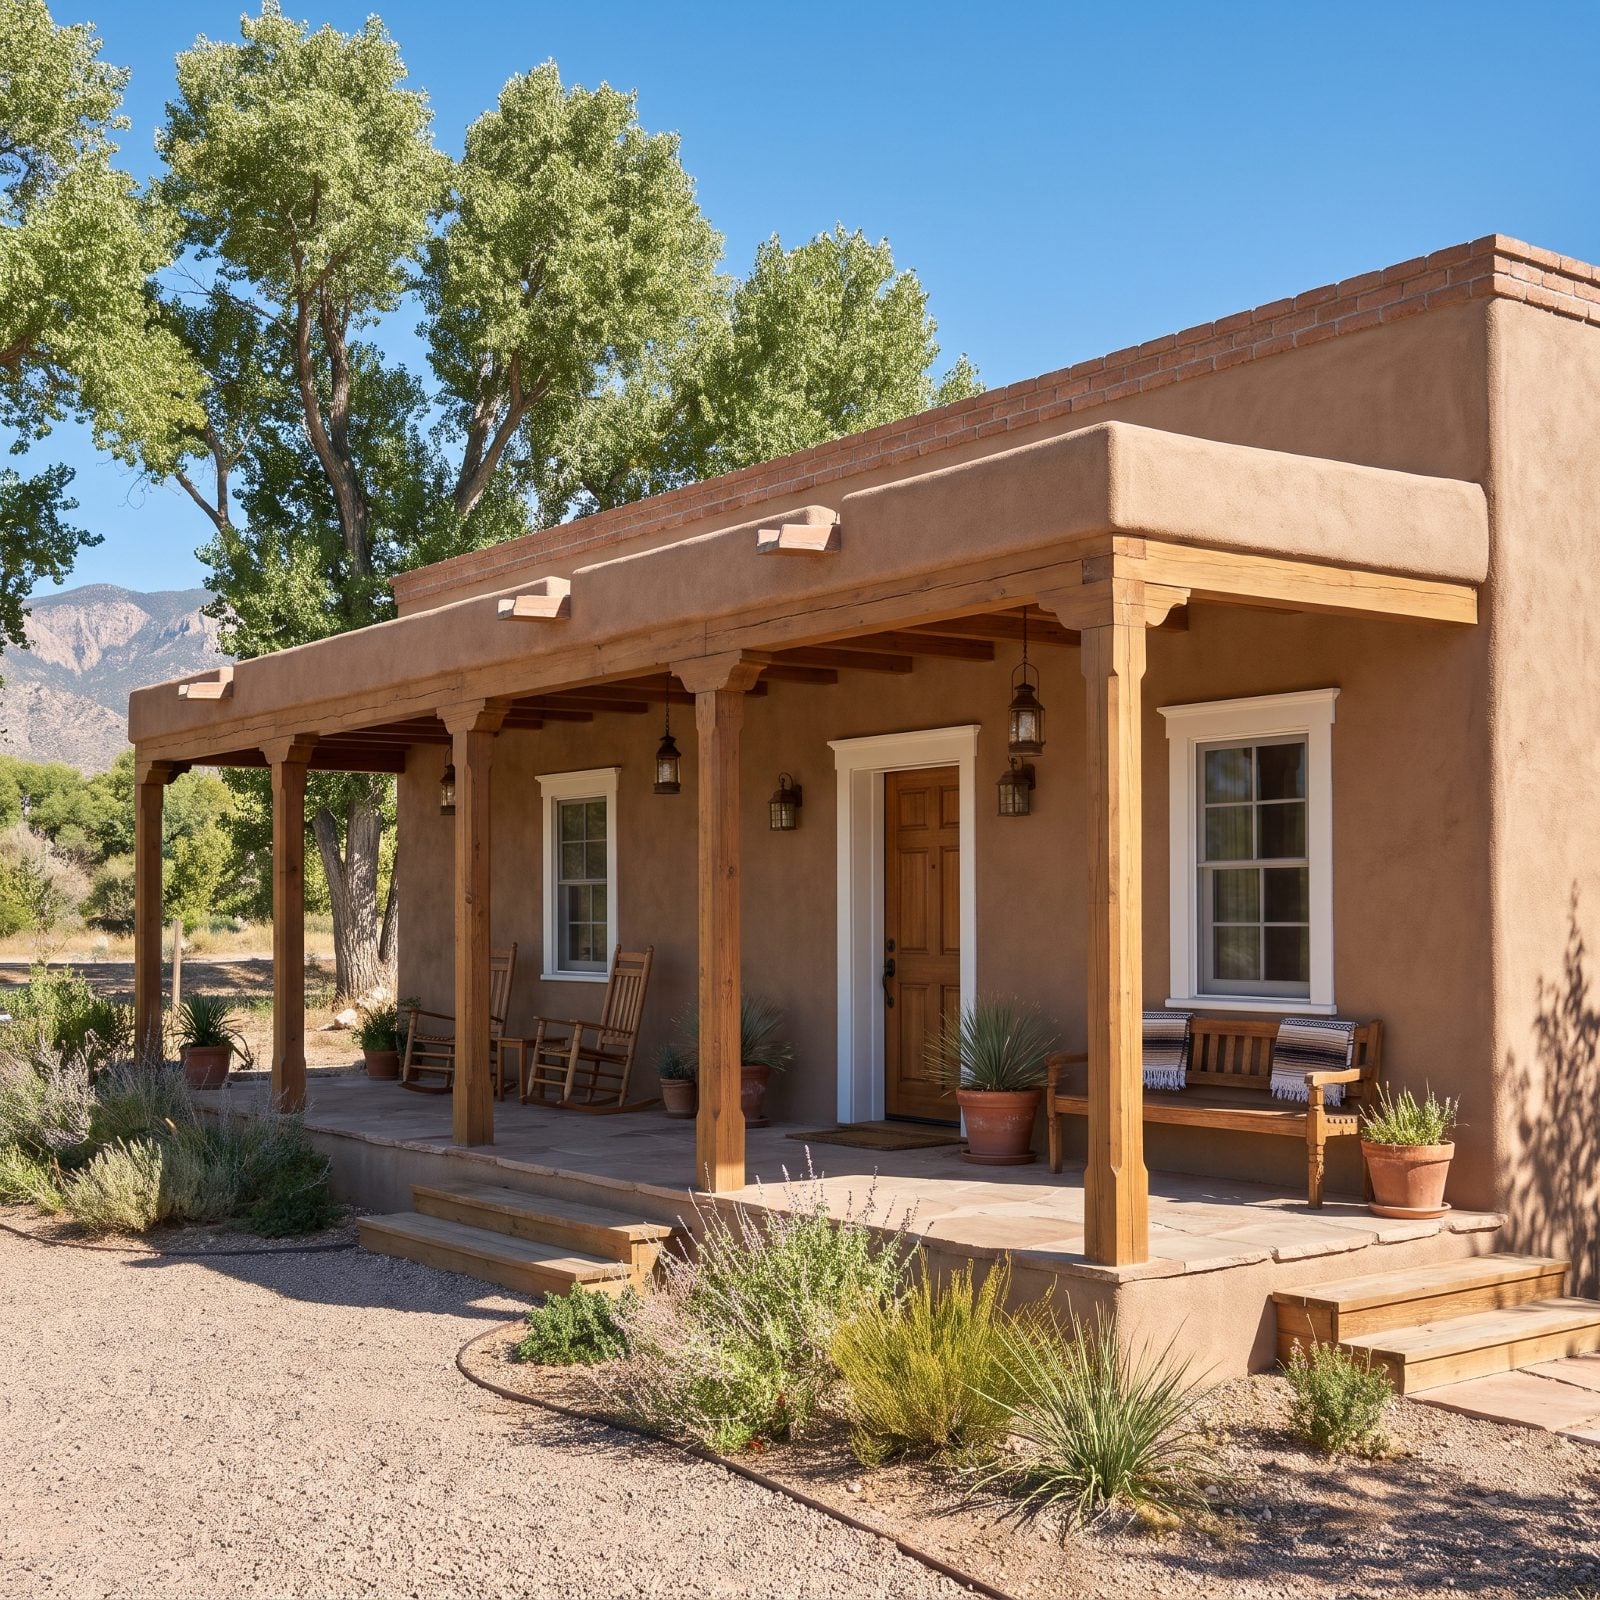
Territorial Style is what happened when Anglo carpentry met New Mexican adobe in the mid-1800s. The ramada porch is the proof: earthen walls and a flat roof, but with squared, chamfered wooden posts, milled trim, and a tidy brick coping along the parapet instead of round vigas and soft edges.
The tell is that fired-brick cap running along the top of the wall, plus white-painted wood trim framing the squared windows and door. The porch reads as adobe wearing a bit of Greek Revival discipline, straight lines where the Pueblo version curves. Call it the quieter, more buttoned-up cousin of the Pueblo portal.
Good porch design on a Territorial home means honoring that mix. Keep the earthen color on the walls, keep the woodwork crisp and painted, and let the straight lines carry the look.
28. Raised Front Gallery of the Creole Cottage
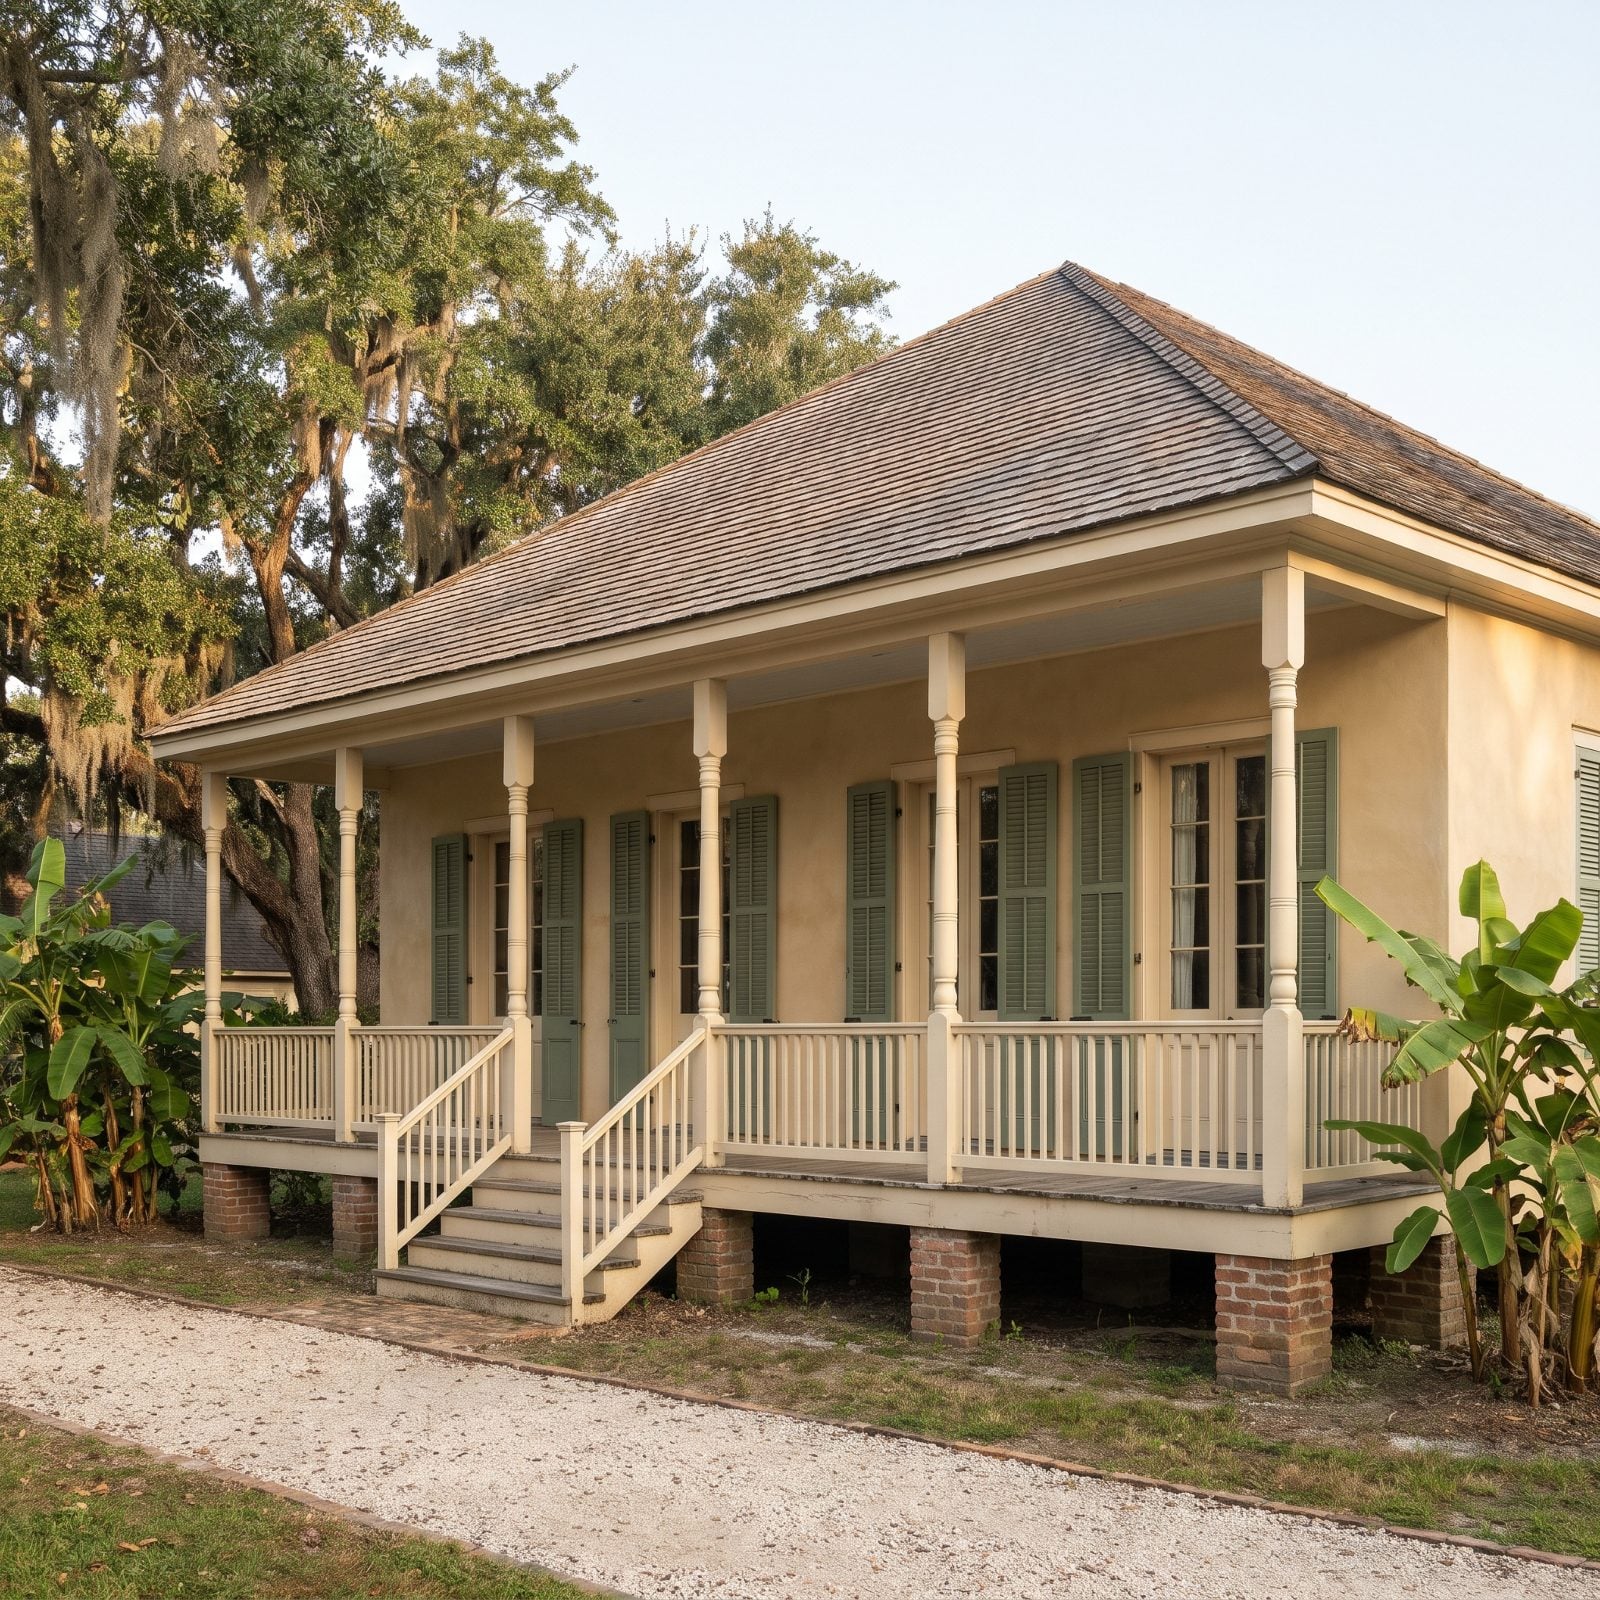
The Creole cottage doesn’t stick a porch on the front of the house. The porch is the front of the house. That raised front gallery sits under the same roof as everything behind it, so the whole structure reads as one calm, horizontal line.
You see it across New Orleans and the river parishes, where the gallery tucks beneath a broad hip or gable roof and lifts on brick piers to keep the living floor above damp ground and flood water. Slender turned columns, tall French doors instead of windows, shutters that actually close. The depth runs generous because the gallery was an outdoor room, the place you retreated to when the inside got too hot to bear.
Want a low, grounded house that looks like it grew out of the soil? This is your template. The porch and the roof are the same decision. Nothing bolted on, nothing fighting the façade.
27. Double-Stacked Gallery on the Creole Townhouse
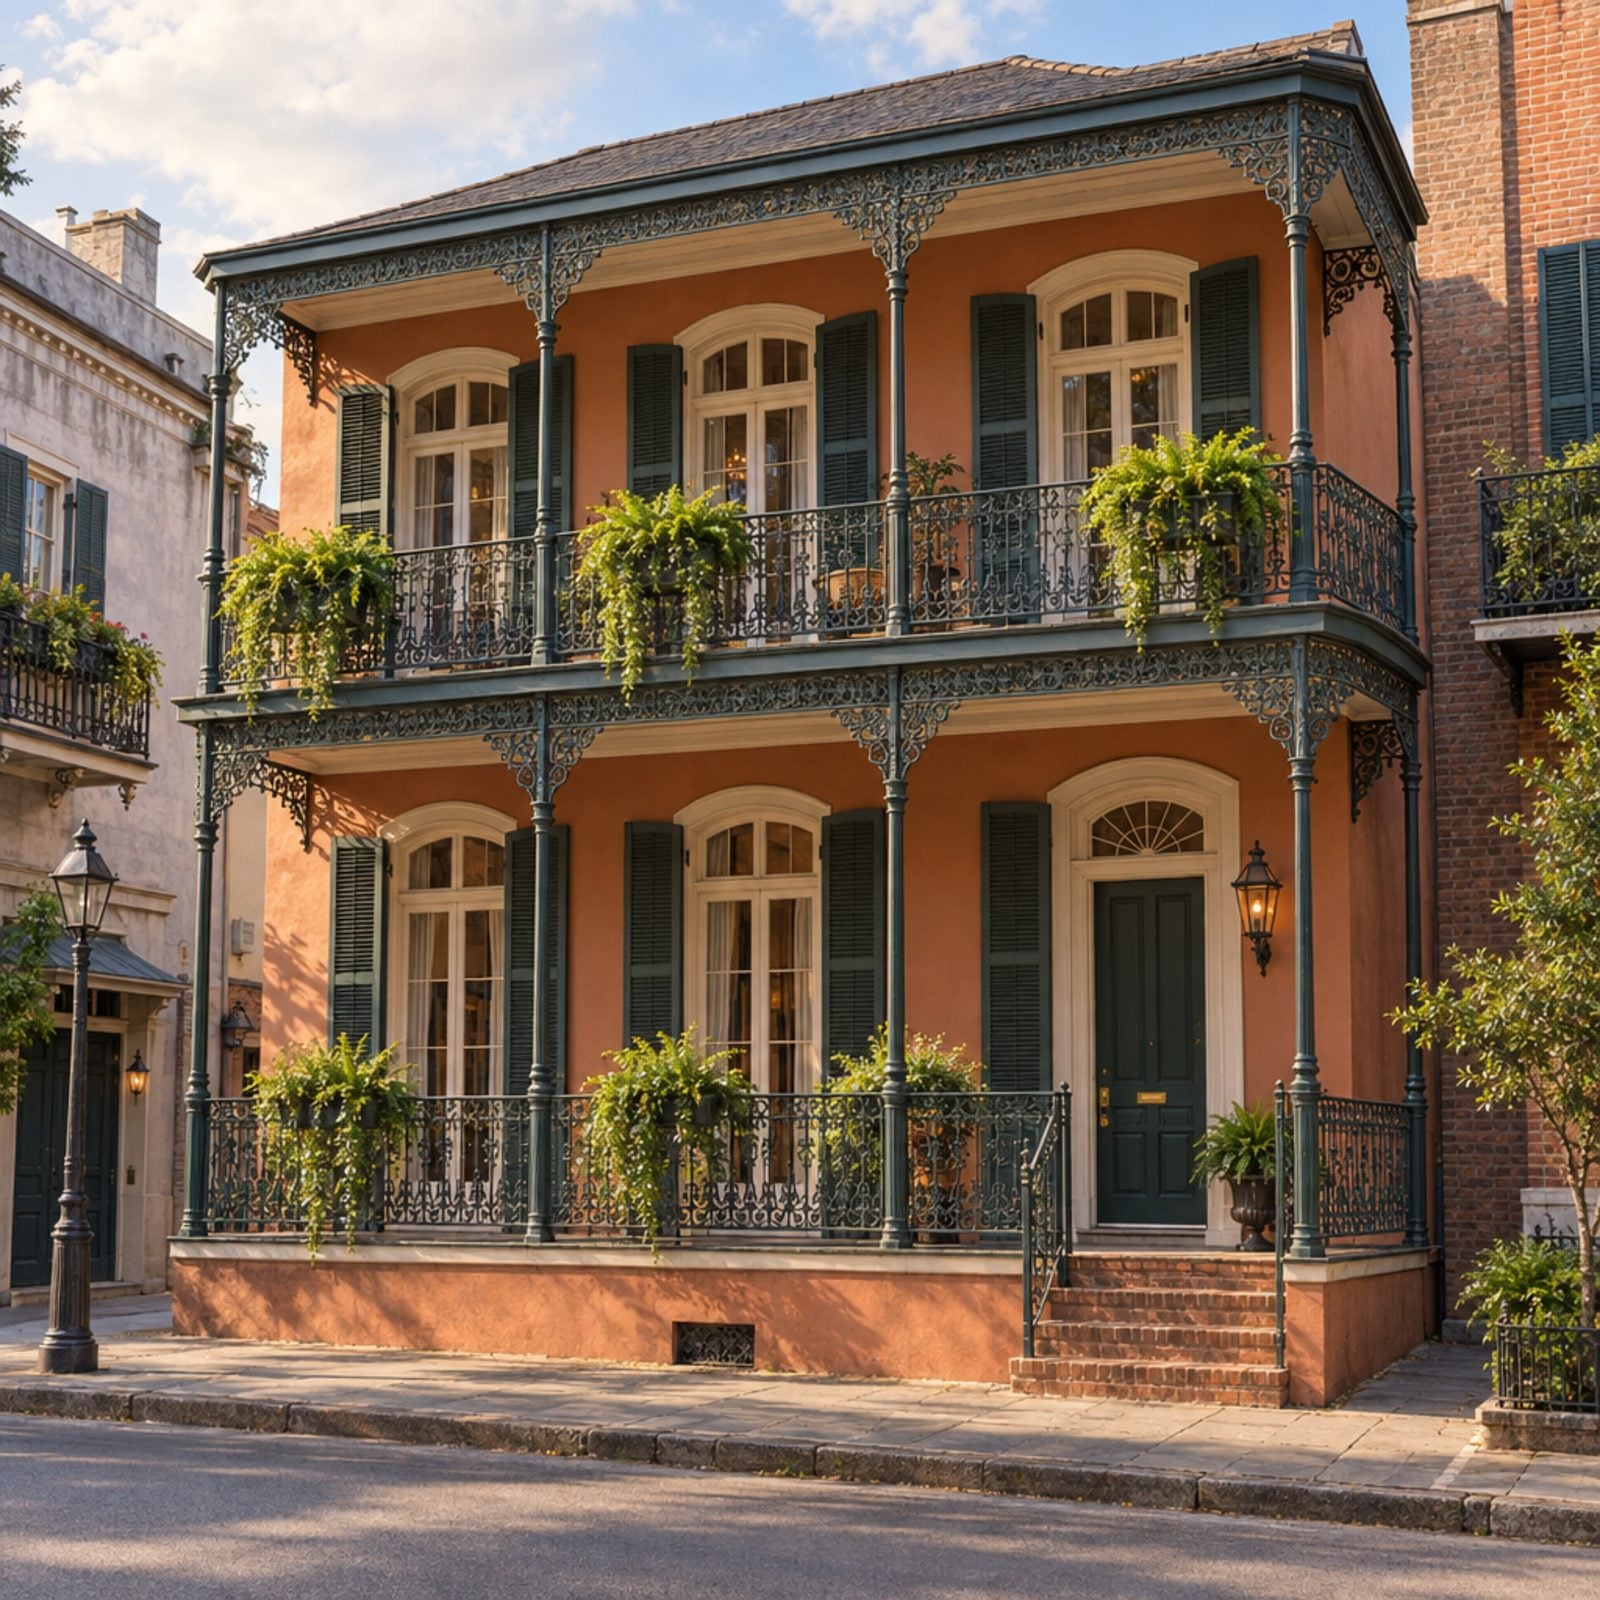
Stack one gallery on top of another and you get the signature move of the New Orleans townhouse. Two levels of porch, both running the full width, both wrapped in cast-iron lacework so fine it looks poured from dark green thread.
These are urban buildings, built shoulder to shoulder, so the gallery works twice as hard. The lower level shades the sidewalk for everyone passing. The upper level hangs over the street as a private outdoor room. And the iron columns stay slim because iron carries load the way wood never could, which freed the whole design to open right up.
Dark green ironwork against warm stucco reads as formal and city-grown, a dark porch ideas look that wants a tall, narrow façade underneath it. Try it on a low suburban ranch and the whole thing collapses into costume.
26. Slender-Column Gallery, the French Colonial Standard
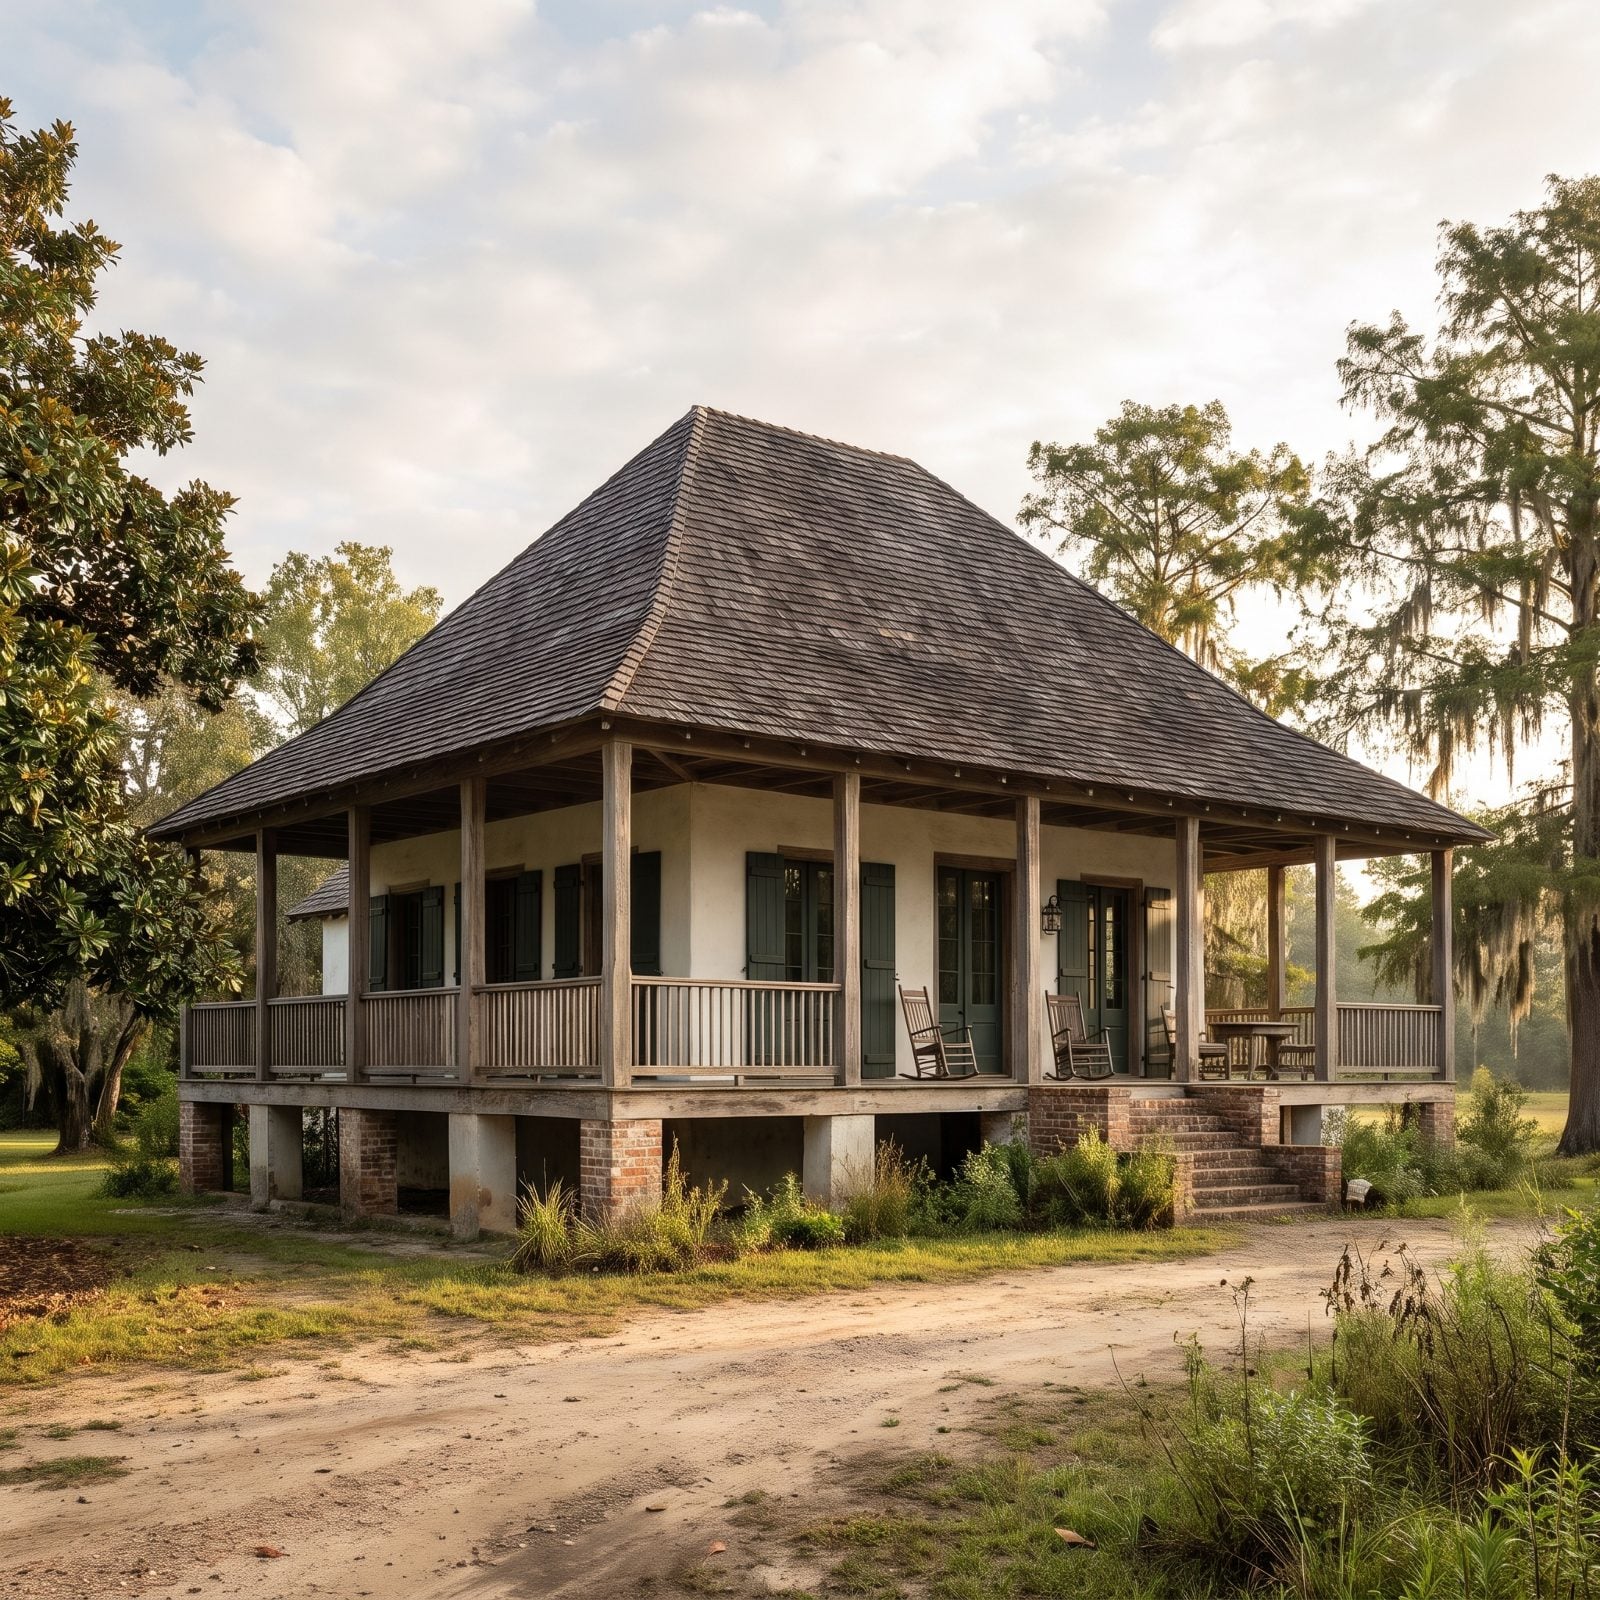
The French Colonial gallery is all about the columns, which is to say it’s all about what you don’t see. Tall, thin, square wood colonettes hold up a roof that sweeps down low and wide, so the posts almost disappear and the shadow underneath does the talking.
Early French settlers built these across the Mississippi Valley, and they knew heat and rain intimately. Deep gallery, a steep bell-shaped roof, the whole front floating above a raised masonry ground floor. The slimness of the columns is deliberate. It keeps the façade open and the view through uninterrupted.
Here’s the right porch design for a house that wants to feel airy and rural rather than grand. Keep the columns slender. Fatten them up and you’ve accidentally built a Greek Revival.
25. The Elevated Full-Width Porch of the Lowcountry House
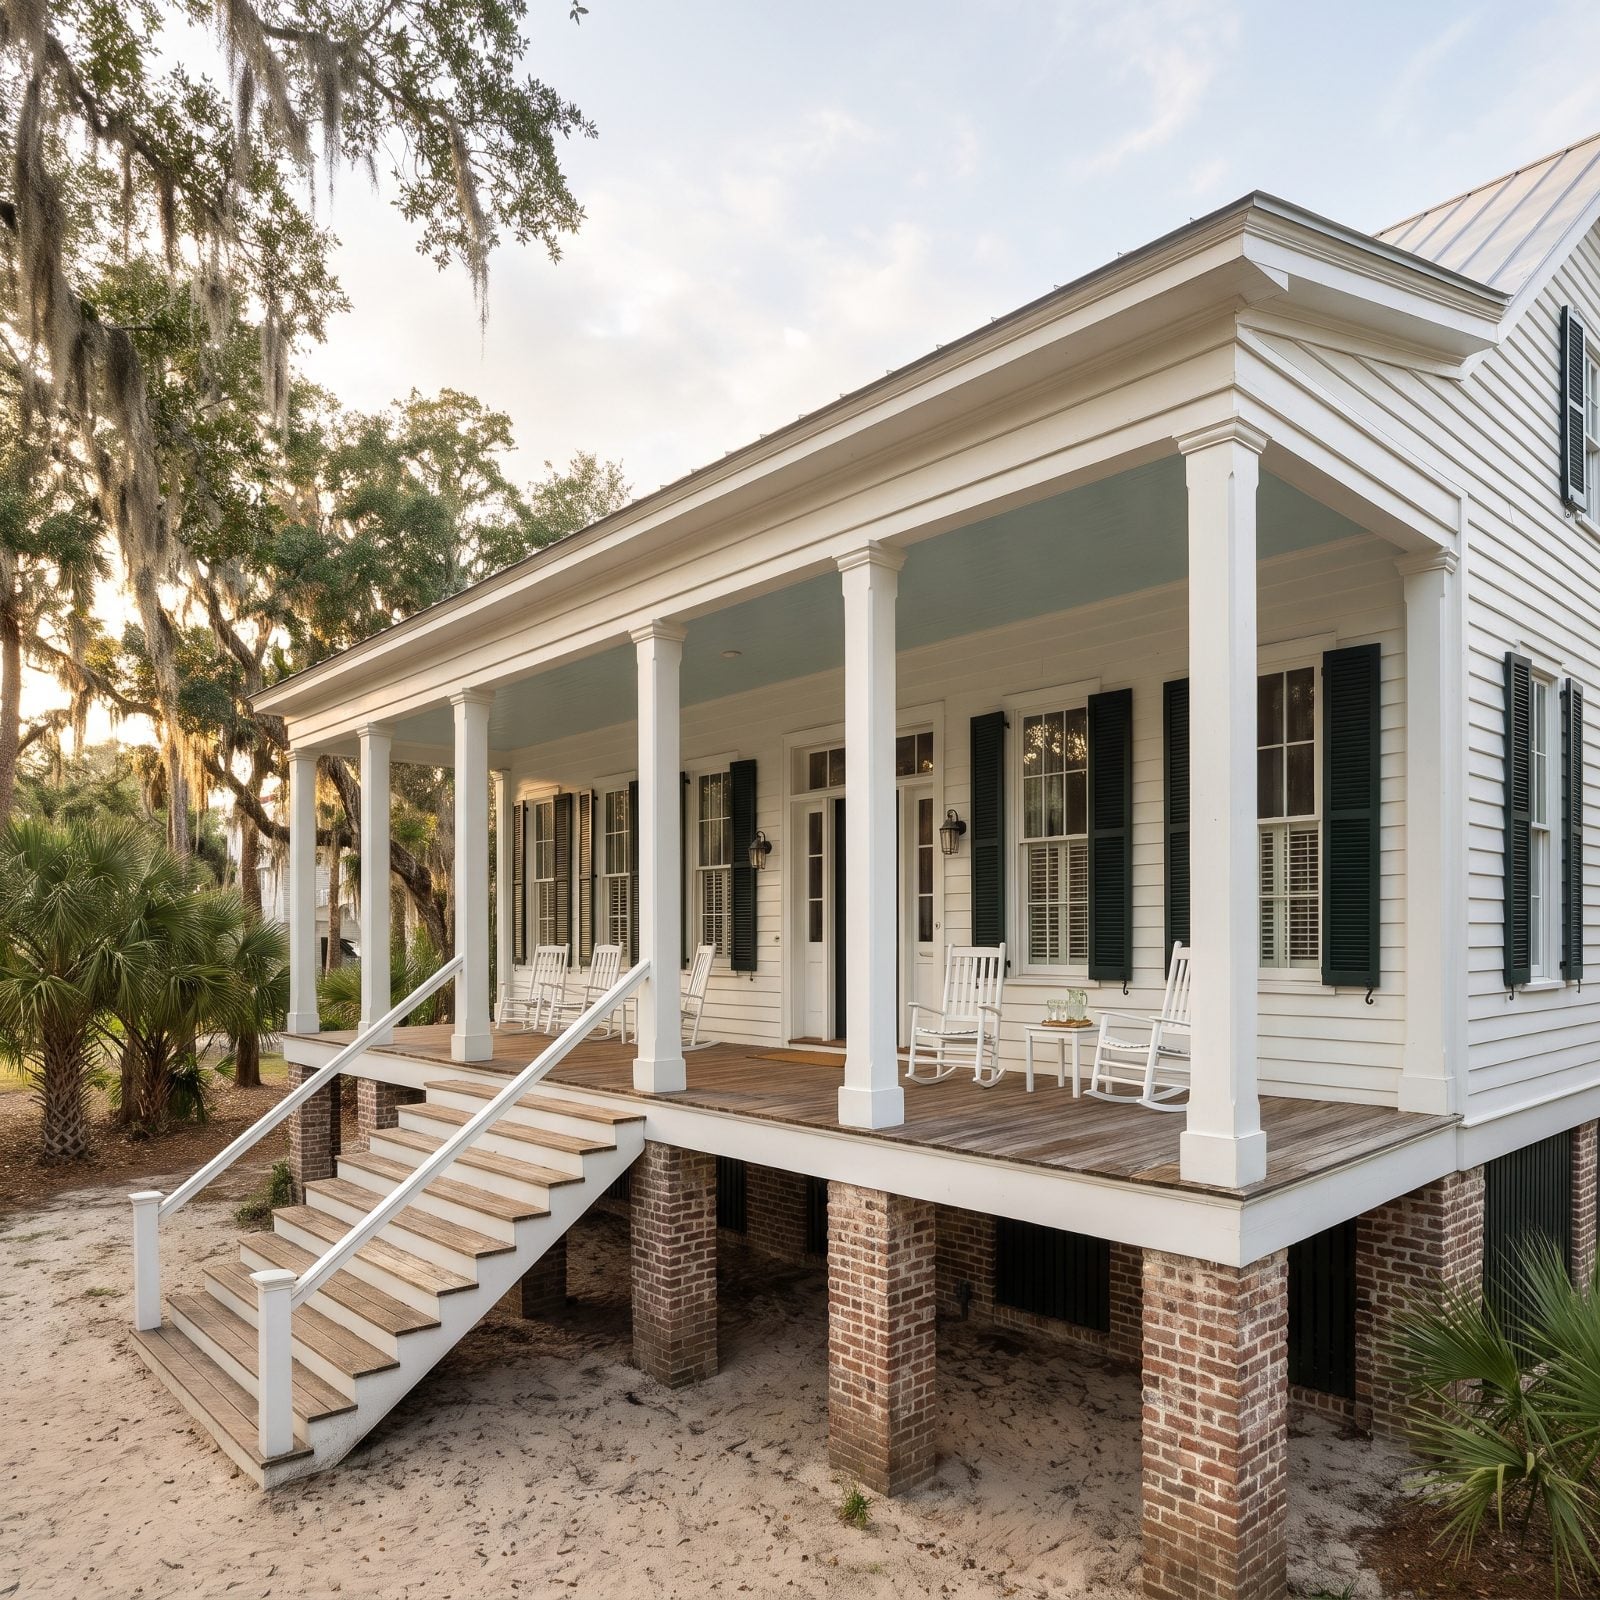
Lift the whole house up, then wrap a deep porch across the front of it. That’s the Lowcountry formula, born in the hot, humid coastal plain of South Carolina and Georgia where the breeze was worth chasing.
The porch runs full width and sits high on brick piers, so you climb a run of steps to reach it. White square columns, a shed roof, and almost always a porch ceiling painted that pale haint blue the region is known for. The elevation isn’t decorative. It catches moving air, keeps the floor above flood and insect, and gives the façade that stately lift.
This is a porch built for sitting through the heat of the day. A wide full-width platform like this takes large porch decor easily — rockers, a swing, a ceiling fan — without ever feeling crowded.
24. Broad Hipped Porch Tucked Under the Acadian Cottage Roof
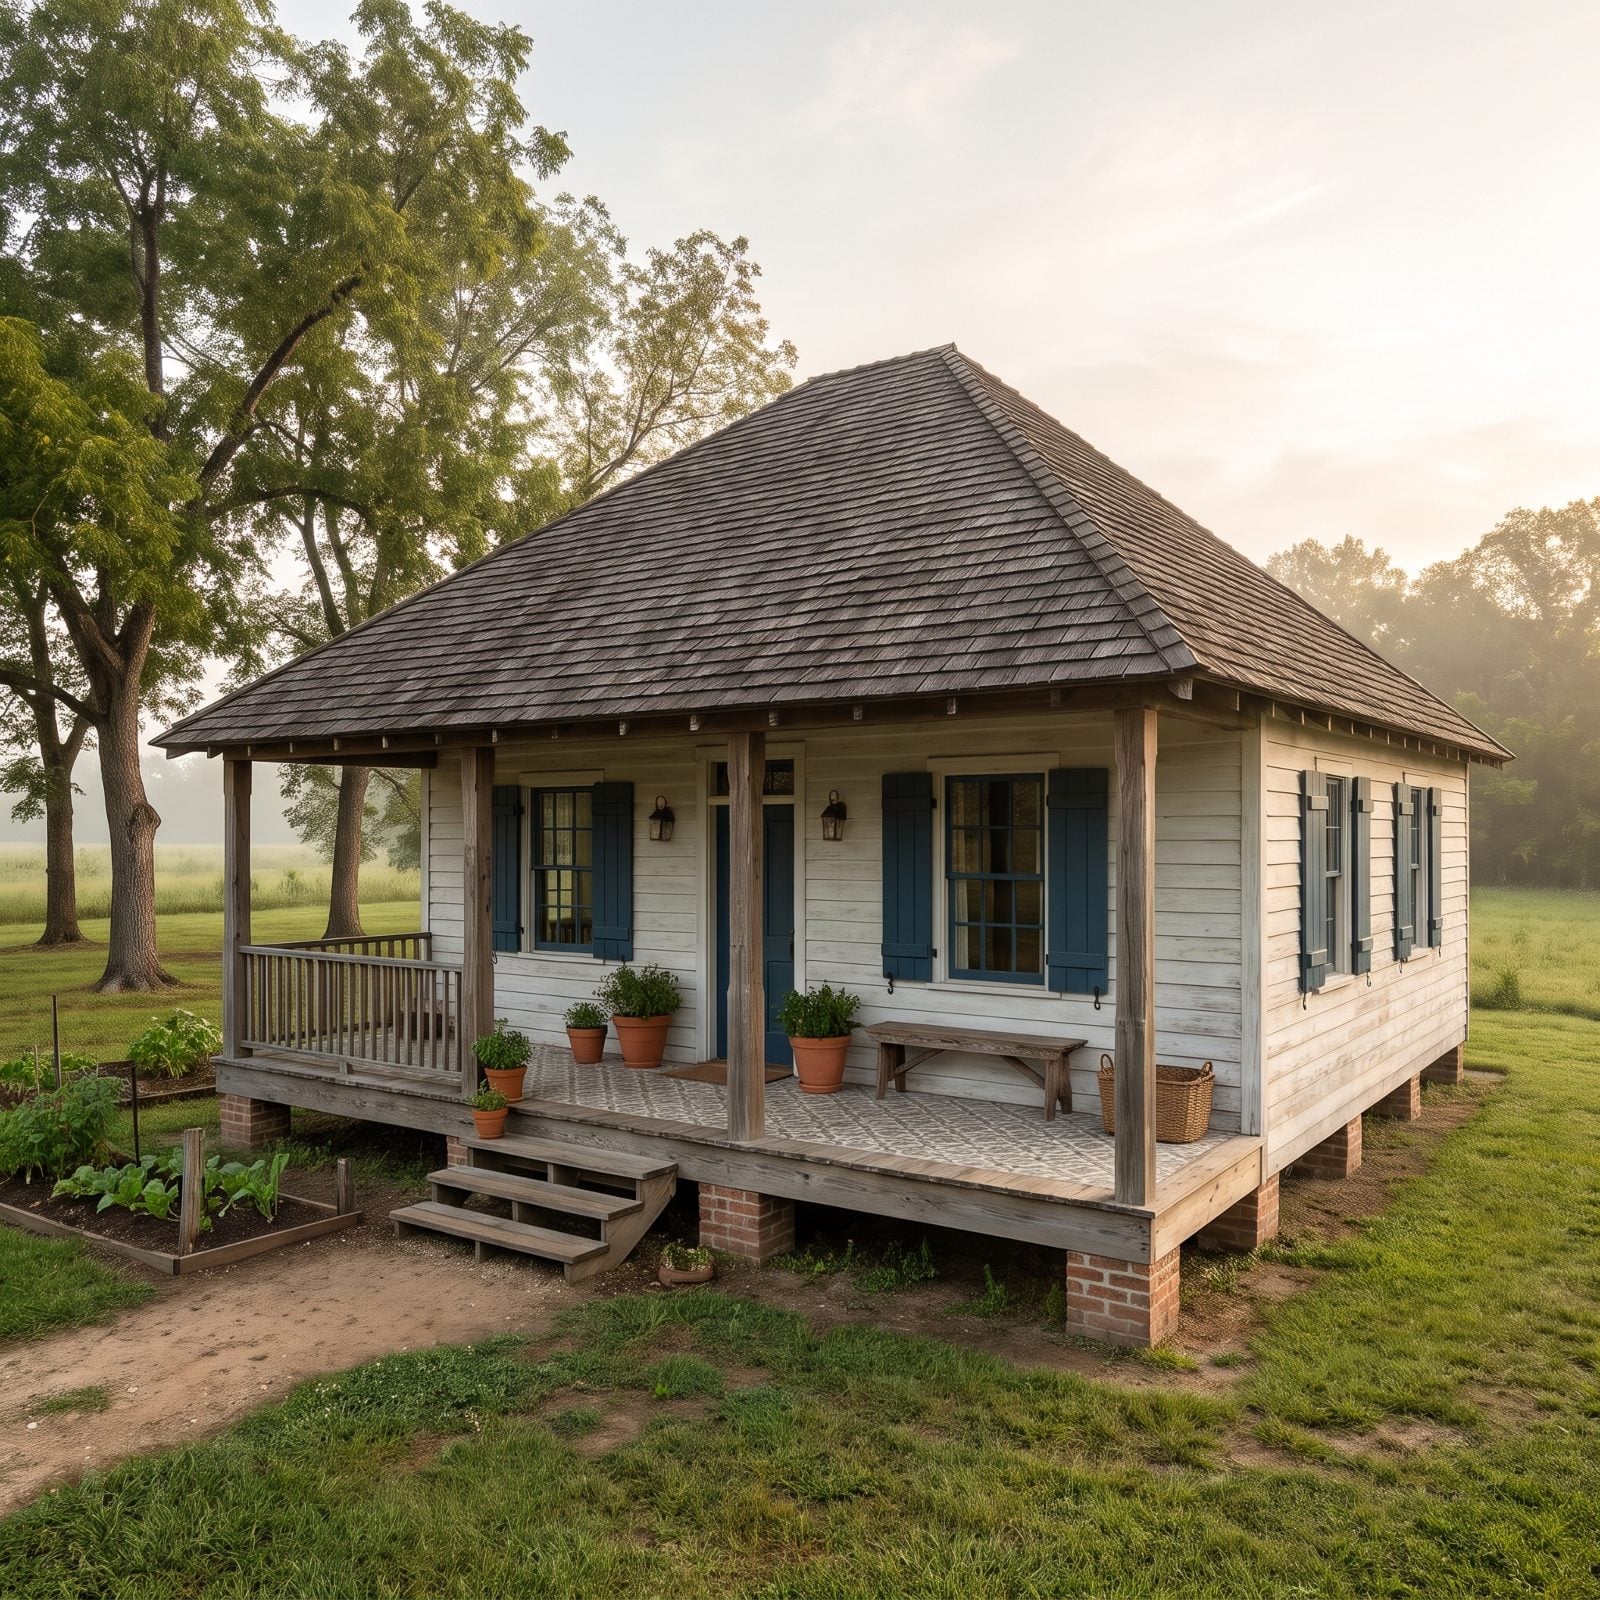
The Acadian cottage keeps it humble. No cast iron, no grand columns, just a broad hipped roof that reaches forward and pulls a full-width porch underneath its own shelter.
Cajun builders in rural Louisiana wanted shade, airflow, and nothing they couldn’t maintain themselves, so the porch became part of the roof, carried on plain square or turned posts, with a low railing and a couple of steps up from the piers. Cypress siding, shuttered windows, a central door. A working person’s porch, through and through.
If your taste runs rustic and unfussy, this is the honest version of a Southern porch. The whole charm is restraint. Add fancy brackets or spindlework and you’ve left Acadiana behind.
23. The Central Breezeway Porch of the Dogtrot House
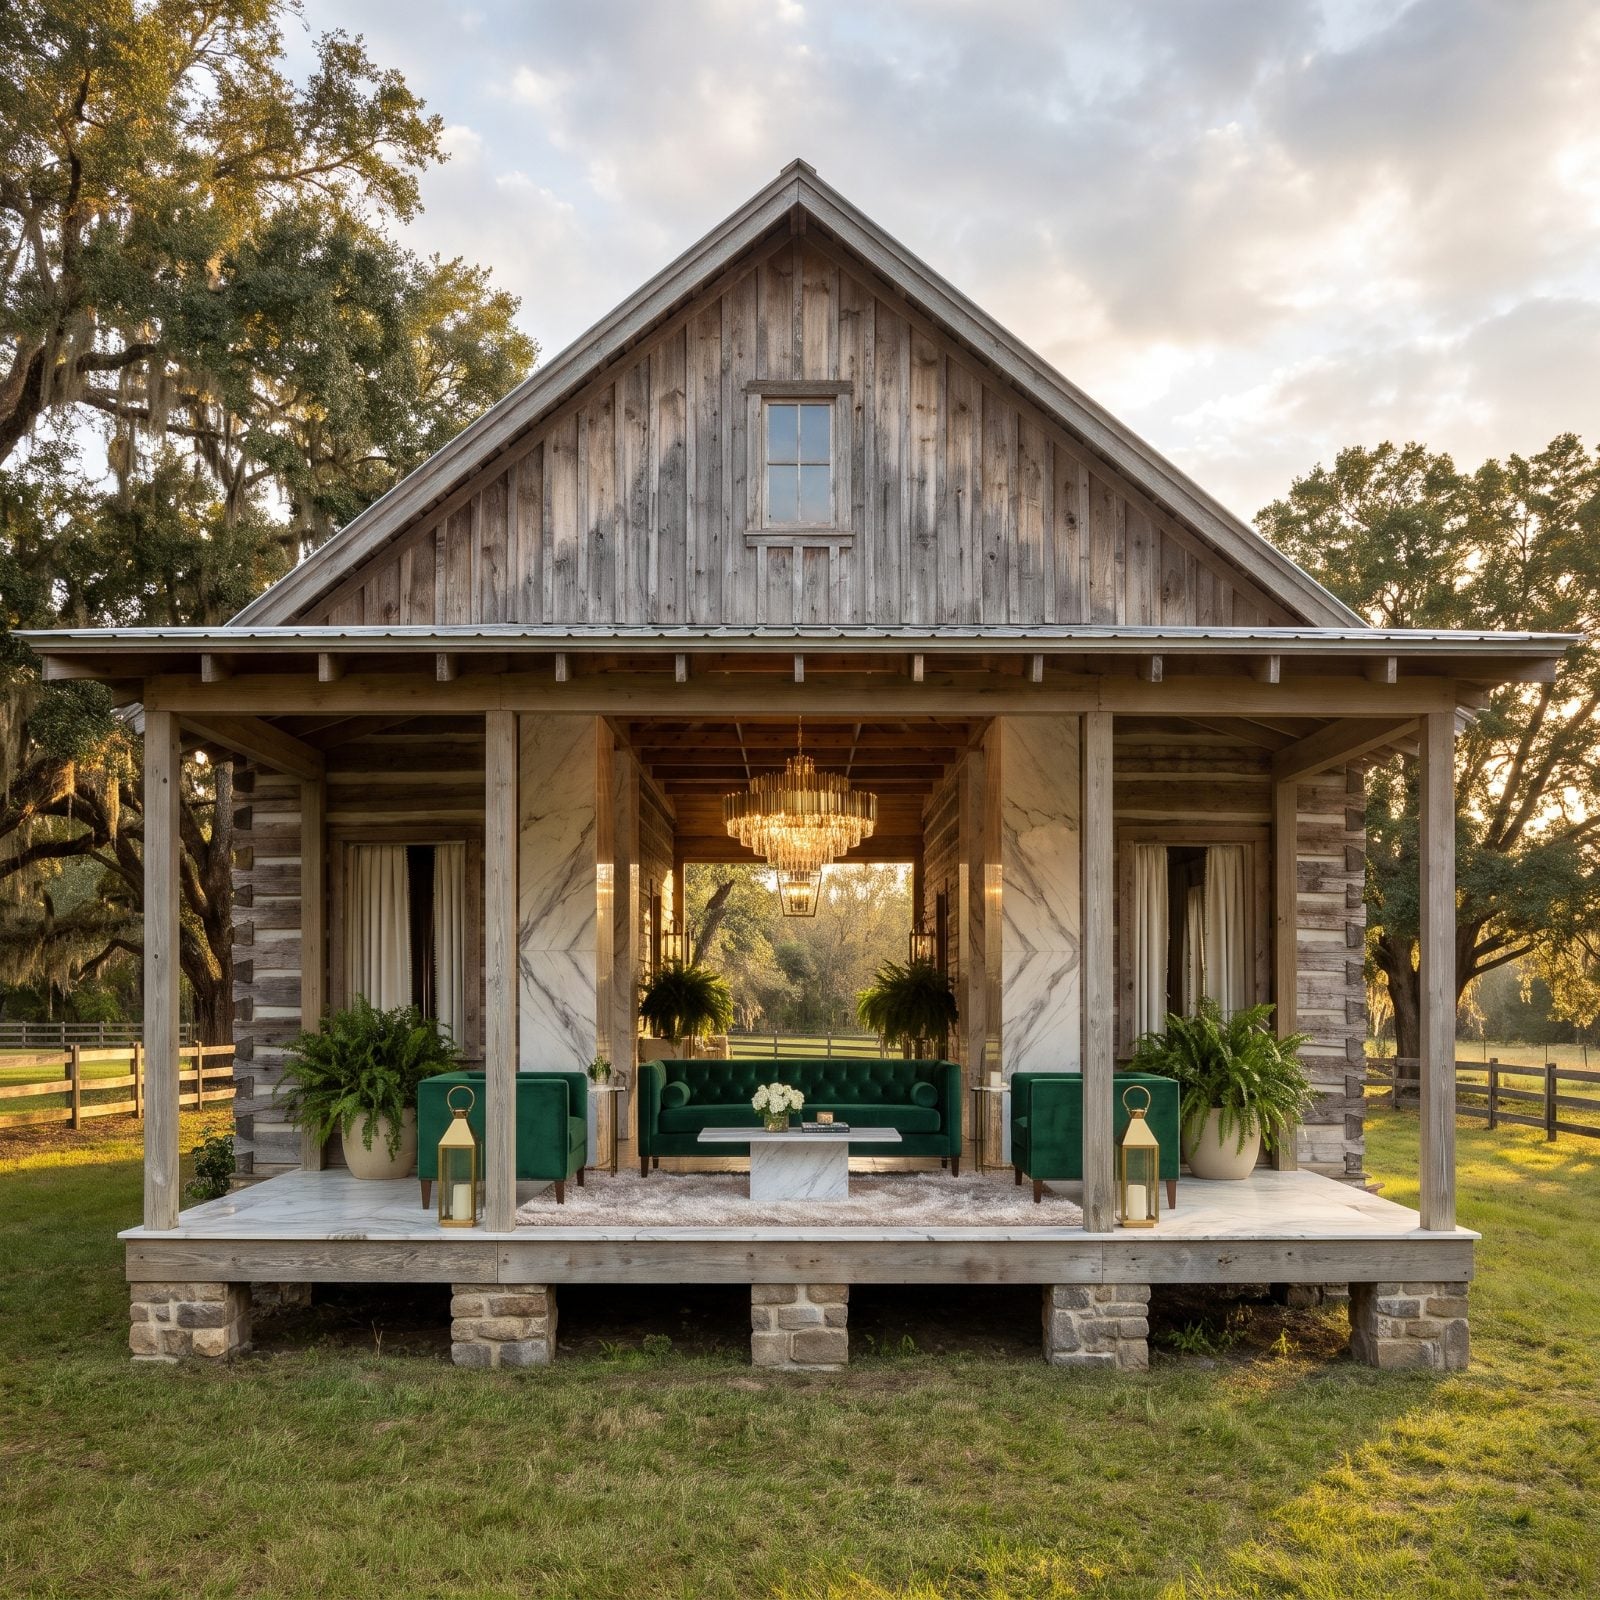
The dogtrot does something no other house on this list does. It runs a porch straight through the middle of itself.
Two separate cabin pens sit under one long gable roof, with an open breezeway between them. That central passage is itself a porch — shaded, open front to back, built to funnel air through the house on a brutal afternoon. A front porch usually spans the whole façade too, so you get sheltered sitting on the outside and a cool tunnel in the center. Frontier cleverness at its plainest.
The pleasure here is watching how simply it solves the heat. Two boxes, a gap, one roof over everything.
22. Narrow Full-Width Gallery on the Shotgun House
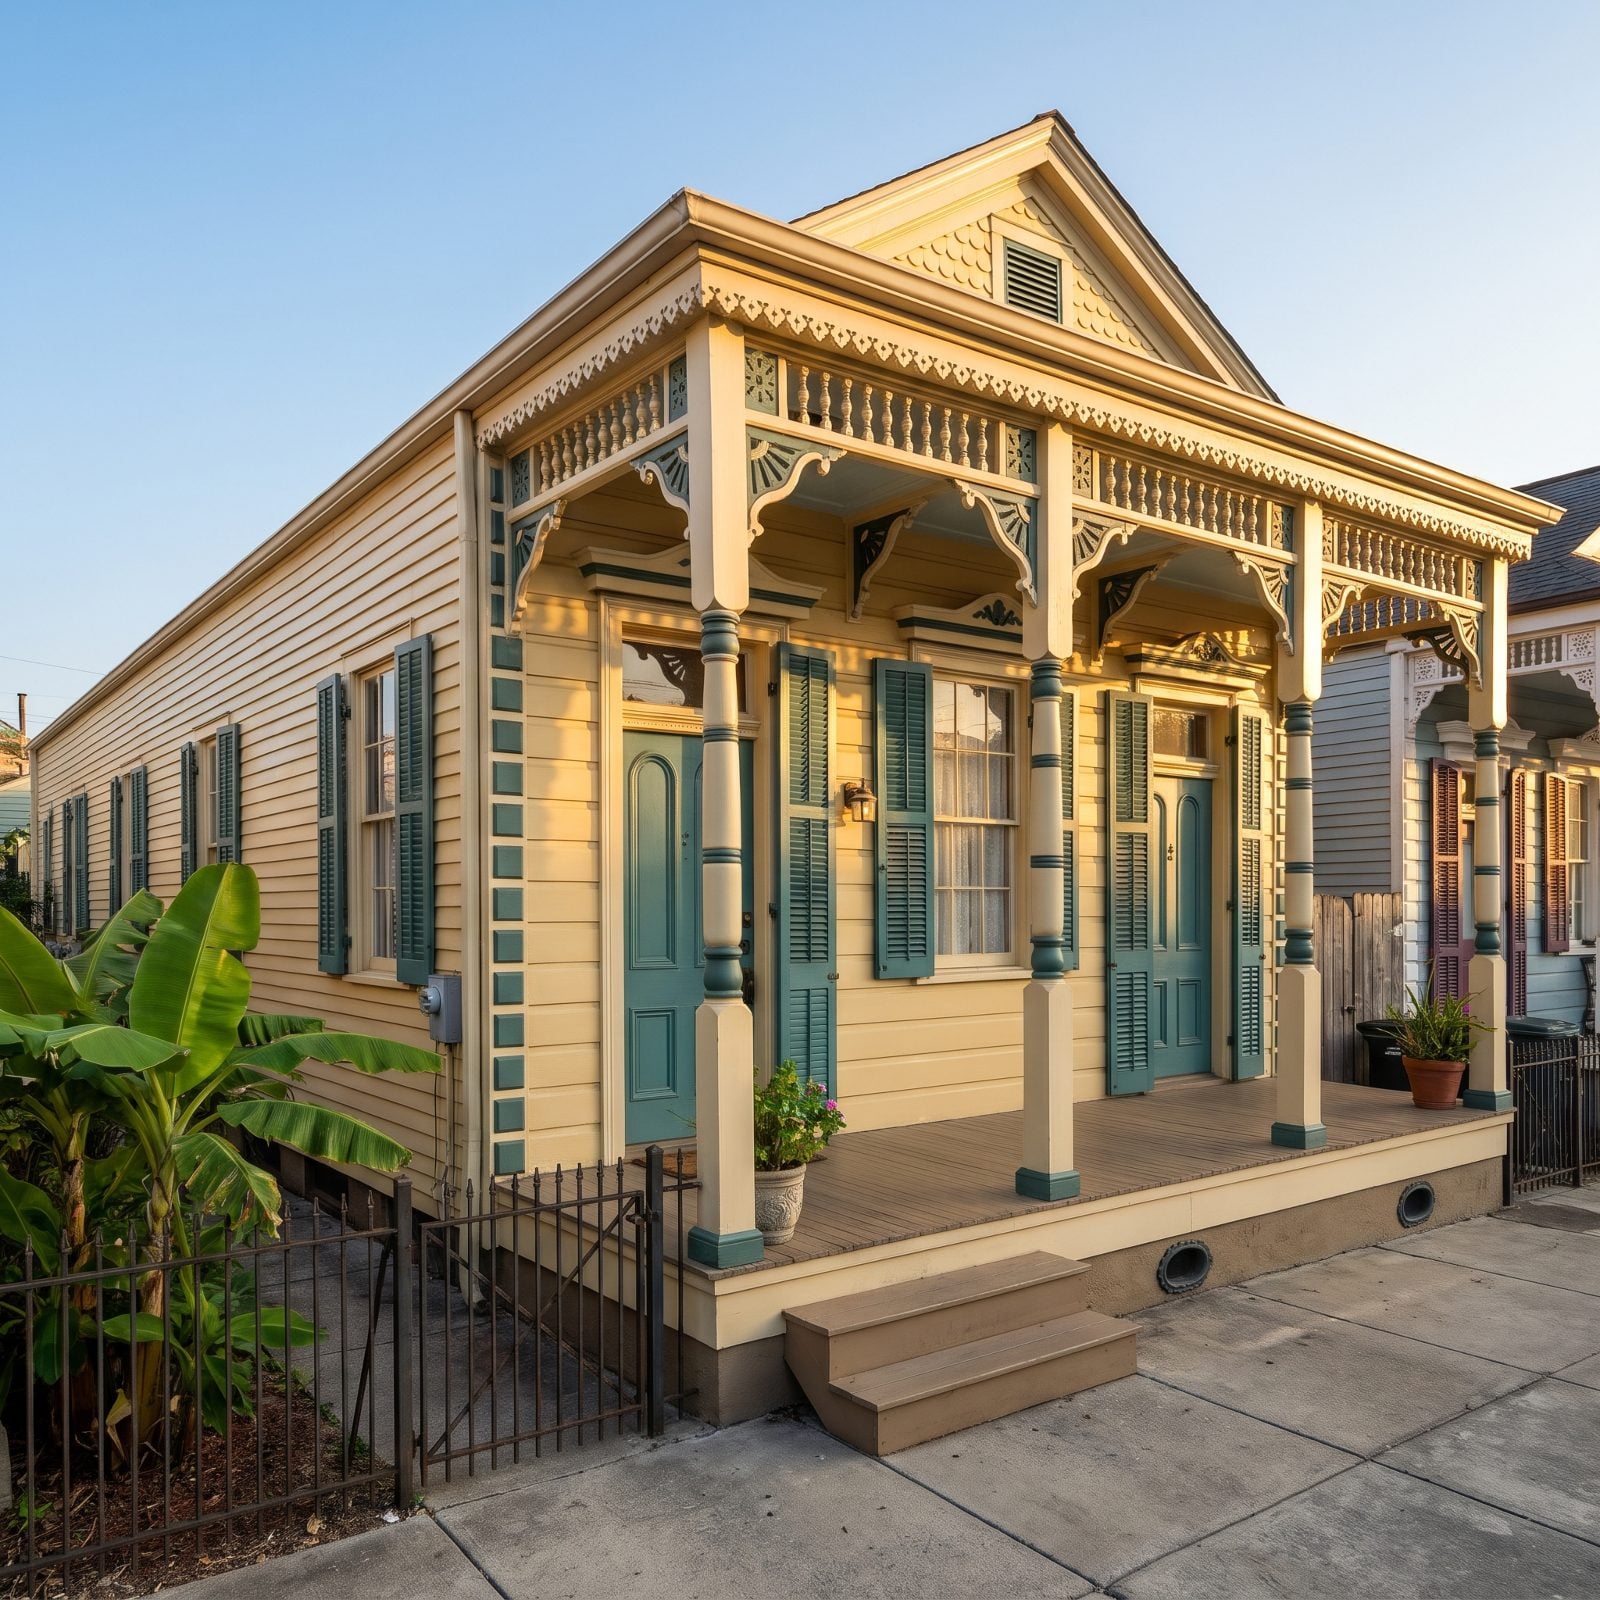
A shotgun house is one room wide and several rooms deep, so the façade is tiny. That’s exactly why the porch matters so much. There’s barely any front, and the porch is almost all of it.
The full-width gallery stretches the whole narrow face of the house, dressed up with turned posts, jigsaw brackets, and a run of gingerbread millwork along the top. On the painted shotguns of New Orleans, this is where the personality lives: soft yellow siding, teal shutters, trim in a third color entirely.
For a retro porch look with real history behind it, nothing beats a shotgun’s painted gingerbread front. Keep it small and detailed. These porches charm because they’re jewel boxes rather than grand statements.
21. Deep Veranda on the Southern Greek Revival
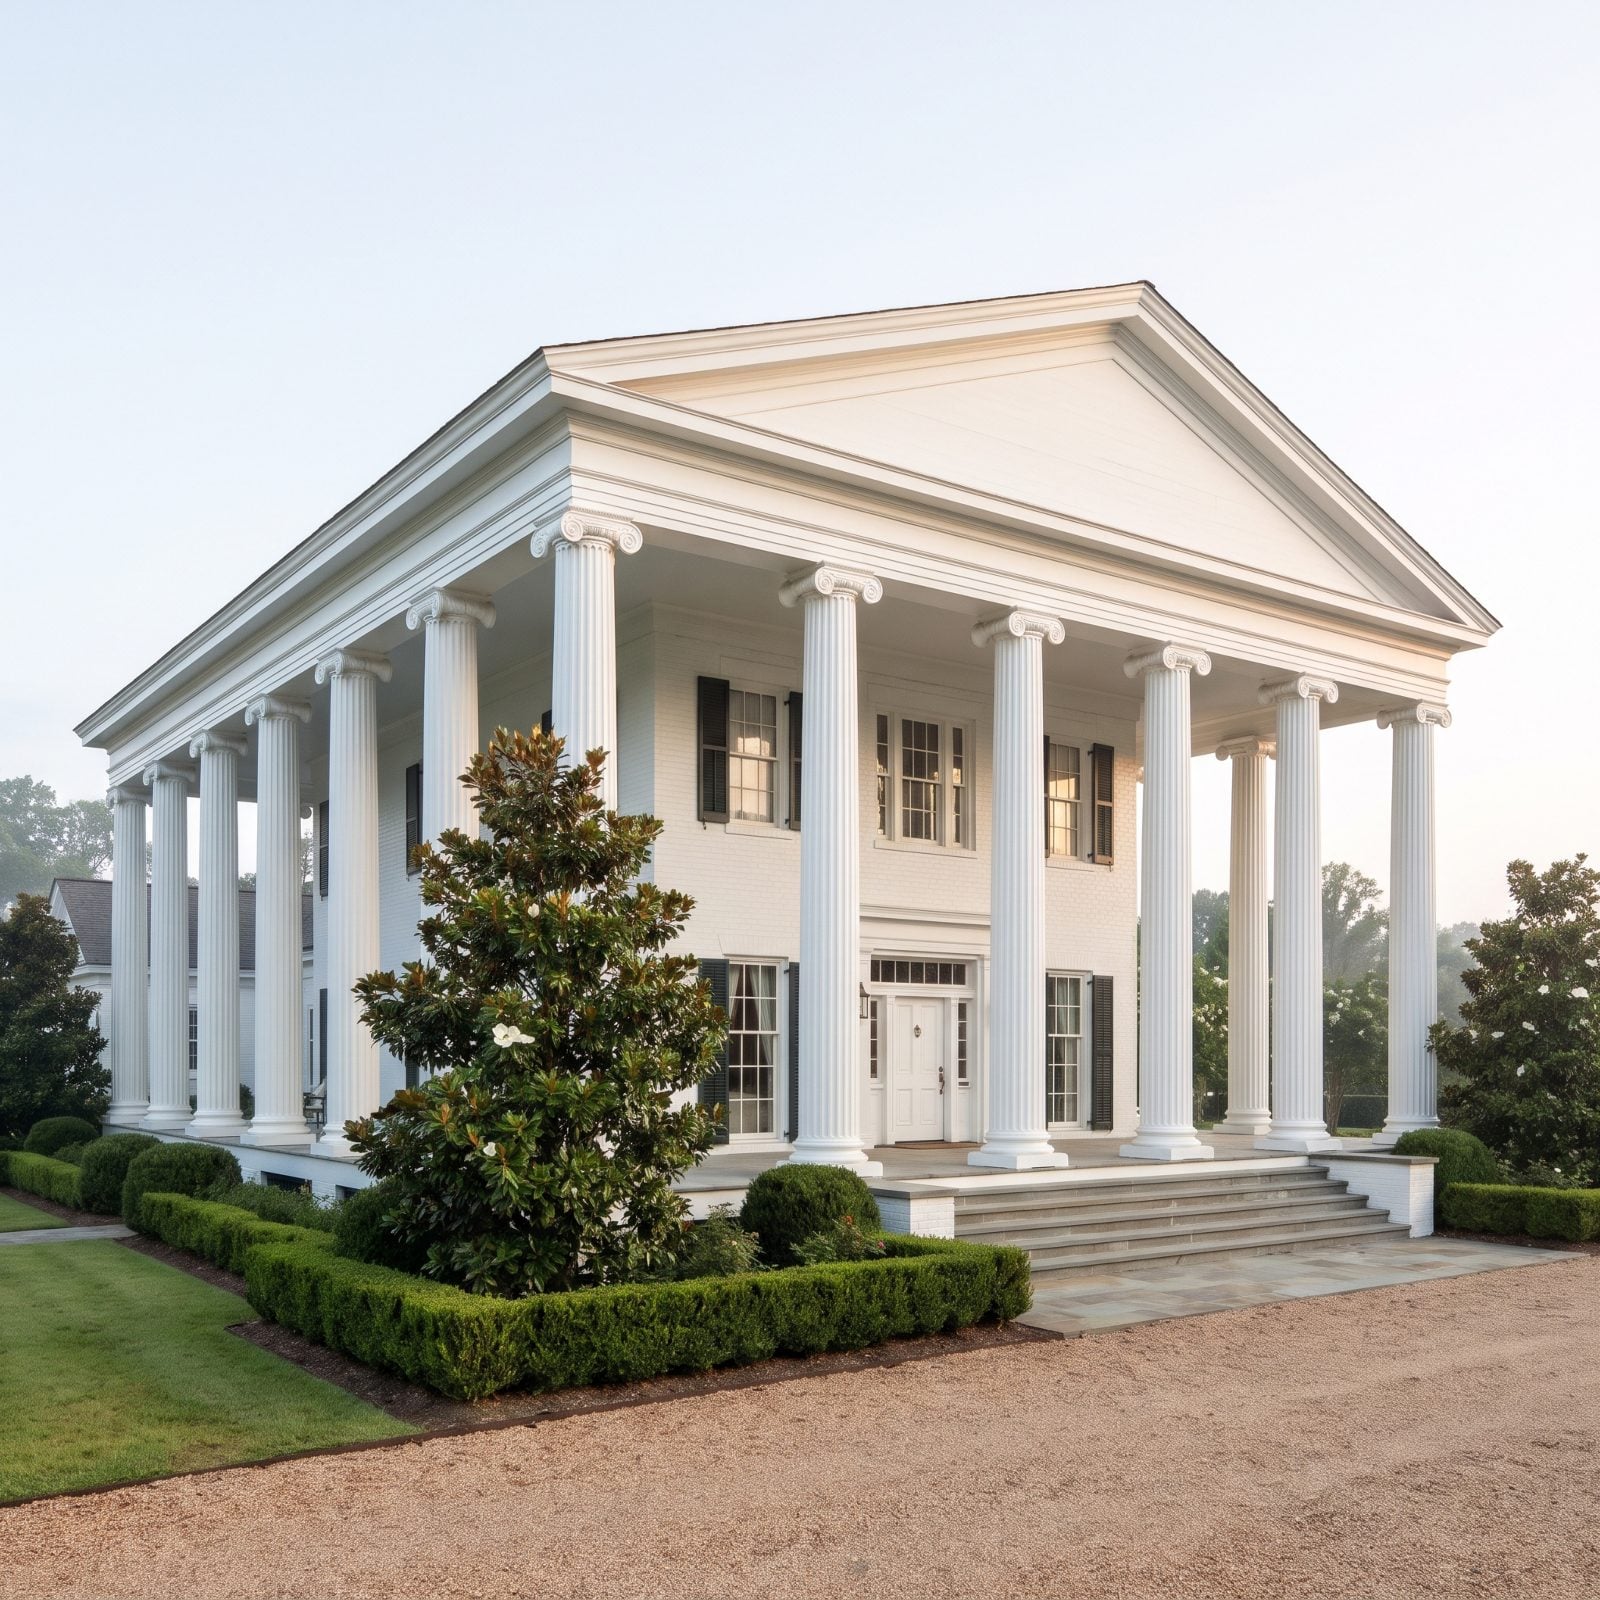
This is the porch that launched a thousand movie establishing shots. The Greek Revival veranda goes big, with tall fluted columns that climb the full two stories to hold up a temple-front pediment.
Scale is the whole point. These columns are massive, often Doric or Ionic, and they march across a deep veranda that shades the entire front of the house. White on white, formal symmetry, broad steps leading up to it. Where the Creole and Acadian porches whisper, this one announces.
It belongs on a large, symmetrical house with the ceiling height to carry those columns. Proportion is everything. A two-story column on a one-story cottage looks like a wig on a child.
20. Farmer’s Porch on the New England Farmhouse
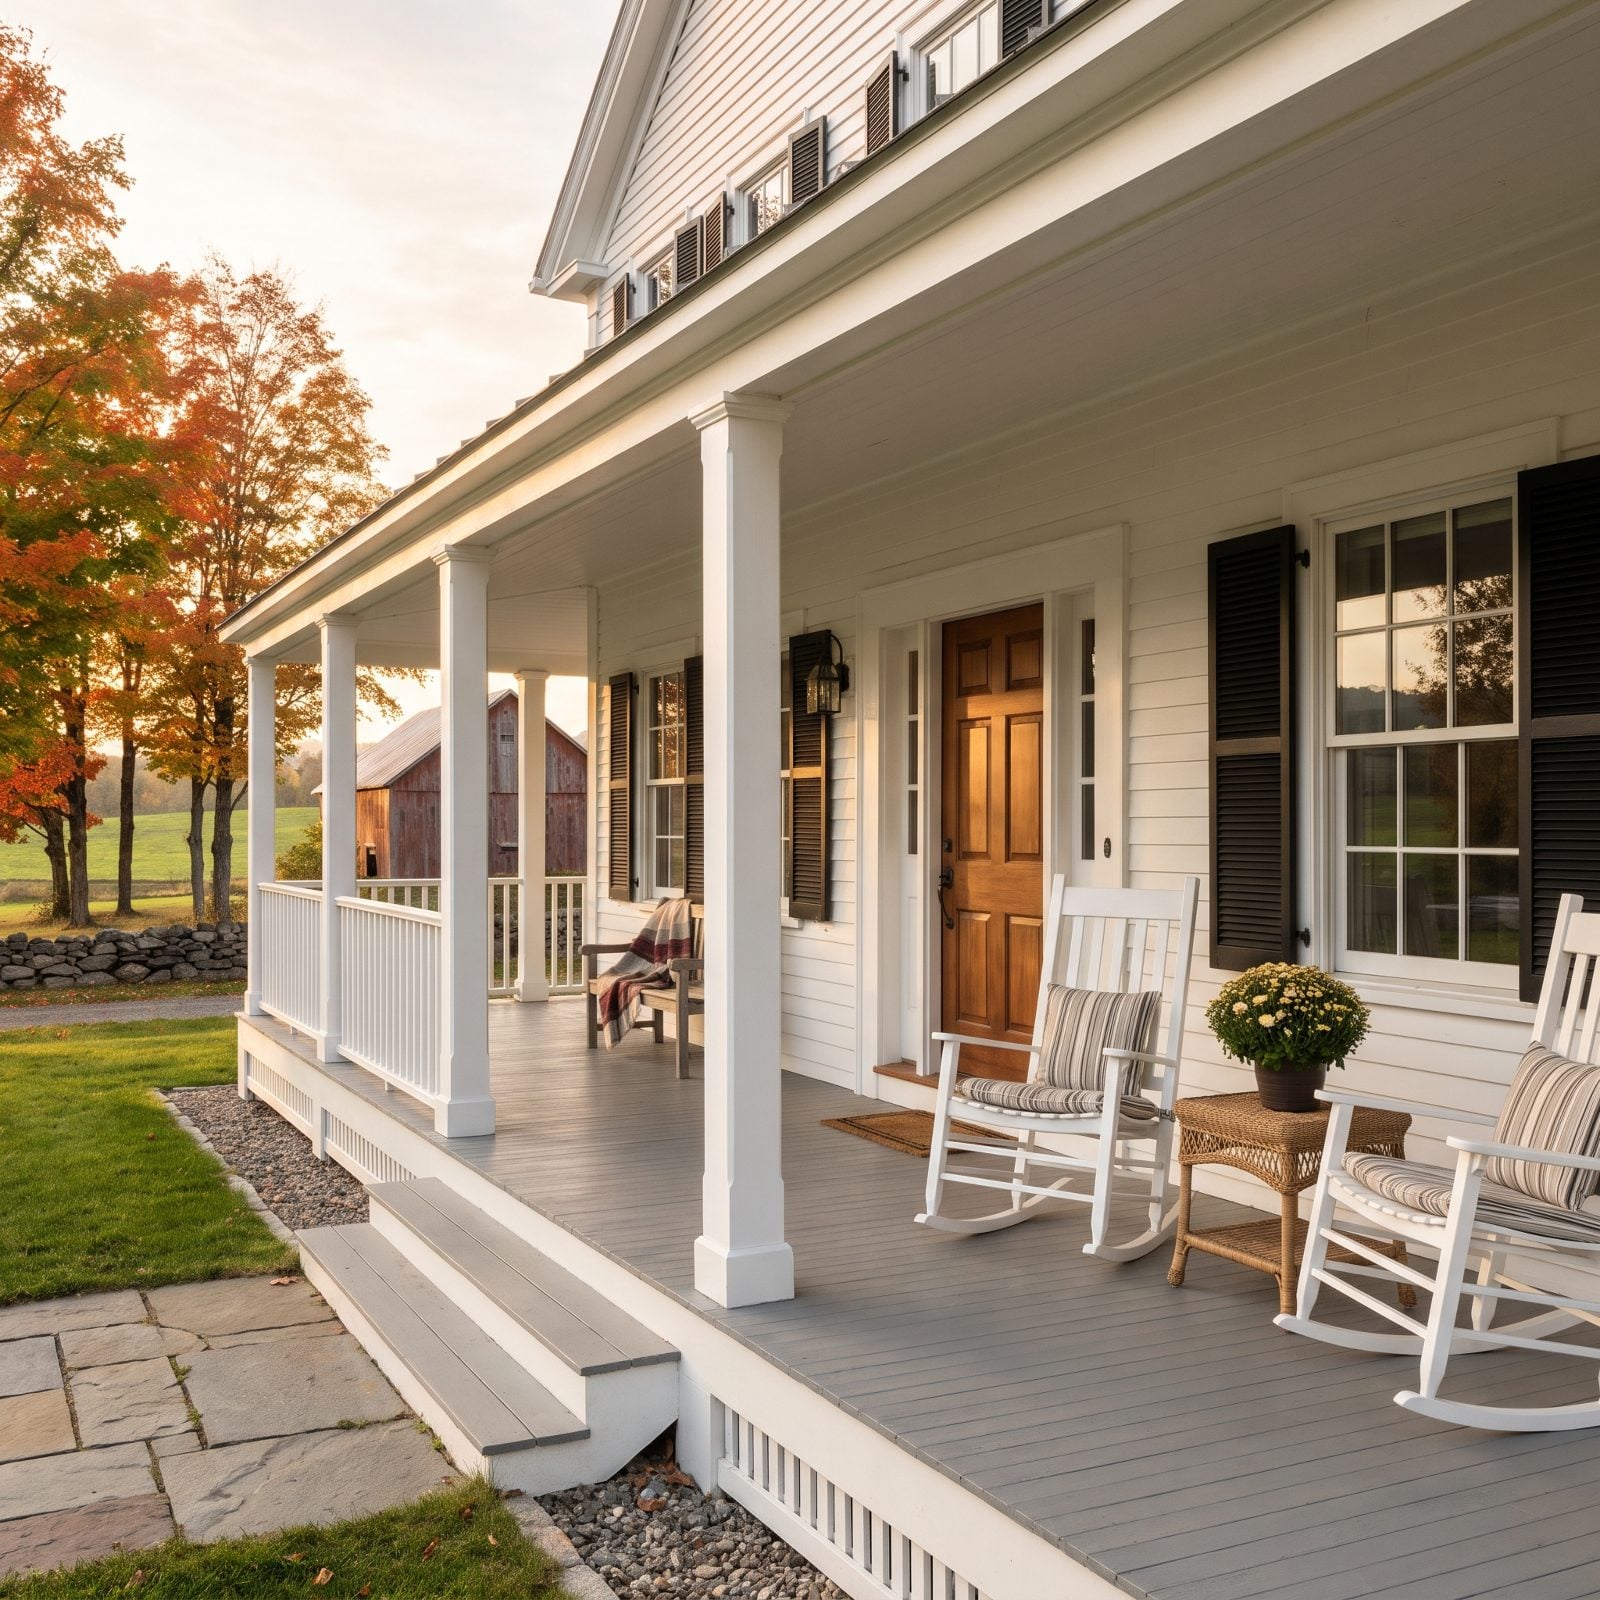
The New England farmer’s porch is the one most people picture when they say “front porch.” Full width, sometimes wrapping a corner, simple square posts, white railing, a gray-painted plank floor you can hear under your boots.
It’s a practical northern porch, built for mud season and shade rather than tropical heat. The shed roof keeps snow and rain off the entry, the depth gives you room for rockers, and crisp white trim against white clapboard and black shutters reads warm and unpretentious. The honest Yankee version of outdoor living.
Chasing that white-clapboard, black-shutter farmhouse look? This is your porch. It takes cottage porch decor beautifully — rockers, a swing, and a few pots of geraniums along the rail.
Our readers seem to agree: farmhouse-style entryways got hearts 80% of the time, compared with 55% for the other images in the same articles.
19. Simple Shed-Roof Porch on the Cape Cod
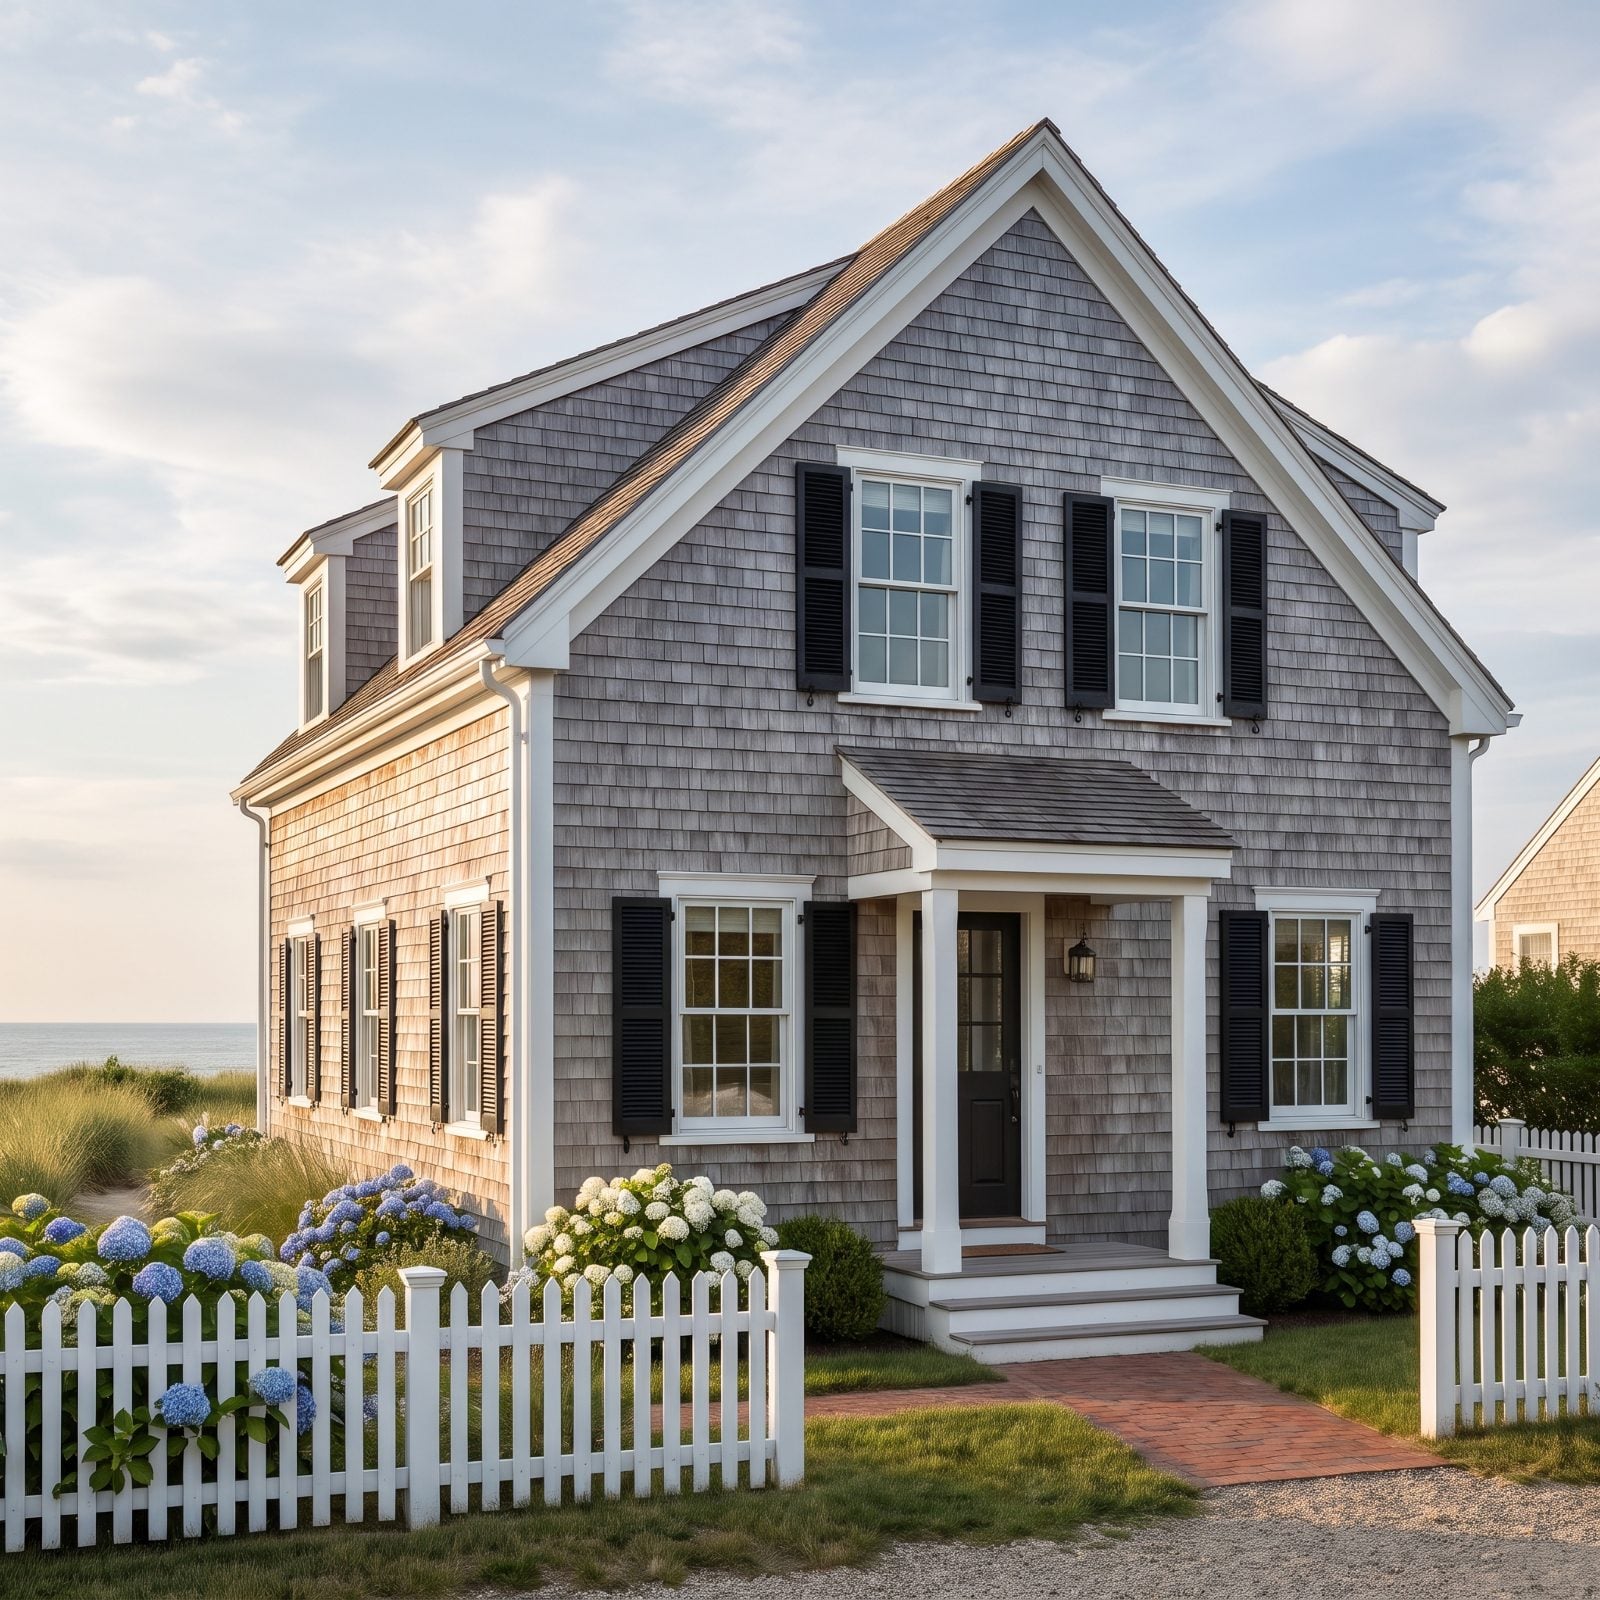
The Cape Cod barely has a porch at all, and that’s the discipline of it. A small shed roof juts out over the front door, held up by two plain posts, with just enough cover to shake off an umbrella.
These are low, modest houses built for hard coastal winters, so the “porch” is really a sheltered entry. No deep veranda, no wraparound, nothing that would catch the wind. Weathered cedar shingles, white trim, black shutters, a brick path up to a couple of steps. The restraint is the look.
Got a small house with an off-center entry? Don’t force a big porch onto it. A modest shed-roof entry suits the Cape’s proportions better than any grand addition could. Hydrangeas by the door do more than a column ever would.
18. The Gambrel-Front Porch on a Dutch Colonial Revival
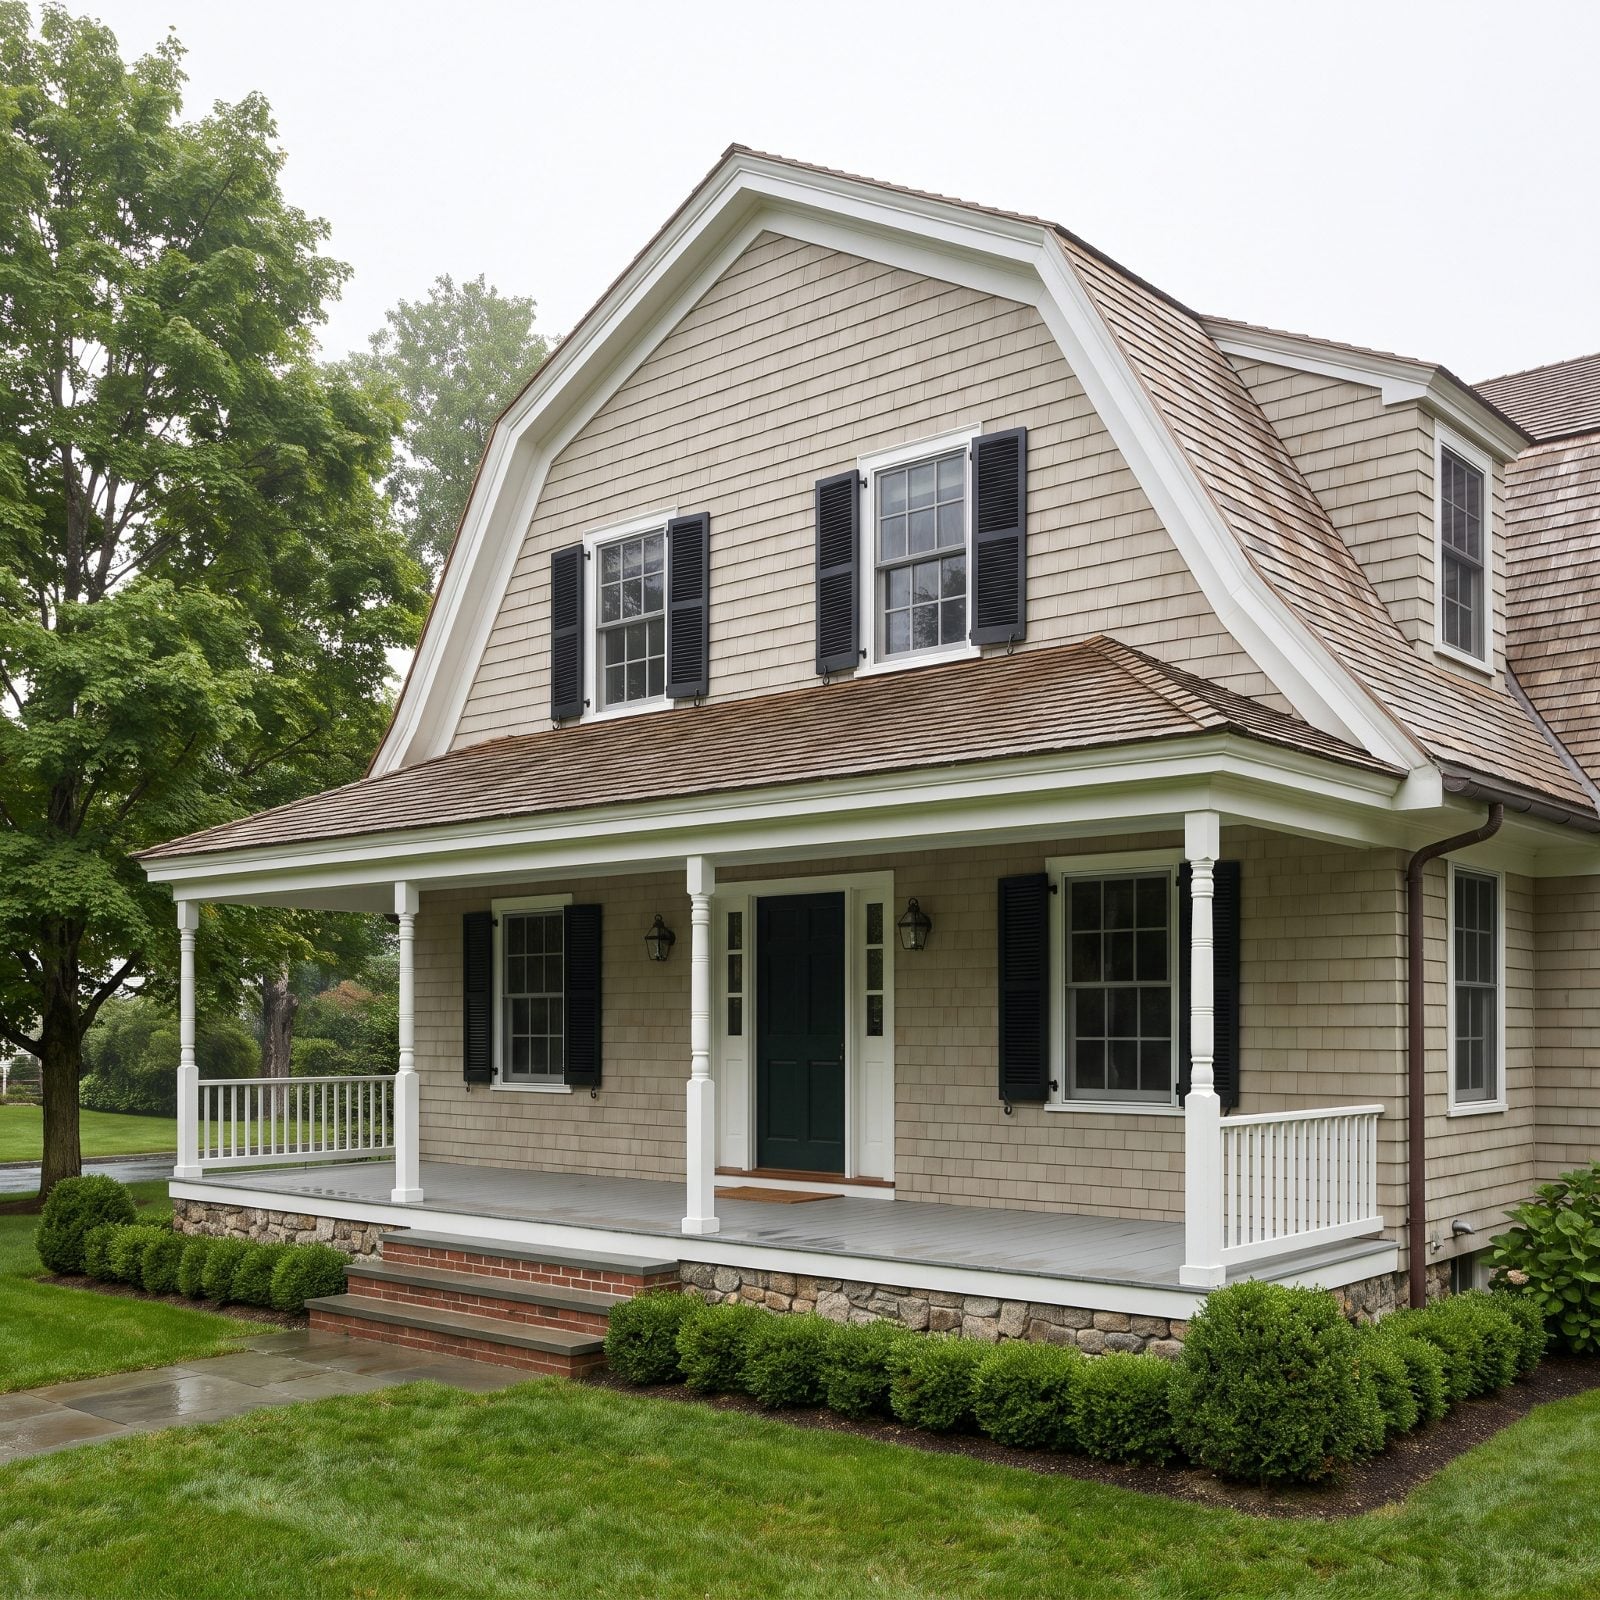
The gambrel roof is the whole argument here. That barn-like double slope needs a porch that reads as a quiet base rather than a competing gesture, so the Dutch Colonial Revival porch stays low, wide, and almost plain. Slender turned columns painted white, simple picket-style railings at either end, a fieldstone foundation pinning the thing to the earth. Nothing fights the roof for your eye.
It works because the porch borrows that horizontal pull from above and runs it along the ground. Your eye climbs the gambrel, drops back to the porch floor, and the house settles. Good fit if you love shingle siding, shutters, and the kind of restrained New England palette that never shouts.
17. A Classical Covered Stoop for the Georgian Revival Façade
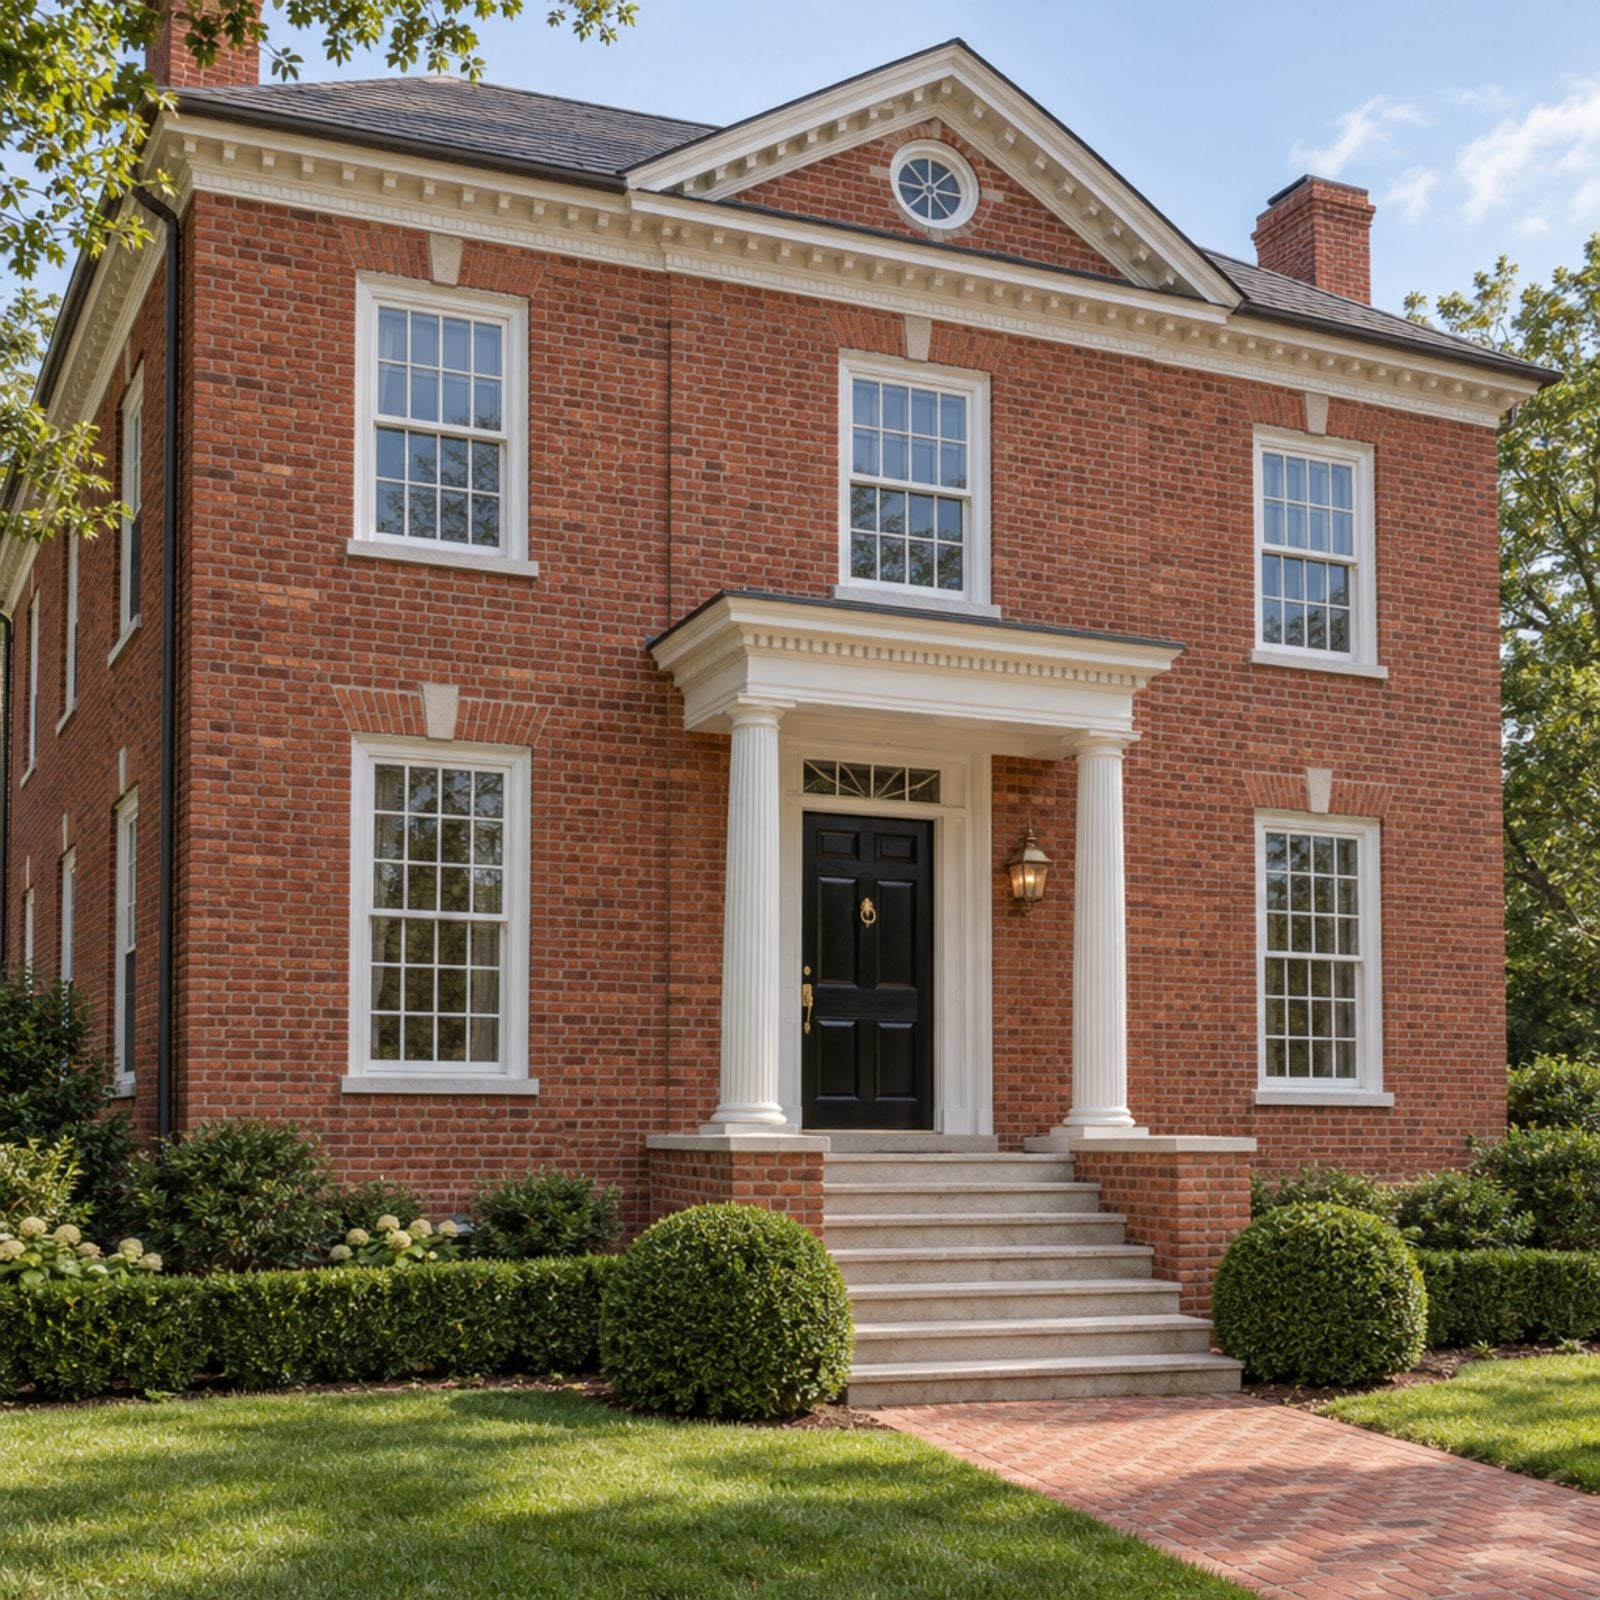
Georgian Revival prizes order, so the front entry can’t sprawl. A classical covered stoop answers with precision: a shallow portico, two fluted columns, a bit of dentil molding under the cornice, a short run of stone steps. Small footprint, big formality.
Restraint is what sells it. The stoop frames one door, centered under the portico, with a single brass carriage lantern beside the door and brick cheek walls flanking the steps. That lantern and a brass door knocker are about all the ornament you need. Go any wider and you overwhelm the orderly façade the whole house was built on. If your taste runs formal, and you can’t resist a glossy black door against red brick, this is your dark porch ideas answer in miniature.
16. High Masonry Stoop, the Brownstone Rowhouse Classic
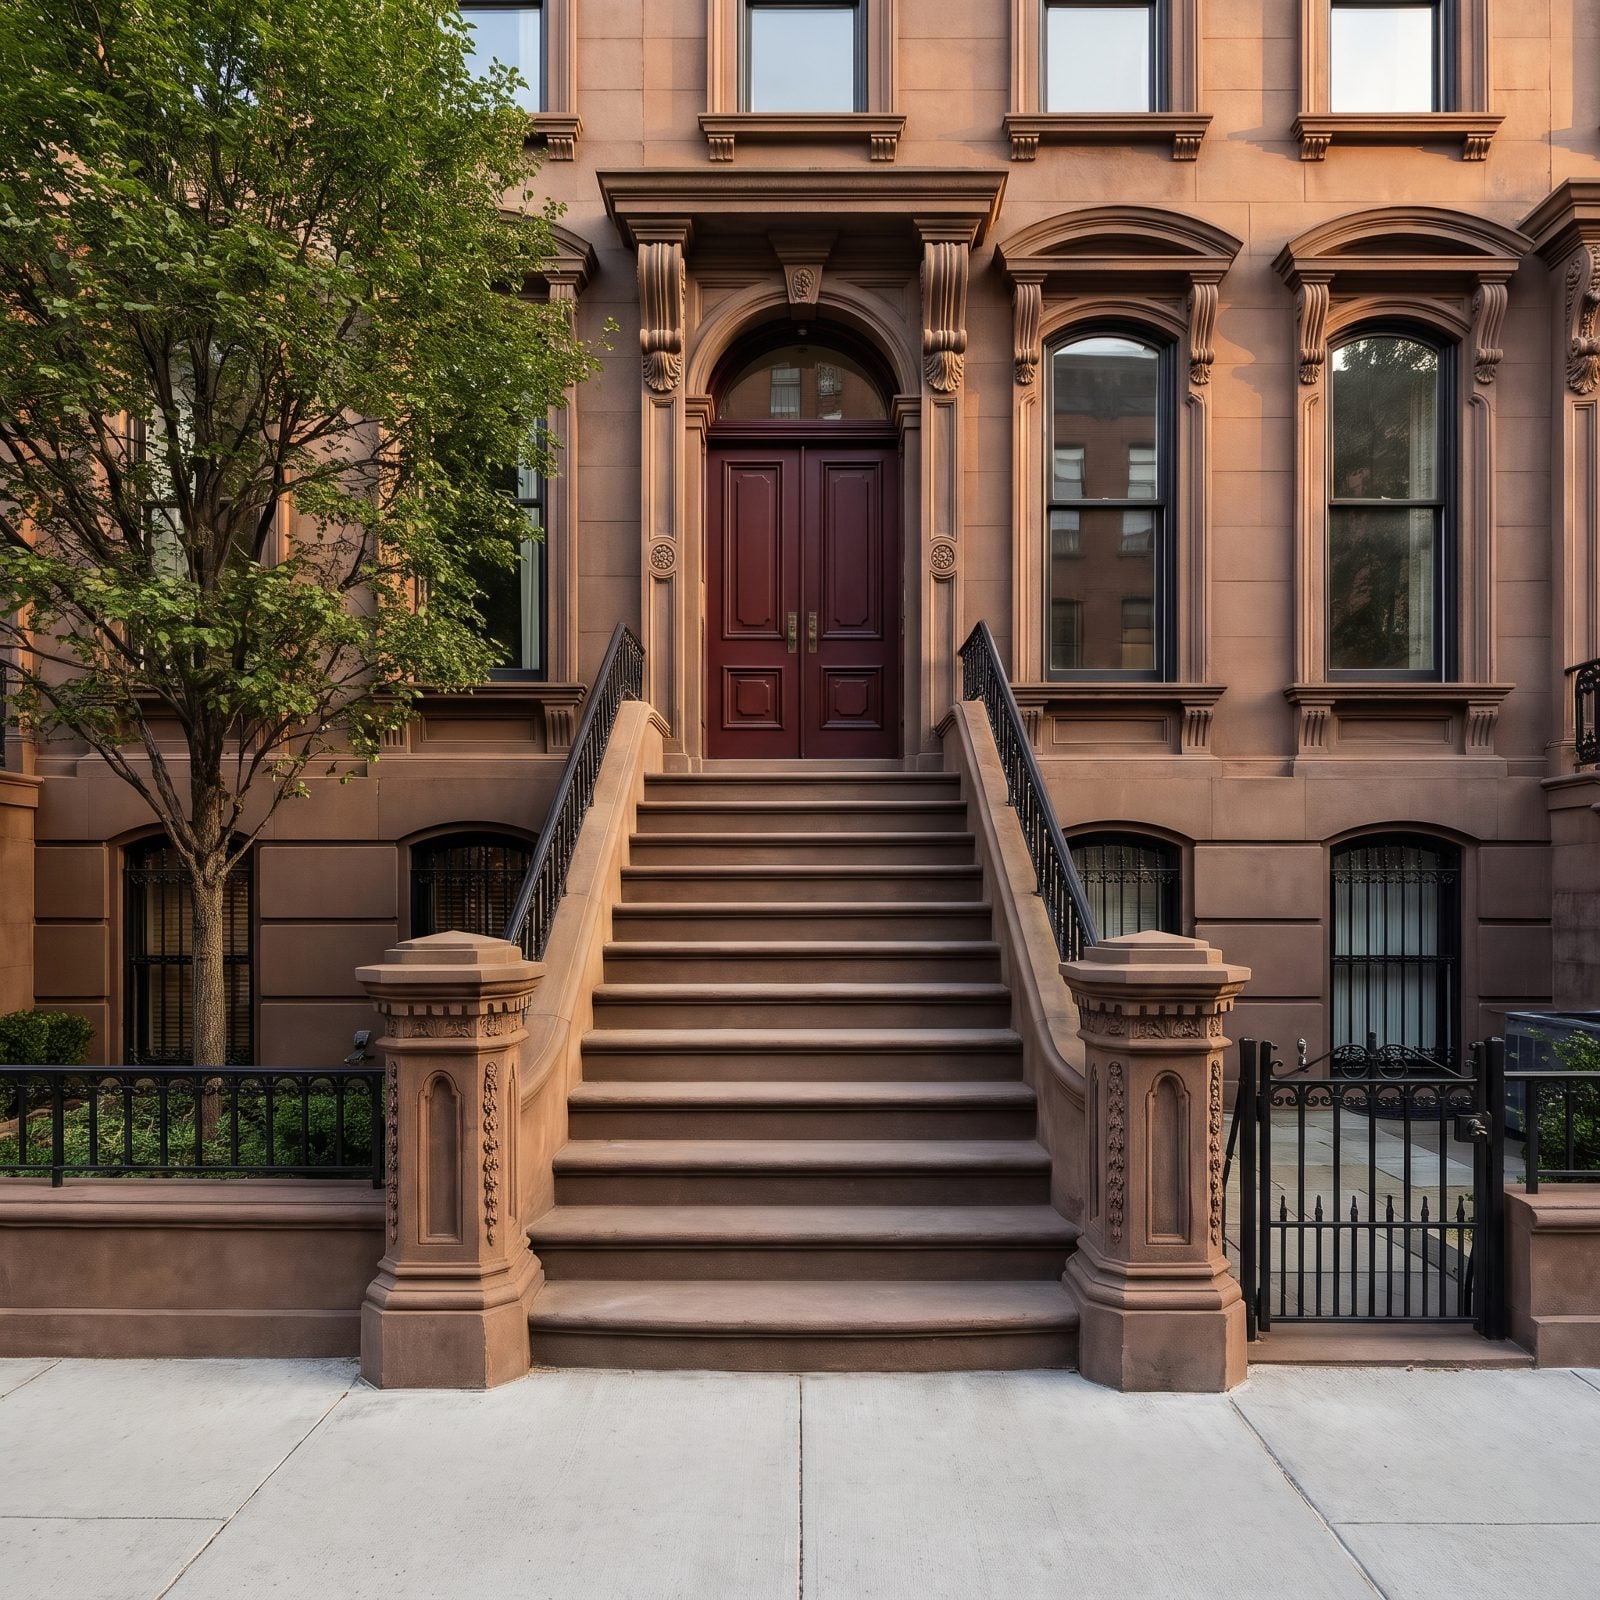
The brownstone stoop isn’t a porch so much as a dramatic approach, and that’s rather the point. A steep flight of carved sandstone lifts you a full story above the sidewalk to the parlor floor, leaving the garden level tucked below. It was a status move and a practical one at once, raising the main living space clear of the street dirt and foot traffic.
Contrast is what makes it read correctly. The treads are broad and weighty, and so is the foot of the flight, anchored by massive carved stone newel posts with flat, stepped caps and solid, curving stone side walls, while the railings above are slender, ornate black cast iron. Heavy stone below and lacy iron above is the balance that makes it work. This form belongs to nineteenth-century urban rowhouses and, honestly, nowhere else.
A brownstone stoop is architecture doing social work: it says the real house starts a story above you.
15. Screened Front Porch on a Lakeside Cottage
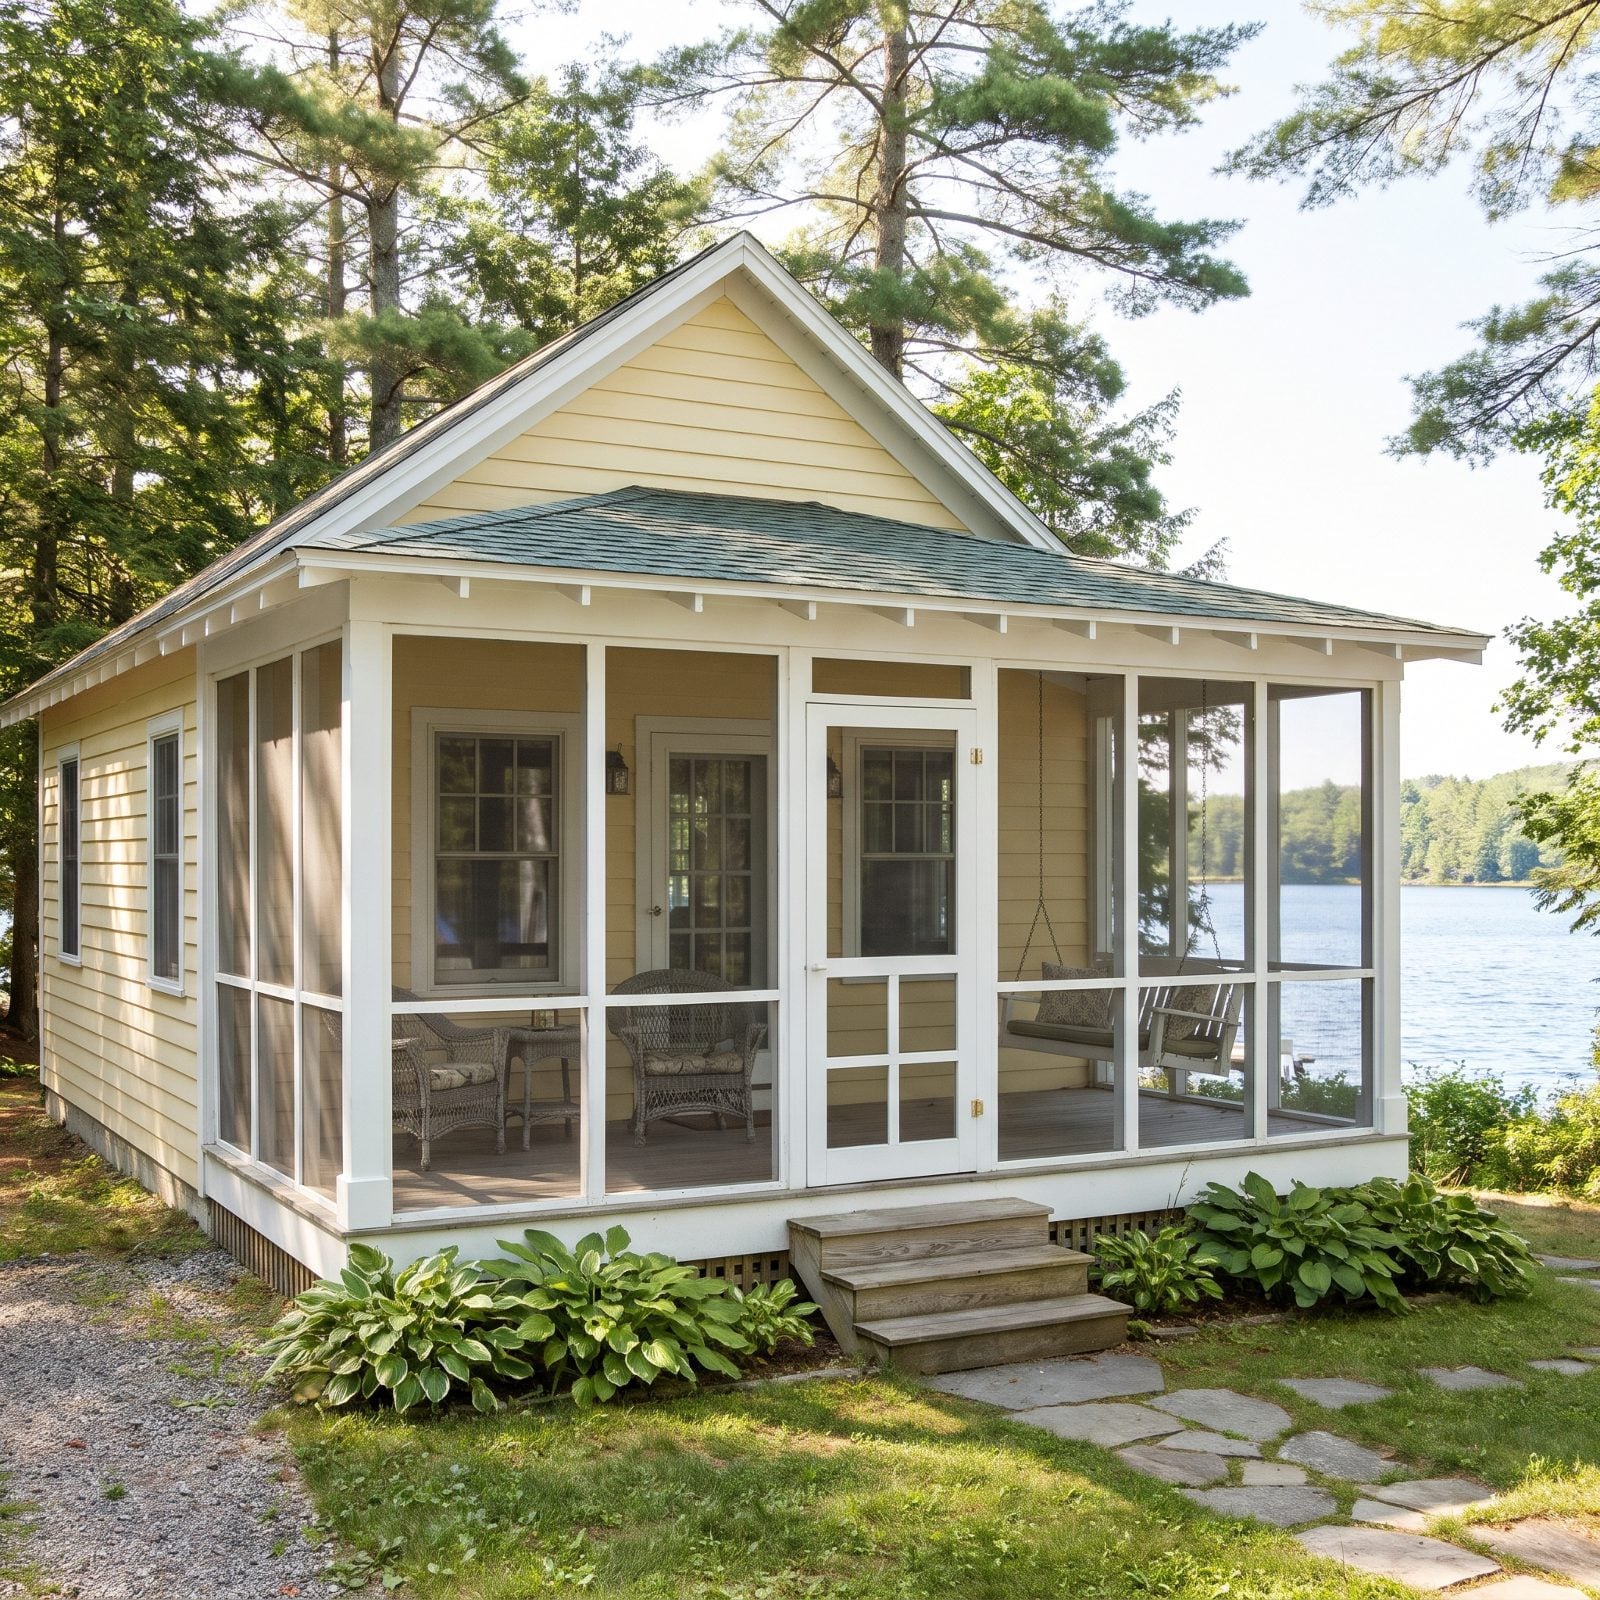
Mosquitoes built this porch. Anyone who has summered near water knows the trade: you want the breeze off the lake and you absolutely do not want the bugs riding in on it, and the screened front porch is that entire compromise turned into architecture.
Slim white framing wraps the mesh floor to roof, so the whole front of the cottage becomes a room you can actually live in from June through September. Casual on purpose. Wicker, a hanging porch swing, bare painted floorboards, and just a few patterned pillows and seat cushions, the kind that can come inside quickly when it rains. Lean into easy cottage porch decor instead.
14. The Glass-Enclosed Sun Porch, Colonial Revival Edition
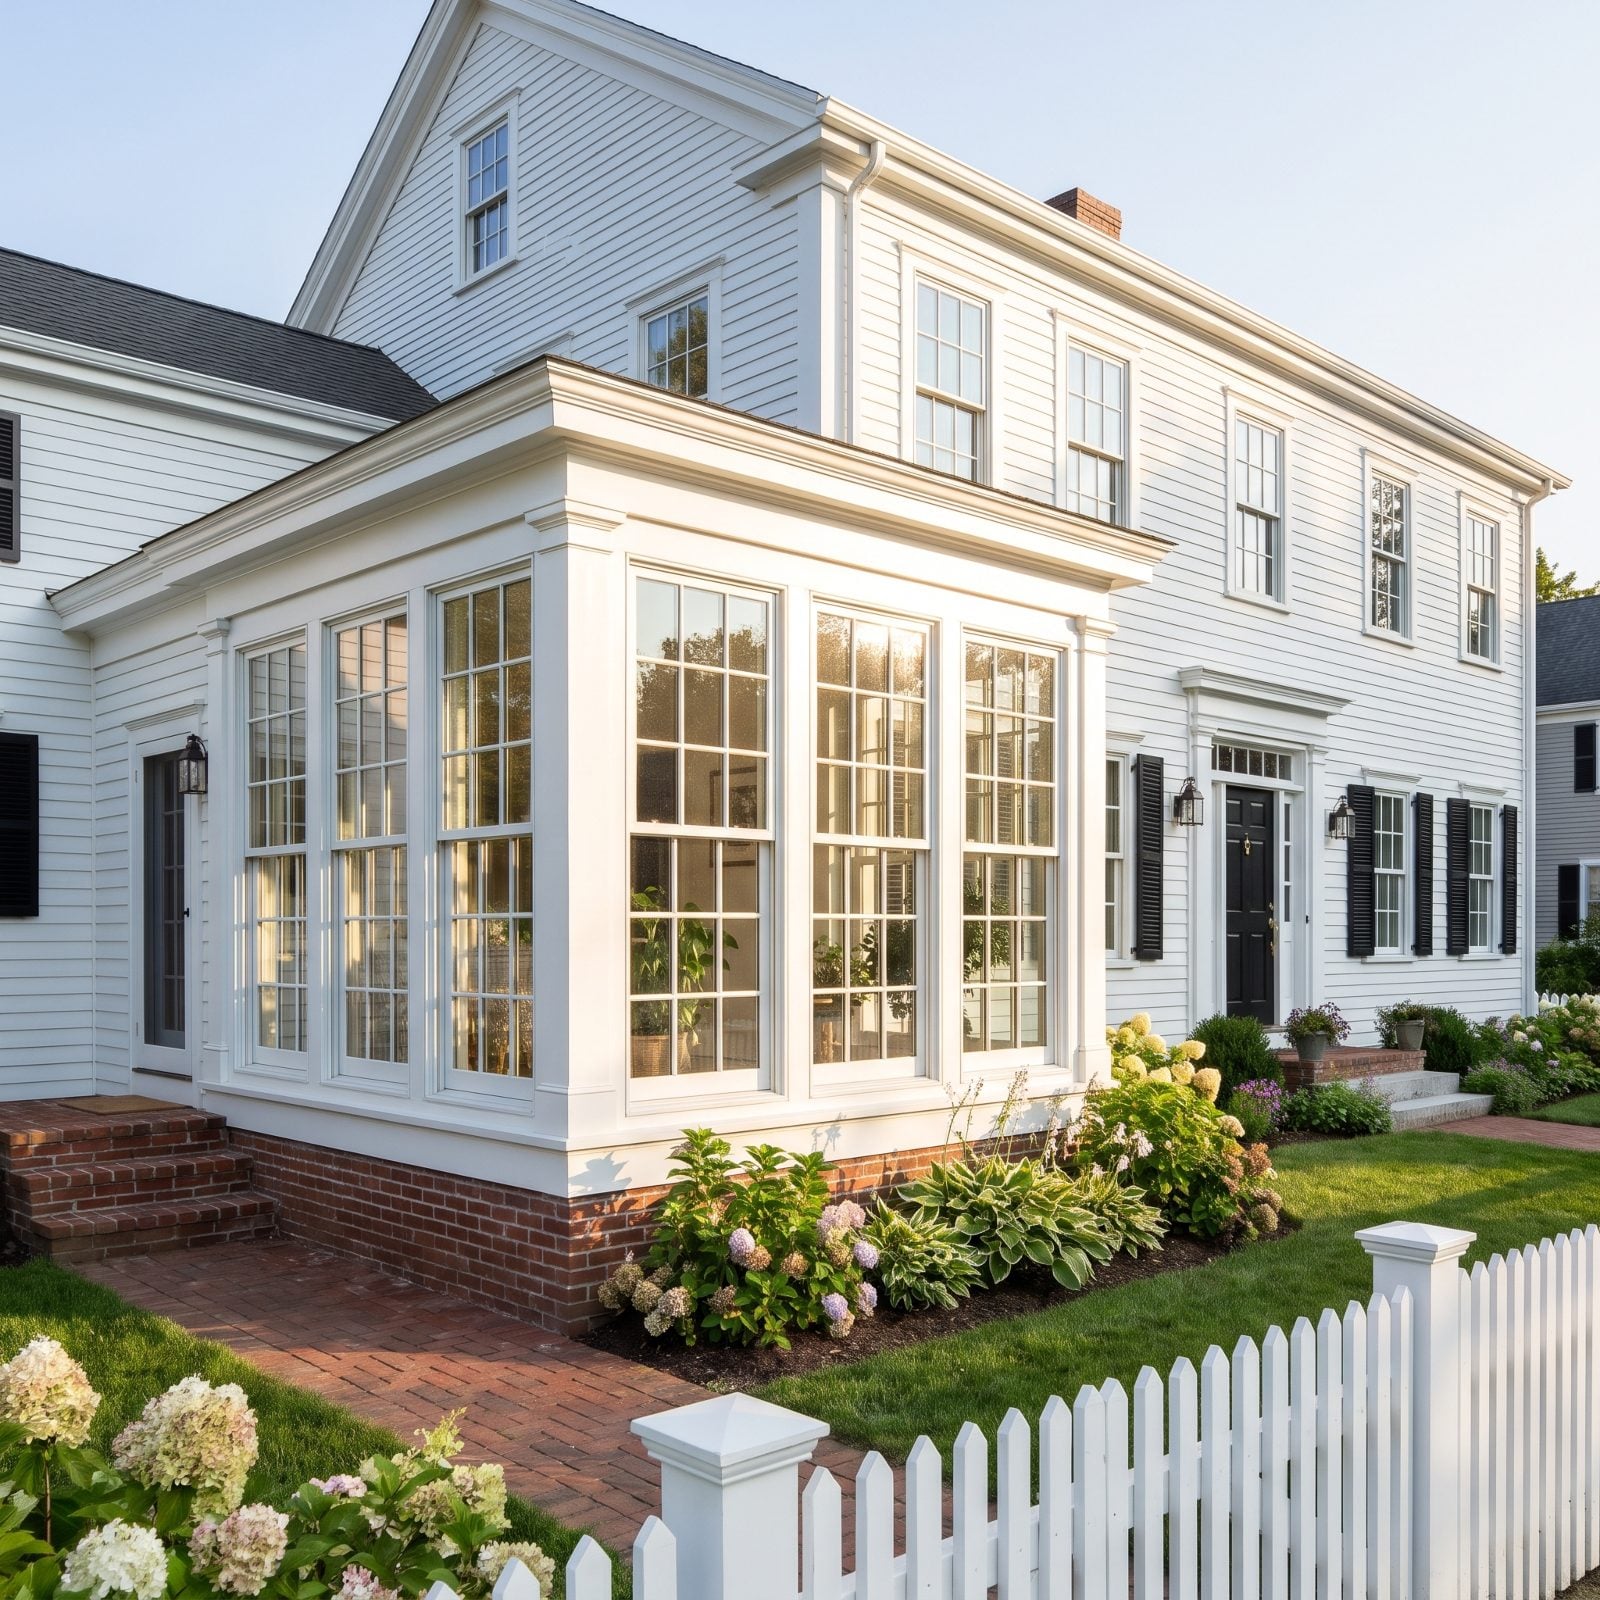
A sun porch is just a porch that refused to close for winter. On a Colonial Revival it usually reads as a glazed wing off the side of the main block, wrapped nearly wall-to-wall in tall divided-light windows under a low hipped roof. All that glass does one job, and does it well: it drags light deep into the house and hands you a bright room in the exact season the real porch sits useless.
The muntin pattern is what keeps it period-correct. Small panes, white frames, echoing the double-hung windows on the main façade, and suddenly the addition feels original instead of bolted on. Painted wood beats bulky aluminum every time for this style.
Smart choice in a cold climate, where you still want that crisp Colonial trim carried outdoors. See it done in this Colonial Revival makeover.
13. Porte-Cochère Porch Anchoring a Craftsman Estate
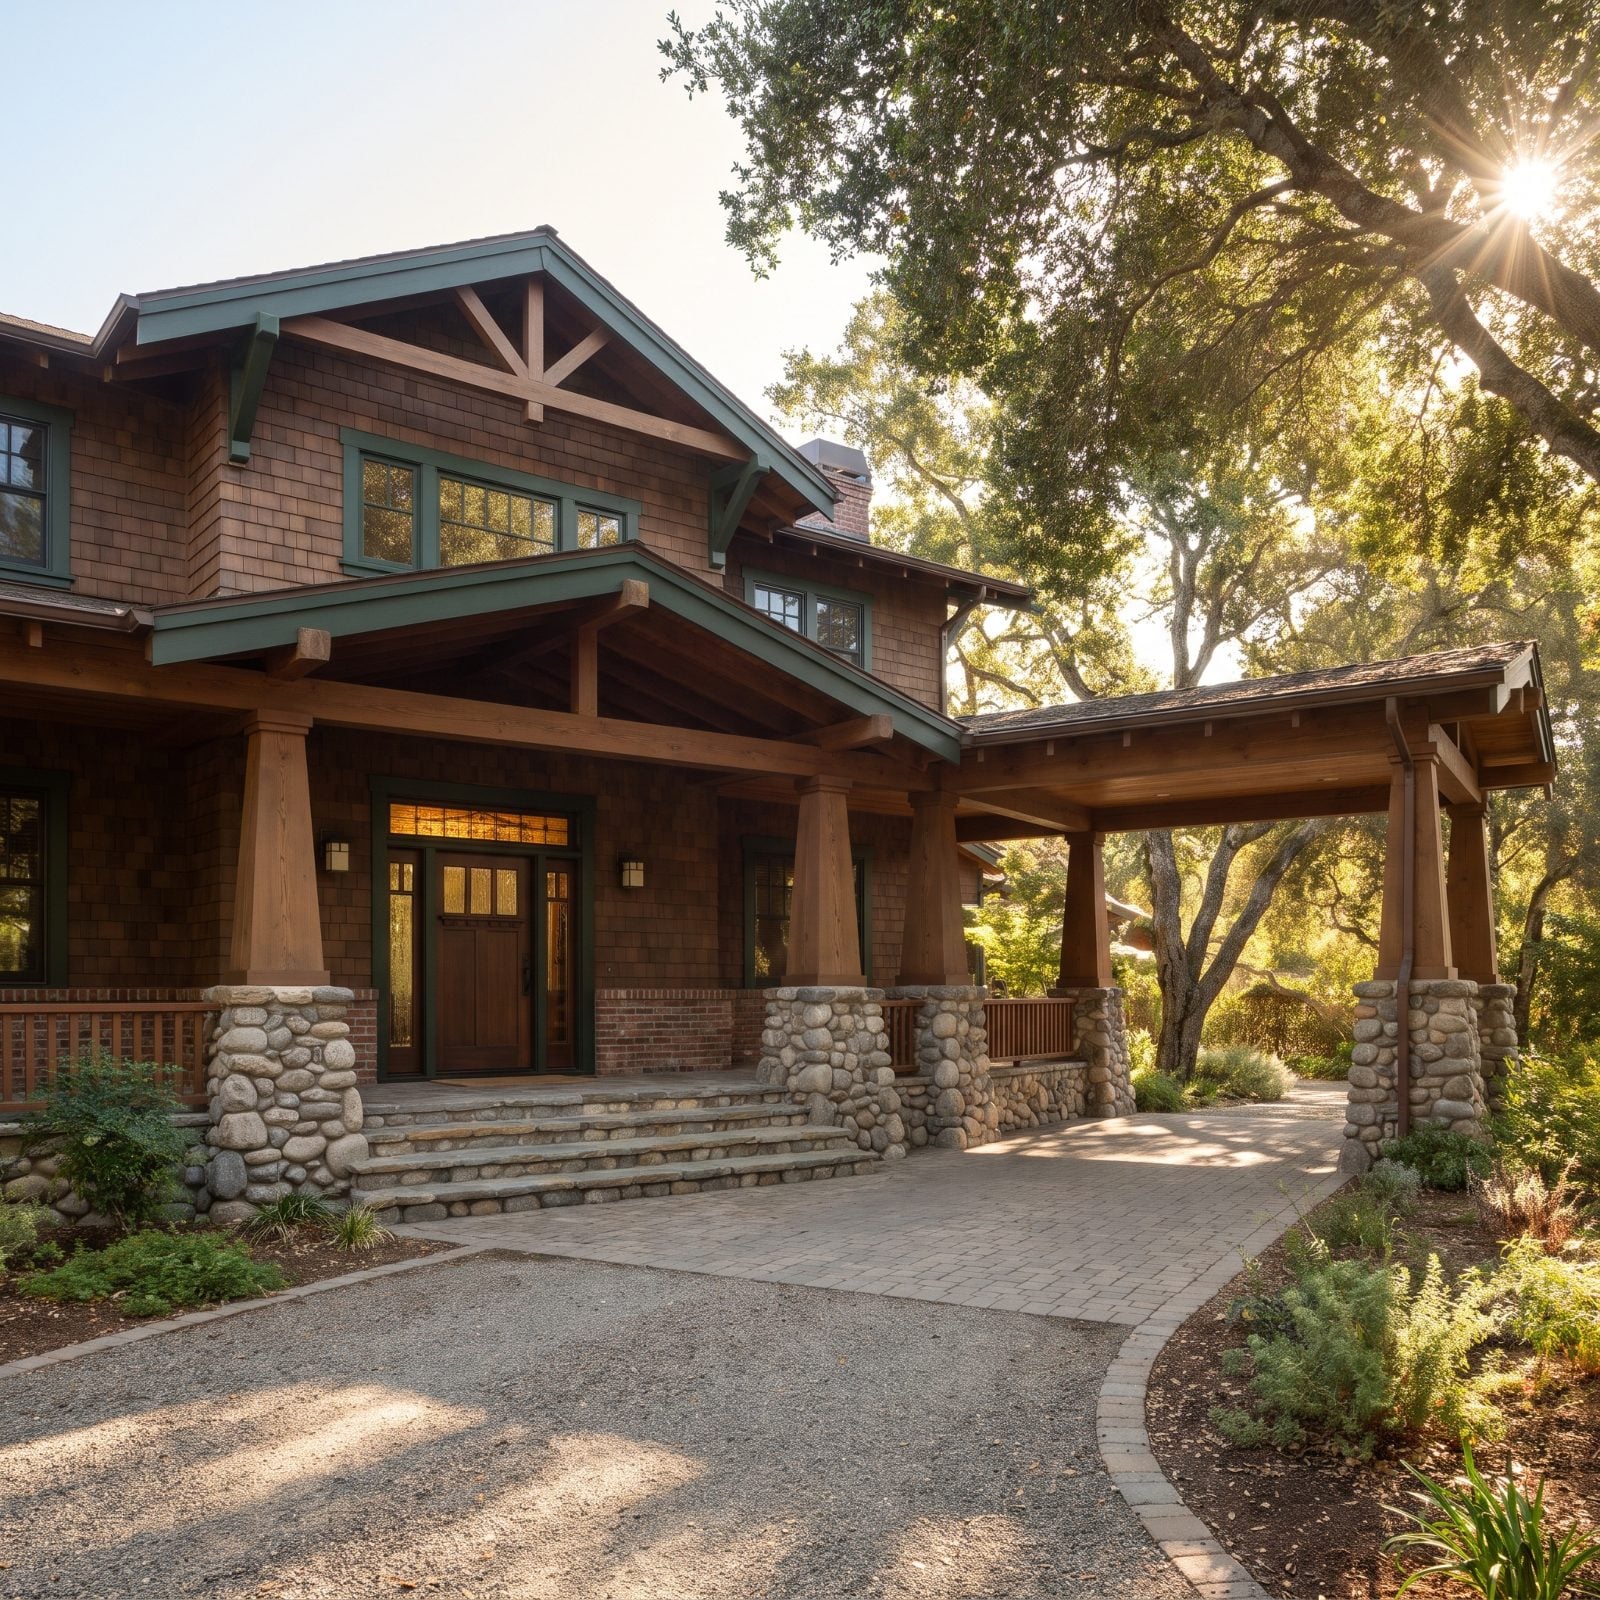
Scale is the story on a Craftsman estate, and the porte-cochère is how the porch grows up to meet it. The main porch runs deep under those signature overhanging eaves, exposed rafter tails and knee braces on full display, then keeps right on going at one end into a drive-through carried by the same heavy stone-and-timber piers.
The connection is what matters. Carry one unbroken roofline and one material language across both the porch and the carriage cover, and the estate feels composed instead of accumulated. Tapered columns on river-rock piers do the heavy lifting, structural and visual at once.
Only works on a house with the mass to carry it. Stick one on a small bungalow and it looks like a costume. On a sprawling Craftsman with native plantings and a proper large porch decor footprint, it sits exactly right.
12. Carved Timber Porch Dressing a Swiss Chalet
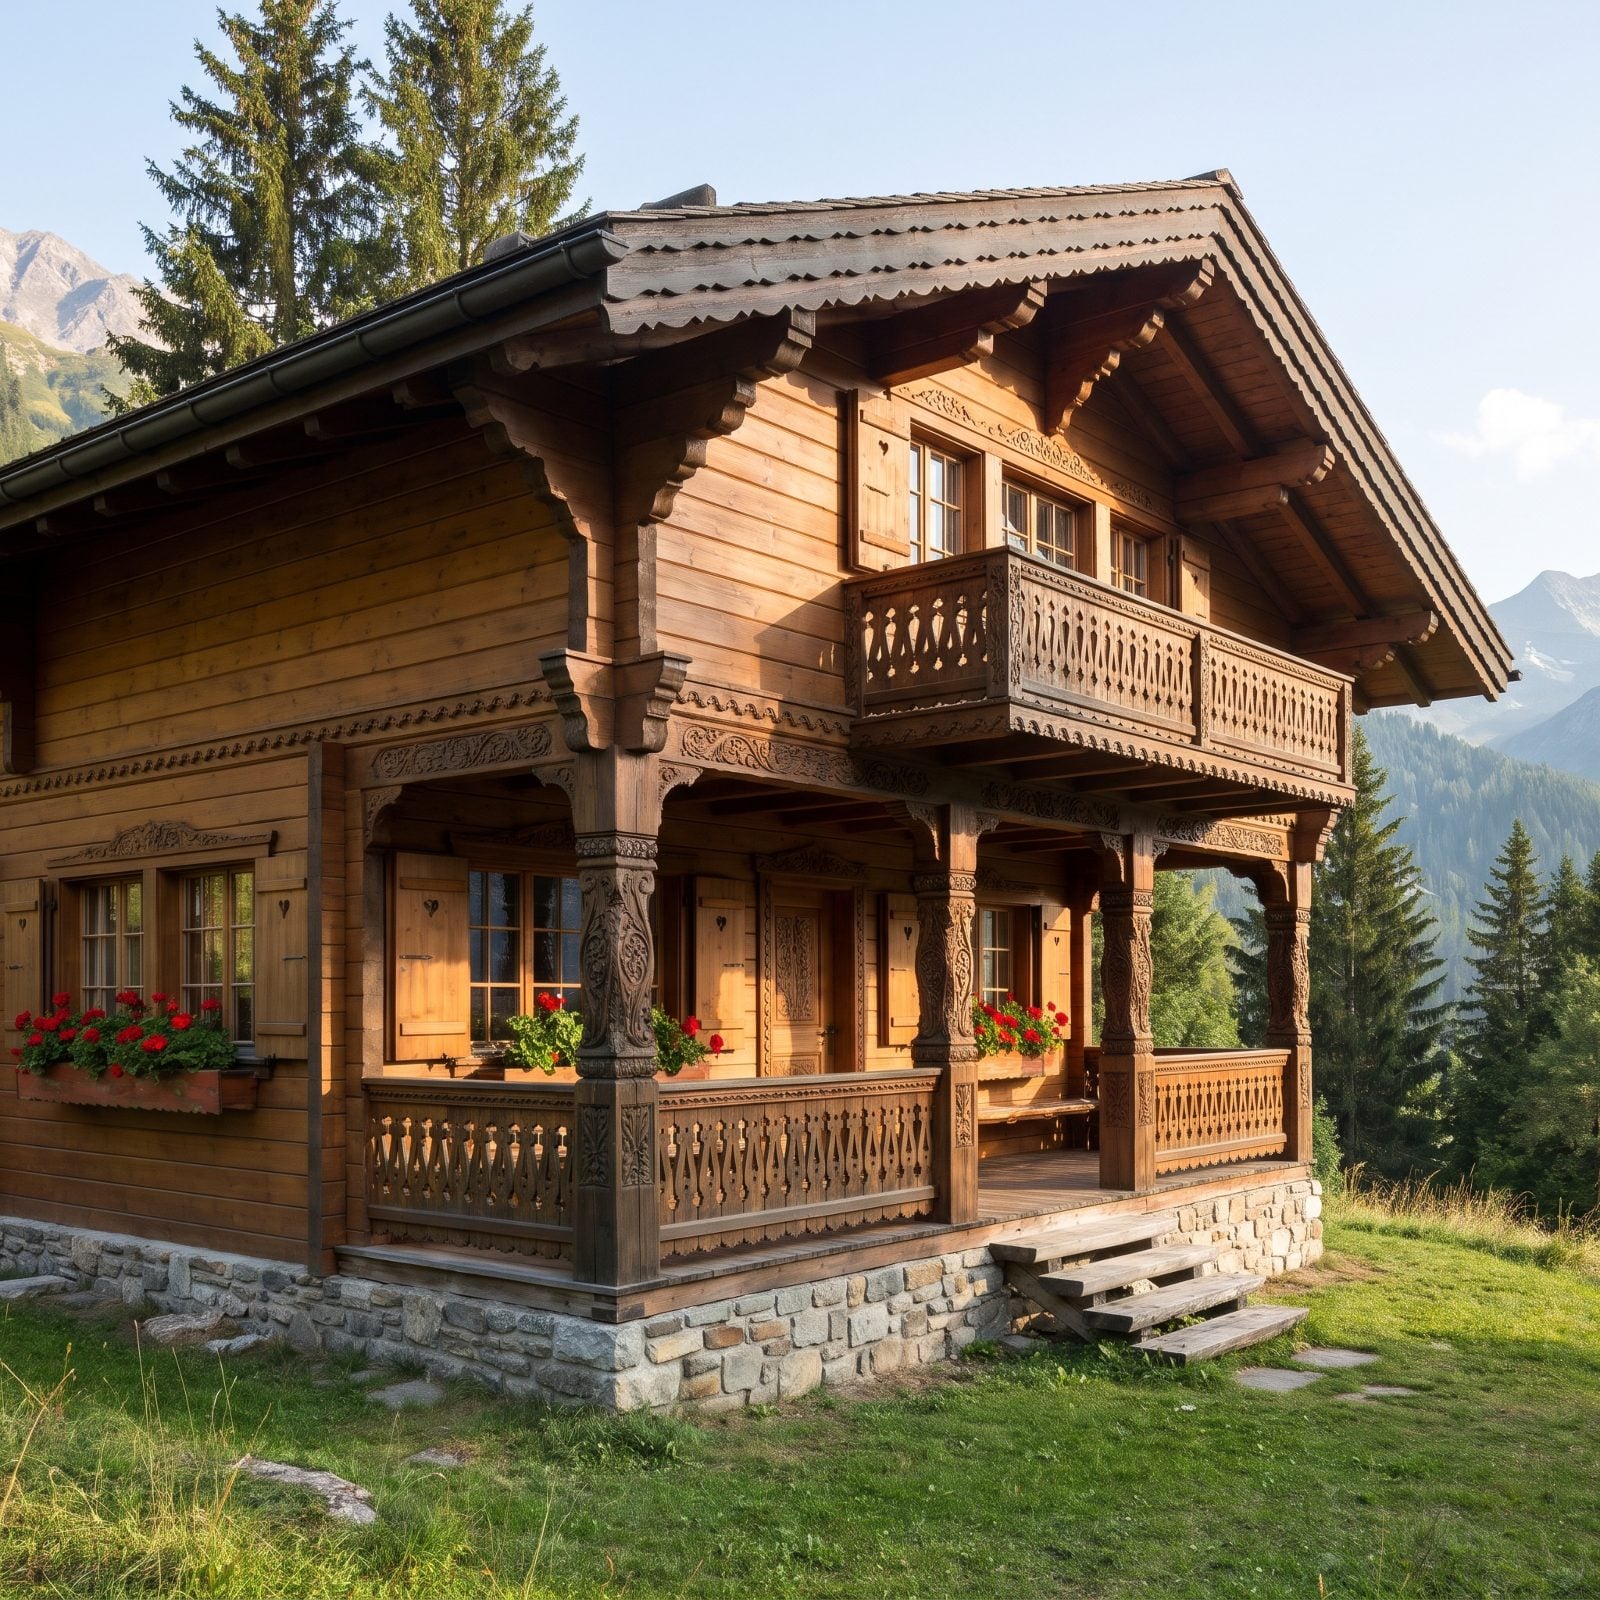
Decoration is the whole personality of a Swiss chalet, and the porch is where the carving piles up. Fretwork railings, scalloped bargeboard along the gable, timber posts cut full of detail. It reads busy on purpose. The alpine tradition treated woodwork as folk art, not trim, and never apologized for it.
The porch usually pairs with a cantilevered second-story balcony above, both fronted by that same pierced timber railing, so the ornament stacks and the entire gable end turns into one carved composition. Window boxes of red geraniums? Practically mandatory.
This belongs on a house with the broad low gable, the deep eaves, and the honey-stained plank siding to back it up. Bolt a carved chalet porch onto a plain ranch and it just looks like applied costume jewelry.
11. Heavy Log Porch Built Into a Rustic Log Cabin
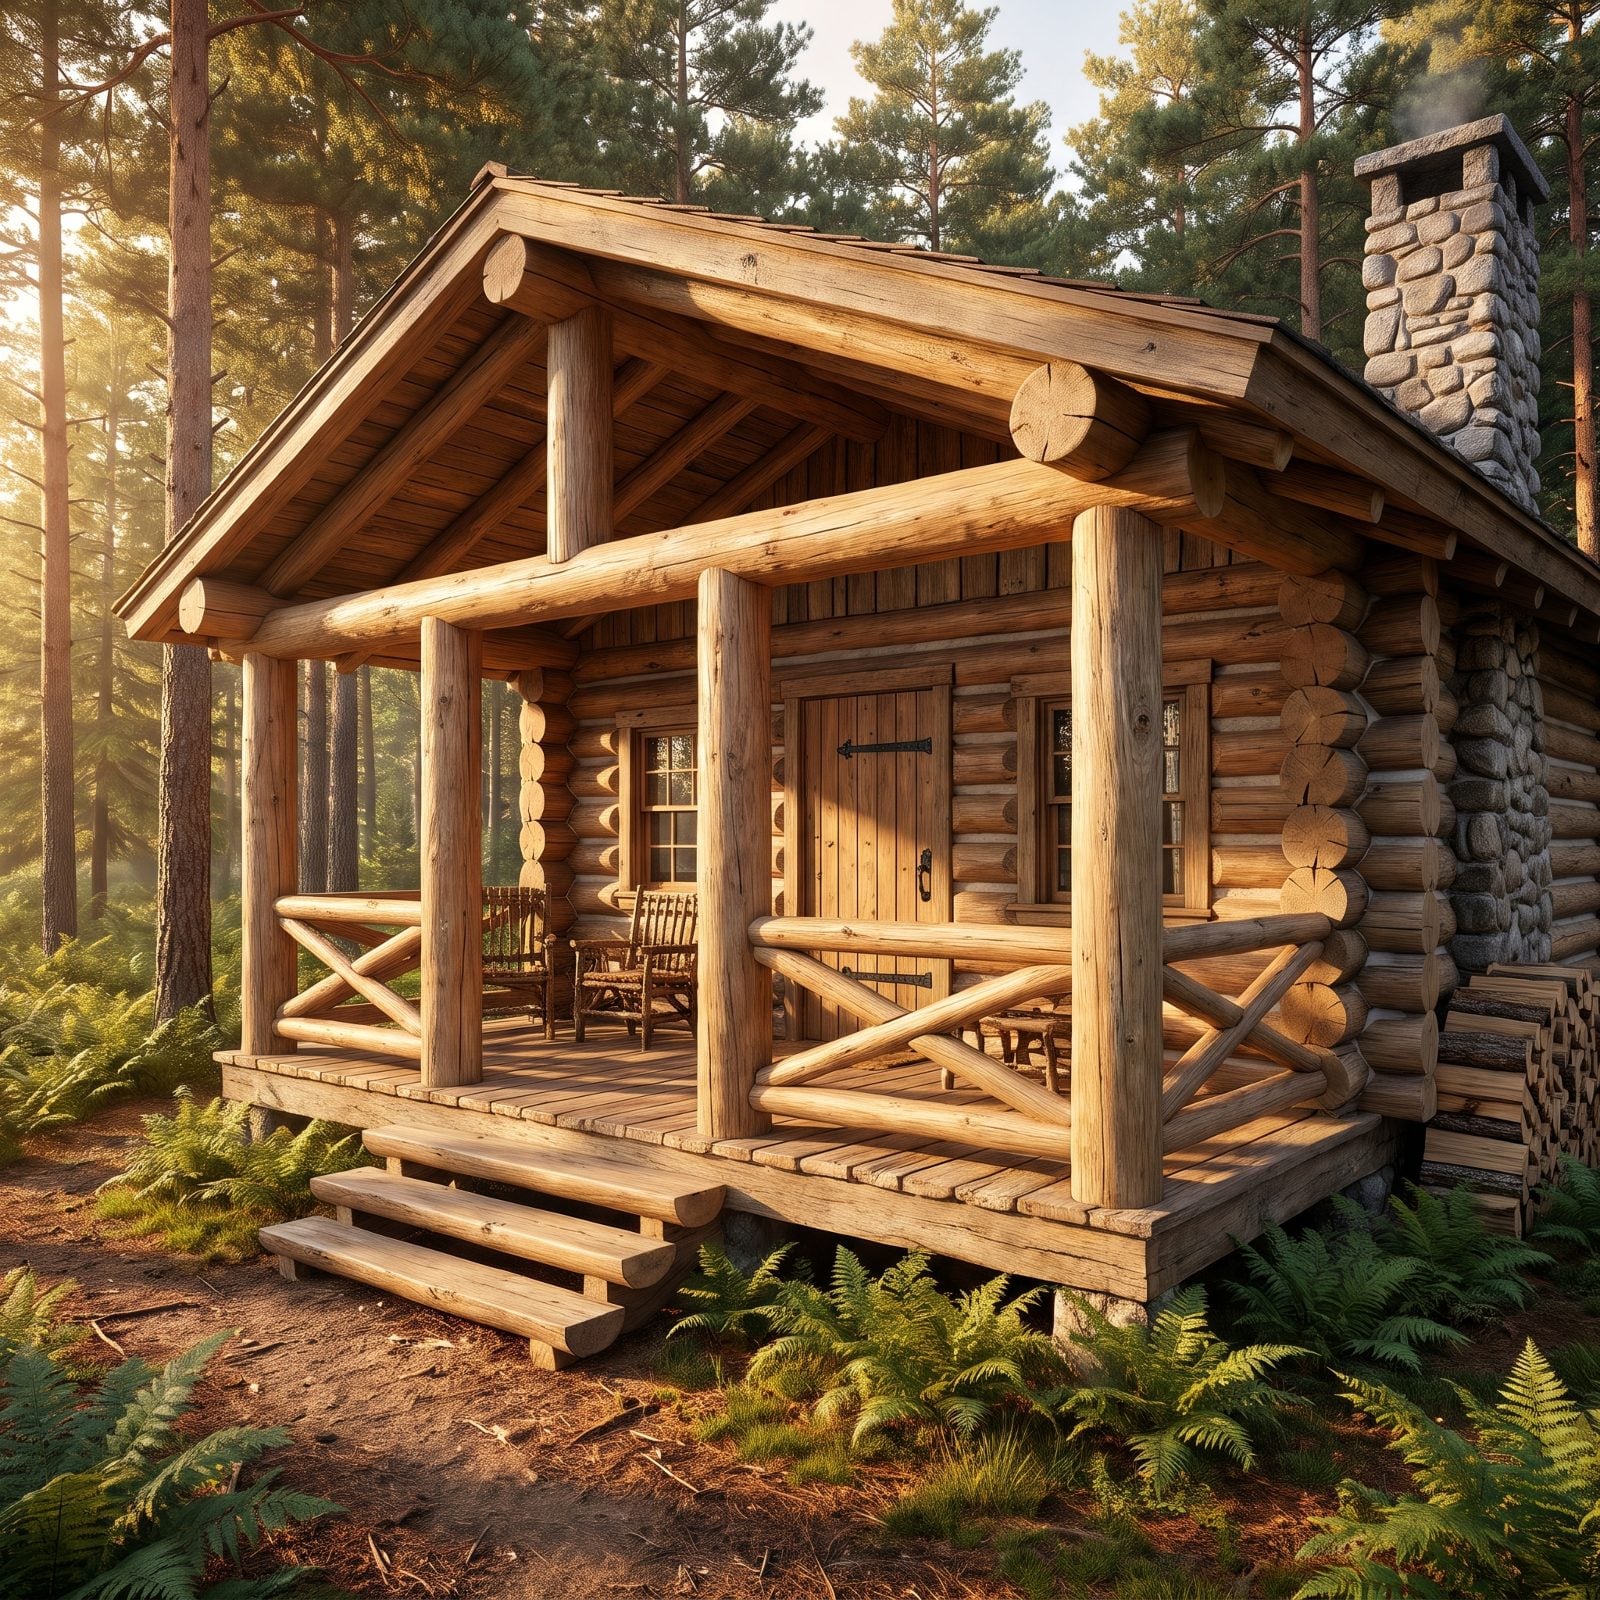
A log cabin porch should look like it grew straight out of the walls, because structurally it very nearly did. Posts of thick peeled log, a railing of crossed log rails, a floor of rough-hewn plank, all carrying the same round-timber mass as the stacked walls behind it.
Matching the log scale is what keeps it honest. Skinny milled posts under heavy chinked walls look wrong, like the porch wandered over from some smaller house down the road. Use timber as thick as the wall logs and the porch reads as part of the structure.
10. Stone-and-Timber Porch for an Adirondack Great Camp
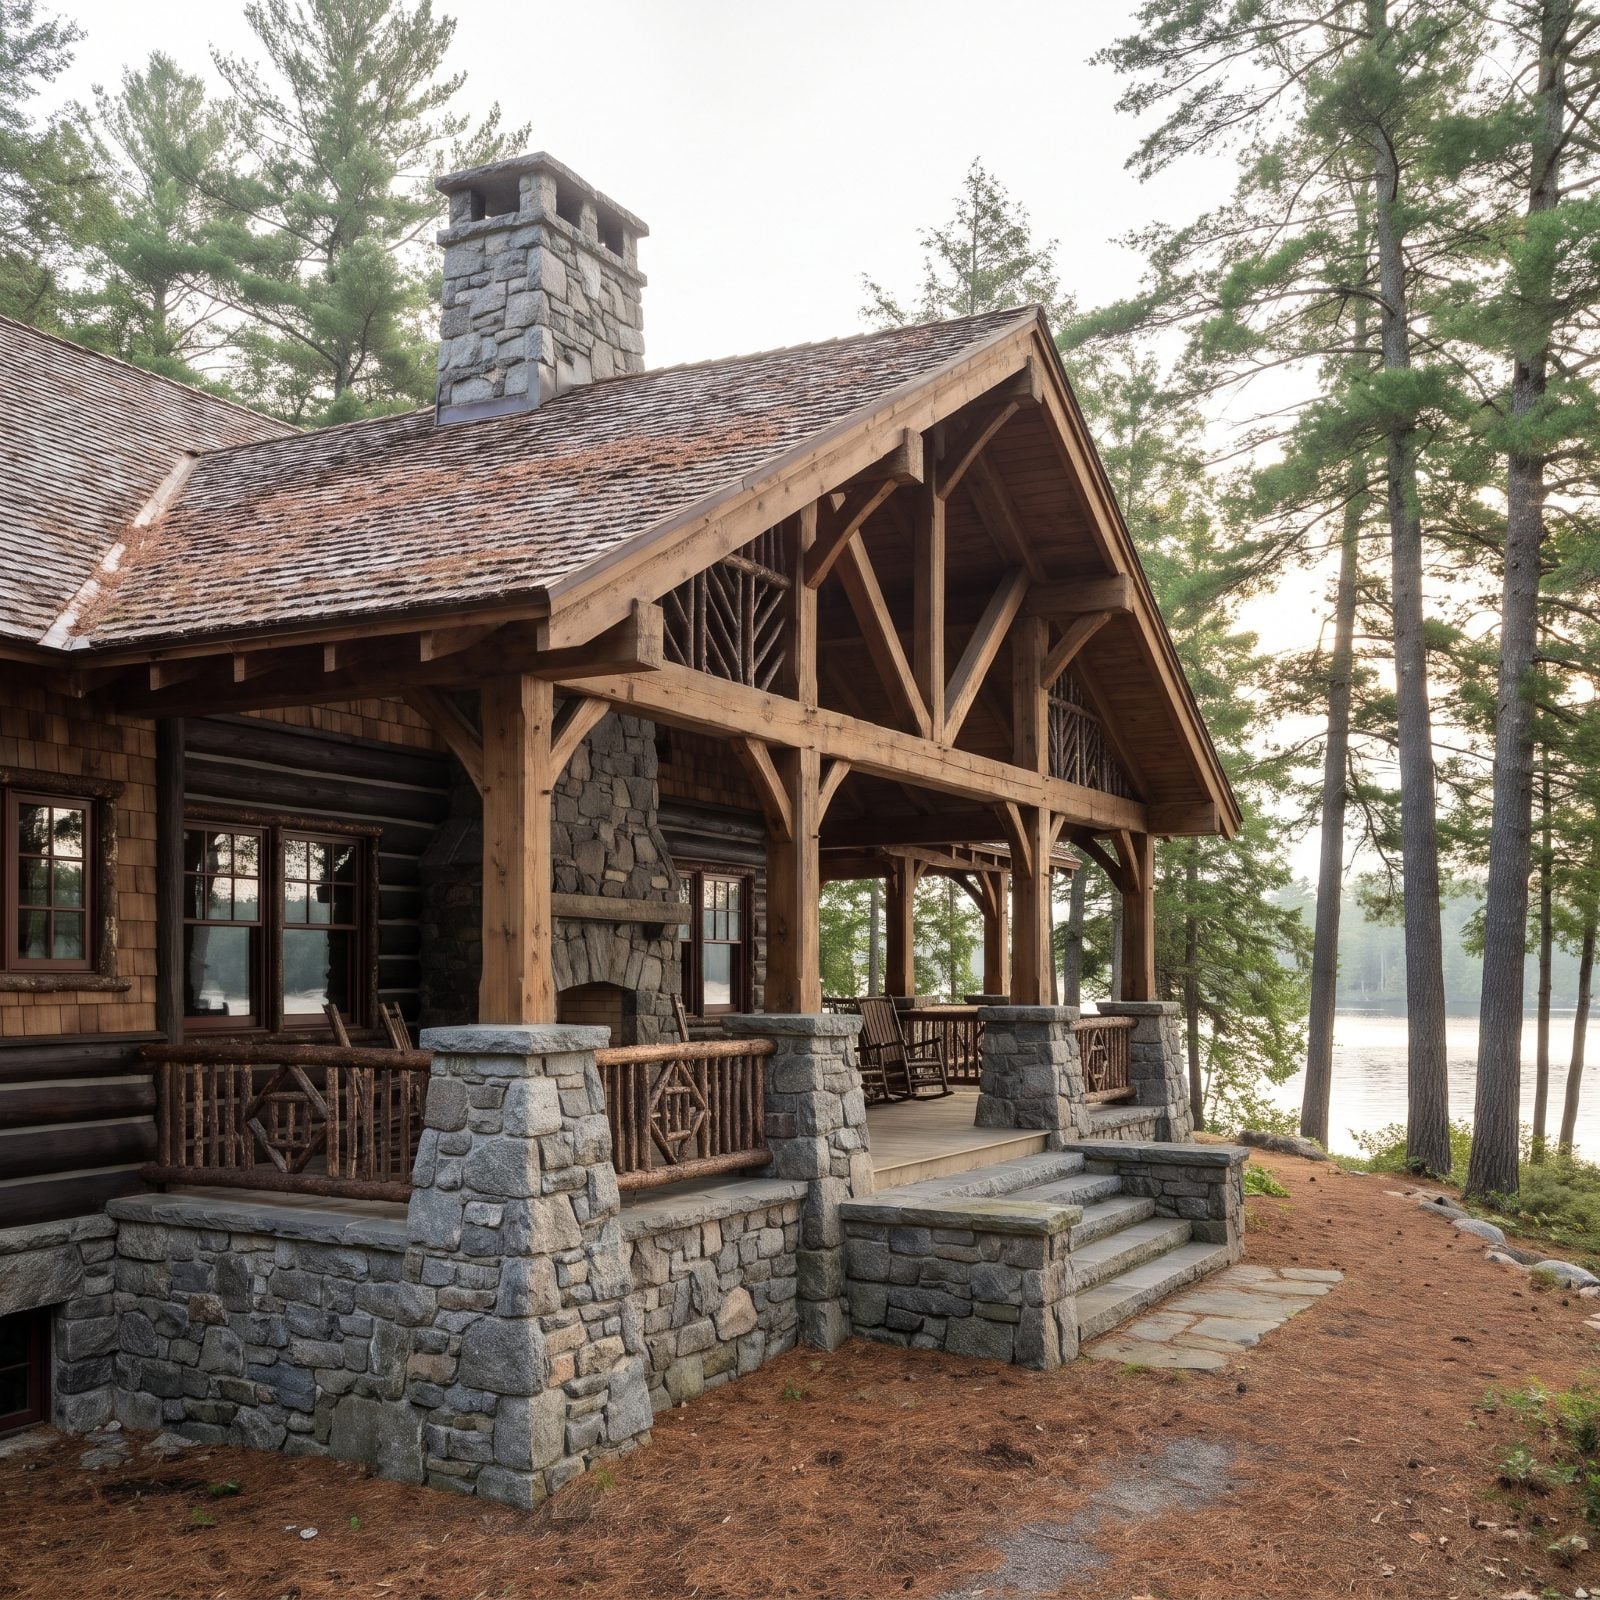
The Adirondack Great Camp porch is where American rustic went grand. Massive fieldstone piers anchor the base, heavy natural timber carries the roof, and the railings get built from branching twig and bark-on cedar arranged in those loose geometric patterns the Gilded Age camps made famous.
Deliberate contrast is why it works. Cold heavy stone at the foundation, warm organic timber above, and the bristly rustic railing stitching the two together. Every material is local and left close to raw, which is the entire aesthetic argument. Polish anything and you break the spell.
This belongs on a sprawling lakeside lodge with the mass and the setting to carry it. Pines, water, a stone chimney. A porch design at this scale is really an outdoor room, built to watch the lake from a twig rocker.
9. Two-Level Veranda Wrapping a Key West Conch House
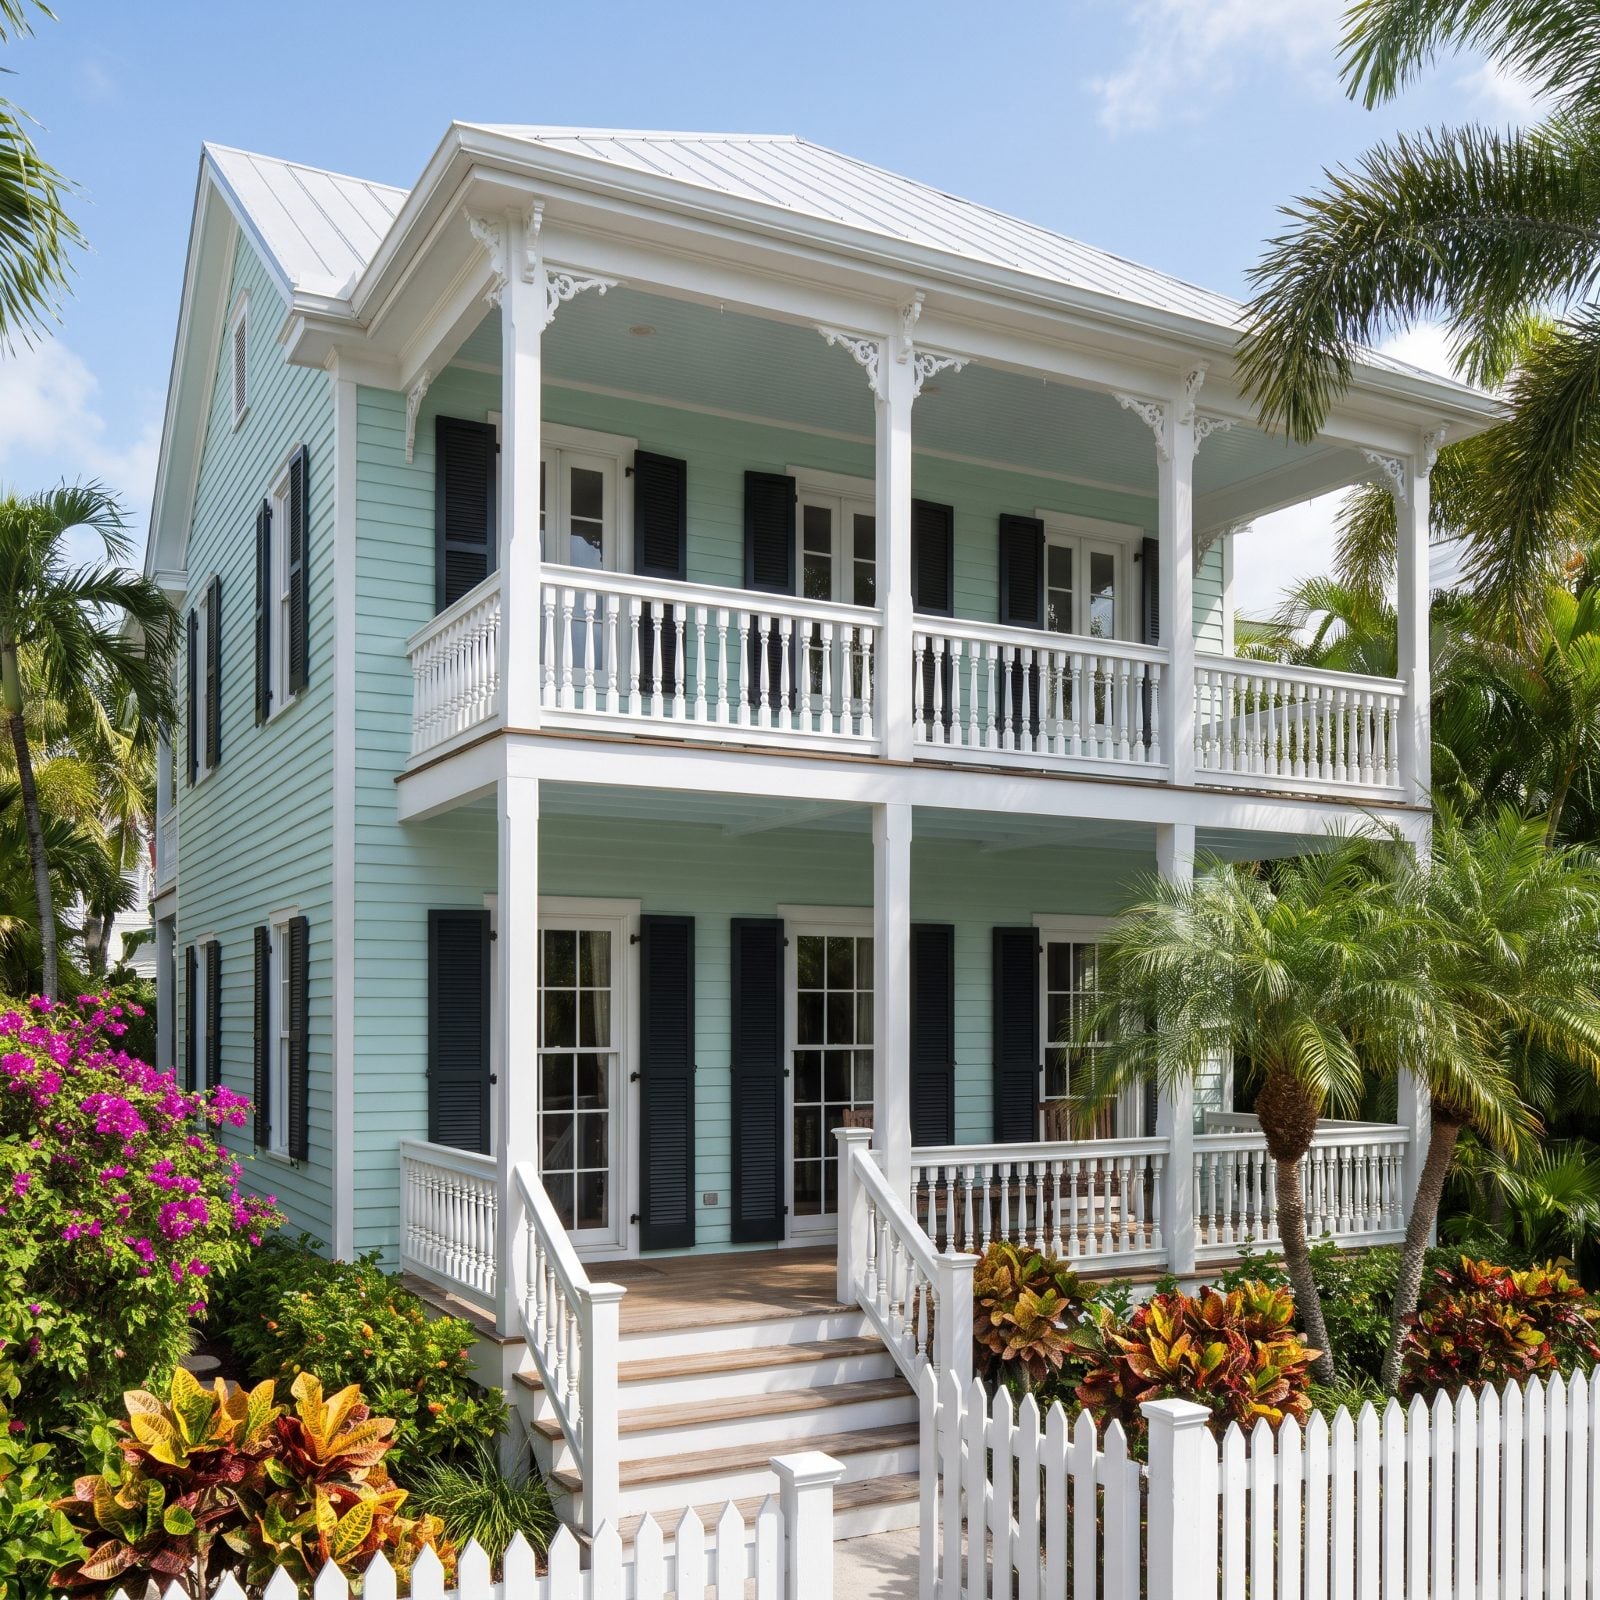
In the subtropics, shade is survival, and the Conch house stacks two full verandas across the front to grab as much of it as the lot allows. Ground floor and second floor both wrap in deep covered porches, fronted by white turned balusters and dressed with sawn gingerbread brackets under the eaves.
The double-decker setup earns its keep in heat. The upper veranda shades the lower, both levels open to catch cross-breezes off the water, and full-length windows let air walk straight through the house. Pastel clapboard and louvered shutters finish it.
Call it the warm-weather cousin of the Southern wraparound. Its tropical porch logic only adds up where the sun is relentless and the breeze costs nothing.
8. Front Lanai on a Hawaiian Plantation House
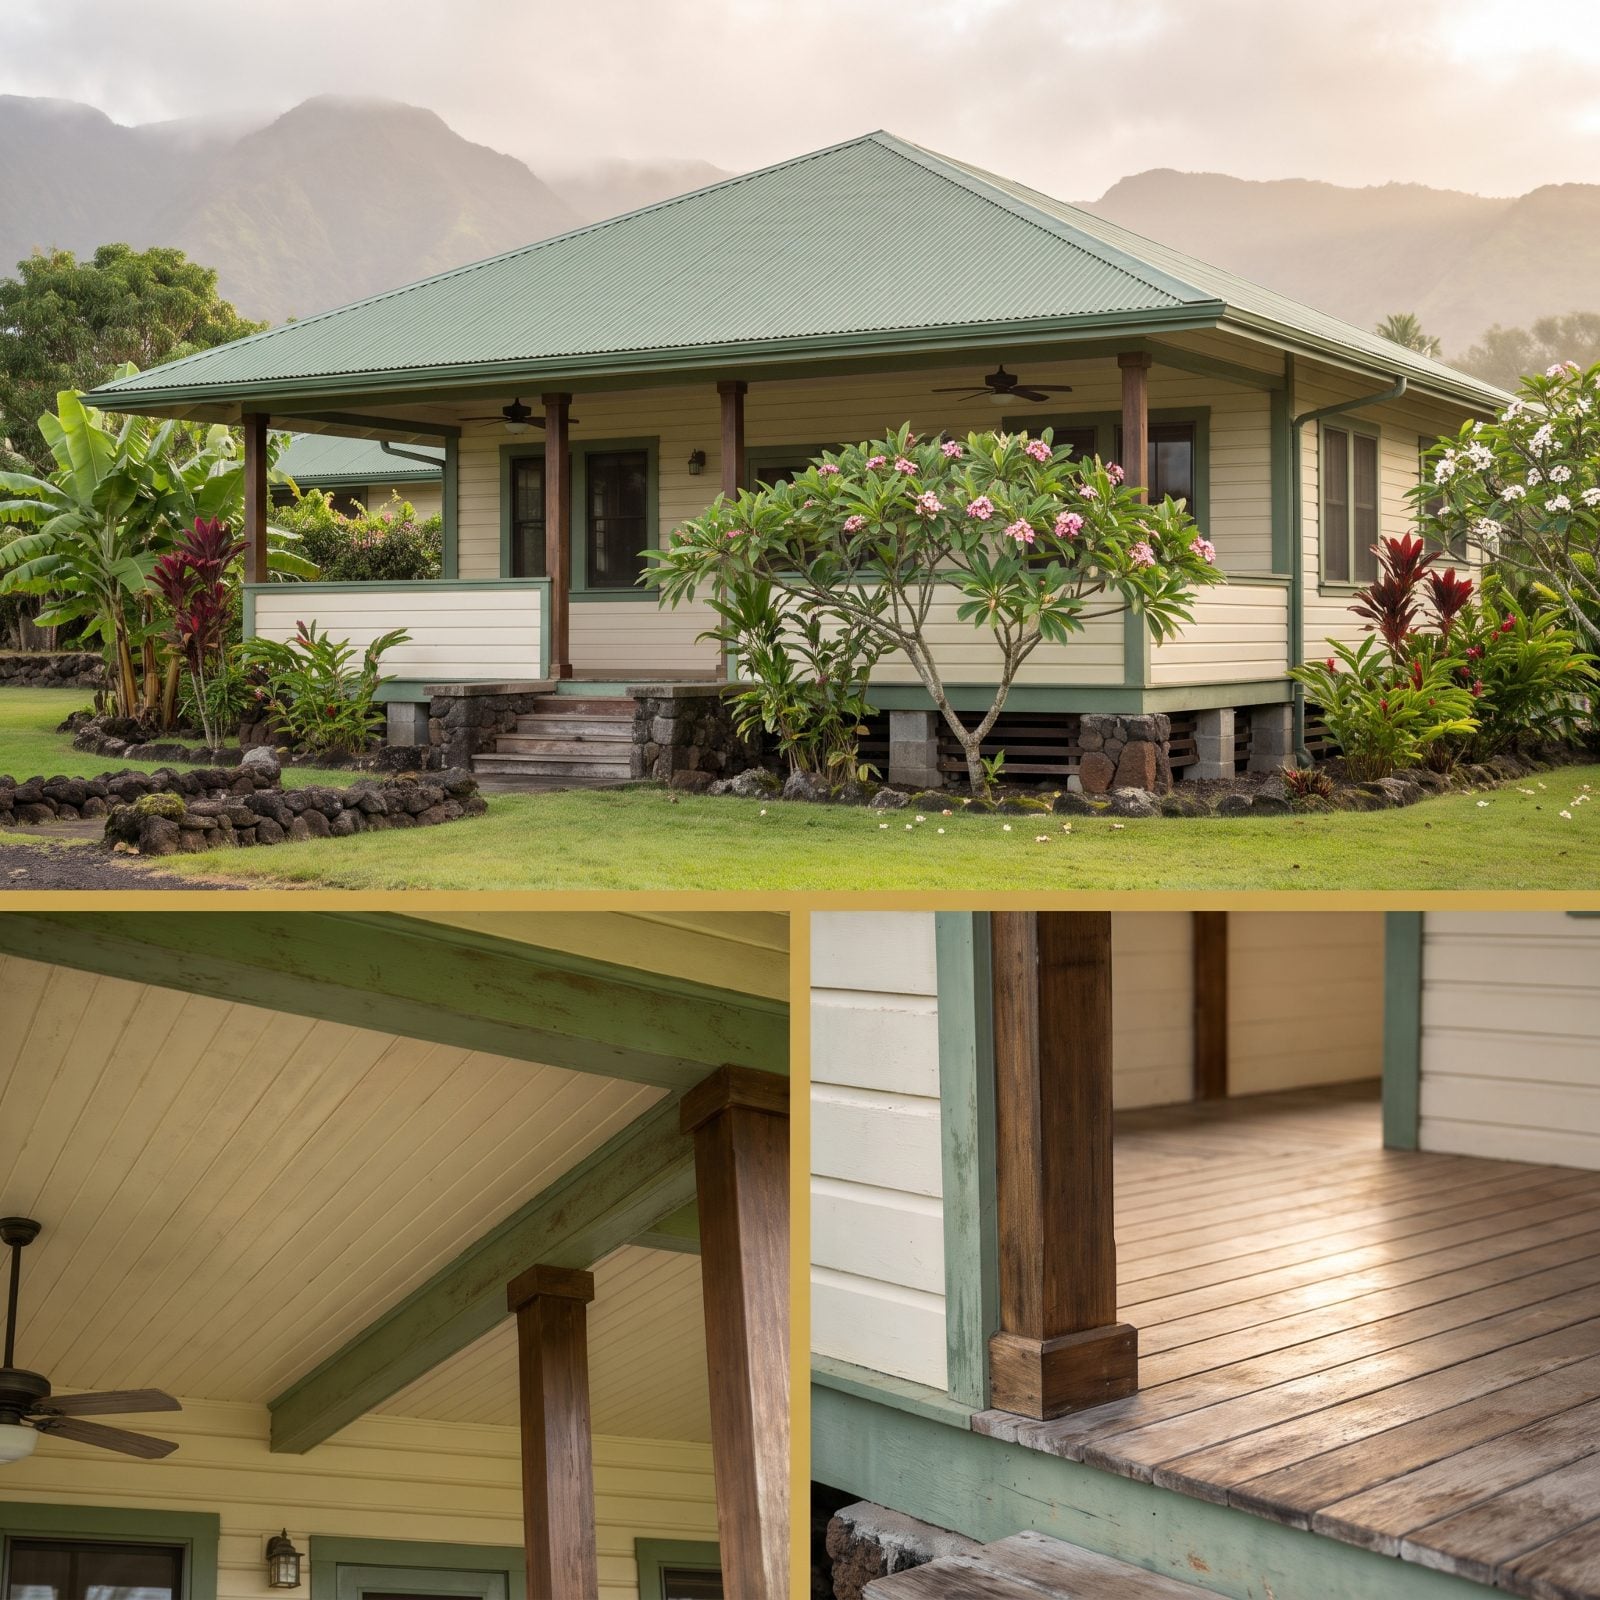
Lanai is simply the Hawaiian word for porch, but on a plantation house it carries more weight than that. These modest homes, built for plantation workers and managers from the late 1800s into the 1930s, were designed for trade winds and warm rain, and the front lanai is where the house meets both.
Look for a house lifted on post-and-pier foundations, single-wall board-and-batten or tongue-and-groove construction, and a broad roof that often flares into the double-pitched Hawaiian hip, steep on top and gentler at the eaves. The lanai sits under that lower pitch, with plain square posts, a simple railing, and bare, weathered floorboards stained to shrug off the damp. Nothing carved, nothing precious. Shade and airflow are the decoration.
Keep the posts slim and the roof overhang generous so the rain lands well clear of the doors. Add a ceiling fan, a couple of low chairs, and a row of shoes by the steps. That last detail is as much a part of the look as any trim.
7. The Upper Balcony Porch That Defines Monterey Colonial
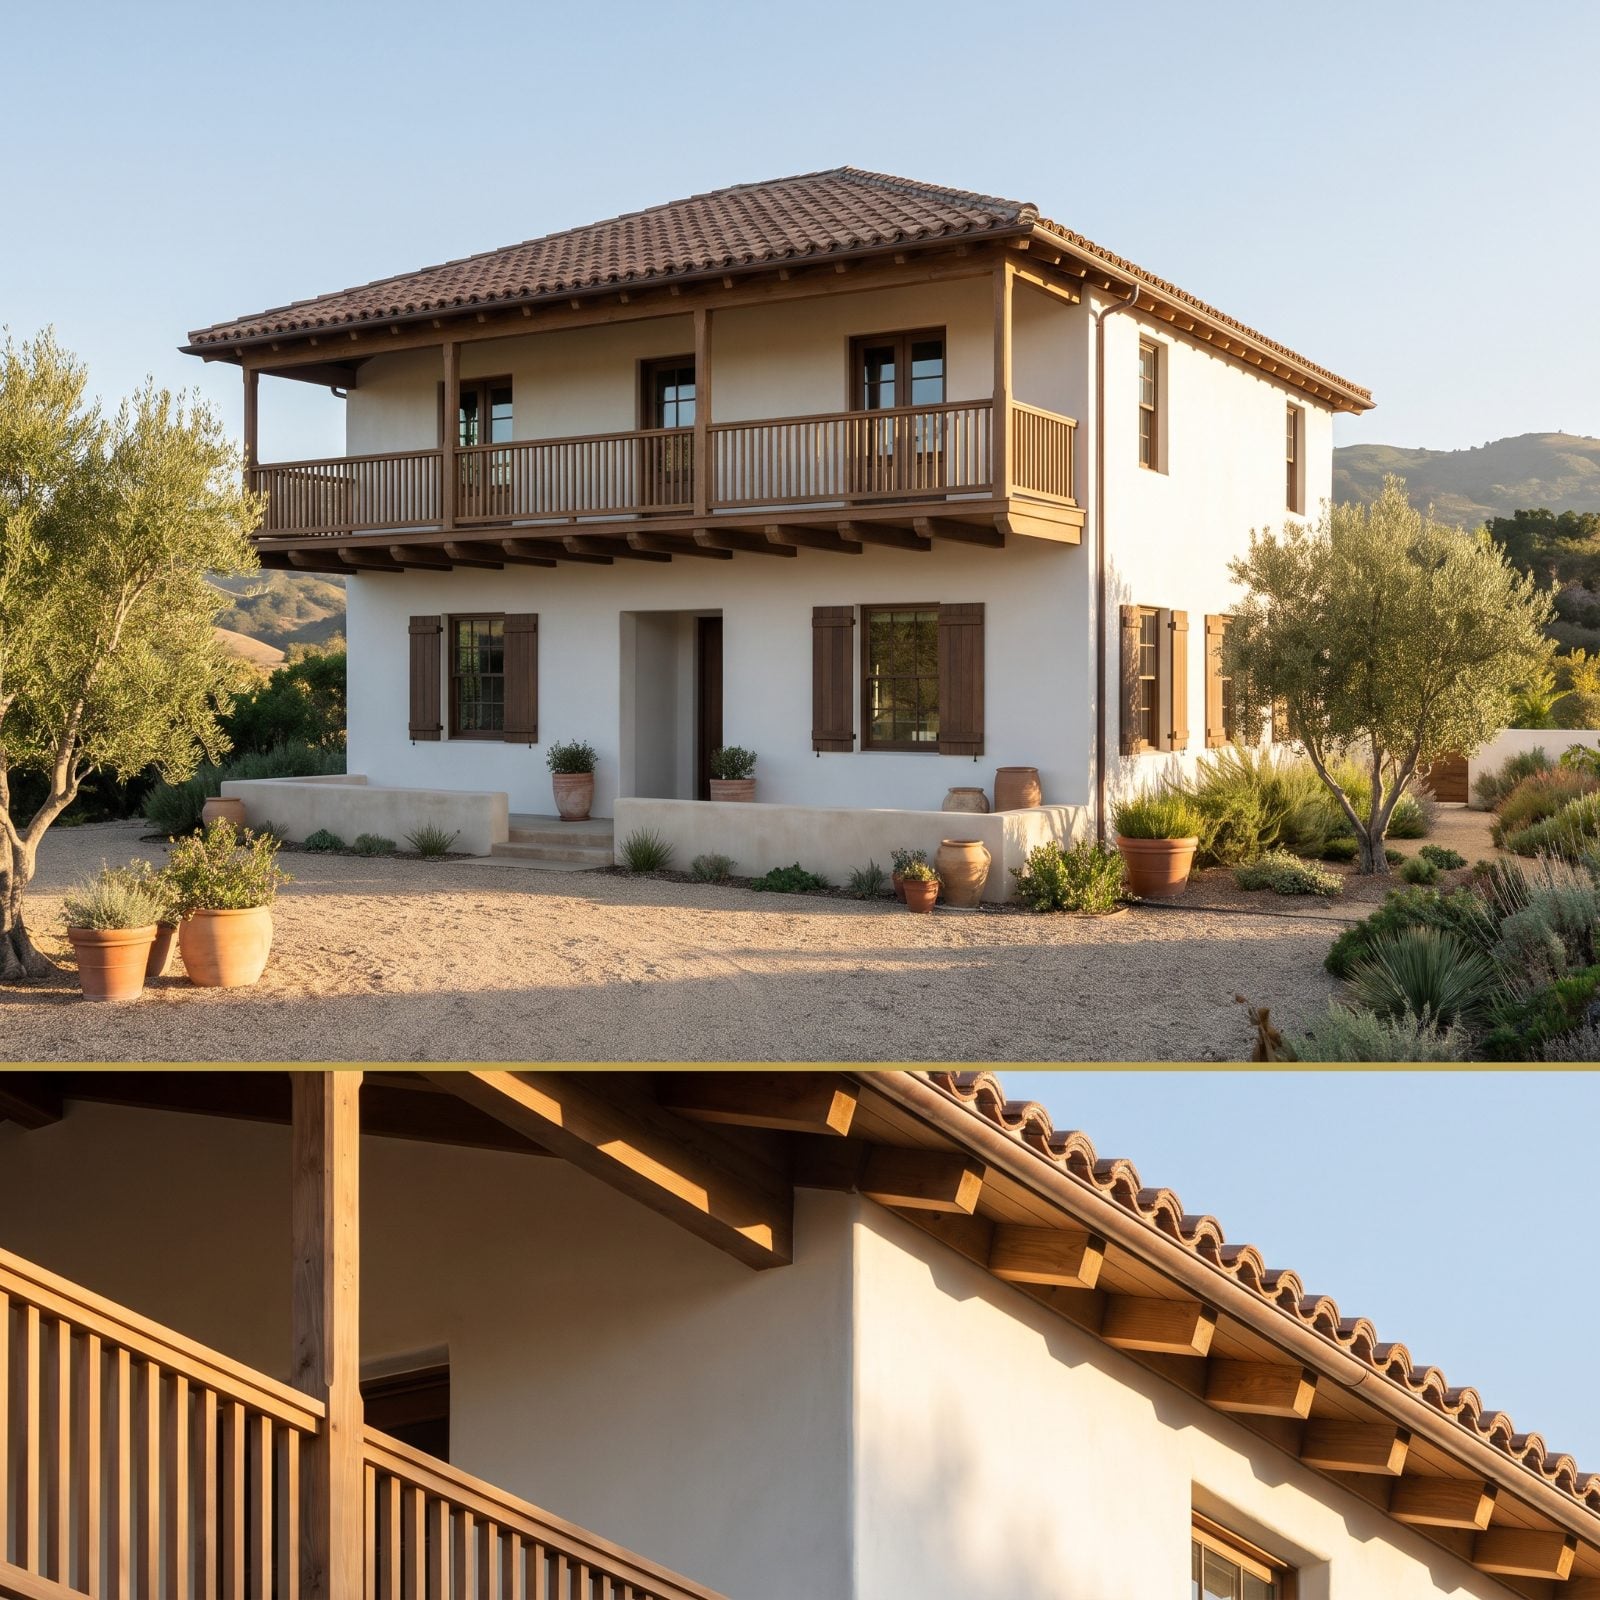
Monterey Colonial is the house that put the porch upstairs. Its defining feature is a long second-floor balcony running across the front, usually sheltered by the main roof extending out over it, so the whole façade reads as a two-story box wearing a deep wooden shelf.
The style blends Spanish adobe building with New England framing habits, and you can see both in the details. Thick walls, often stucco or whitewashed brick, sit below. Above, the balcony carries square wood posts, a simple railing of plain balusters, and doors opening straight onto it. The ground floor gets shade for free, and the upper rooms get an outdoor room of their own.
Getting it right means committing to the balcony’s full length and keeping it structural-looking. A token Juliet balcony won’t do it. Paint the woodwork a dark contrasting color, keep the railing straightforward, and let the long horizontal line carry the house.
6. Low-Slung Entry Porch on a Ranch House
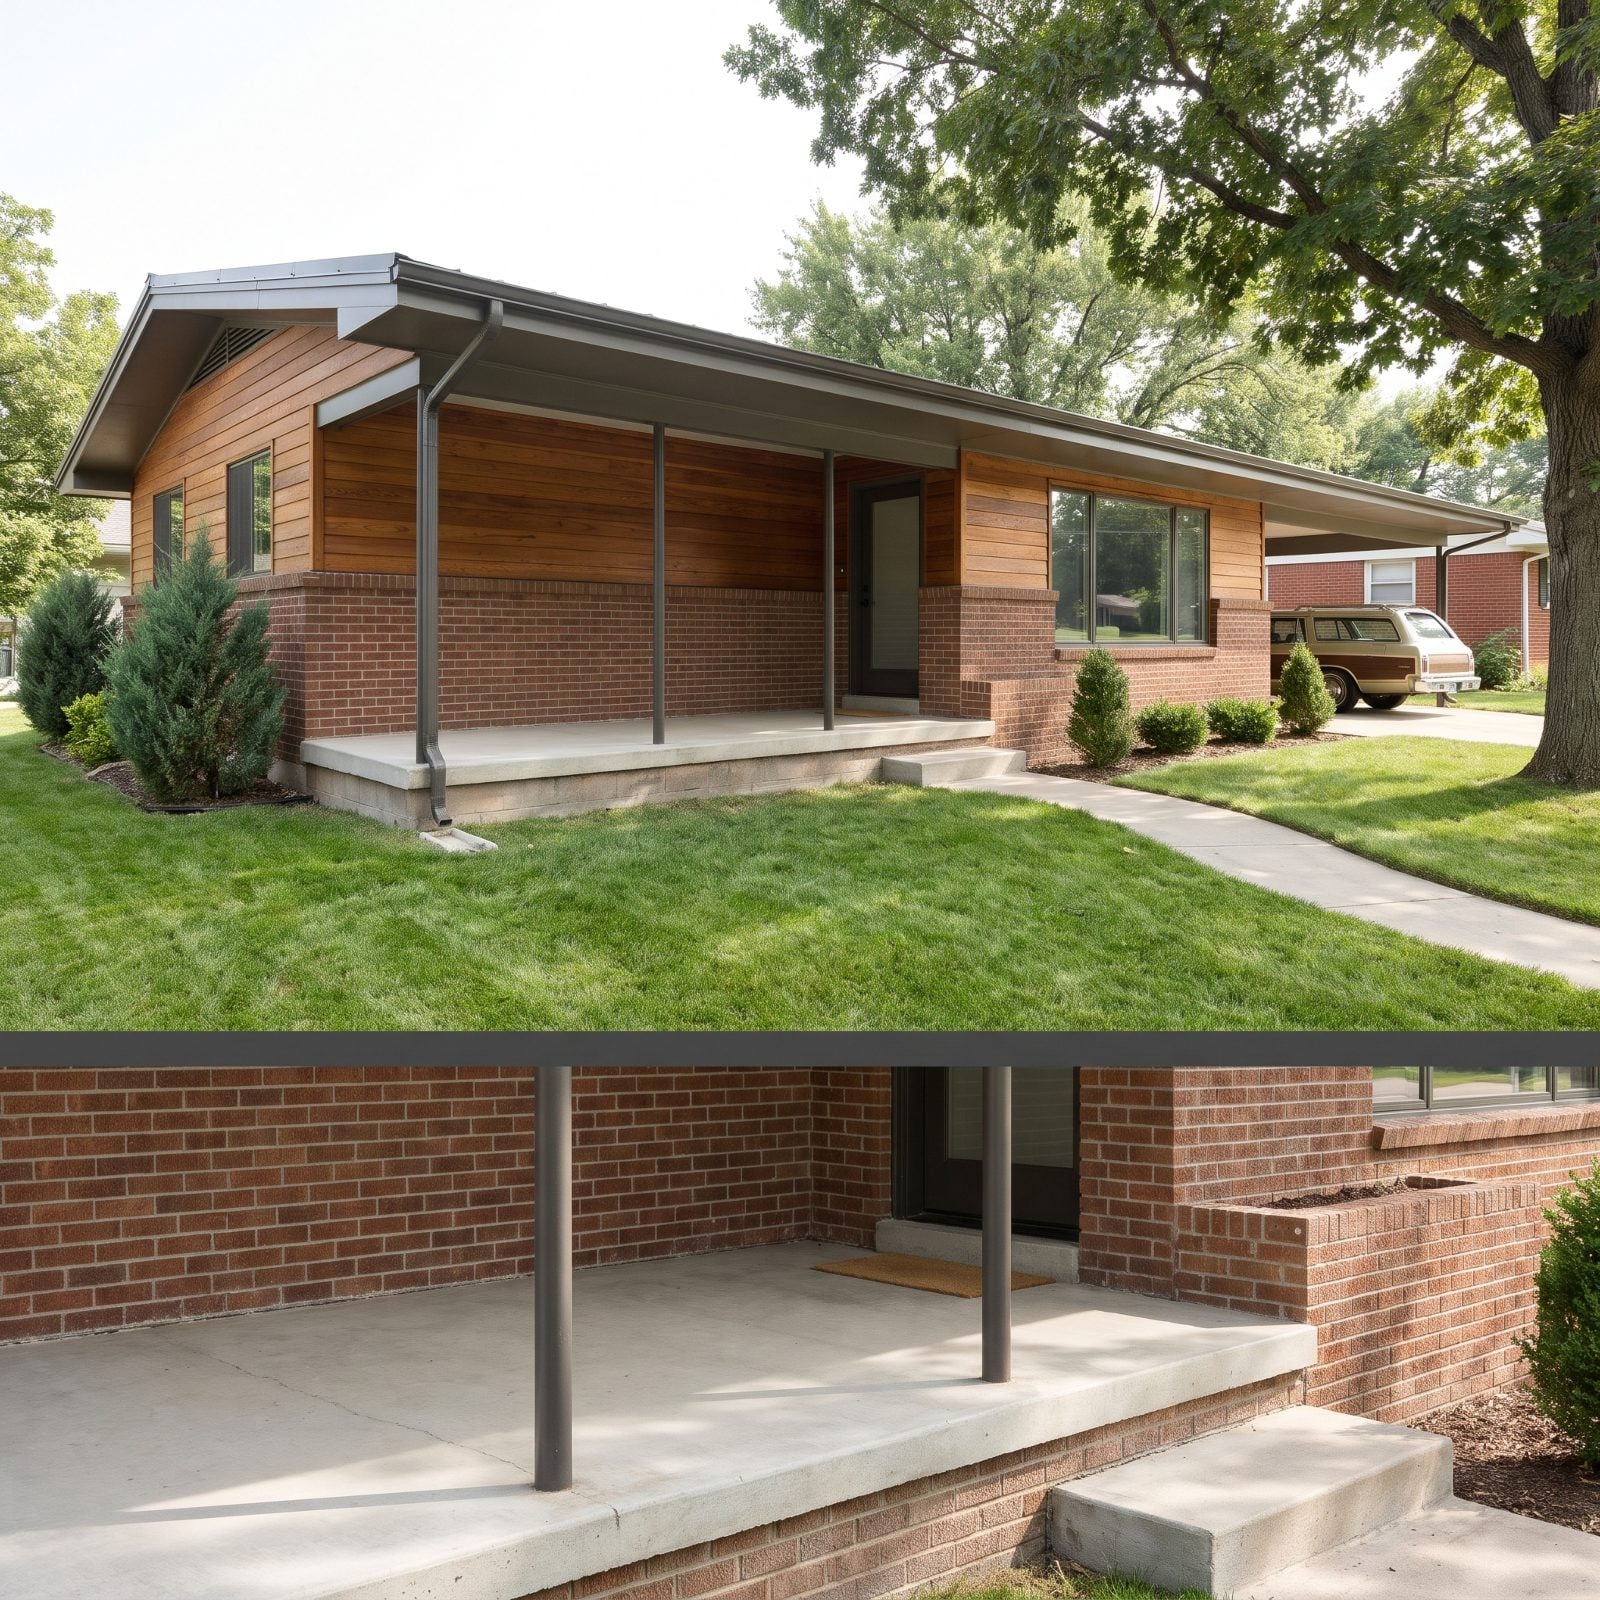
A ranch house hugs the ground, and its porch has to hug it too. The classic version isn’t a separate structure at all. It’s a stretch of front wall pulled back under the long, low eave of the main roof, leaving a shallow sheltered strip by the door, often just one step up from the walk.
Supports stay simple: square wood posts, slim steel columns, or in plenty of 1950s and 1960s tract homes, decorative wrought iron with a little scroll worked in. Some ranches stretch that strip across much of the façade, turning it into a narrow, covered walk past the picture window. The roofline never breaks. That unbroken horizontal is what makes a ranch a ranch.
The common mistake is bolting on a tall gabled porch to add curb appeal. It chops the roofline and makes the house look shorter, not grander. Widen the strip instead, add planters along the edge, and keep the posts thin enough that the roof seems to float.
5. The Sheltered Corner Porch Built for a Split-Level
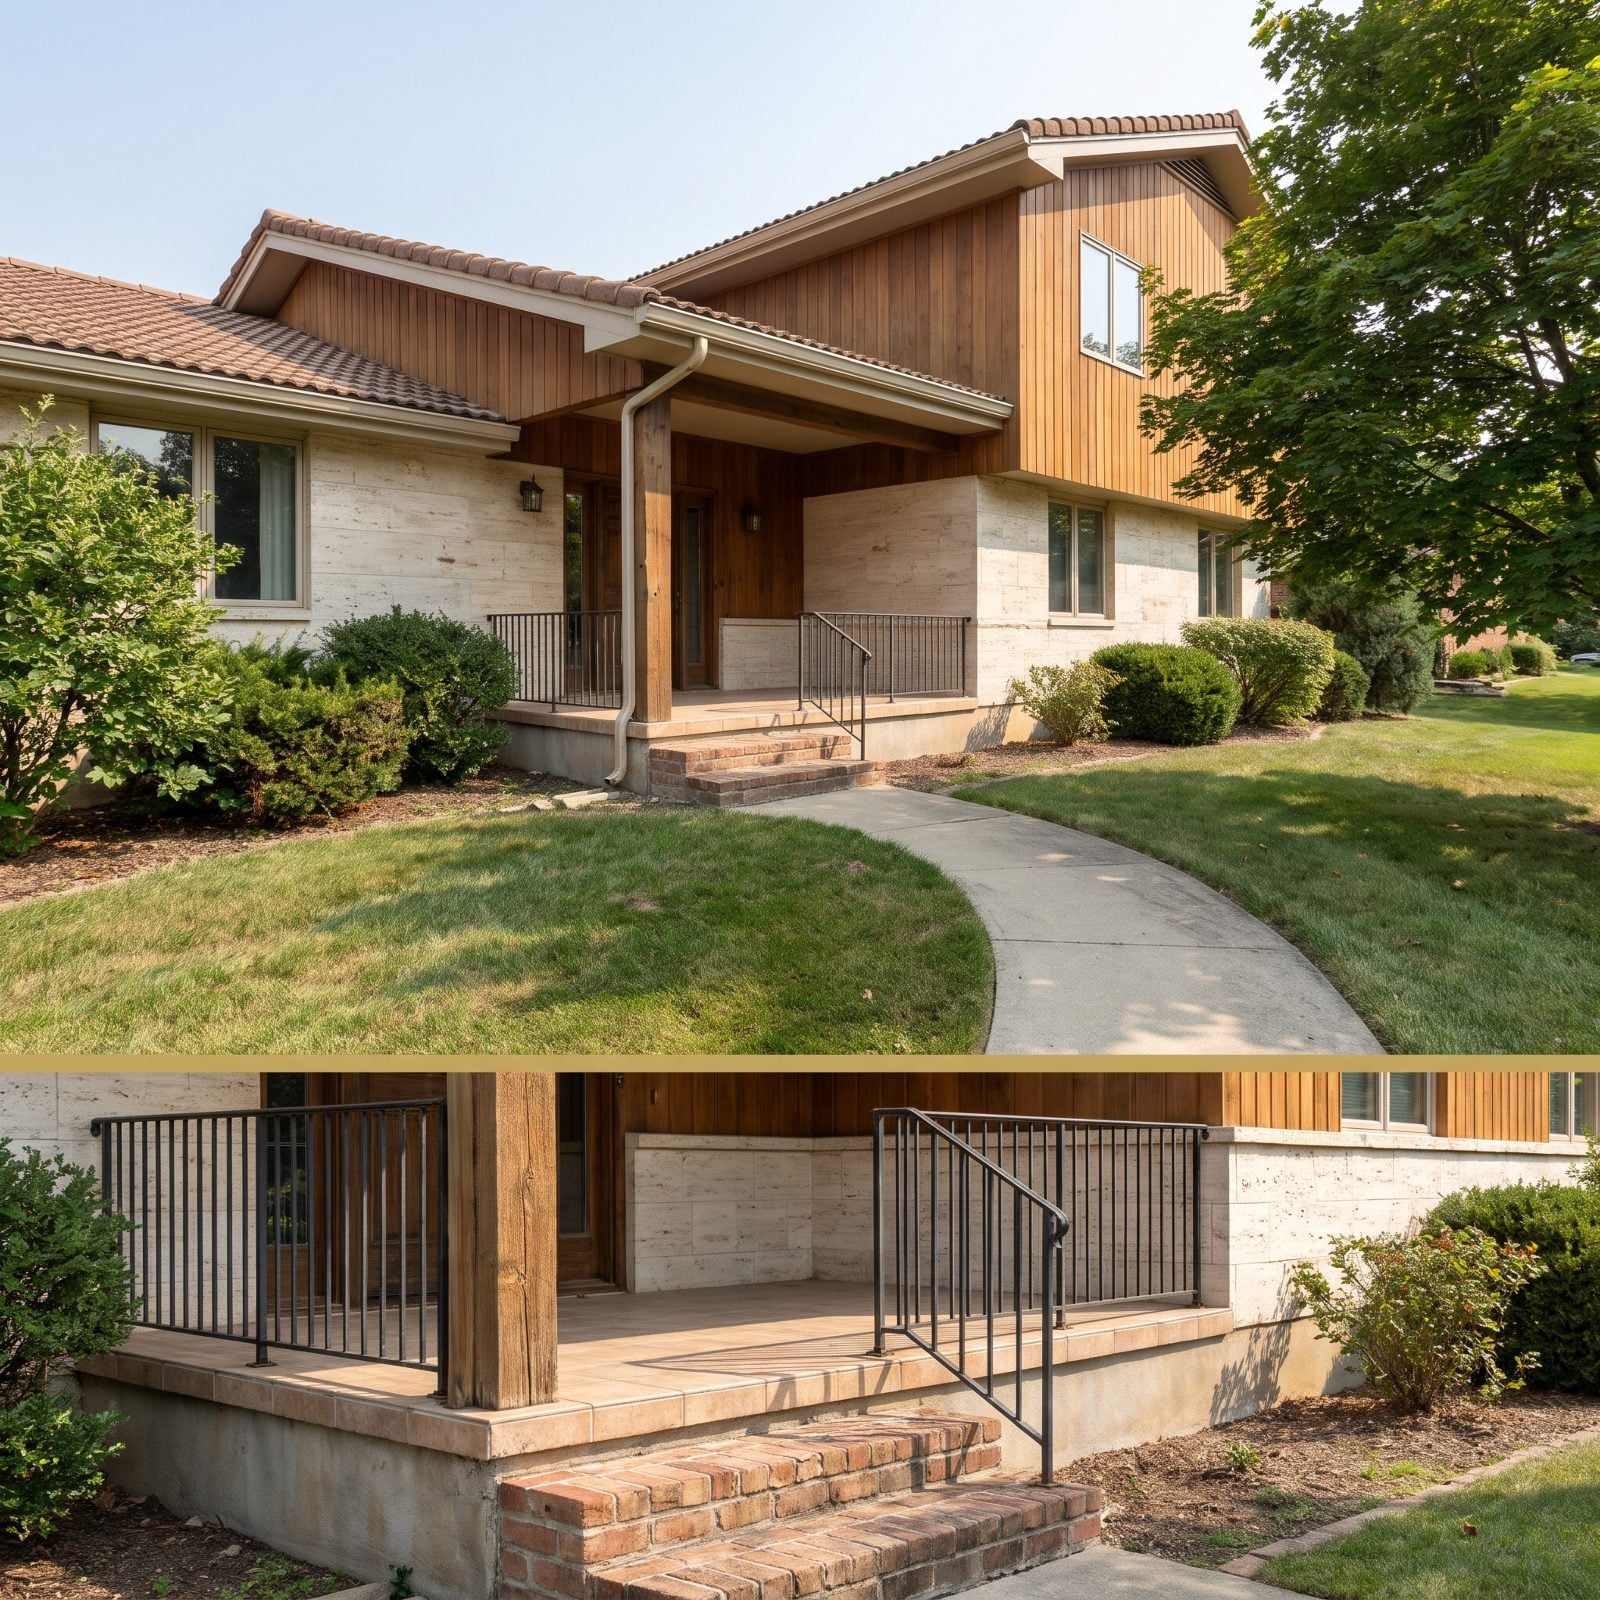
Split-levels have an awkward front door problem. The house steps up in one wing and down in another, and the entry usually lands in the middle, right in the notch where the taller section meets the lower one. That corner is exactly where the porch belongs.
The best split-level porches use the house itself for shelter. The upper level’s overhang or a short shed roof covers a small landing, two walls of the house wrap it on two sides, and a short run of steps drops to the walk. It’s compact, protected from wind, and dry enough to fumble for keys in a downpour. A single post at the open corner is usually all the structure it needs.
Resist the urge to stretch a porch across the full width. A split-level’s broken massing doesn’t want one long line, and the result looks pasted on. Instead, make the corner feel generous with a wider landing, good lighting, and a solid railing that matches the trim.
4. Post-and-Beam Porch for Midcentury Modern Lines
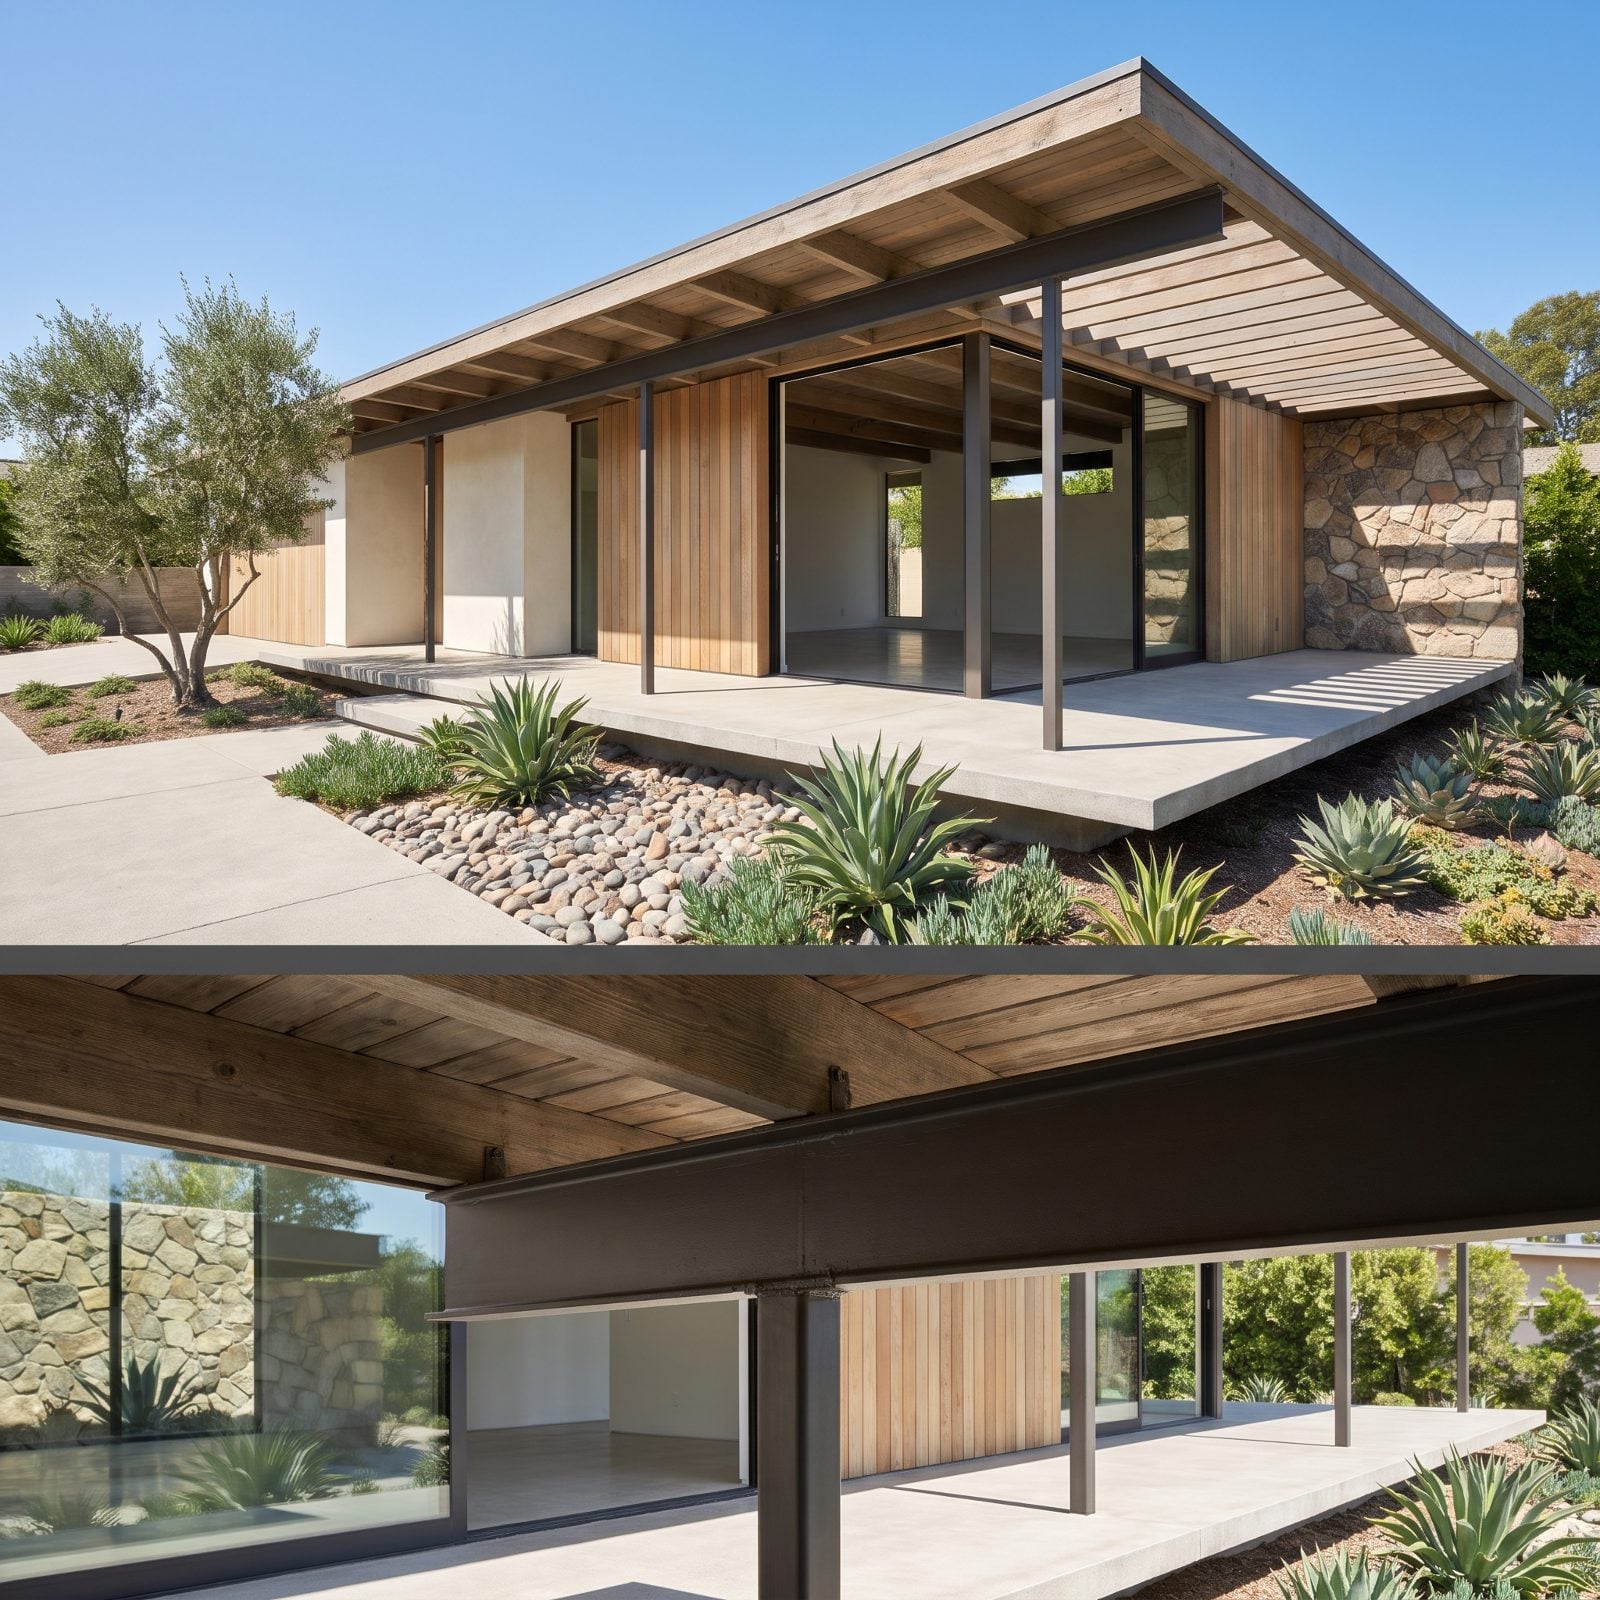
Midcentury modern houses are built from posts and beams, and they’re proud of it. The porch is where that skeleton comes outside. Rather than adding a separate roof, the flat or low-slope roof plane simply keeps going past the front wall, carried on exposed beams that rest on slender posts of wood or steel.
Those beam ends are the signature. They often poke past the fascia, sometimes with nothing but a bit of sky between them. Below, the entry is frequently a stretch of glass or a solid door flanked by floor-to-ceiling panels, so the porch blurs the line between inside and out. Think of the tract homes of the 1950s and 1960s in California, where the covered entry flowed straight into an atrium or courtyard.
Restraint wins here. Skip spindles, brackets, and any trim that hides how the thing is held up. Use clean square posts, a concrete slab raised slightly above the ground so it appears to float over a shadow gap, and one sculptural light fixture. The structure should read as the design.
3. The Triangular Deck Porch That Fits an A-Frame
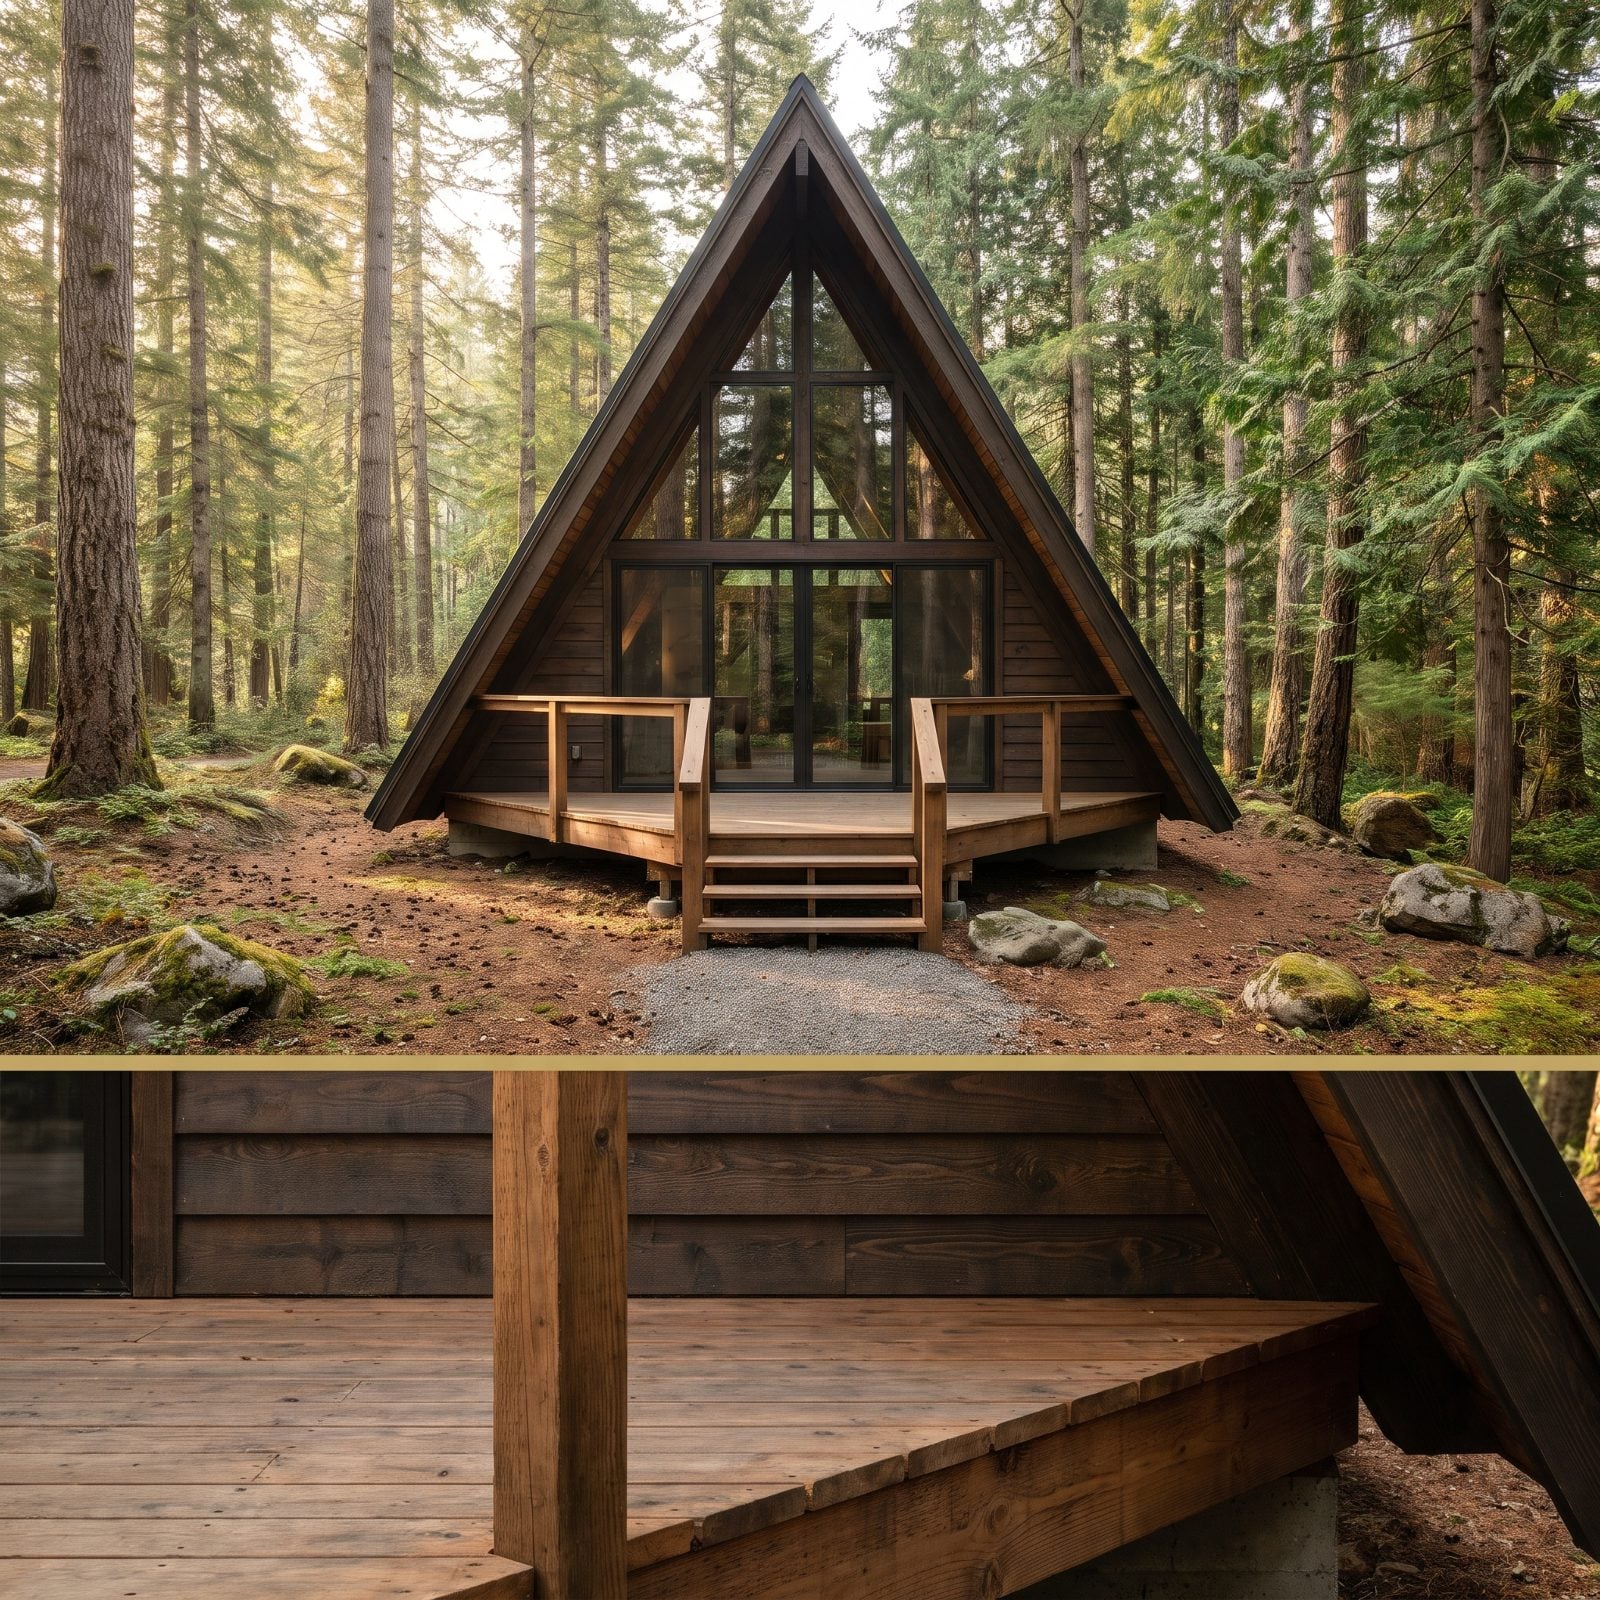
An A-frame has no room for a conventional porch. The roof runs all the way down to the ground on both sides, so there are no walls to hang one off. Everything happens at the gable end, and that’s where the deck goes.
The typical move is a wide platform spread across the glass front, sometimes cut to a point that echoes the roof above, sometimes stacked with a small balcony tucked into the upper triangle. The tall wall of windows looks out over it, so the deck works as the house’s real front room in good weather. These were the vacation cabins of the 1950s through the 1970s, built in snow country and on lake lots, and the deck was where everyone ended up.
Build it wide and keep the railing low or glass-paneled so it doesn’t block the view from inside. Remember too that snow and rain sliding off that steep roof will land along the sides, not over the deck, which makes the gable end the only sensible place for the steps.
2. A Cantilevered Porch Canopy on a Contemporary House
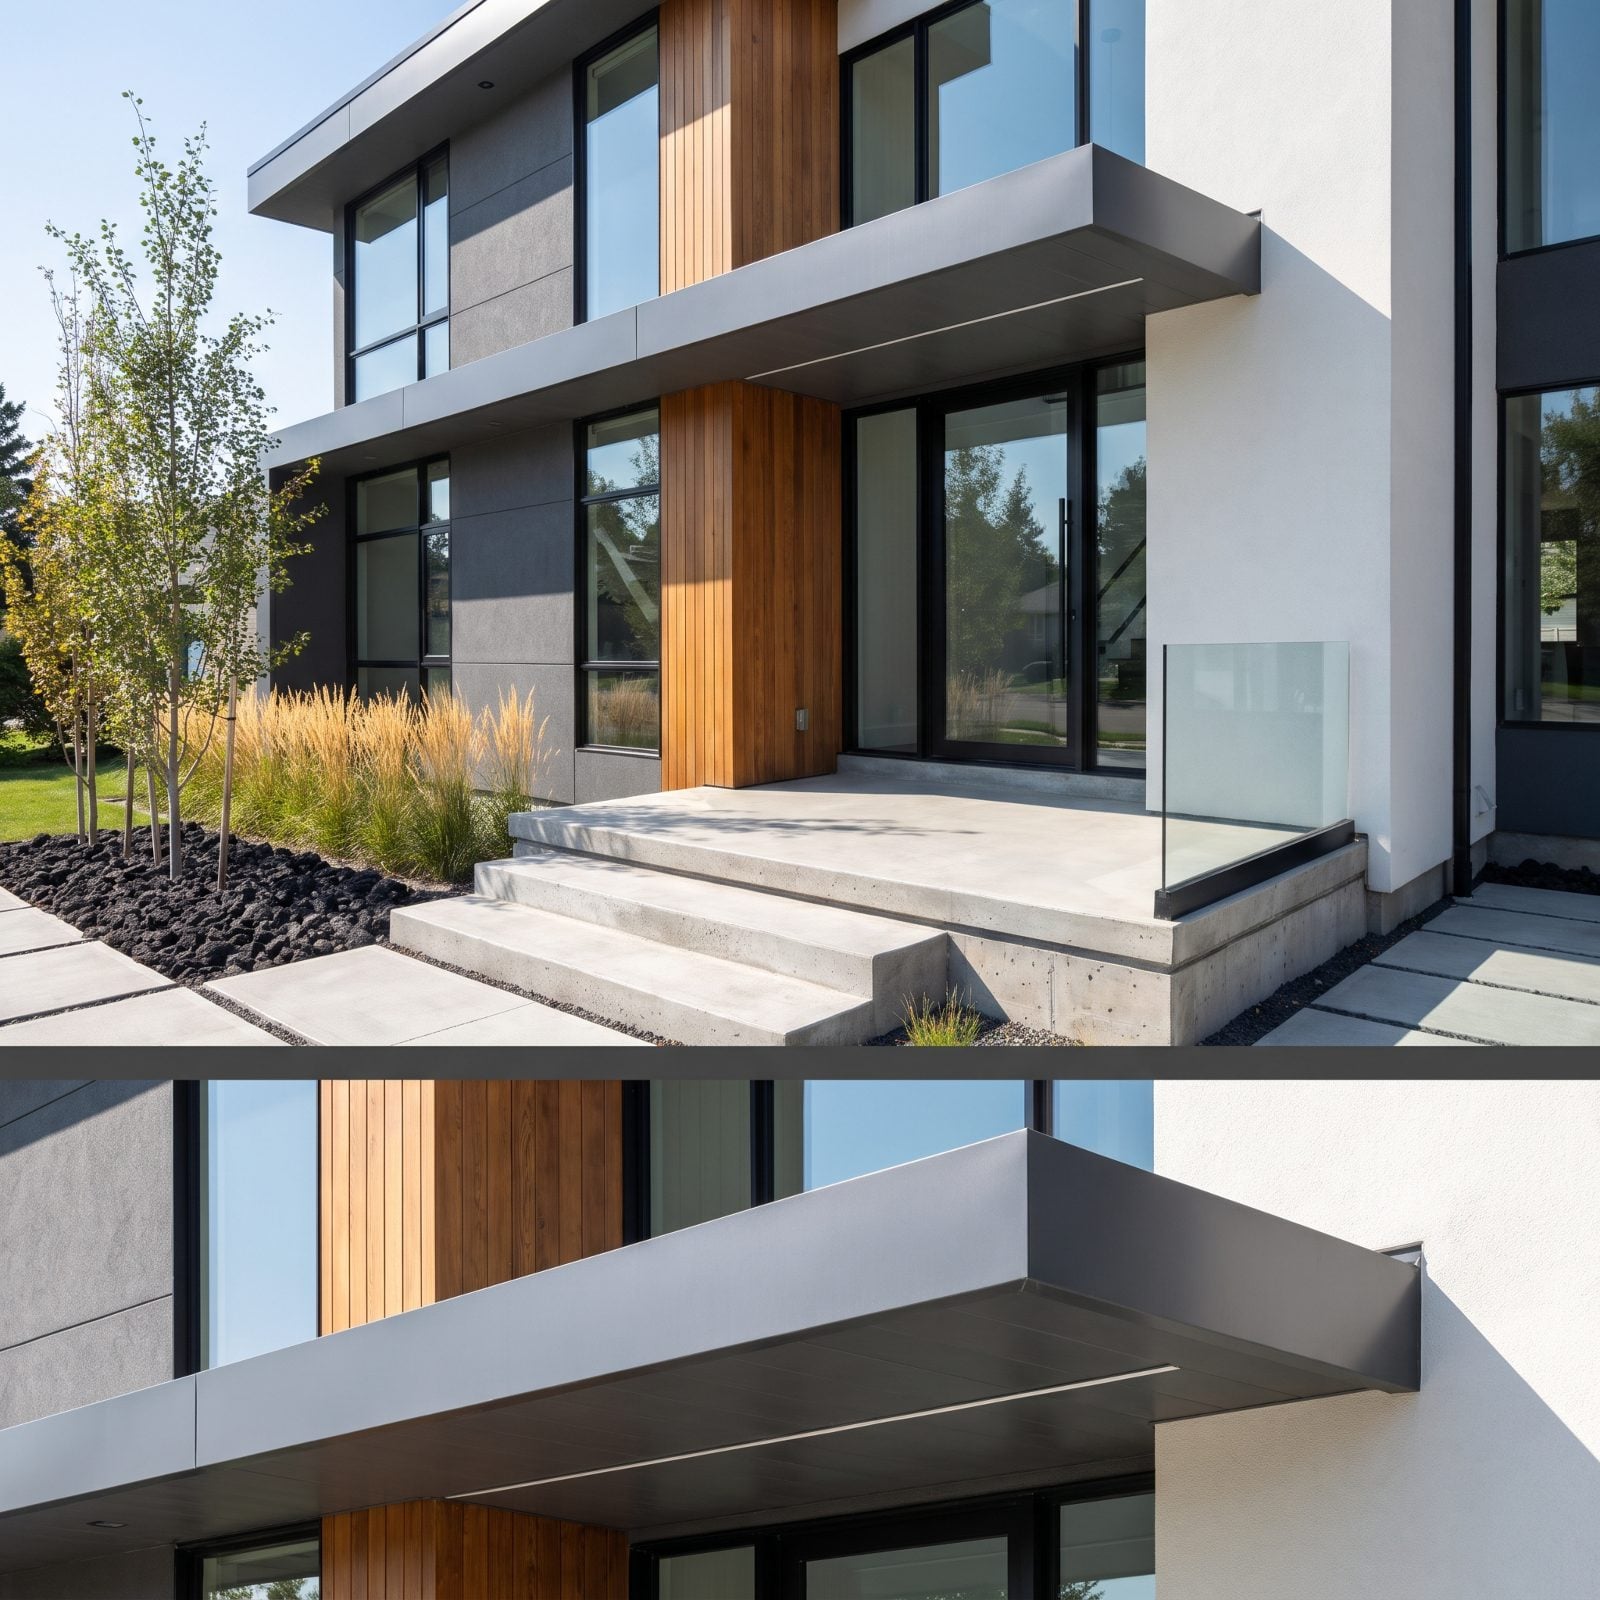
A contemporary house doesn’t want columns. It wants a canopy that looks like it’s floating, and the cantilever delivers exactly that: a flat slab of roof jutting out over the front door with no visible means of support.
The engineering hides inside the wall. Steel framing anchored back into the structure carries the overhang, or slim tension rods angle up from the canopy’s edge to the façade above. Finishes run to wood soffits, metal fascia, or smooth plaster, and the canopy often lines up with a window band or a change in cladding so it feels like part of the composition rather than an afterthought. Underneath sits a broad pad of concrete or stone, flush with the walk.
Think about water before you think about looks. A flat canopy still needs a slight pitch and a hidden gutter or scupper, or it will dump a sheet of rain right on your guests. Recessed lighting in the soffit finishes the effect after dark.
1. The Two-Story Monumental Portico of a Neoclassical House
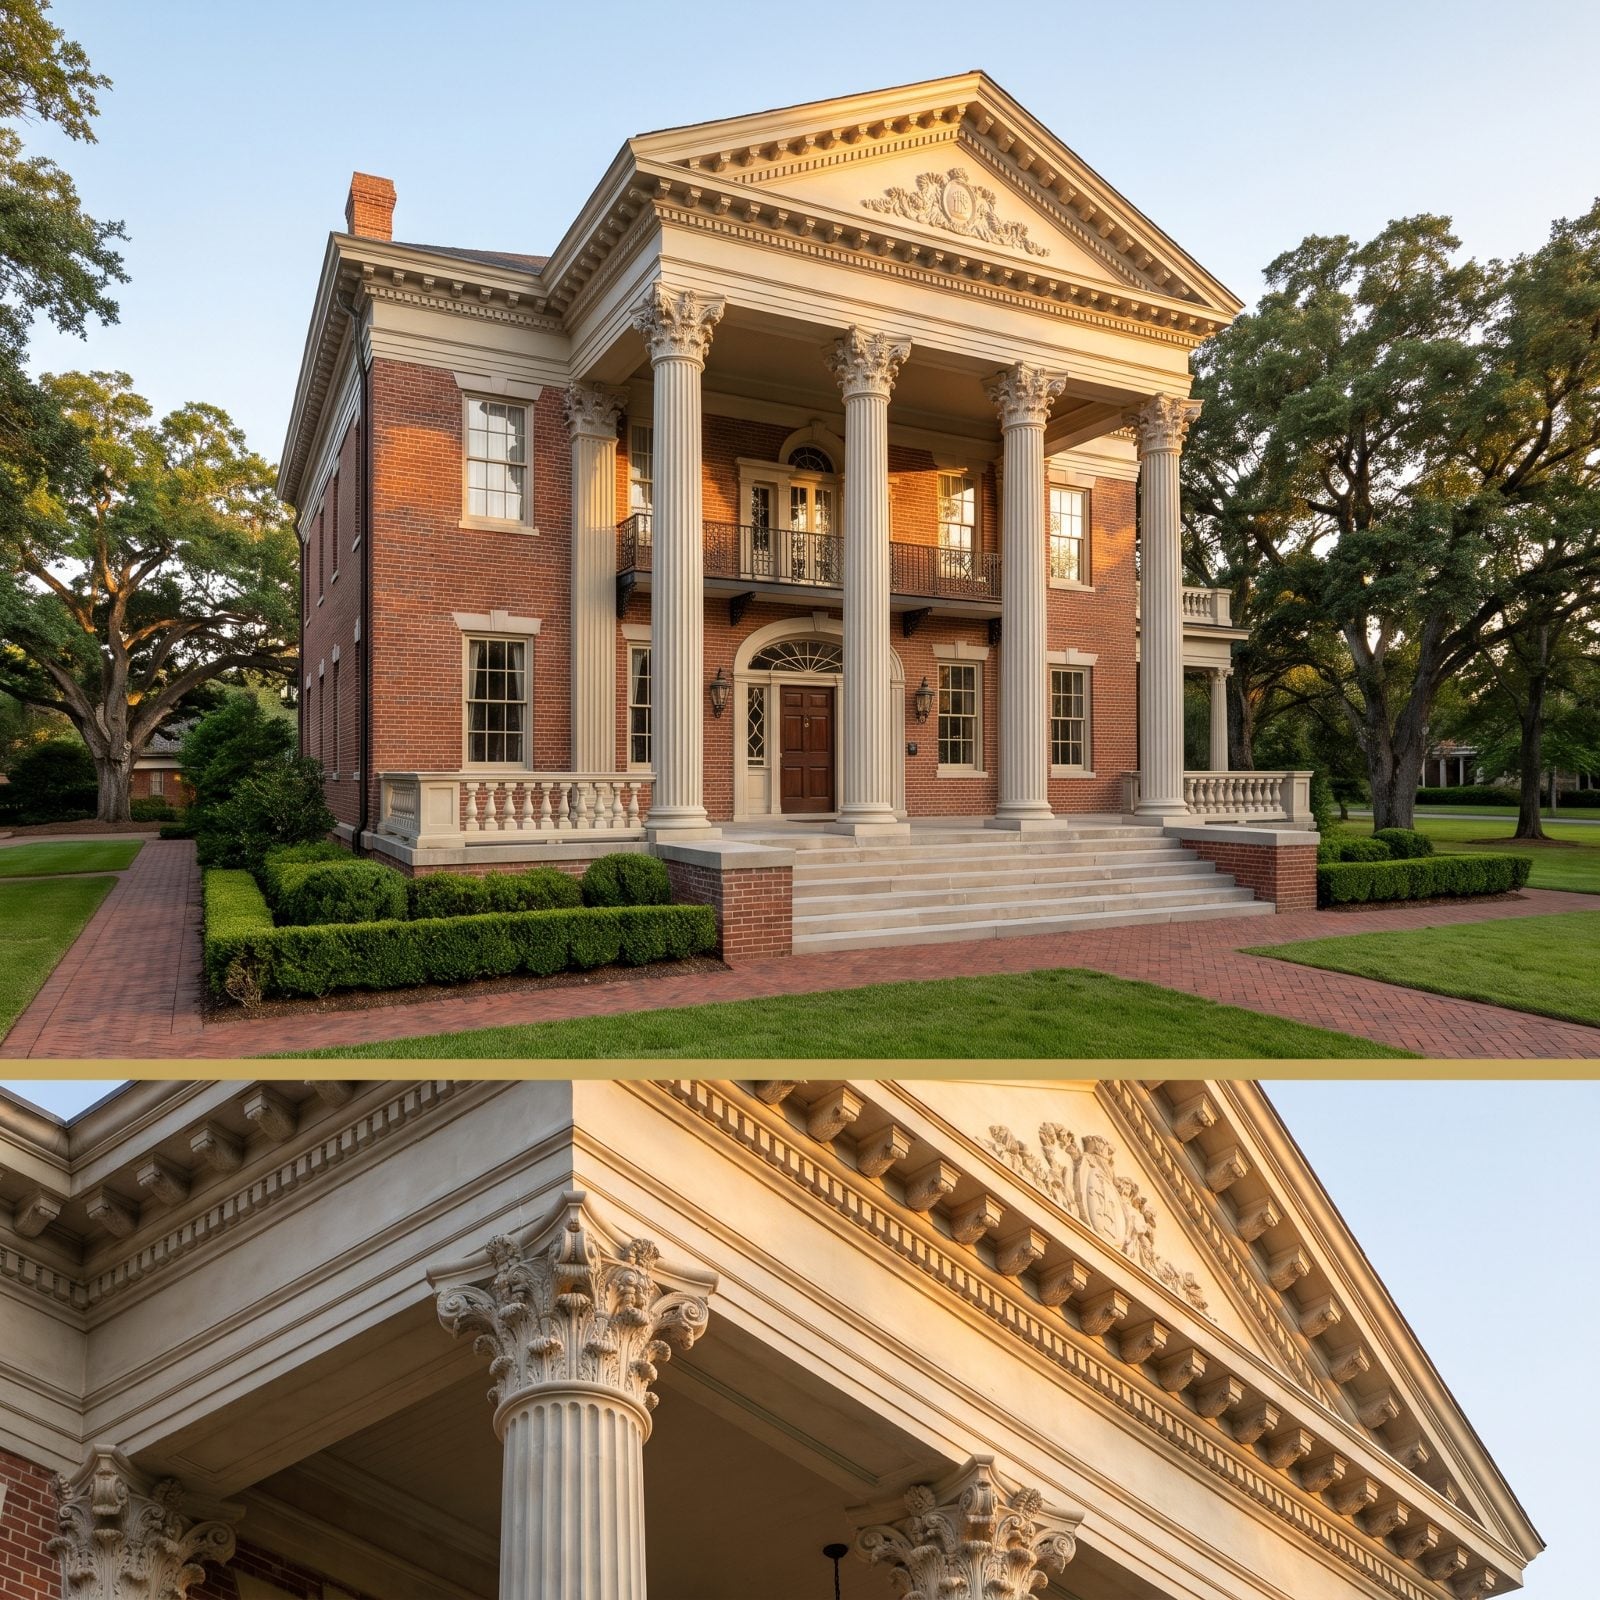
This is the porch that runs the full height of the house. A Neoclassical portico sends its columns up two full stories, from the porch floor straight to the roofline, and the effect is unmistakably grand. Bank, courthouse, plantation fantasy. That’s the vocabulary it borrows from.
The style took off after the 1893 World’s Columbian Exposition in Chicago, where gleaming classical buildings made the look fashionable all over again. Columns are usually Ionic or Corinthian, topped with a wide entablature, and the portico might cover just the center of the façade or stretch across the whole front. Many examples add a smaller one-story porch or a balcony set behind the tall columns.
Proportion is everything. Columns that are too skinny for their height look like stilts, and a portico on a house that can’t carry the scale looks like a stage set. If you’re replacing columns, get the taper and the capitals right, because the eye catches a wrong detail at this size immediately.