
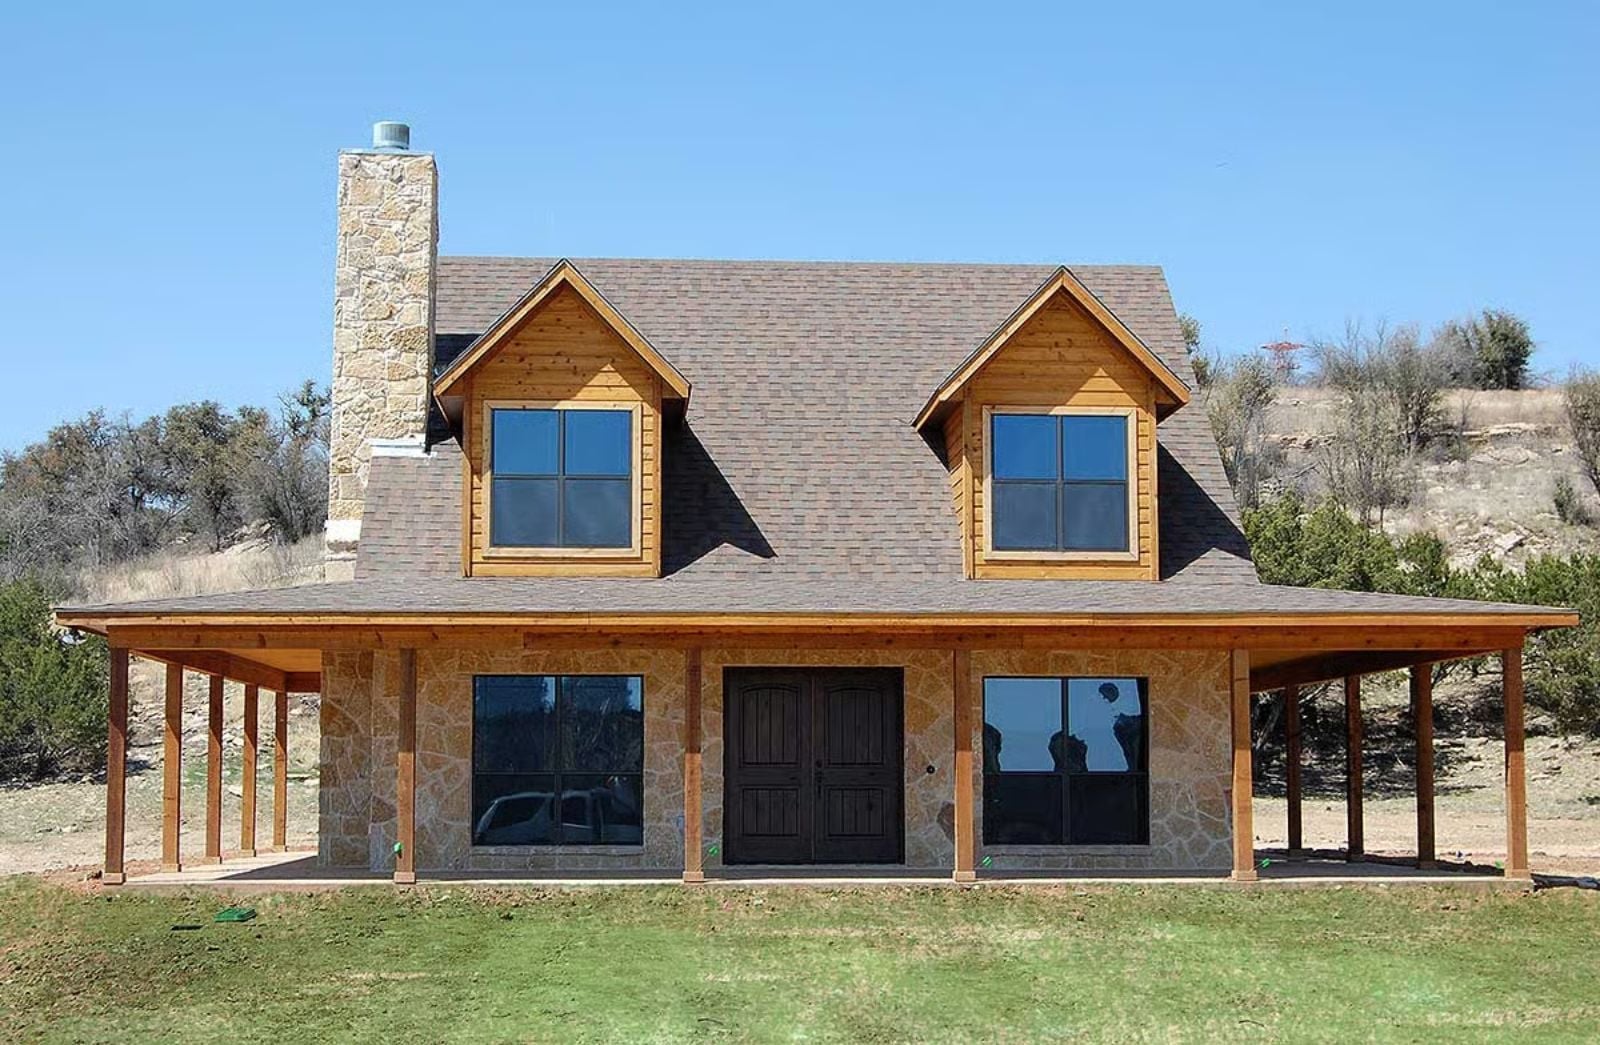
Back decks are fine. Front porches are a life choice. The Twindormer wraps that choice around the entire house, so morning coffee with a view and evening wine with the breeze are never a negotiation about who gets the good chair, and at 1,846 square feet the interior is sized for a couple who wants room without excess — Hill Country rooflines included.
Found your dream kitchen in a home listing? Check today’s mortgage rates as you consider the bigger picture.
Specifications
- Sq. Ft.: 1,846
- Bedrooms: 3
- Bathrooms: 2.5
Floor Plan – Main Floor
Dreaming about a kitchen that works better? Check today’s home equity rates as you explore ways to fund the renovation.
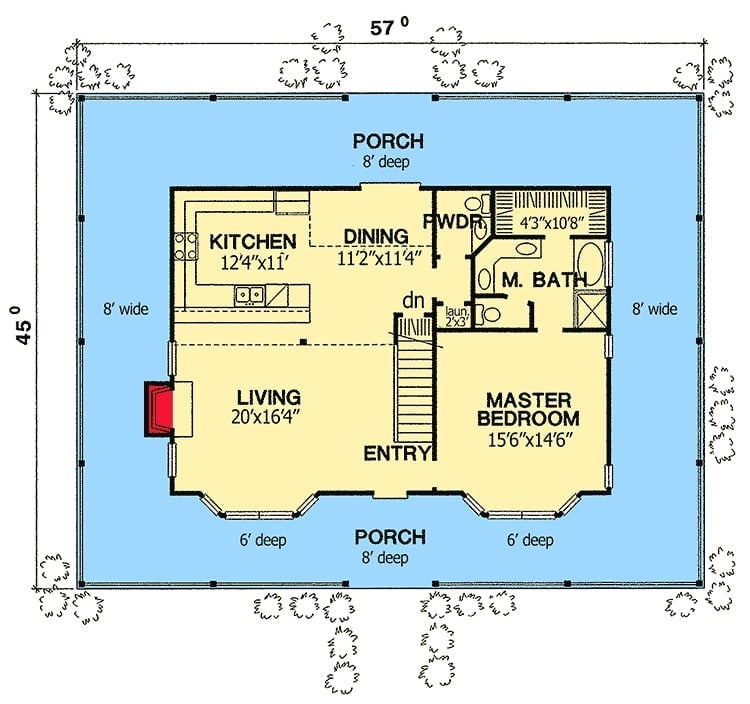
The first floor puts the master bedroom and ensuite on the main level, which is a smart call for a couple who doesn’t want stairs every morning. Open kitchen and dining anchor the center, a large living room faces the front, and the wraparound porch reaches around three sides of the footprint. Powder room and laundry round out the ground floor without wasted square footage.
Floor Plan – Second Floor
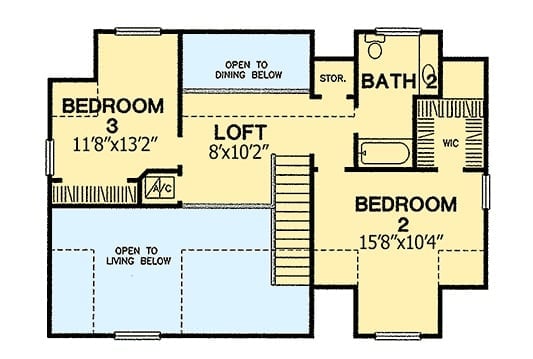
Upstairs holds three bedrooms, a loft open to the floor below, and a shared bath with walk-in closet. Bedroom 2 is the largest at 15’8″x10’4″. Storage clusters near the stairwell, and two open-to-below cutouts keep the upper level from feeling sealed off from the rest of the house.
Editor’s Note: The loft opens directly above the dining room, so plan your furniture with that in mind. Sound travels up freely — a conversation at the dinner table carries clearly to whoever is reading upstairs. As a quiet home office on busy evenings, this space will frustrate you. As a reading nook or casual overflow sitting area, it’s genuinely pleasant.
Floor Plan – Detached Garage
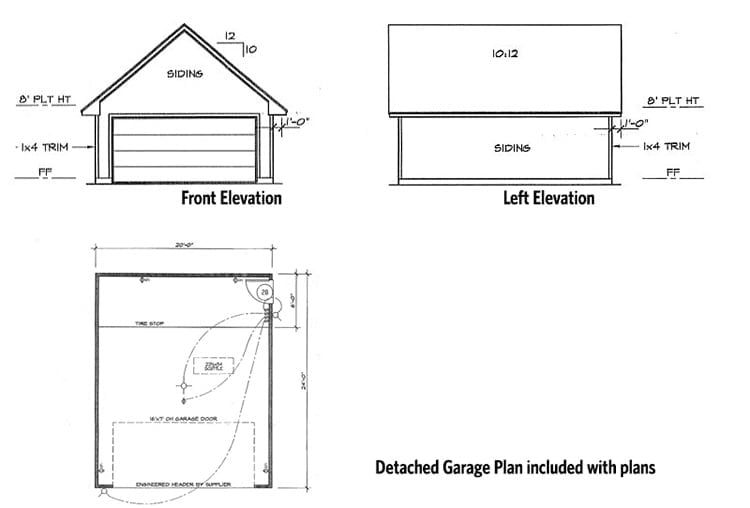
The detached garage is a single-bay structure, roughly 20 by 24 feet, with a gabled roof pitched at 10:12. Inside: tire stop, overhead door, engineered header. Outside: siding and 1×4 trim that match the house without trying too hard.
Designer’s Secret: Garage roof pitch matters more than most buyers realize. A 10:12 pitch creates enough attic volume that a future storage platform becomes a real option, not just a theoretical one. Rough-in the ceiling framing for pull-down stair access before the drywall goes up — it costs almost nothing at that stage and a lot more later.
Before stepping inside, the exterior tells you exactly what kind of house this is going to be.
Limestone Chimney, Cedar Siding, and a Porch That Wraps the Whole Front
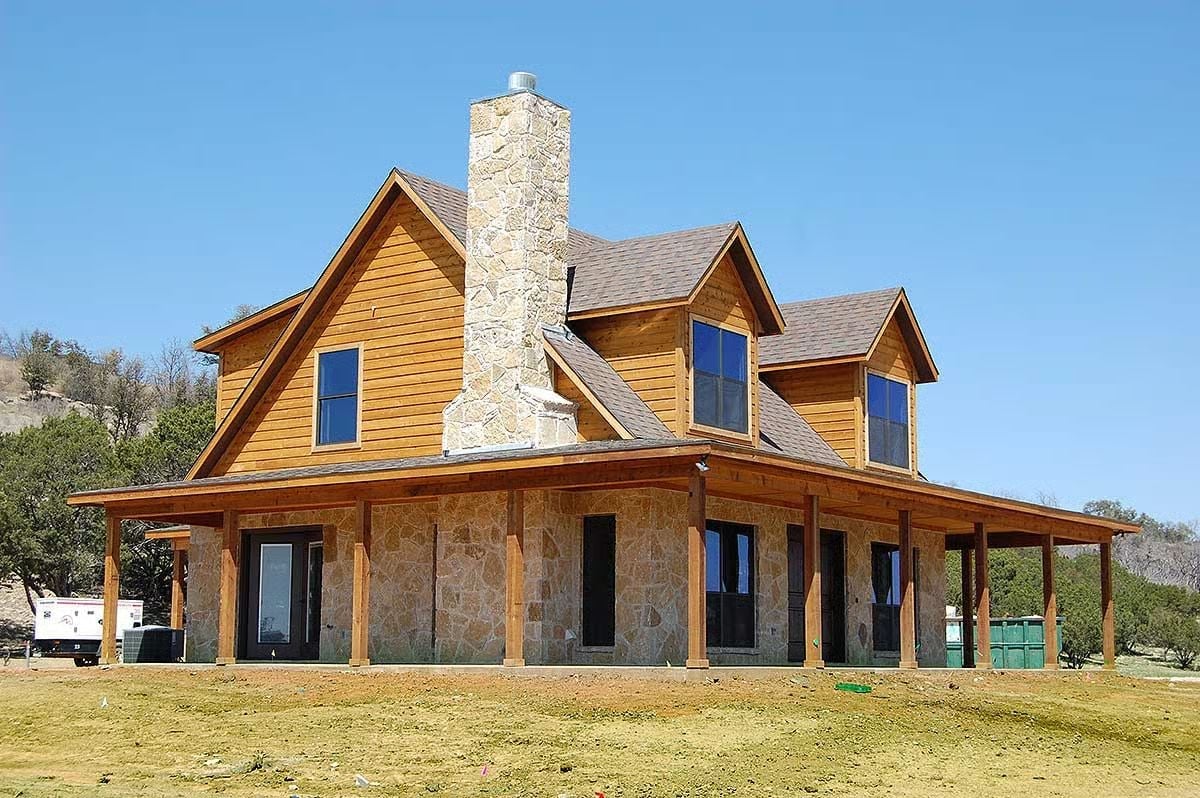
Cedar lap siding in a warm honey tone runs the full upper story, sitting above a lower level clad in irregular limestone veneer. The chimney is serious — stacked stone rising well above the roofline with a turbine cap, not a decorative afterthought. Dormer windows punch through both sides of the roof, and the wraparound porch columns are heavy timber. All of it reads as a house built to last rather than built to photograph.
Long Porch, Rocking Chairs, and a Yard That Earns Its Keep
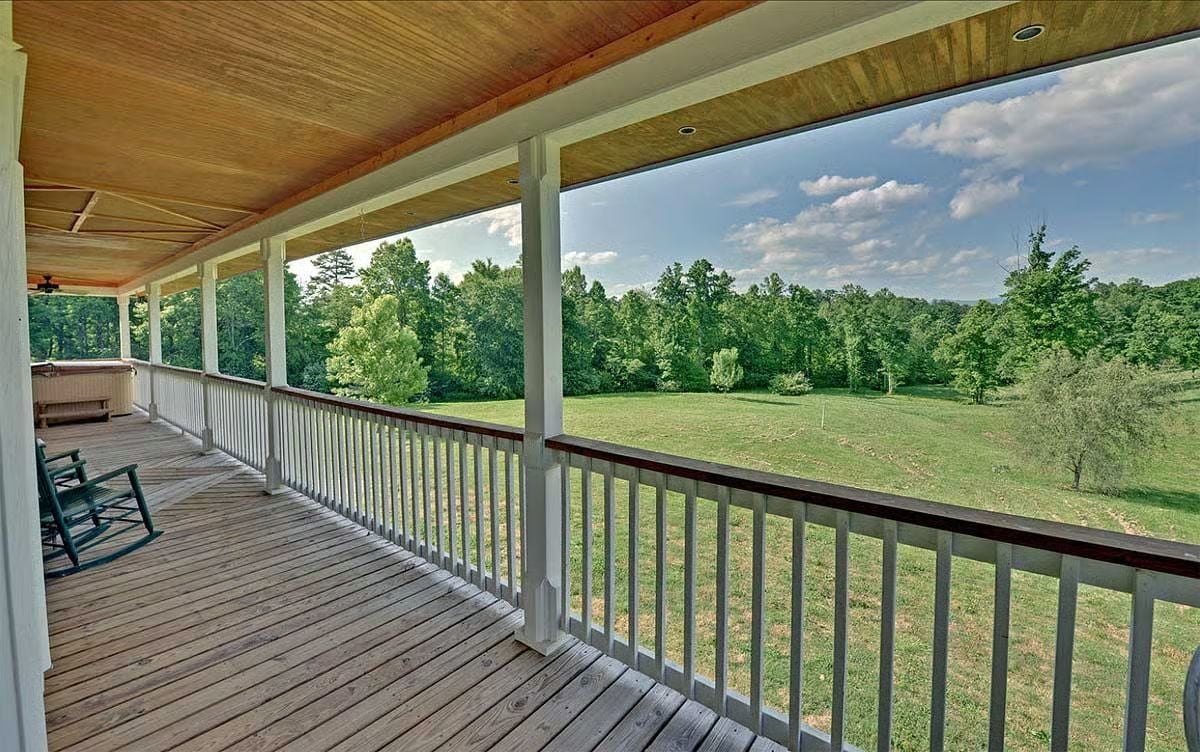
Tongue-and-groove wood planking overhead, white balusters with a dark wood cap rail, open lawn rolling toward a tree line. The rocking chairs at the far end feel like their own destination rather than an overflow from the front door. You’d sit here all morning without running out of view.
Worth Knowing: Wraparound porches generate more shade than most homeowners expect, keeping the rooms directly behind them noticeably cooler in summer without extra insulation work. That’s a genuine operating-cost benefit that rarely shows up in the listing description. If ceiling fans are already rough-in wired — as the ones visible here appear to be — you’re ahead of most comparable builds from day one.
Whitewashed Rafters and a Patchwork Quilt That Owns the Room
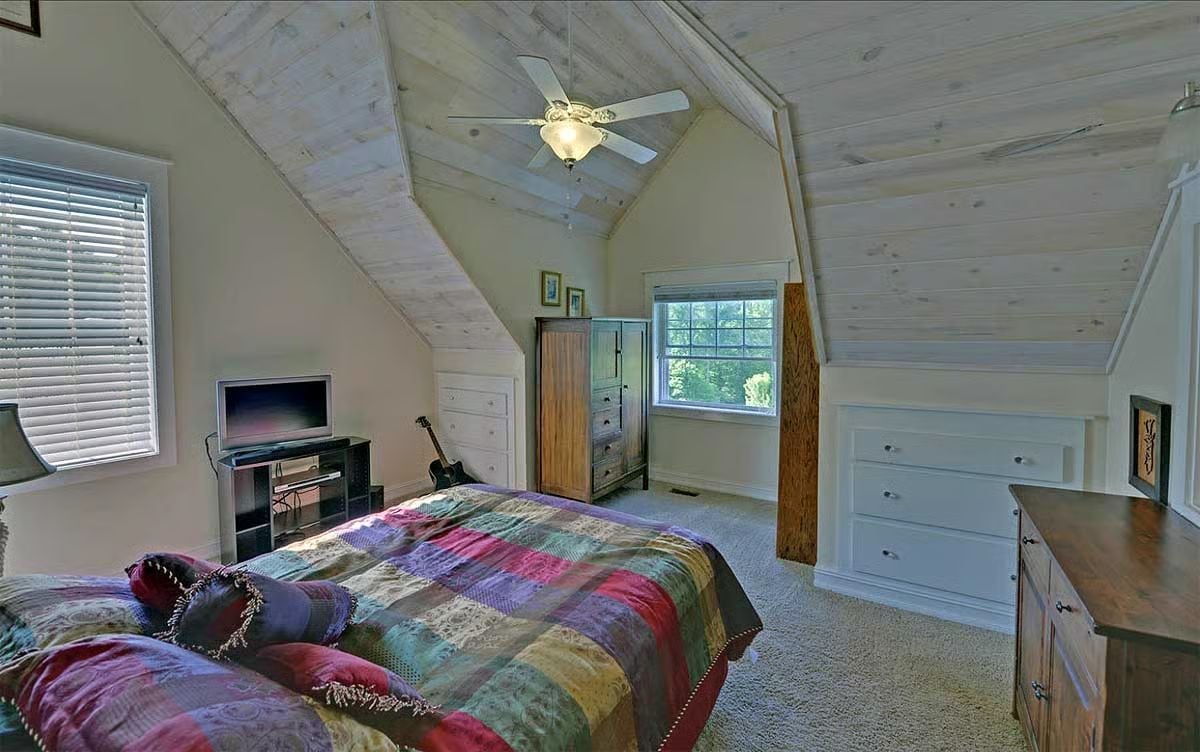
Vaulted knotty pine ceiling, built-in dresser nooks flanking the bed, and an electric guitar leaning quietly against the wall. Someone lives here.
Did You Know: Vaulted ceilings in attic bedrooms add volume but cut usable wall height along the eaves — you lose the ability to place a tall dresser anywhere near the perimeter. Built-in storage tucked under those low knee walls, like the painted dresser nooks here, recovers that space instead of surrendering it. It’s one of the smarter moves you can make in a room shaped like this.
Whitewashed Ceiling Boards and Princess Decals That Actually Work Together
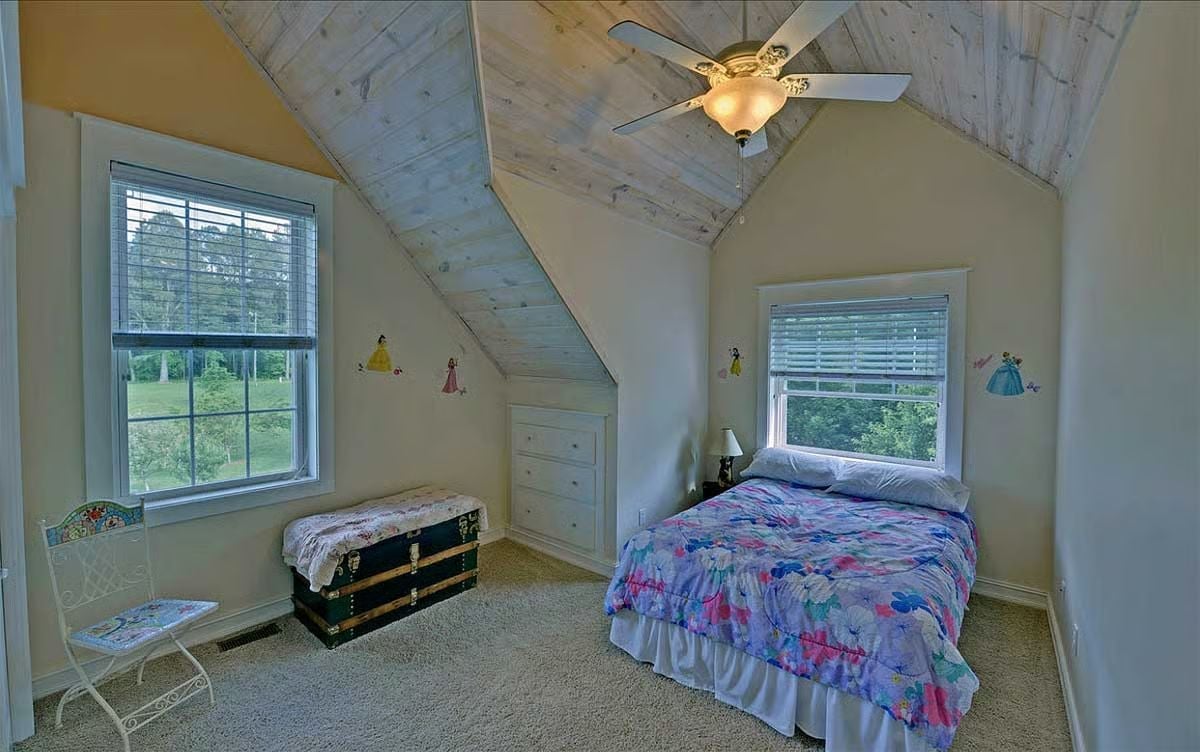
Disney princess decals dotting yellow walls have no business working alongside whitewashed tongue-and-groove ceiling boards. And yet. The built-in dresser under the eave solves storage without eating floor space, floral bedding pulls the palette together, and the sloped ceiling looks charming right up until you try to hang curtains.
- Built-in drawers under low eaves recover square footage that would otherwise be dead space
- The trunk at the foot of the bed adds storage without requiring closet access
- A ceiling fan centered on a vaulted peak circulates air across the full room, not just above the bed
Carved Sleigh Bed, Bay Windows, and a Ceiling Fan That Earns Its Place
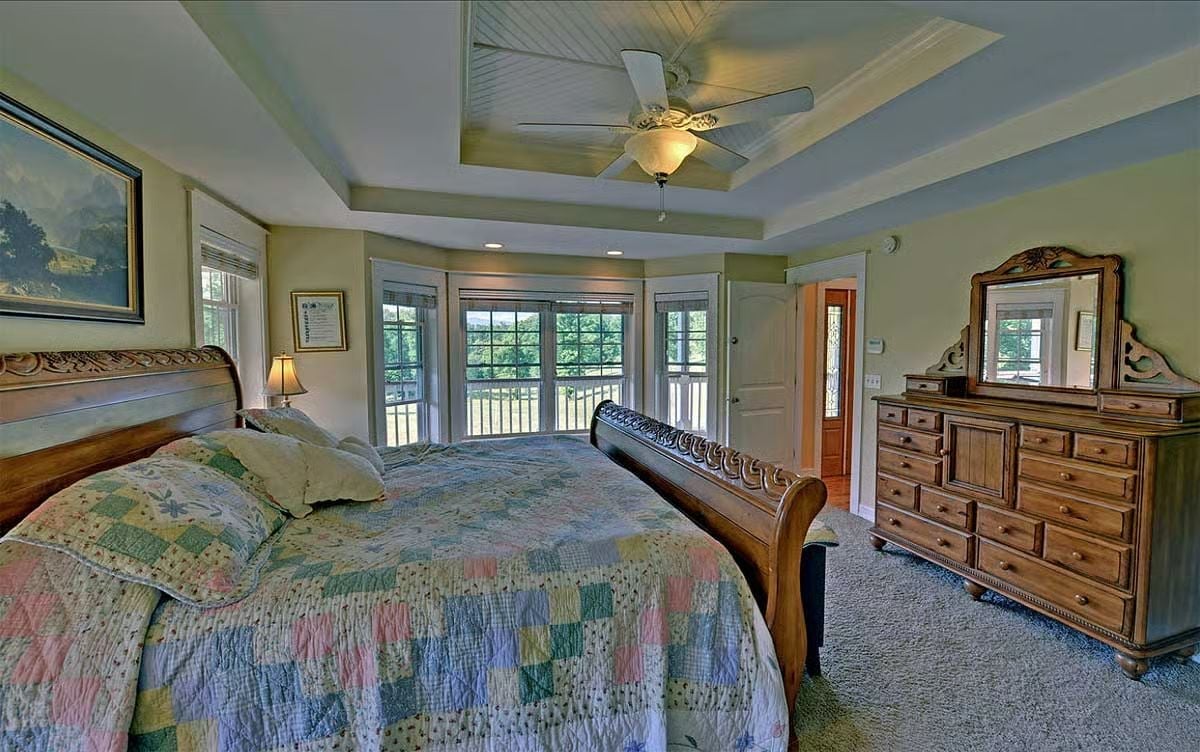
Beadboard inset on the tray ceiling gives the fan something worth framing. Patchwork quilt, ornate dresser with mirror, carpet underfoot. The bay windows look out onto green and open, which in a master bedroom is worth more than most finish upgrades.
Fun Fact: Bay window seating areas are left empty in most master bedrooms, which is a missed opportunity. Natural light hits from multiple angles at once in that alcove, making it the best-lit spot in the room by a fair margin. A pair of chairs placed there will get more use than most homeowners expect.
Corner Vanity Setup Built for Two People Who Actually Share a Bathroom
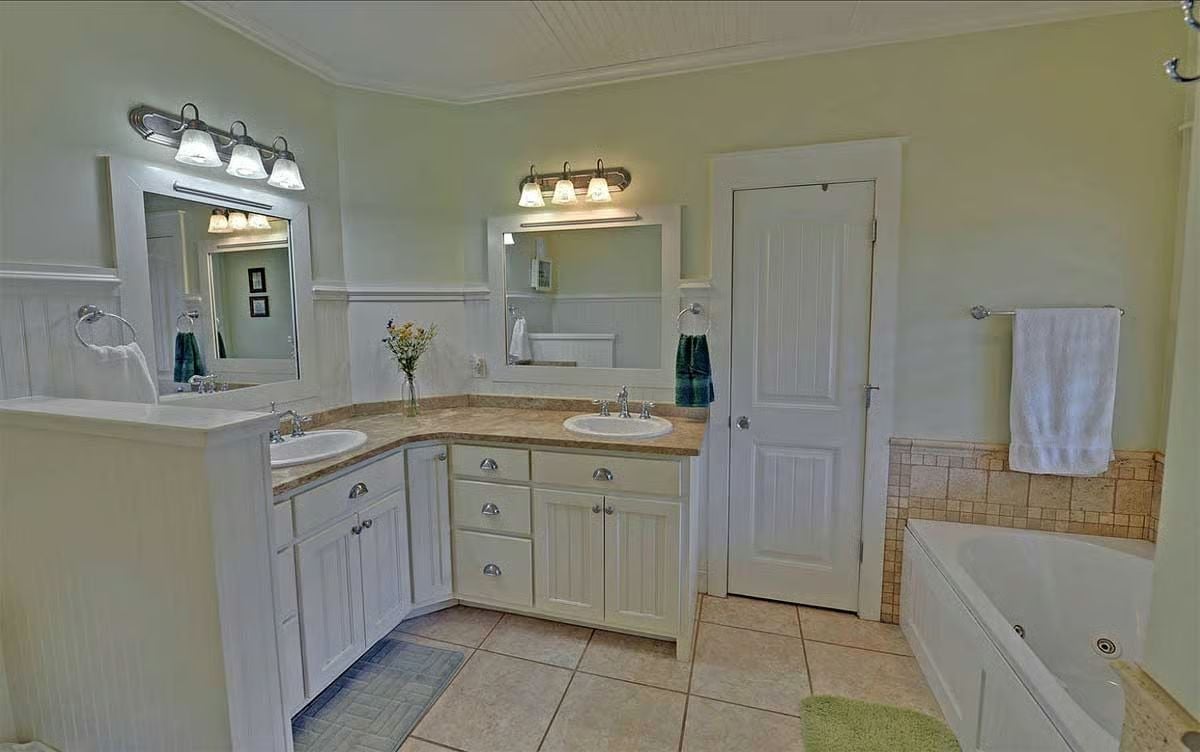
Two sinks wrap an L-shaped corner, each with its own mirror and light bar — so neither person is leaning around the other to check their reflection at 7 a.m. The beadboard cabinetry ties directly into the wainscoting, so the whole vanity reads as built-in rather than something that arrived on a truck and got pushed against the wall.
Pin It
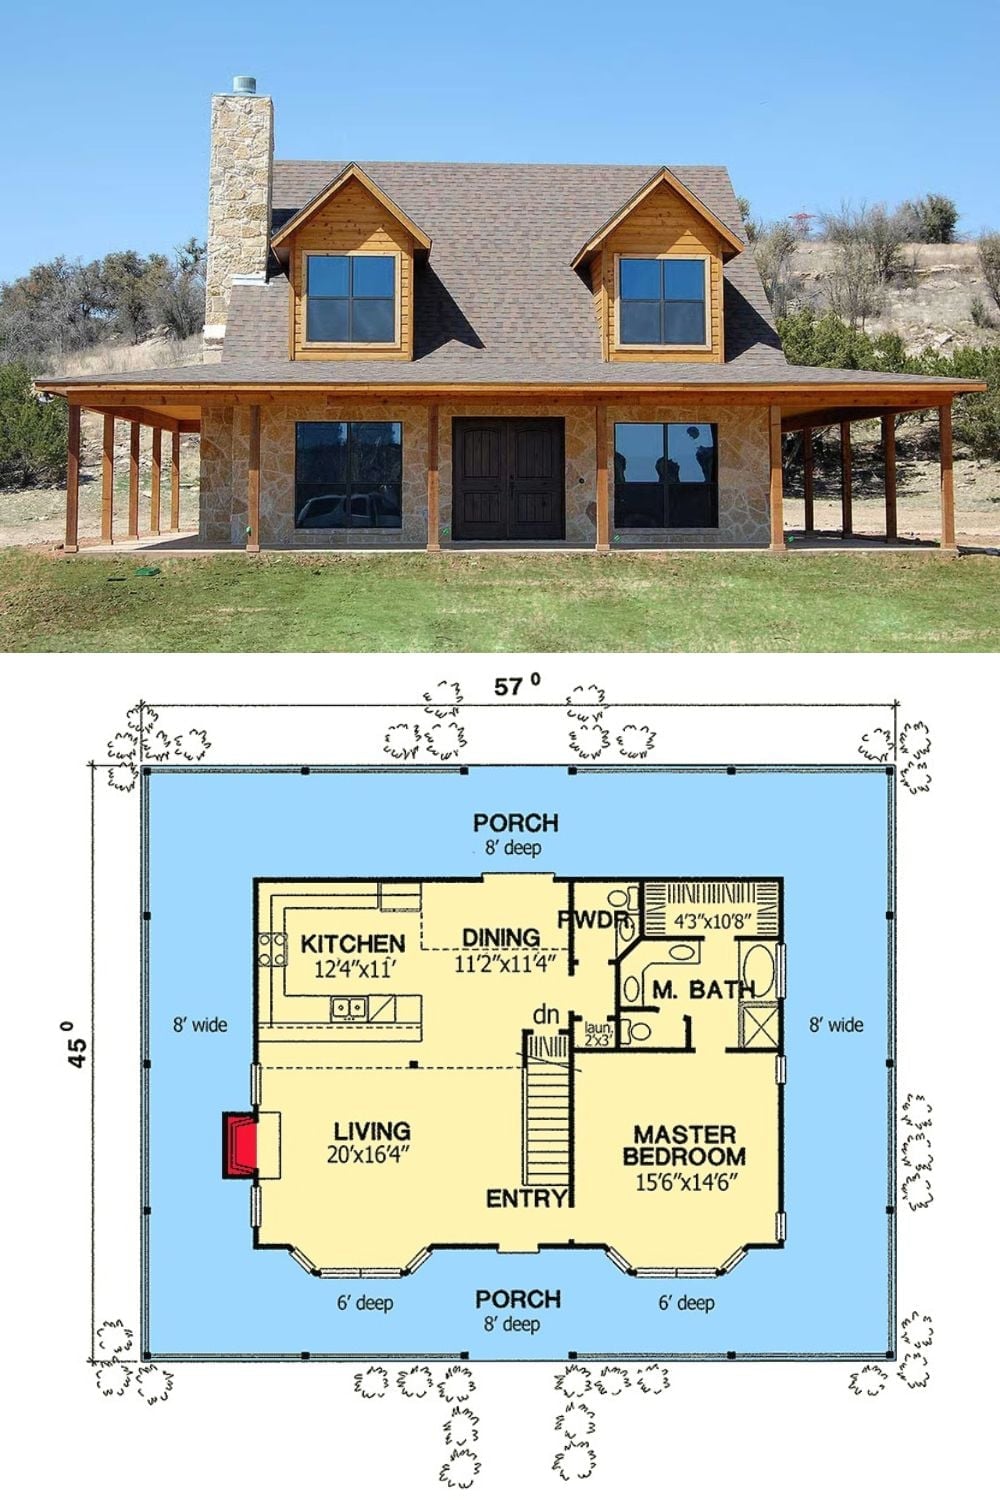
Exterior photo shows a Hill Country farmhouse with twin dormers, stone veneer, cedar trim, and a full wraparound porch. Below it, the first-floor plan lays out the master bedroom, living area, kitchen, dining room, and entry, with porches wrapping three sides of the 57-by-45-foot footprint.
