

Sharing a roof does not have to mean sharing every moment — Grandma’s morning news at full volume, the kids thundering past her door, two coffeemakers running at once, Sunday dinner eaten together and then retreated from gracefully — and those details only work when the floor plan actually gives everyone somewhere to land. The Twinbrook earns its keep with clean unit separation, open-concept living that keeps the family side feeling connected, and a single-story layout that keeps stairs out of the equation entirely.
Specifications
- Sq. Ft.: 2,190
- Bedrooms: 3
- Bathrooms: 2
Floor Plan – Main Floor
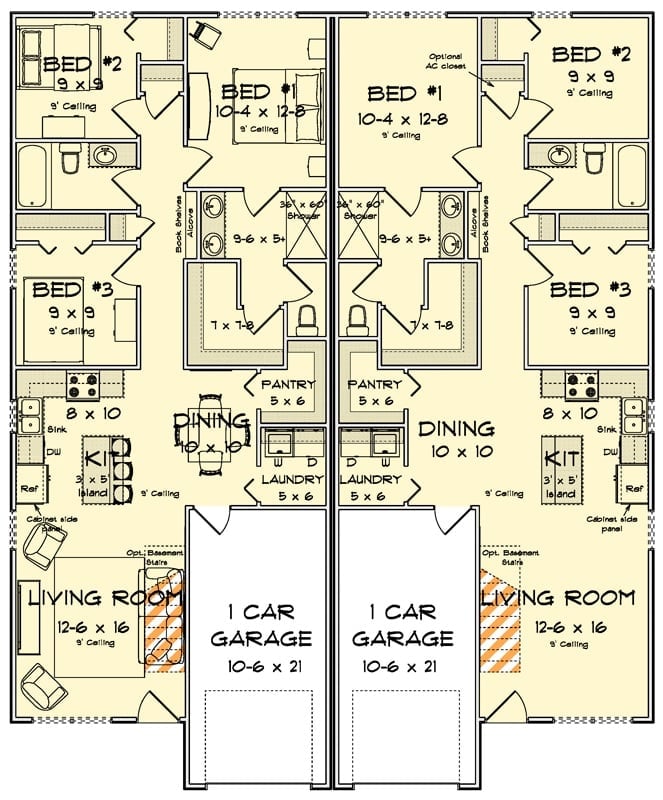
Mirror-image duplex with three bedrooms per unit, open kitchen and dining, shared laundry core, and attached single-car garages flanking the center.
Van Gogh on the Wall, Persian Rug on the Floor, In-Laws on the Way
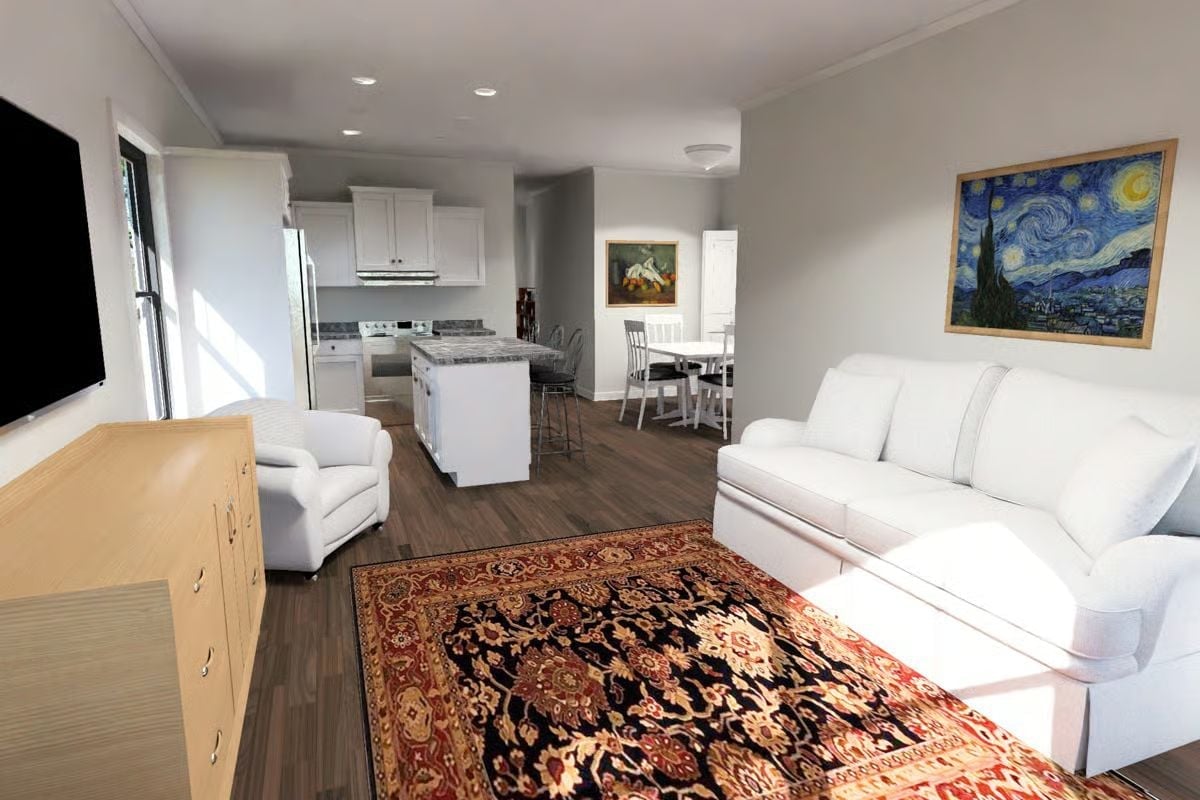
White sofas anchor the open living space, a boldly patterned red rug grounds the seating area underfoot, and “Starry Night” hangs framed above it all — doing exactly what a well-chosen print is supposed to do in a room that could otherwise read as too spare.
Trend Alert: Framed fine-art reproductions are turning up in production-built homes and renderings far more often than they used to. It signals a real shift away from generic wall filler toward prints with actual art-historical weight — and when you pair one with a traditional rug, the room reads collected rather than assembled from a single Saturday at the home store.
Granite Island, Chrome Barstools, and a Dining Room That Actually Has Space to Breathe
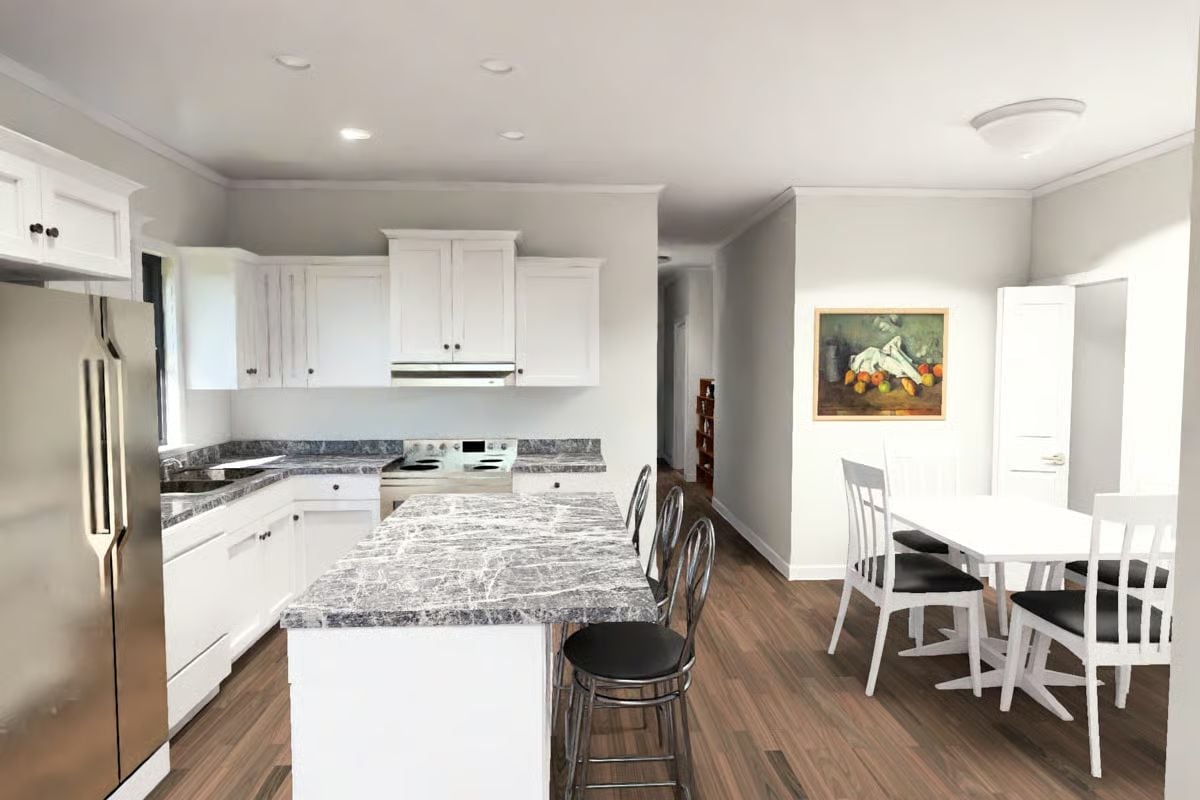
The island carries a lot of the room’s visual weight. Dark veining in the granite gives the white cabinetry something to push against — without it, the kitchen would read as flat — and two chrome barstools pull up casually on one side without crowding the space. Across the hardwood floor, the dining area has actual room to spare. That’s rarer in a duplex layout than it sounds.
The dark veining in the granite gives the white cabinetry something to push against.
Open-Concept Living Where the Persian Rug Does the Heavy Lifting
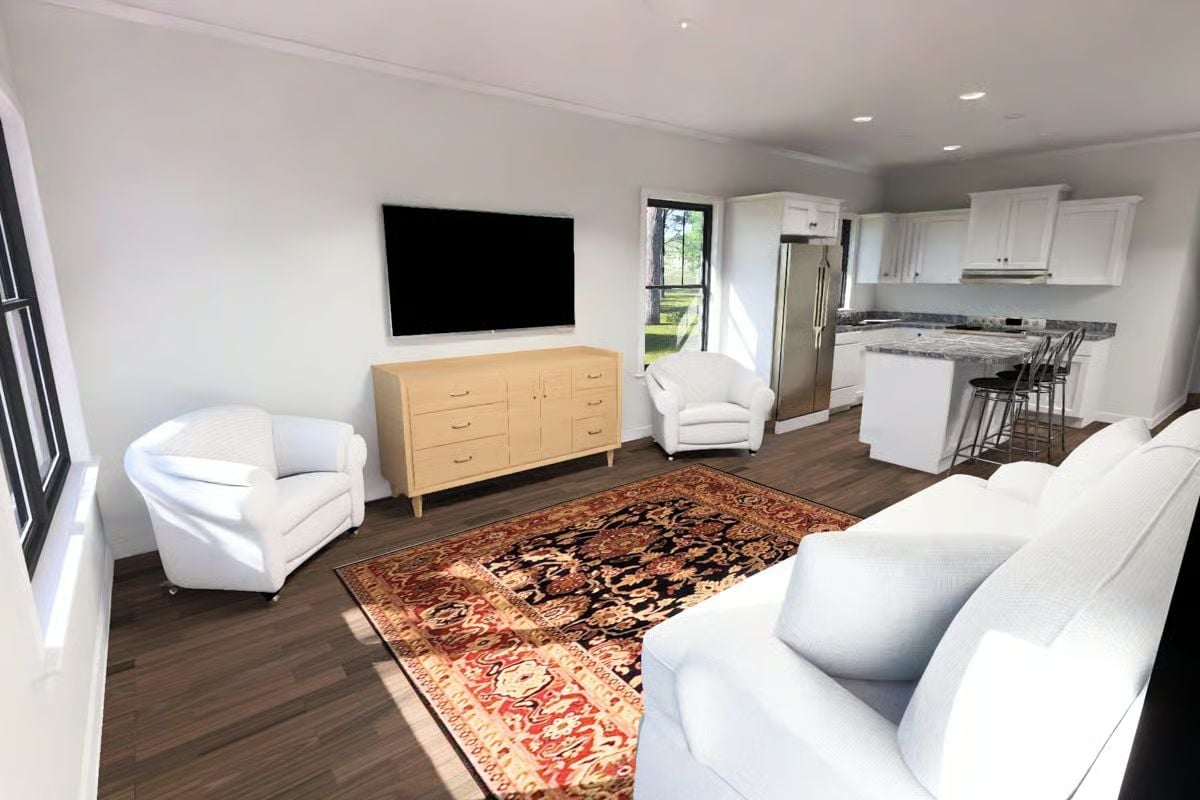
Sunlight cuts across dark hardwood floors and lands hard on a red-and-black Persian rug anchoring three white chairs around a natural wood TV console. Behind it, the kitchen runs clean: stainless appliances, granite countertops, nothing fussy. Two rooms, one sightline — and the rug is the thing that keeps them from bleeding into each other visually.
Material Matters: A light-toned wood console against dark flooring creates contrast without requiring an accent wall. Natural wood grain brings warmth that painted furniture can’t replicate, and in an open-concept space where everything is visible from thirty feet away, that difference is obvious. It holds up better in high-traffic living areas, too.
Cézanne on the Wall and a Pantry That Opens Right Into the Dining Room
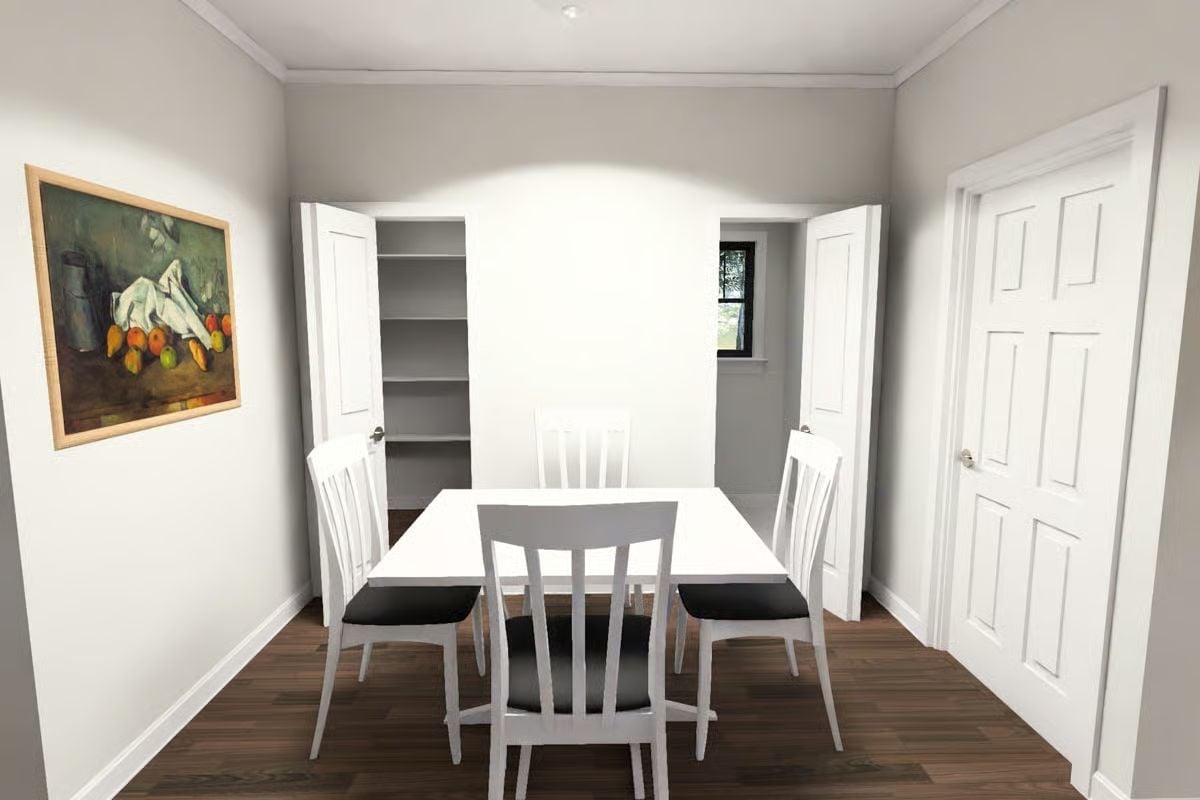
That painting is a reproduction of Cézanne’s still life with apples, and it earns its place on the wall rather than just filling it. The open pantry behind the dining table is a quietly useful detail — storage that doesn’t require a separate trip to another room. Dark upholstered seat pads give the white chairs enough visual weight to read as actual furniture rather than props staged for a rendering.
By The Numbers: Pantry access directly off the dining area is showing up more often in duplex plans aimed at multigenerational households, where storage pressure runs higher than in a typical single-family home. A door that opens straight from the table to dry goods cuts a small but real amount of daily friction — the kind of layout decision that sounds minor until you’re living with it every day.
Lace-Print Bedding in a Room That Keeps Everything Else Quiet
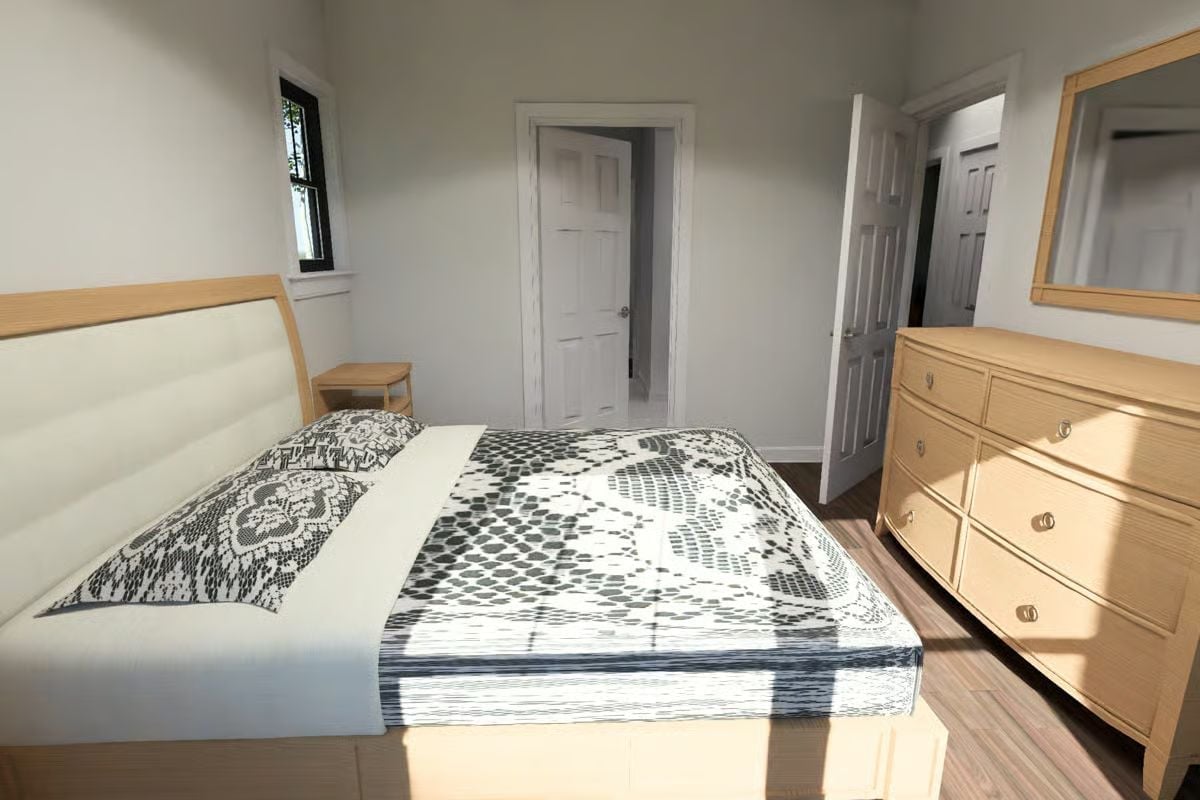
Maple-toned furniture pulls the room together without competing for attention, and the dresser’s chunky ring pulls feel deliberate rather than default. Two doors suggest a closet and separate hallway access — which matters more than it sounds in a duplex where in-laws need their own circulation through the unit. The lace-print bedding is doing most of the decorative work in a room that otherwise keeps things quiet. It earns the spotlight.
Why the Headboard Wood Tone Is Doing More Than You Think
Matching the headboard and dresser in the same light maple keeps the room from looking like furniture grabbed from three different aisles on the same reluctant Saturday. Coordination like that is easy to skip and genuinely hard to fix later. When the tones align, the eye reads the room as finished — no art on the walls required, no rug underfoot necessary.
Double Sinks, Dark Marble, and Round Mirrors That Don’t Try Too Hard
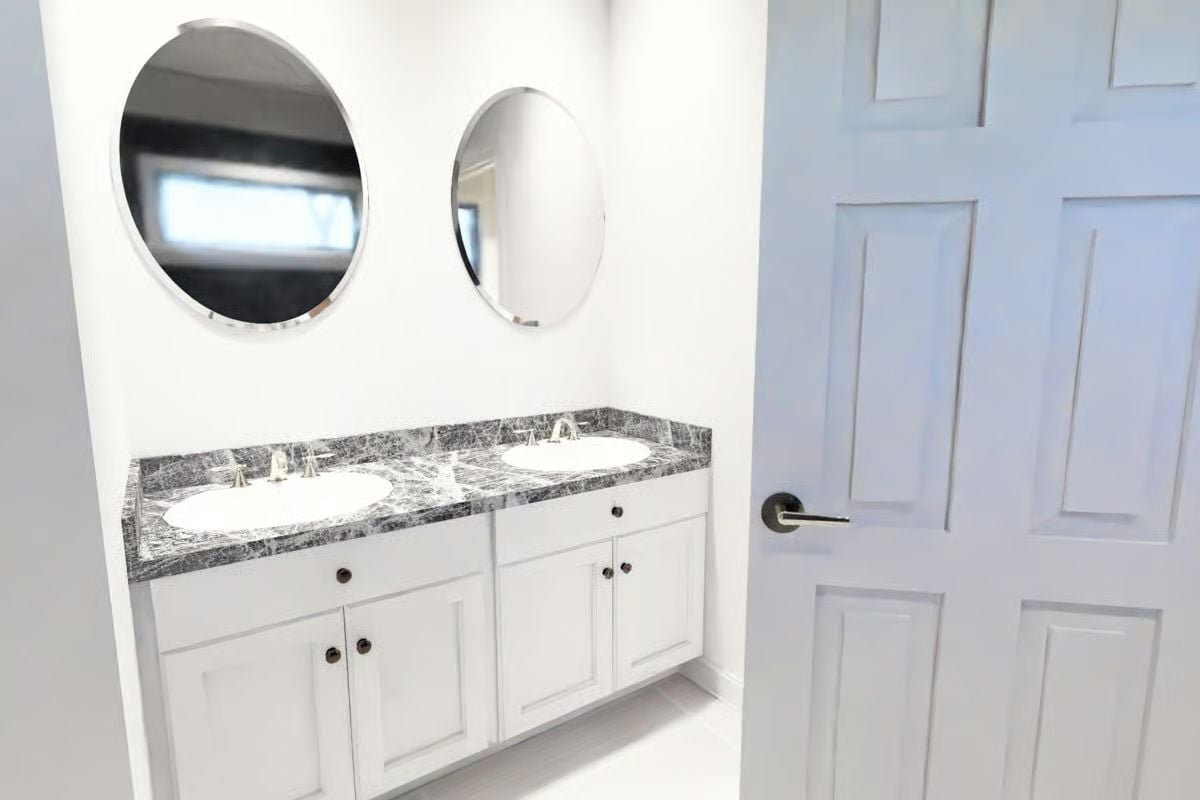
Undermount sinks drop below veined dark marble countertops, chrome faucets and bronze pulls doing the mixing-metals thing without making a big deal of it. Round mirrors keep the vanity wall from feeling like a rectangle competition. Clean, considered, and not overdone — which is harder to pull off in a bathroom than it looks.
Pin It
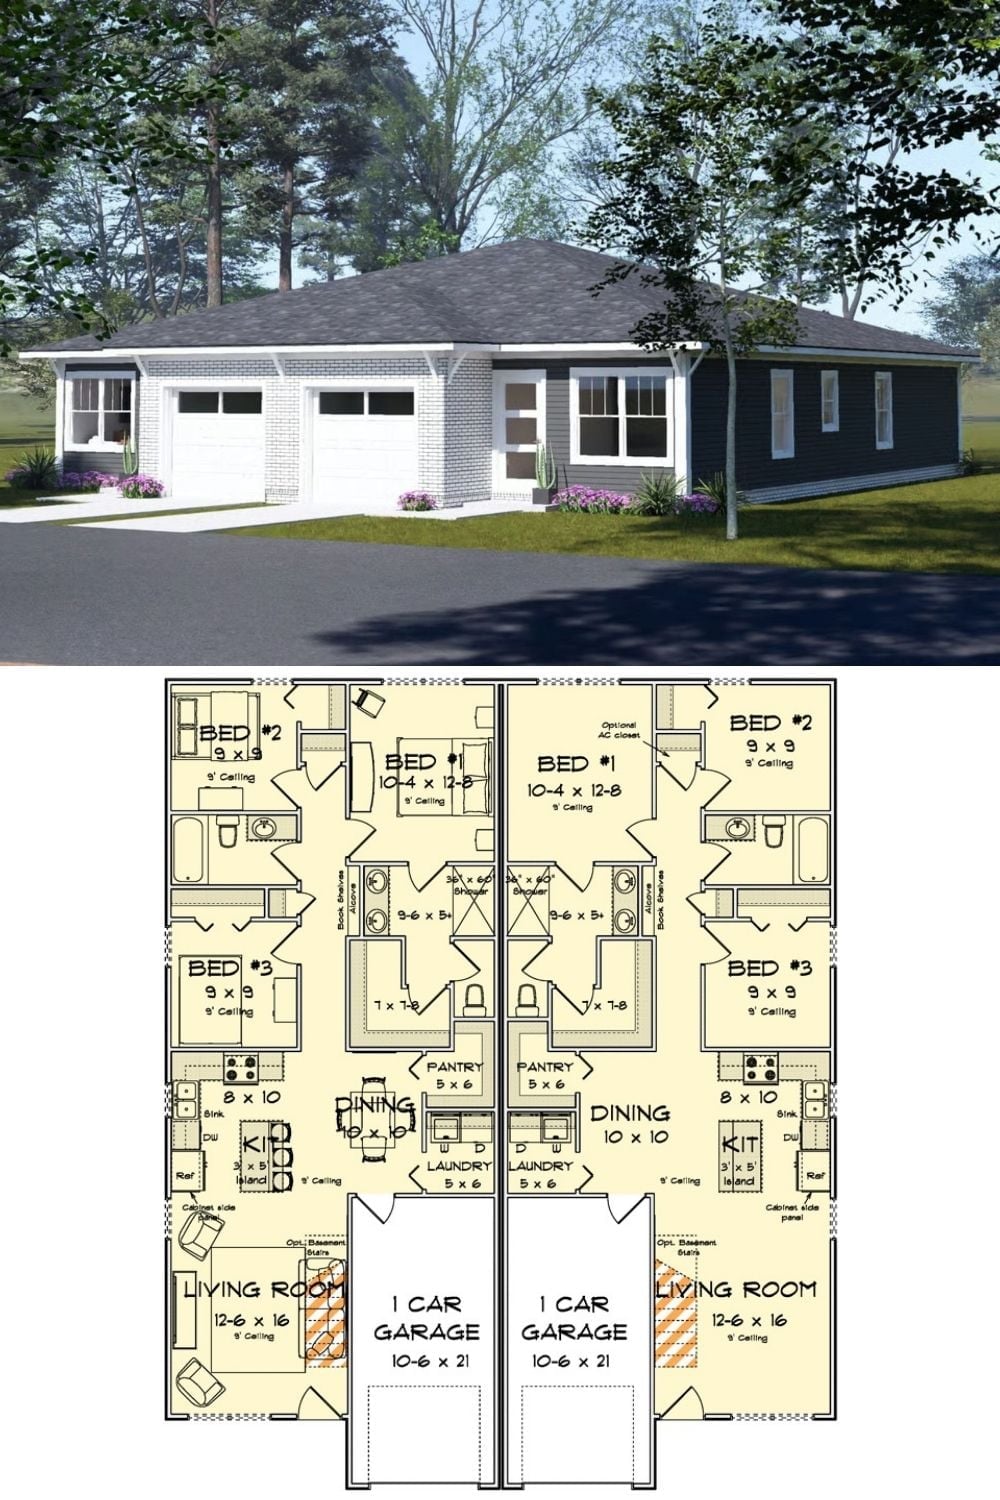
Exterior rendering of a modern duplex paired with a mirrored three-bedroom floor plan below.
