
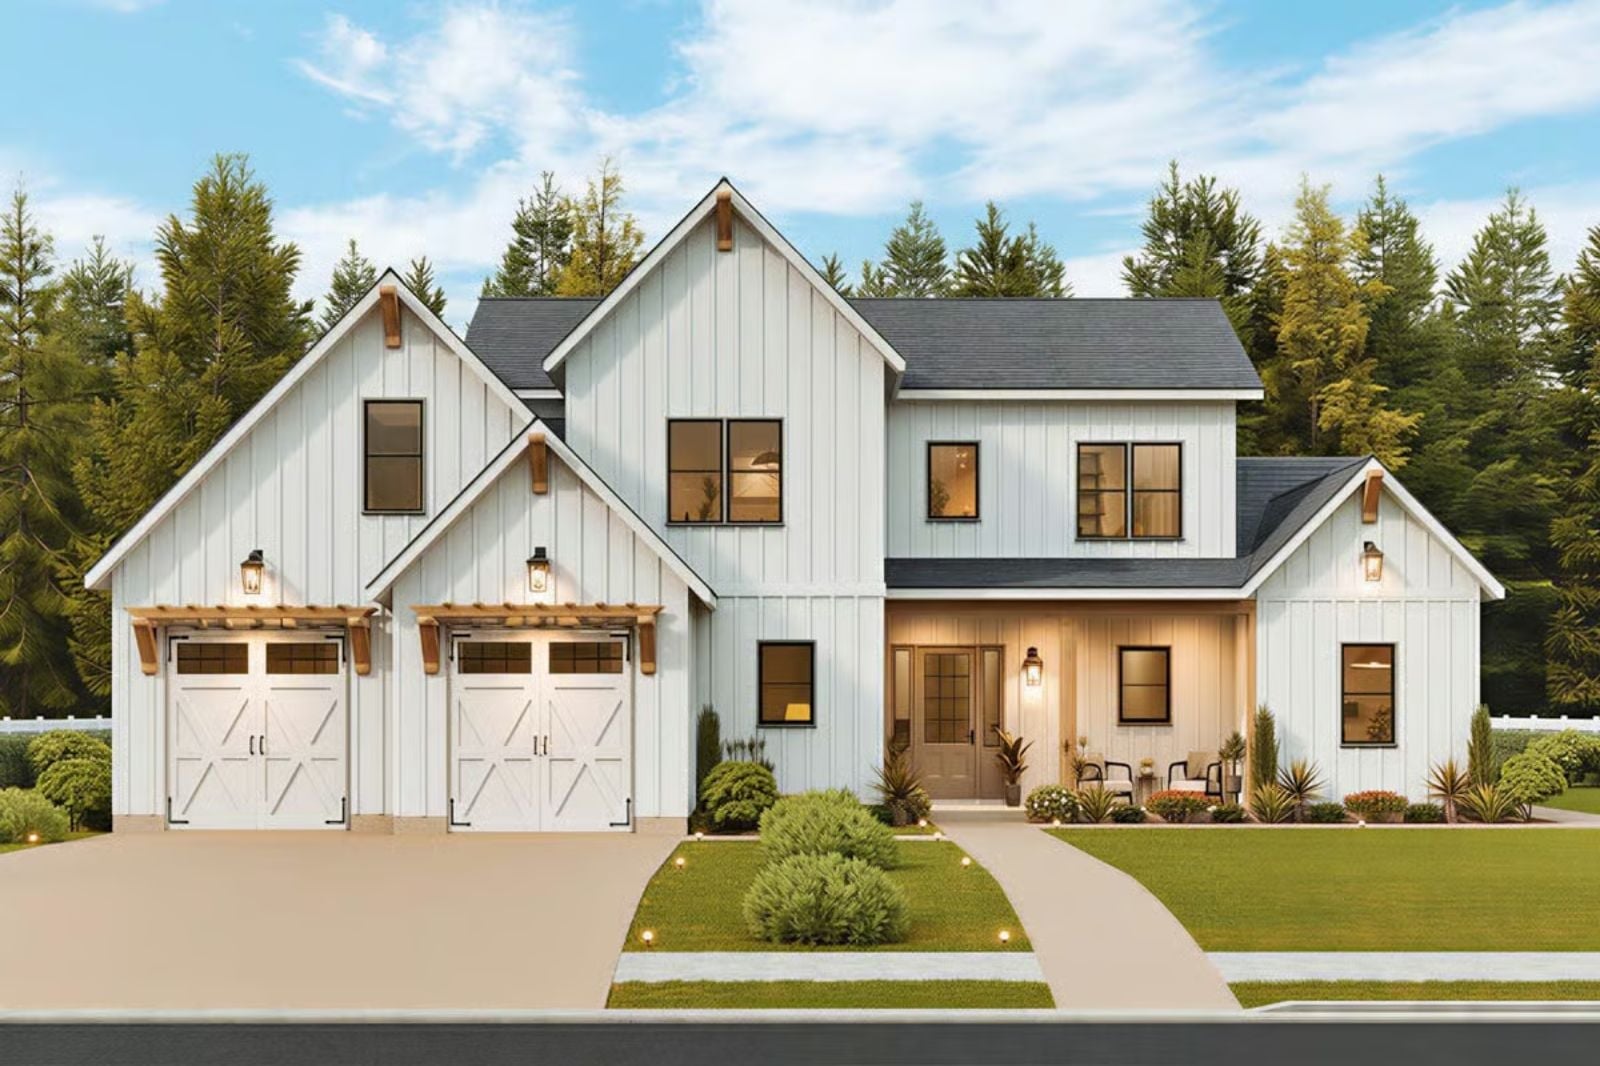
Anyone who has ever shoved the dining room table into the living room just to fit everyone at Thanksgiving knows the floor plan was never built for the life they actually live. The Twin Peak fixes that: a screened porch for the overflow crowd after dinner, an open main level where two people can actually work the kitchen together, and a bonus room where the kids disappear so the adults can finally finish a sentence.
Specifications
- Sq. Ft.: 2,766
- Bedrooms: 3-4
- Bathrooms: 3
Floor Plan – Main Floor
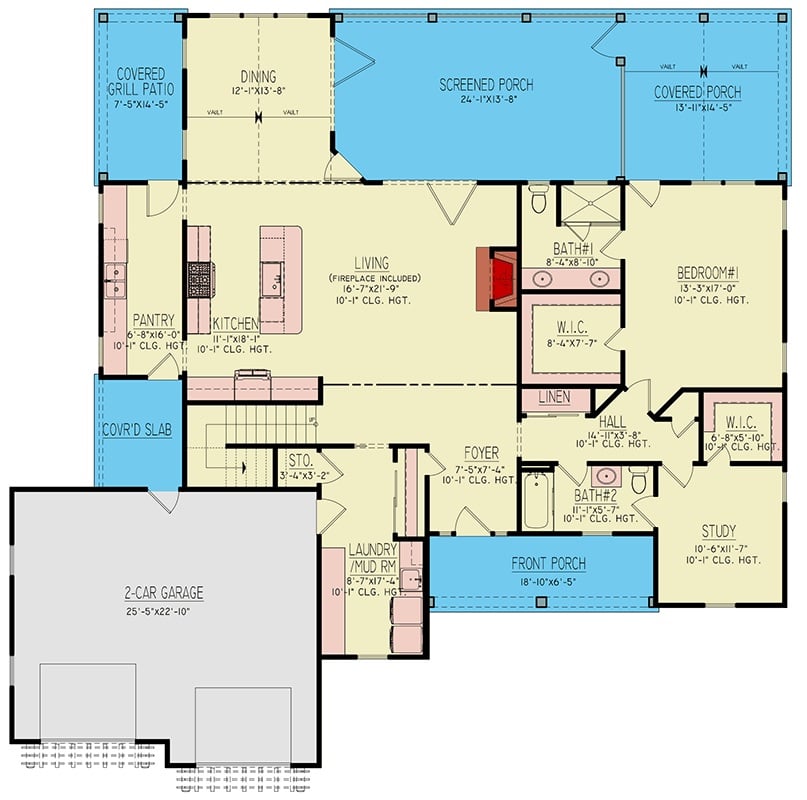
Single-story layout with open living core, two bedrooms, screened porch, and attached garage.
Floor Plan – Second Floor
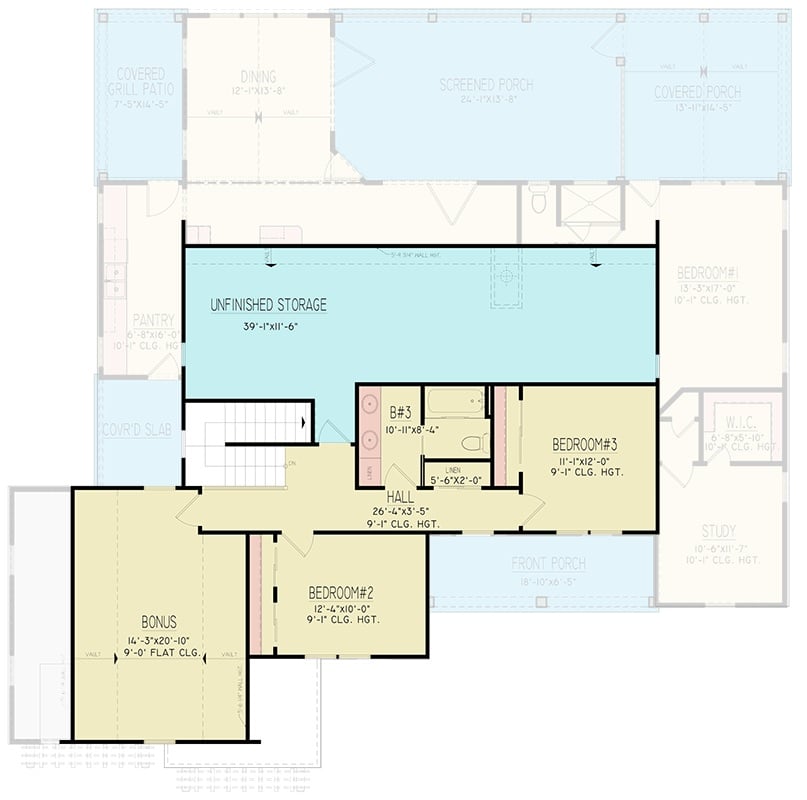
Upper level shows three bedrooms, bonus room, hall bath, and large unfinished storage space.
Try This: Rough in the electrical and a ceiling light for that unfinished storage during the build rather than circling back to it after the fact — doing it while the walls are still open costs a fraction of what you’ll pay a contractor to cut into finished drywall later. You will not regret it the first time twelve people are under your roof for a long weekend.
Board-and-Batten White Exterior Built for Front Porch Living
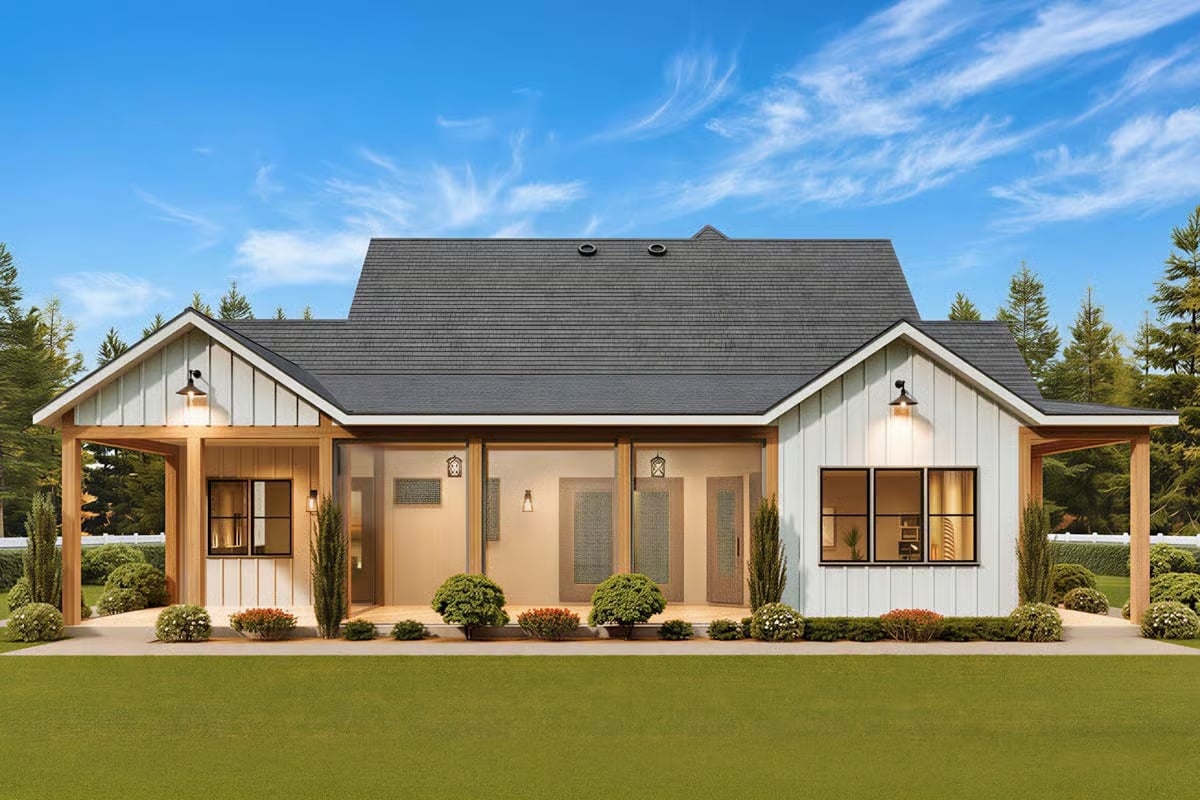
Warm barn sconces bracket a covered front porch with natural wood posts that feel more cabin than suburb. The large glass panels push light into the interior while keeping the facade grounded, and neatly clipped shrubs with potted red flowers mark the entry without crowding it. Clean white vertical siding against a dark charcoal roof does the heavy lifting on contrast — no decorative flourishes needed.
Fun Fact: Screened porches consistently rank among the top features buyers say they wish they’d prioritized. The wood-post construction visible here tends to hold up well over time and sidesteps the cold, industrial feel that steel alternatives can give off. If you’re building from scratch, budget for ceiling fans at the rough-in stage so you’re not cutting into finished drywall later.
Open-Plan Living Where the Kitchen Island Is Never Far From the Conversation
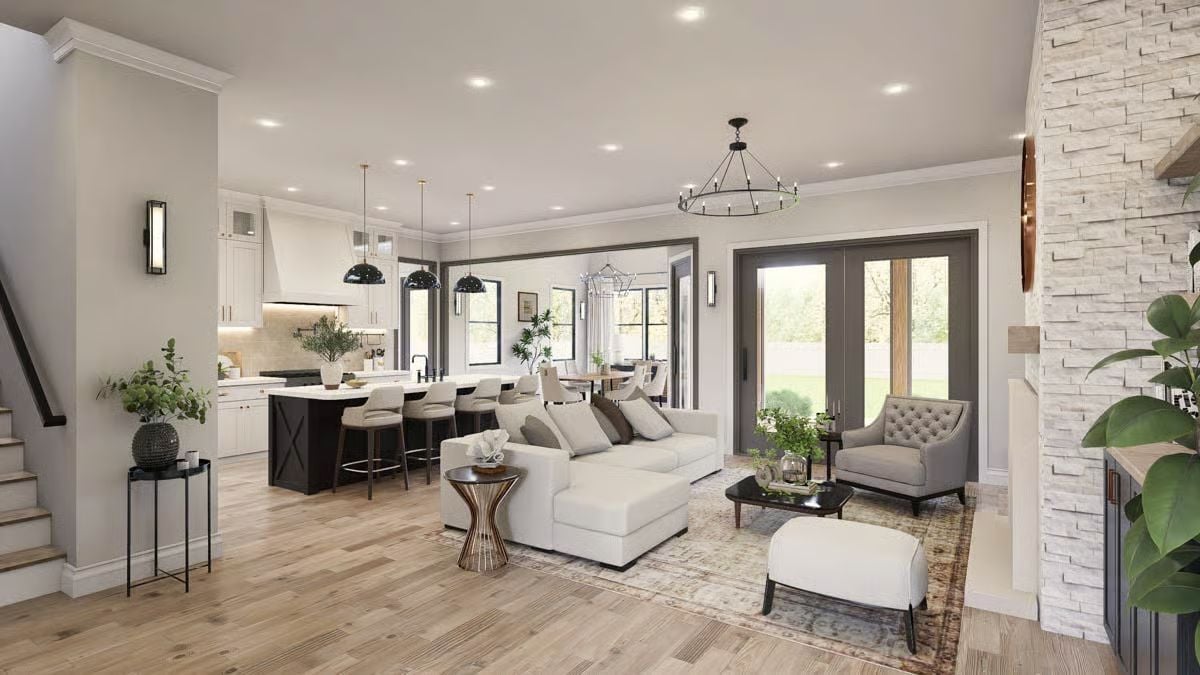
Light wood floors, a tufted accent chair, and a stone fireplace column anchor this connected kitchen-to-living layout built for gatherings.
Why It Works: A kitchen island that faces directly into the living area keeps whoever’s cooking in the conversation rather than exiled behind a wall. That kind of visual connection is nearly impossible to retrofit once framing is up, so if it matters to you, it has to be in the plan from day one.
Stone Fireplace Wall That Earns Every Inch of Vertical Space
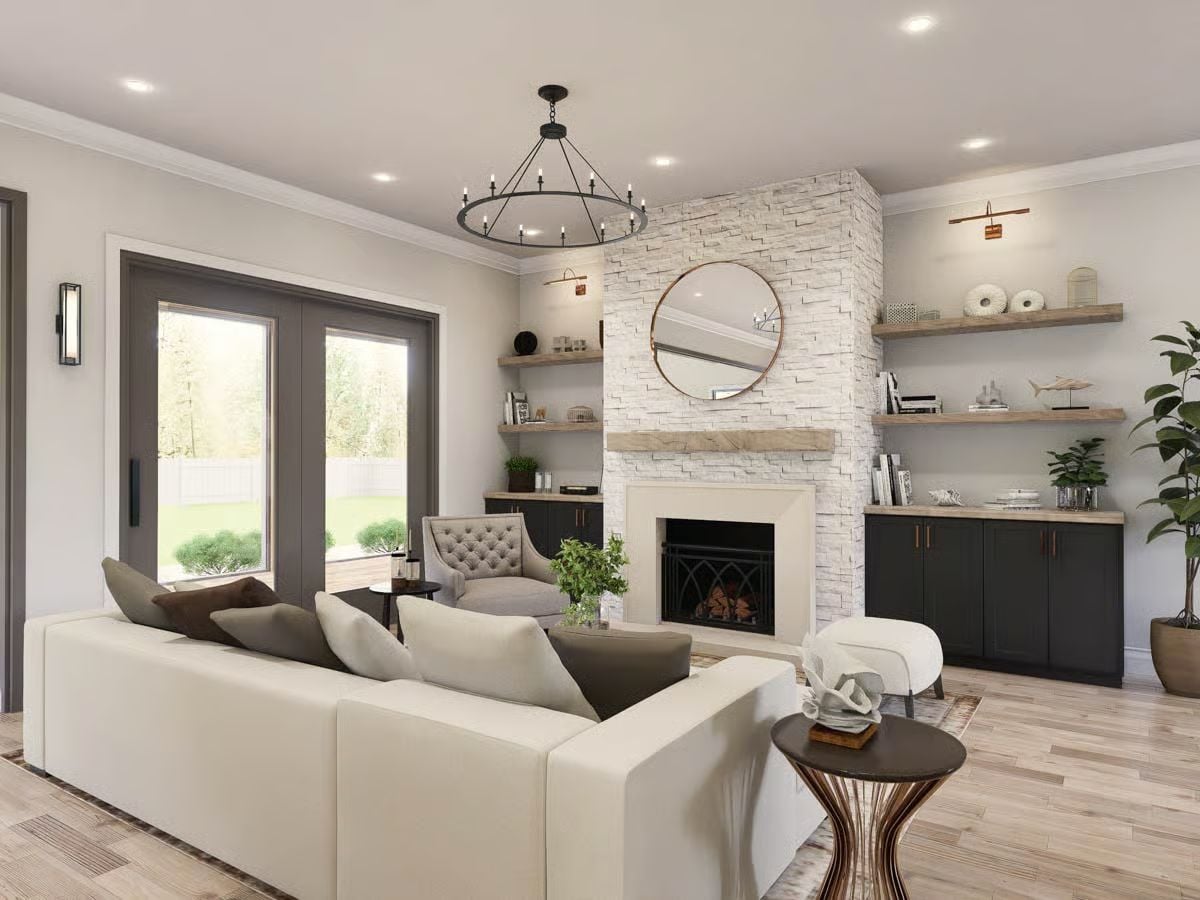
Stacked white stone runs floor to ceiling around the fireplace, and the wood beam mantel keeps it from tipping into cold or formal territory. Floating shelves flank both sides with enough depth for real objects, not just small decorative filler. Open and livable. Not precious about itself at all.
Why the Round Mirror Works Above the Mantel
A rectangular mirror would have fought the horizontal lines of the stone ledges and mantel shelf — the circle sidesteps that entirely without making a fuss about it. It’s also large enough to bounce light in from the French doors across the room, which does more for the space than adding another fixture ever could.
Wagon-Wheel Chandelier Anchors a Dining Room That Means Business at the Holidays
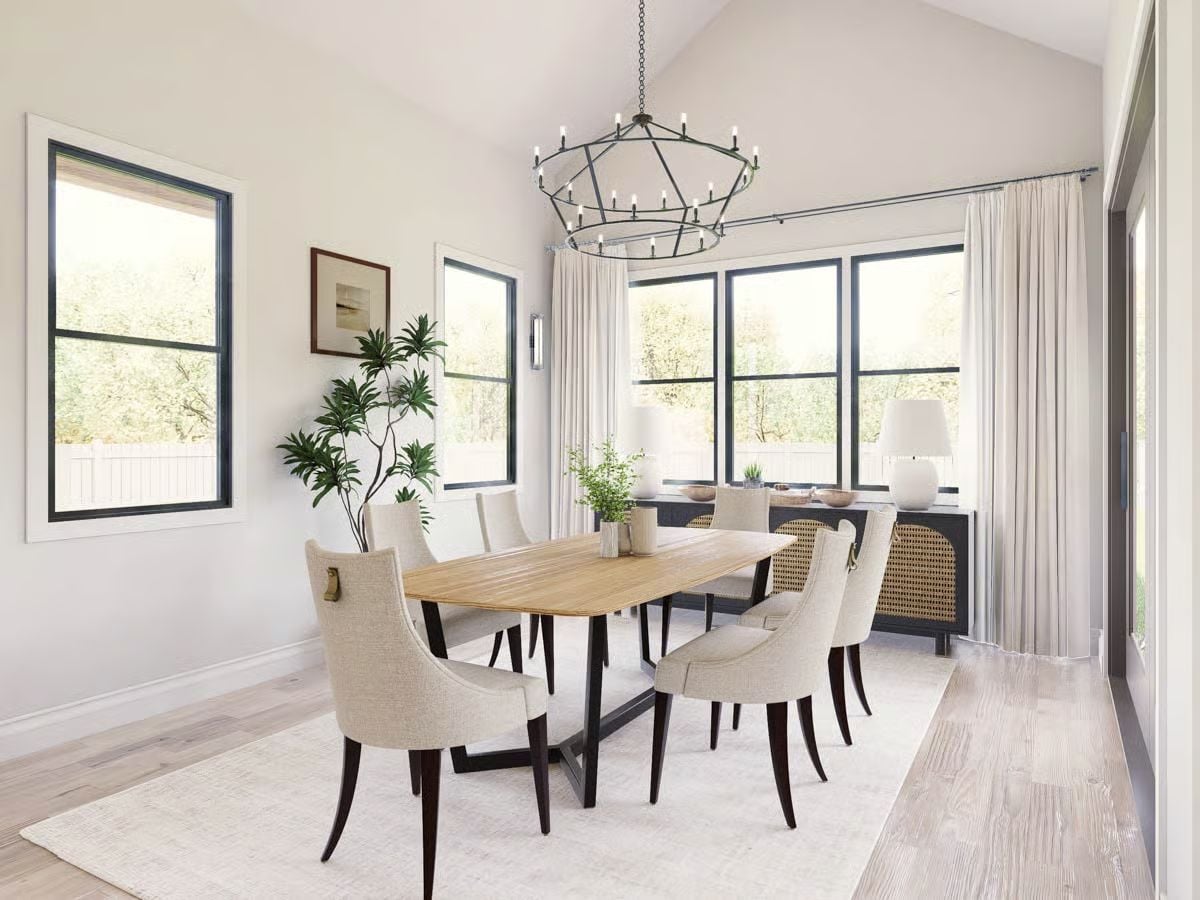
Natural oak tabletop, cane-front sideboard, and linen chairs pull together without matching too closely.
Natural oak tabletop, cane-front sideboard, and linen chairs pull together without matching too closely.
Dark Island Base, White Quartz Top, Three Pendants That Actually Fit the Scale
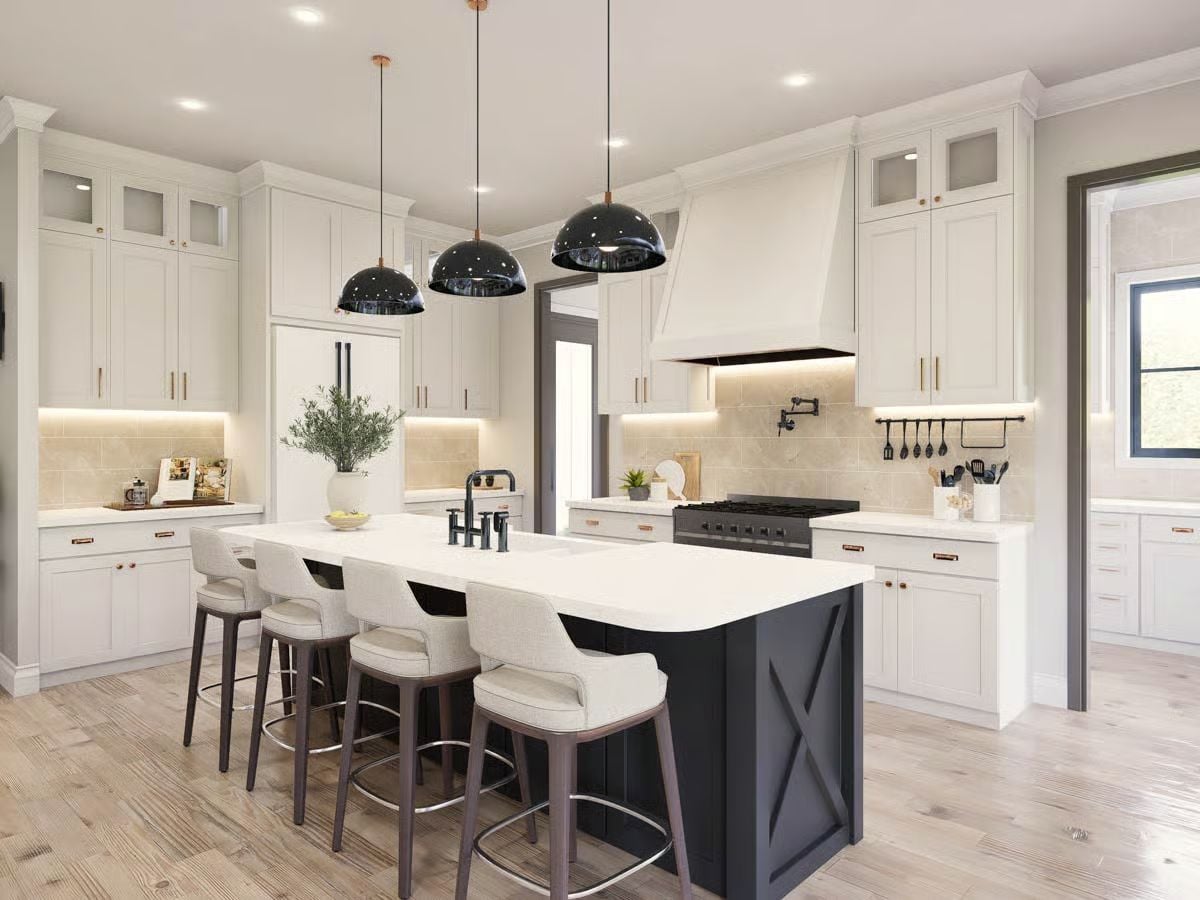
Black dome pendants with copper stems draw the island’s dark base upward without feeling like they’re straining to do it. Four upholstered counter stools give the island genuine seating capacity, and under-cabinet lighting runs the perimeter counters with the kind of quiet usefulness that you only notice when it’s missing.
Ask Yourself: Black and white kitchens can go cold fast if every surface reads the same temperature. Here, warm brass hardware and a cream tile backsplash pull it back from that edge. Worth thinking through carefully before you lock in your finishes.
Chocolate Bed Frame, Greige Linen, and a Chandelier That Knows Its Role
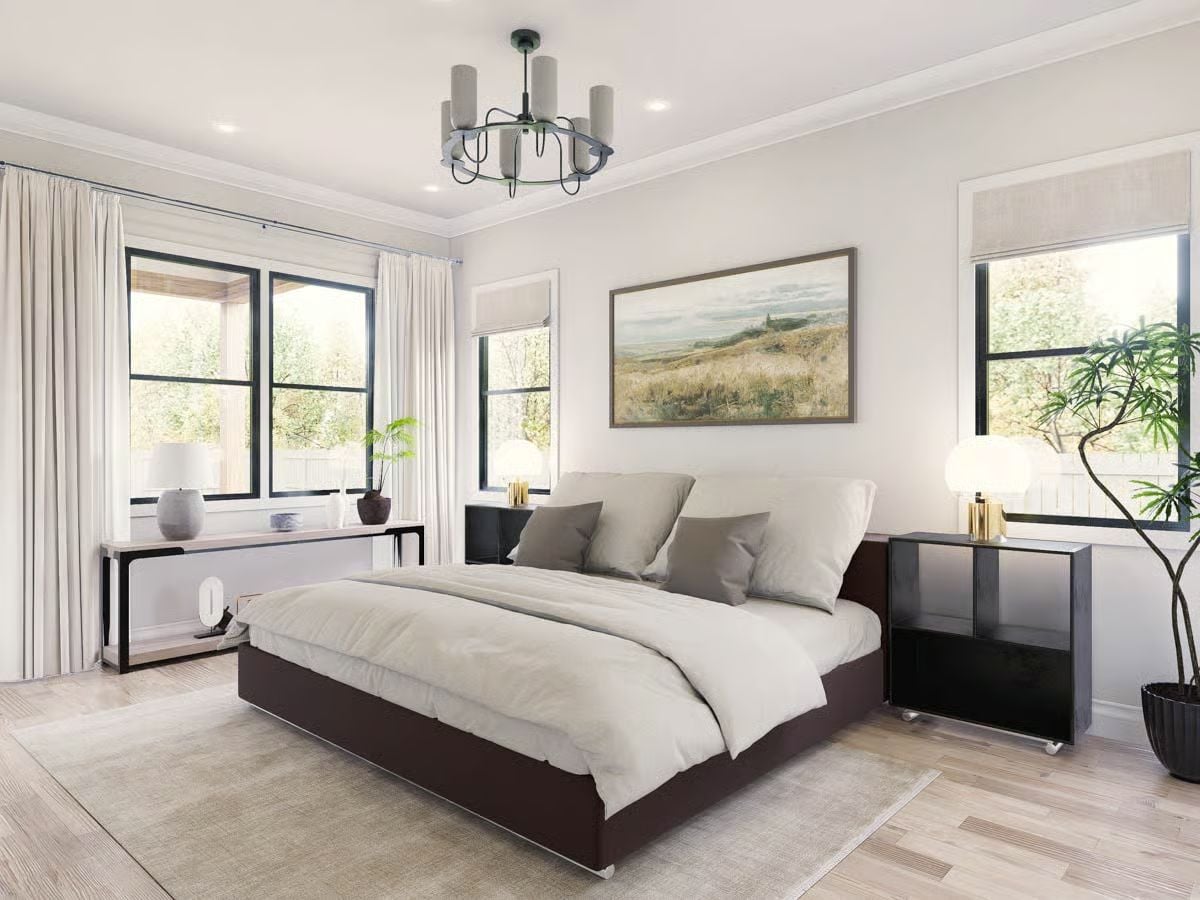
Matte black window frames do a lot of quiet work here, sharpening an otherwise soft palette without demanding attention. The platform bed’s dark frame gives the room a visual anchor it would genuinely lose without it. Four candle-style pendants on the chandelier keep the scale honest, and the glossy black nightstands add contrast without tipping into fuss.
Budget Tip: Platform beds with integrated bases skip the box spring entirely. If you’re furnishing multiple bedrooms at once, that savings adds up faster than you’d expect.
Frameless Glass Door, Rain Head, and Beige Stone Tile That Actually Works Together
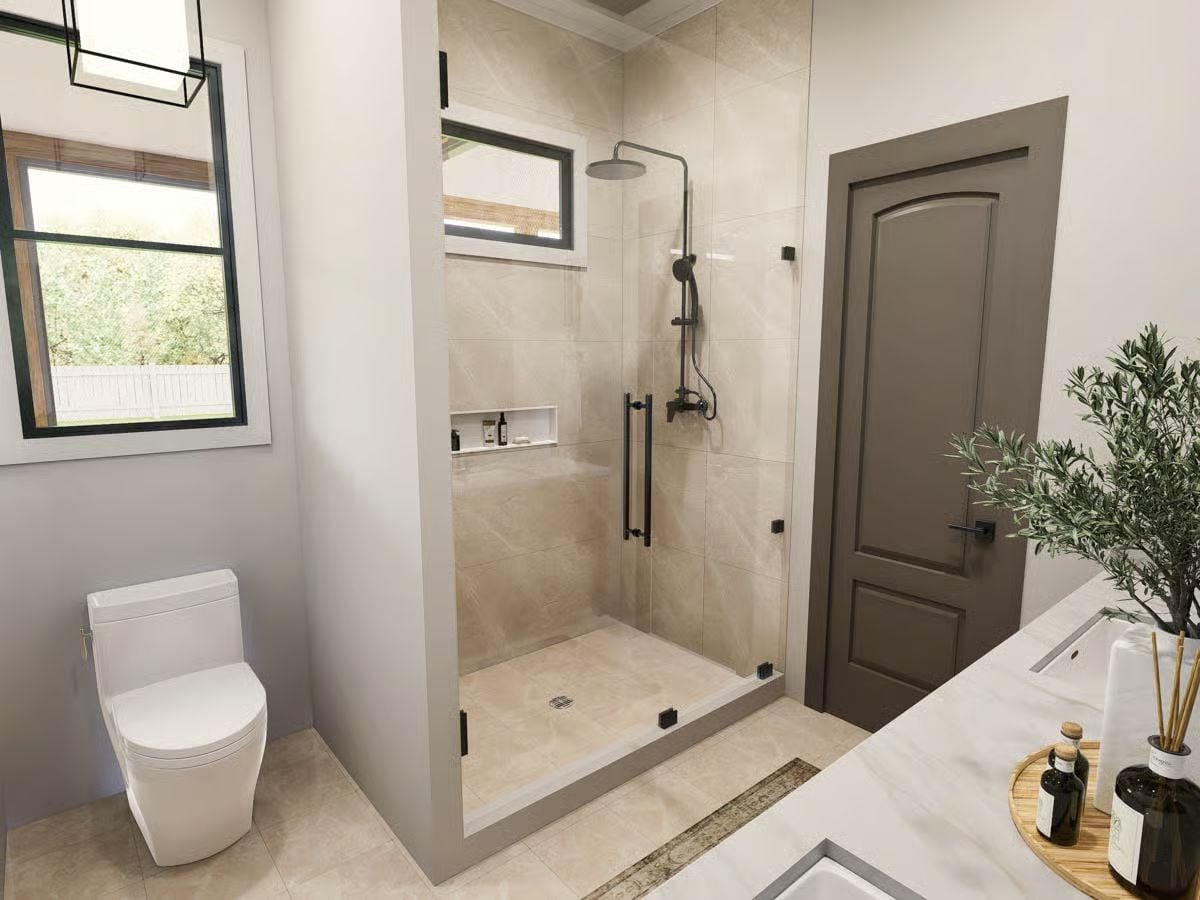
A built-in niche keeps product off the floor and out of the way. Matte black fixtures read as intentional against the warm stone tile rather than jarring, and the rain head is centered properly over the drain — a small thing that a surprising number of renderings get wrong.
Pin It
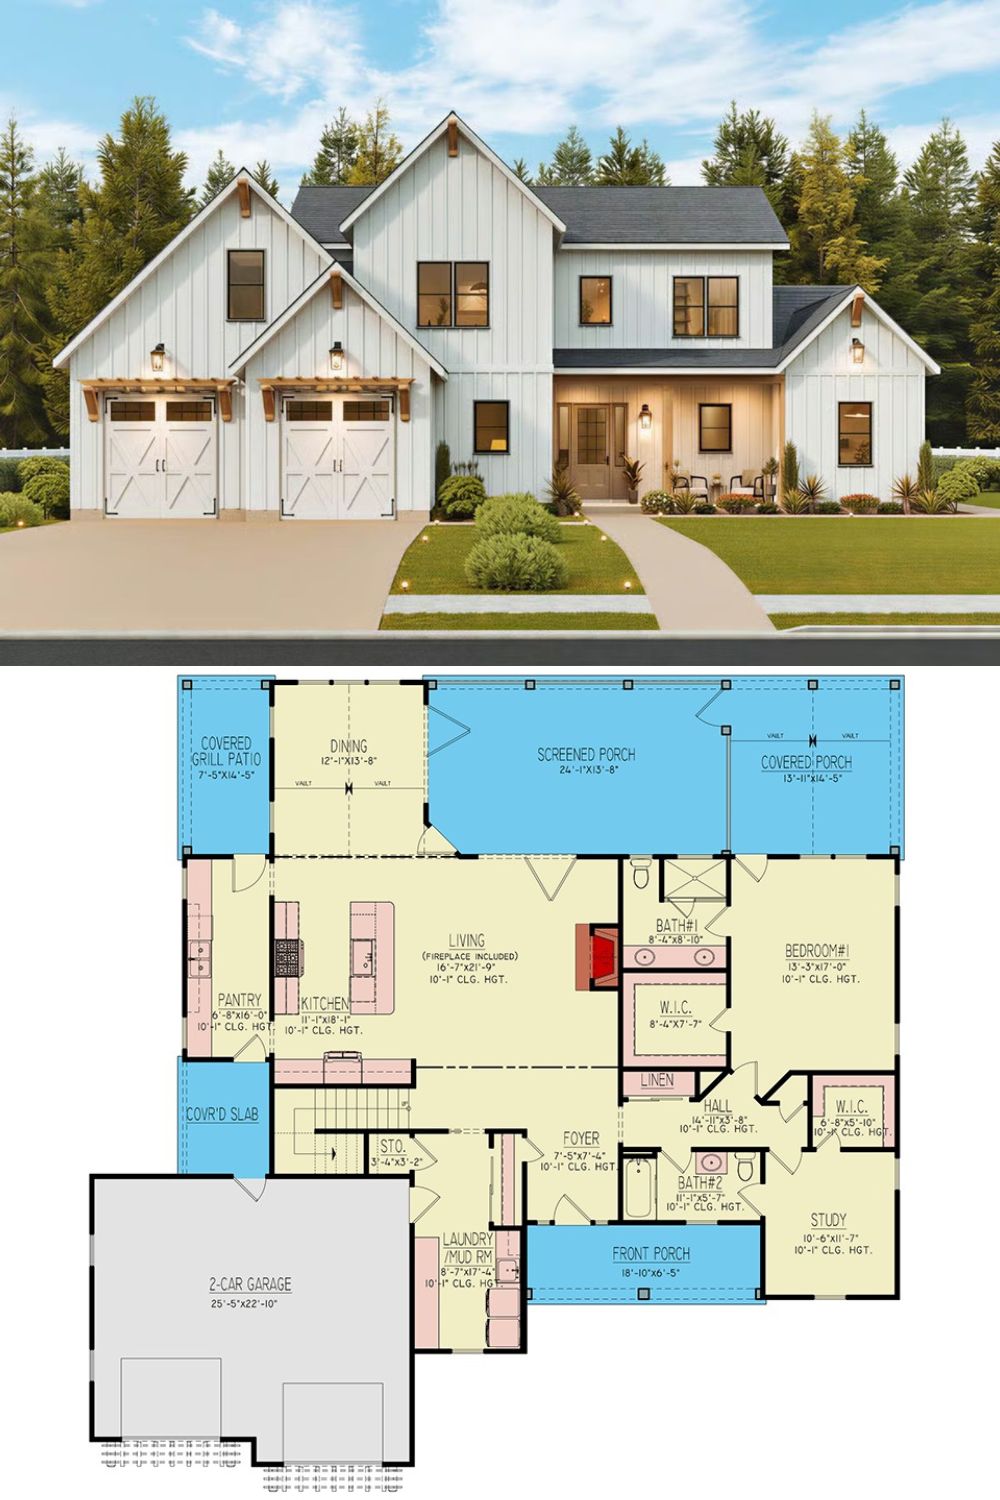
Modern farmhouse exterior rendering paired with a detailed first-floor plan showing four bedrooms and a screened porch.
