
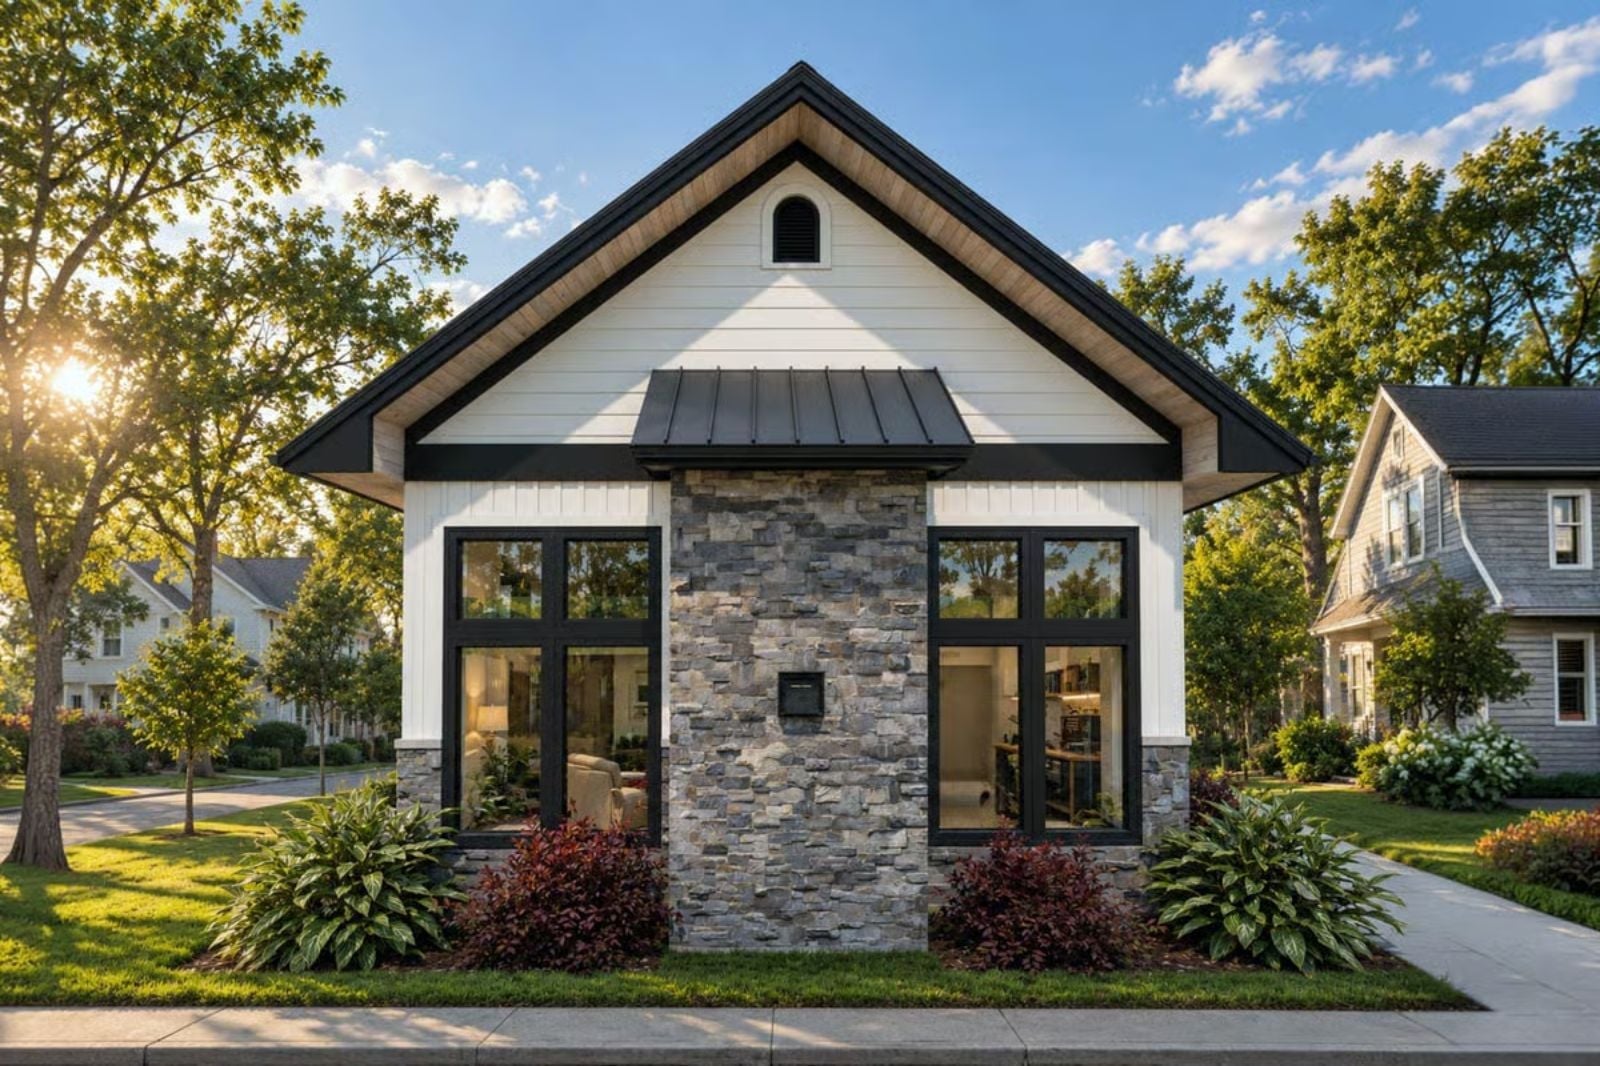
A vaulted great room in a two-story cottage is a deliberate signal that the view inside matters as much as the one outside — morning coffee with light dropping from ceiling height, a slow Friday dinner that stretches past nine, the particular feeling of a hotel room you never have to check out of. The Twin Pane Cottage delivers exactly that: soaring great room volume, a contemporary profile that reads clean from every angle, and a two-story layout that keeps the living generous without overreaching.
Specifications
- Sq. Ft.: 2,053
- Bedrooms: 3
- Bathrooms: 3.5
Floor Plan – Main Floor
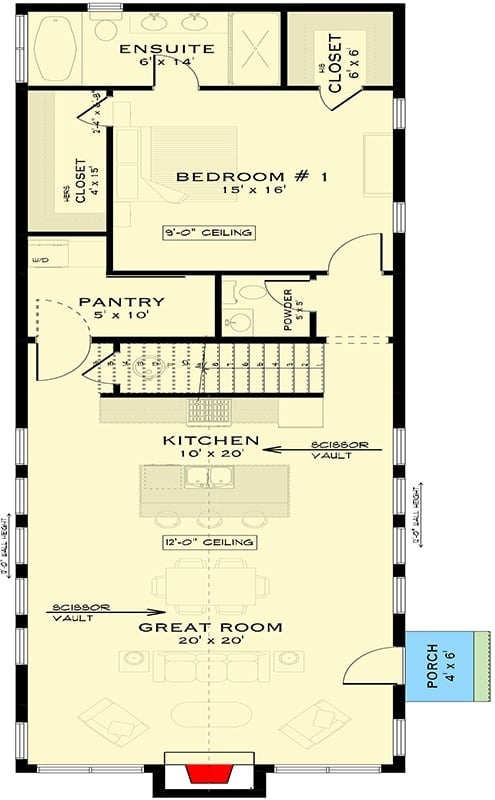
The main level puts Bedroom #1 at 15×16 feet up front, paired with a 6×14 ensuite and two closets. A pantry and powder room bridge the private zone to the kitchen, and the 20×20 great room anchors the back with scissor vaults and 12-foot ceilings.
Floor Plan – Second Floor
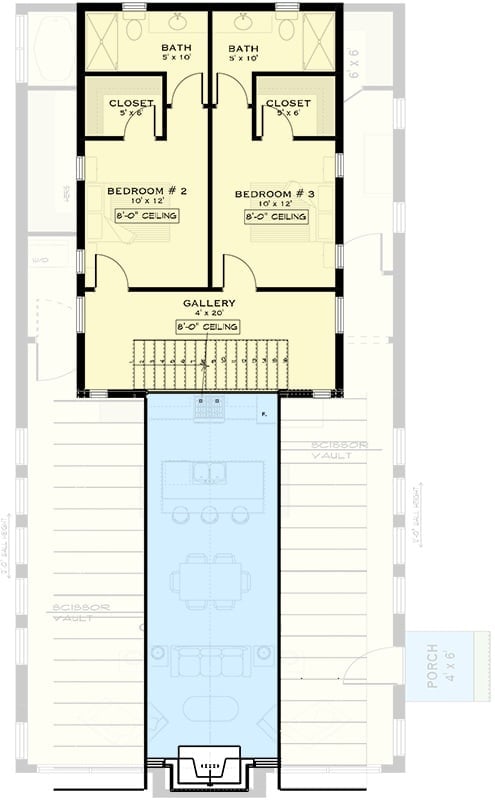
Upstairs, two 10×12 bedrooms each get a private bath and closet, connected by a 4×20 gallery that overlooks the open great room below, where the scissor vault does its best work.
Color Story: Soft yellow fills the bedroom wing on this plan, a drafting convention that reads warmer than white and makes it easier to separate private spaces from shared ones at a glance. Small call, but it genuinely helps you read the house faster.
Stone and Glass at Golden Hour, Where Cottage Scale Meets Modern Confidence
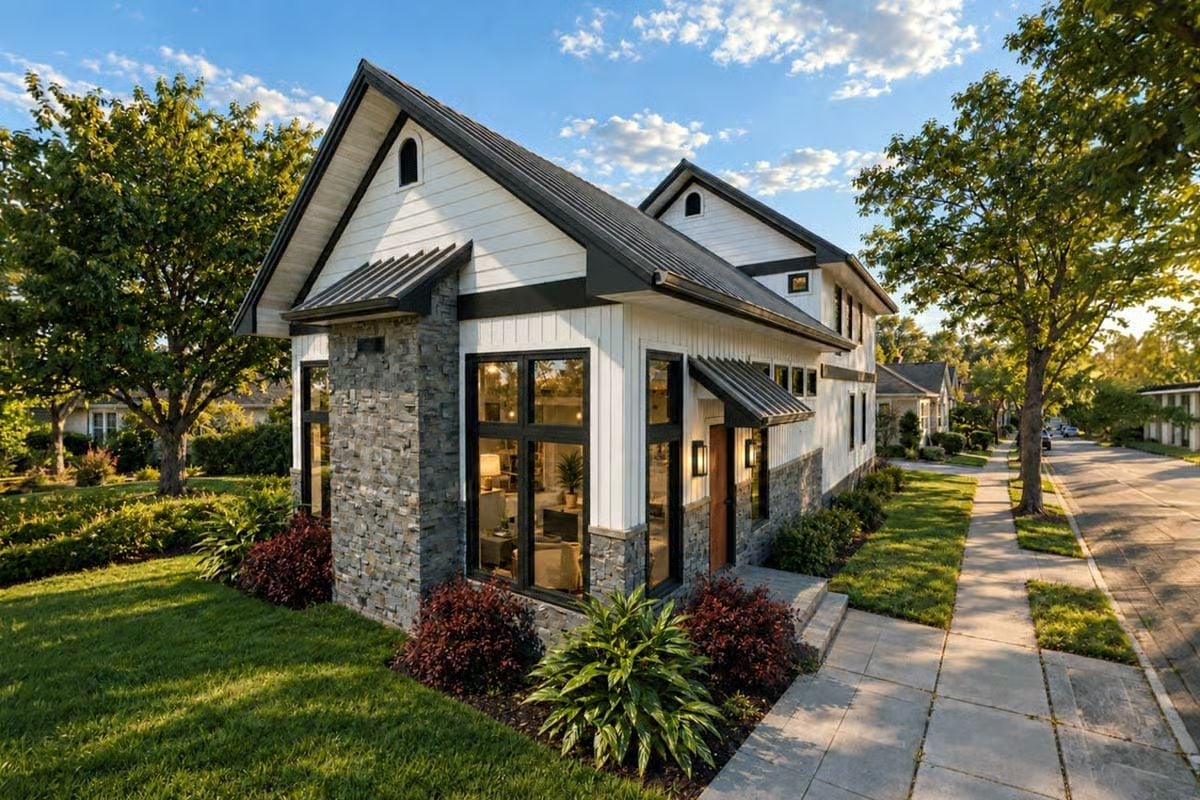
Stacked stone wraps the lower façade while white board-and-batten takes over above, a contrast that keeps the exterior grounded without tipping into heavy. Black-framed floor-to-ceiling windows pull warm interior light outward at dusk. Compact footprint, generous presence.
History Corner: Stacked stone facades like this one draw from a building tradition stretching back centuries, when dry-stacked fieldstone was the primary structural material for cottages across Britain and colonial America. By the mid-20th century, stone had shifted from structural necessity to decorative cladding, applied over wood or concrete frames rather than doing any load-bearing work. Today’s versions use thin-cut veneer panels that go up in a fraction of the time without losing the handcrafted look.
Red Subway Tile Pulls the Whole Kitchen Into Focus
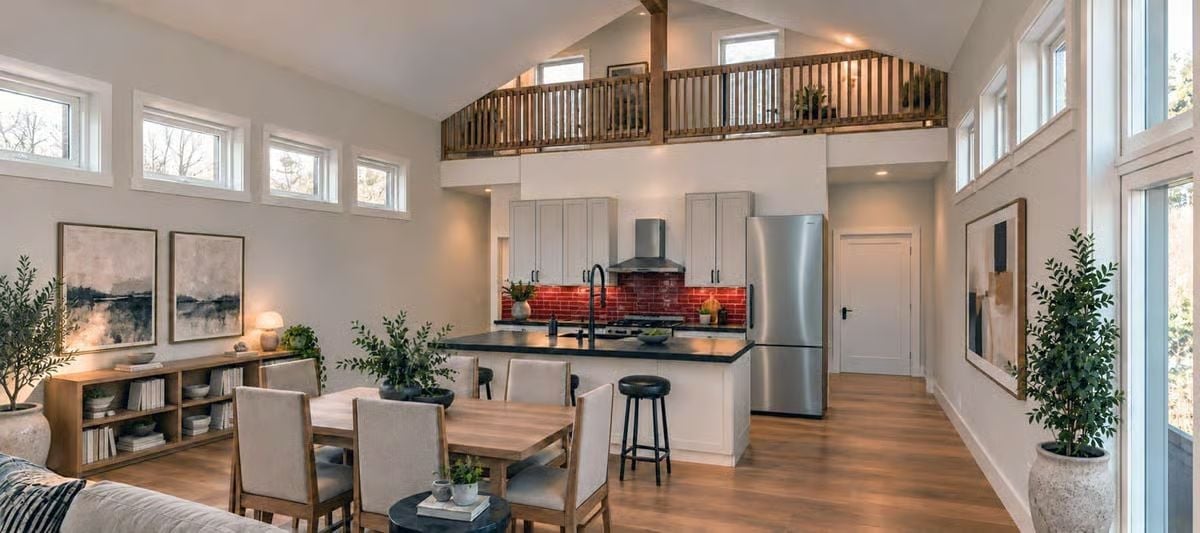
That red backsplash isn’t subtle, and it doesn’t try to be. Set against white shaker cabinets and a dark countertop, it anchors the kitchen with real conviction — the kind of choice that either works completely or doesn’t work at all, and here it works. The island fits a couple without overwhelming the room, and up top, a wood-railed loft overlooks the great room, adding volume without adding square footage.
In The Details: Clerestory windows along the upper wall bring in daylight without sacrificing the wall space below for art or shelving. The detail looks effortless, but it actually requires careful coordination between roof pitch and interior ceiling height during the design phase — not something you can retrofit easily.
Vaulted Stone Fireplace Wall Anchors a Room Built Around Natural Light
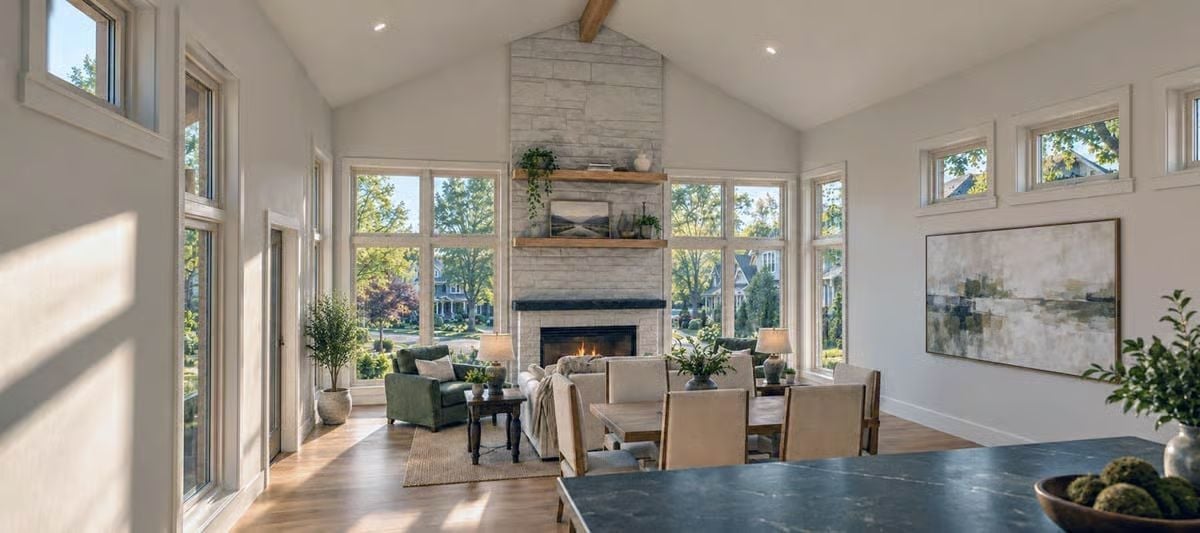
Shiplap-white walls and warm wood floors keep the palette grounded while the stacked limestone fireplace climbs all the way to the ridge. Two floating shelves carry plants and objects without crowding the firebox below.
Why the Fireplace Surround Reads So Tall
Limestone veneer laid in a horizontal course pattern draws the eye upward because each row is slightly narrower than the one below, a subtle taper that exaggerates height. Pairing it with wood floating shelves rather than a traditional mantel removes visual bulk at mid-wall, so nothing interrupts the climb to the peak. Straightforward move. Makes the ceiling feel even higher than it is.
Hugging Both Doors with One Ceiling Fan, the Master Bedroom Earns Its Square Footage
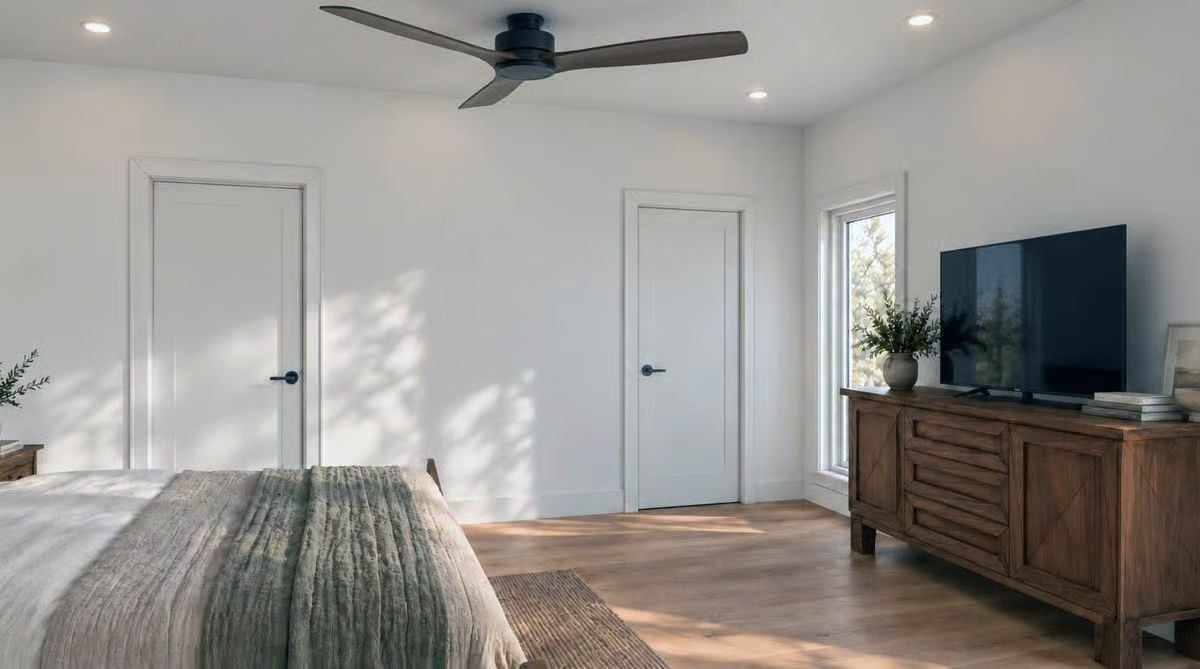
A dark-bladed ceiling fan mounted flush keeps the ceiling from feeling chopped, which matters more in a bedroom this size than people tend to expect. Two white panel doors with matte black lever hardware share the same wall — closet and bath access, most likely — and the warm wood floors and linen-toned quilt handle all the texture work without any additional fuss.
Pin It
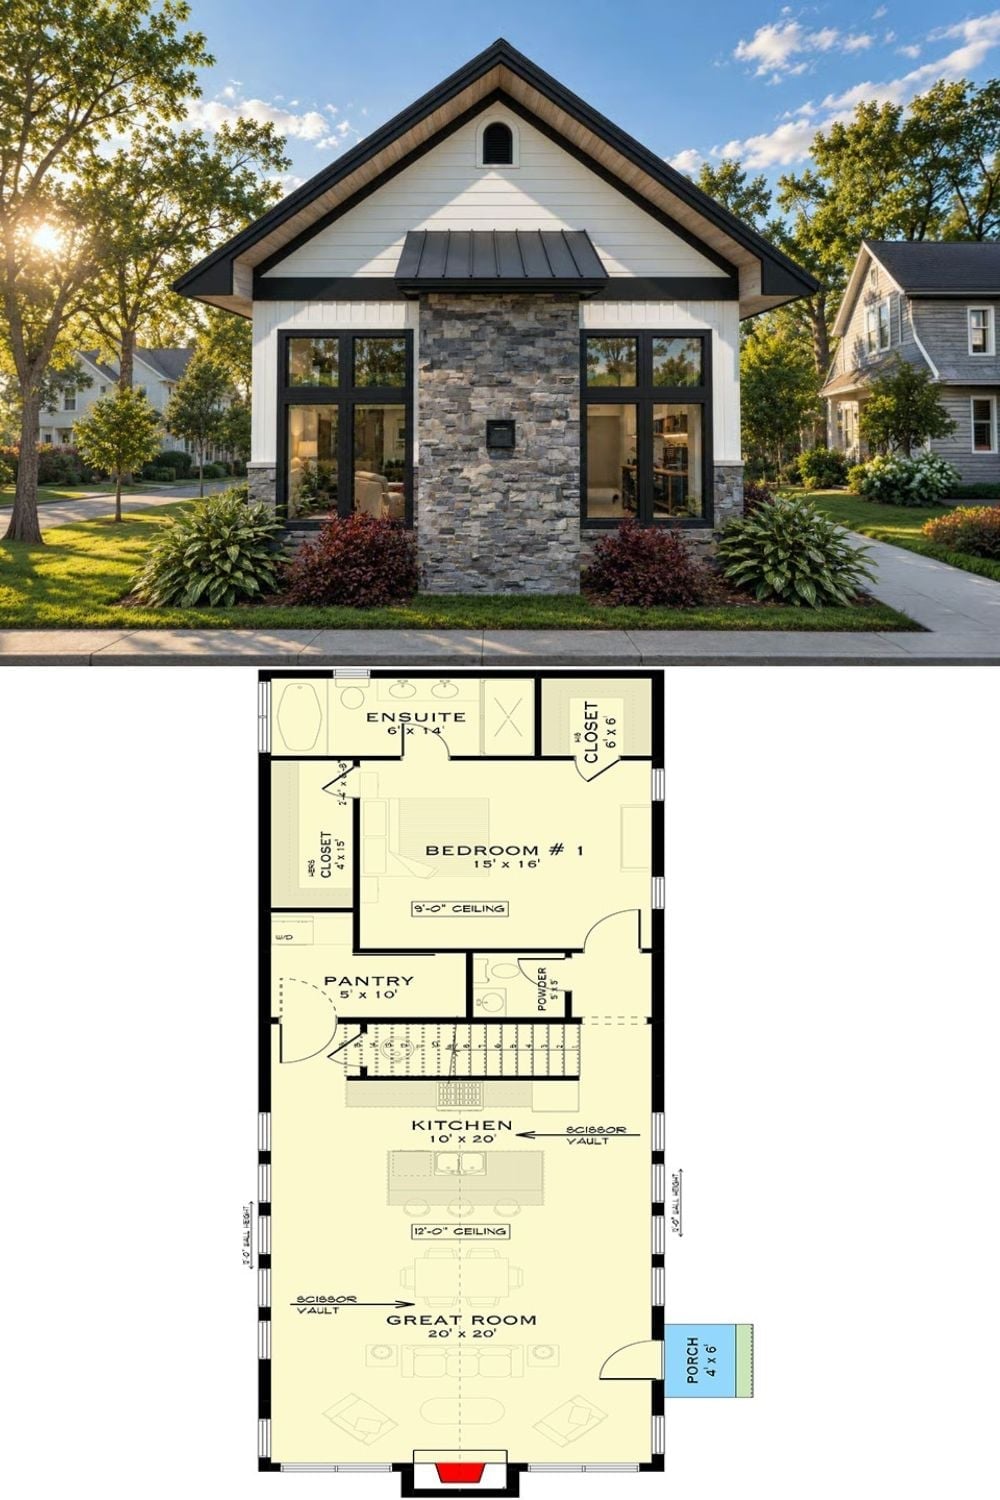
The top image shows a modern farmhouse exterior pairing white board-and-batten with a stacked stone center bay and floor-to-ceiling windows. Below, the floor plan lays out a primary bedroom suite, a 20×20 great room with scissor vaults, and a pantry and powder room tucked neatly between the public and private zones.
