
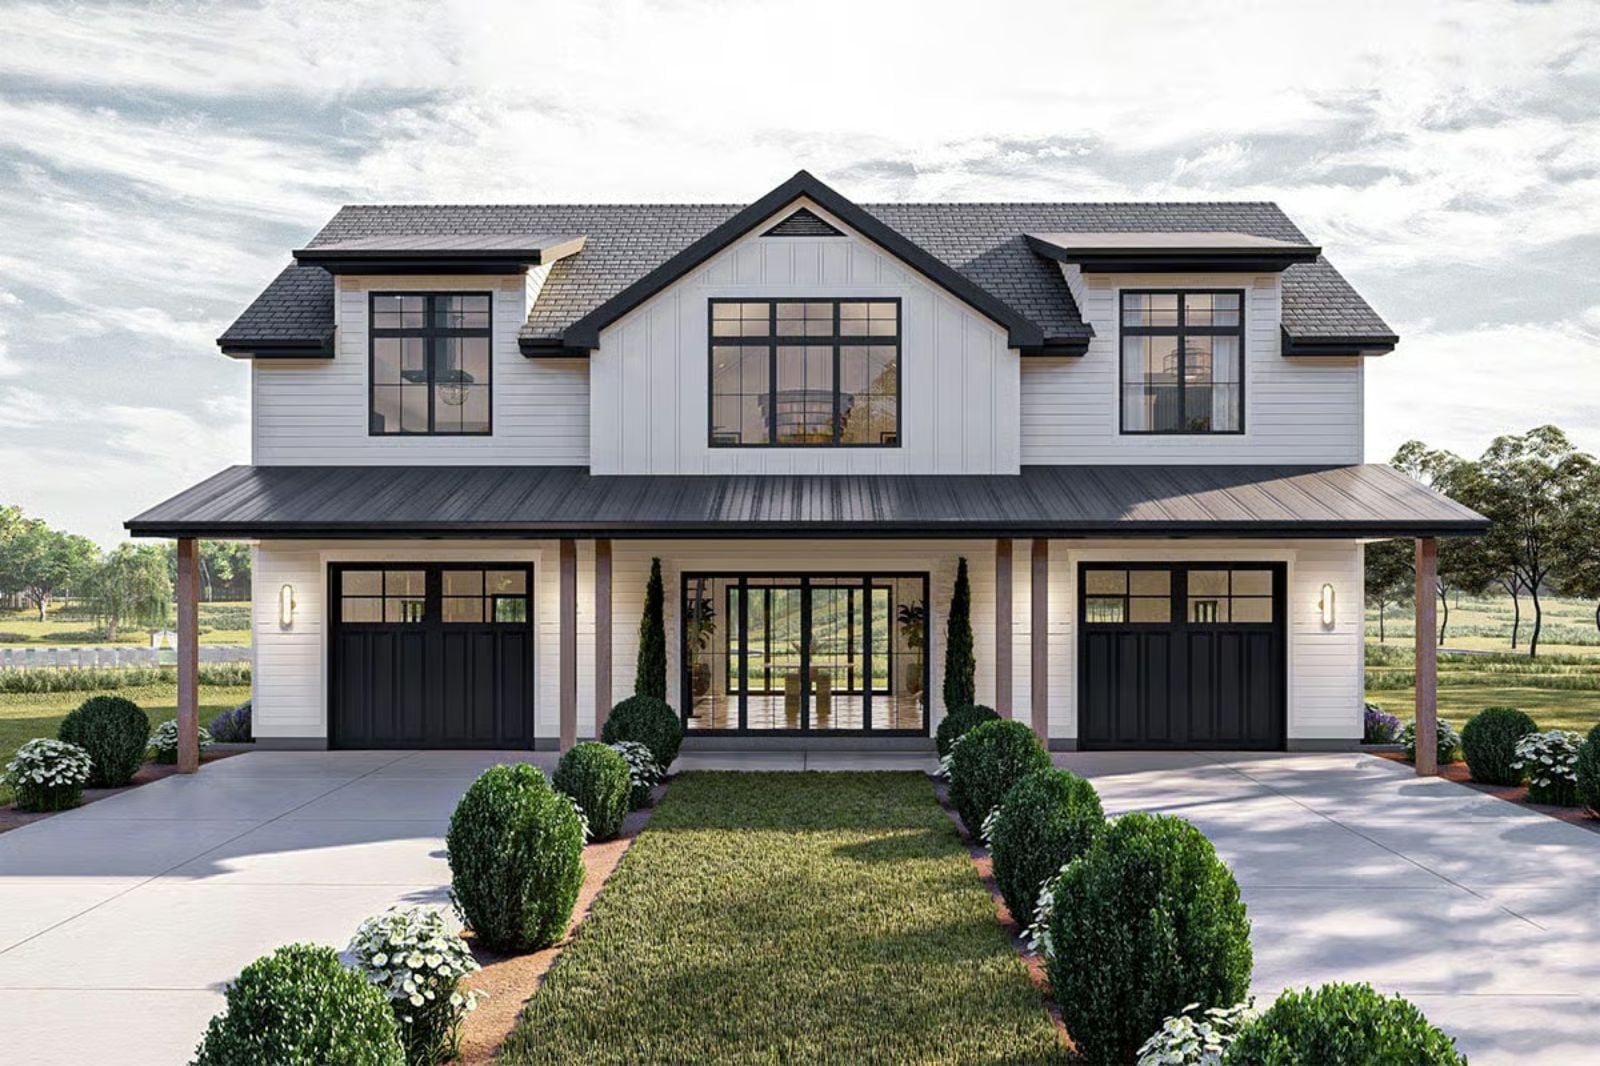
Most dogtrot designs are historical footnotes dressed up for a Pinterest board. The Twin Carriage Manor actually uses the breezeway the way it was meant to be used: coffee out there before the town wakes up, your partner reading while the cross-breeze does the work, dinner on the porch because neither of you feels like going inside. The plan leans into that rhythm with the dogtrot passage, a two-story modern farmhouse profile that photographs nothing like a kit home, and interior spaces sized for two people who finally have the house they spent twenty years waiting for.
Specifications
- Sq. Ft.: 1,911
- Bedrooms: 2
- Bathrooms: 2
Floor Plan – Main Floor
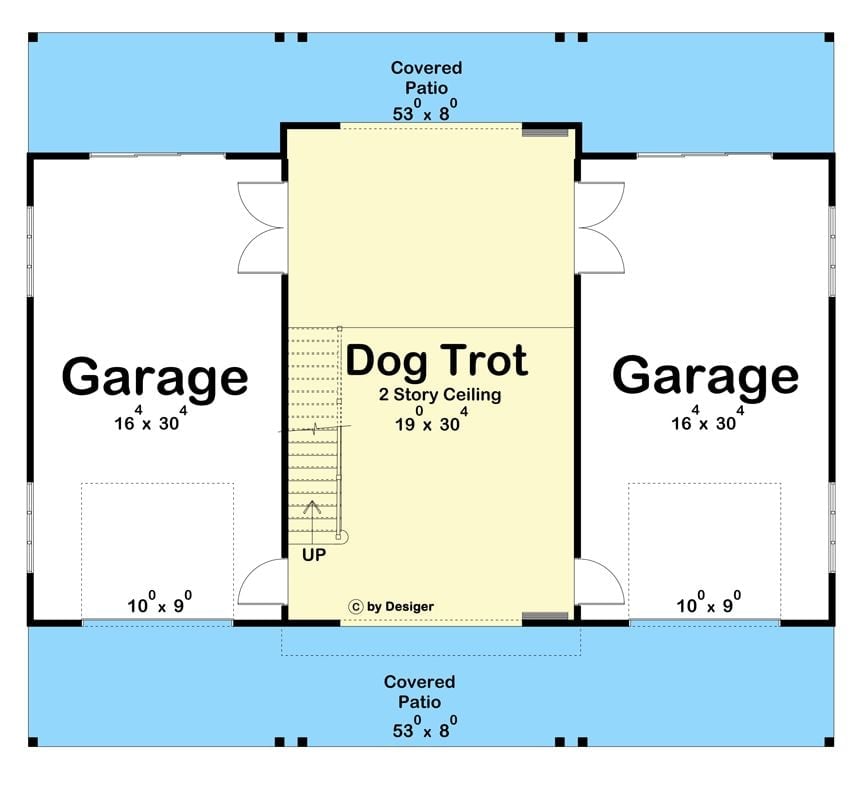
Central dogtrot with two-story ceiling connects twin garages, flanked by covered patios front and rear, with stairs leading up.
Floor Plan – Second Floor
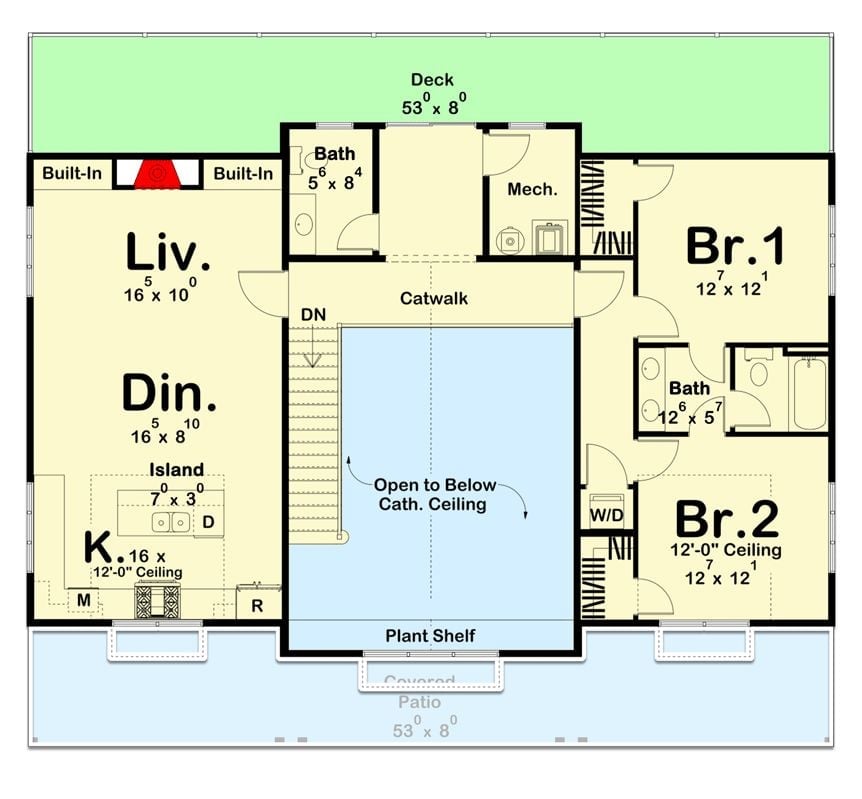
The two bedrooms sit upstairs, one on each side of a shared bath, with the W/D closet tucked between them. A catwalk cuts across the open void — cathedral ceiling below, bedrooms on either end — and the living, dining, and kitchen claim the entire left wing. Up top, a full-width deck; directly beneath it, a covered patio doing the same job at ground level.
Now step around to the back, where the design really opens up to the outdoors.
Balcony, Patio, String Lights: Outdoor Living Done Without Overthinking It
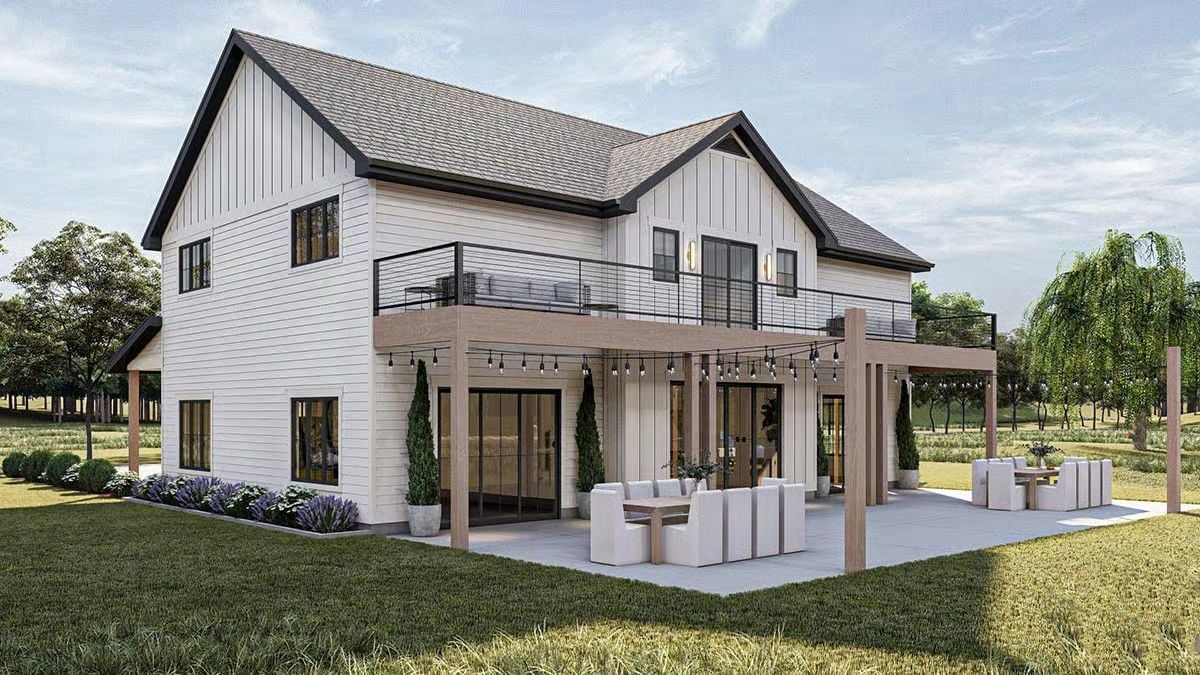
Board-and-batten siding, black cable railings, and warm wood posts anchor a covered patio built for actual use. String lights do the rest.
Floating Stairs, Diamond Floors, and a View That Earns Its Place
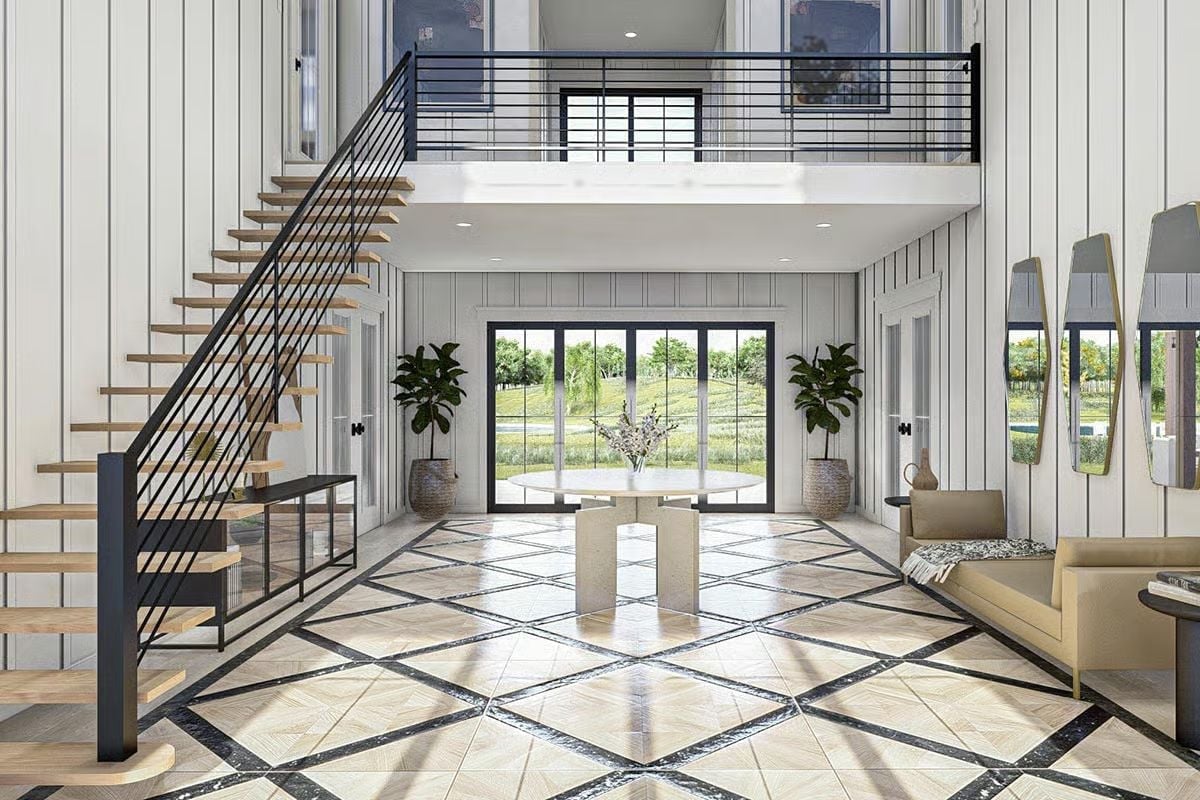
Oak treads float on a black steel stringer without risers, keeping the double-height foyer from closing in on itself. Below, large-format tiles in a diamond grid with dark marble insets handle all the decorative weight so the walls can stay clean. Fiddle-leaf figs flank the French doors, and outside, the green hits you immediately.
Designer’s Secret: That open-riser staircase isn’t purely aesthetic. Pulling the risers out lets natural light from the upper windows travel all the way down into the foyer, which means a two-story entry doesn’t go dark by mid-morning. Add white shiplap walls and you’ll find yourself running far fewer recessed lights during daylight hours than you’d expect.
Warm Wood, Black Frames, and Orb Pendants That Don’t Try Too Hard
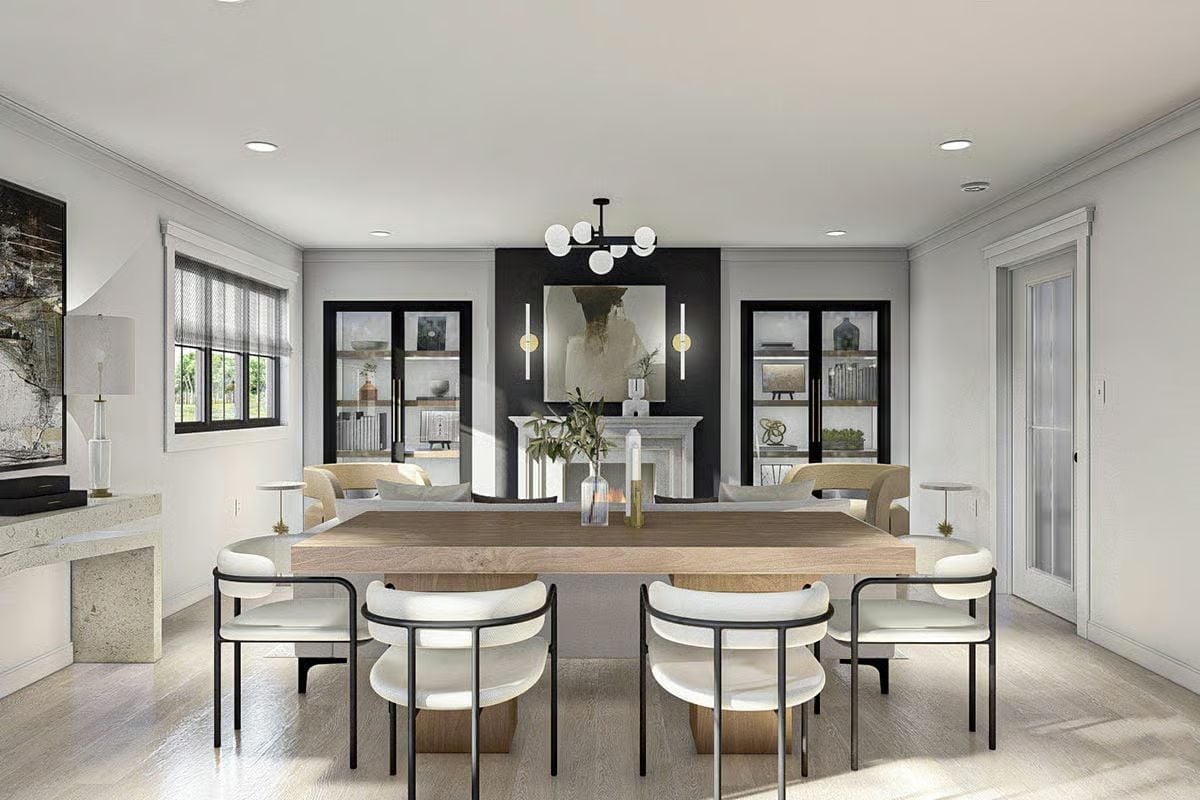
The blonde oak tabletop anchors the room without picking a fight with the black-framed built-ins behind it. Curved white dining chairs on black steel legs land somewhere between formal and relaxed — closer to relaxed, which is the right call for a house this size. Wall sconces flanking the mirror read almost like candles at night. Small decisions, stacked up, and none of them feel like accidents.
Material Matters: Light wood against matte black framing has held up as a combination because the contrast doesn’t depend on color — it works in any light, any season. For the white upholstered seat shells, performance-grade interior fabric will survive daily use far better than standard linen. And the marble surround on the fireplace visible here is almost certainly honed rather than polished, so routine scuffs don’t catch the light and announce themselves.
Gold Orbs, Black Cabinetry, and a Kitchen Island That Earns Its Square Footage
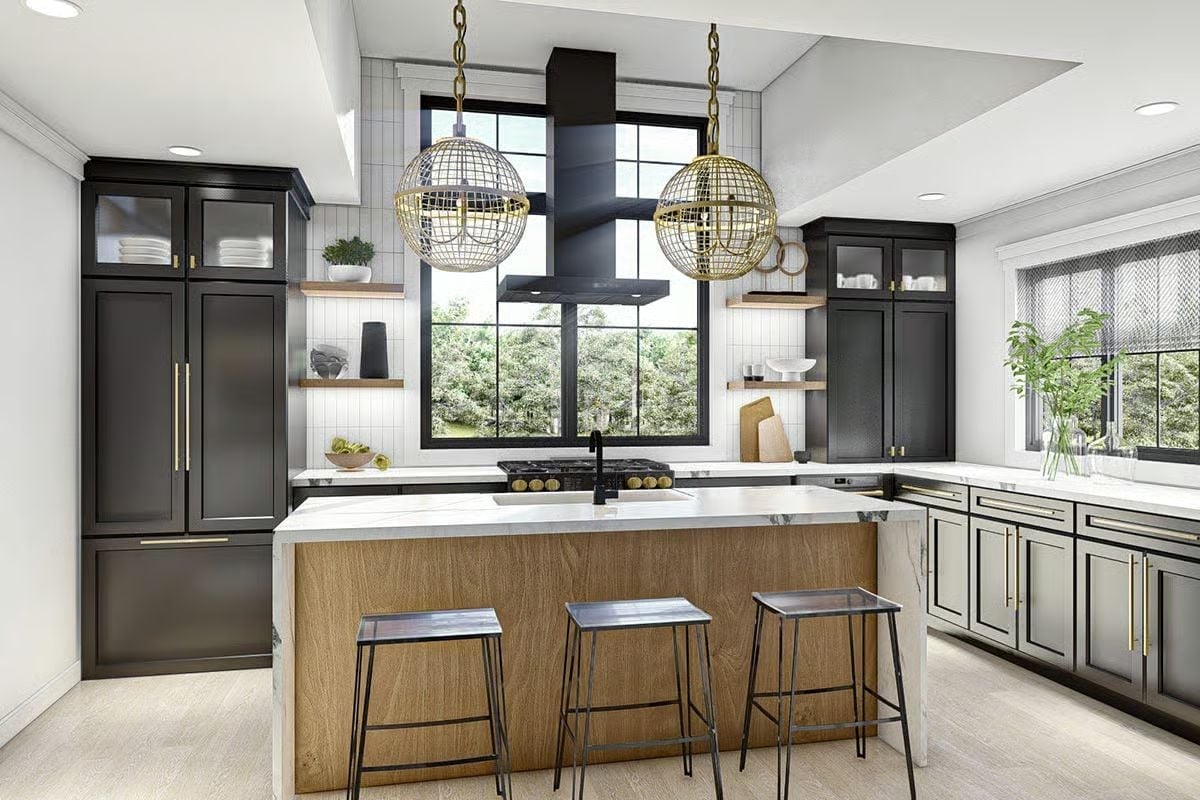
Marble countertop meets warm wood island base, anchored by brass chain pendants and a matte black range hood.
Color Story: Brass works here because it shows up consistently rather than being sprinkled around hoping for the best. The pendants, cabinet pulls, and shelf hardware share the same finish, so the kitchen reads as deliberate. Once a metal tone appears in three or more places, the eye stops questioning it and starts reading it as part of the structure.
Striped Walls, Gold Rings, and Bedding That Knows When to Stop
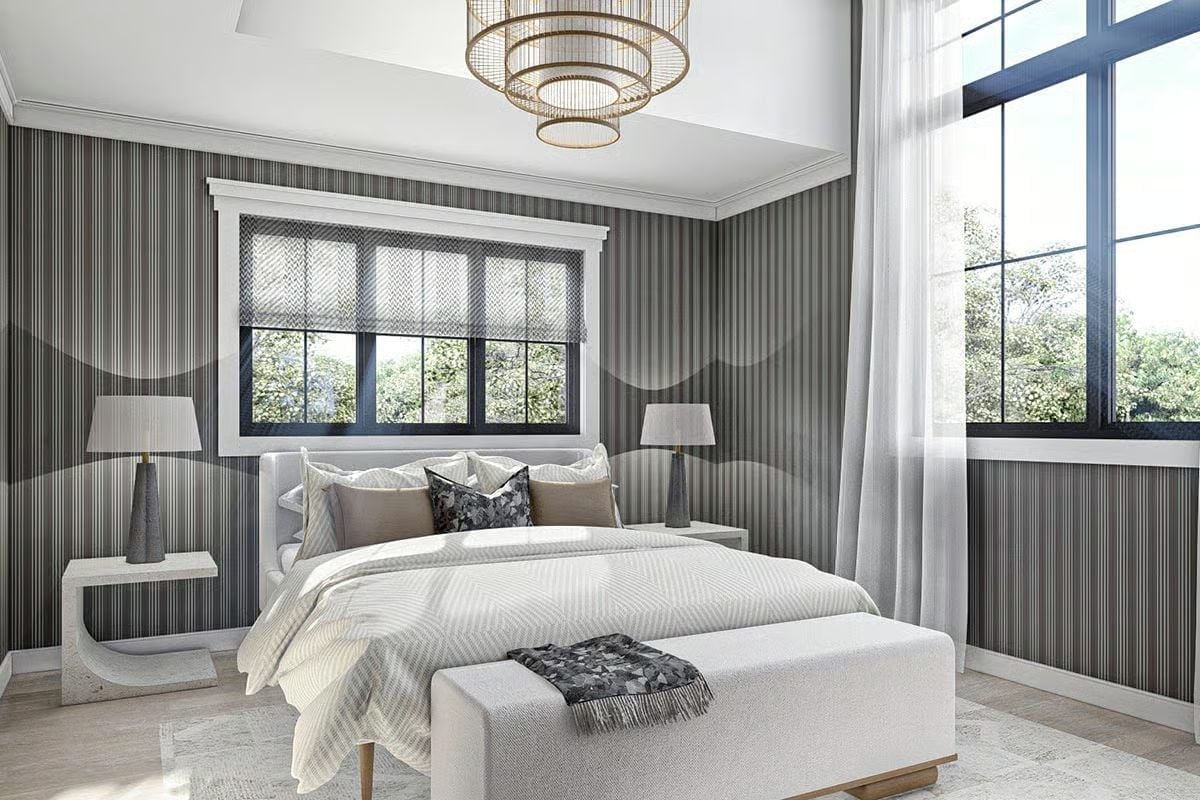
Vertical-striped wallcovering pulls the eye upward without adding visual noise. The tiered brass chandelier earns its size in a room like this. Roman shades and sheer curtains split the light-control work between them without competing for attention.
Worth Knowing: Running striped wallcovering on all four walls of a bedroom sounds like a gamble, but a narrow stripe in a tight gray-and-white palette never reads as busy — it reads as texture. The white crown molding does real structural work here, giving the eye a clean line to stop at so the pattern doesn’t bleed into the ceiling and take over the whole room.
Green Herringbone, Slatted Wood, and a Pendant Stack Worth the Wall Space
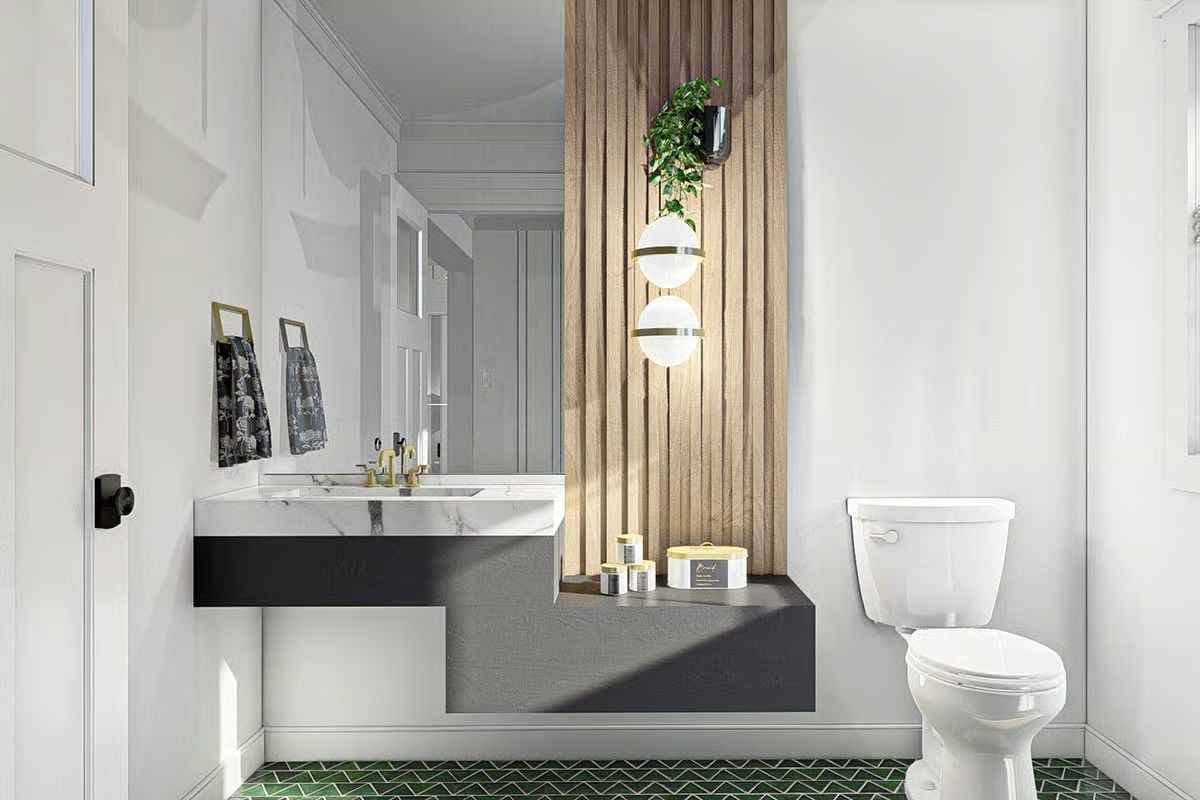
Green herringbone floor tile sets the tone for the whole room without asking the white walls to do anything. The wood slat column earns its footprint by housing pendant lights and a trailing plant — it’s doing a job, not just standing there looking architectural.
Pin It
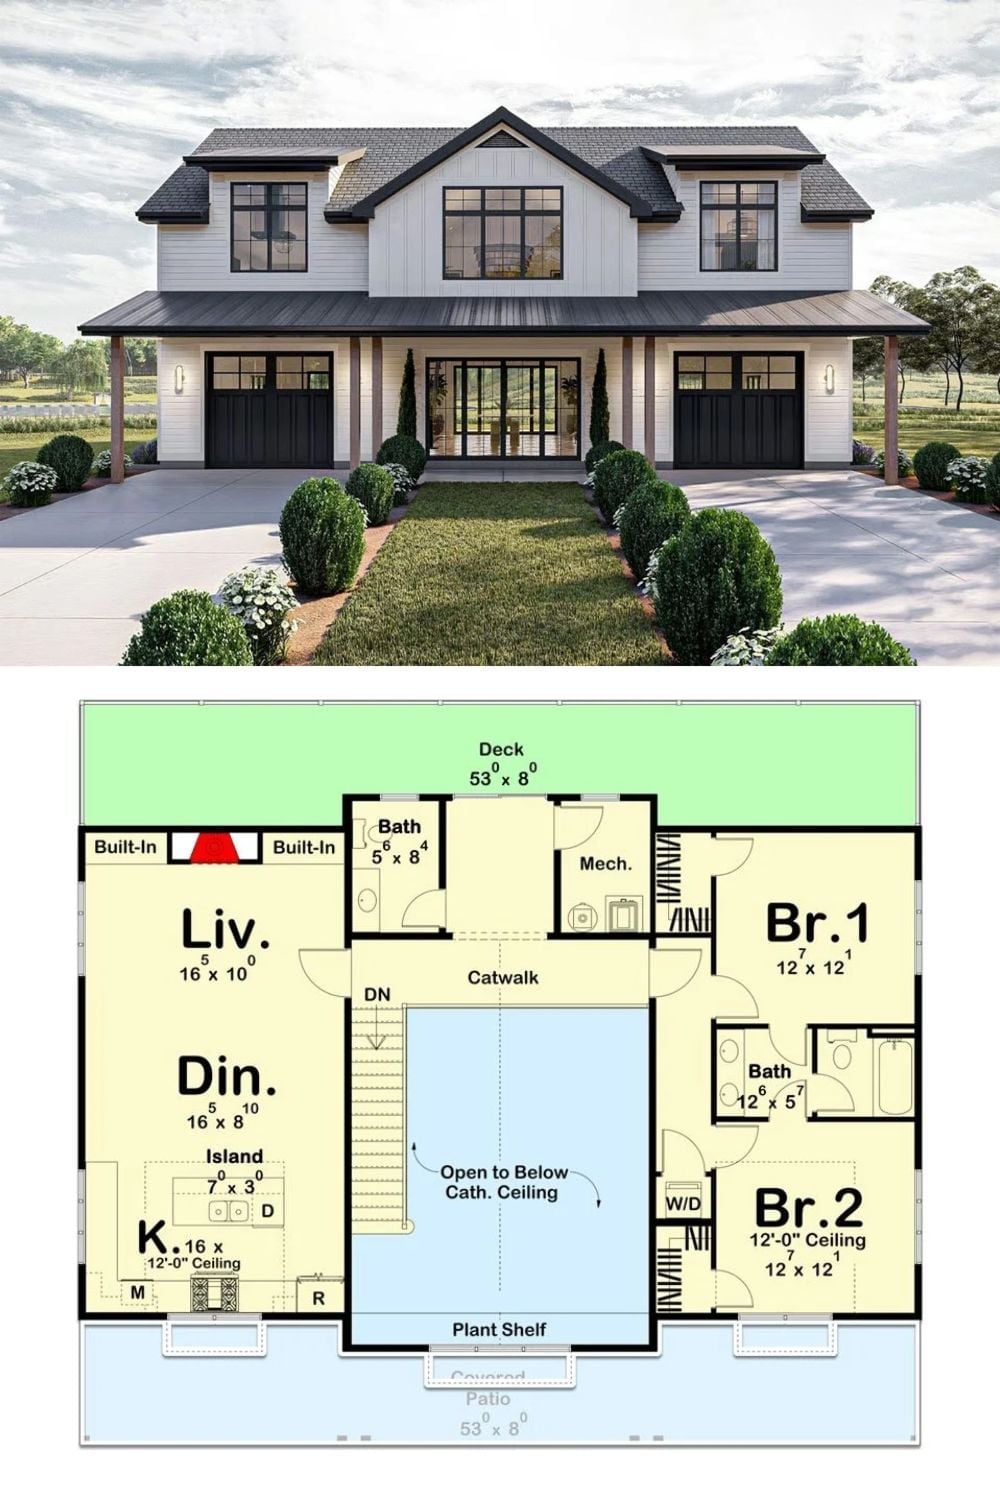
The exterior rendering shows a modern farmhouse with twin carriage-style garage doors flanking a central dogtrot entry. The upper-level floor plan puts two 12×12 bedrooms on opposite ends of a shared bath, with living and dining under a cathedral ceiling, a kitchen with island, and a catwalk that looks straight down into the open stairwell below.
