
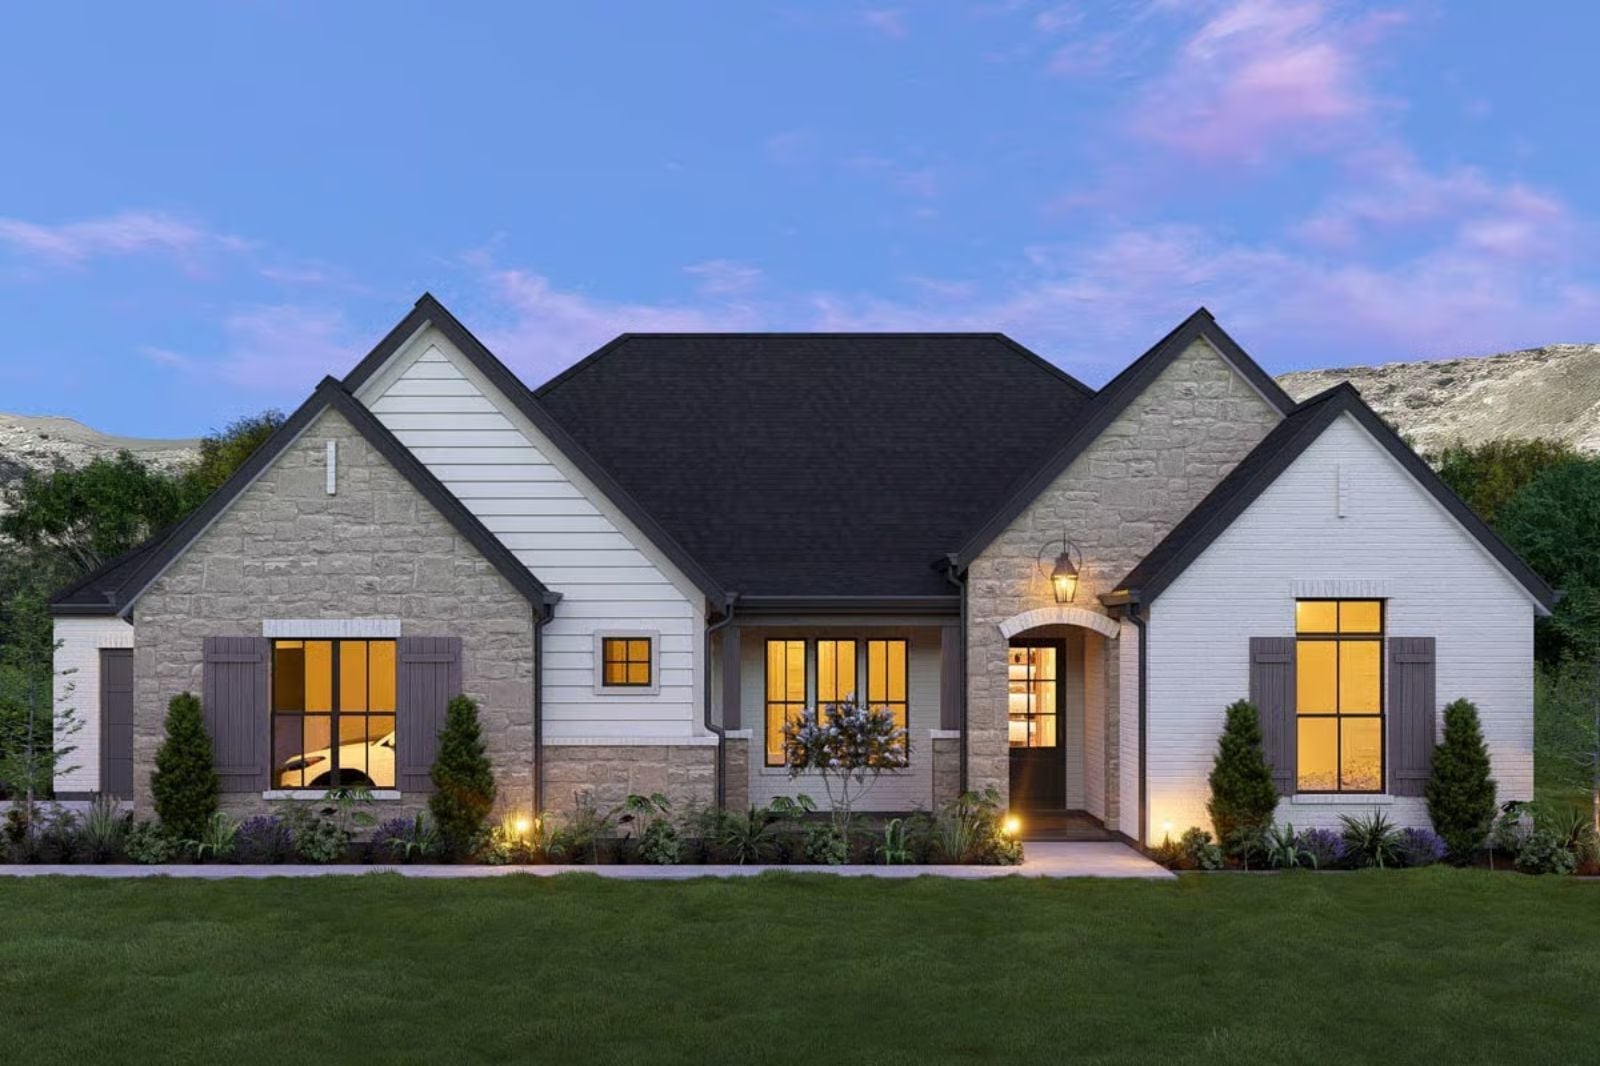
Anyone who has tried to host Thanksgiving and a quiet Sunday morning in the same house knows how rarely one floor plan holds both. The Twilight Hollow is built around exactly that tension: an open gathering space that seats a crowd without feeling like a banquet hall, a kitchen where two people can cook without colliding, and a covered patio where the coffee is still warm before anyone else wakes up.
Specifications
- Sq. Ft.: 2,562
- Bedrooms: 3
- Bathrooms: 3
Floor Plan – Main Floor
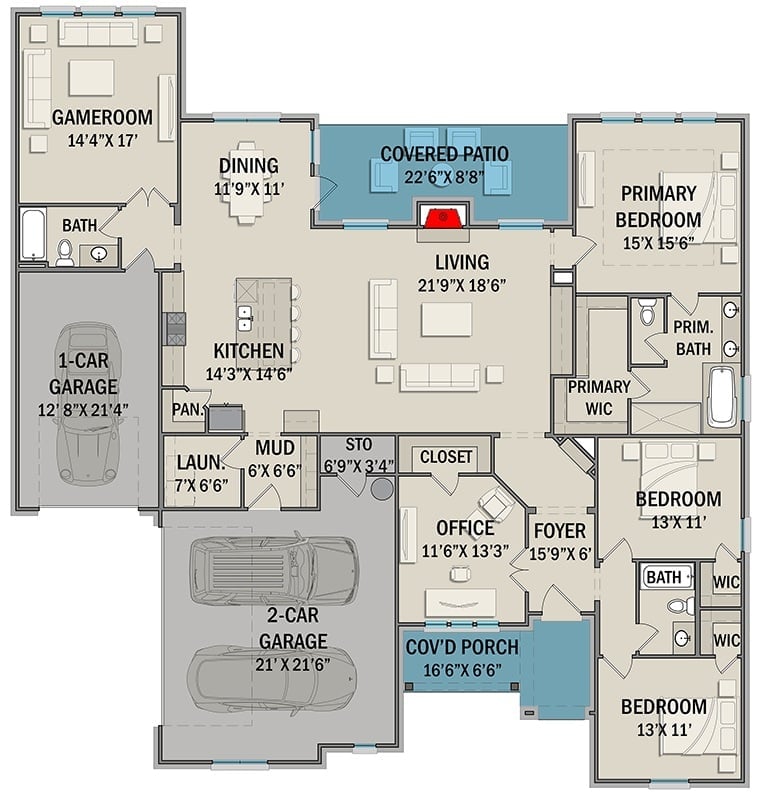
Open living anchors the home, with three bedrooms, a gameroom, office, covered patio, and three-car garage all working off that central spine.
Striped Umbrella, Pool Lights, and a Patio Built for Staying Out Past Dark
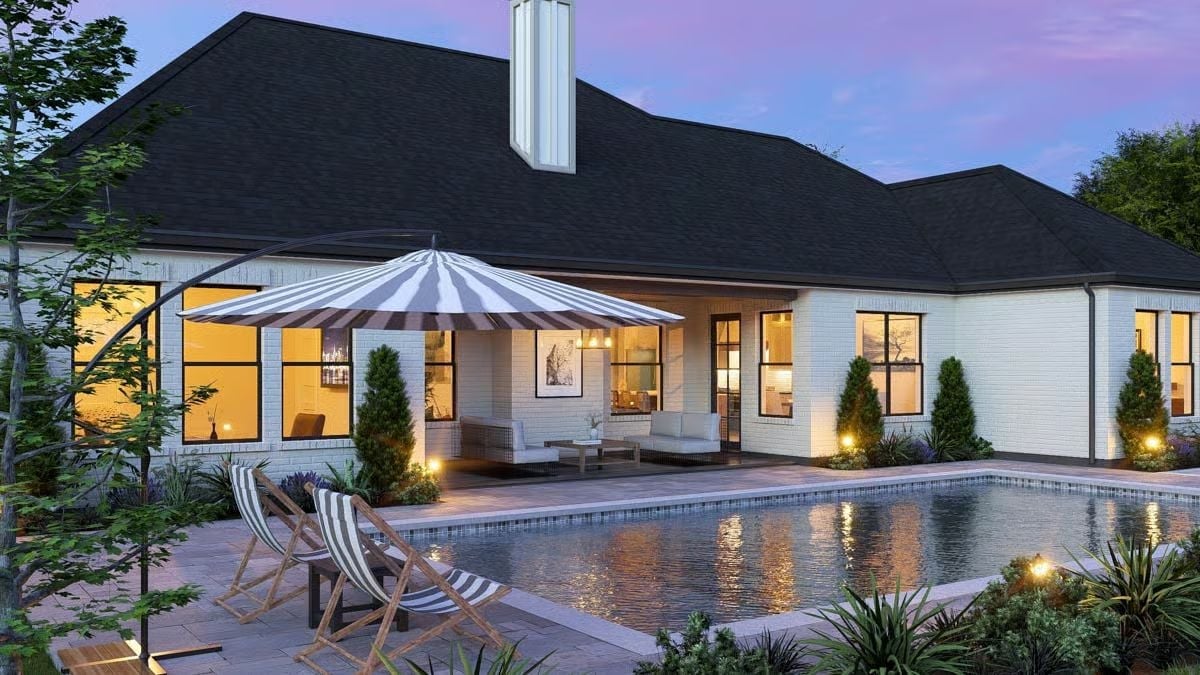
White brick wraps the exterior under a dark shingle roof, and at dusk the black-framed windows glow warm against it. Two striped deck chairs face the pool while the covered patio behind holds a full seating arrangement — the kind of setup that makes it genuinely hard to go back inside.
Worth Knowing: Cantilever umbrellas like the striped one shown here don’t have a center pole, so the space underneath stays completely clear for seating. Around a pool, that matters more than most people expect until they’ve wrestled with a traditional umbrella base mid-summer. They cost more upfront, but if you actually use your outdoor space after noon, the difference is worth it.
Tufted Sofa, Stone Fireplace, and Egg Chairs That Earn Their Spot
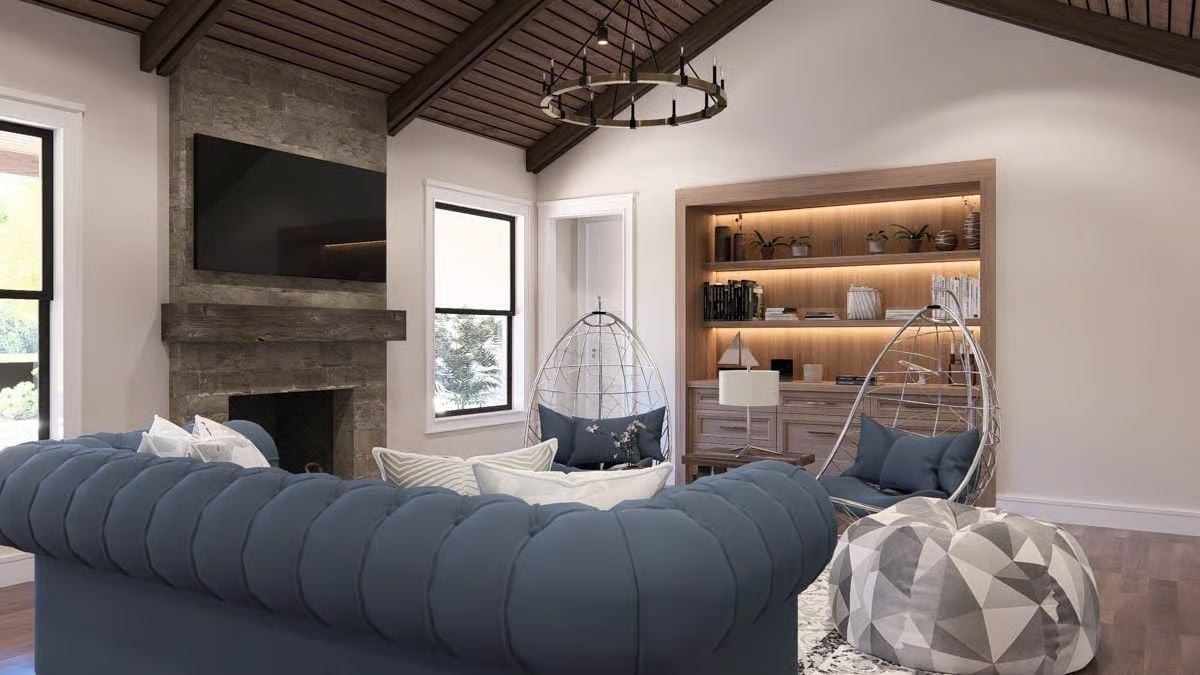
A deep blue tufted sectional anchors the room, and two wire egg chairs face a built-in bookcase lit from within by warm LED strip lighting. The stone fireplace and wood-beam ceiling keep the whole thing from veering into catalog territory.
Why It Works: Recessed shelving with built-in lighting gives the wall opposite the fireplace its own focal point, so neither side of the room ends up feeling like an afterthought. In open-plan spaces, that kind of deliberate balance is harder to achieve than it looks. The warm underlighting on each shelf also sets the mood without requiring a separate lamp on every surface.
The kitchen is where this house really shows what it was designed for.
Marble Island, Brass Faucet, and Cabinetry That Knows When to Step Back
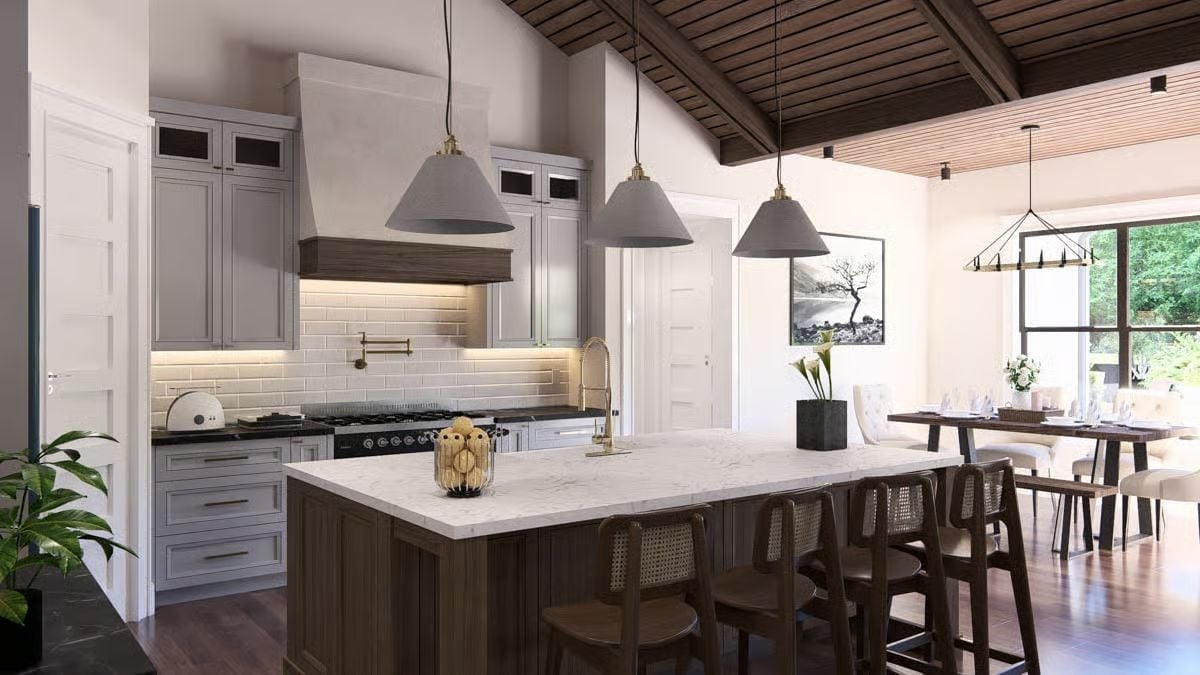
Cane-back barstools line a walnut island topped with veined marble. The brass hardware does quiet but important work here, keeping the gray cabinetry from reading as cold or corporate.
Dark Wood, Tufted Chairs, and a Window That Does All the Work
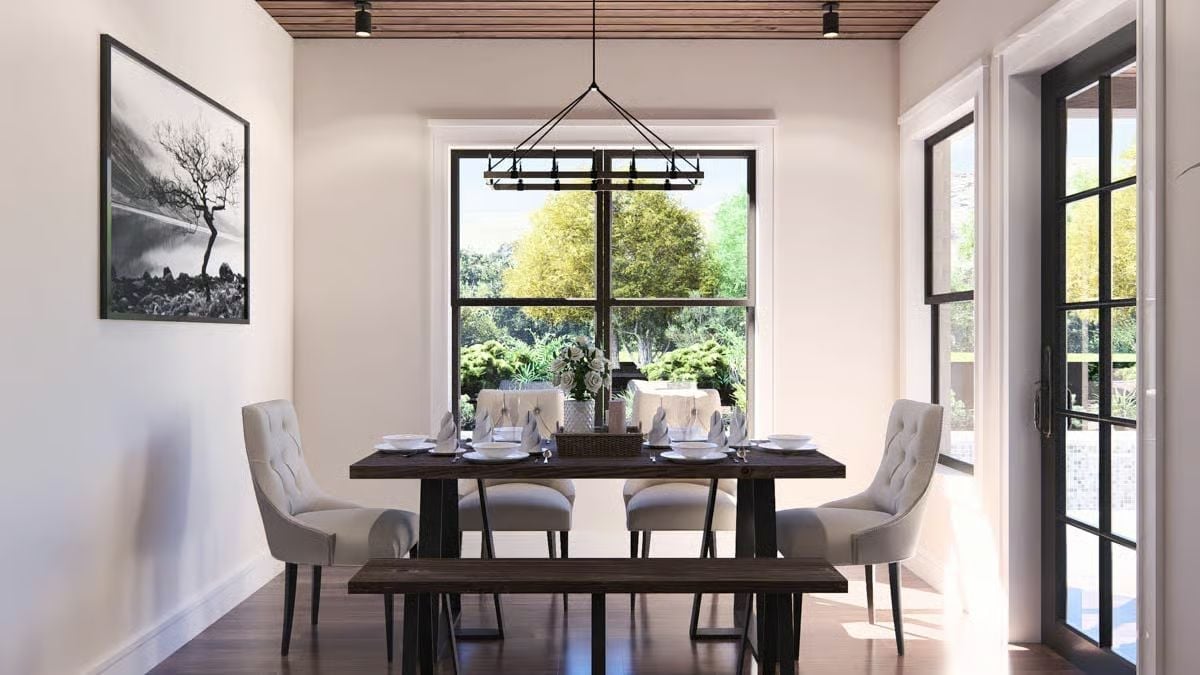
The solid dark wood table and bench are heavy by design, but the upholstered chairs pull enough weight off the visual load that the room doesn’t feel oppressive. Folded linen napkins and a white floral centerpiece sit on the table without overcrowding it — good restraint. Natural light comes through the grid window in volume, and the black pendant fixture overhead justifies its presence without demanding attention.
Common Mistake: Matching your dining table and bench in the same wood finish tends to make a room feel flat rather than cohesive. Contrast through chair upholstery or lighter flooring is what keeps a dark palette from reading like a cave. The mix of materials here is doing that job — creating visual movement without adding a single extra object to the room.
LED Strip Lighting and a Built-In Niche That Earns Its Place on the Wall
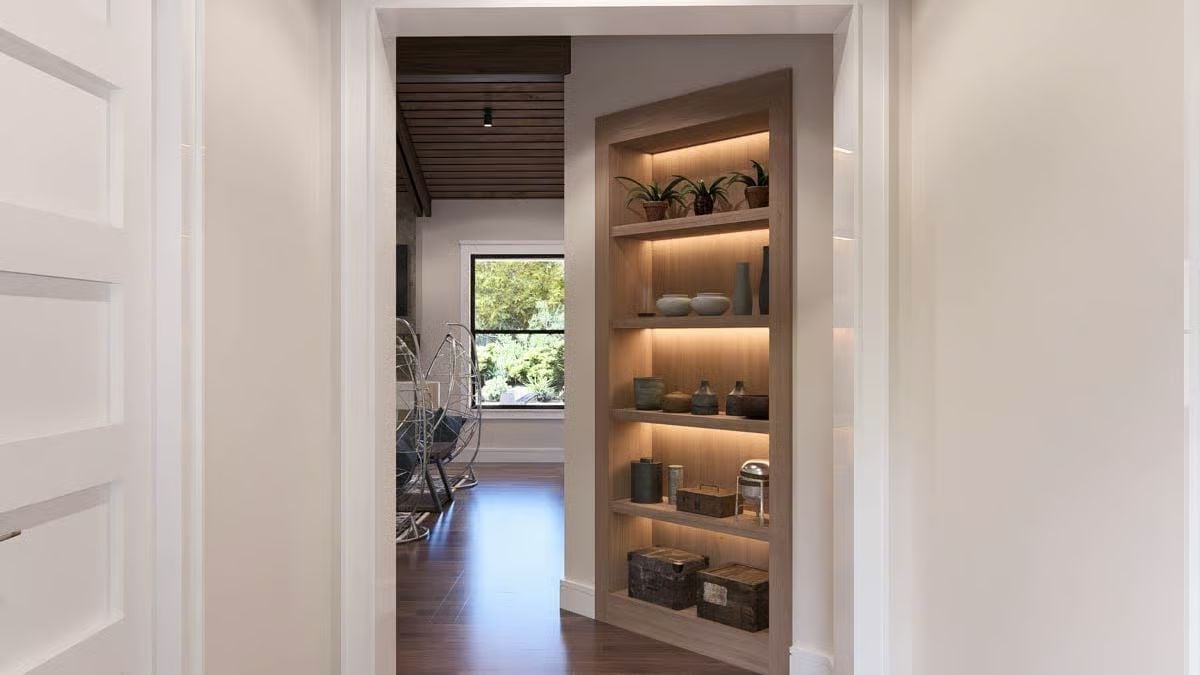
Warm LED strips run the full height of this oak niche, throwing soft light across the pottery and woven boxes shelved below. Simple objects, well lit — it’s a combination that photographs well and lives even better.
Pin It
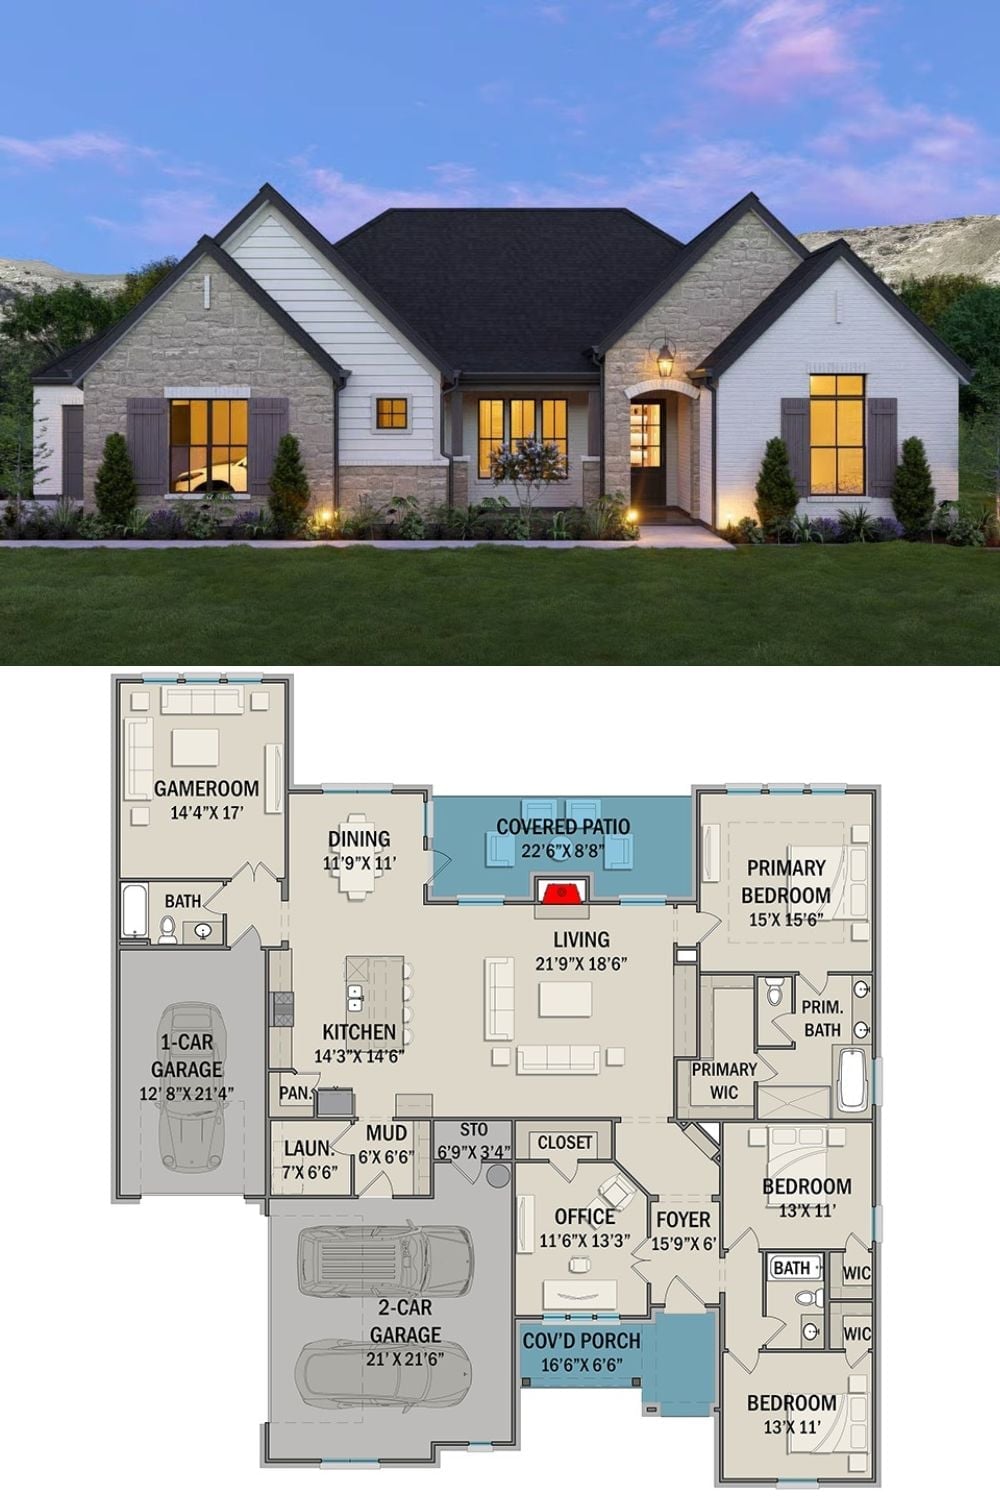
Exterior rendering of a modern farmhouse paired with a detailed single-story floor plan below.
