
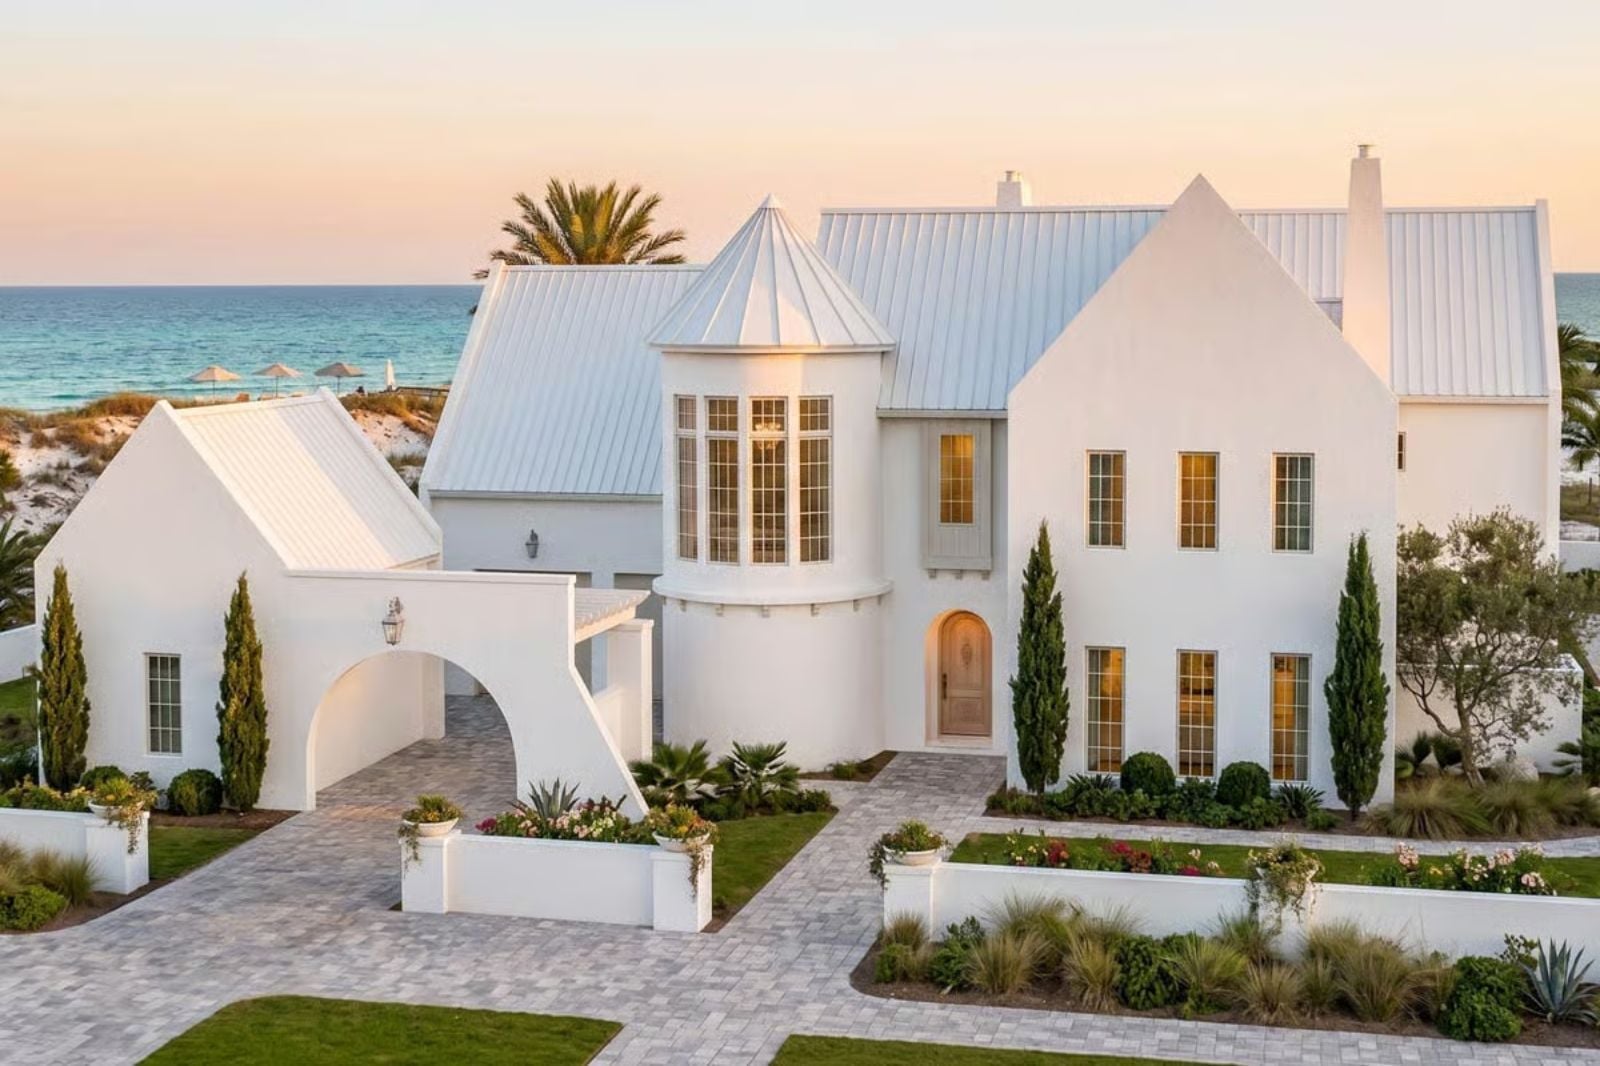
In-law suites get bolted onto floor plans like an afterthought shed, but the Turret Bay built one in from the start — grandma’s coffee brewing before anyone else is up, kids on the stairs, a Sunday dinner where two generations argue about the thermostat and nobody has to drive home after. At 6,507 square feet, it’s laid out for exactly that life: a dedicated in-law suite with real separation, shared living spaces kept open and easy, and a turret bay that gives everyone a reason to actually be in the same room.
Specifications
- Sq. Ft.: 6,507
- Bedrooms: 5
- Bathrooms: 5.5+
Floor Plan – Main Floor
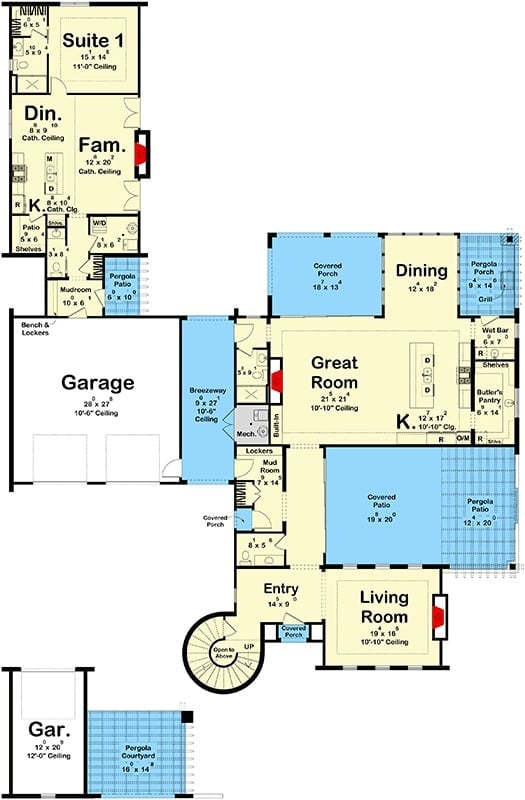
The main floor tucks the in-law suite to the far left, well away from the shared living spaces, while a breezeway connects the garage wing to the Great Room. A butler’s pantry, mud room, and covered patios fill out the rest — more useful square footage than you’d expect from a plan this focused on looks.
Floor Plan – Second Floor
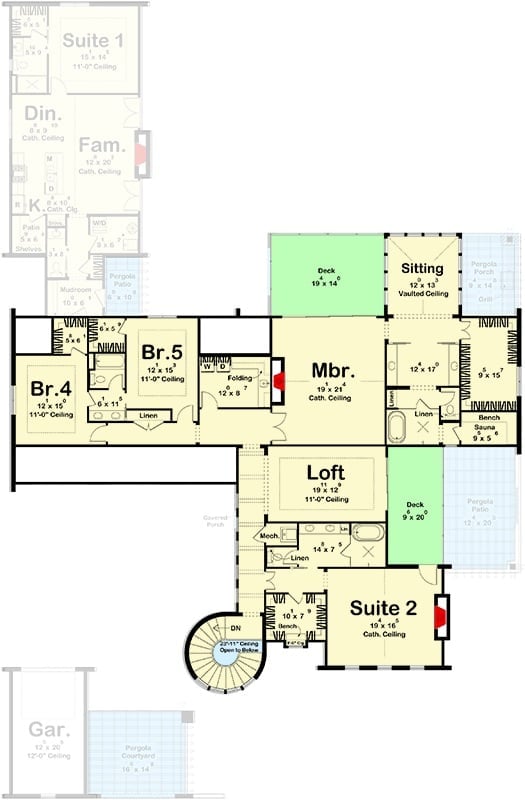
Upstairs: master suite, two additional bedrooms, a loft, sitting room, and Suite 2, plus dual decks and a sauna near the master bath. The sauna is not a typo.
Arched Openings and an Upper Balcony That Earns the Pool Below
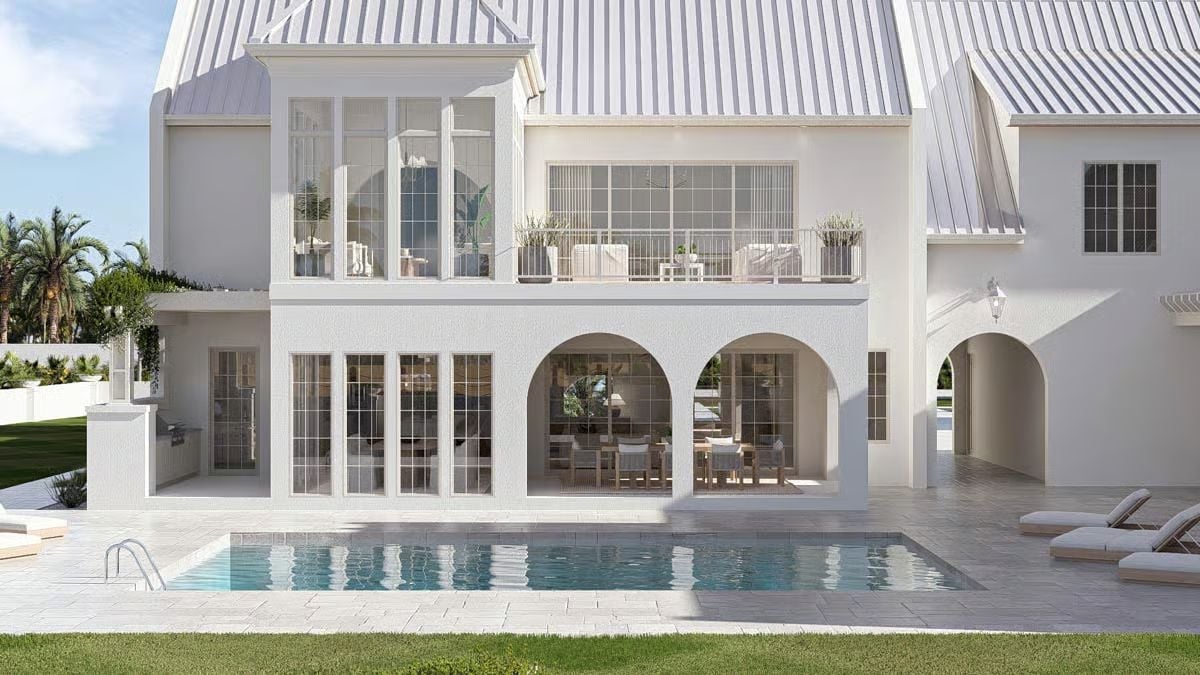
White stucco, a standing-seam metal roof, and three arched ground-floor openings give this rear exterior a coastal Mediterranean character without tipping into theme-park territory. Potted plants line the upper balcony railing, and through the arches you can make out a dining setup inside — relaxed, airy, not trying too hard.
Trend Alert: All-white exteriors with metal roofing are having a serious moment in coastal architecture, particularly in Florida and the Carolinas. Stucco walls with arched openings pull from Mediterranean Revival traditions but feel current rather than dated, especially when dark-framed windows are brought in as a counterpoint — which is increasingly how builders are finishing these out.
Inside, the living spaces make a quieter case for what this house is really about.
Warm Neutrals, Arched Openings, and a Fireplace That Actually Gets Used
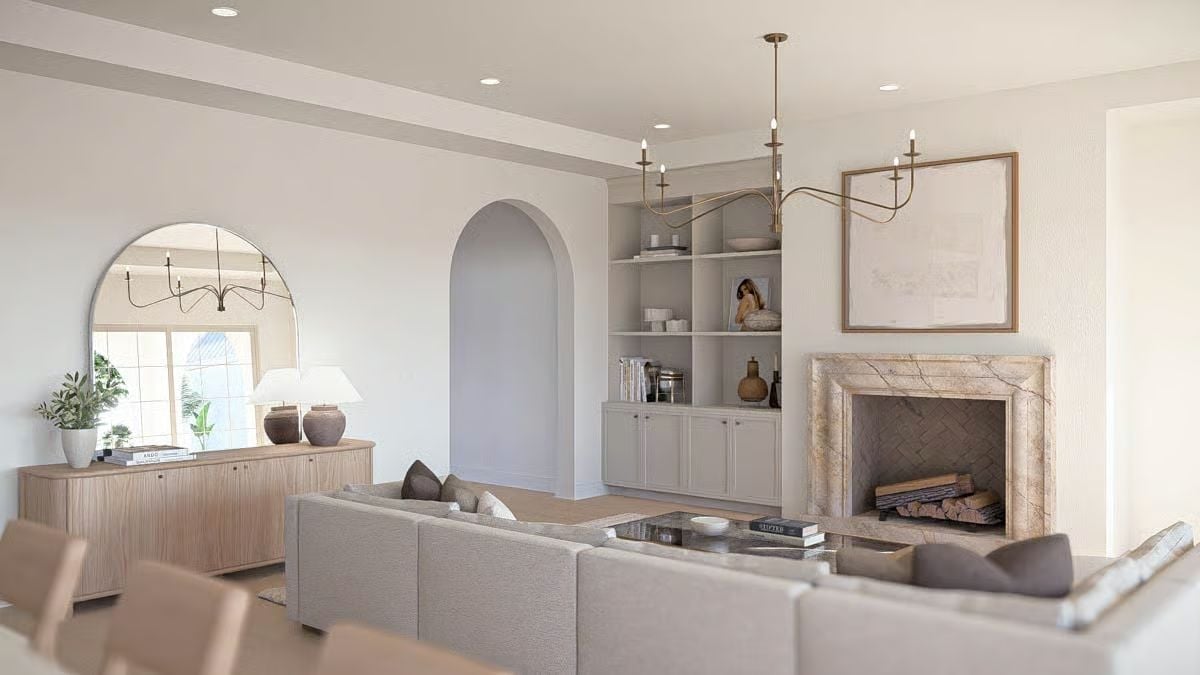
Built-in shelving painted to match the walls keeps storage from competing with the marble fireplace surround — a smart call, because the surround is the thing worth looking at. Brass chandelier arms curve just enough to feel hand-forged rather than catalog-ordered. That round mirror is doing real work too, bouncing light from the window behind the console across the whole room.
Marble Table, Grid Windows, and a Pool That Eats Into Every Sightline
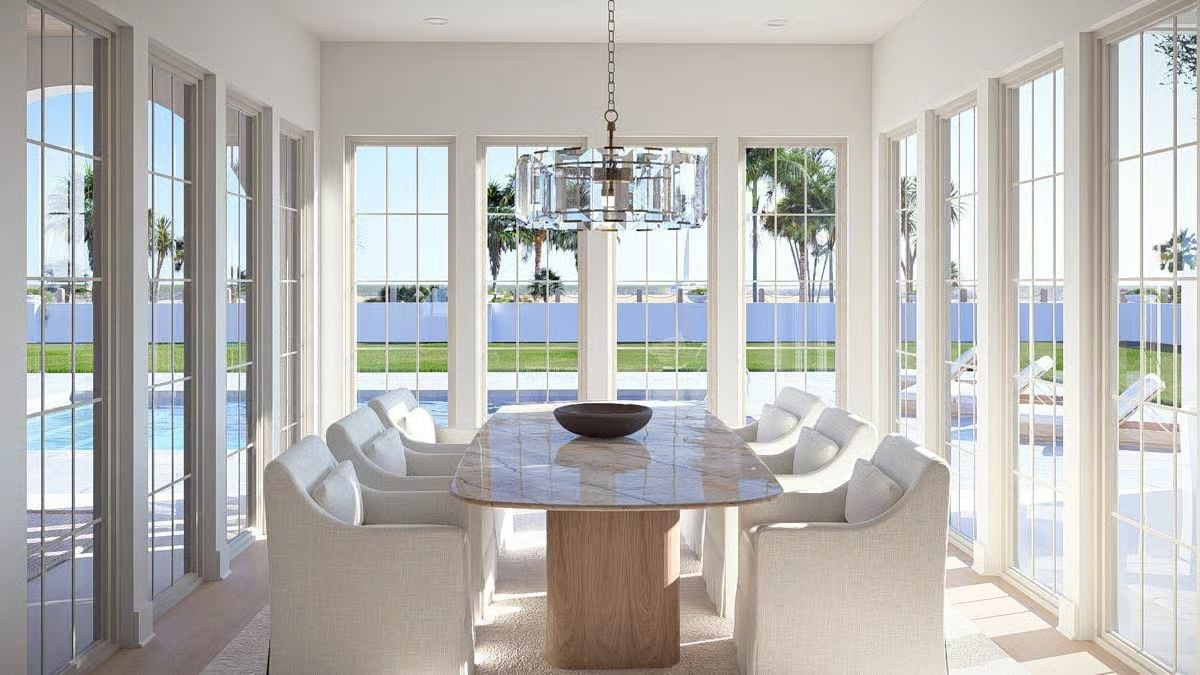
An oval marble tabletop on a wood pedestal base, linen chairs all around, and grid-paned doors wrapping three walls so the pool and palm trees are always in the room whether you want them to be or not. You will want them to be.
Fun Fact: Pedestal dining tables have become a go-to for open-plan coastal homes because eliminating four legs makes a room read larger than it is. Pair them with upholstered armchairs instead of traditional side chairs and people tend to stay at the table longer — it’s a small change with a surprisingly strong effect on how a dining room feels at the end of a meal.
Cone Pendants, Brass Hardware, and an Island Long Enough to Mean Business
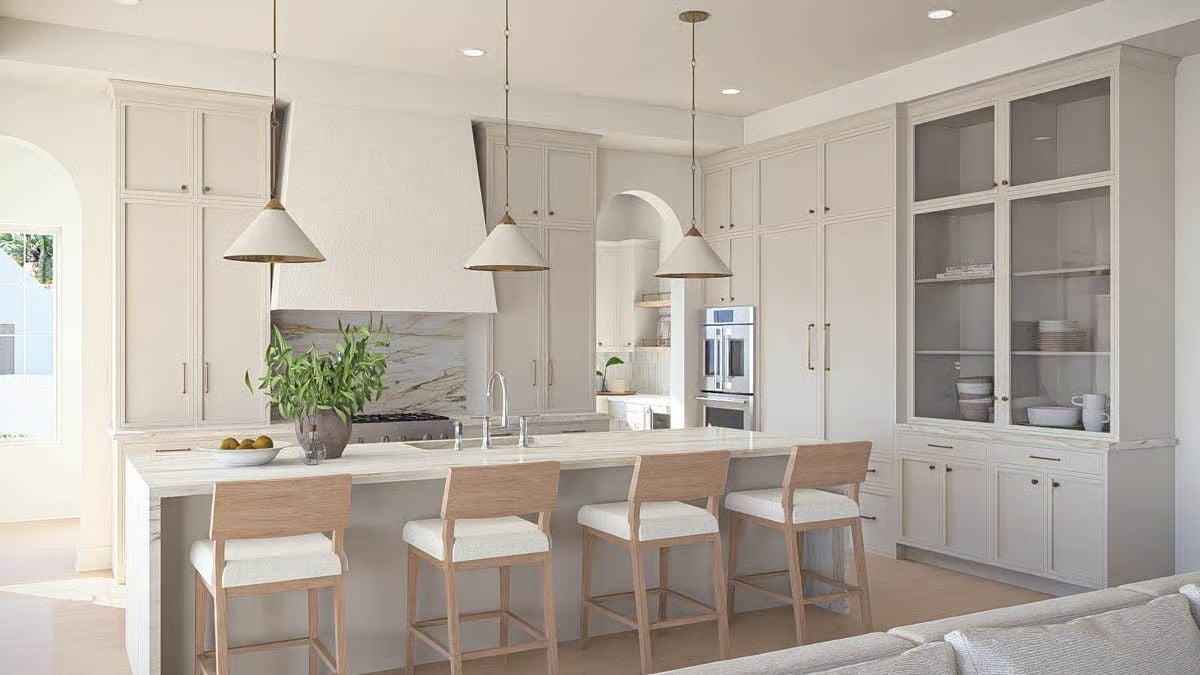
Four counter stools line an island topped with what looks like leathered quartzite, and the gold-interior pendants pull the brass cabinet hardware into a coherent thread rather than letting the metals fight each other. It holds together well.
Did You Know: Shaker-style cabinetry in warm greige outperforms true white in coastal kitchens because it doesn’t read yellow under natural light bouncing off sand or water. Glass-front uppers are worth having, but only if the shelves behind them are styled with some restraint — a crowded display cancels out the openness they’re supposed to create.
Linen Upholstery, Pottery Lamps, and a Vaulted Ceiling That Changes the Whole Equation
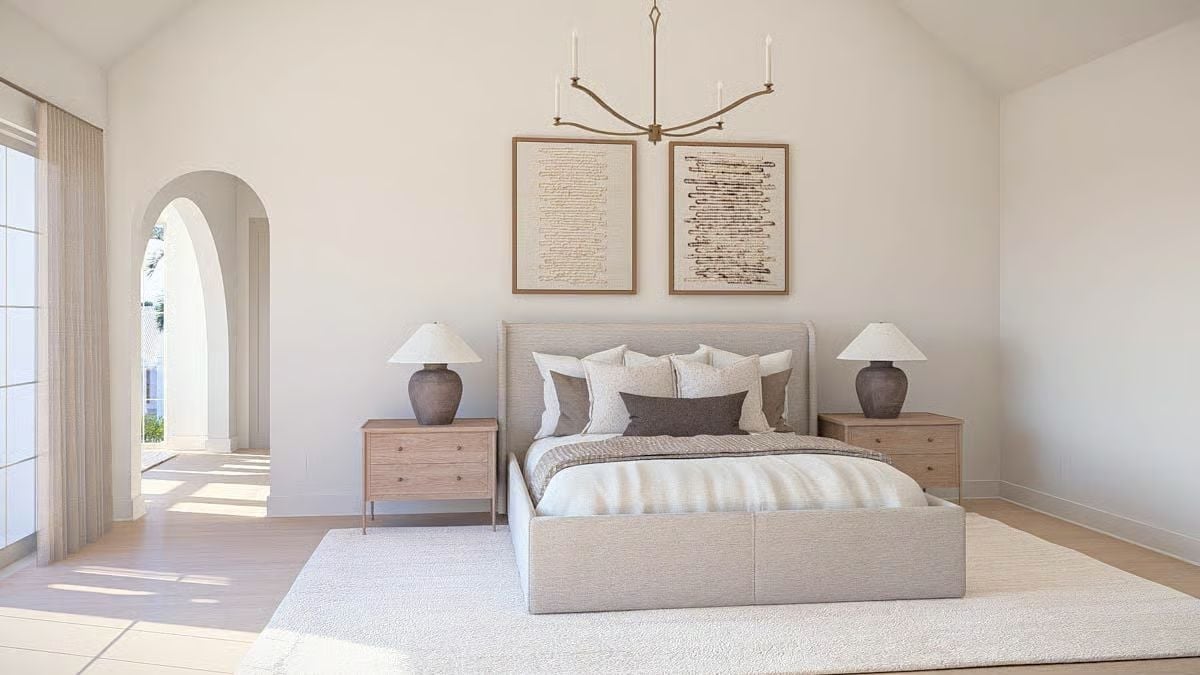
A barrel vault does something a flat ceiling simply can’t — it pulls the eye up and makes a quiet room feel considered rather than just finished. Pottery lamps anchor both nightstands without competing with the brass candelabra chandelier overhead, and the linen bed frame ties the whole thing together in a way that reads coastal without resorting to rope or driftwood.
Quick Fix: Linen-upholstered bed frames hold up better in coastal climates than velvet, which tends to flatten and pill with humidity. Near salt air, look for performance-grade linen blends that can be spot-cleaned without losing their texture.
Arched Entry, Grid Windows, and a Sitting Room That Faces the Water
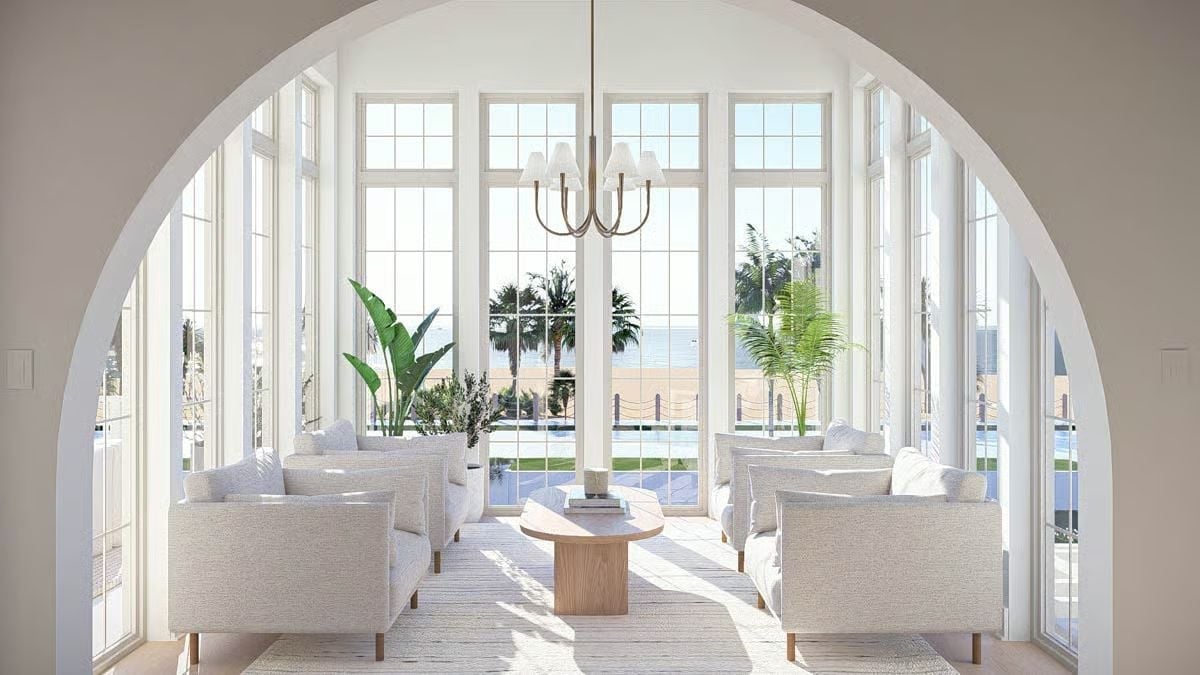
Sunlight cuts hard across the floor here, and the room earns it. Four linen club chairs surround a natural oak pedestal coffee table, keeping the sightline clean through the grid windows to the palm trees and open water beyond. The chandelier is understated on purpose — it doesn’t compete, and that’s the right call.
Style Tip: Arched interior openings make adjacent rooms feel like destinations rather than just the next space over. Frame a sitting room behind an arch and people actually use it instead of treating it as a pass-through. Scale matters, though — an arch that’s too narrow reads purely decorative and loses the sense that it belongs to the structure.
Freestanding Tub Through a Glass Door, Arched Mirror, and a Vanity That Goes the Distance
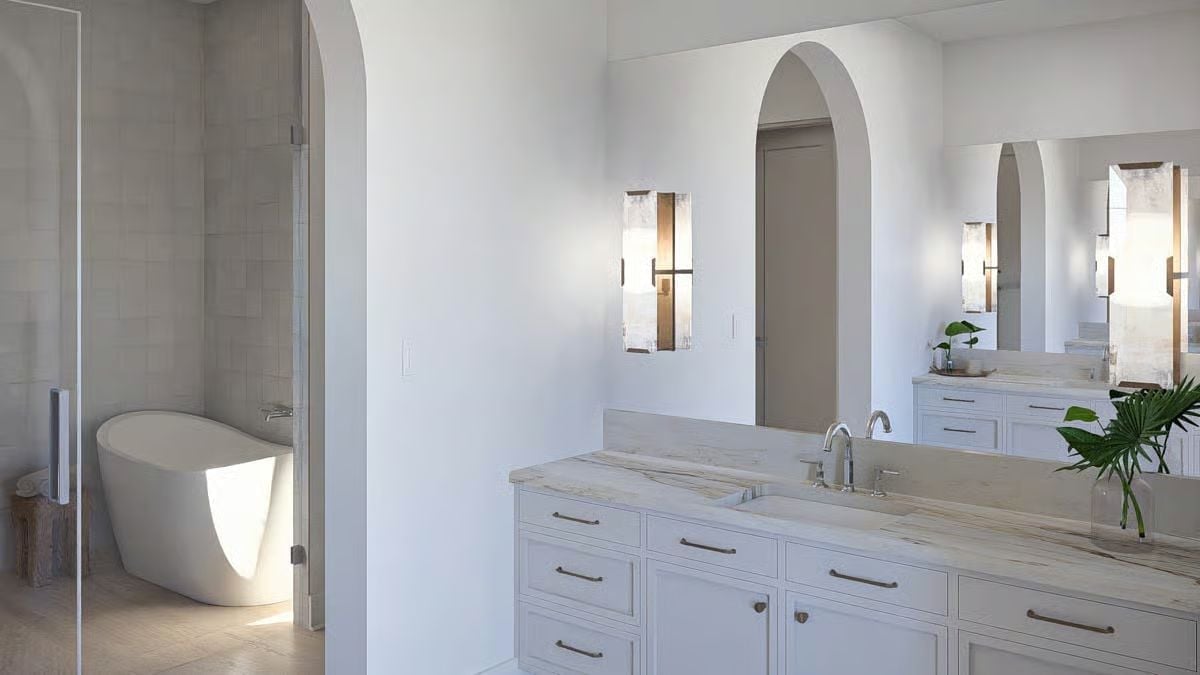
Marble countertops with strong veining run the full length of the vanity, and the faucet sits noticeably high above the undermount sink — a detail that reads deliberate rather than oversized once you see it in person. Behind the glass door, a freestanding soaking tub catches light from somewhere off-frame. Freestanding tubs also use considerably less water than jetted models, which adds up fast in a house this size.
Pin It
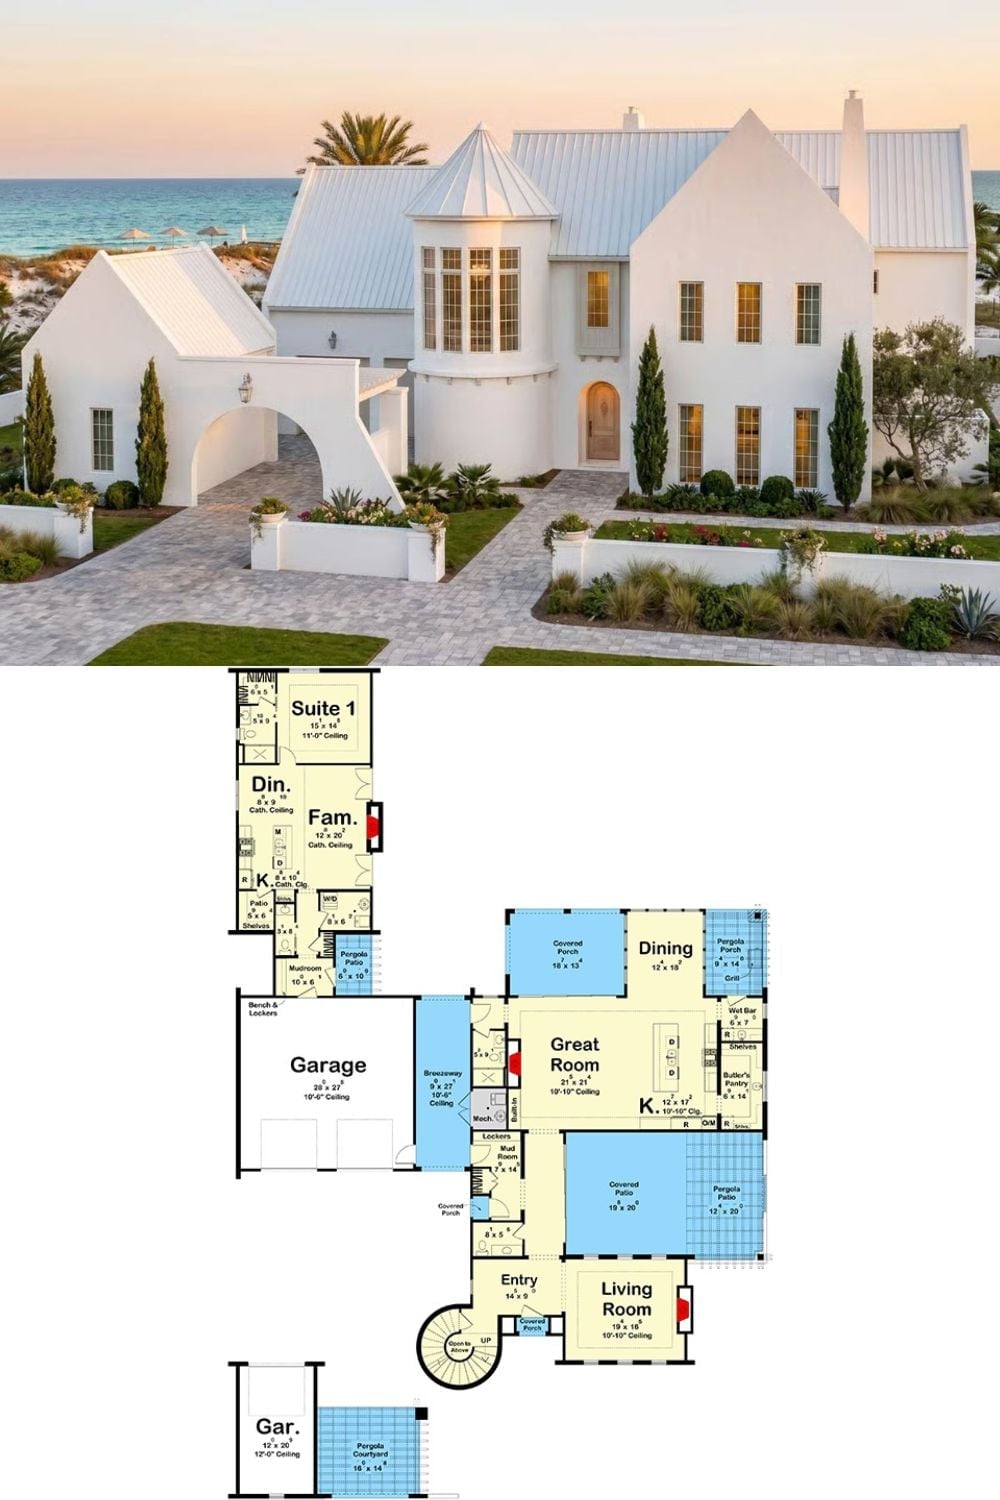
Exterior photo of a white coastal home beside its detailed first-floor plan showing five key living zones.
