
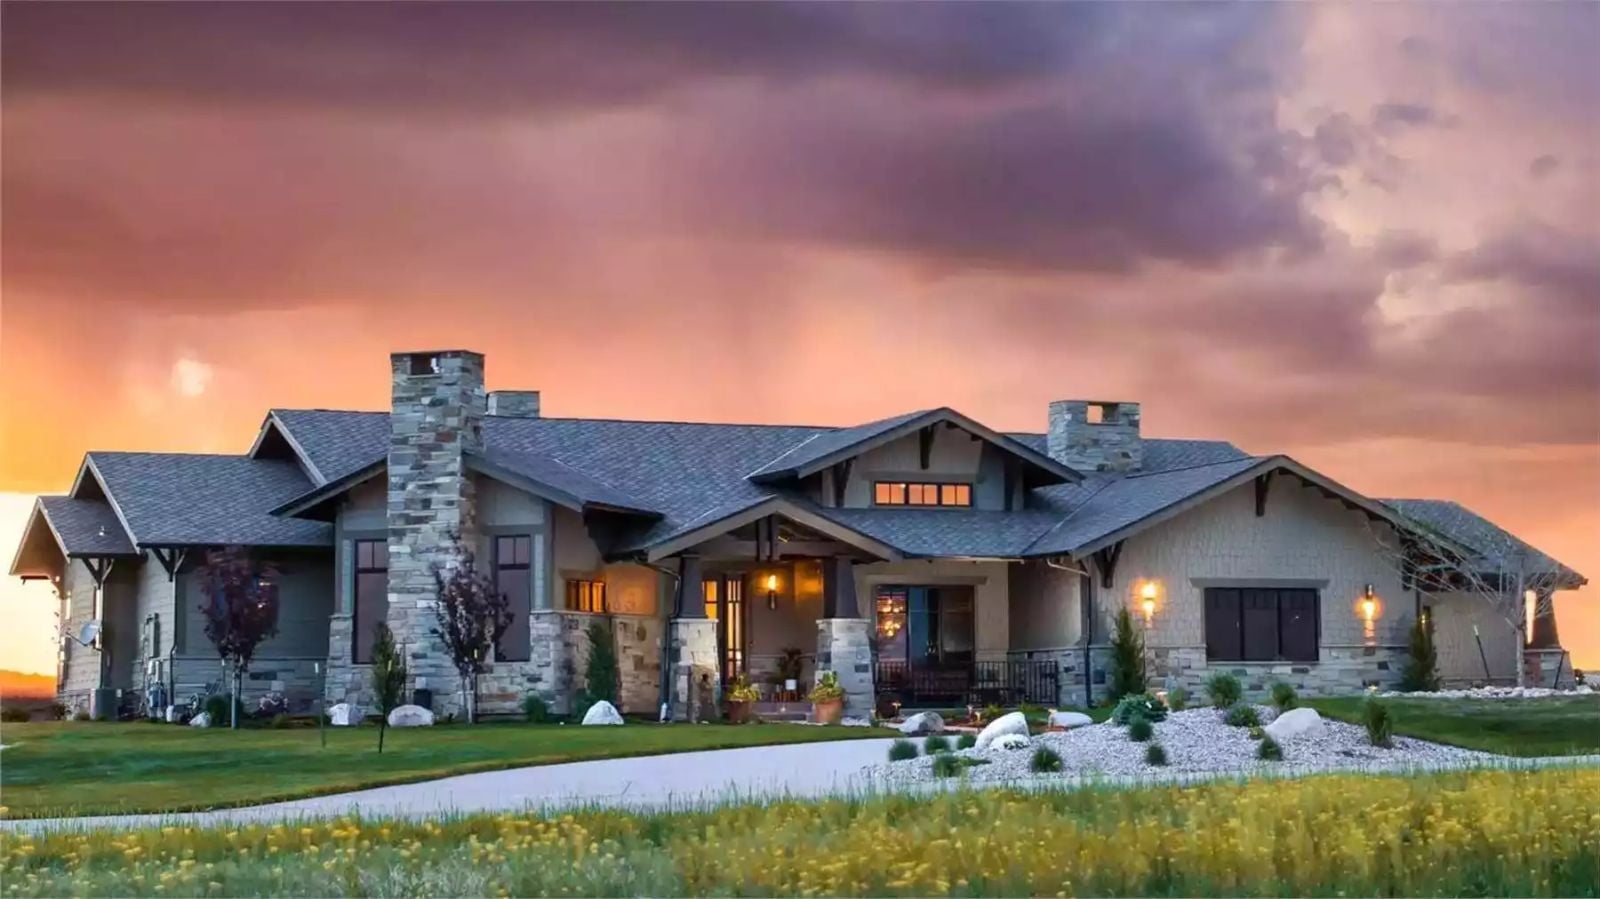
If you have spent thirty years making do with other people’s floor plans, renting other people’s taste, and hosting in rooms that were never quite right, you know exactly what this moment feels like. The Turnberry Drive is built around finally getting it right: a wet bar stocked before the first guest arrives, a finished basement that earns its square footage every weekend, Craftsman trim that looks like a decision rather than a default, and a single-story layout that stops apologizing for anything.
Specifications
- Sq. Ft.: 3,071
- Bedrooms: 2
- Bathrooms: 2.5
Floor Plan – Main Floor
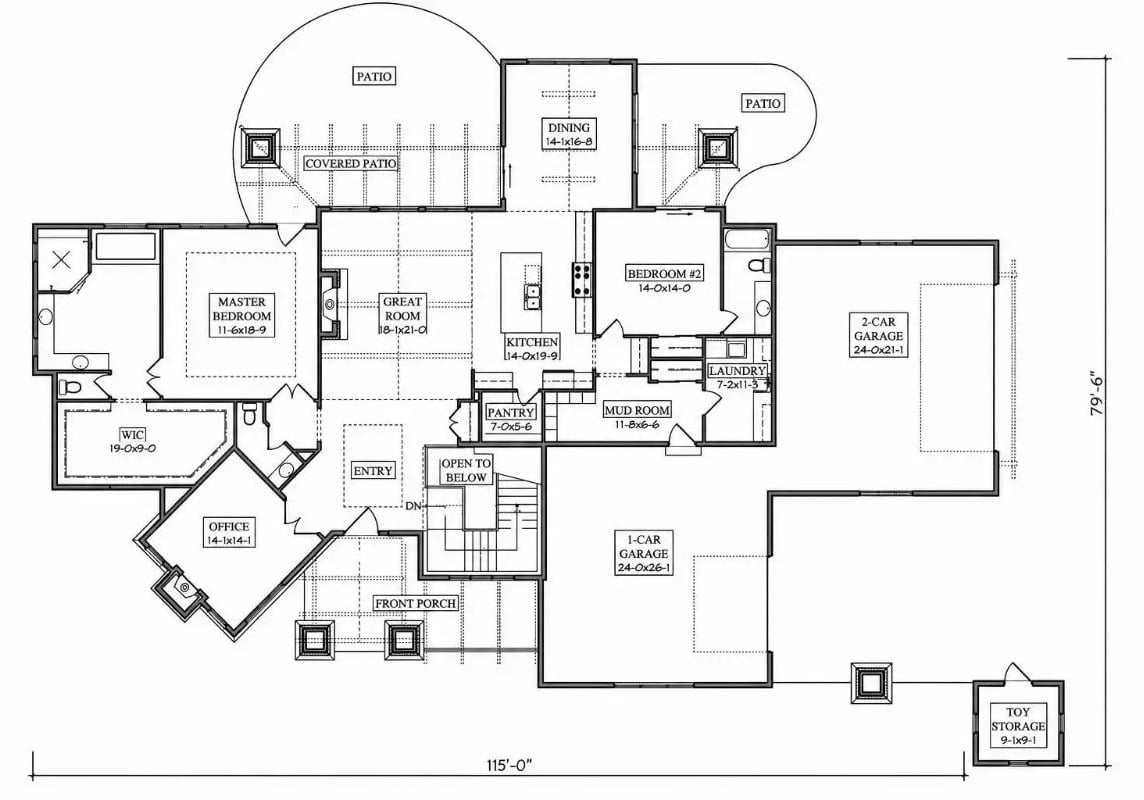
The master suite and office claim the front left, with the great room anchoring the center of the main floor. Kitchen, dining, and a second bedroom extend to the right, and the mud room and laundry connect directly to the two-car garage — so groceries and wet coats never have to travel through the living space to disappear.
Floor Plan – Basement
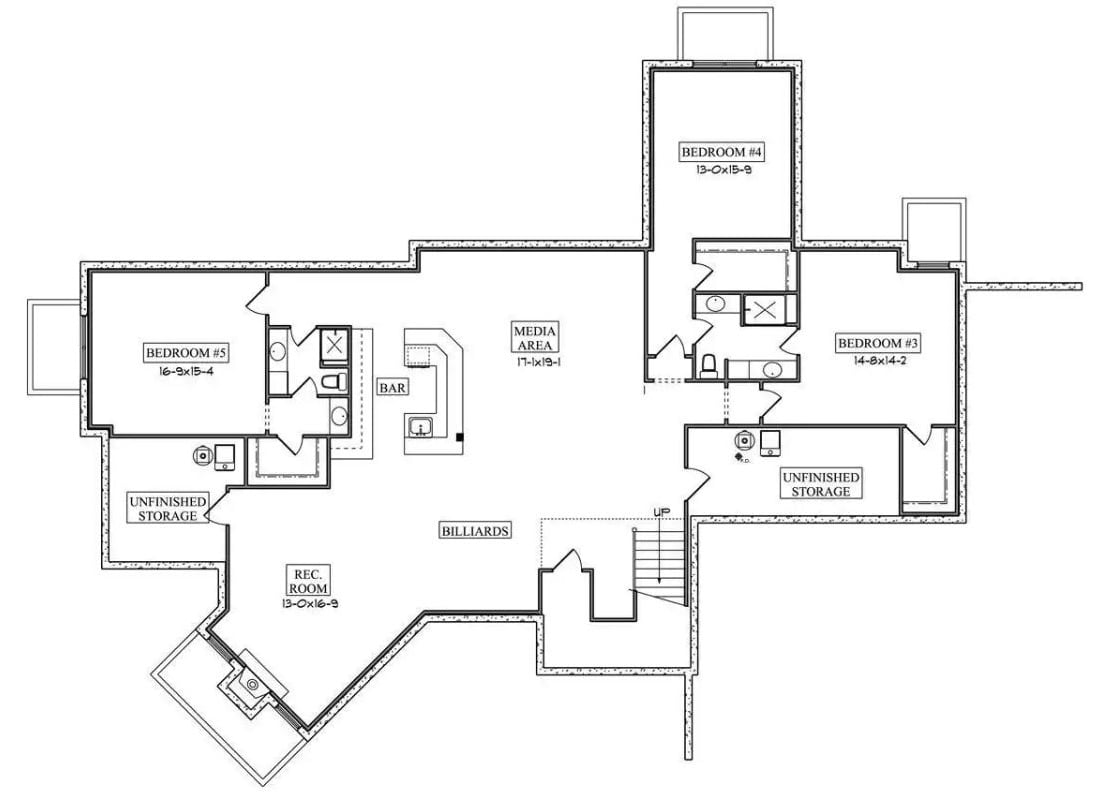
Five bedrooms, a billiards area, and a bar on the lower level is a lot of house — and the layout earns it. Bedroom #5 anchors the left wing with its own bath, while Bedrooms #3 and #4 share a full bath on the right. A media area sits centrally, and two unfinished storage zones leave room to grow into whatever the next chapter actually needs.
Solar Panels and Storm Clouds Make a Case for Energy Independence
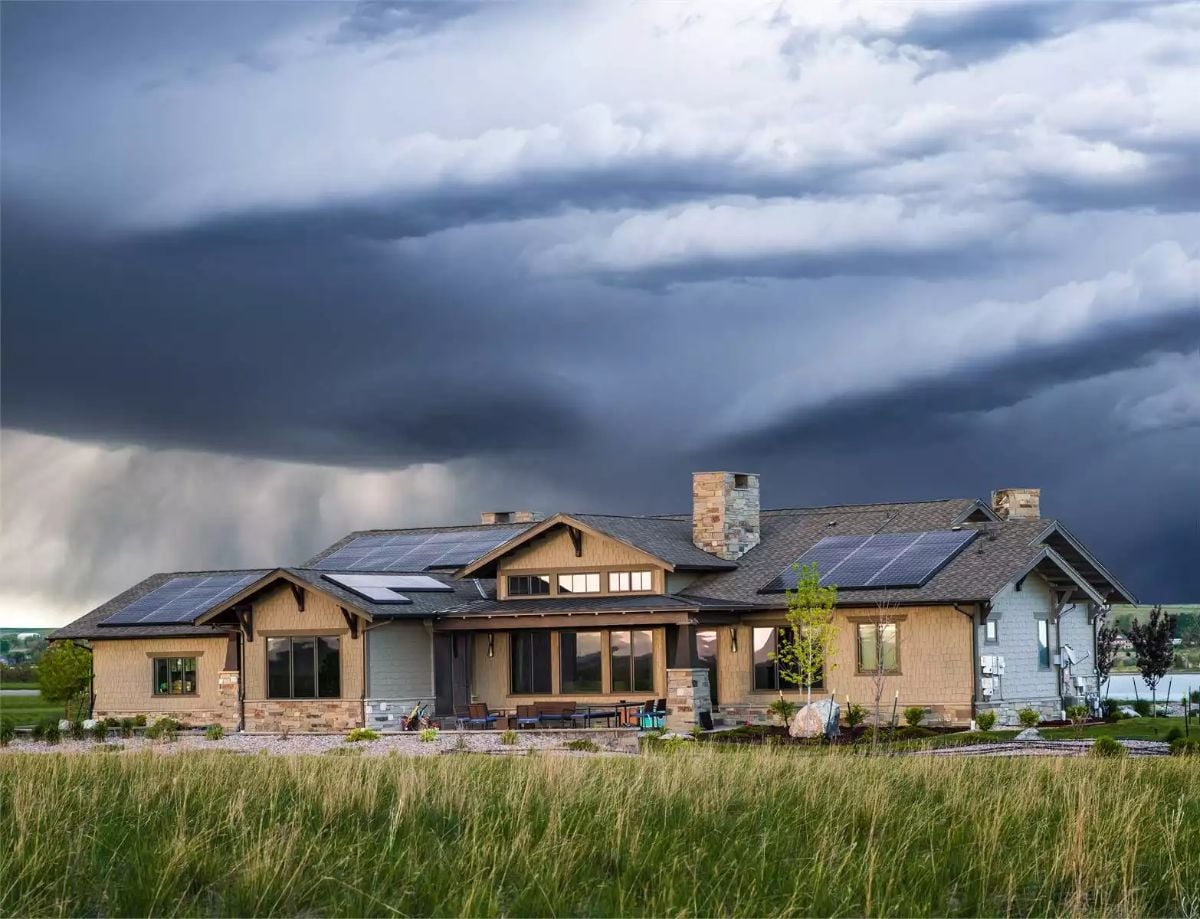
Solar arrays cover both roof sections as a shelf cloud rolls in behind. Craftsman brackets, stone chimneys, and warm wood siding hold their own against the drama — none of it looks incidental.
Quick Fix: Homes with battery storage paired to rooftop solar can keep the lights on when a storm like this one takes out the grid. Size your battery bank to cover overnight loads, not just a few hours — and before you commit to a system, have your installer walk through what your critical circuits actually draw. The number is usually higher than people expect.
Sputnik Chandelier Anchors an Upper Landing That Doesn’t Play It Safe
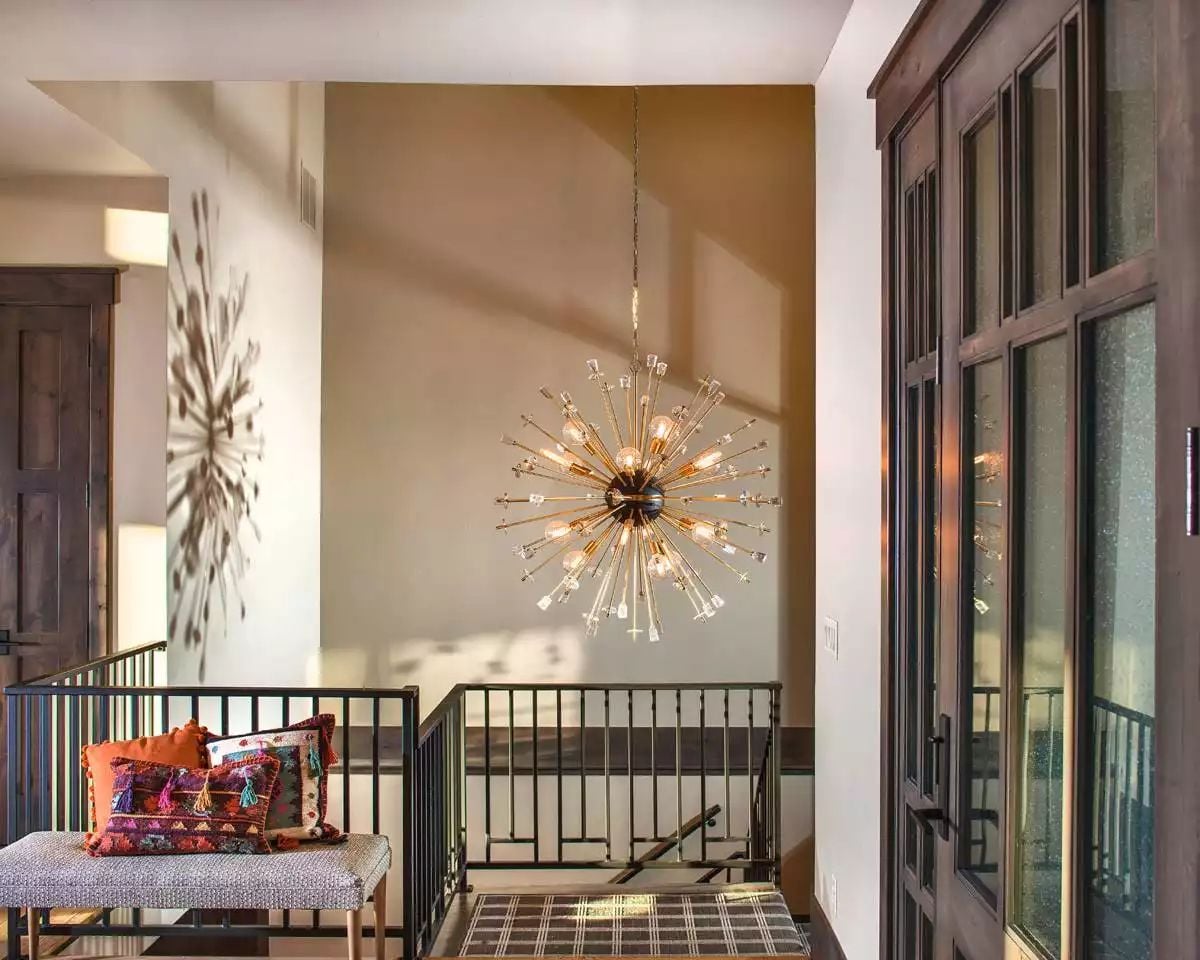
Brass arms and exposed Edison bulbs throw a starburst shadow across the wall, and the colorful kilim pillows on the bench below stop the whole thing from tipping into cold.
Pro Tip: Sputnik fixtures need room. Hang one at least 18 inches below the ceiling on a landing or open stairwell and the shadow pattern gets to fully develop on the surrounding walls. That shadow play is half the design — scrimp on the drop height and you lose it entirely.
Exposed Ceiling Beams and an Open Kitchen Plan Built for Someone Who’s Done Compromising
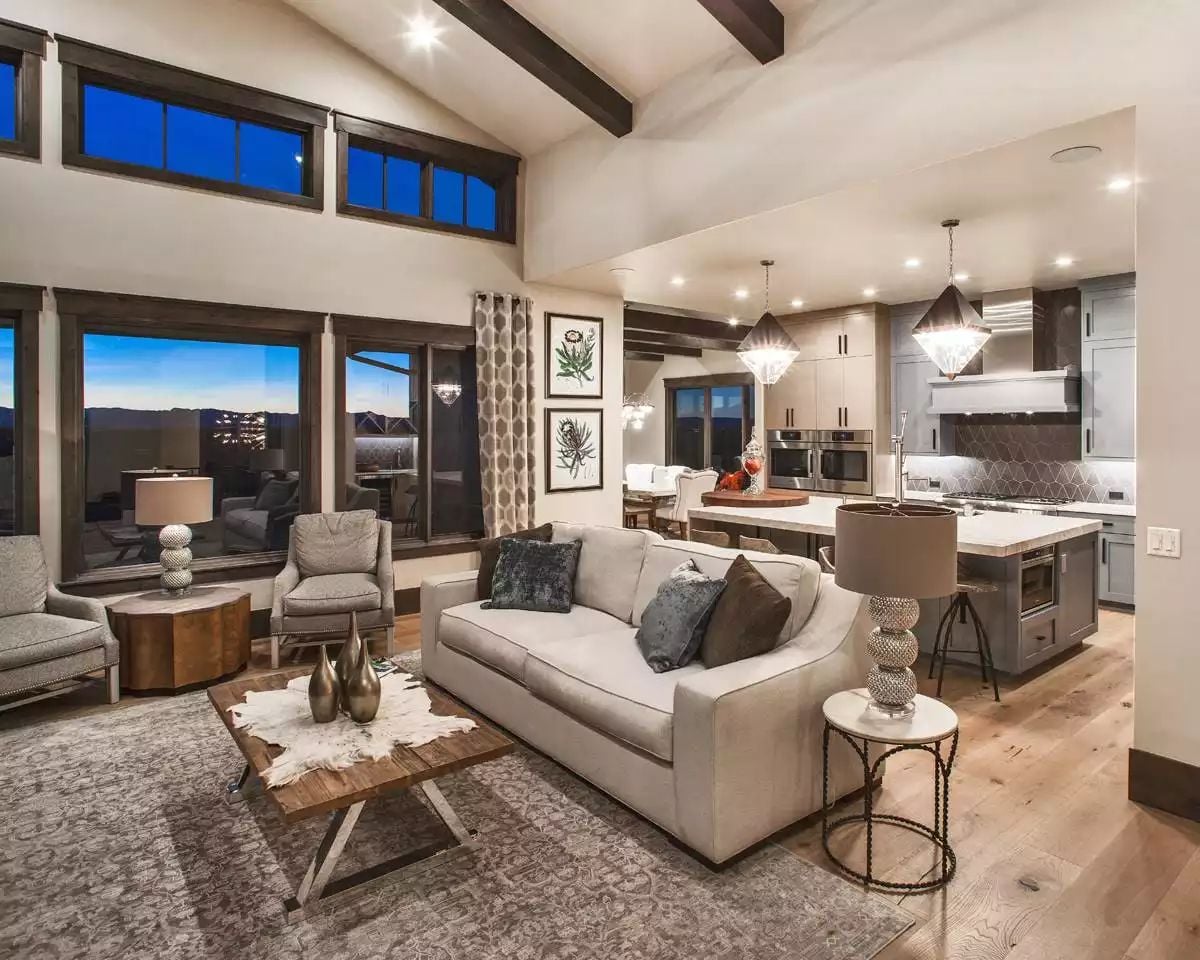
Dark wood beams cut across a vaulted ceiling that opens into a kitchen with geometric tile backsplash and diamond pendant lights. A cowhide draped over a raw-edge coffee table keeps the room grounded — which it needs, given how much is happening overhead. Hardwood floors run continuously from living room to island, no threshold, no interruption.
Why the Pendant Placement Over That Island Actually Works
Those diamond-shaped pendants hang low enough to carve the island into its own zone within the open plan without blocking sightlines to the kitchen beyond. Scale is doing real work here. Oversized geometric fixtures at that height accomplish something a partial wall or softer lighting simply can’t, and what looks like a style decision is really a practical one wearing better clothes.
Waterfall Island with a Butcher Block Cap Earns Every Inch of Counter Space
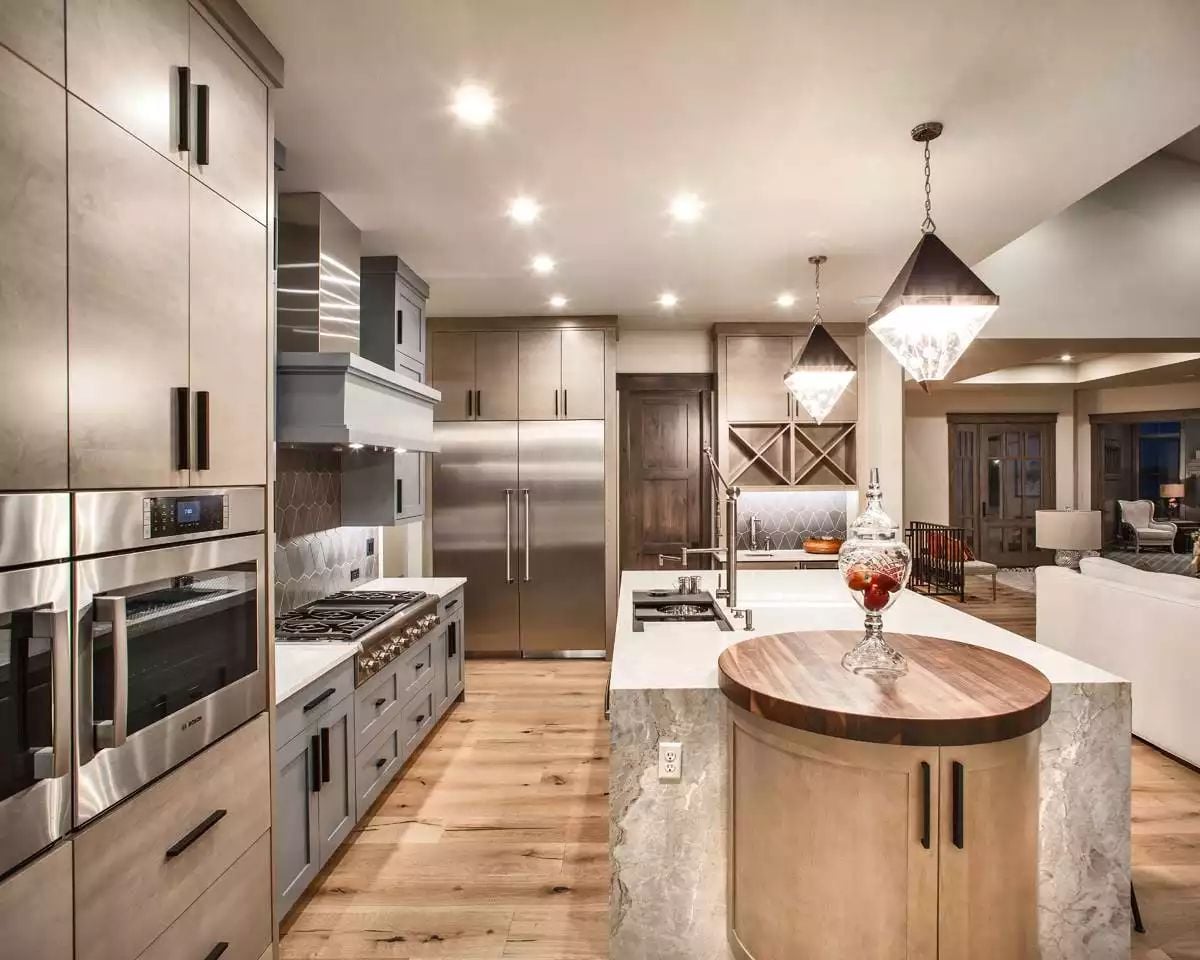
Marble waterfall edge, then a round walnut cap at the end where guests naturally pull up a stool. Two materials, one island, no awkward transitions.
Designer’s Secret: A round wood cap on one end of a kitchen island breaks the visual tension from a long, hard stone run — and it doubles as a prep surface that won’t dull knife edges the way quartz will. If you’re commissioning a custom island, ask your fabricator about end-grain walnut specifically. It self-heals from light cuts over time, which means it actually looks better with use.
Wingback Chairs at a Farmhouse Table Prove Comfort and Formality Aren’t Mutually Exclusive
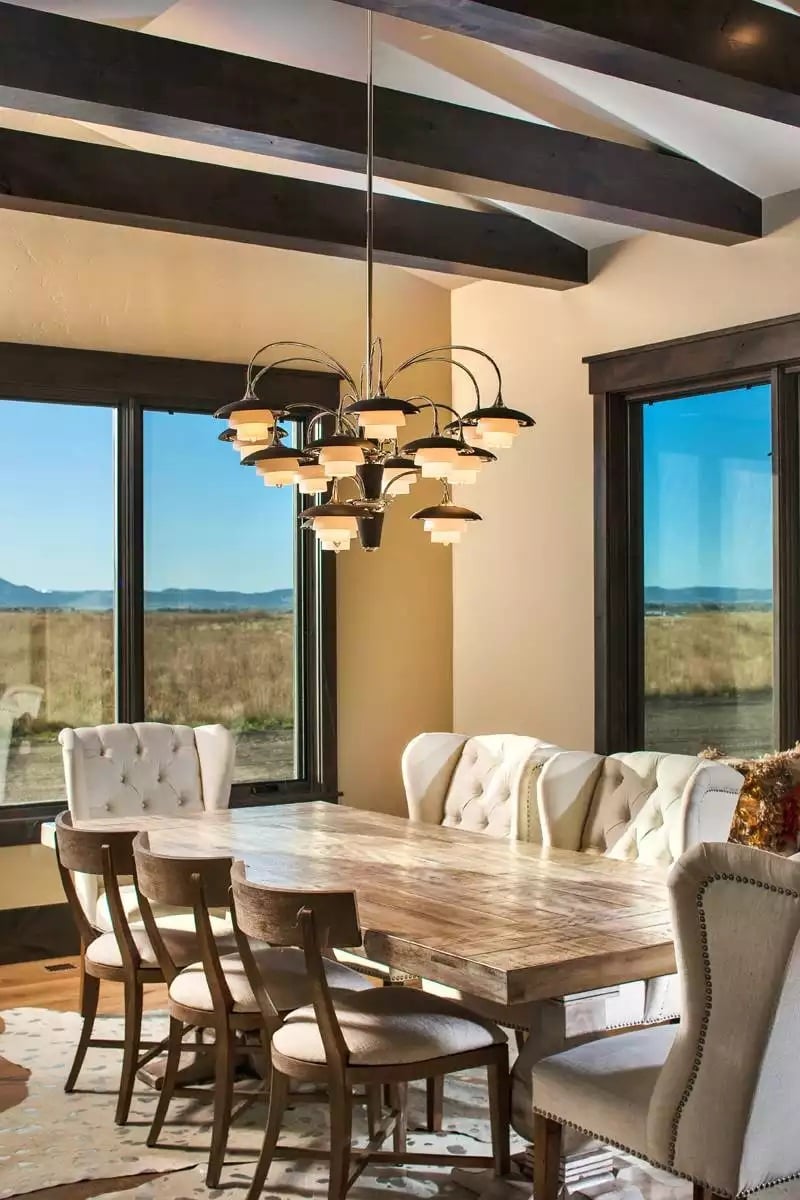
Tufted linen wingbacks anchor the head and side of a reclaimed wood dining table while ladder-back chairs fill the long run. Exposed dark ceiling beams pull focus upward, where an arcing multi-tiered chandelier with individual shades handles the heavy lifting. It’s the kind of room that reads formal in a photograph and comfortable the moment you sit down.
In The Details: Mixing seating styles around one table — wingbacks paired with ladder-backs — keeps a dining room from reading too precious or too casual. It’s also a practical move if you’re furnishing in stages, since you can swap individual pieces later without the whole room falling apart.
Pebble Tile Walls and a Black Soaking Tub Inside Glass Barn Doors Worth the Splurge
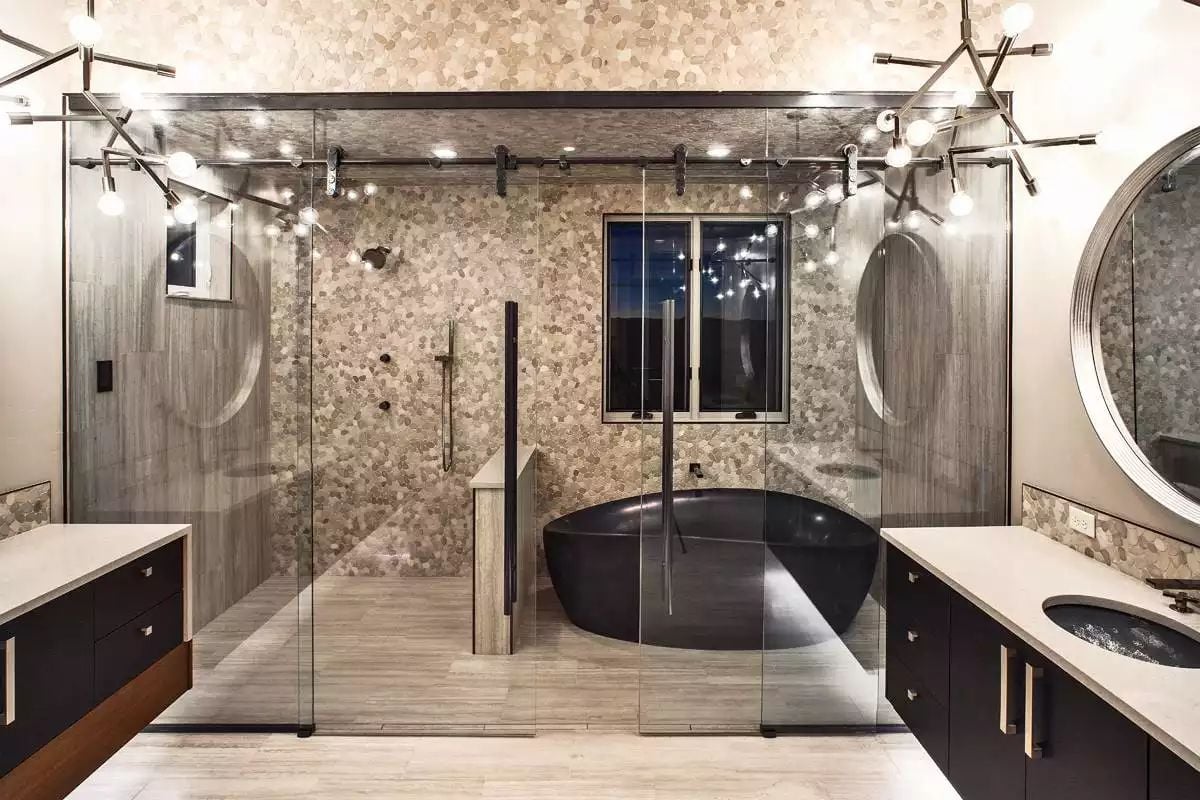
Glass barn doors on an industrial rail track enclose a wet room holding both a walk-in shower and a freestanding soaking tub in matte black. Pebble mosaic tile covers every wall surface inside, floor to ceiling. Two globe-bulb chandeliers flank the enclosure from outside, their reflections spreading across the glass in a way that makes the room feel larger than it is.
Editor’s Note: Frameless glass barn doors show up often in high-end wet rooms because they keep sightlines open without sacrificing separation between the bathing area and the rest of the bathroom. One thing worth asking your installer about before you finalize the layout: a floor drain that runs the full width of the opening. Without it, water can creep past the door track when it slides, and that’s a nuisance that doesn’t announce itself until after everything is tiled.
Floral Wallpaper and a Backlit Bar Wall That Knows Exactly What Kind of Night This Is
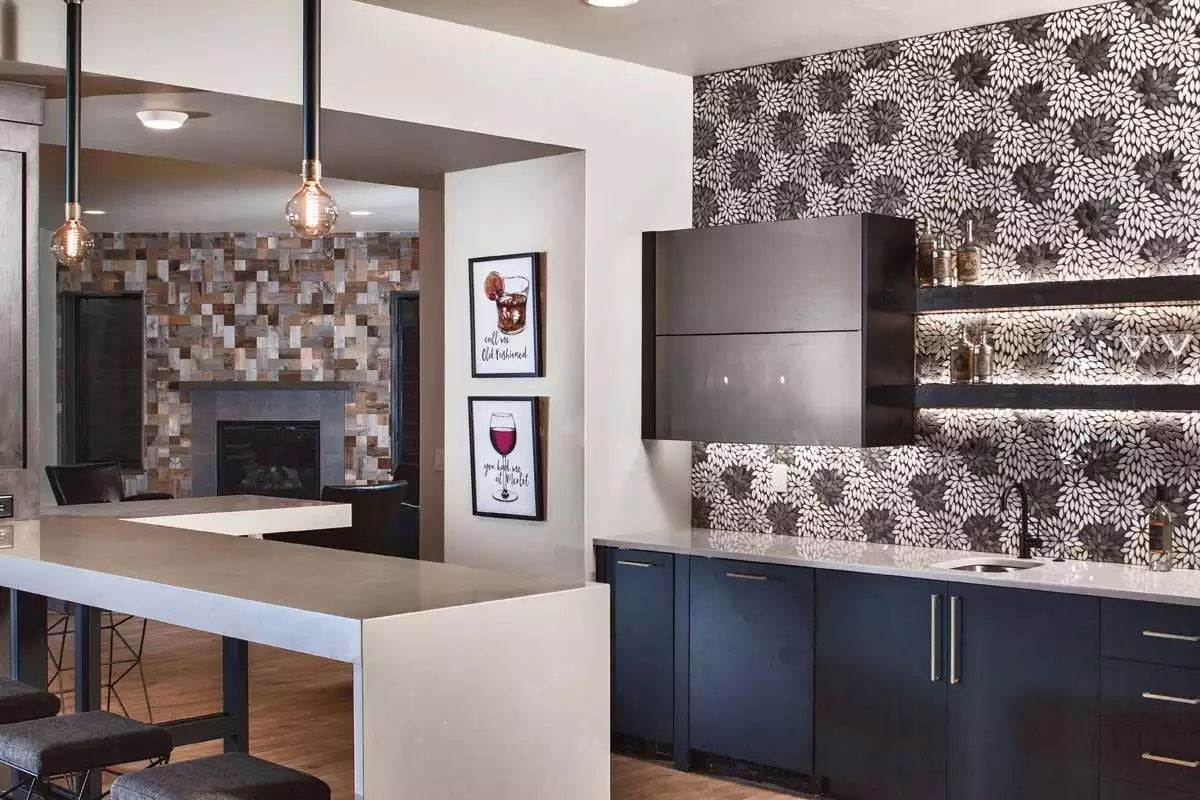
Floating shelves with under-cabinet lighting sit against bold botanical wallpaper, and navy lower cabinets with a white quartz counter keep the bar from floating off into pure decoration. Loud pattern, grounded base. It works.
Pin It
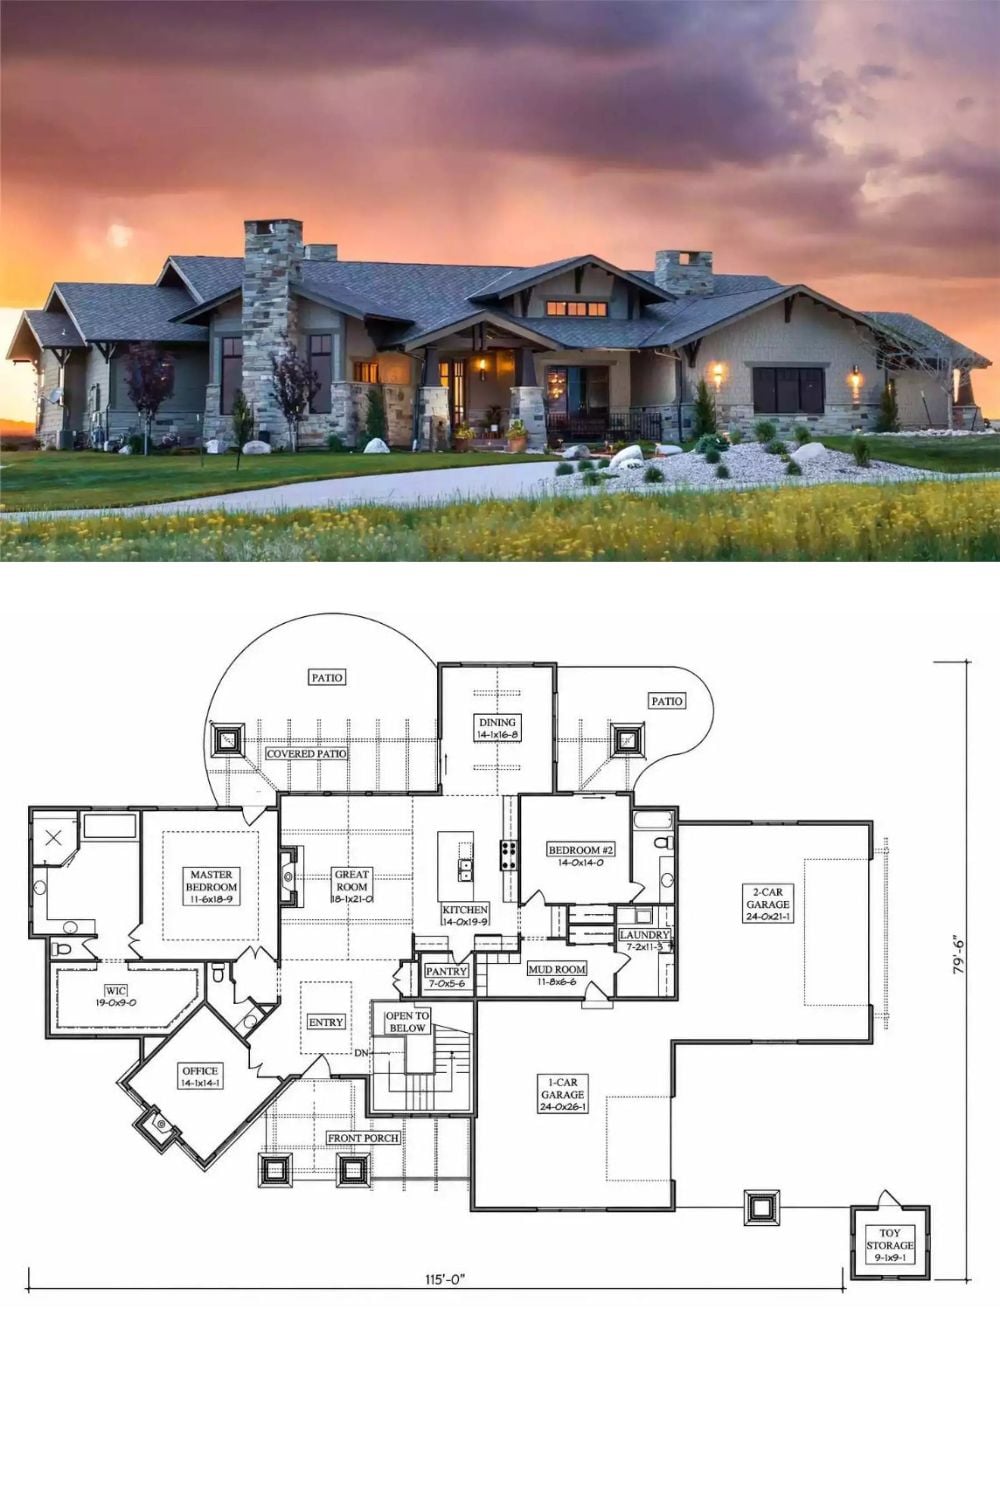
The exterior shot shows a single-story Craftsman sitting on open land, stone chimneys flanking a covered front porch as the sky goes orange behind it. Below, the floor plan lays out a wide main level with the master suite on the left wing, great room at center, two-car garage on the right, and a finished basement underneath that justifies the whole square footage conversation.
