
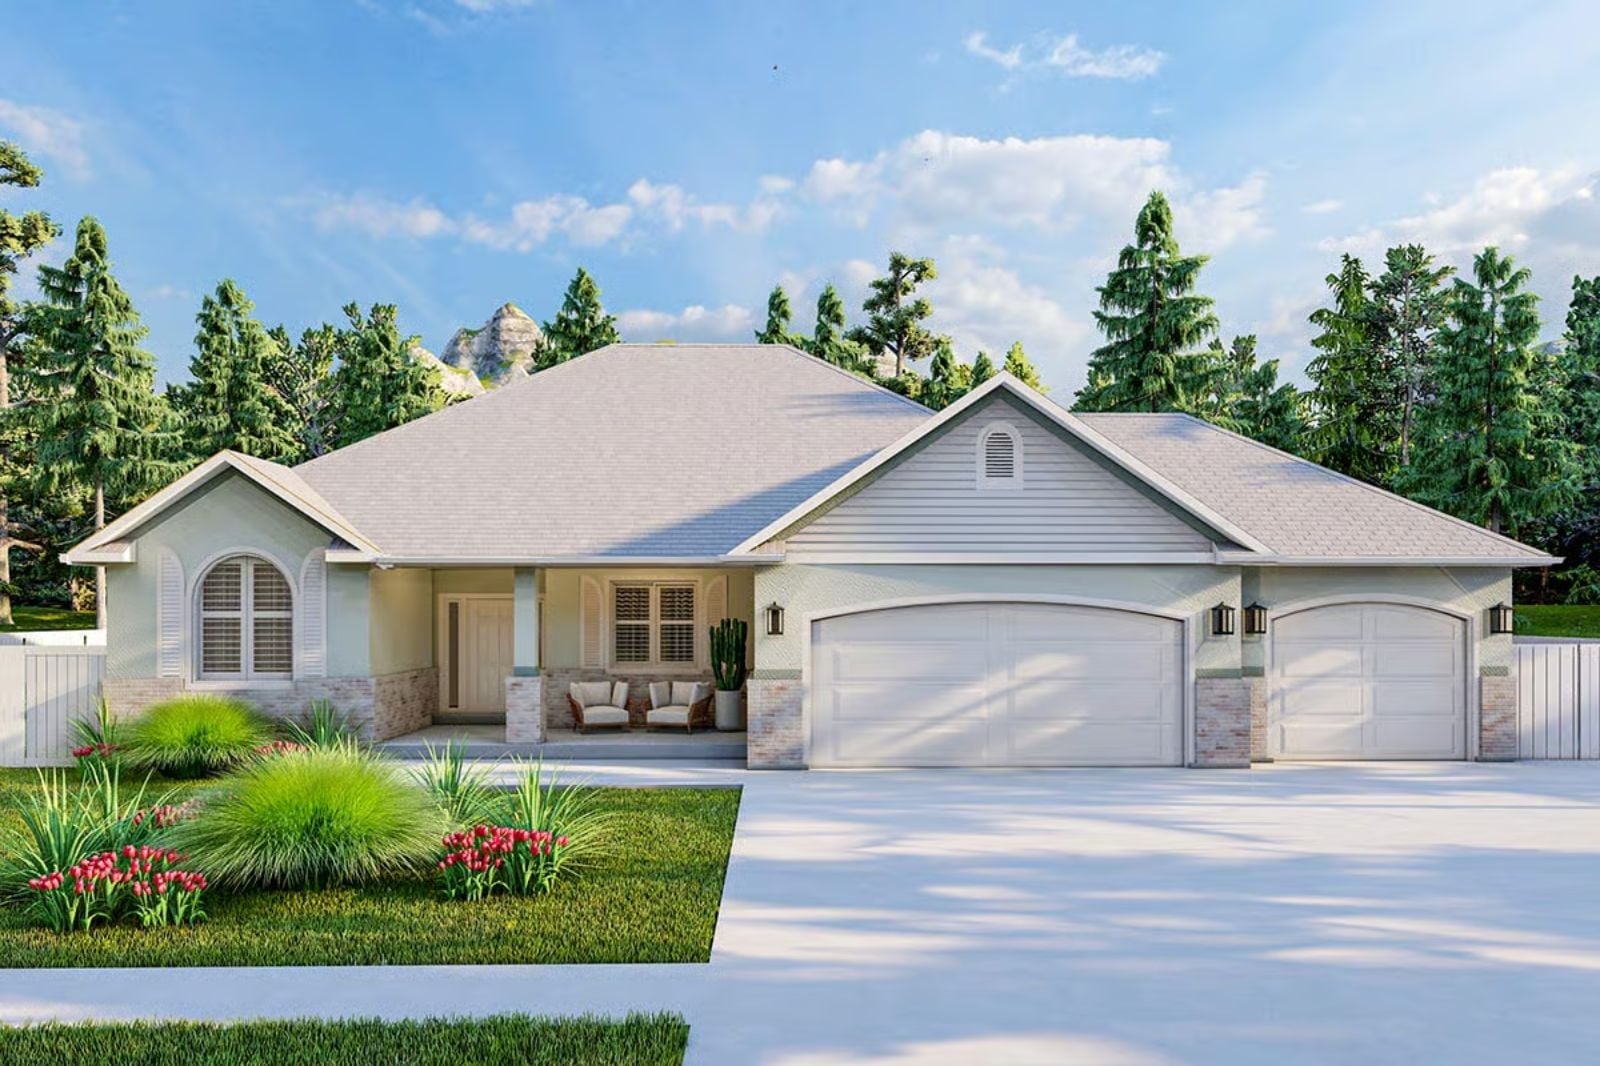
The house everyone pictures when they hear the word “ranch” is probably their grandparents’ — low roofline, wide front, a basement that smelled like cedar and old carpet and possibility. The Tulip Border is built around exactly that: a single-story traditional layout with a finished basement ready for returning kids or weekend grandkids, and main-level living that finally moves at your pace.
Specifications
- Sq. Ft.: 1,838
- Bedrooms: 2-4
- Bathrooms: 2.5-3.5
Floor Plan – Main Floor
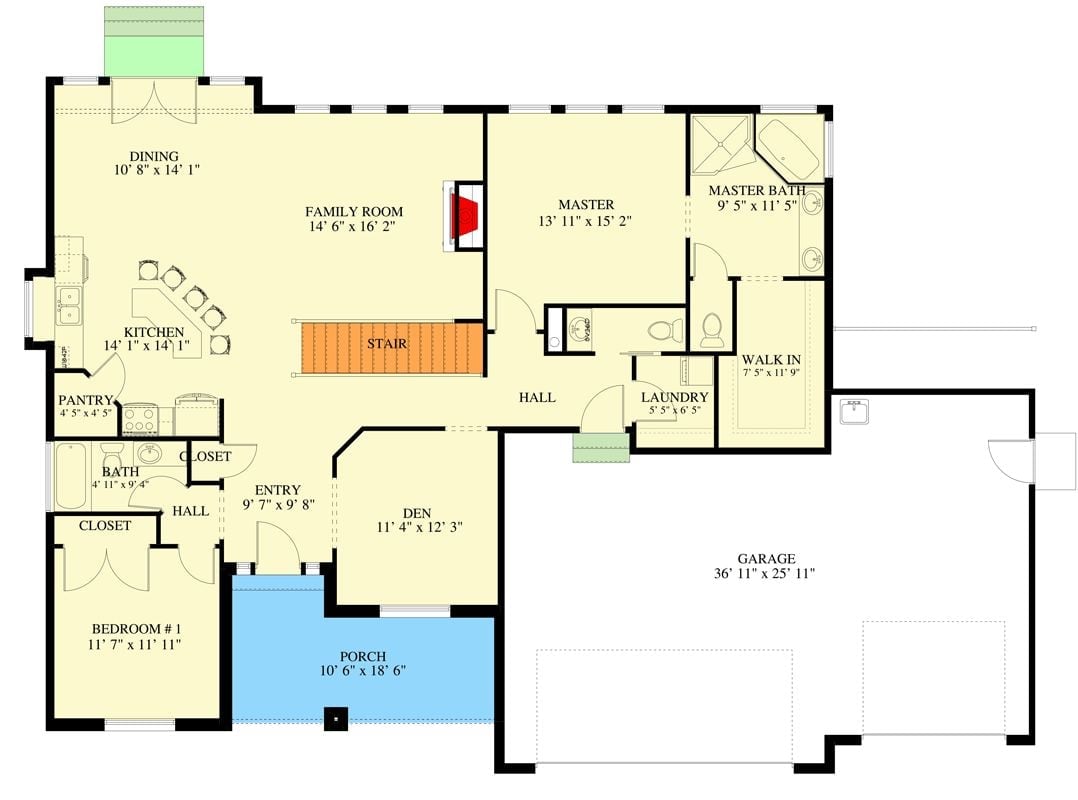
The main level runs a master suite, one bedroom, den, family room, kitchen, and dining across a single story, with stairs suggesting a finished basement below. A three-car garage anchors the right side, and laundry sits just off the master hall where it actually belongs.
Floor Plan – Basement
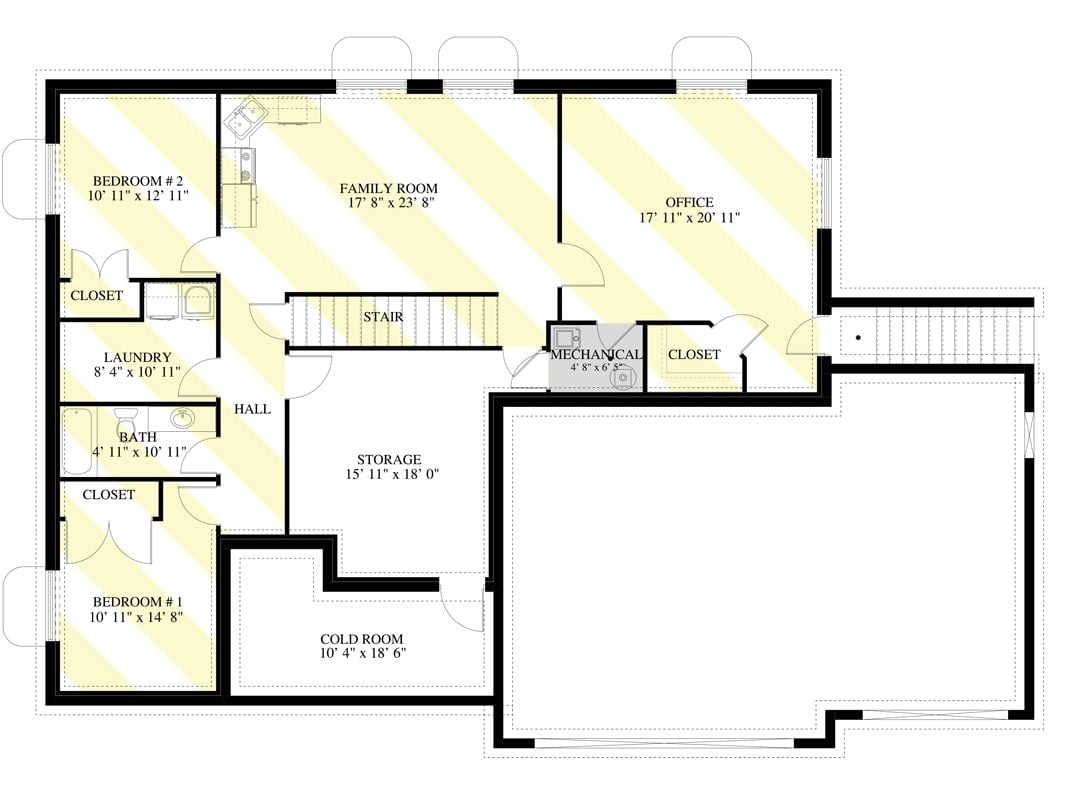
The finished basement puts two bedrooms, a full bath, and laundry in the left wing with a family room holding down the center. Over in the upper right, an office nearly 18 by 21 feet sits well clear of the sleeping area — good separation if someone keeps odd hours. Cold room, storage, and mechanical are all accounted for, and stair placement keeps foot traffic from slicing through the living spaces.
By The Numbers: That office clocks in at just under 370 square feet, which rivals many primary bedrooms upstairs — plenty of room for a desk, a sitting area, and the polite fiction that you’re not waiting for your kid to call. The cold room and storage together add serious utility without eating into finished living space.
Backyard Patio Setup That Makes You Forget the Kids Ever Left
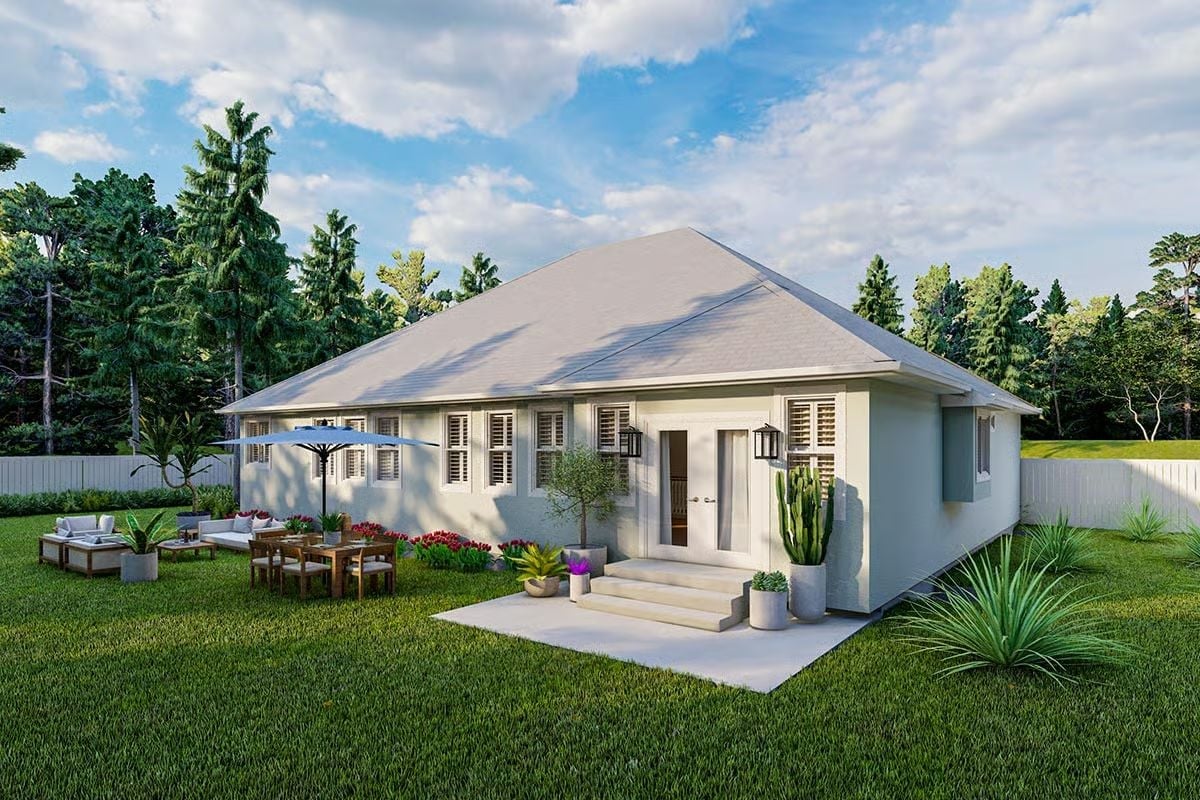
Soft green stucco, plantation shutters, and a hip roof give the rear elevation a Florida-coastal calm that doesn’t try too hard. The concrete patio runs wide enough for a lounge set and a dining table with room between them, and potted cacti with tulip borders keep things colorful without asking much in return.
Hip Roof Over a Single-Story Footprint
A hip roof slopes on all four sides, distributing wind load more evenly than a gable roof — which is probably why this style turns up so reliably in Gulf Coast and Central Florida builds. There’s a practical bonus most people don’t think about: the continuous overhang it creates around the perimeter shades windows on every exposure, cutting solar heat gain without the need for awnings or exterior shades.
Upstairs Living Room With a Fireplace That Actually Gets Used
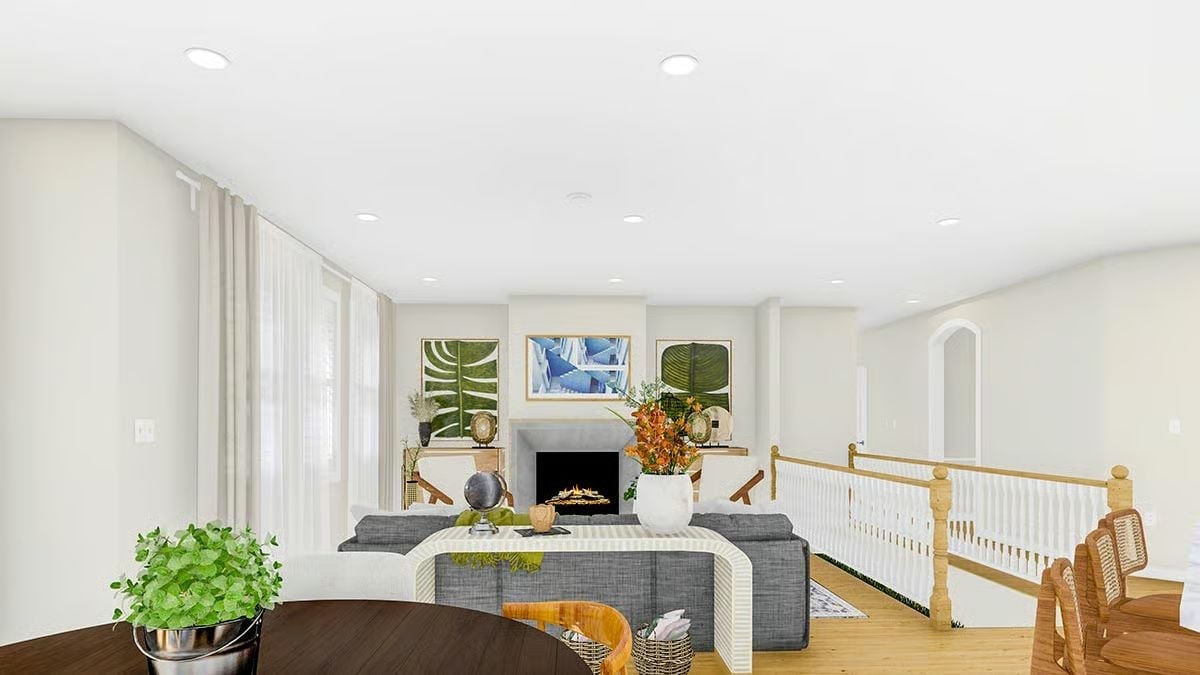
A gray sectional anchors the seating area, with a low white coffee table keeping sightlines open to the fireplace. Botanical artwork flanks the mantel on both sides, wood balusters along the staircase landing add warmth without closing off the space, and that potted plant in the foreground genuinely earns its spot.
Editor’s Note: Recessed lighting does a lot of heavy lifting in rooms without a chandelier or pendant. Dimmable LED retrofits drop into existing cans and let you shift from bright task lighting to something more livable at night without rewiring a thing — worth knowing if you’re updating a space like this one.
Mid-Century Dining Room Where the Round Table Does All the Work
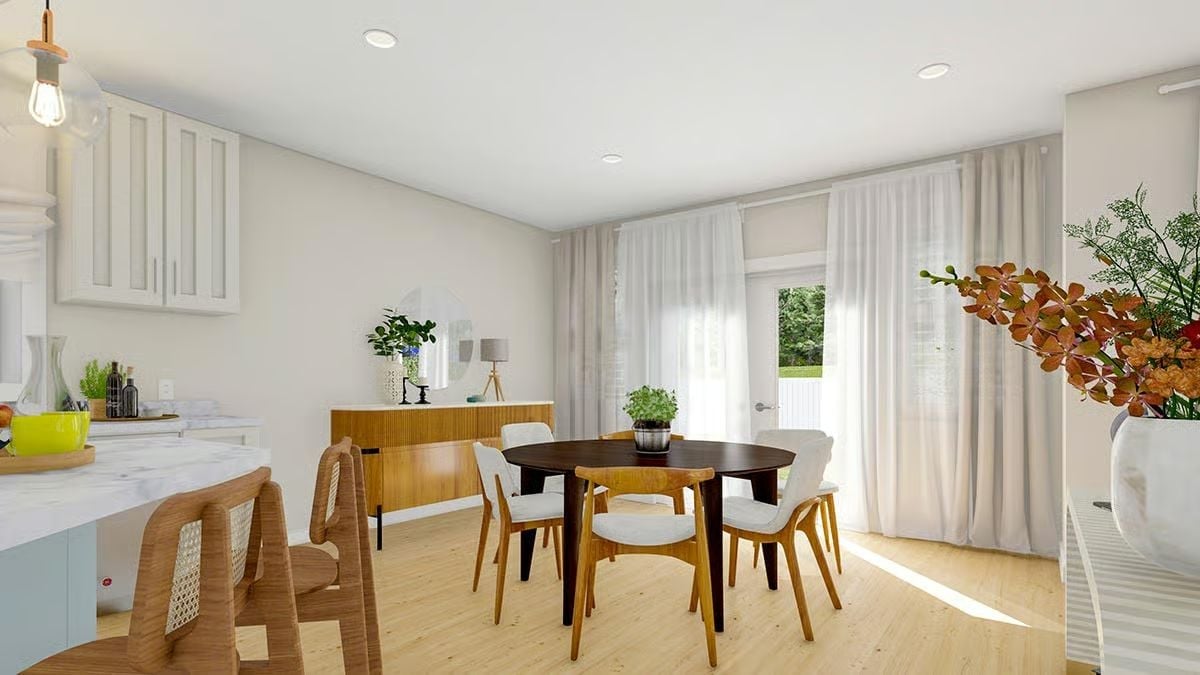
Warm oak chairs, a dark walnut table, and sheer curtains pull natural light deep into the room. Simple combination. Hard to argue with it.
The Psychology Behind This: Empty nesters have a habit of downsizing their dining table and regretting it within a year. A round table sidesteps that mistake by scaling naturally — two people on a Tuesday, six on a holiday weekend, and it never looks sparse either way.
Blue Kitchen Island With a Marble Top That Earns Its Square Footage
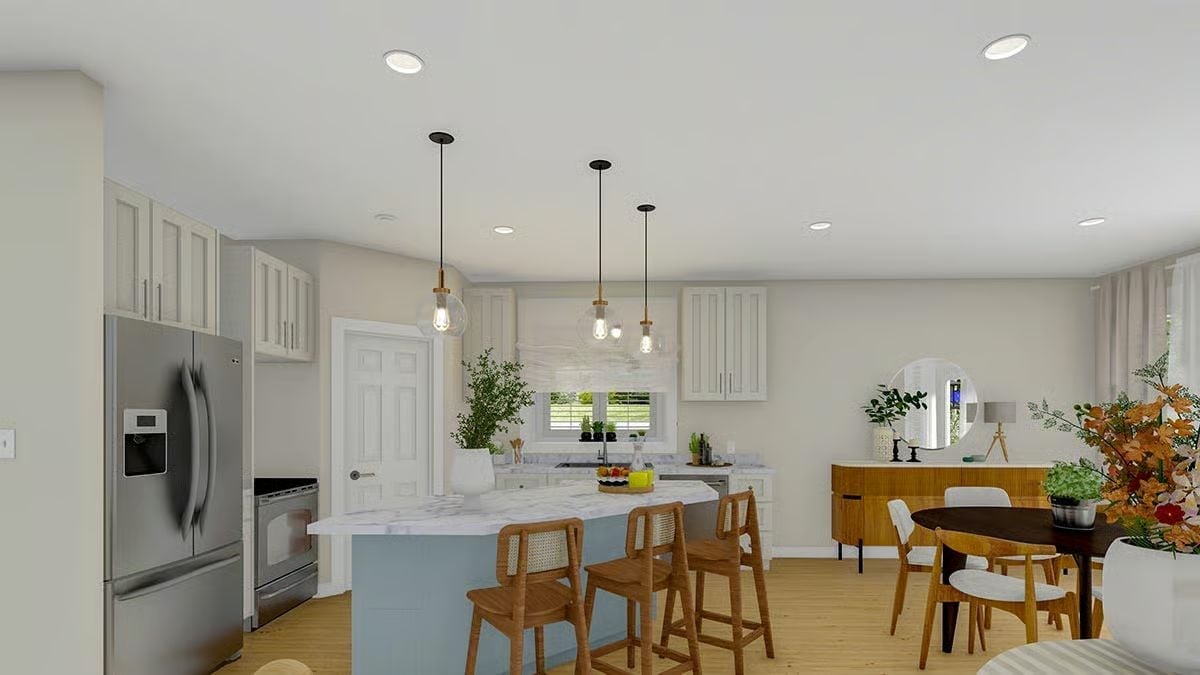
Pendant lights with Edison bulbs hang at staggered heights above a curved island finished in dusty blue, with wood barstools in cane-back and veined marble on top. A round dining table sits to the right without crowding anything — a good trick in a kitchen this size.
History Corner: Curved and rounded kitchen islands were common in mid-century American homes, where they helped soften open floor plans that could feel uncomfortably boxy. The detail largely disappeared during the straight-line cabinet boom of the 1990s but has been making a quiet comeback in family-friendly layouts where how people actually move around the island matters more than how the kitchen photographs.
Home Sweet Home Office With a Blue Desk That Refuses to Blend In
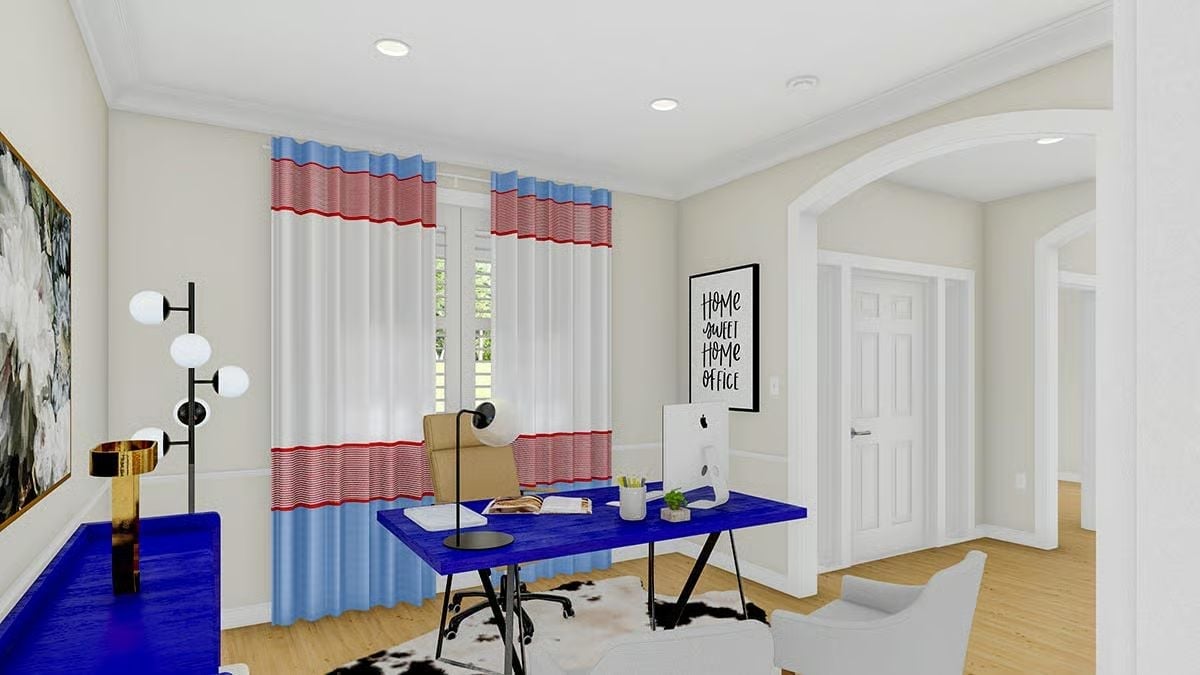
Royal blue desk, sheer striped curtains, a cowhide rug underfoot. Bold color commitment. The room pulls it off.
- Striped curtains in multiple colors work best when one dominant hue anchors the palette — here the blue does that job without negotiation
- A cowhide rug under a desk chair adds texture without competing with strong furniture colors
- Wall art with text works harder in a home office than in a living room because it reinforces the room’s purpose every single day
Arched Doorway Bedroom Where the Dresser Actually Has Enough Drawers
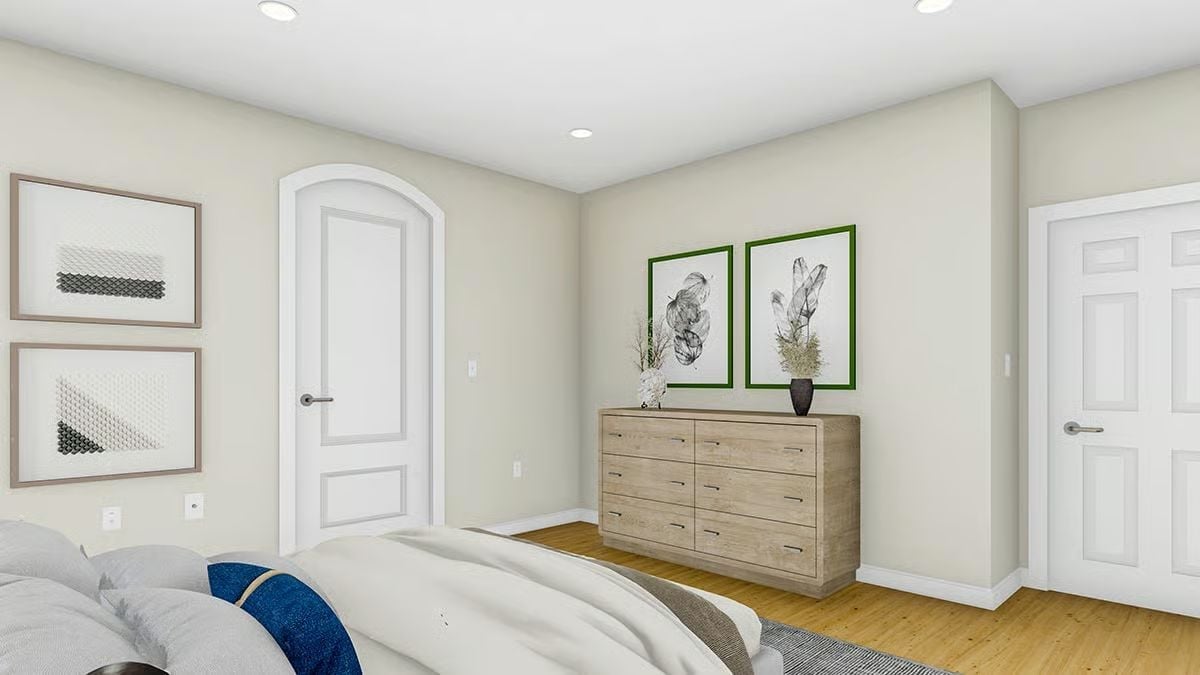
A light wood dresser with six drawers anchors the wall beneath two green-framed botanical prints. The arched doorway beyond it does more for the room than it gets credit for — that kind of architectural detail is usually the first thing people notice and the last thing they think to mention.
Pin It
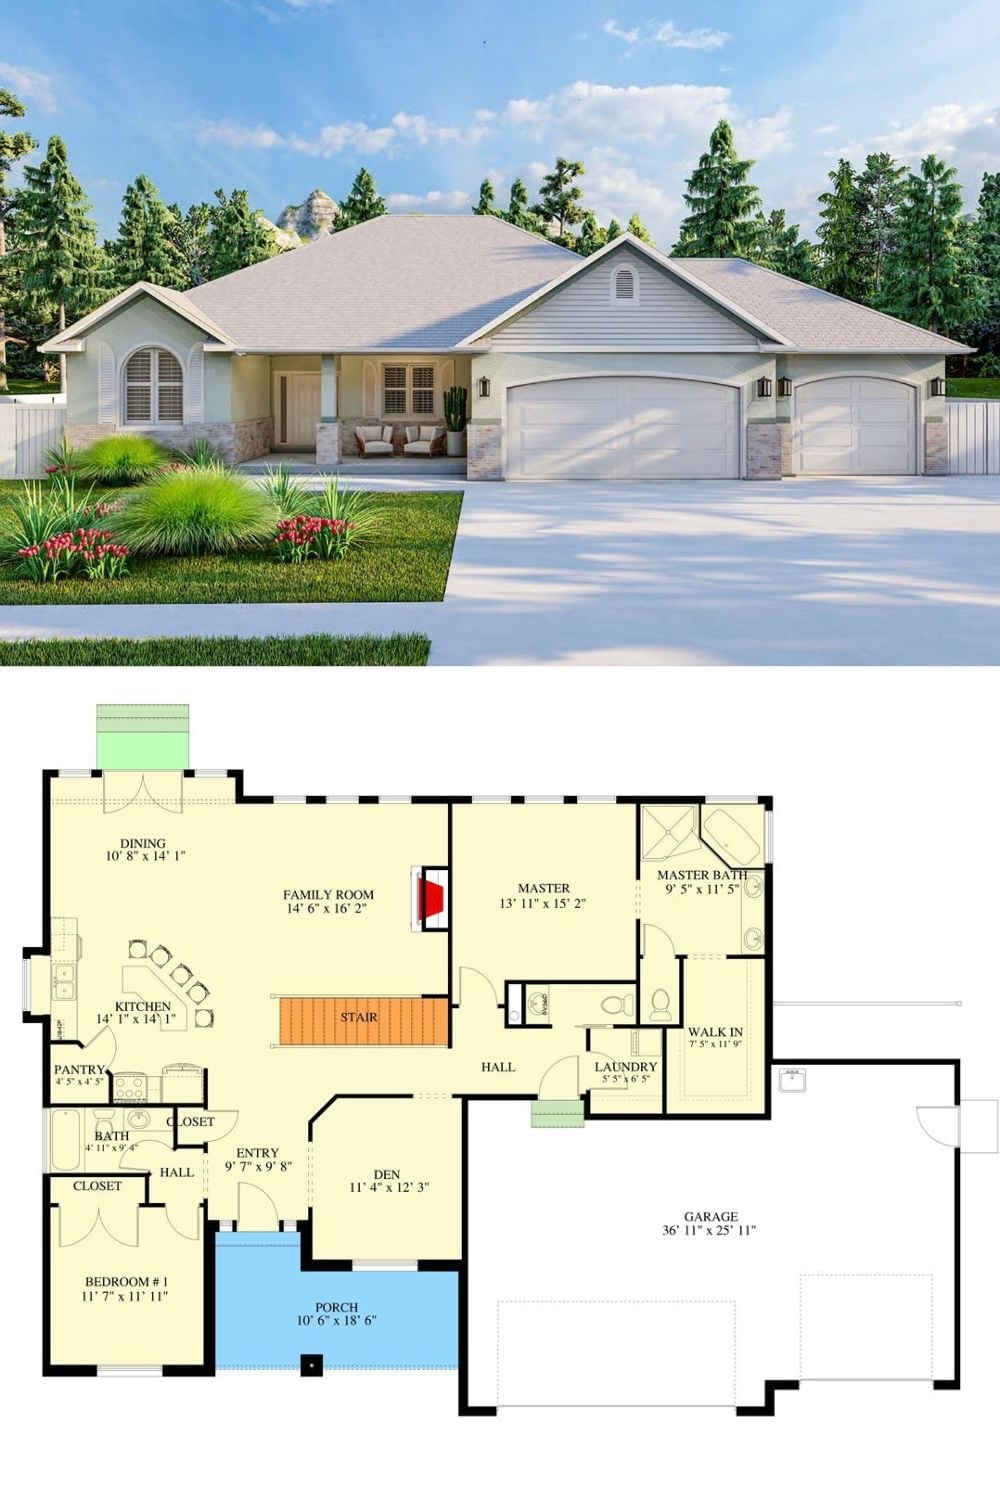
The top half shows a rendered exterior: wide ranch, three-car garage, covered porch, hip roof. Below it, the floor plan lays out a single-story main level with master suite, two bedrooms, den, and family room, with stairs pointing down to the finished basement.
