
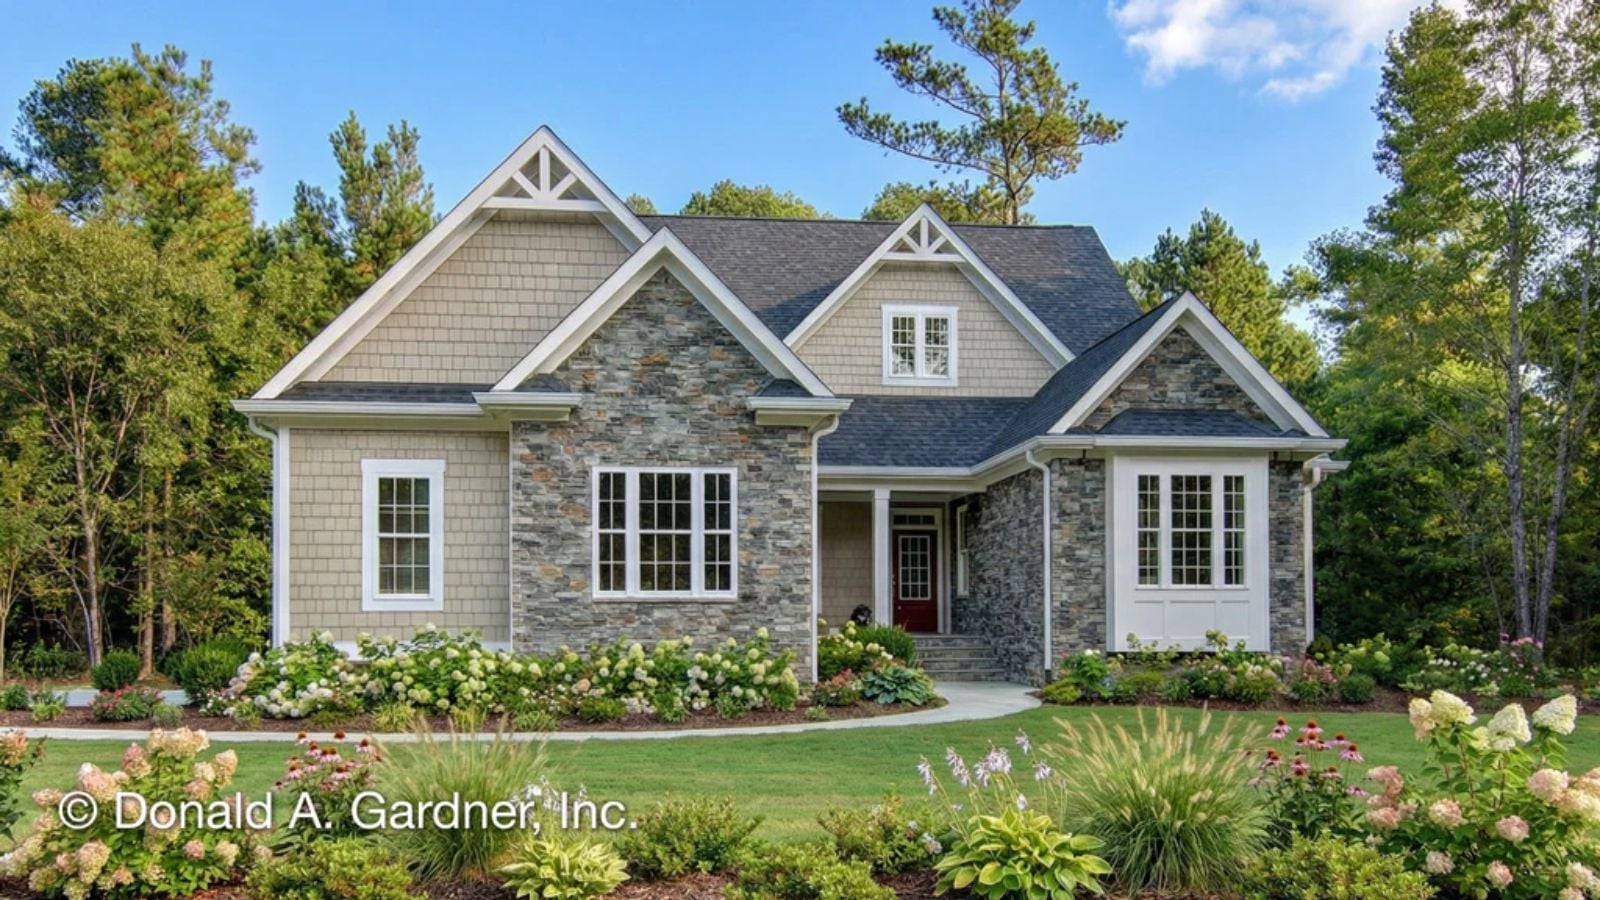
For couples who time their weekends around the first cool snap, a screened porch stops being a bonus pretty quickly and starts feeling like the whole point — the wine opens out there, the fireplace pulls you back inside, and the night runs longer than either of you planned. The Tucker is built around exactly that rhythm, with a screened porch, a living room fireplace, an open kitchen scaled for two, and a layout that keeps everything within easy reach of everything else.
Specifications
- Sq. Ft.: 1,908
- Bedrooms: 3
- Bathrooms: 2
Floor Plan – Main Floor
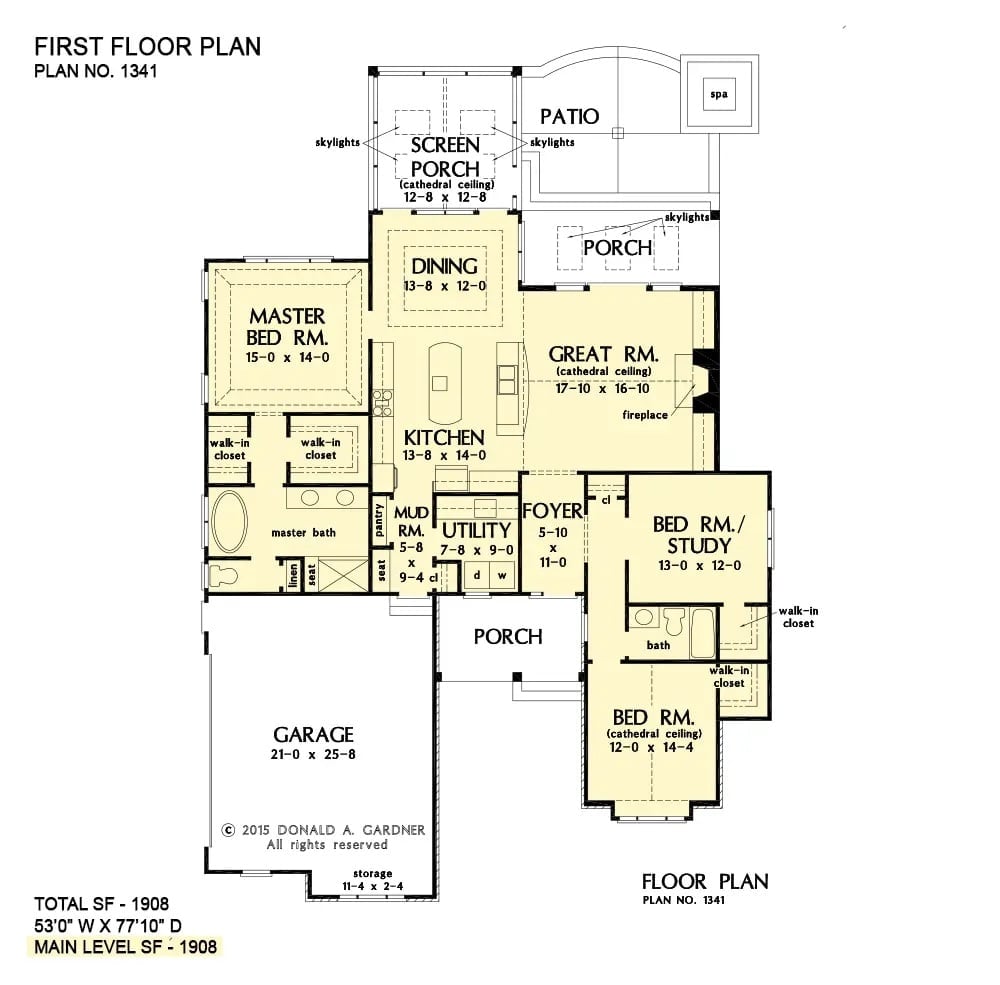
Open great room with fireplace flows into kitchen, dining, and screened porch; master suite opposite two secondary bedrooms.
Brick Foundation, Front Porch, and That Row of Shrubs Doing Real Work
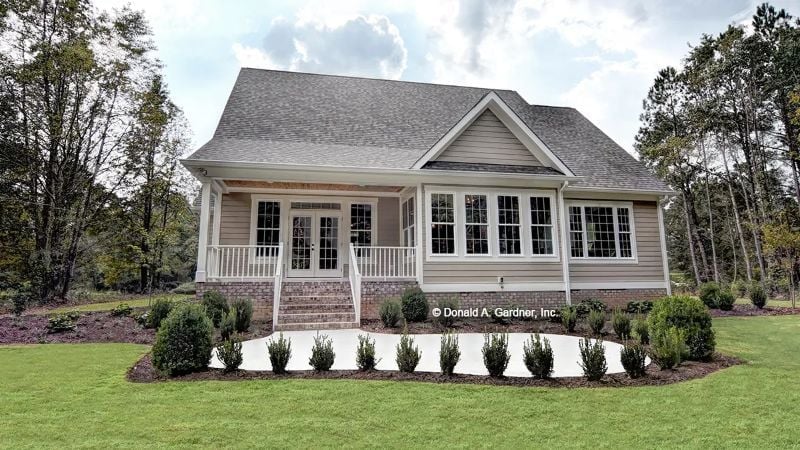
Beige vinyl siding sits above a brick foundation that keeps the whole facade from reading as too light, too suburban, too forgettable. The covered front porch has white railings and French doors, and that curved planting bed lined with low shrubs pulls your eye straight to the entry rather than letting it wander off to the garage.
Wainscoting, a Weathered Cabinet, and a Door Worth Coming Home To
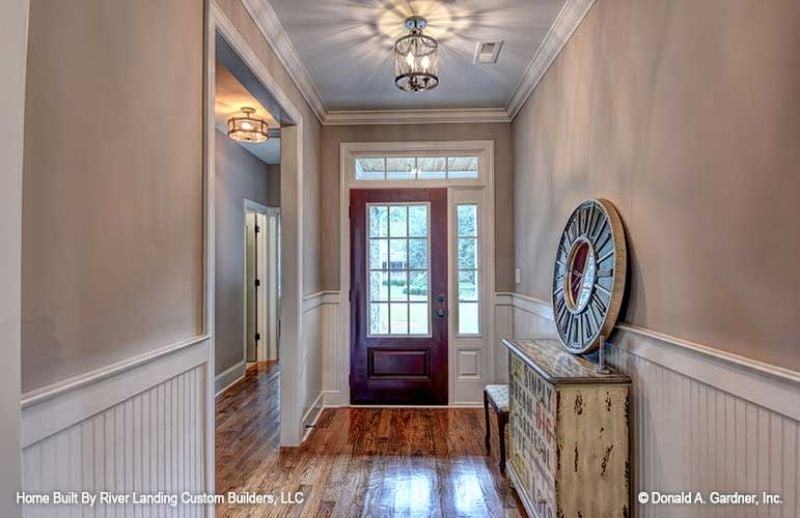
Shiplap-style wainscoting lines the entry hall from floor to chair rail, grounding the warm taupe walls above. That distressed cabinet looks like it has a history. A large industrial clock leans casually against the wall, hardwood floors stretch toward the back of the house, and the flush-mount fixtures overhead tie it all together without making a fuss about it.
Material Matters: Beadboard wainscoting running the full length of a foyer holds up to the daily punishment an entry takes far better than painted drywall alone. Add semi-gloss paint above the chair rail and the whole wall becomes genuinely easy to wipe down — a small thing that matters more than people expect.
Floor-to-Ceiling Stone and a Fireplace That Earns Its Square Footage
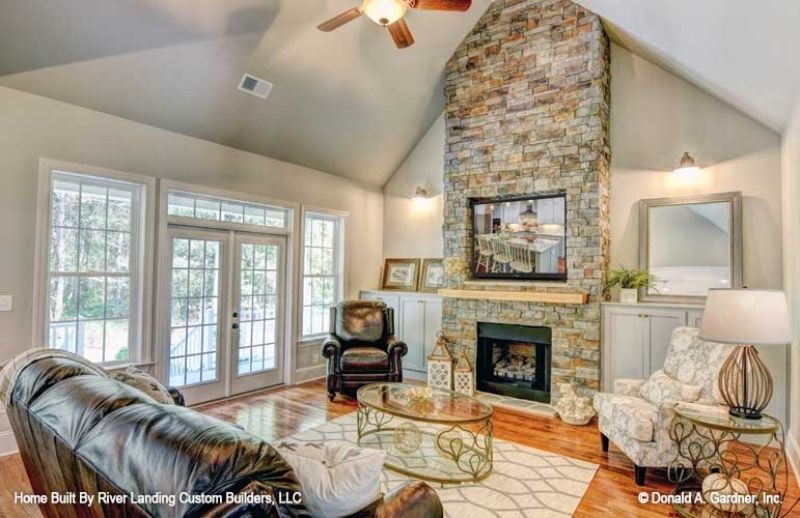
That stone chimney runs all the way to the vaulted ceiling, and it earns every inch. A flat-screen TV is set flush into the face of it — which sounds like it shouldn’t work but does, partly because it removes the question of where else the TV would go. Hardwood floors, a leather sofa, and gold-accent coffee tables keep the room grounded without competing with the stone.
- Vaulted ceilings pull heat upward, making a ceiling fan essential for pushing warm air back down
- Stone fireplace surrounds hold and radiate heat longer than drywall-finished firebox openings
- Mounting a TV into the chimney face reduces glare from the French doors opposite it
Tray Ceiling, Candle Chandelier, and Windows That Pull the Trees Inside
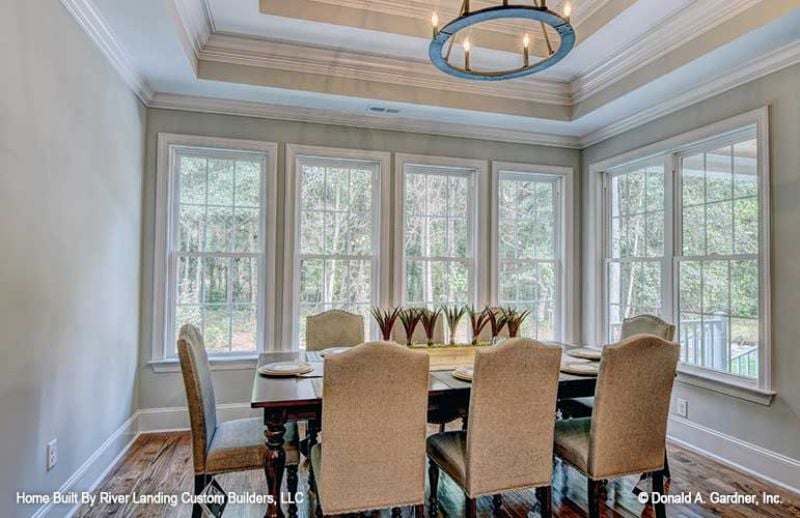
Wraparound windows flood the dining room with natural light, while a rustic iron chandelier and hardwood floors keep the space from tipping into cold or stark territory.
Why It Works: Tray ceilings add visual depth without requiring extra square footage — one of the more cost-effective ways to give a dining room a finished, pulled-together feel. In a room this window-heavy, the raised ceiling also helps balance the strong horizontal pull of all that glass, so the space reads as architectural rather than just glassy.
Pendant Lights, Beadboard Island, and Granite That Pulls the Room Together
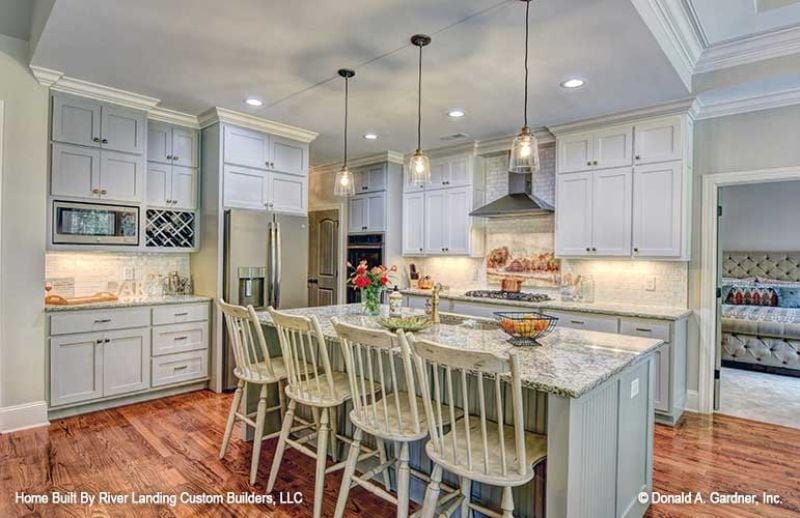
Three glass pendant lights hang low over a granite island with seating for four. White shaker cabinets run floor to ceiling, and the beadboard paneling wrapping the island base ties back to the Craftsman character of the house in a way that feels intentional rather than decorative. Wood floors warm what could easily have felt builder-grade.
History Corner: Pendant lighting over kitchen islands went mainstream in American homes during the early 2000s, but the style draws from early 20th-century industrial fixtures used in factories and warehouses. Glass-globe versions like these sit closer to farmhouse and Craftsman traditions, where exposed bulbs and unfussy hardware were considered honest design rather than ornament.
Tufted Headboard, Layered Pillows, and a Tray Ceiling Doing the Heavy Lifting
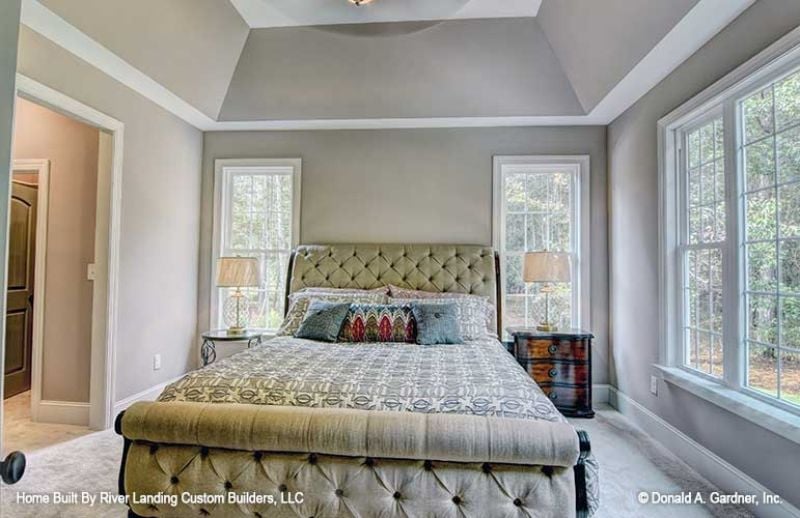
Velvet tufting on both the headboard and footboard gives this bed real presence without fighting the gray walls for attention. Natural light comes in from three sides. The mismatched nightstands work because neither one is trying to match anything — they just coexist, which is honestly the more relaxed approach anyway.
Trend Alert: Button-tufted upholstered beds have come back strongly after decades of being written off as fussy. Designers credit the revival partly to the neutral palette trend, which gives heavily textured pieces enough breathing room that they read as grounded rather than overwrought. Pairing tufted furniture with flat, matte walls is one of the cleaner ways to make the look feel current.
Marble Surround, Orchid on the Ledge, and a Window Worth Soaking Under
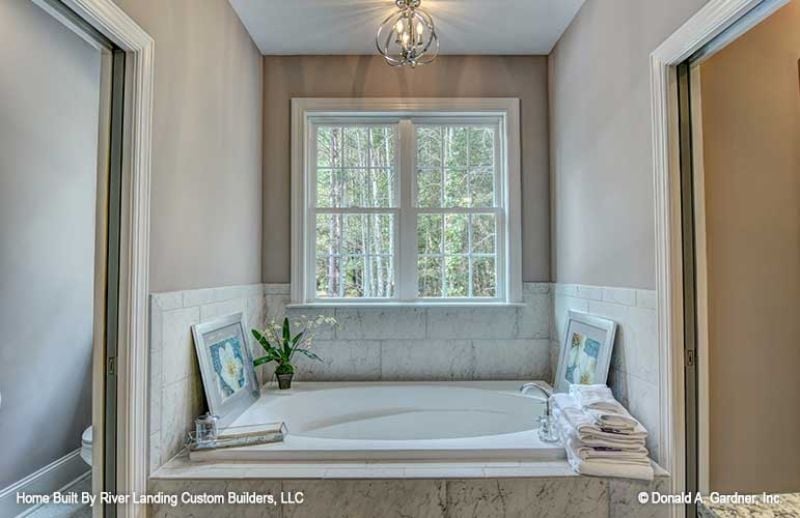
A drop-in soaking tub sits framed by marble tile, a small orchid and folded towels on the surround, a window above pulling in natural light without giving anything up on privacy. The whole room is quiet about what it’s doing. That’s the point.
Style Math: Drop-in tubs are typically less expensive to install than freestanding models because the surround handles the structural work. That marble ledge also doubles as functional shelf space — something a freestanding design simply can’t offer.
Plaid Throw, Green Chair, and a Desk That Means Business
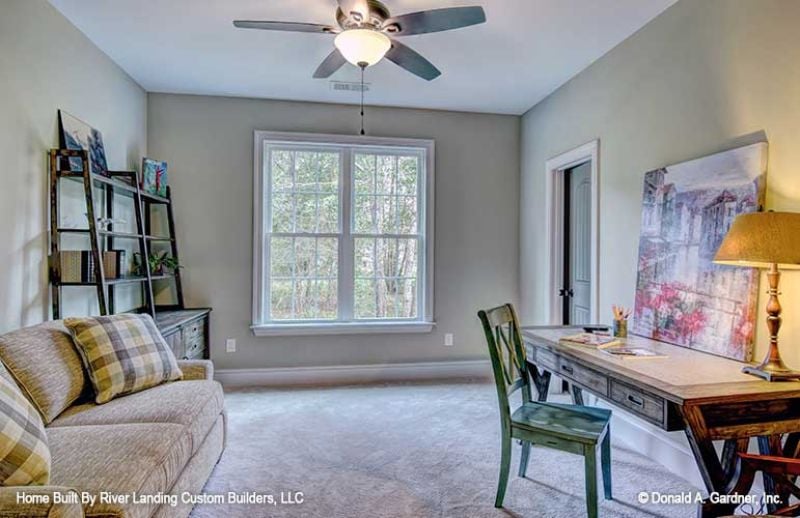
Carpet keeps the room quiet, which matters more than people admit when you’re actually trying to work. The green chair pulls focus without bullying the neutral walls, and that ladder shelf earns its corner by holding real things instead of performing the idea of storage.
Why Ceiling Fans Still Belong in Home Offices
Ceiling fans move air without the noise or directional blast of a floor unit — a practical advantage in any room where someone sits for hours at a stretch. Builders have paired them with overhead lighting for decades, and the combined fixture approach saves ceiling real estate in rooms without a dedicated light box. It’s a low-drama solution that holds up better than the design press gives it credit for.
Pin It
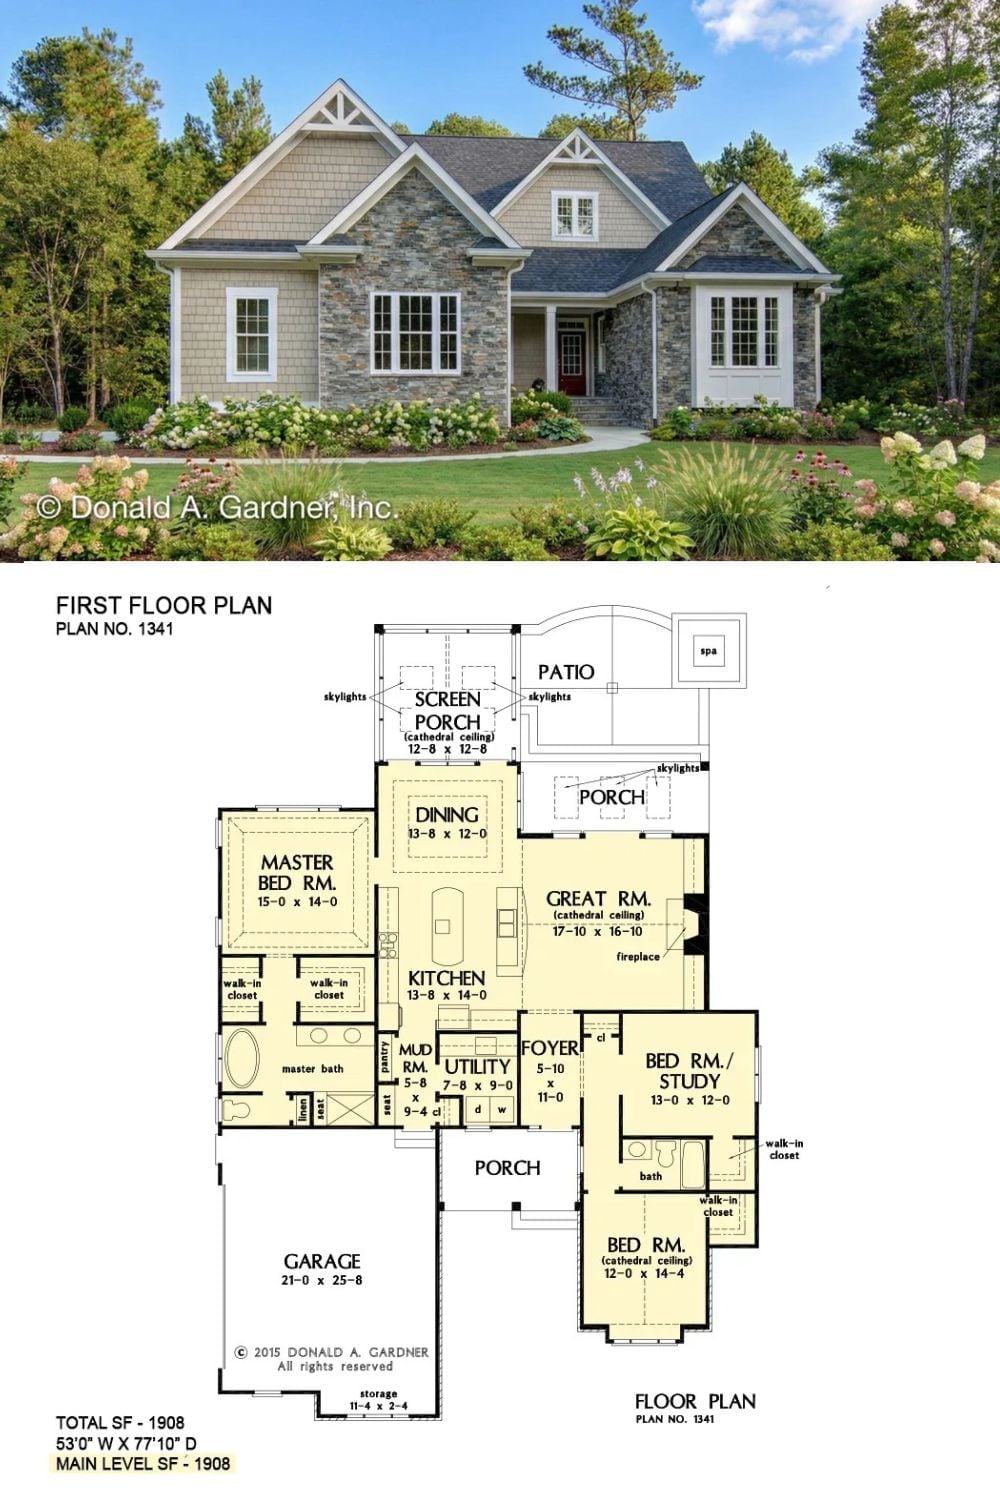
Exterior photo shows a Craftsman home with stone and shingle siding. Below, the floor plan reveals 1,908 square feet with three bedrooms, a screened porch, great room, and attached garage.
