
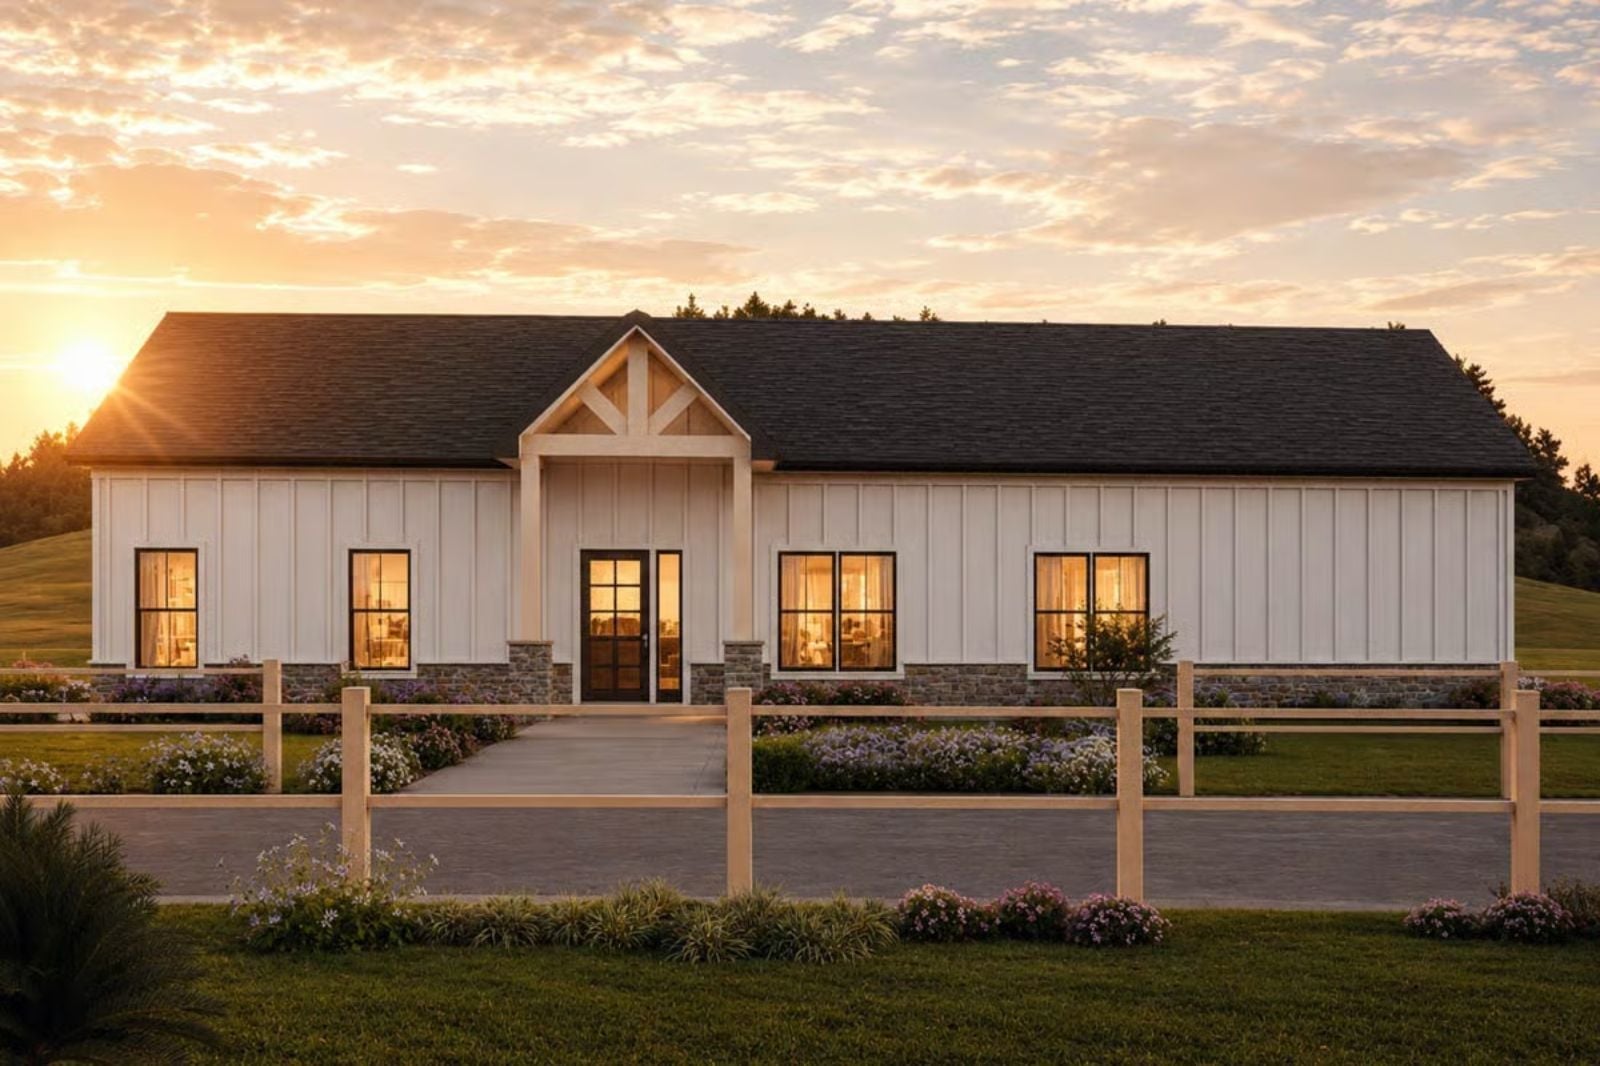
What if the house you actually want is not in the country, just shaped like it is? The Trussgate is built for that honest contradiction — coffee going while the weekend stretches open, gravel-road quiet without leaving the subdivision — and it delivers with a sweeping open-concept living area, a kitchen designed to anchor the room, and a layout that keeps everything on one unhurried floor.
Specifications
- Sq. Ft.: 1,674
- Bedrooms: 3
- Bathrooms: 2
Floor Plan – Main Floor Plan
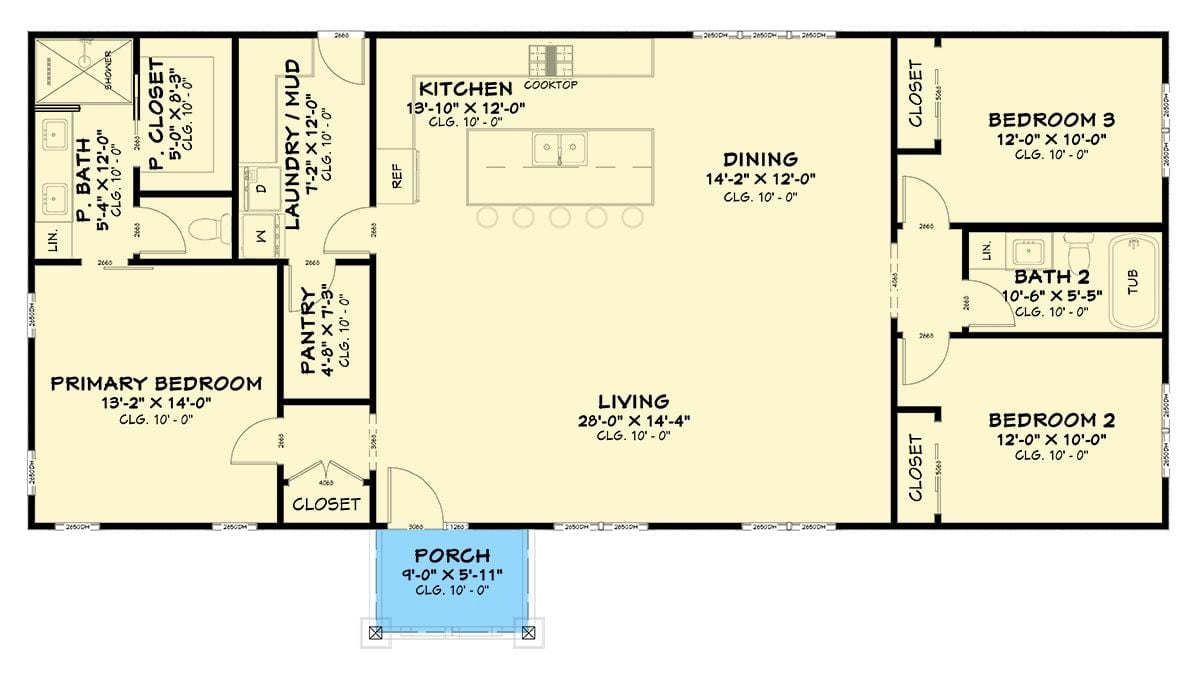
Three bedrooms split to opposite wings with an open kitchen, dining, and living core in between. The primary suite anchors the left side, while the pantry and mudroom keep all the utility functions quietly out of sight.
Board-and-Batten White Exterior with Stone Base at Golden Hour
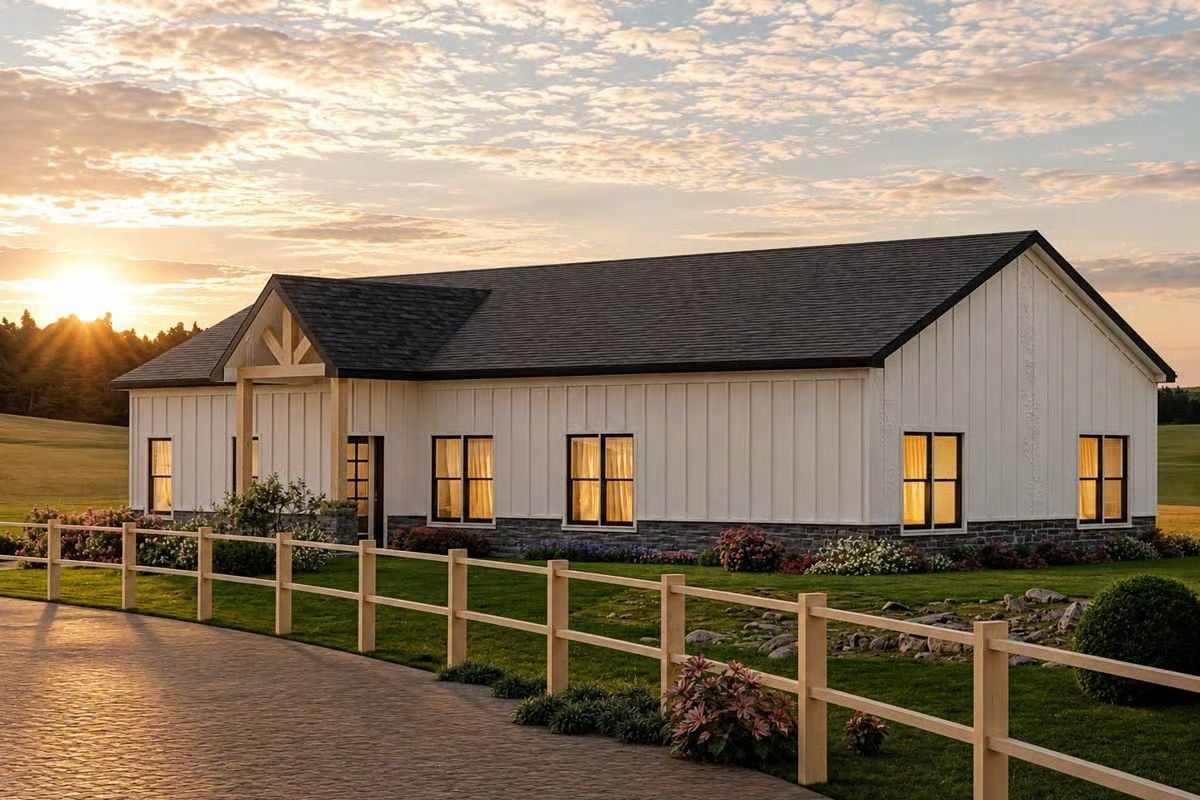
Vertical board-and-batten siding in white sits above a coursed stone base that gives the whole structure something solid to stand on. Out front, raw wood split-rail fencing runs the length of the cobblestone drive, and warm light pushes through every black-trimmed window like the place has been lived in for years.
Golden Hour Hits Different When Your Walls Are Board-and-Batten
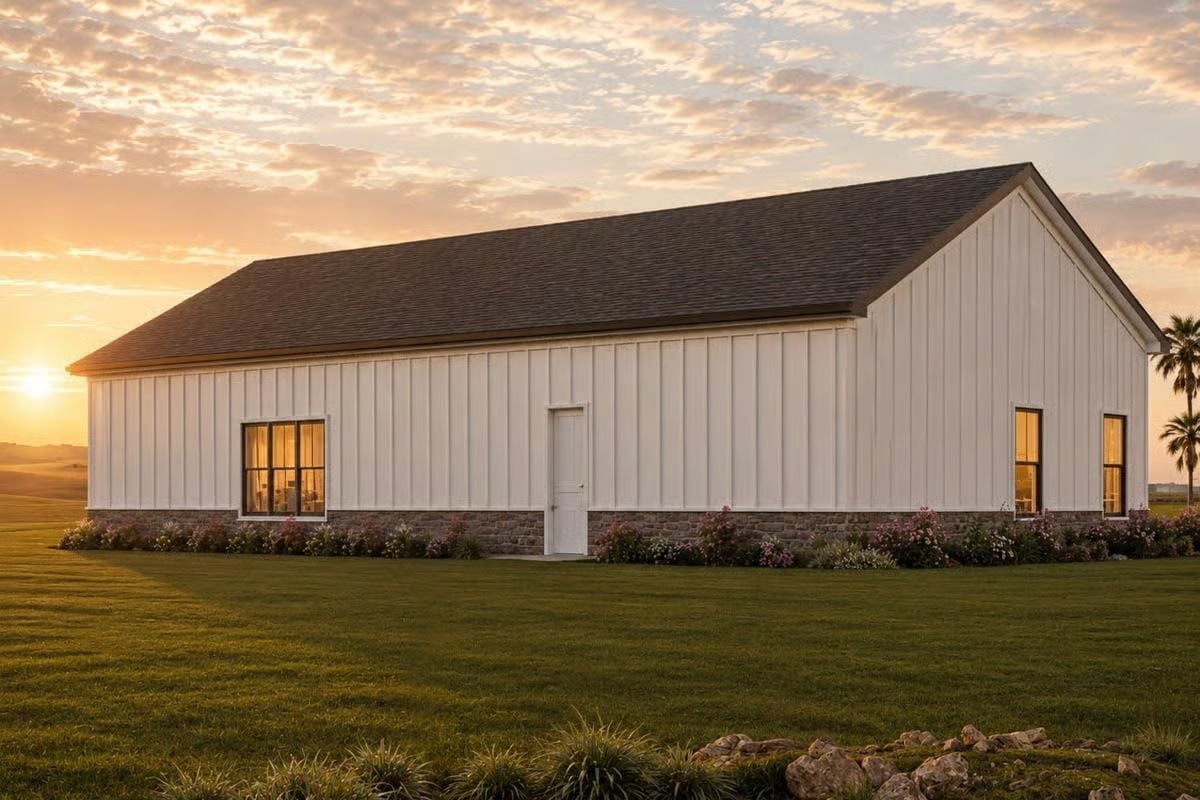
At dusk, the stone base goes amber and the white siding catches whatever light is left. That contrast does most of the work. No staging required.
Red Barstools Against Black Granite Pull This Kitchen Out of Safe Territory
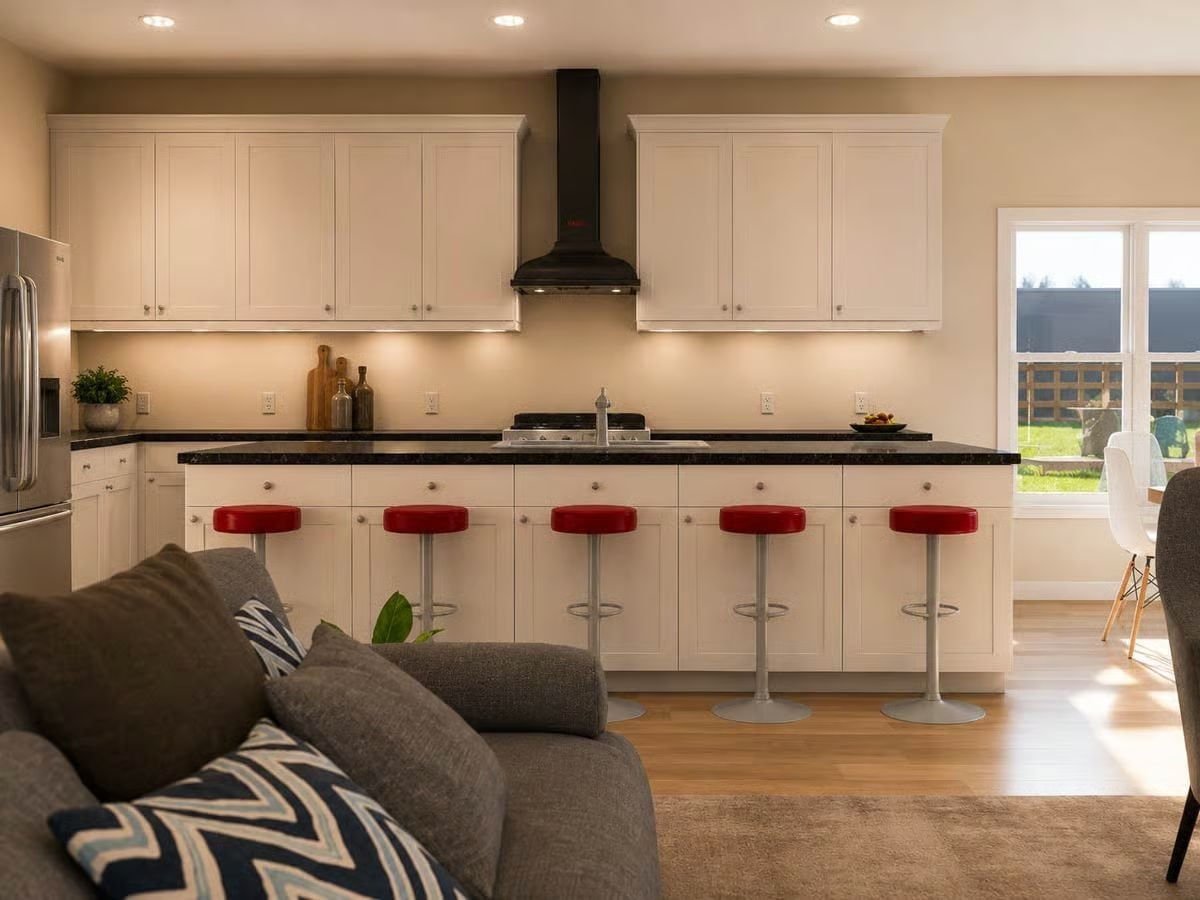
Five red barstools in a row is a commitment, and it pays off.
Black granite counters run the full length of the island, grounding the white cabinetry without tipping into cold or clinical. The range hood carries the visual weight overhead, and the red seating keeps the whole thing from feeling like a showroom.
Cherry Blossom Triptych Anchors a Living Room That Earns Its Calm
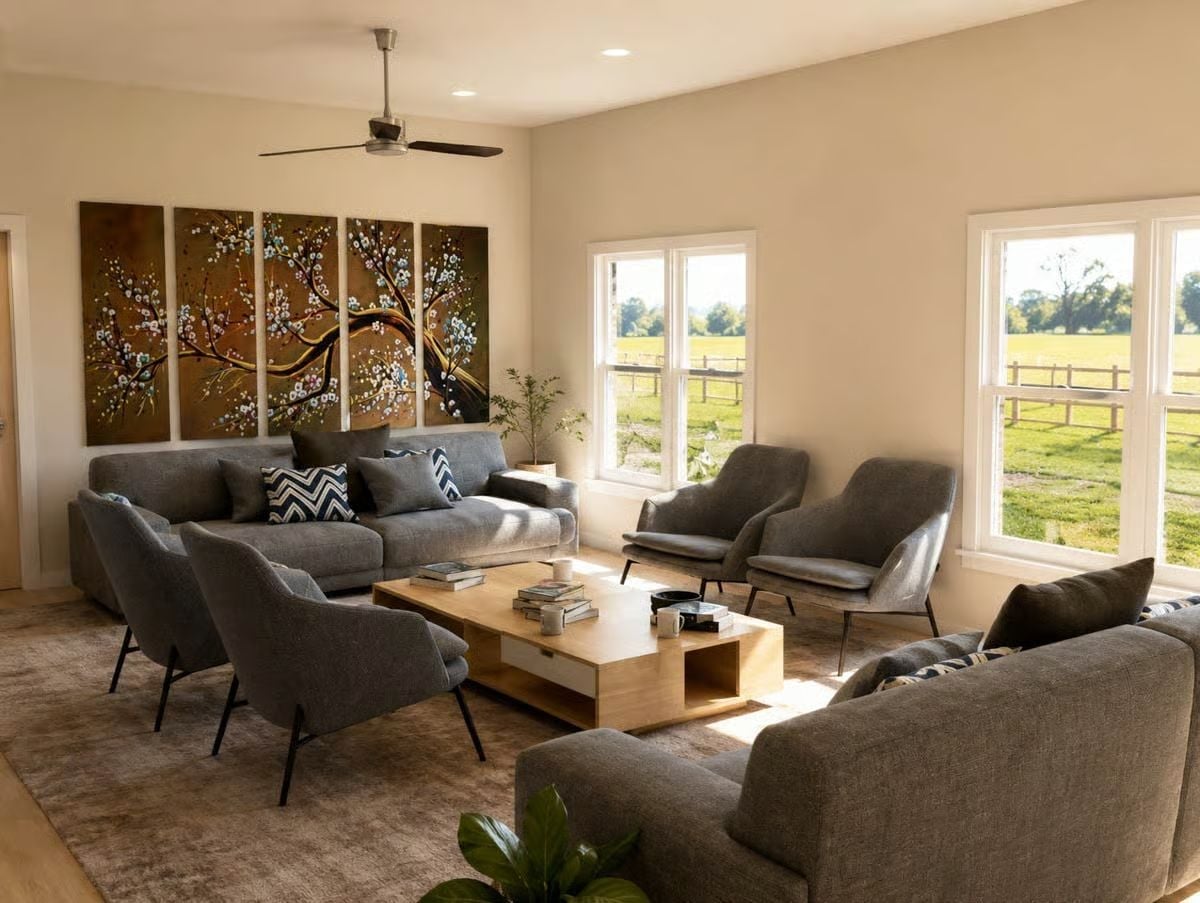
Gray linen seating circles a wood coffee table while a four-panel cherry blossom painting does the heavy lifting on the back wall.
Pro Tip: Pull the chairs into a full circle around the coffee table instead of pushing everything against the walls. It keeps sightlines open and makes the room feel like people actually gather in it, which matters more in a barndominium great room where all that square footage can start to feel hollow if the furniture doesn’t claim it.
Copper Globe Pendants Over a Wood Table That Doesn’t Apologize for Being Simple
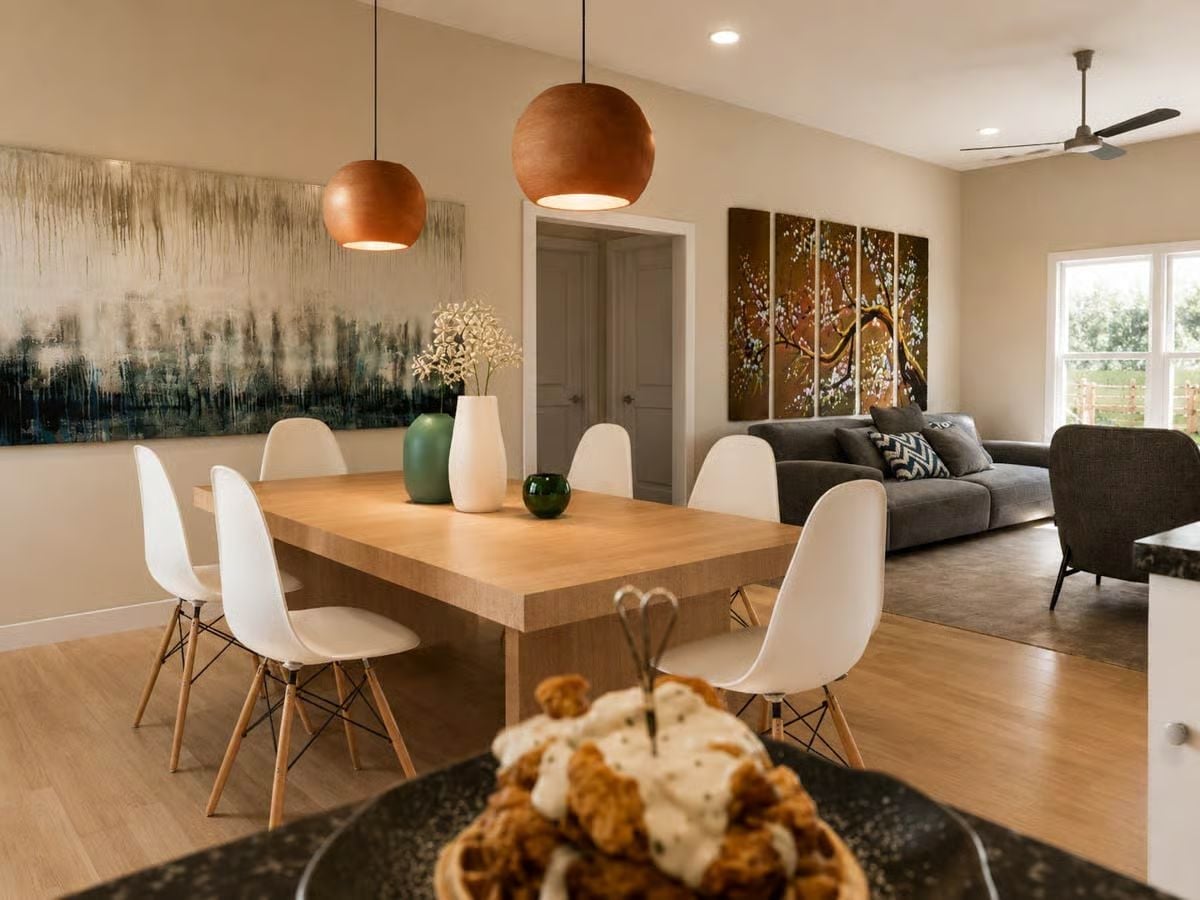
Eames-style shell chairs and spherical copper pendants give this dining room its midcentury backbone. The wood table keeps things grounded.
History Corner: Pendant lighting over dining tables traces back to 19th-century gaslight fixtures lowered on chains to bring the flame closer to the table. Electricity kept the form and ditched the fuel. Copper became a go-to finish in midcentury American homes largely because domestic copper production was running hot and manufacturers had material to work with — aesthetics and industry converging at the right moment.
Pin It
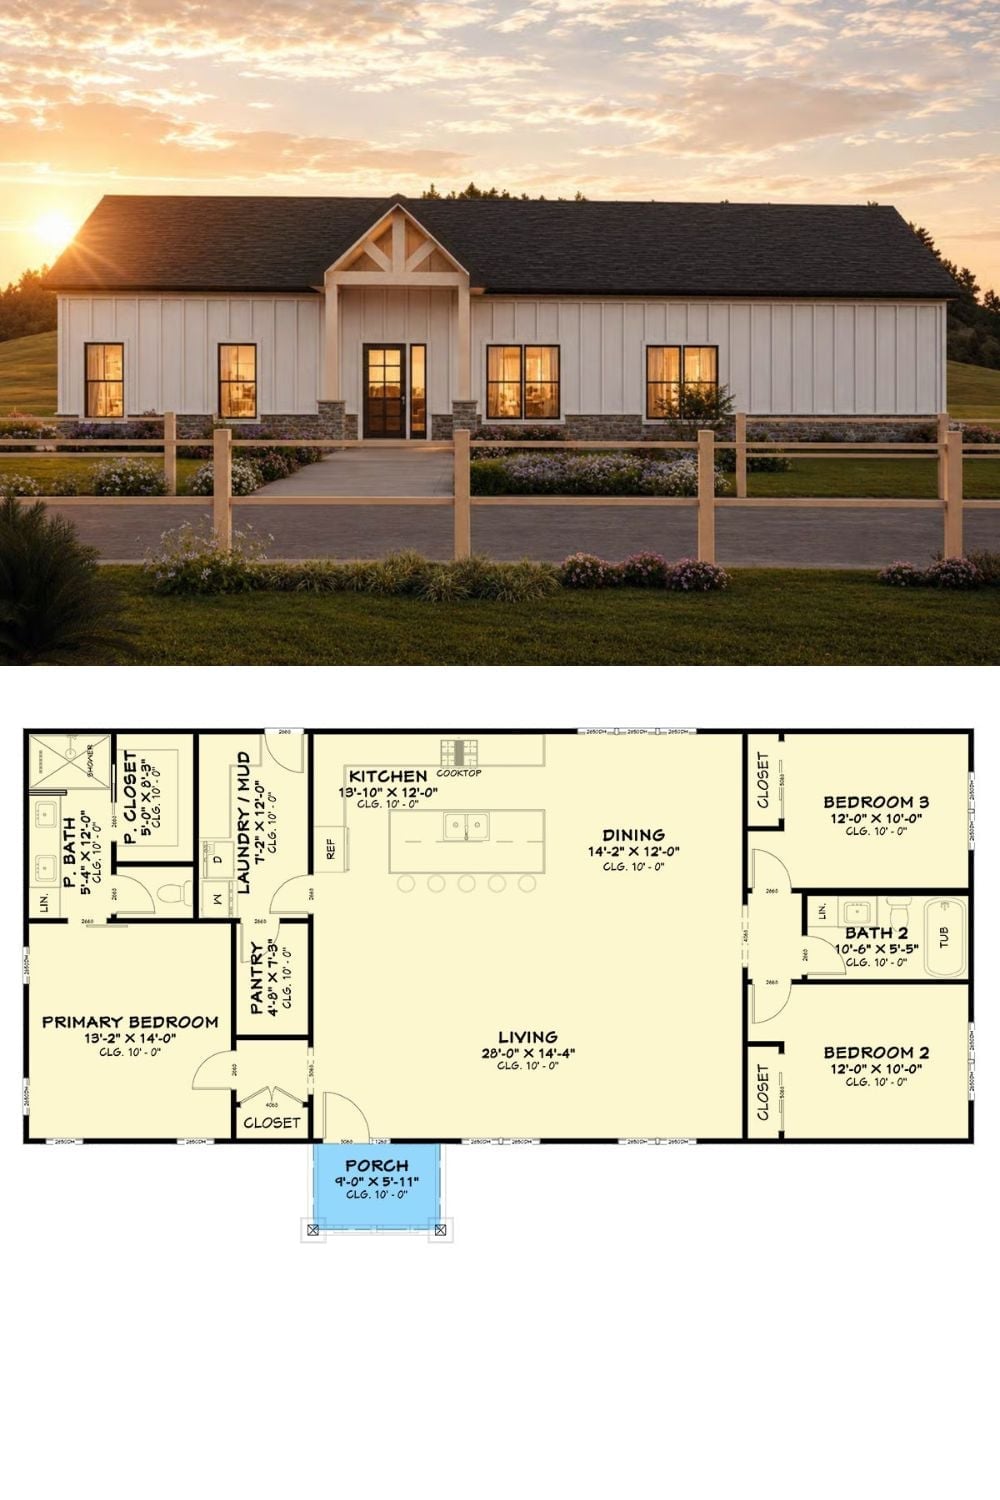
Exterior rendering shows a board-and-batten barndominium at sunset. Below, the floor plan details three bedrooms, open living and dining, plus a dedicated laundry and mud room.
Try This: Notice how the primary bedroom sits completely separated from the other two, on the opposite end of the plan. That split-bedroom arrangement gives parents real acoustic privacy without a second floor, a staircase, or any additional square footage — and honestly, it’s one of the more underrated moves a single-story layout can pull off.
