
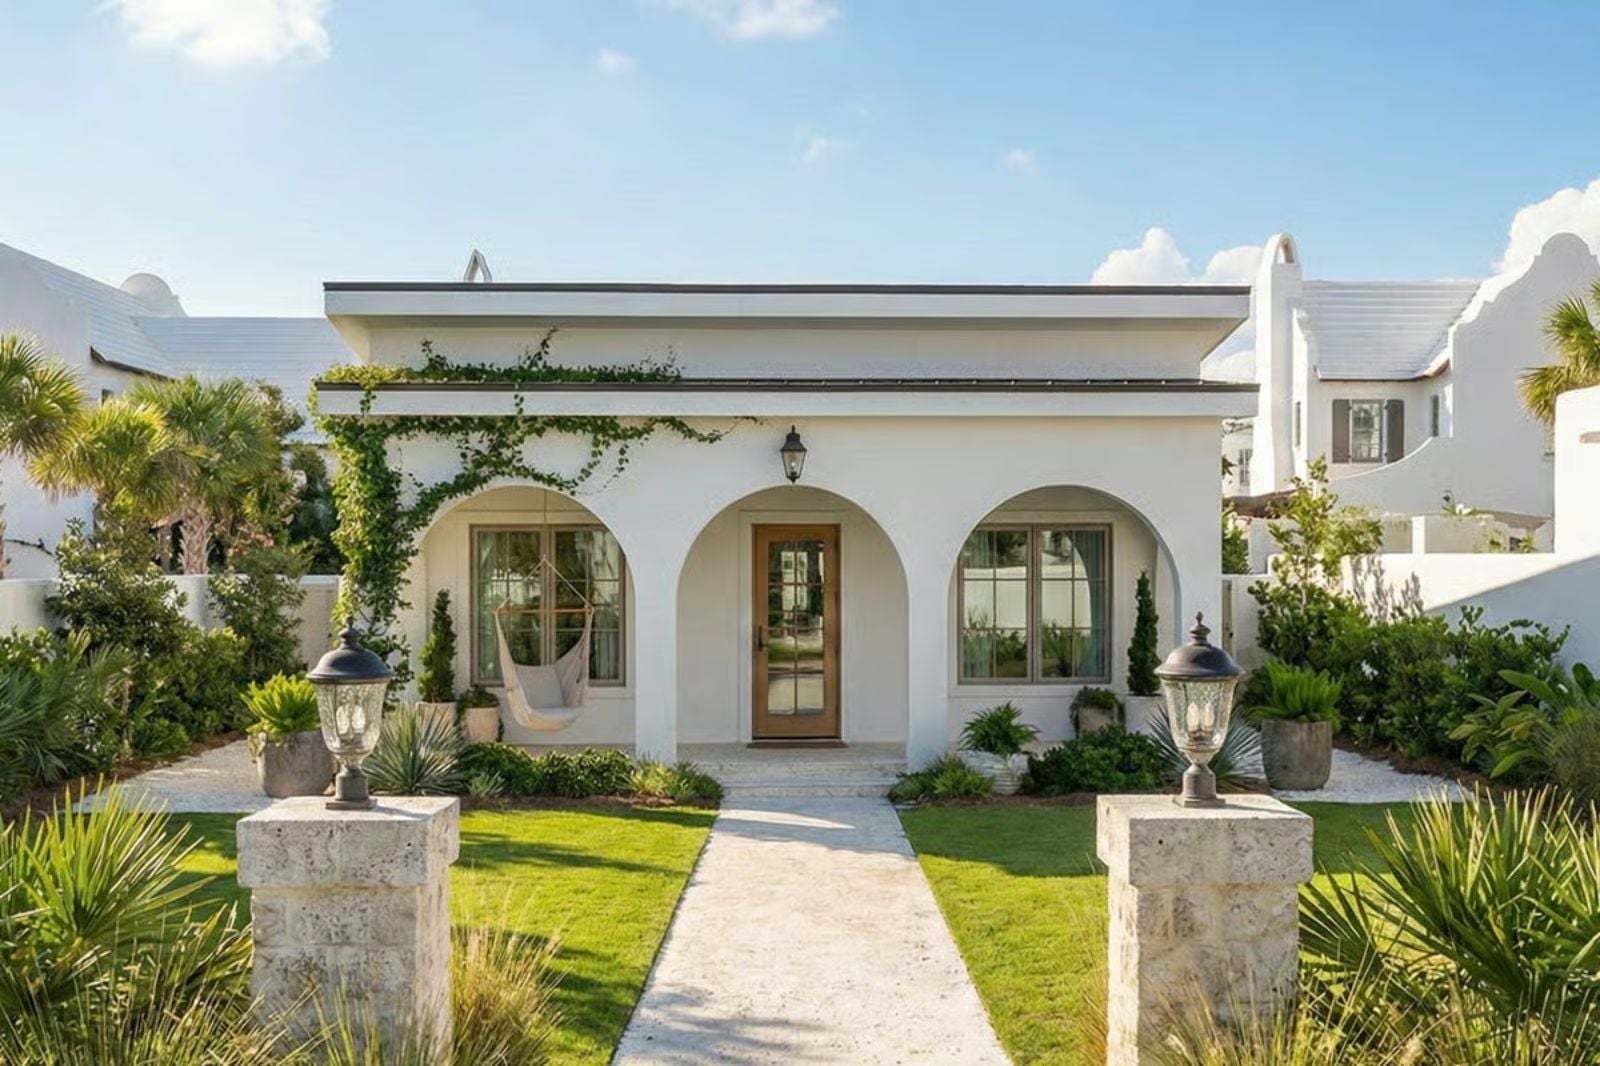
A vacation home you only visit twice a year will never feel as good as a small one you wake up in every morning — coffee on the covered porch before the neighborhood stirs, dinner eaten slow with nowhere to be, the kind of quiet that unclenches your shoulders. The Triple Arch is built around exactly that: arched entries that pull the Mediterranean light in, a front porch sized for two chairs and a long conversation, and an open layout that keeps evenings unhurried.
Before choosing your ideal price range, see what mortgage lenders are offering today.
Specifications
- Sq. Ft.: 602
- Bedrooms: 1
- Bathrooms: 1
Floor Plan – Main Floor
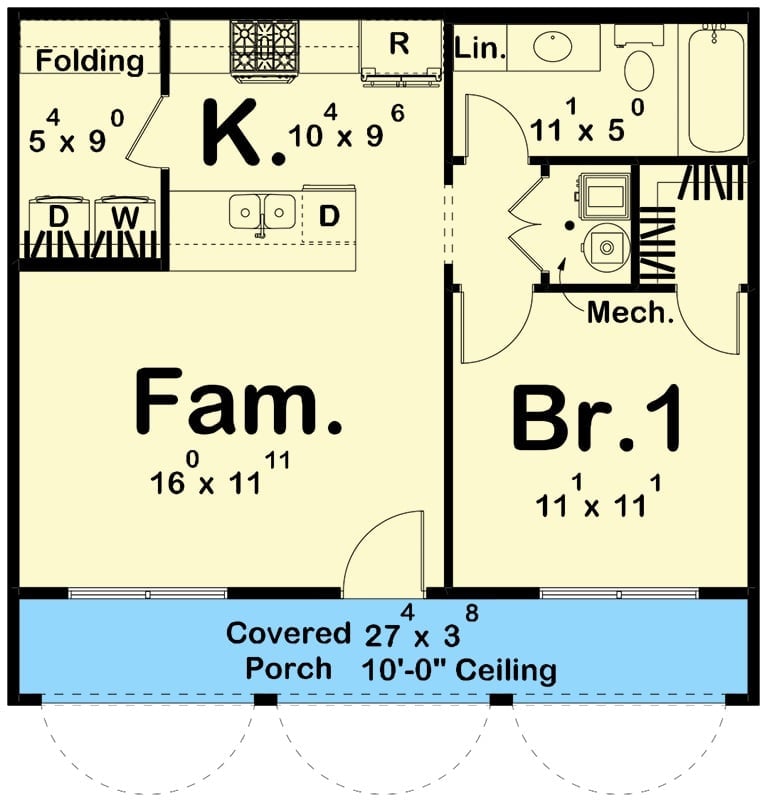
Want to make your laundry room more functional? Browse today’s home equity rates if you’re considering financing the update.
Open kitchen and family room share the main living space, with one bedroom, full bath, laundry, and covered porch.
Nautical Art and Warm Wood Ground a Living Room Built for Slow Mornings
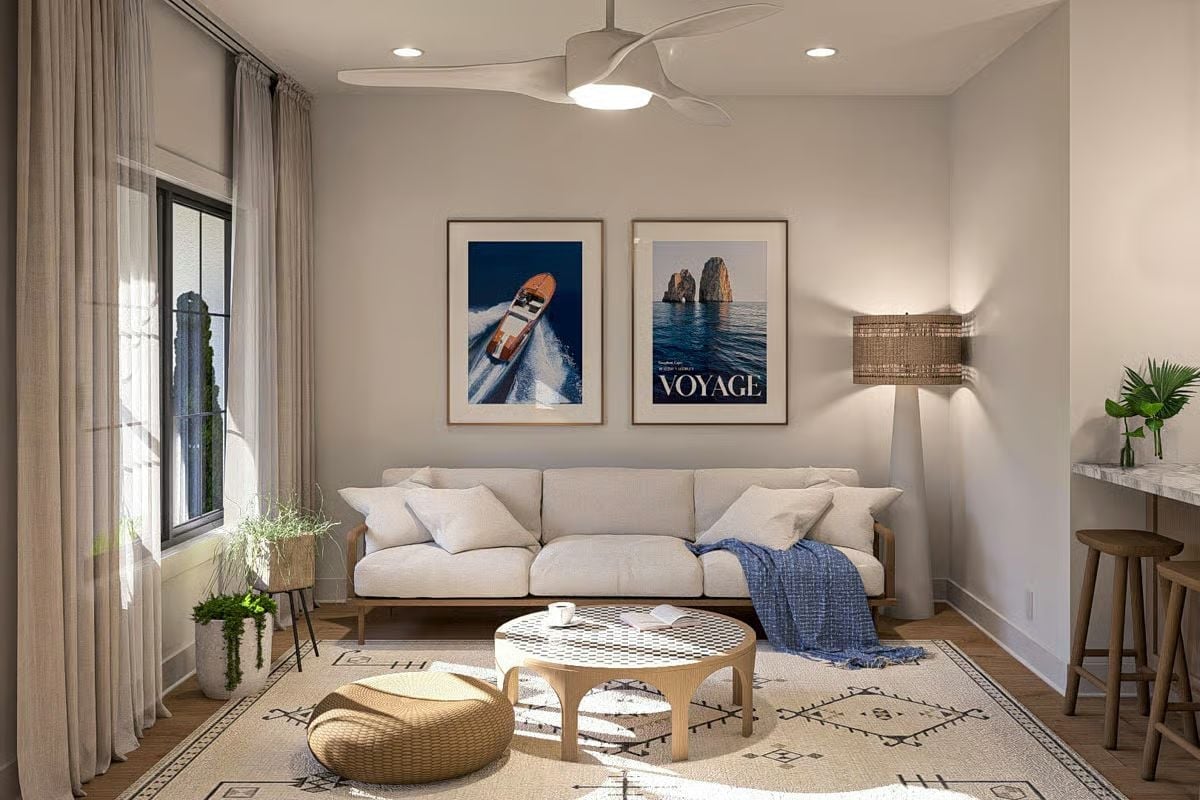
Two framed prints above the sofa carry the room’s whole coastal mood. A speedboat aerial paired with a rocky coastline “Voyage” poster sets the tone, and the blue throw blanket draped over the linen sofa picks it up without making a fuss about it. Simple, but it works.
Budget Tip: Floor lamps with woven rattan shades cast the same warm, diffused glow as designer versions at a fraction of the price. Check import furniture stores and secondhand marketplaces first — older pieces are often better built than anything in the budget-tier retail aisle anyway.
Marble, Wood, and Pendant Globes Make a Small Kitchen Feel Like a Resort Bar
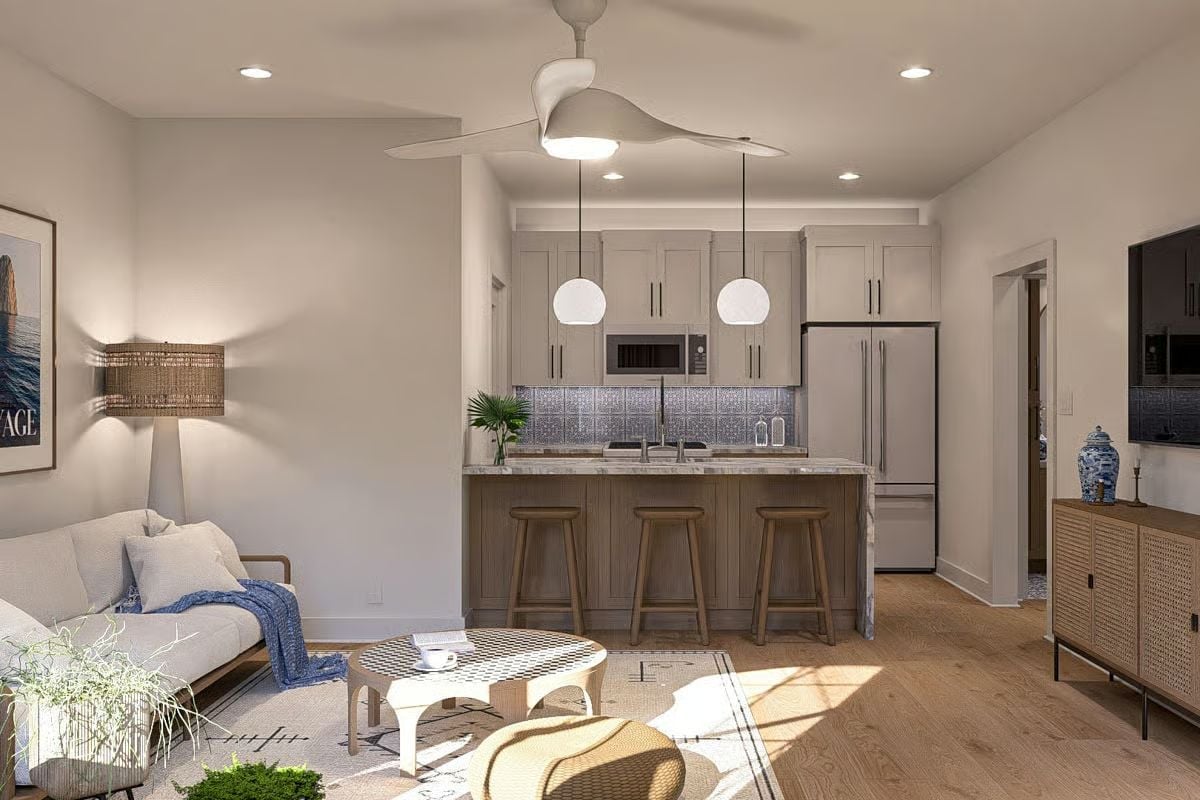
Globe pendants hung low over a marble-topped island set the whole mood of this kitchen. The island’s wood base adds enough warmth to keep the gray shaker cabinets from reading cold, and bar stools pulled right up to it mean you never need a separate dining area. That tile backsplash has a subtle shimmer that catches the pendant light in a way the photo almost undersells.
Ask Yourself: if your kitchen island is pulling double duty. In a one-bedroom ADU, it can replace a dining table entirely, saving square footage for the spaces that matter more to you.
The kitchen is where this ADU earns its keep, so let’s look at it closely.
Marble Counters and a Blue Tile Backsplash Do the Heavy Lifting Here
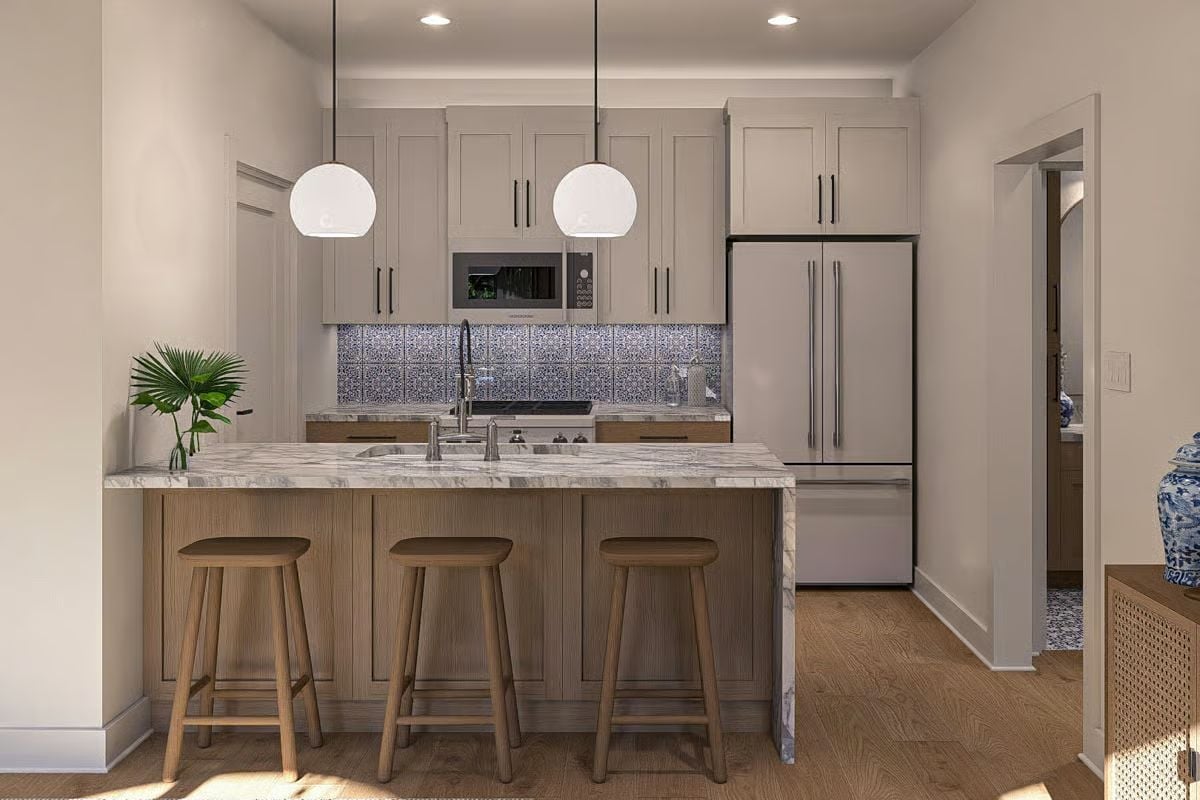
Patterned blue-and-white tile runs the full width of the backsplash, lit from underneath so it reads more like an art installation than a kitchen surface. The island’s marble top has enough movement in the veining that it doesn’t need anything else on it — three backless wood stools keep the seating casual, and a counter-depth refrigerator buys the whole space a little visual breathing room.
Canopy Bed, Floral Wallpaper, and a Garden View That Pulls the Outdoors In
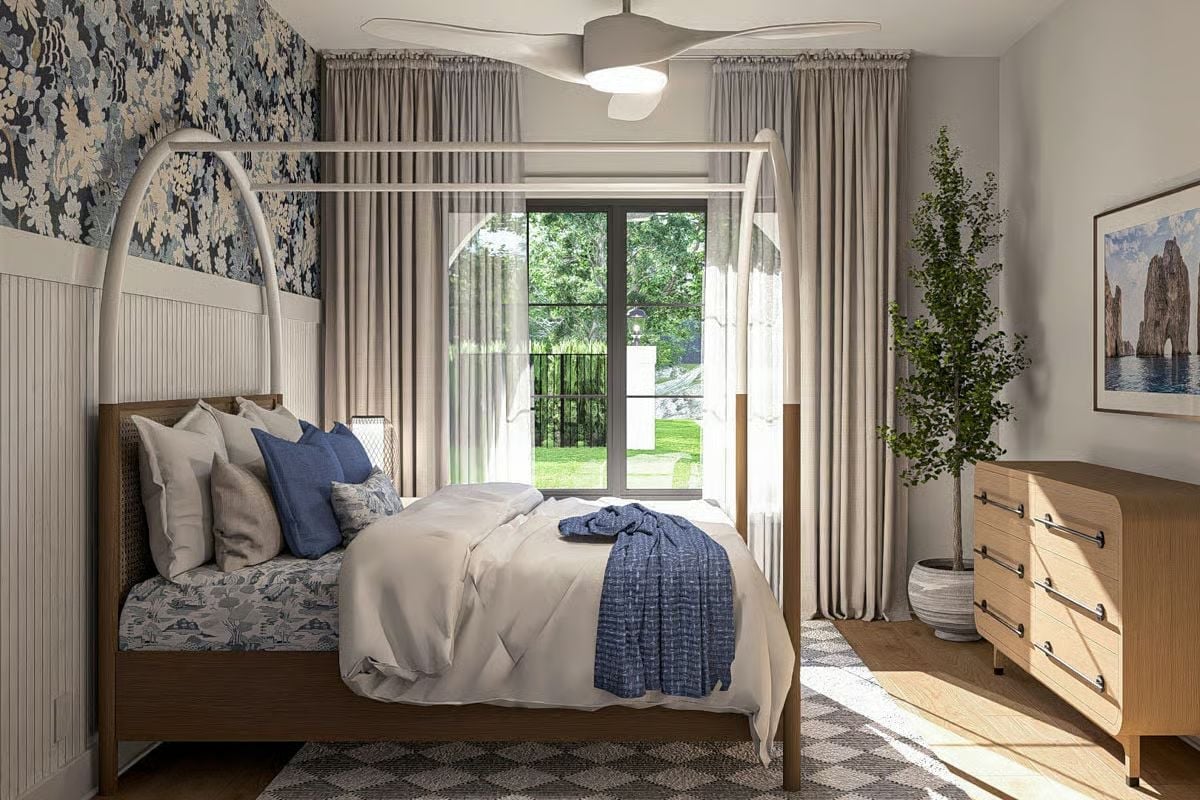
A cane-paneled bed frame, a woven indigo throw, and a boldly patterned accent wall add up to a bedroom that has no interest in being neutral. Floor-length linen curtains soften the French doors without blocking the garden beyond them. Layered, yes — but nothing here feels crowded.
Style Tip: Canopy beds work especially well in lower-ceilinged rooms because the frame draws the eye upward without requiring extra height. Metal versions with a matte finish tend to read lighter than wood and won’t compete with statement wallpaper. And if you’re renting or just not ready to commit, a single large botanical print can do the same design work as a full accent wall.
Arched Mirror and Marble Counter Make a Small Bathroom Feel Intentional
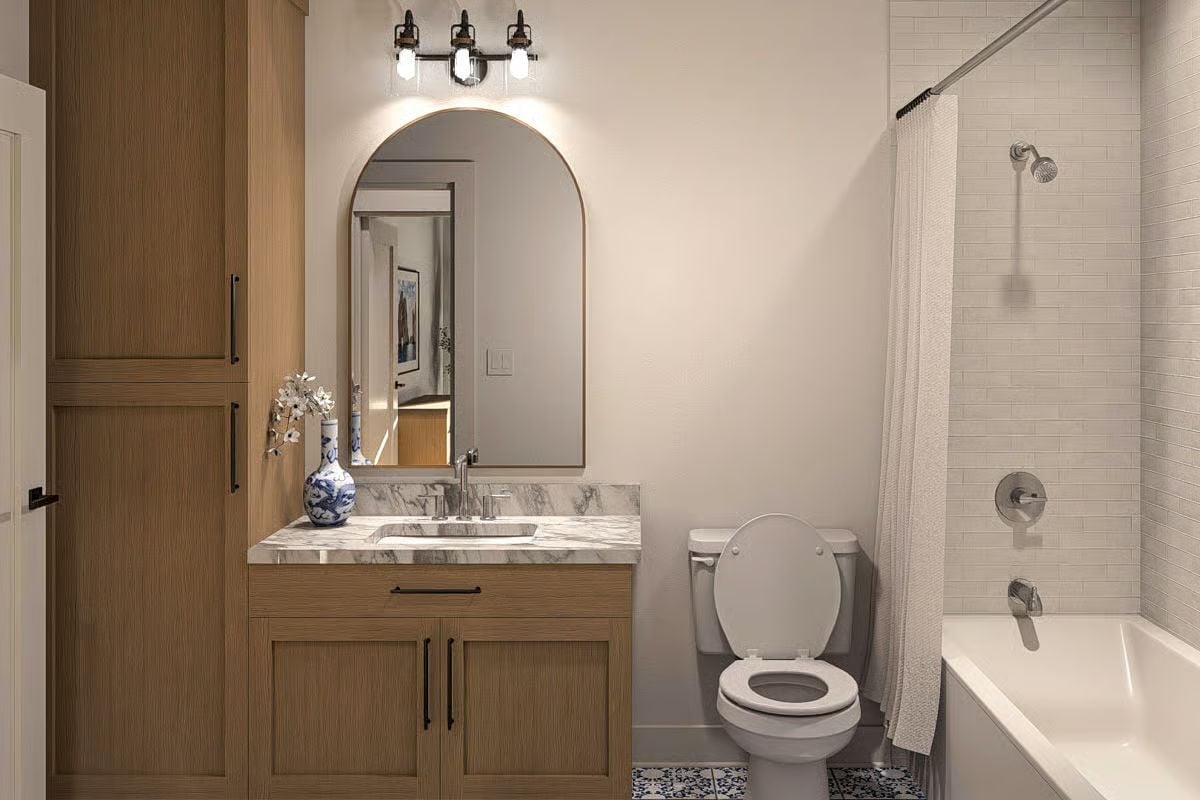
White subway tile wraps the tub surround, a blue-and-white ceramic vase supplies the only real color in the room, and the wood vanity cabinet handles storage without calling attention to itself. Small bathrooms don’t need much — they just need each choice to be deliberate.
Pin It
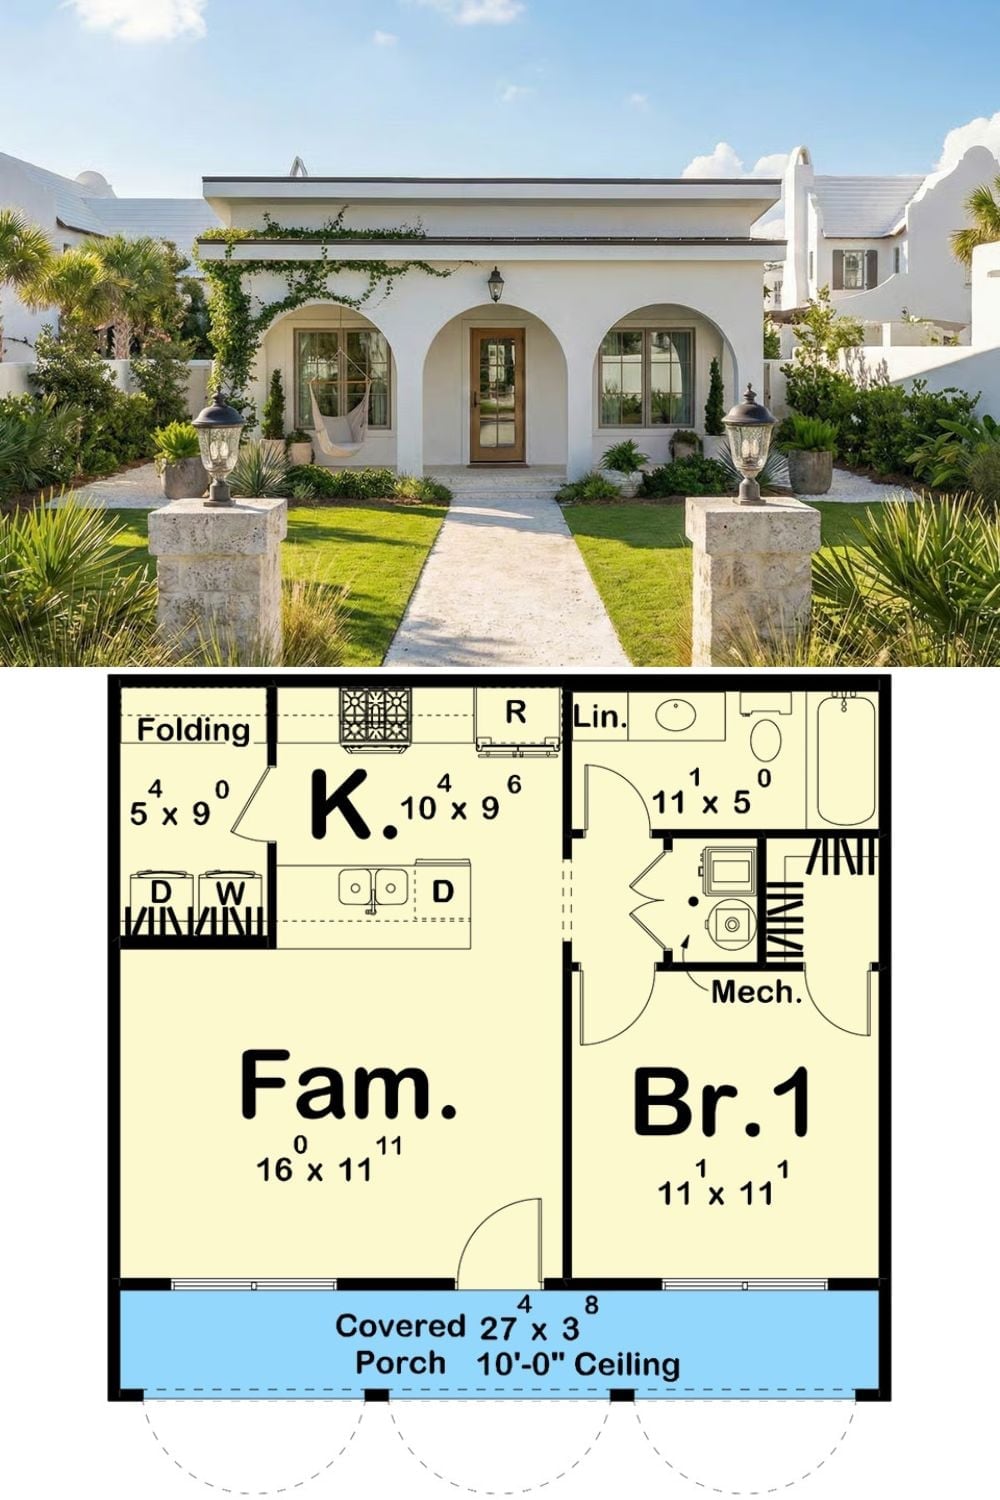
The exterior photo shows a white stucco facade with three arched openings, climbing vines, and a covered porch framed by stone pillar lanterns. The floor plan below lays out a one-bedroom arrangement — family room, full kitchen with laundry, bath, mechanical room, and a 27-foot covered porch with 10-foot ceilings.
