
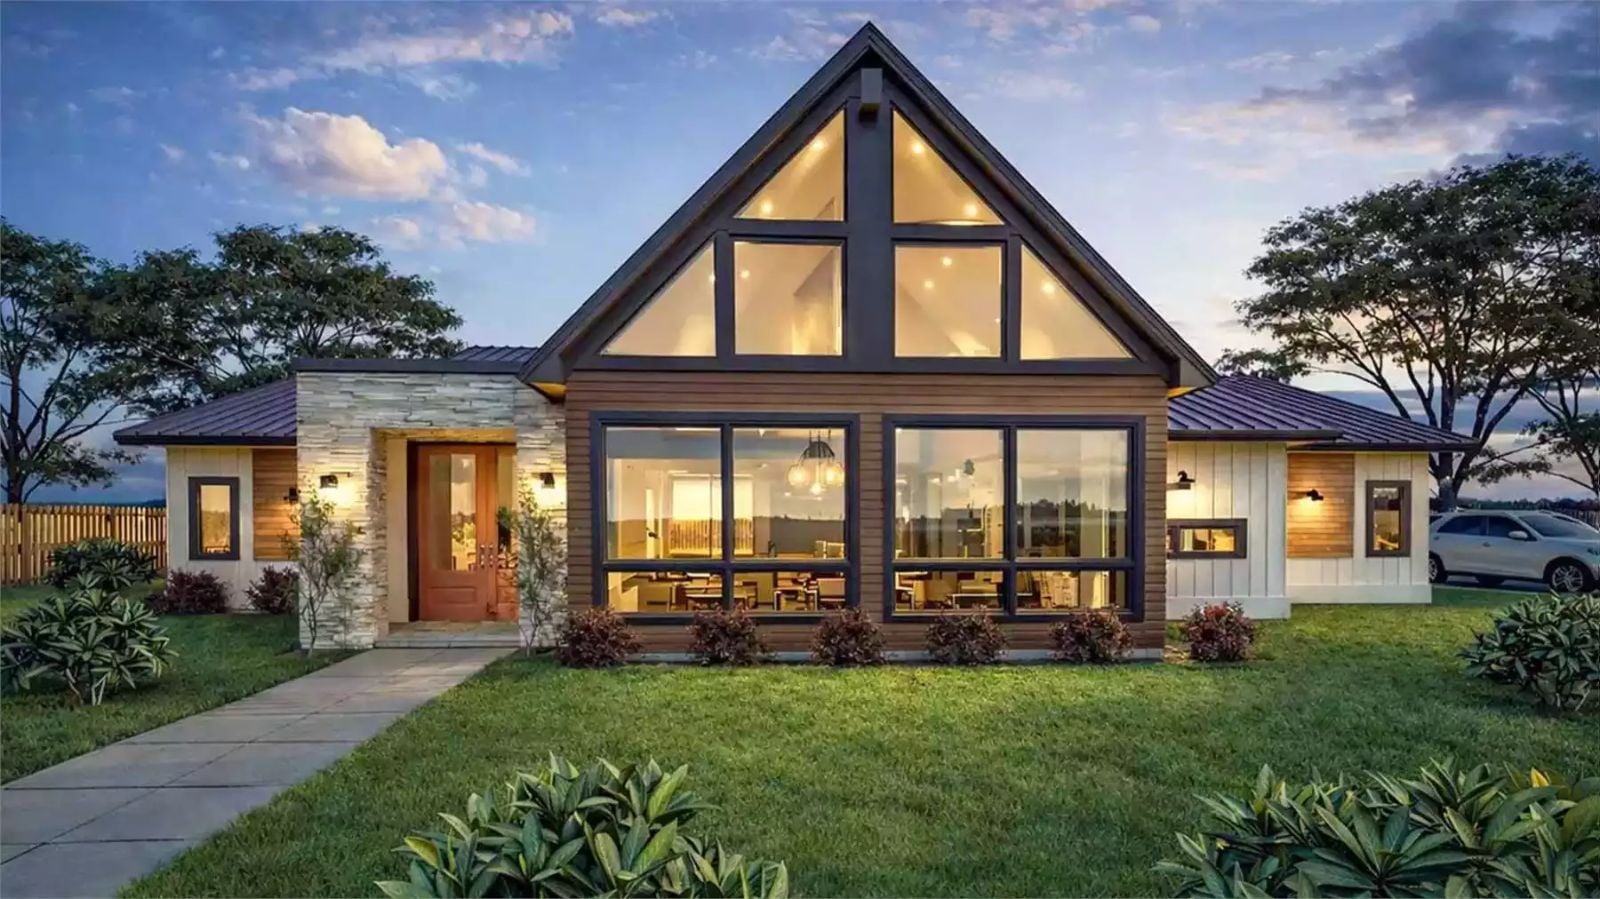
Specifications
- Sq. Ft.: 2,130
- Bedrooms: 2
- Bathrooms: 2
Floor Plan
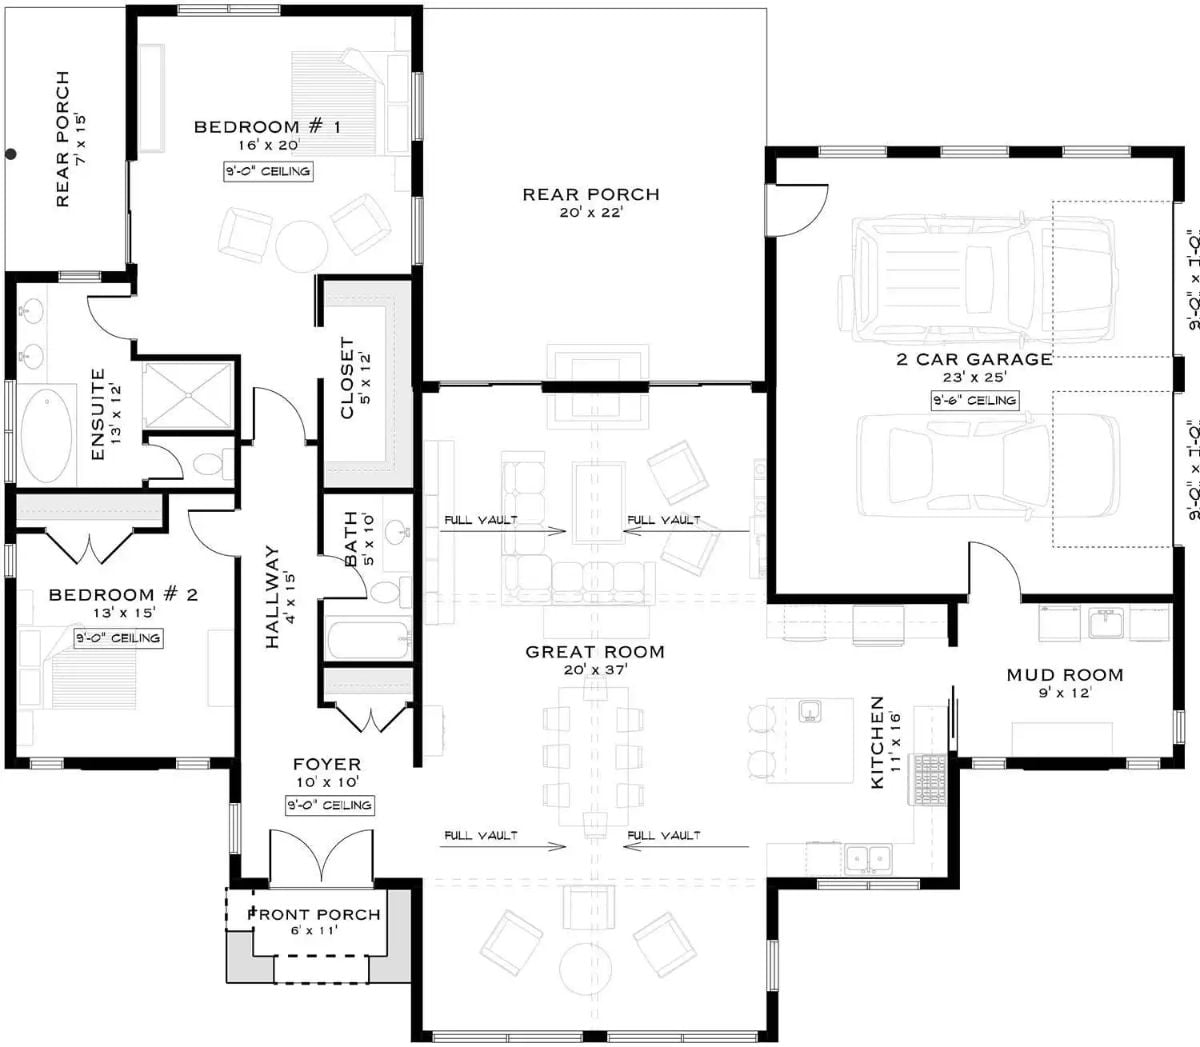
Two bedrooms anchor the left wing with an ensuite off the primary. The great room opens wide with full vaulted ceilings, connecting to the kitchen, foyer, and rear porch.
White Board-and-Batten and Cedar Accents Give This Exterior Real Character
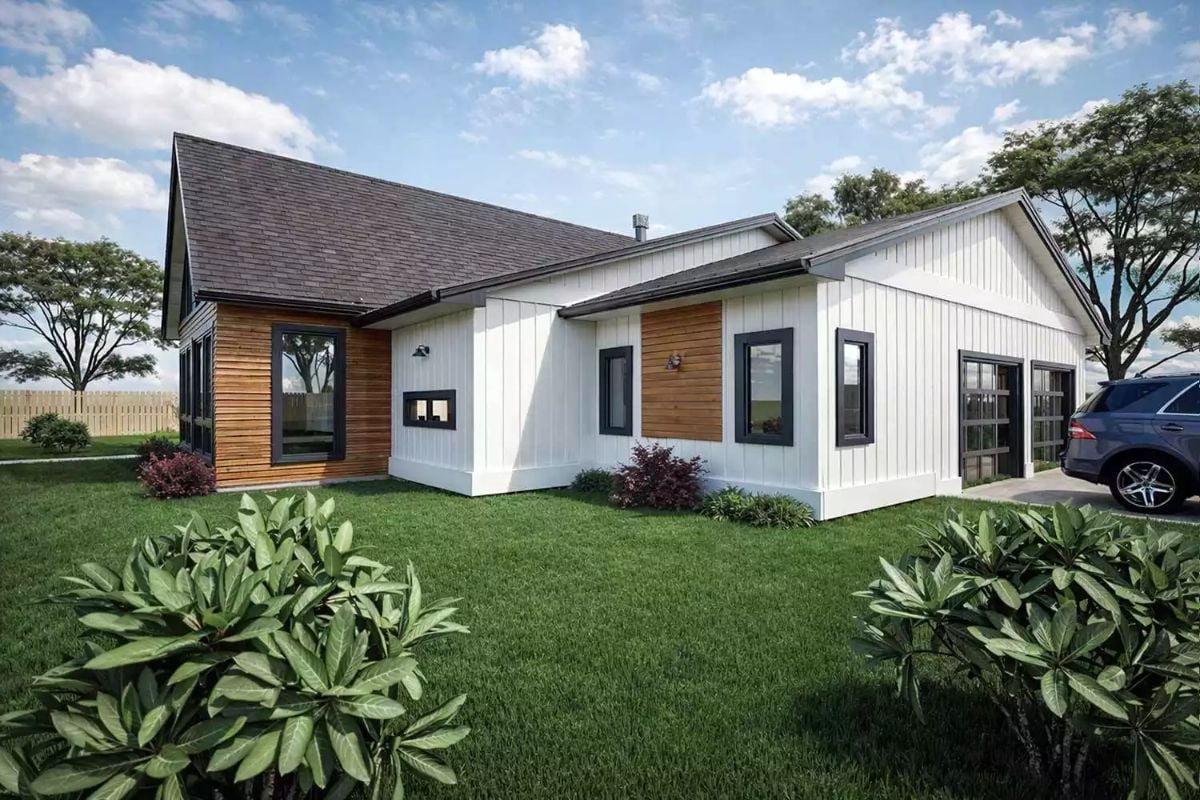
Warm cedar cladding breaks up the white vertical siding in a way that feels deliberate rather than decorative. Dark window frames and a charcoal roof pull the contrast together without competing.
Quick Fix: Swap out standard black gutters for a dark bronze finish to complement the cedar cladding without matching it too closely. Bronze ages gradually and reads warmer against the white siding than flat black does.
Vaulted Ceilings and Black-Framed Glass Pull the Outdoors Right Into the Living Space
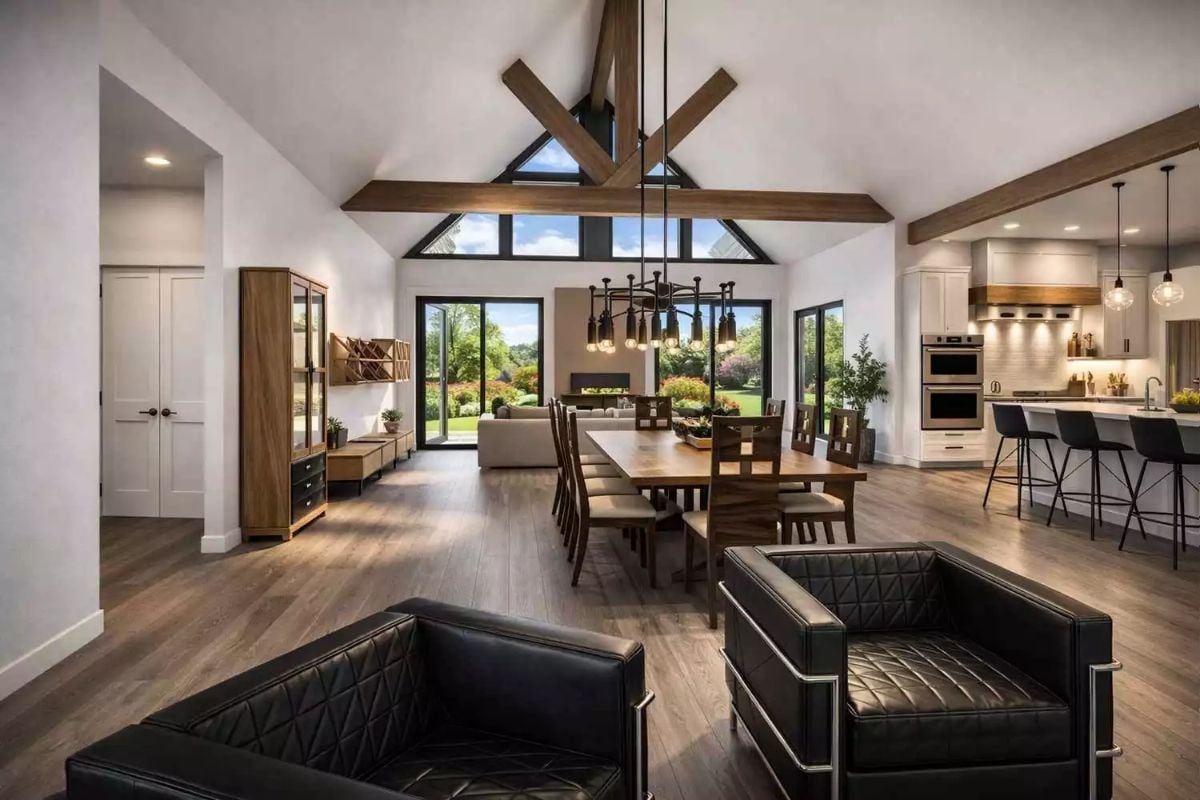
Exposed wood beams cross a cathedral ceiling above black leather chairs and a solid wood dining table. The kitchen’s double wall ovens and pendant lights anchor the open layout on the right.
Did You Know: Open-concept floor plans with cathedral ceilings can be harder to heat and cool efficiently because of the increased air volume. Ceiling fans mounted on vaulted ceilings need a downrod long enough to position the blades at least 8 feet above the floor to circulate air properly.
Step inside and the ceiling does most of the talking before you’ve even looked at the furniture.
Vaulted Scissor Trusses and a Wall of Glass Frame an Open-Plan Interior
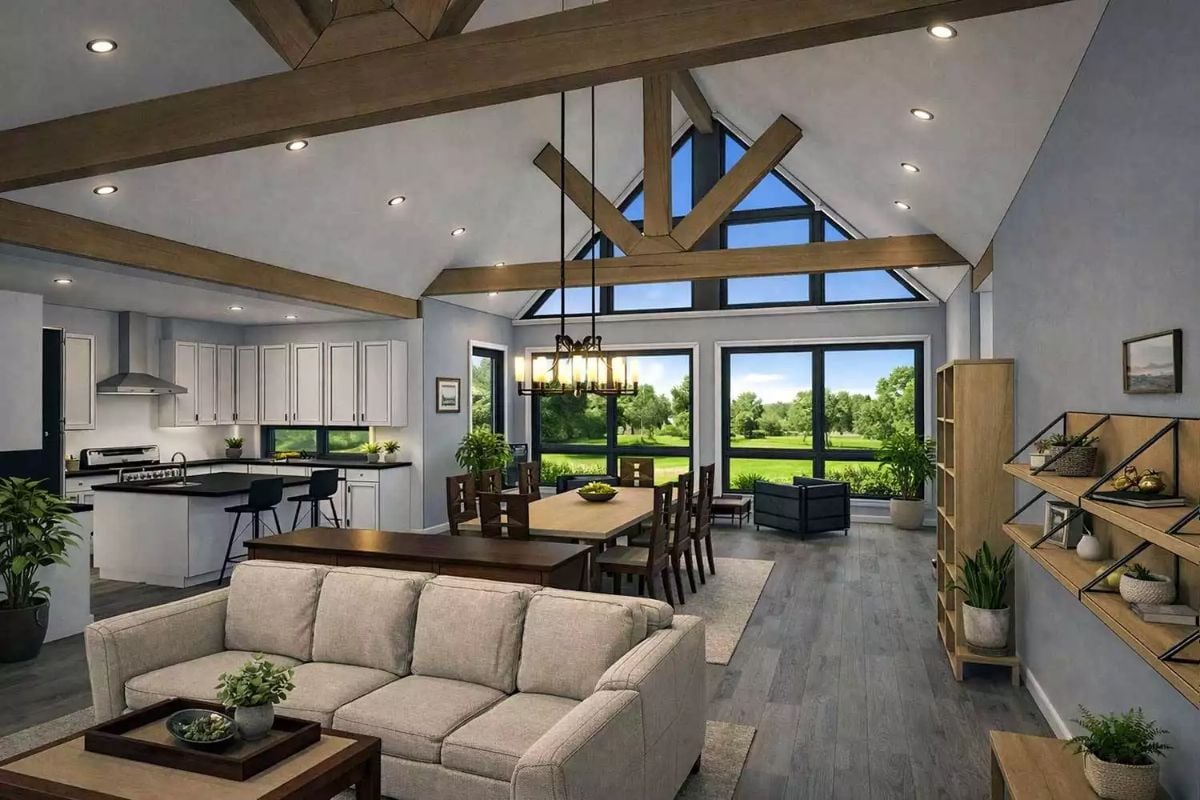
Reclaimed-style wood beams cross overhead while black-framed clerestory windows flood the dining area with light.
Transition: Clerestory windows like the ones above the gable here are fixed glass, so they bring in light without adding ventilation. If you’re building in a climate with hot summers, pairing them with a ridge vent or a whole-house fan helps offset the heat gain you’d otherwise trap at the top of a vaulted ceiling.
Black-Framed Windows and Woven Furniture Give This Primary Suite a Grounded Feel
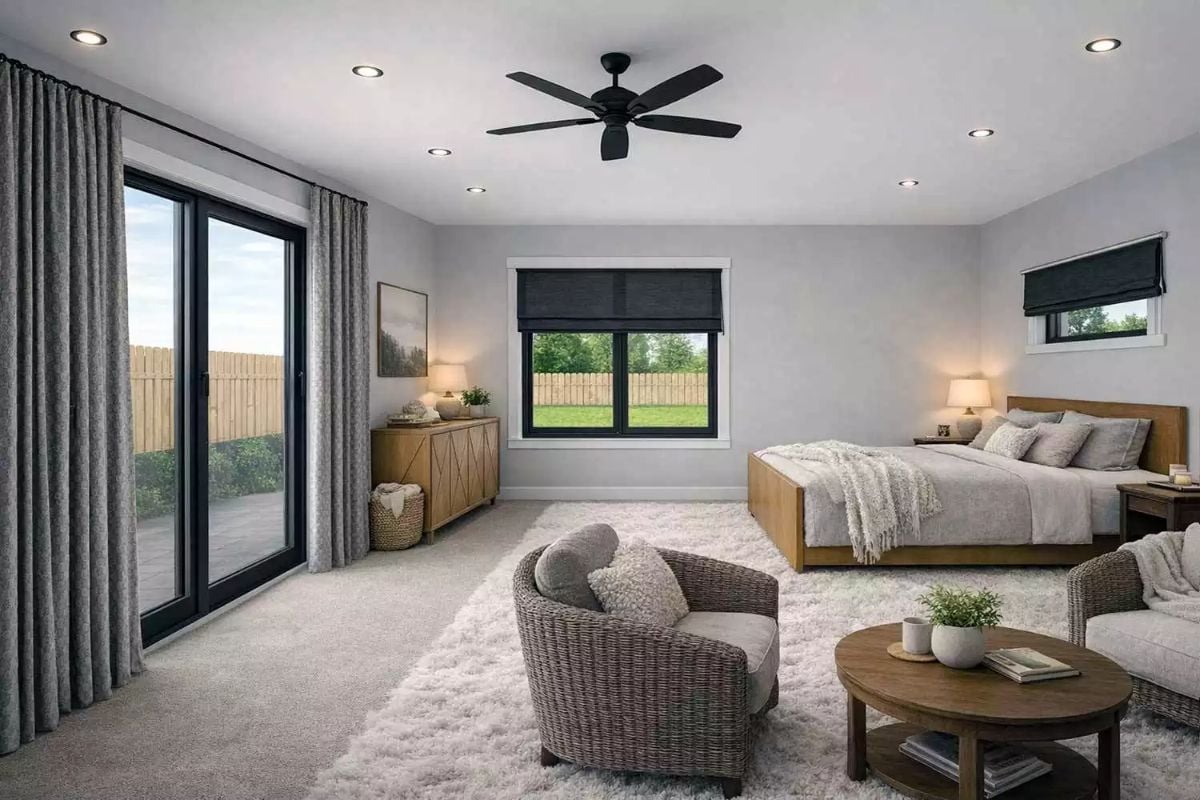
Shag rug, rattan chairs, and a wood bed frame anchor the room without competing.
Pin It
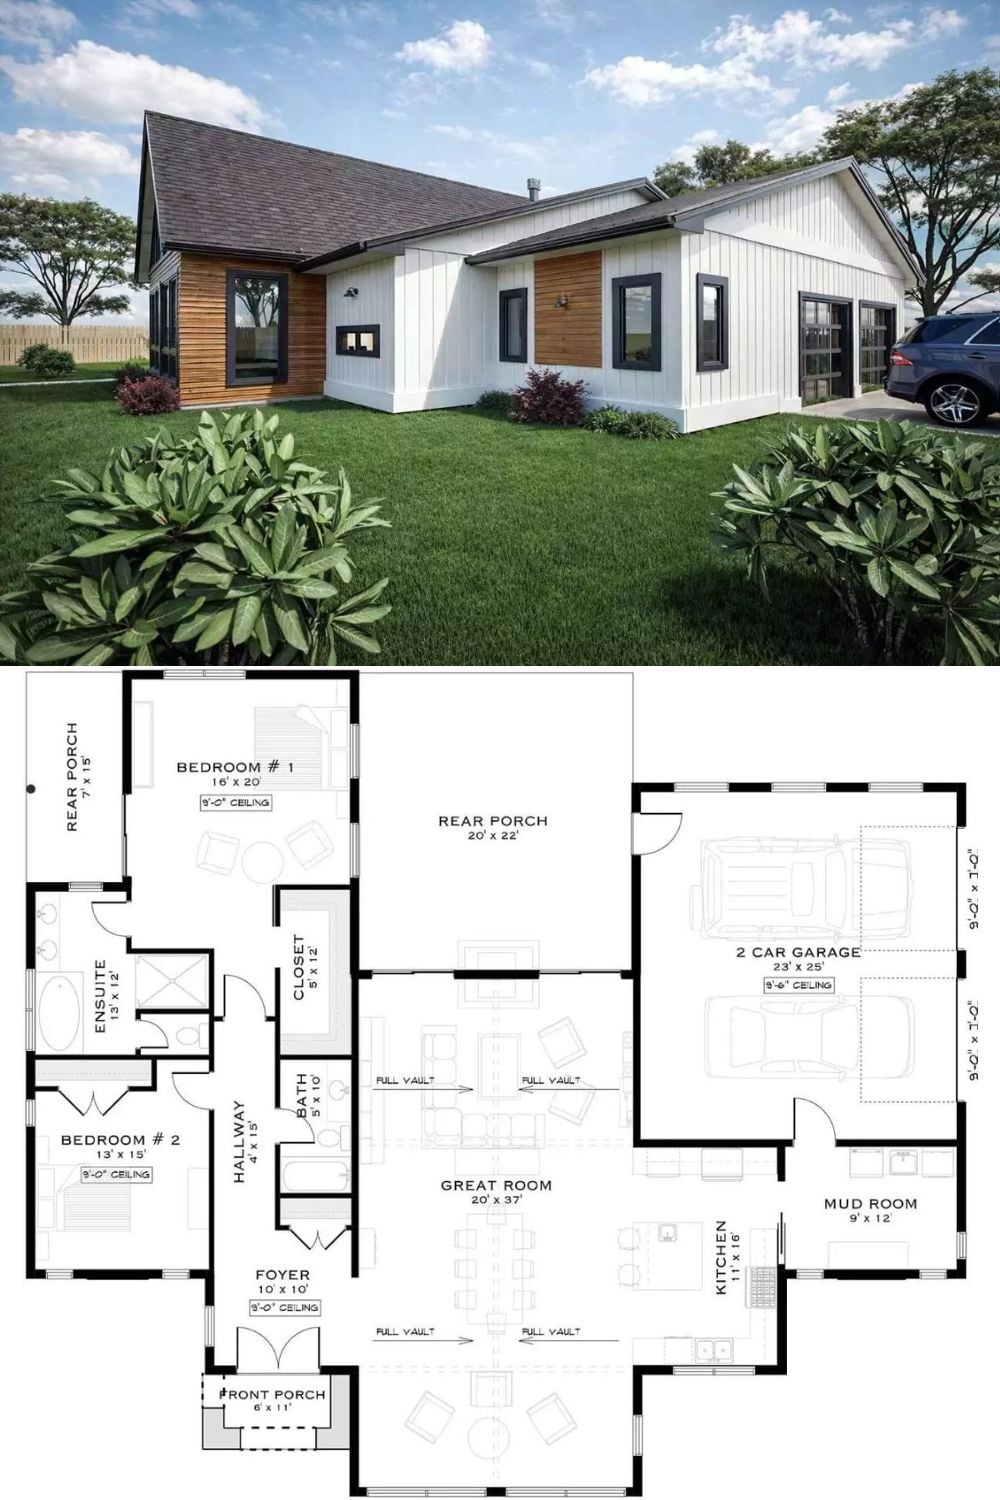
Exterior rendering shows white board-and-batten with cedar accents; floor plan below details two bedrooms, open great room, and attached garage.
