
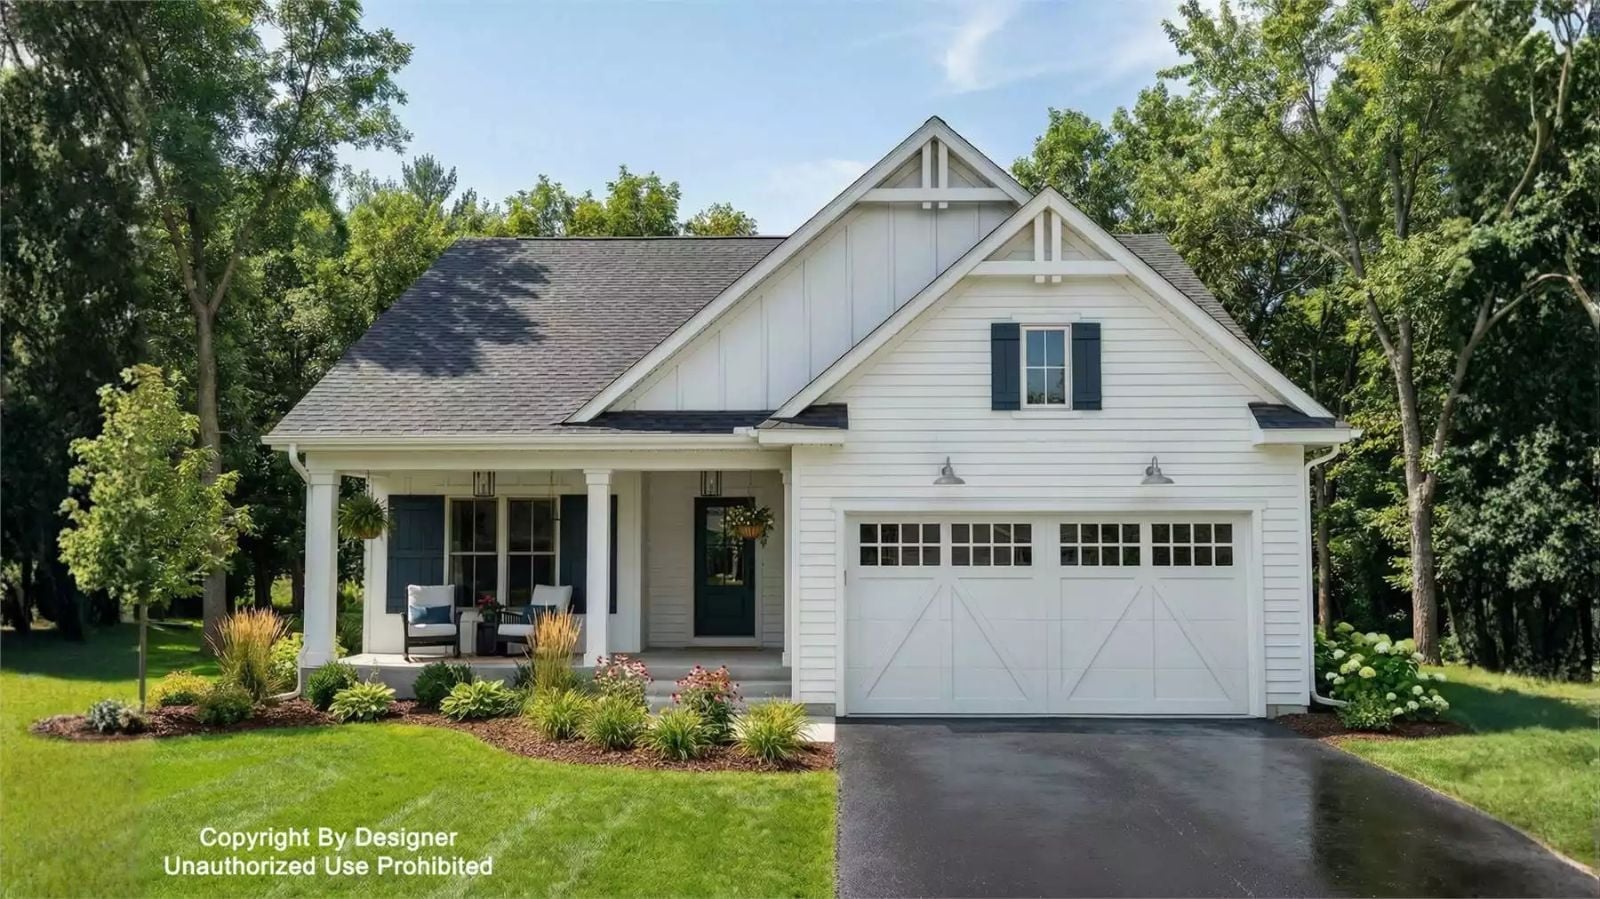
Somewhere along the way, builders quit treating the front porch as trim and started framing it deep enough for two chairs. Picture coffee out there at 6:30 while the lawn is still wet, boots kicked off in the mudroom after a Saturday walk, and a fire going in the great room by eight in November. The Trafford Way is built for exactly that, with a covered front porch, a garage mudroom with laundry, a great-room fireplace, and a primary suite.
Specifications
- Sq. Ft.: 1,488
- Bedrooms: 3
- Bathrooms: 2
Floor Plan – Main Floor
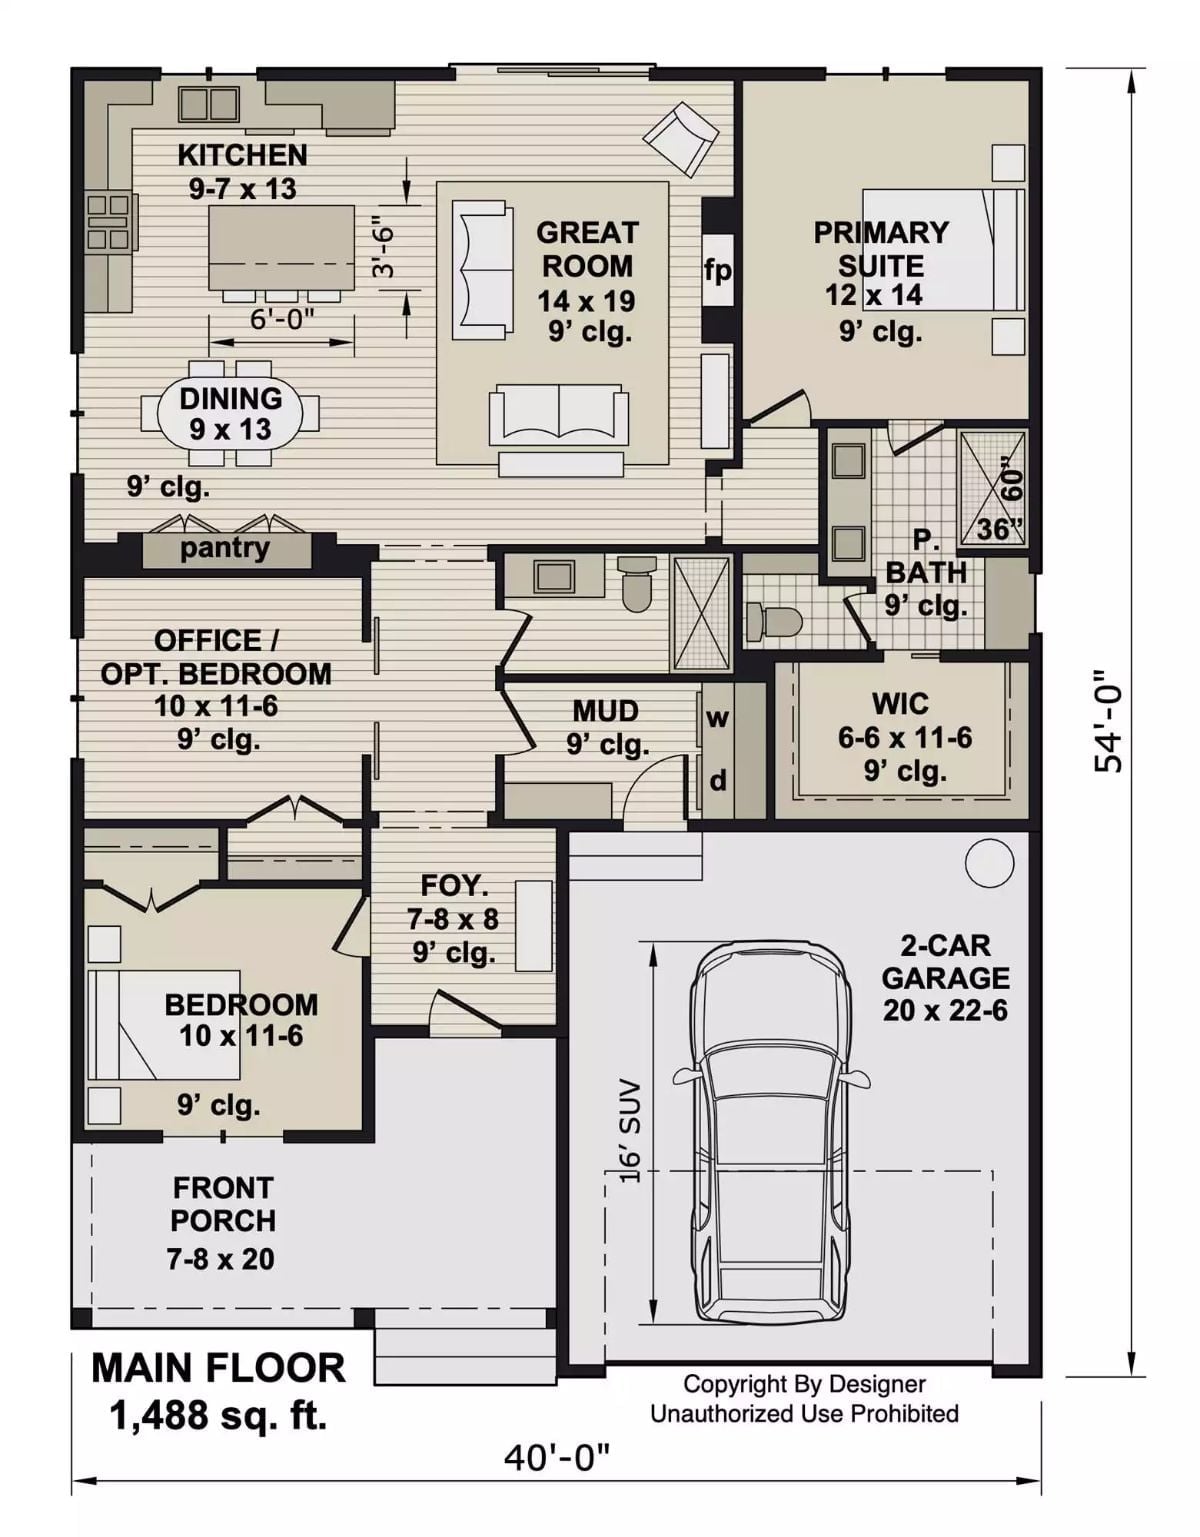
A 7-8 by 20 front porch leads into a compact foyer, with the office and second bedroom off to the left. Past the laundry in the mudroom, the kitchen island looks out over dining and a 14 by 19 great room, with a fireplace on the shared wall. The primary suite keeps things simple: its walk-in closet sits right off the bathroom.
Sliding Door to Concrete Patio, Framed by Hostas and Ornamental Grass
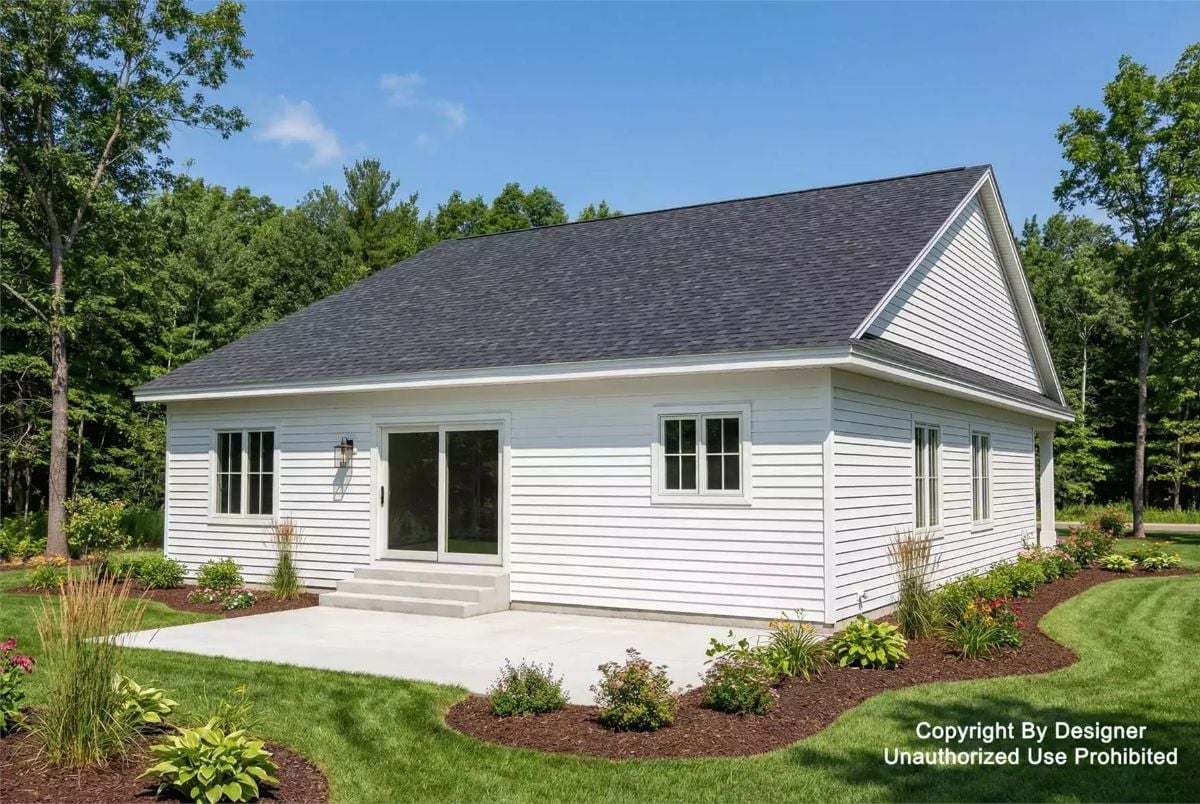
White lap siding wraps the rear, where a sliding glass door drops onto concrete steps and a broad patio below. Hostas and grasses fill the mulch beds.
In The Details: The patio runs well past the door on both sides, which leaves room for a table and chairs without crowding the steps. Small thing, but the lantern beside the slider lights the landing after dark.
Facing Sofas Pull Up to a Stacked Stone Fireplace with a Timber Mantel
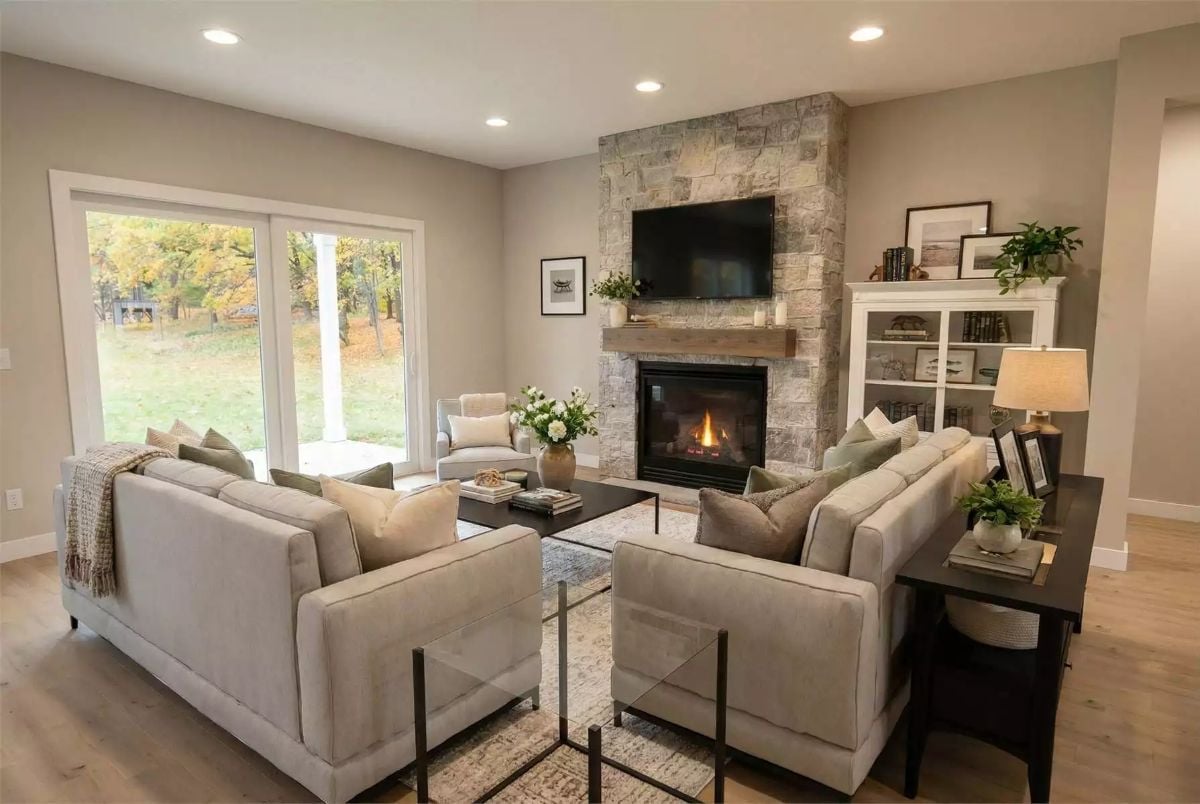
Two linen-look sofas face off across a dark coffee table, and at the far end the stone surround runs straight to the ceiling. That’s the room’s spine. A rough timber mantel splits the TV from the gas firebox, while a white bookcase in the corner holds framed prints, books and a drum-shade lamp.
Why It Works: Facing sofas keep conversation moving across the coffee table, and both still get a view of the fire. The glass side table up front barely registers, so the gap between the sofas stays visually open.
Pot Filler Over the Range, Lantern Pendants Over a Marble Island
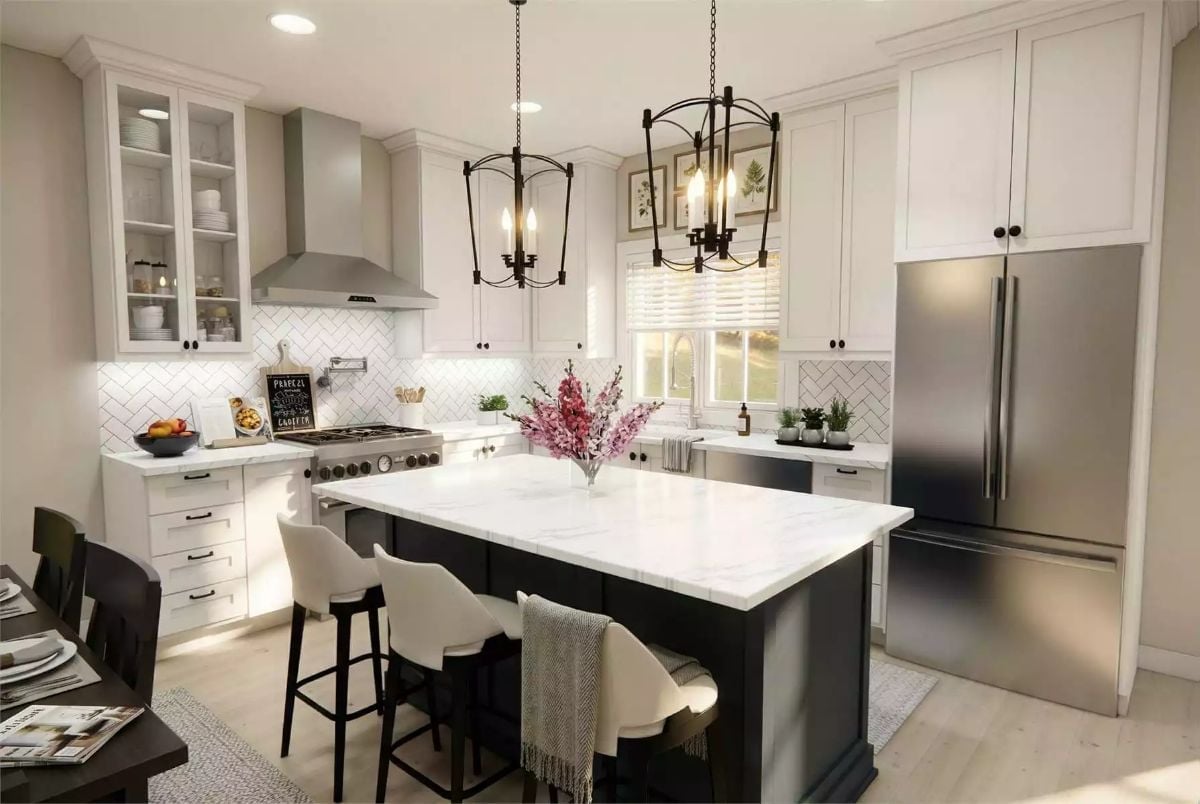
Herringbone tile climbs the wall behind the range, where a wall-mounted pot filler swings out over the burners. To the left, glass-front uppers show off stacked plates and jars. Black lantern pendants hang over a dark island topped in veined marble, three cream counter stools tuck along one side, and botanical prints finish off the wall above the sink.
Quick Fix: Under-cabinet lights wash the herringbone, so the pattern reads clearly instead of sinking into shadow. Counters going dim at night? LED strips tucked behind the cabinet lip solve it with no rewiring.
Navy Island Divides the Sofa From the Stove Without Closing Anything Off
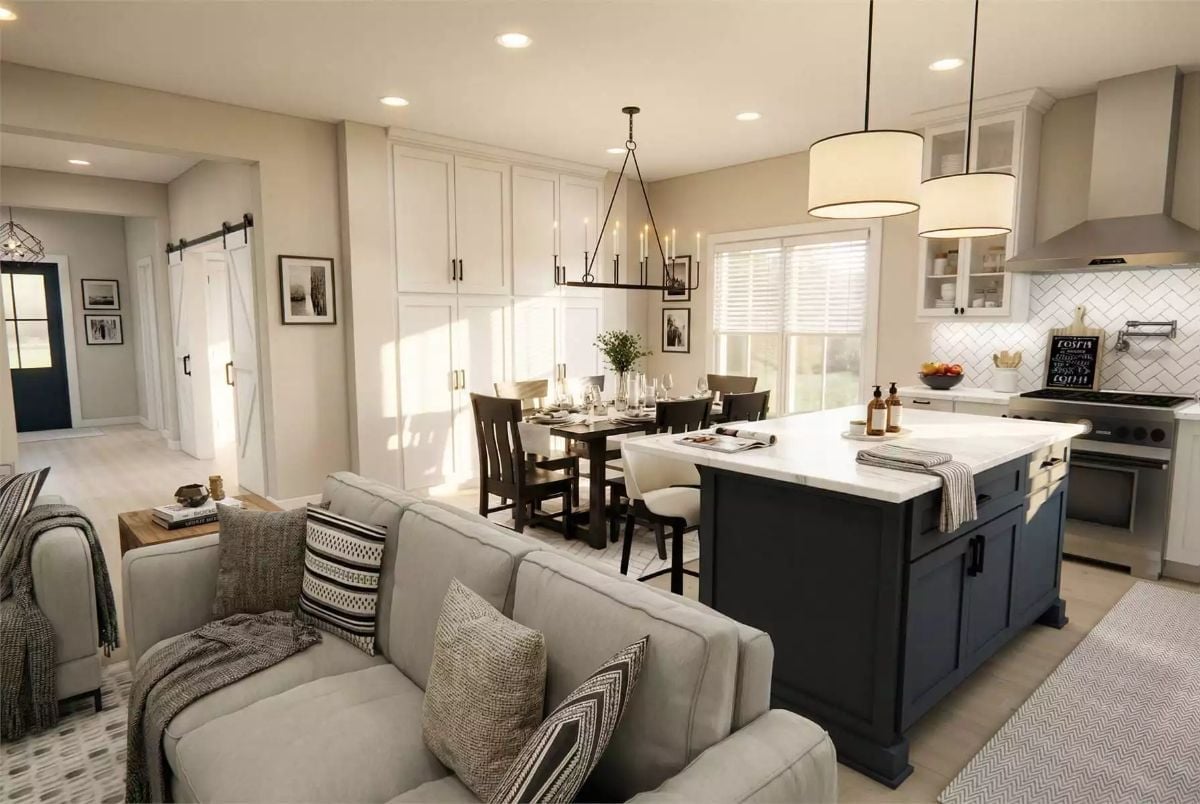
Navy cabinetry under marble anchors the island, and over by the dining table, tall pantry doors and an iron chandelier do the framing.
Color Story: Dark accents turn up in every zone: the navy island, the slat-back dining chairs, the striped sofa pillows. That thread is what stops an open plan from reading as three separate rooms. Even the front door gets in on it.
Coneflower Prints and a Chunky Knit Throw Soften a Black Upholstered Bed
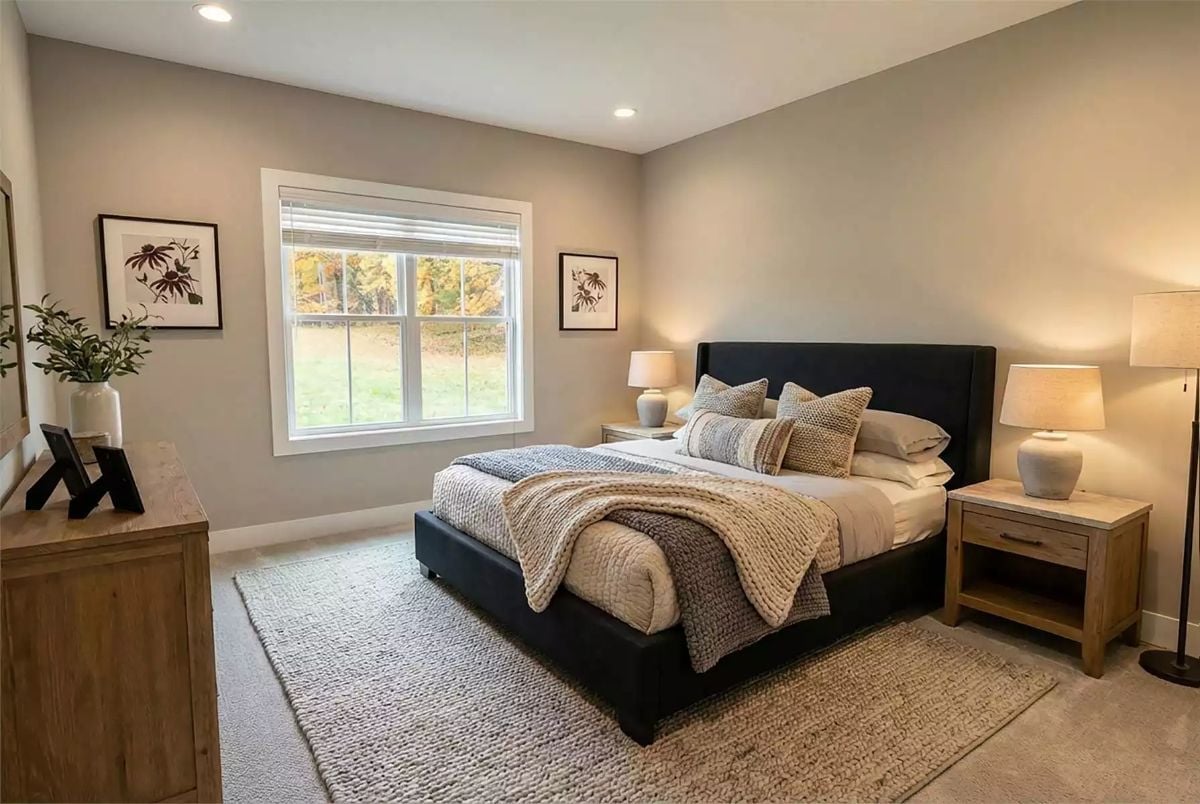
Coneflower prints hang on either side of the window in black frames that echo the upholstered bed. That echo matters. A wingback headboard this dark could swallow a small wall, but the matching frames and the floor lamp’s black stand spread the weight around the room. Underfoot, a woven rug sits over carpet, giving bare feet two layers of texture first thing in the morning, and the knit throw folded at the foot picks up the same loose weave. Honestly, the nightstands might be the best part: stone-look tops with open shelves below, room for a book, reading glasses and a coffee mug at dawn.
Black frames on the wall make a dark bed look like it belongs there.
Where the Tub Doubles as a Shower and the Towels Get Their Own Room
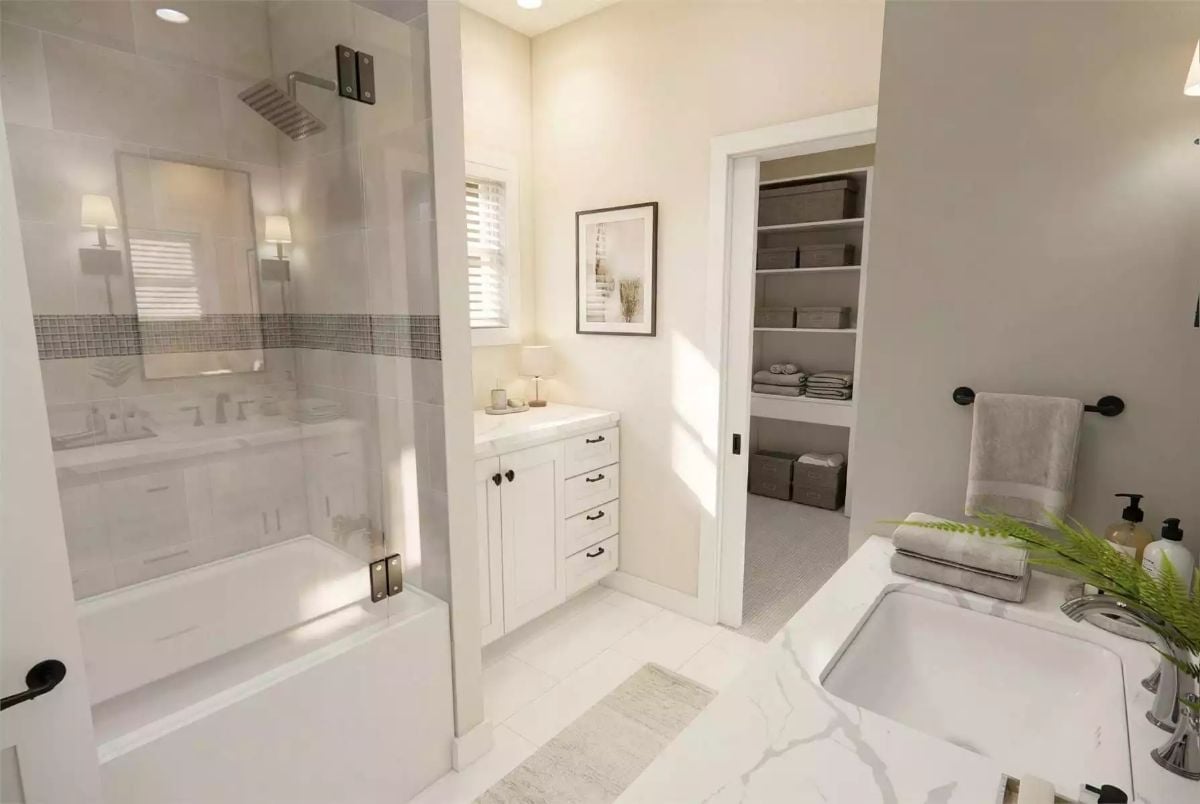
A glass panel shields the tub-shower and its rain head, and a pocket door slides back to reveal basket-lined linen shelves.
- A mosaic tile band wraps the shower
- The dark towel bar matches the cabinet pulls
- The pocket door skips the swing space
Barn Door Rolls Open on a Home Office Lined With Floating Shelves
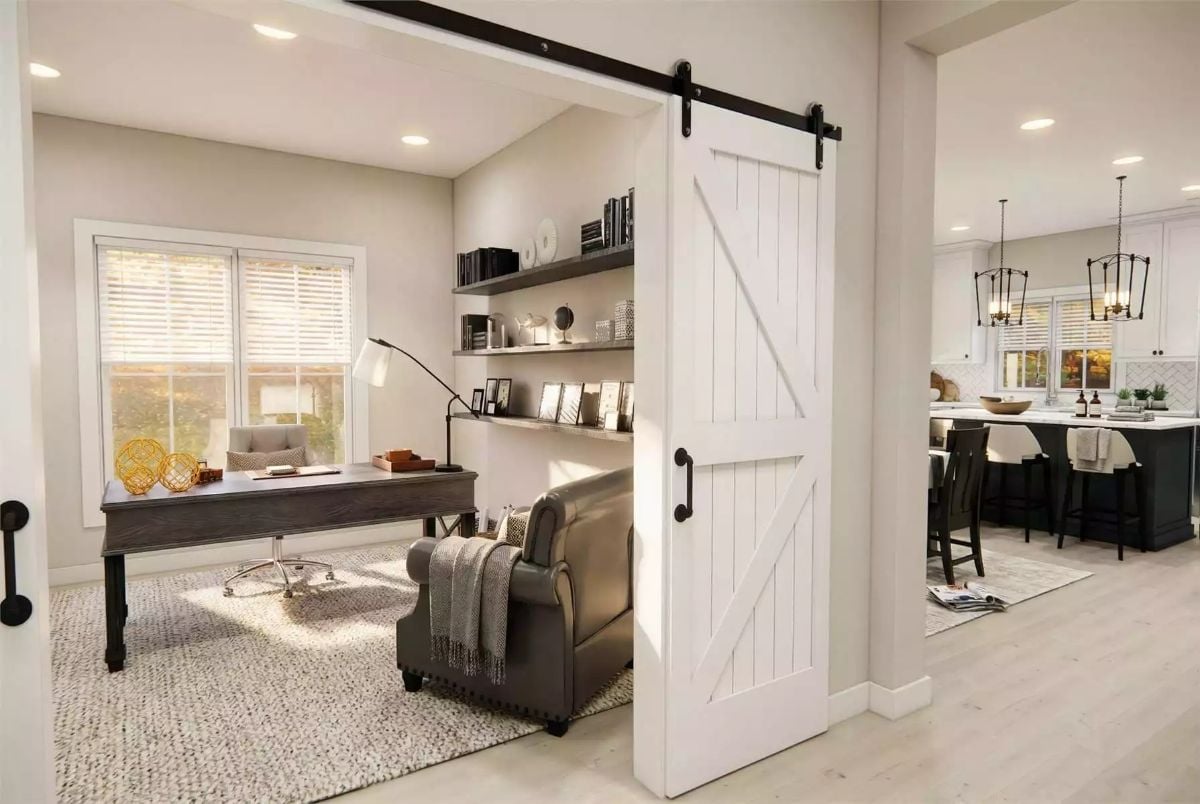
Hung on a black rail, the door slides flat against the wall instead of eating floor space. Inside, three floating shelves hold photos and books above a leather armchair draped with a fringed throw, while an arc lamp reaches over the desk. Slide it shut and the work stays put.
Laundry Room and Hall Bath Share a Wall Steps From the Fireplace
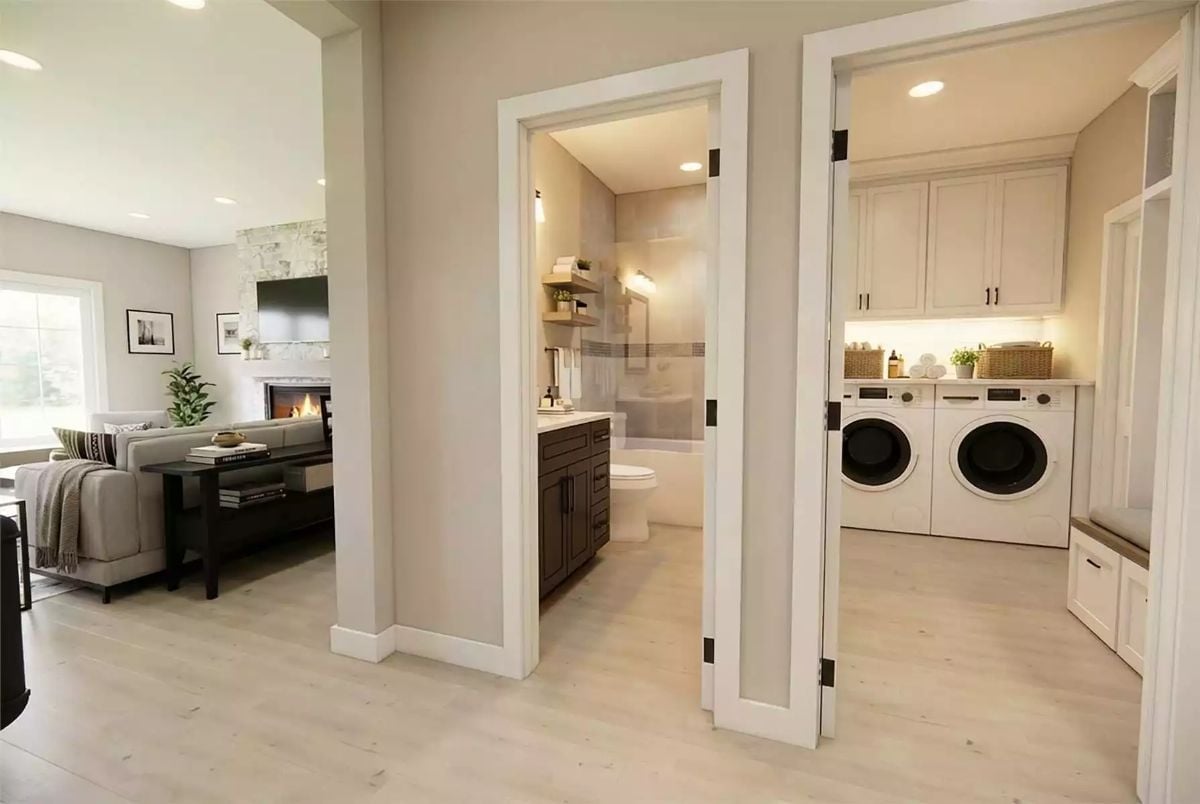
Side-by-side front loaders tuck under shaker uppers with black pulls, and a cushioned drawer bench hugs the right wall.
Pin It
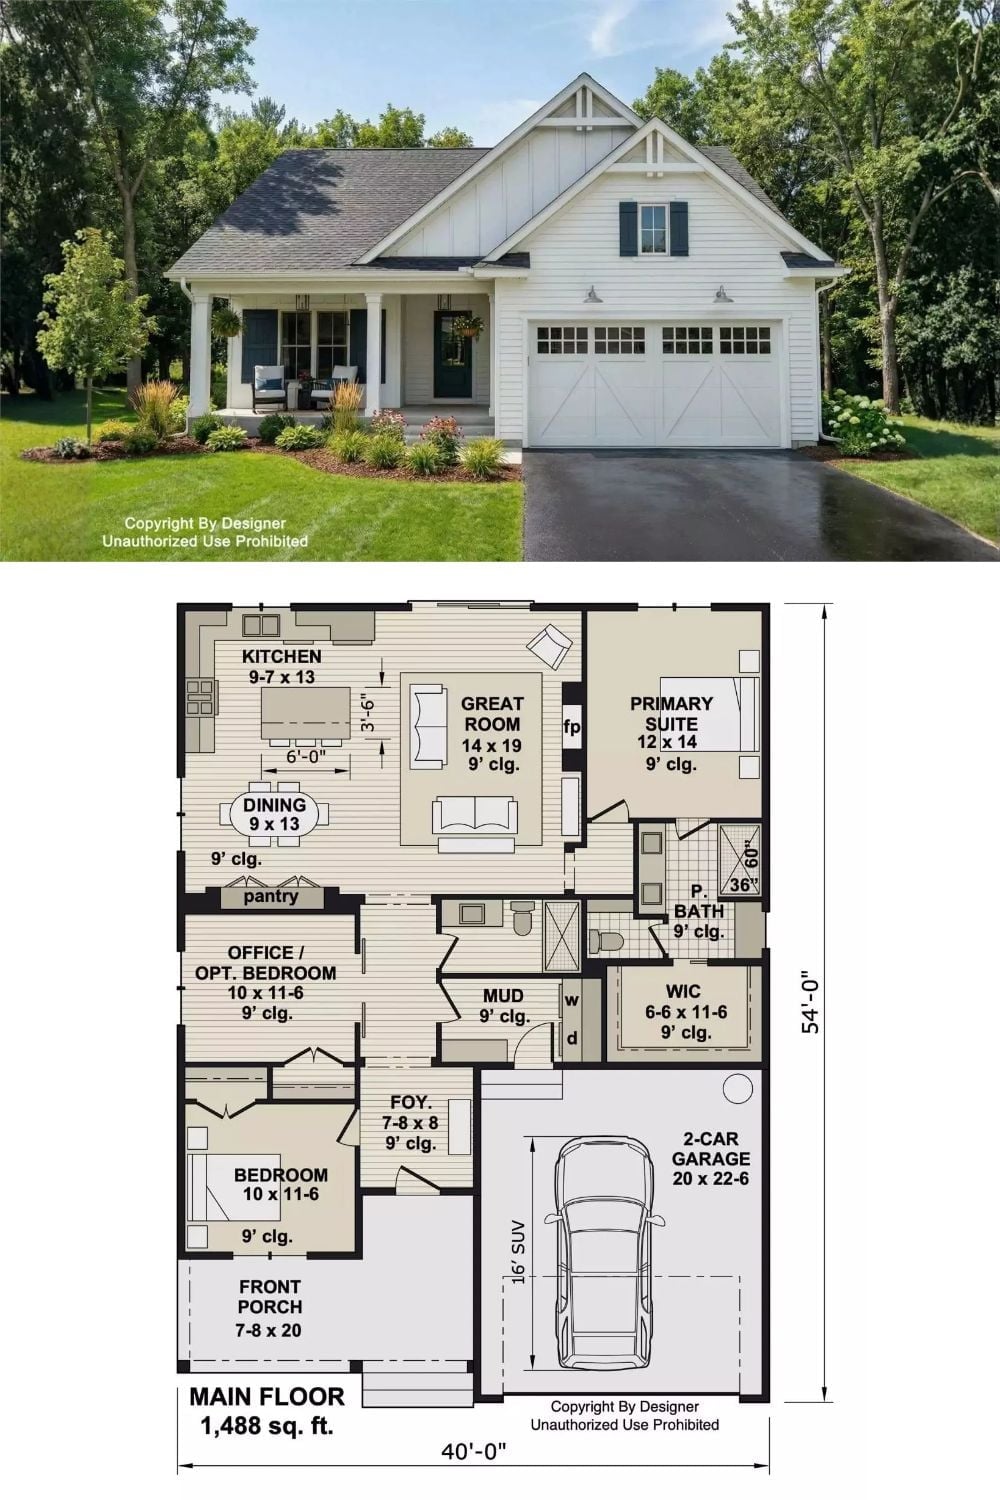
Up top, board-and-batten gables and carriage-style garage doors under gooseneck lights set the farmhouse tone. Below, the 1,488-square-foot plan opens a 7-8 by 20 porch off the foyer and slots a mudroom with laundry between the garage and kitchen, so groceries come in without a trek across the house. Honestly, that mudroom placement is the smartest move here. The primary suite sits past the fireplace.