
Specifications
- Sq. Ft.: 1,629
- Bedrooms: 3-5
- Bathrooms: 2-3
- Stories: 2
- Garage: 2
Main Level Floor Plan

Second Level Floor Plan

Lower Level Floor Plan

Front-Right View

Rear-Right View

Rear-Left View

Rear View

Front-Left View

Front View

Family Room

Family Room

Dining Room

Dining Room

Family Room

Family Room

Family Room

Kitchen

Kitchen

Kitchen

Primary Bedroom

Primary Bedroom

Primary Bedroom

Front Elevation

Right Elevation

Left Elevation

Rear Elevation

Details
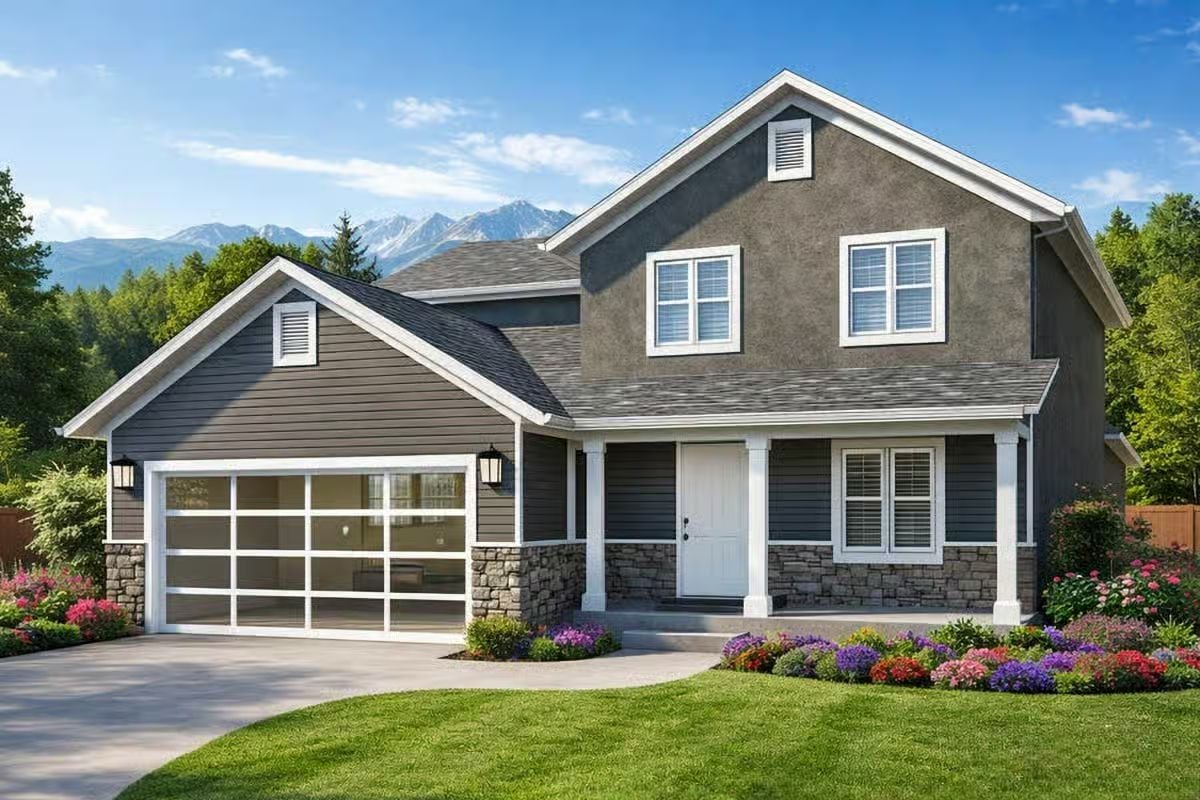
This traditional farmhouse combines horizontal siding with stacked stone accents and crisp white trim for a timeless exterior. A covered front porch welcomes visitors, while the attached two-car garage provides convenient parking and storage.
The main level features an open family room that connects seamlessly to the dining area and kitchen with a walk-in pantry. A covered porch extends the space outdoors, and a powder room serves guests. The two-car garage offers direct access to the home through the entry, which includes a handy coat closet.
Upstairs, the primary suite provides a private retreat with a luxurious bathroom and spacious walk-in closet. Two additional bedrooms each have their own closets and share a full bathroom. A conveniently located laundry room completes this level, making everyday tasks easier.
The lower level adds a versatile living space with a family room perfect for recreation or relaxation, two more bedrooms with closets sharing a bathroom, cold storage, and a mechanical room.
Pin It!

Architectural Designs Plan 61713UT
