
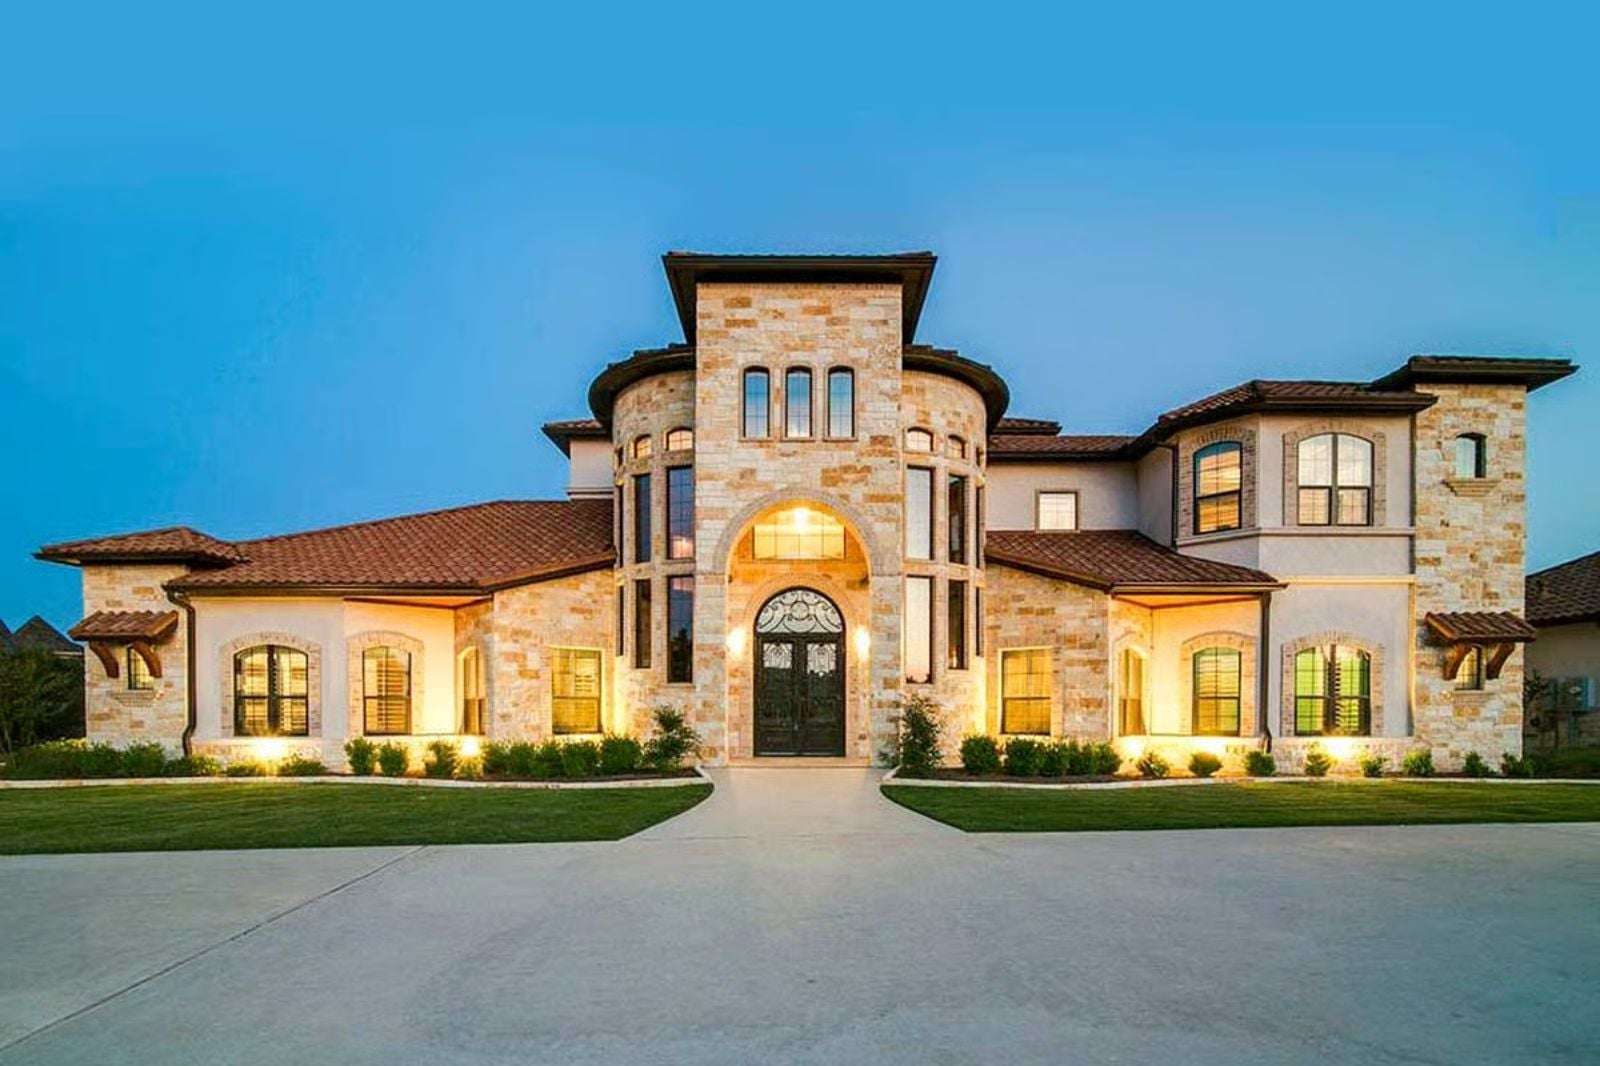
Self-made buyers are increasingly skipping the spec home and commissioning exactly what they wanted twenty years ago but couldn’t afford yet, and a dedicated media room is almost always the first thing on the list. The Torreón is built around that impulse: Mediterranean courtyard massing, an open main living area, and a layout scaled for the kind of Saturday night where nobody checks the time.
Specifications
- Sq. Ft.: 6,121
- Bedrooms: 5
- Bathrooms: 6.5+
Floor Plan – Main Floor
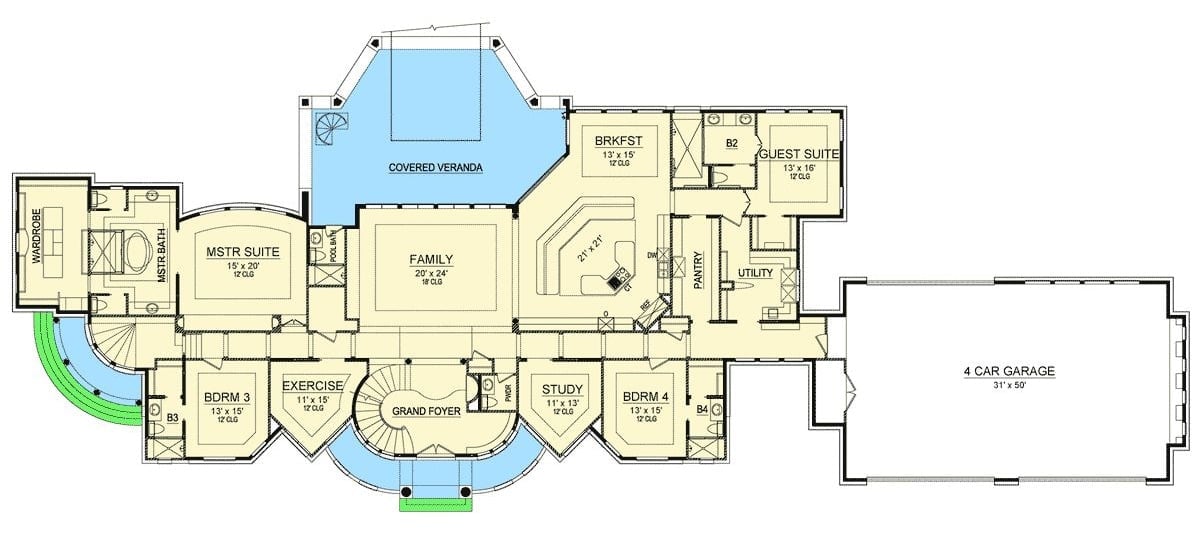
Single-story layout centers on a 20×24 family room flanked by a master suite, four bedrooms, study, exercise room, grand foyer, and a covered veranda with pool access.
Floor Plan – Second Floor
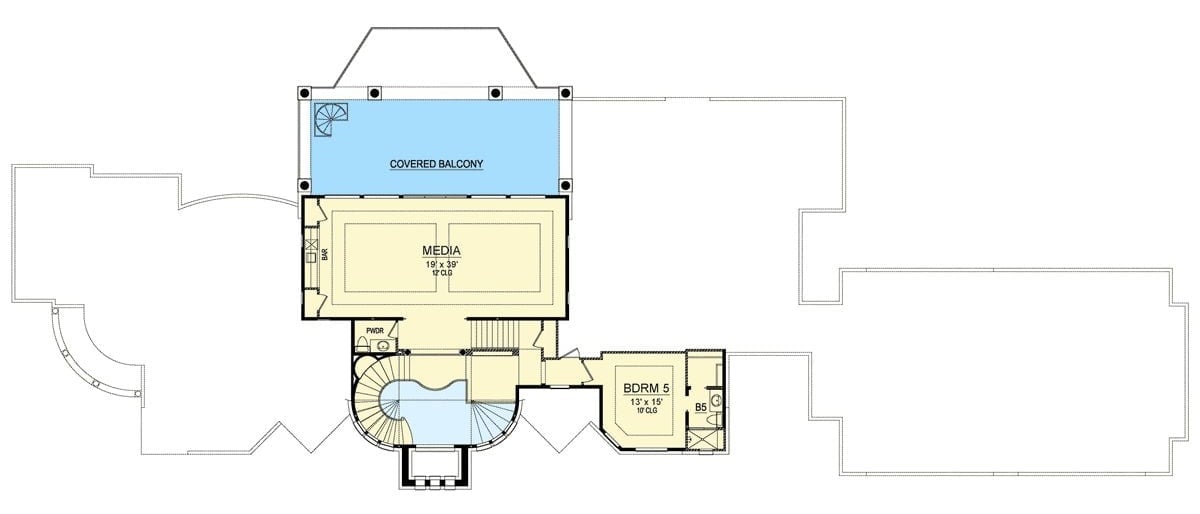
The upper level holds a media room with bar, covered balcony, powder room, and Bedroom 5, all connected to the main floor by a curved staircase. Entertainment spaces are grouped together and kept well away from the sleeping wing — a separation that matters more than people realize until they’ve lived without it.
Lit From Within: The Pool Deck That Earns Its Keep After Dark
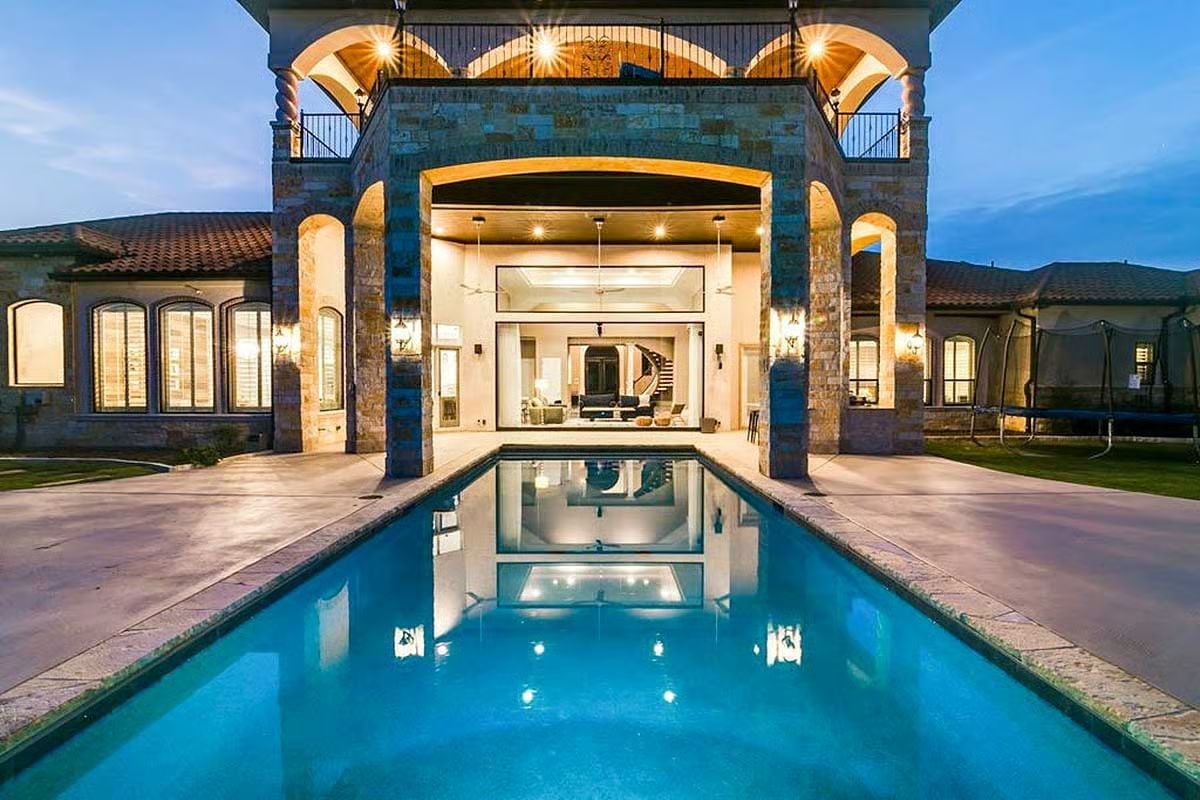
Stone columns frame a covered outdoor room that opens directly into the living space, dissolving the line between inside and out. At night, the lap pool’s underwater lights drag the house’s warm amber glow down below the surface. That reflection doesn’t lie.
The lap pool’s underwater lights pull the house’s warm glow down into the water.
Iron, Glass, and Wood Walk Into a Foyer
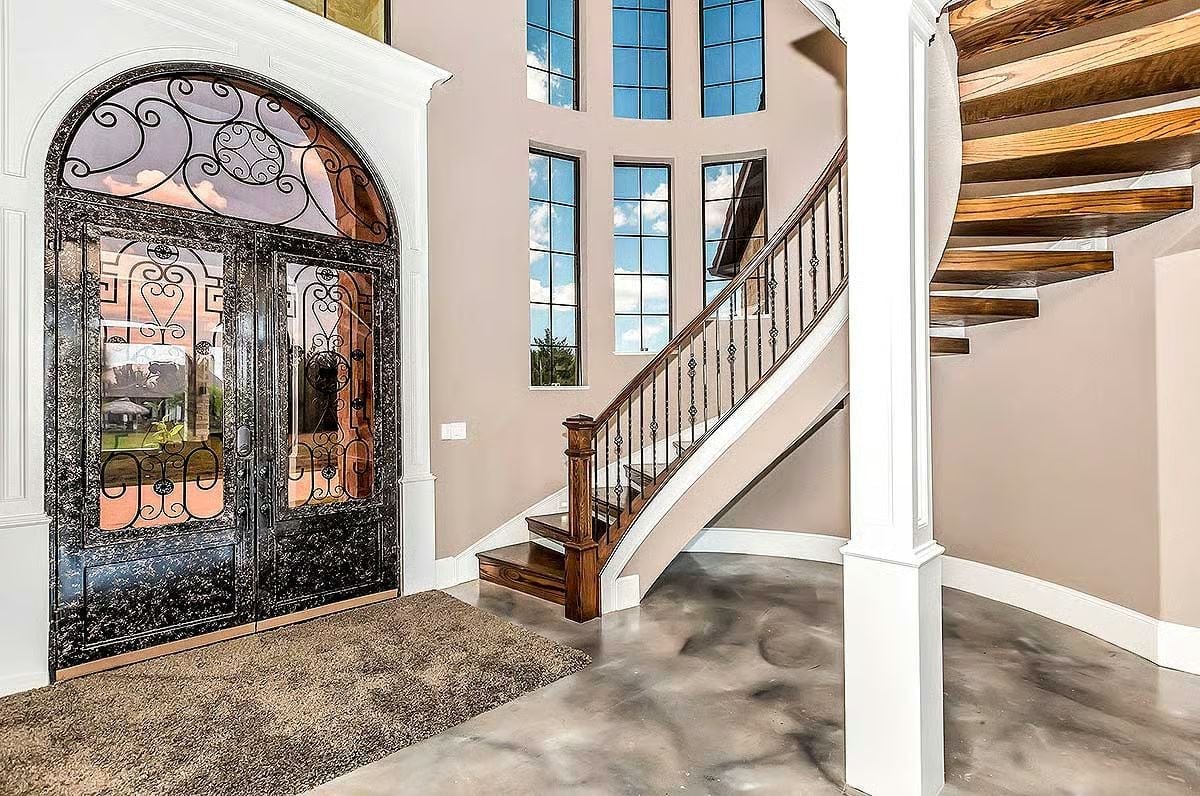
Wrought iron double doors with arched transoms set the tone before you’ve taken a step inside. The polished concrete floor reads differently at noon than it does at dusk, shifting from cool gray to something warmer as the light moves. Wood treads on the curved staircase pull the entry back from the edge of cold and formal, and that newel post is doing serious structural work without making a fuss about it.
The Ironwork Doors
Those entry doors aren’t decorative metal overlay on wood panels. They’re full wrought iron with glass inserts, so natural light filters into the foyer even when they’re closed. The scrollwork in the arched transom is hand-forged style work you’d typically find on estate gates, brought inside here as the home’s first real architectural statement. It earns the square footage it takes up.
Bold Color Choices That Actually Commit to the Bit
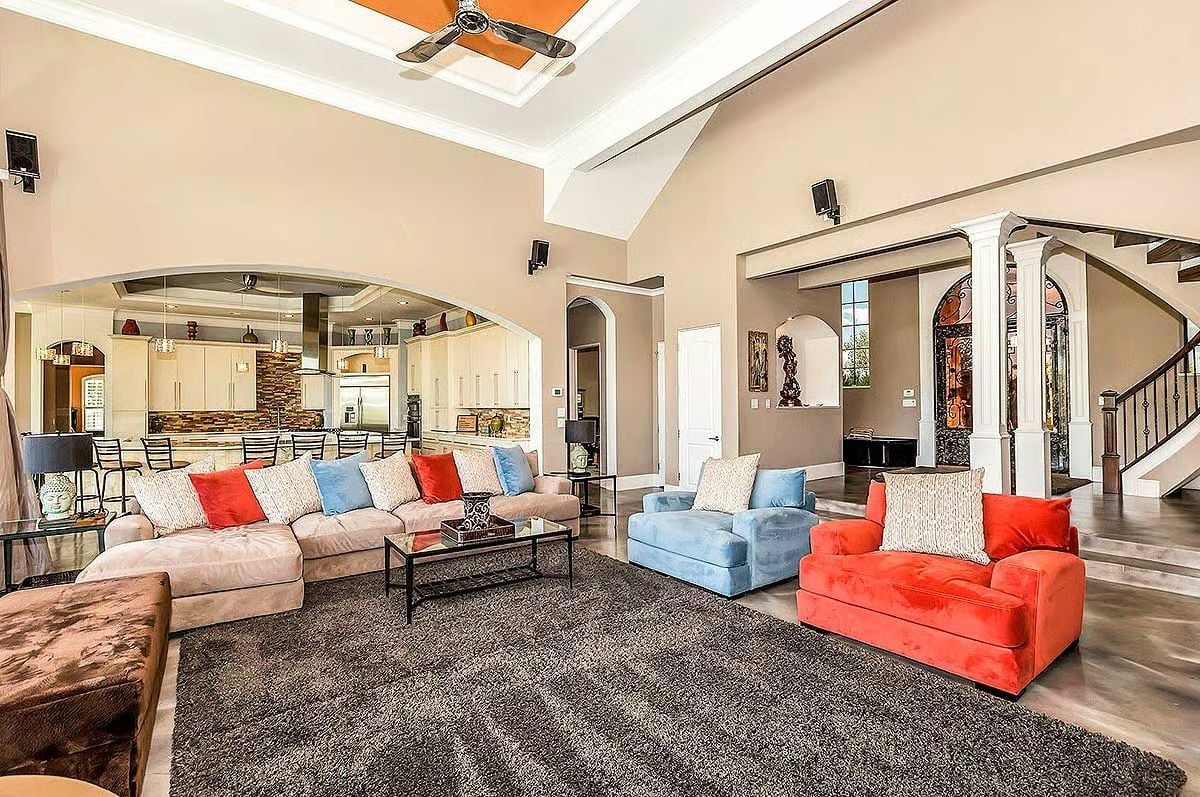
That red sofa isn’t an accent. It’s a statement the whole room answers, and the blue velvet chair across the rug holds its own without flinching. Soaring vaulted ceilings keep the bold palette from feeling crowded, while arched openings pull the kitchen and staircase into view without walls interrupting the sightlines.
Style Tip: Mixing saturated furniture pieces like red and blue velvet only works if the walls and floors stay out of the way. Polished concrete floors handle that quietly here, giving the color room to read as deliberate rather than chaotic. Let two strong pieces share the space rather than softening both with a third.
Polished Concrete and Stone Do the Heavy Lifting Here
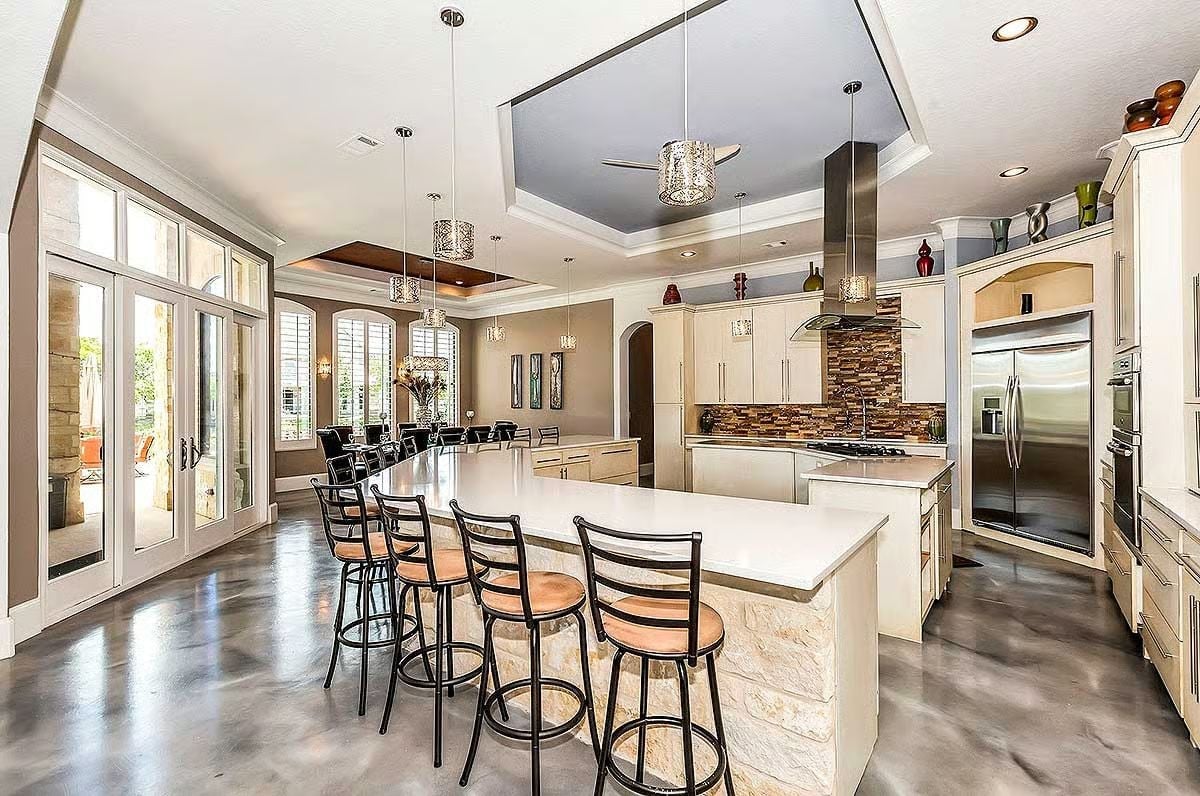
Acid-stained concrete floors carry the eye across a kitchen built for serious use. The island’s stacked-stone base anchors the white quartz countertop without feeling precious, and pendant lights with perforated metal shades throw pattern across the ceiling rather than just illuminating the counter below. Swivel barstools keep it from getting too stiff.
Designer’s Secret: Polished concrete is one of the few flooring materials that actually gets easier to maintain over time. Once sealed, spills bead up rather than absorbing, and the reflective surface bounces light into corners that overhead fixtures can’t reach. Under heavy foot traffic, it also outlasts most tile grout by a considerable margin.
Peacock Feathers and a Rust Ceiling Walk Into a Dining Room
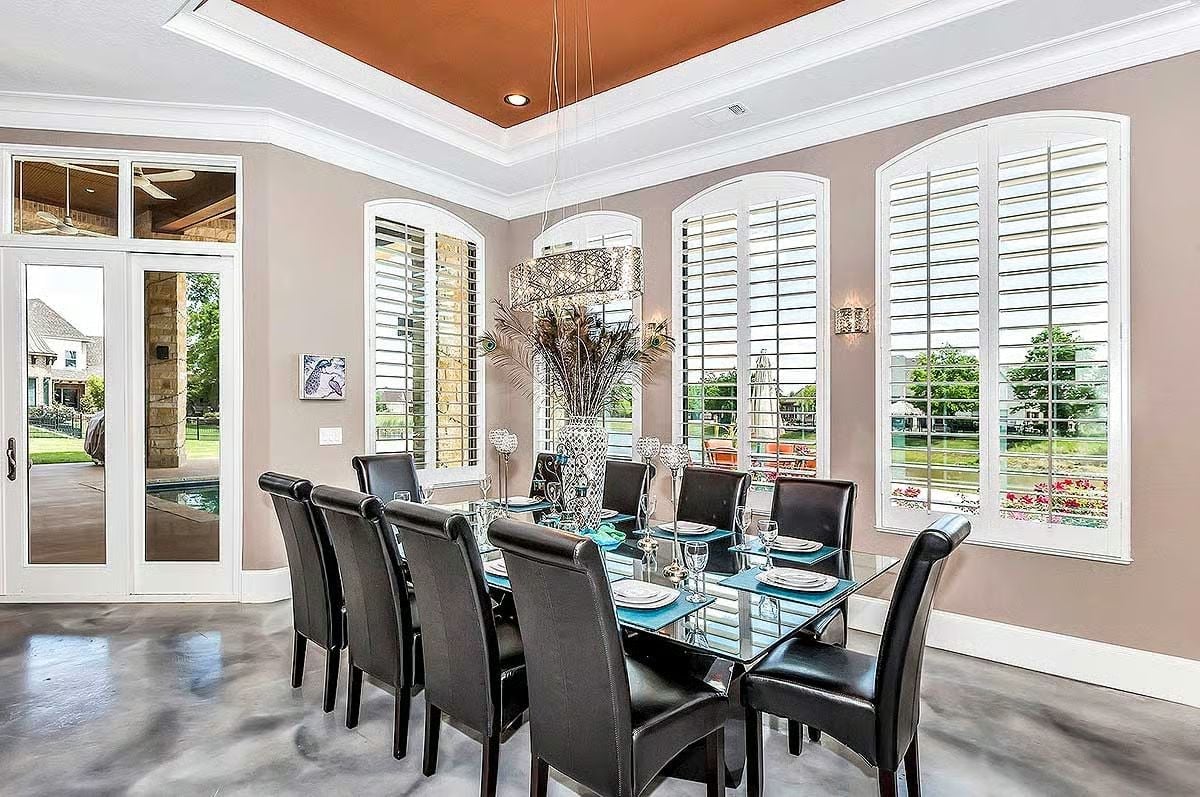
A crystal pendant drops light onto polished concrete floors while plantation shutters on the arched windows keep the room from feeling exposed to the street. The rust-painted tray ceiling is the kind of choice that looks wrong on a paint chip and right in the room. Teal placemats against black leather chairs close the palette without overworking it.
In The Details: Tray ceilings earn their keep when the recessed interior gets a distinct color treatment rather than matching the surrounding walls. Paint just that inner plane in a warm terra cotta or deep saturated tone and the eye travels upward, adding vertical drama without touching the actual ceiling height.
Coffered Wood Trim and Blue Walls That Mean Business
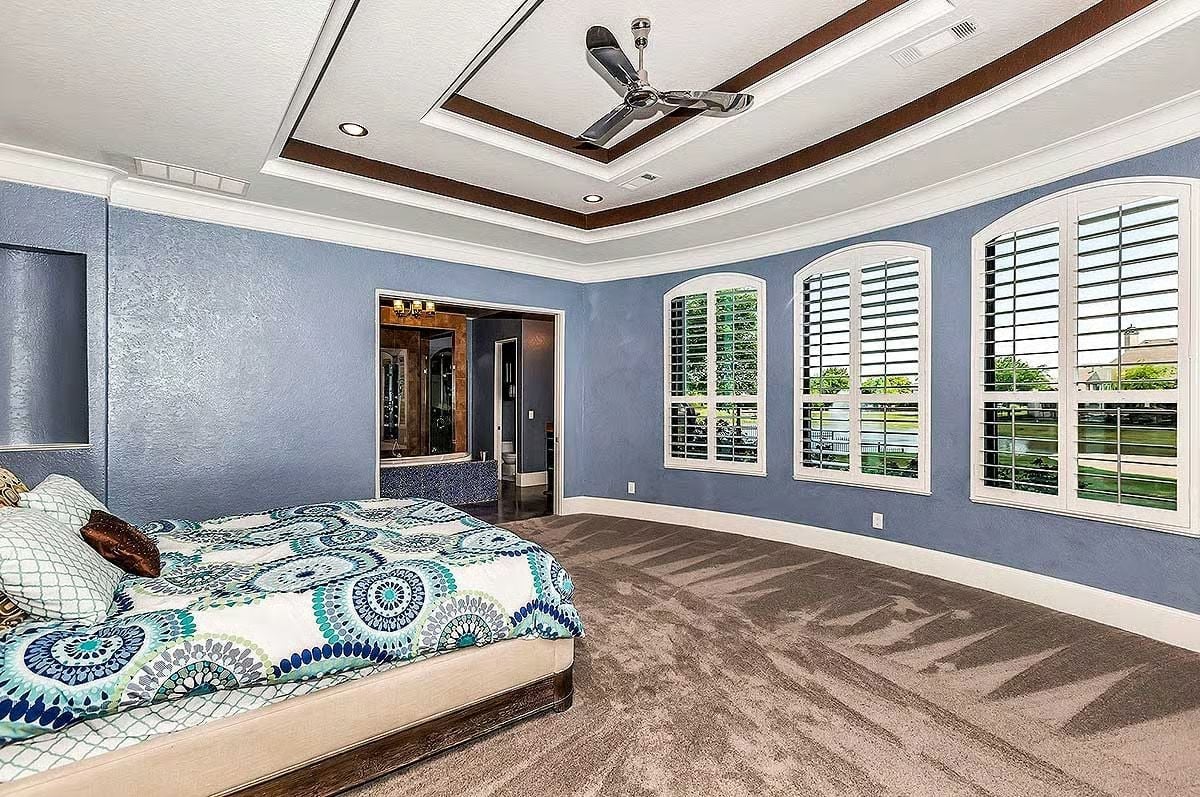
Blue venetian plaster gives these walls a depth flat paint simply can’t produce. The tray ceiling layers white molding against dark wood trim, the ceiling fan grounds what would otherwise tip into something too formal to sleep in, and the plantation shutters on the arched windows control light without competing with anything else in the room. It’s a lot of decisions that all leave each other alone.
Ask Yourself: Carpet in a master bedroom gets a bad reputation, but in a room this large it absorbs sound in ways hard flooring won’t. Worth considering seriously if the bedroom sits above a living area or home theater.
Mosaic Tub Surround and Rain Shower Living in the Same Room Without Apologizing
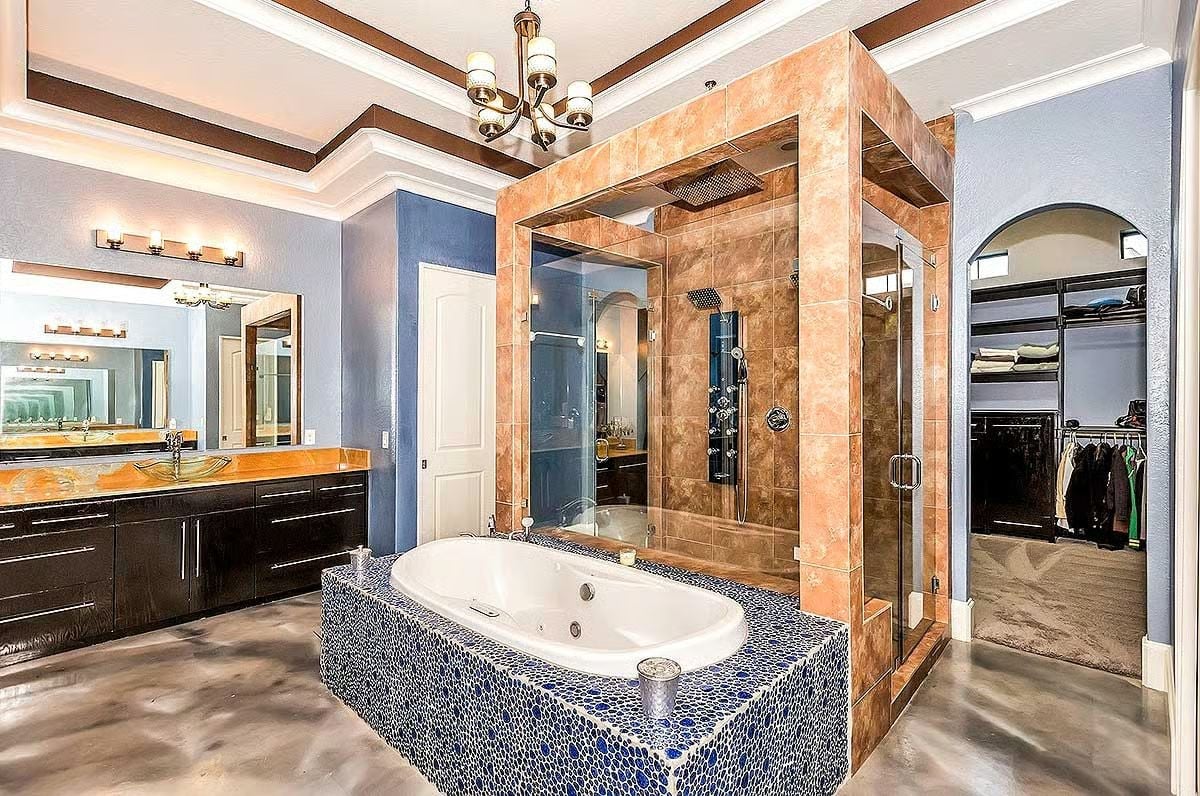
Cobalt pebble mosaic wrapping the tub platform is the move that commits this bathroom to a point of view. The walk-in shower is tiled floor to ceiling in warm terracotta with a rain head mounted flush into the ceiling, and the dark vanity cabinetry anchors the far wall without crowding the room. Nothing here is hedging.
Editor’s Note: Platform tubs and freestanding tubs look vaguely similar in photos but behave very differently as design elements. A platform tub lets you tile the surround to match or contrast the rest of the room, turning the whole structure into something architectural. That flexibility is worth thinking through before defaulting to a pedestal style.
The media room takes that commitment to livability even further, folding entertainment and recreation into one generous space.
Crimson Felt and a Projection Screen Share Space Without Competing
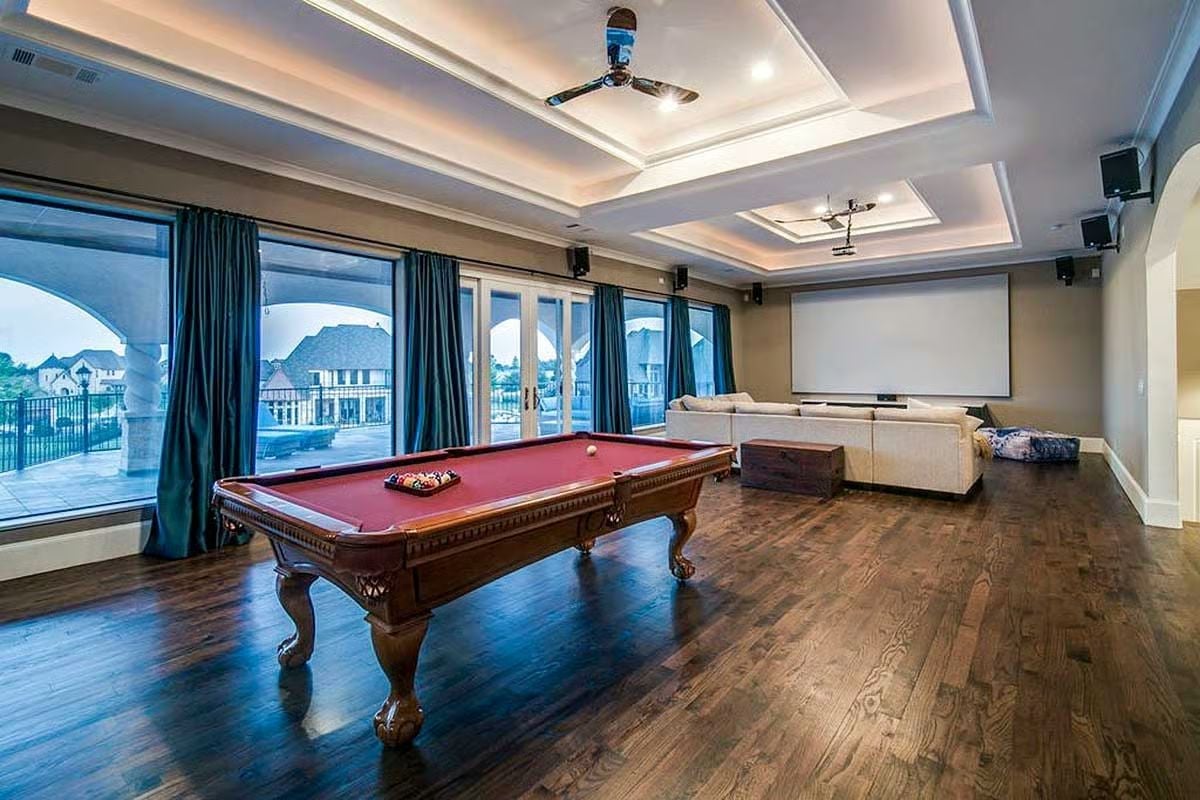
Dark hardwood floors anchor a room doing two jobs at once: the ornate claw-foot pool table commands the foreground while a full projection screen and sectional hold the back half. Coffered ceilings with cove lighting keep the upper volume from disappearing into shadow. It’s the kind of room that takes a while to explain to guests before they just stop asking and stay.
Pin It
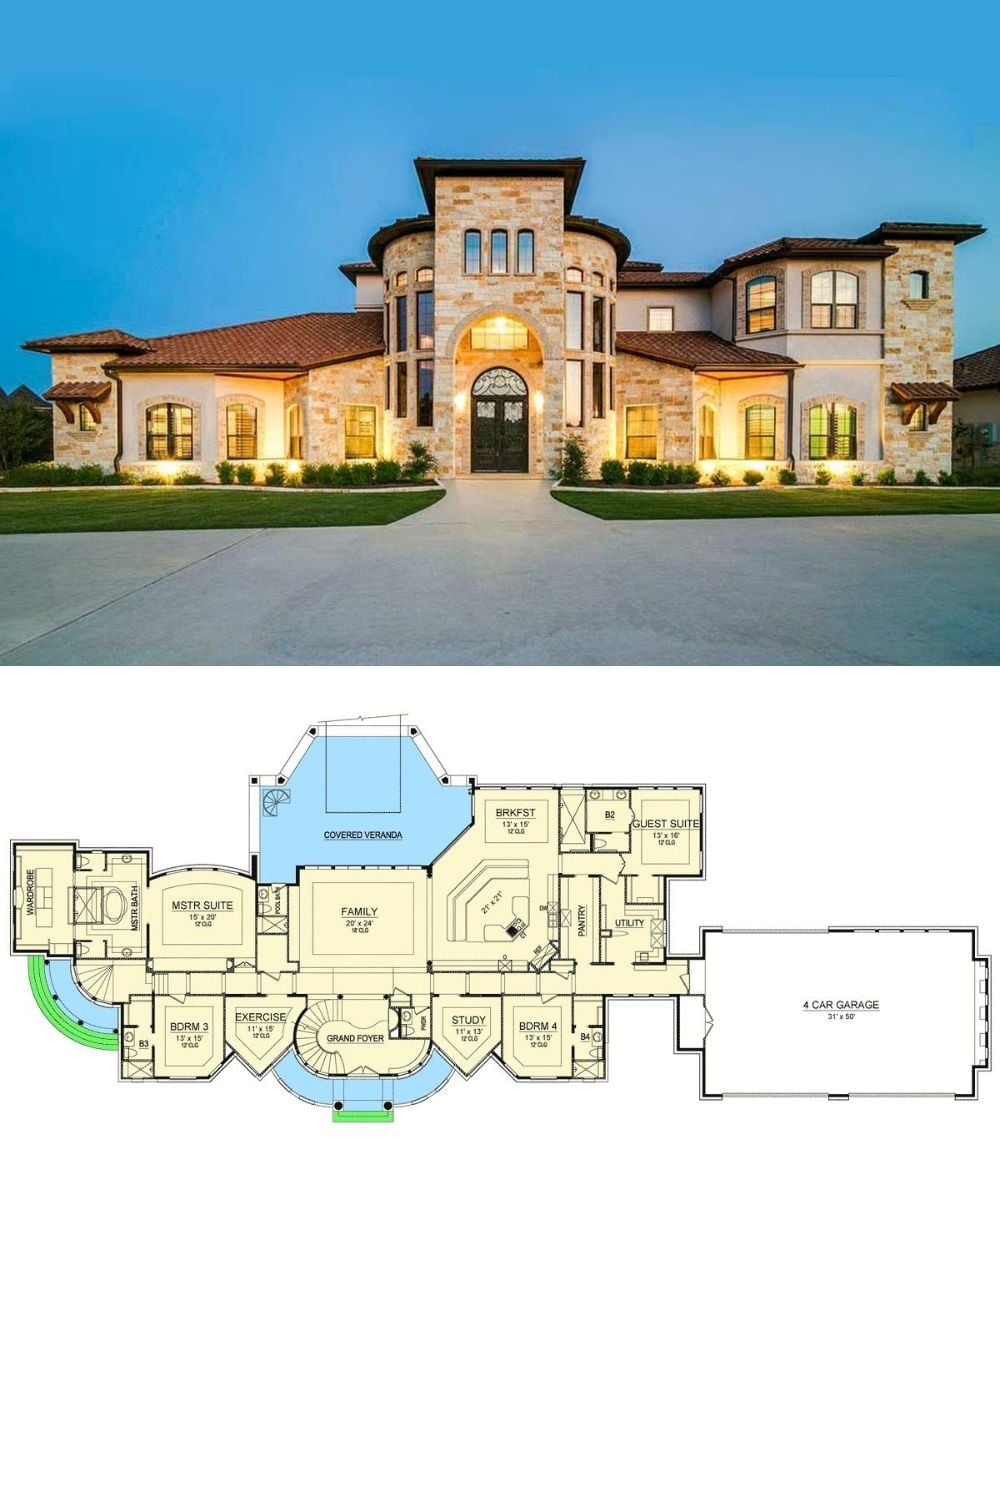
Exterior photo shows a Mediterranean estate with arched entry, stone facade, and tile roof lit at dusk. The floor plan below reveals five bedrooms, a grand foyer, family room, exercise room, and a four-car garage.
