
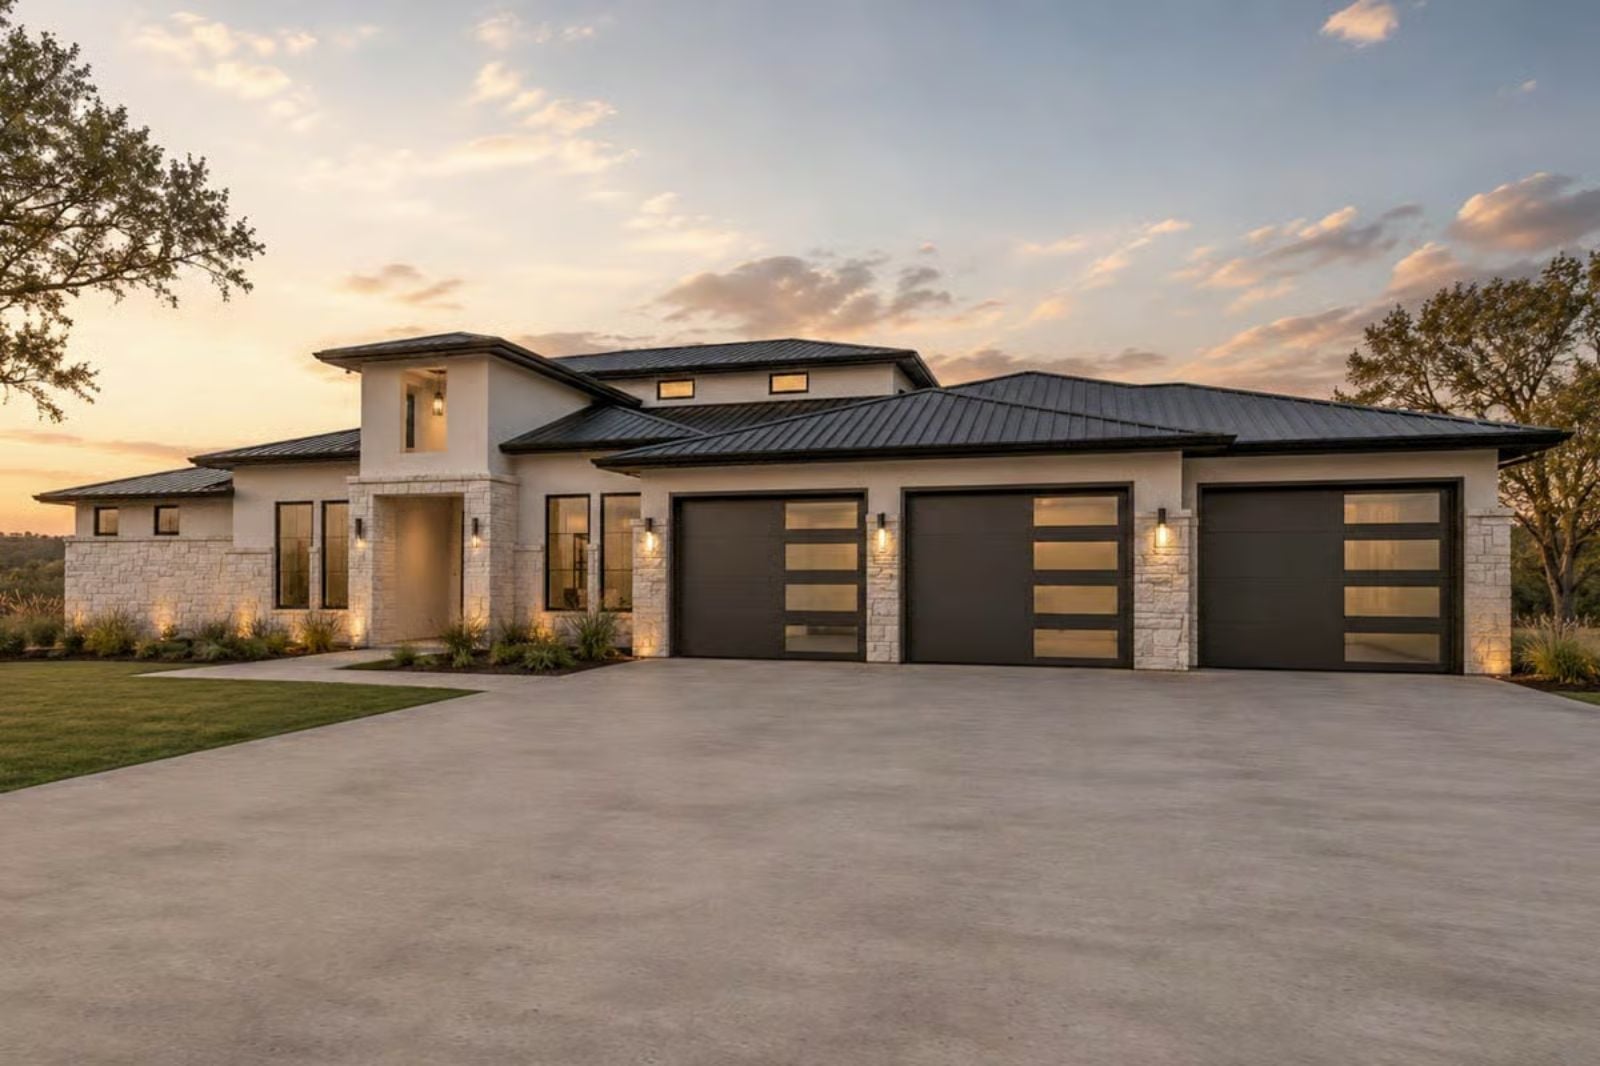
The game room gives the demographic away: these are people who worked twenty years before they let themselves have something just for fun, and they finally built it into the floor plan. The Torreon is designed around exactly that — a dedicated game room, an open main living area that spills outside, and a back porch sized for the kind of evening where nobody checks their phone.
Specifications
- Sq. Ft.: 3,981
- Bedrooms: 4
- Bathrooms: 5
Floor Plan – Main Floor
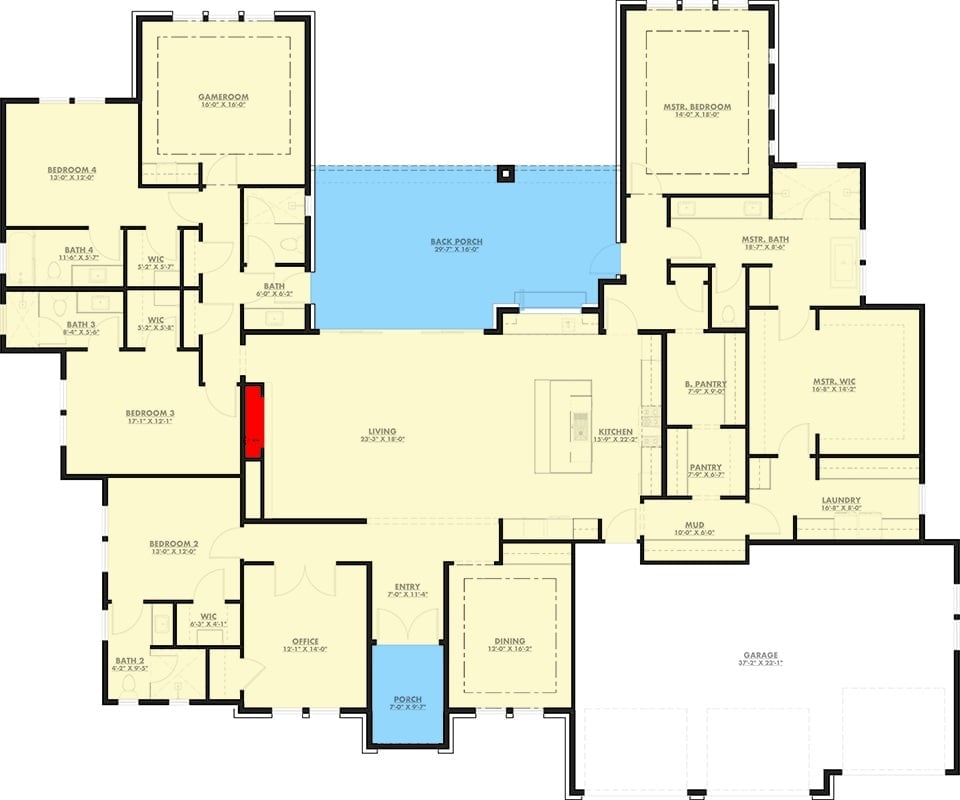
Single-story, built around a central living and kitchen core, with four bedrooms fanning left and a private master suite tucked to the upper right. The back porch anchors the U-shape. A gameroom, office, mud room, and butler’s pantry handle the rest.
Warm Stone Exterior and Lit Pool Make Dusk the Best Hour Here
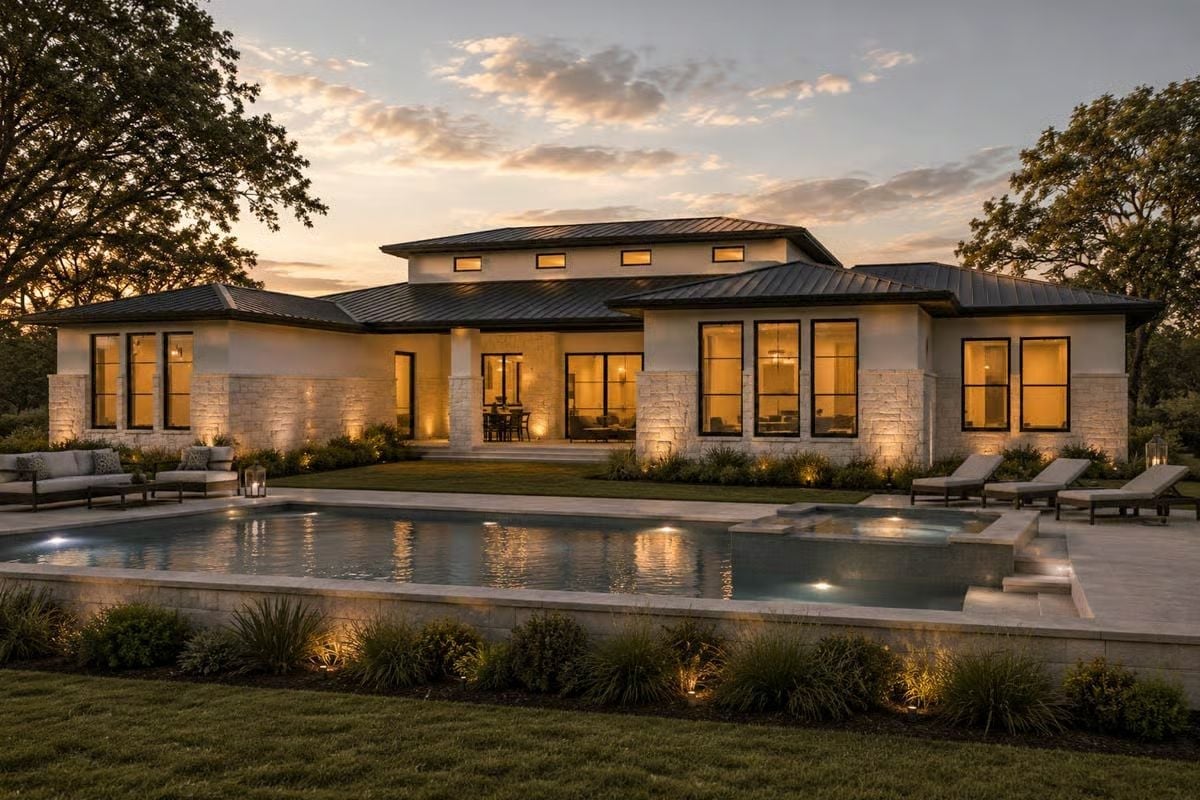
Underwater pool lights paired with uplighting on the limestone facade accomplish something that daylight simply can’t. Worth every penny of the electrical budget.
Exposed Beams and an Open Plan That Actually Earns the Square Footage
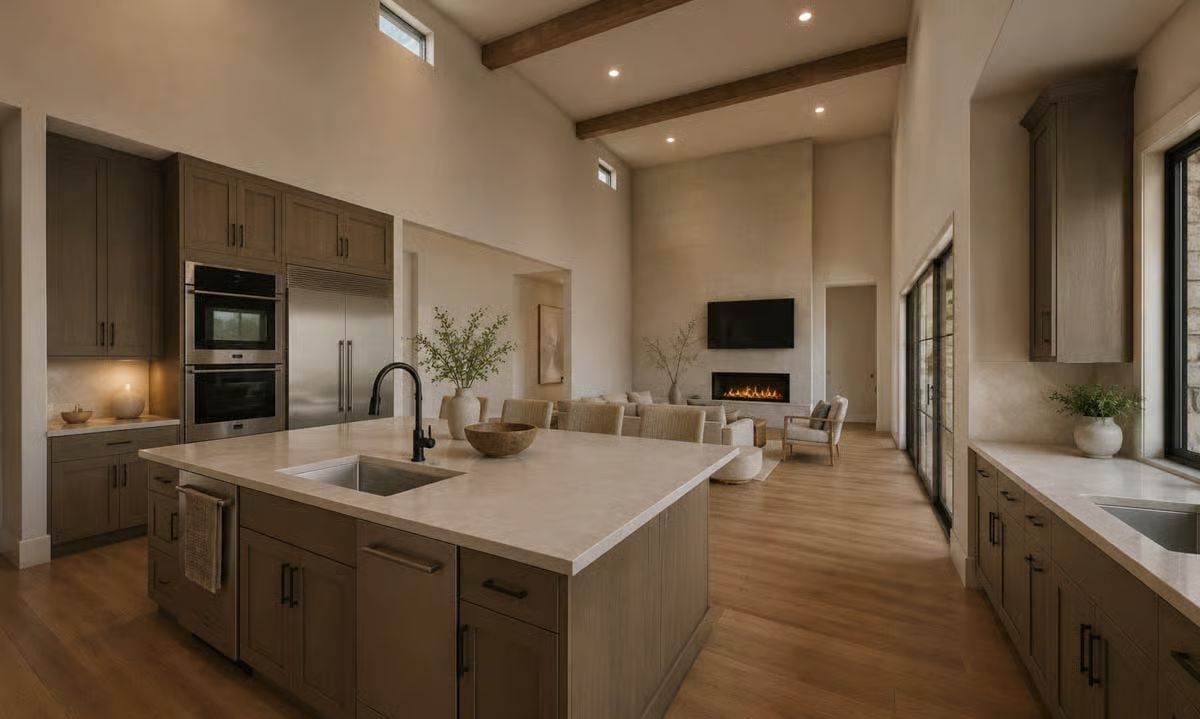
Wood ceiling beams anchor the tall ceiling without reading as decorative — they give the volume a reason to exist. The kitchen island runs deep, with an undermount sink set well off-center and a matte black faucet that feels chosen rather than defaulted to.
Clerestory Windows and Dark Cabinetry Pull This Kitchen in Two Directions at Once
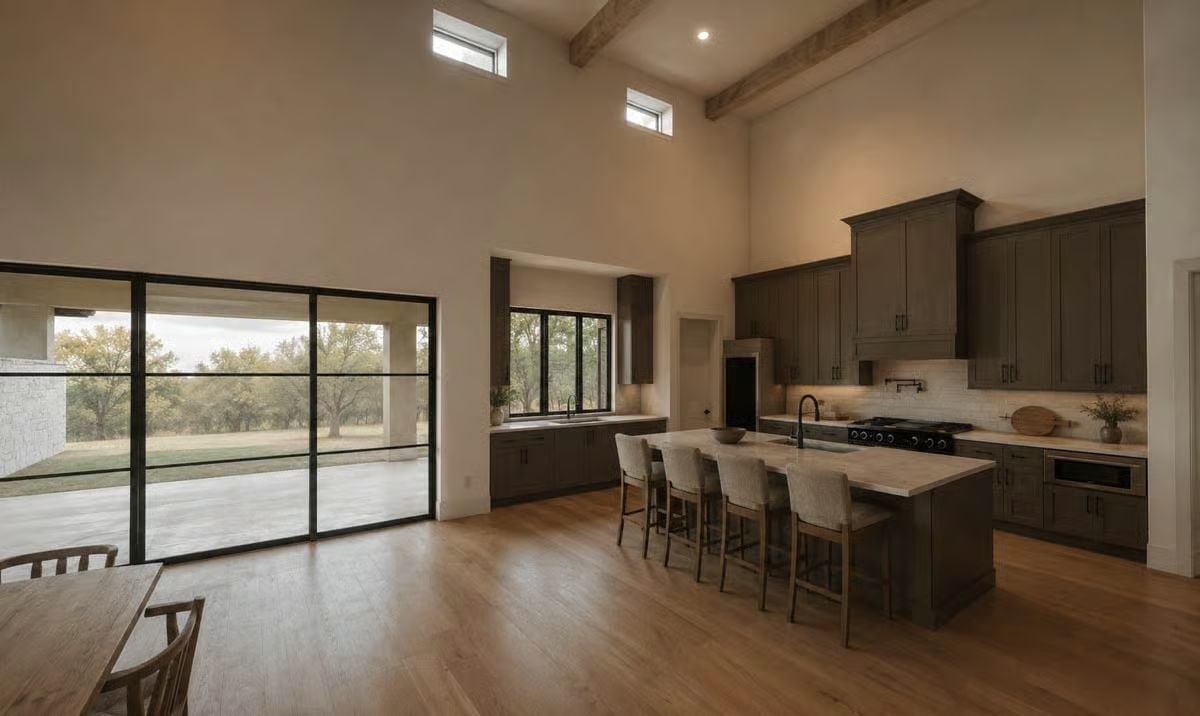
That ceiling height isn’t decorative — it’s doing real work.
Clerestory windows push light down walls that most kitchens never see. The island sits low and wide with seating for four, and the pot filler over the range is the kind of spec that only makes sense if you actually cook — nobody puts one in for show. Light floors stop the dark cabinetry from closing the room in on itself.
Pin It
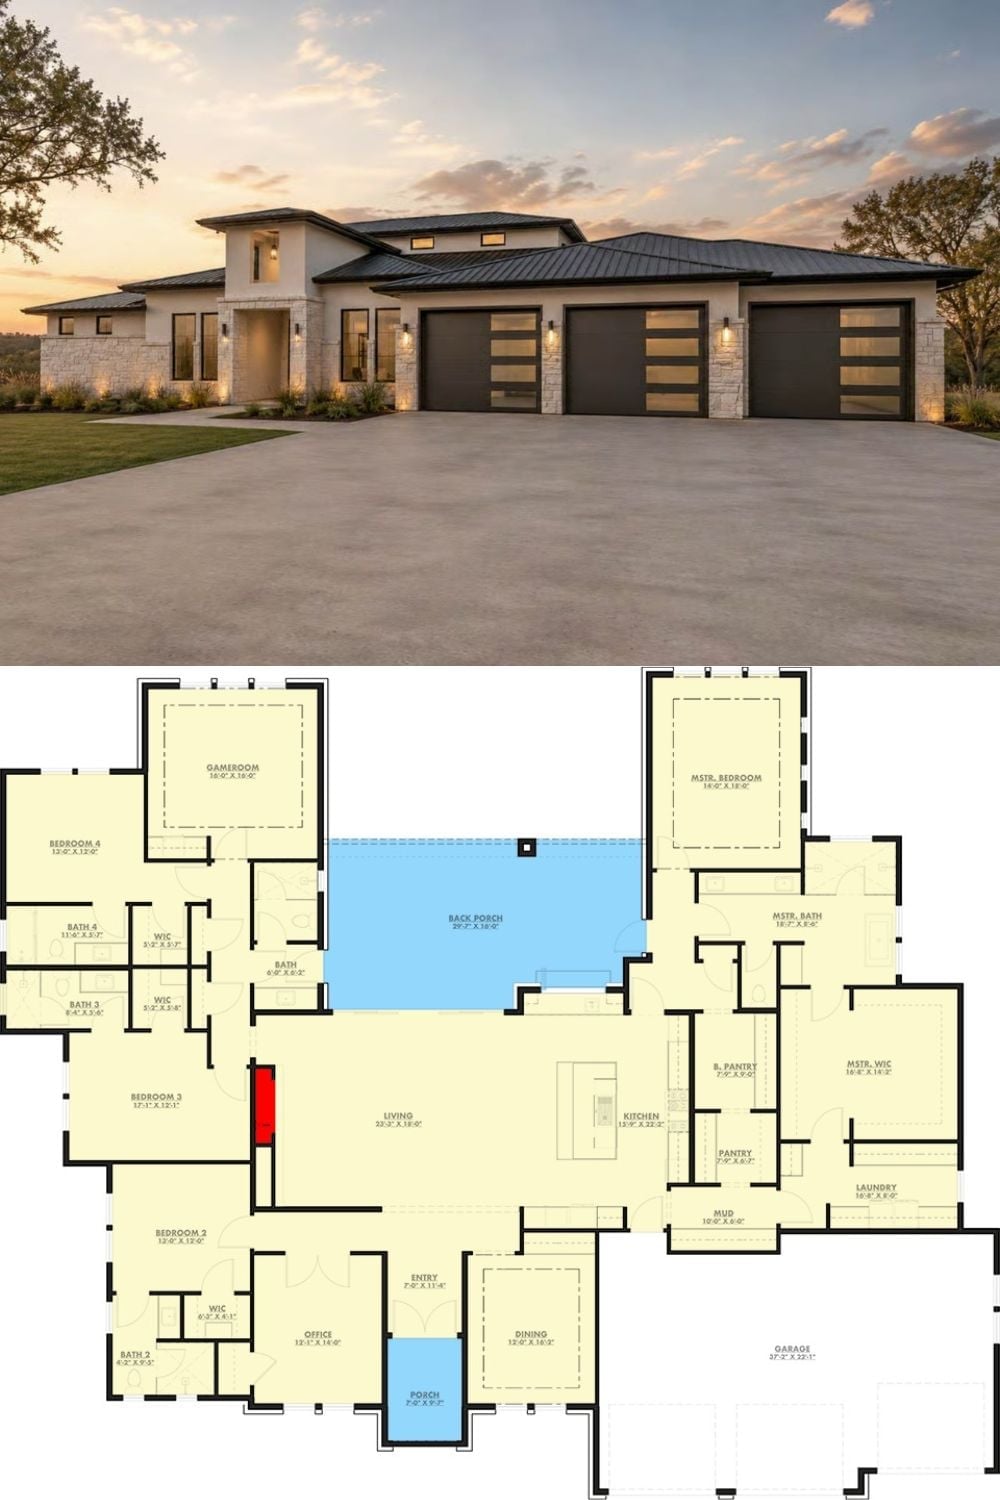
Exterior photo shows a contemporary Hill Country home with stone cladding and a three-car garage at dusk. The floor plan below reveals four bedrooms, a game room, and a back porch wrapping a central living area.
The Psychology Behind This: People who spend years renting or building wealth before buying tend to come to their first owned home with a settled list of requirements rather than a wishlist. They’ve lived in enough spaces to know what actually matters and what just photographs well. The back porch here isn’t an amenity tacked on to justify the price. It’s the organizing logic of the whole plan.
