
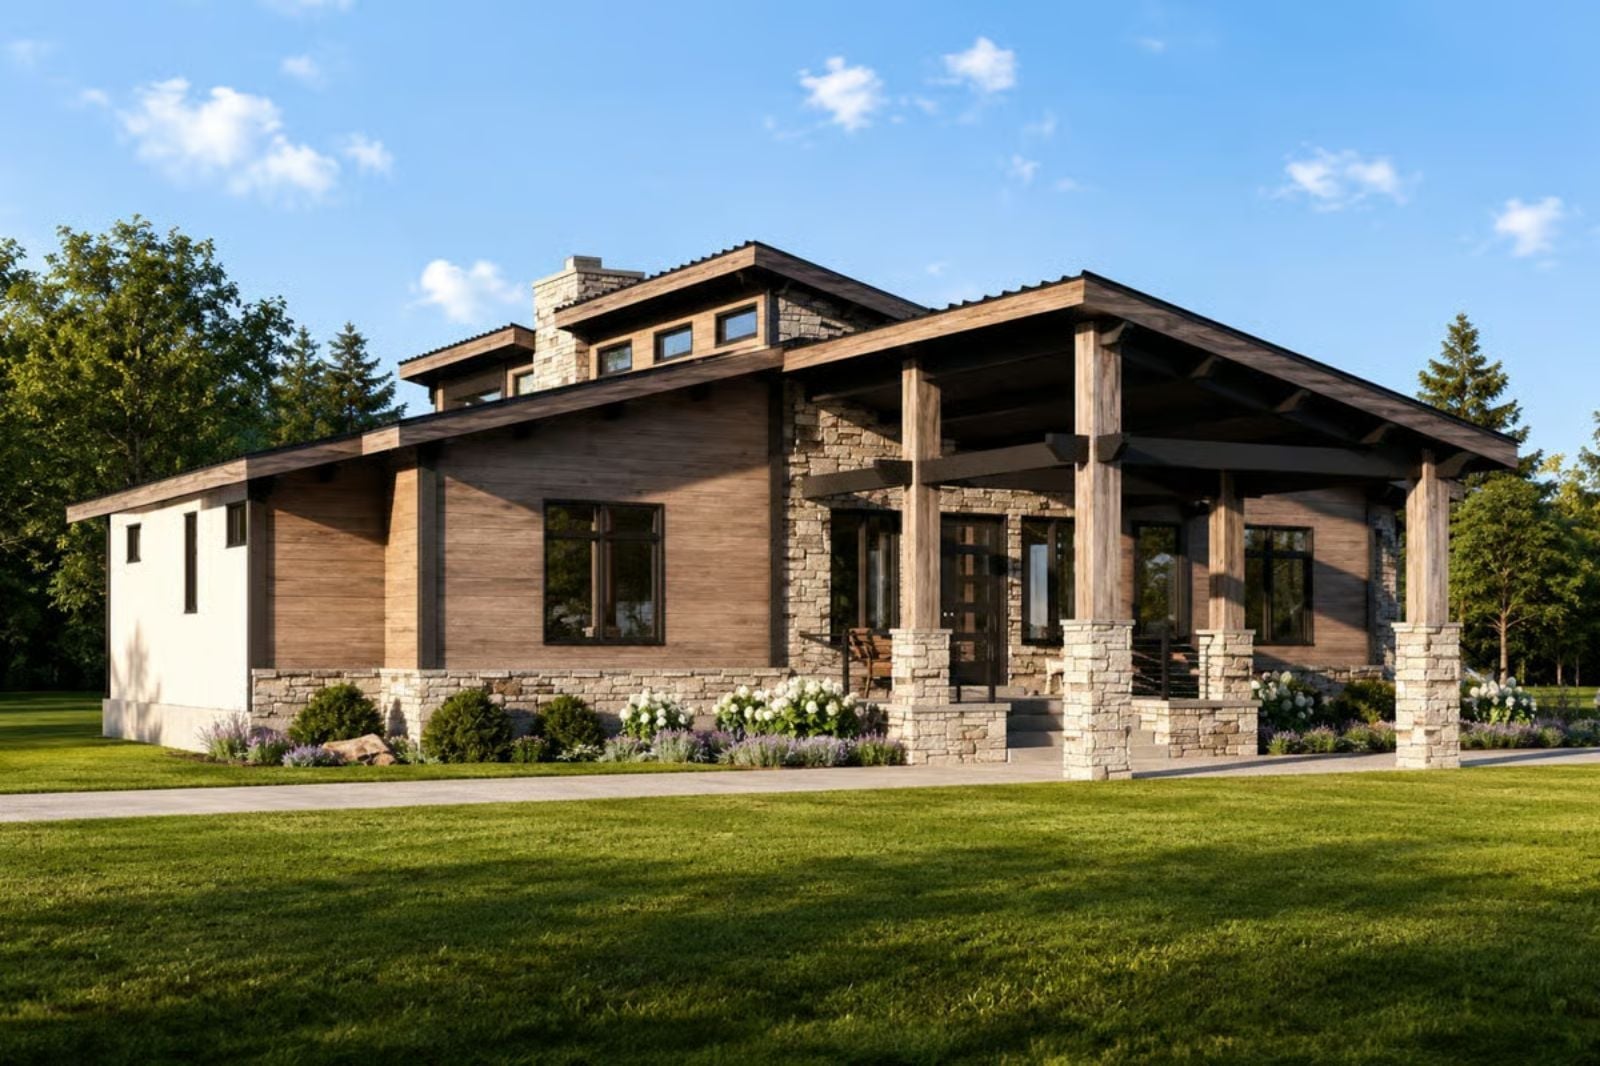
Anyone who has spent a Saturday afternoon chasing shade on an exposed patio — too hot to stay, too relaxed to leave — knows exactly what a covered deck is worth. The Timberstone is built around that afternoon: heavy timber framing overhead, a cup going cold on the rail, and an open great room that faces the yard like it was always meant to, backed up by natural wood ceilings, stone exterior detailing, and the kind of quiet that only comes when the trees start close.
Specifications
- Sq. Ft.: 2,310
- Bedrooms: 3
- Bathrooms: 3.5
Floor Plan – Main Floor
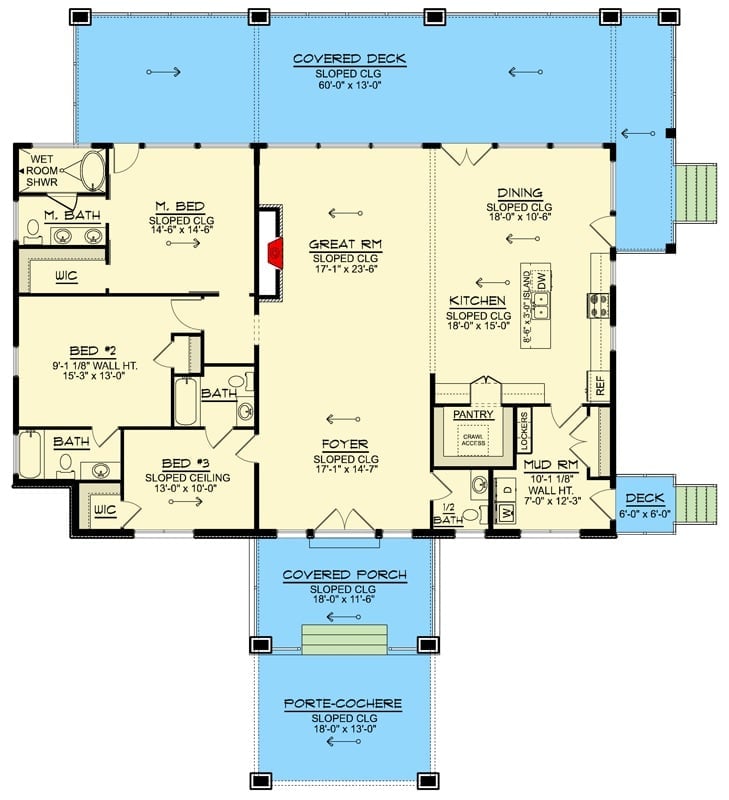
Single-story layout with three bedrooms, a great room, and a kitchen that opens directly into the dining area. A covered deck runs the full rear width, accessed straight from the main living space.
Stone Columns, Black Steel Rails, and a Covered Deck Built for Long Evenings
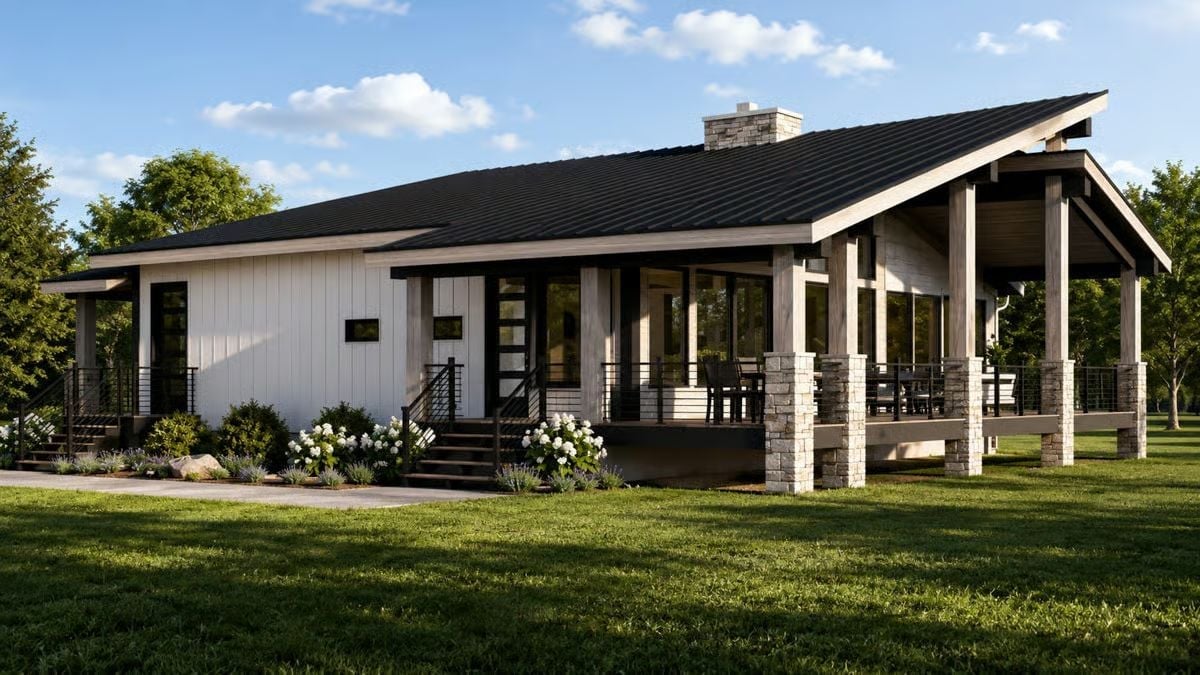
Weathered wood beams rest on chunky stone column bases along a wide covered deck that wraps the front facade, with white vertical board-and-batten siding keeping things grounded beneath. A black metal roof and cable-style railings pull the whole exterior into a single, coherent read.
In The Details: Stone column bases carry the structural weight while giving the porch a tactile permanence painted wood columns simply can’t deliver. The weathered finish on the overhead beams picks up the gray tones in the stone without matching them exactly, which keeps the palette from feeling too rehearsed. Character here comes from the materials themselves, not anything bolted on after the fact.
Dark Cabinets, White Stone Counters, and French Doors That Blur the Line Between Dining and Outside
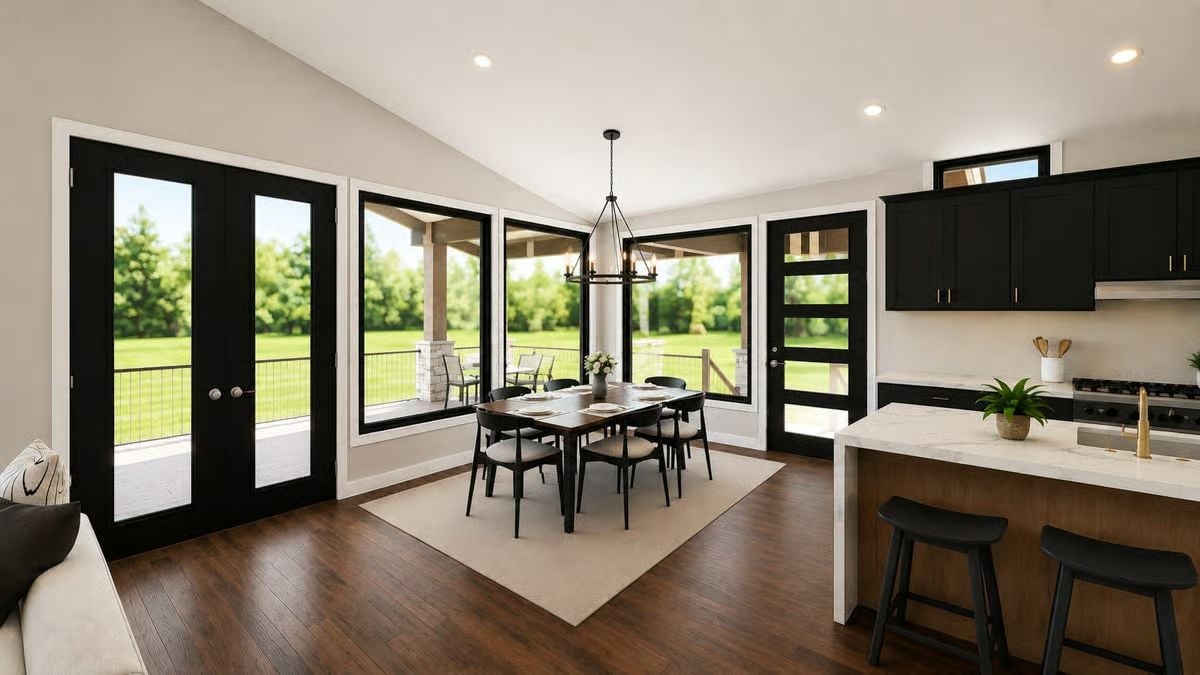
Black-framed French doors pull the eye straight through to the covered deck and green yard beyond. The dining table sits grounded on a neutral rug, a simple chandelier overhead, and that white stone island counter reads sharp against warm wood cabinetry. It’s a view worth orienting a room around.
Fun Fact: Dark kitchen cabinets have surged in popularity over the past decade, partly because they don’t show everyday cooking residue the way white cabinets do. Pair them with a light countertop and you get contrast without the whole room feeling heavy.
Stacked Stone, a Wood Mantel, and Ceilings Tall Enough to Change the Mood
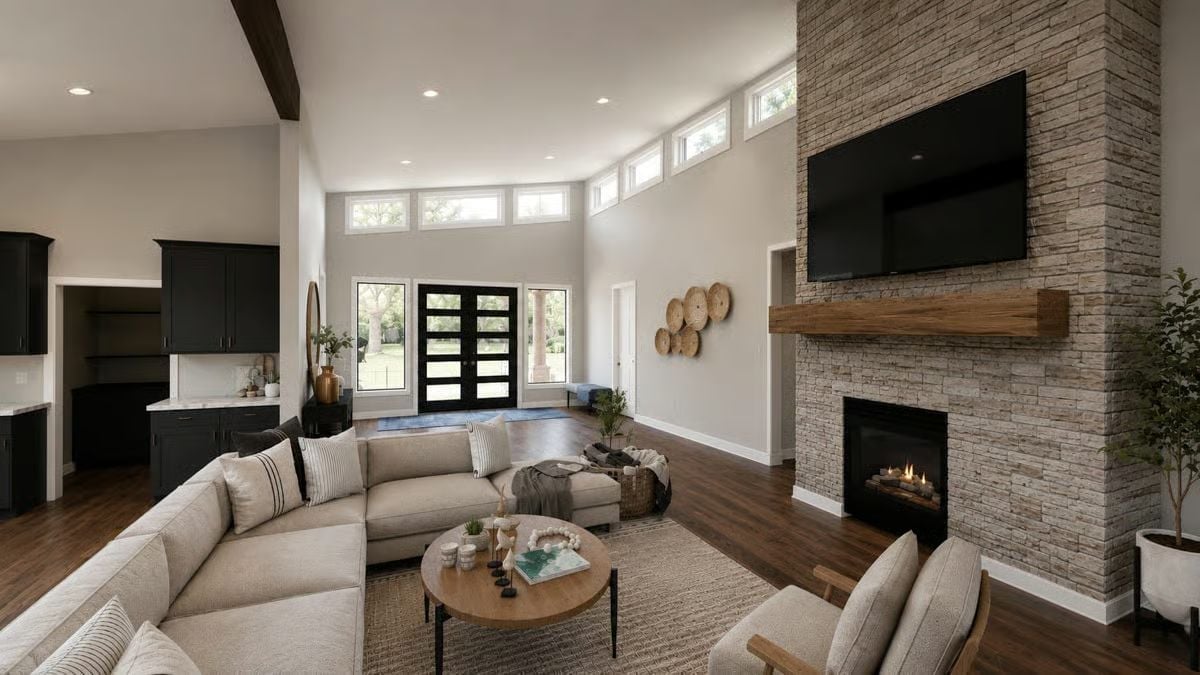
Floor-to-ceiling stacked stone anchors the fireplace wall with real weight — the kind of wall that makes you understand why people still build fireplaces. The wood mantel is thick enough that it reads as structural, not decorative. Clerestory windows above the entry flood the room with light without competing with the stone for attention.
The wood mantel is thick enough that it reads as structural, not decorative.
Marble Waterfall Edge, Warm Wood Panels, and Four Barstools That Mean Business
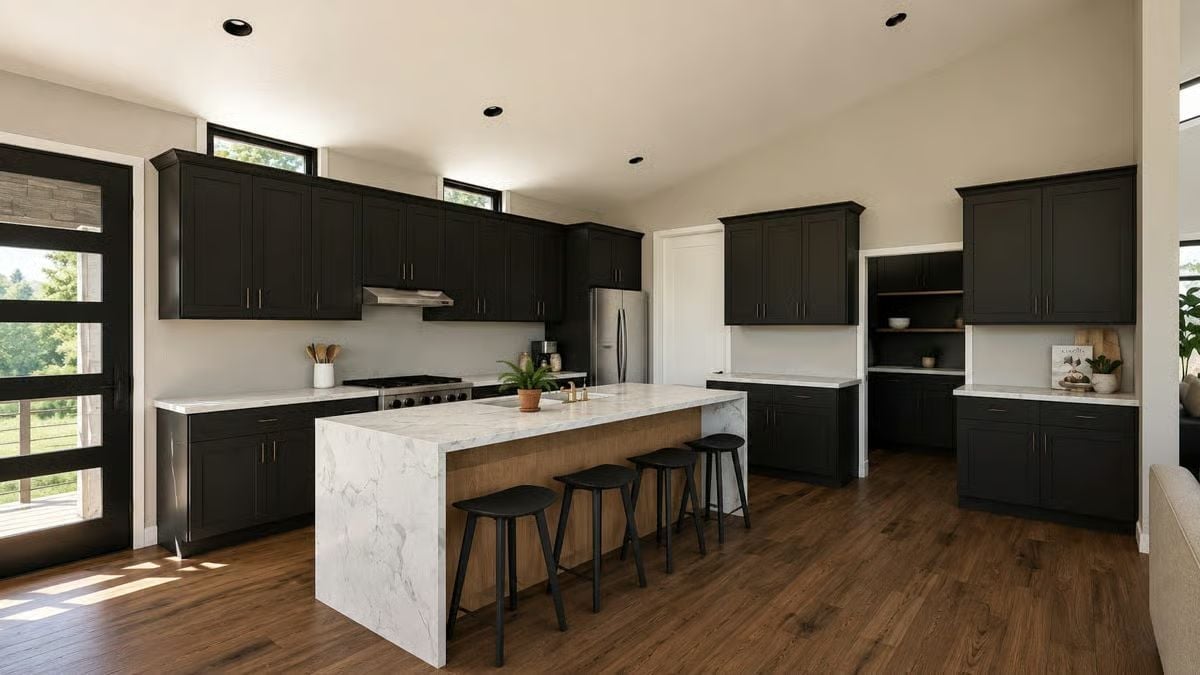
That island countertop doesn’t just sit on the cabinet — it drops straight to the floor in a full waterfall edge.
The contrast between dark shaker cabinets and white-veined marble reads sharper in person than in photos. Warm wood cladding on the island base saves the palette from going clinical, which is exactly the right call here.
Vaulted Ceilings, a Wavy Mirror, and Windows That Make the Yard Feel Like Part of the Room
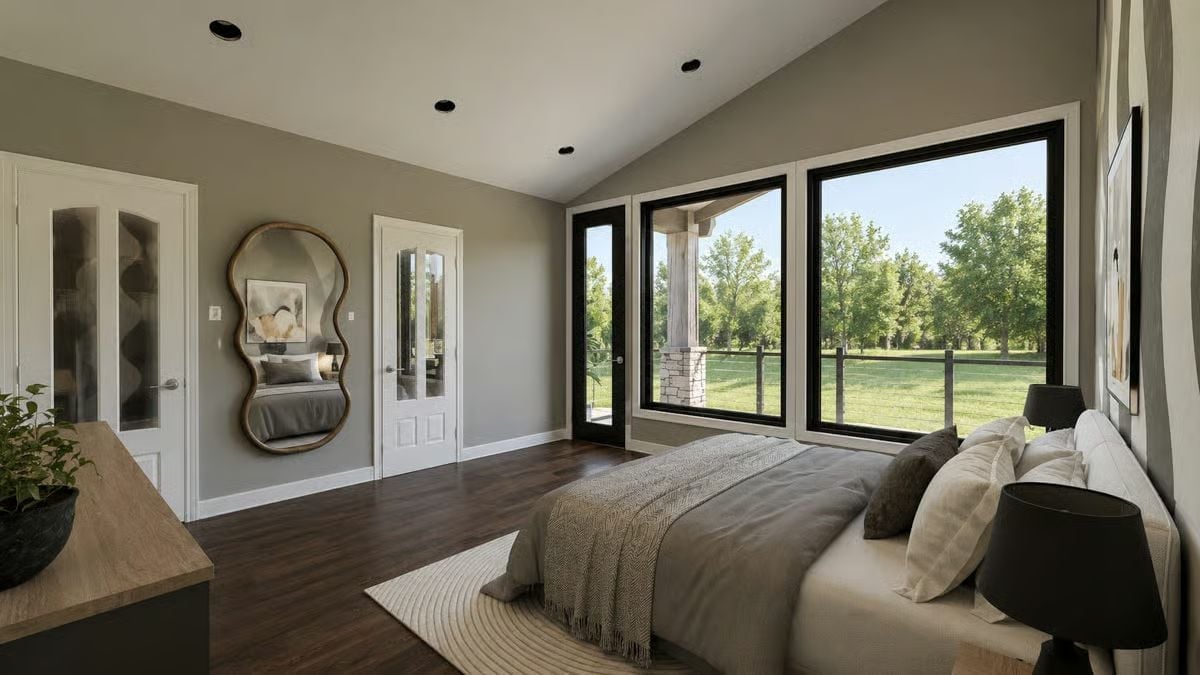
Dark hardwood floors anchor the room while the vaulted white ceiling keeps it from closing in. Large black-framed windows pull in so much green it’s hard to tell where the bedroom ends. And that organic, wavy-framed mirror? It earns its wall.
Material Matters: Vaulted ceilings aren’t just visual. Rooms with angled rooflines often have better air circulation than flat-ceiling rooms because warm air rises and distributes more evenly. If you’re designing from scratch, even a modest pitch makes a real difference in how the space breathes year-round.
Gold Fixtures, Olive Tile, and a Soaking Tub That Earns Its Square Footage
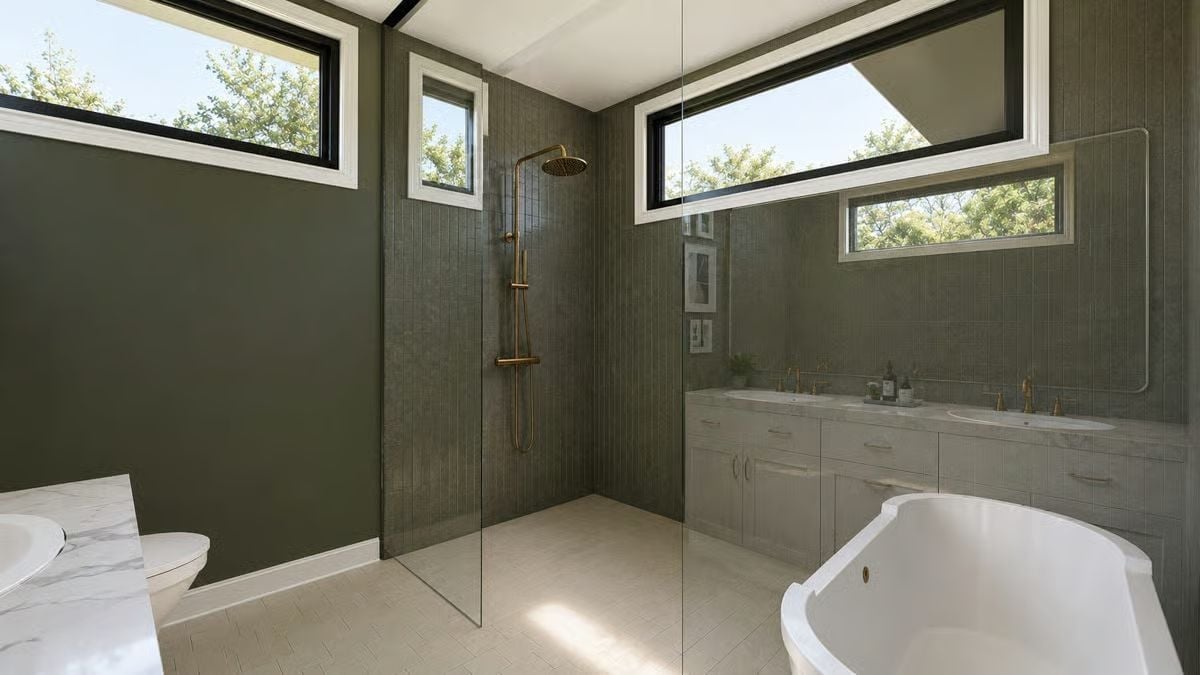
Brass shower fixtures stand out against vertical olive-toned tile in a way that feels deliberate without being overdone. A frameless glass panel keeps the walk-in shower open to the room. Paired sinks, marble counters, and a freestanding soaking tub round out a bathroom that’s actually designed for use, not just photography.
Pro Tip: Walk-in showers without a curb or threshold aren’t just easier to clean — they’re a smart long-term choice for aging-in-place design. Skipping the curb costs almost nothing when you’re building new and adds real accessibility value down the road.
Red Appliances, Black Marble, and a Mudroom That Actually Does Its Job
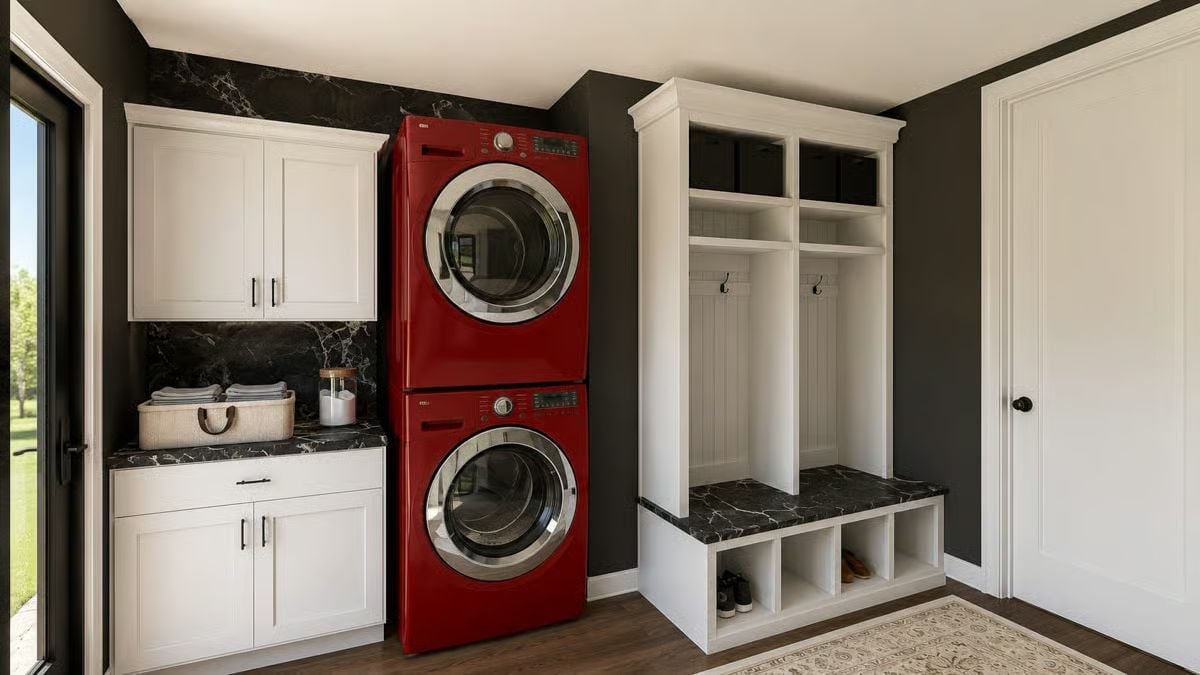
Stacked red washer and dryer against black marble tile is a bold combination that somehow works. Built-in cubbies and hooks keep the mudroom side functional without feeling like an afterthought — which is more than you can say for most laundry rooms.
Pin It
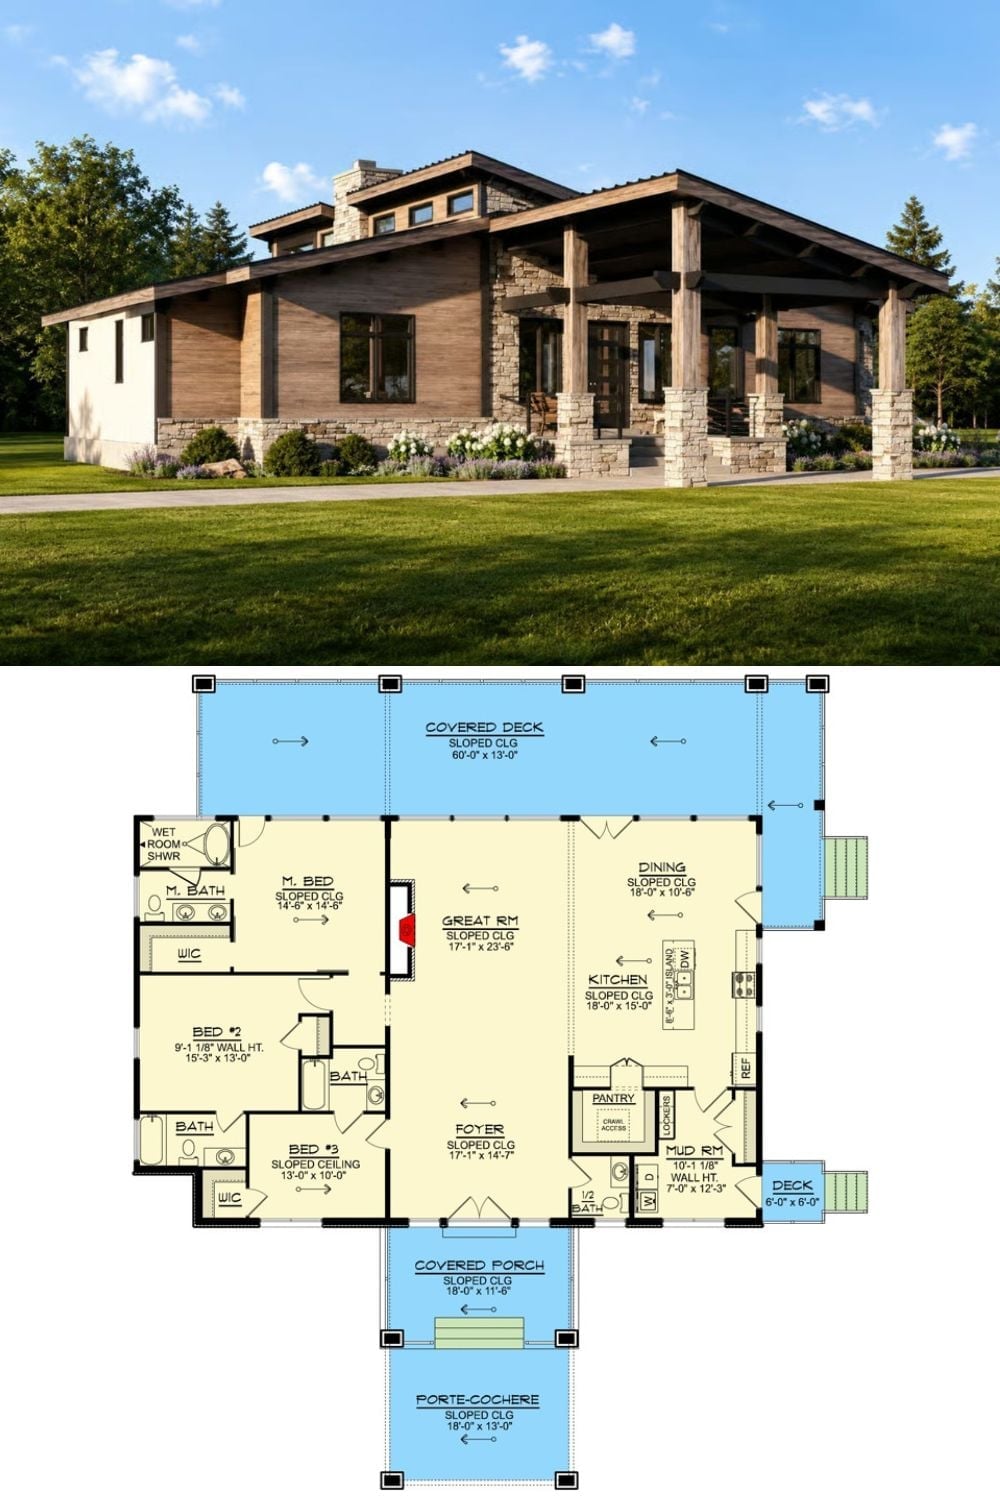
Exterior rendering of a wood-and-stone ranch paired with a single-floor plan showing three bedrooms and a 60-foot covered deck.
