
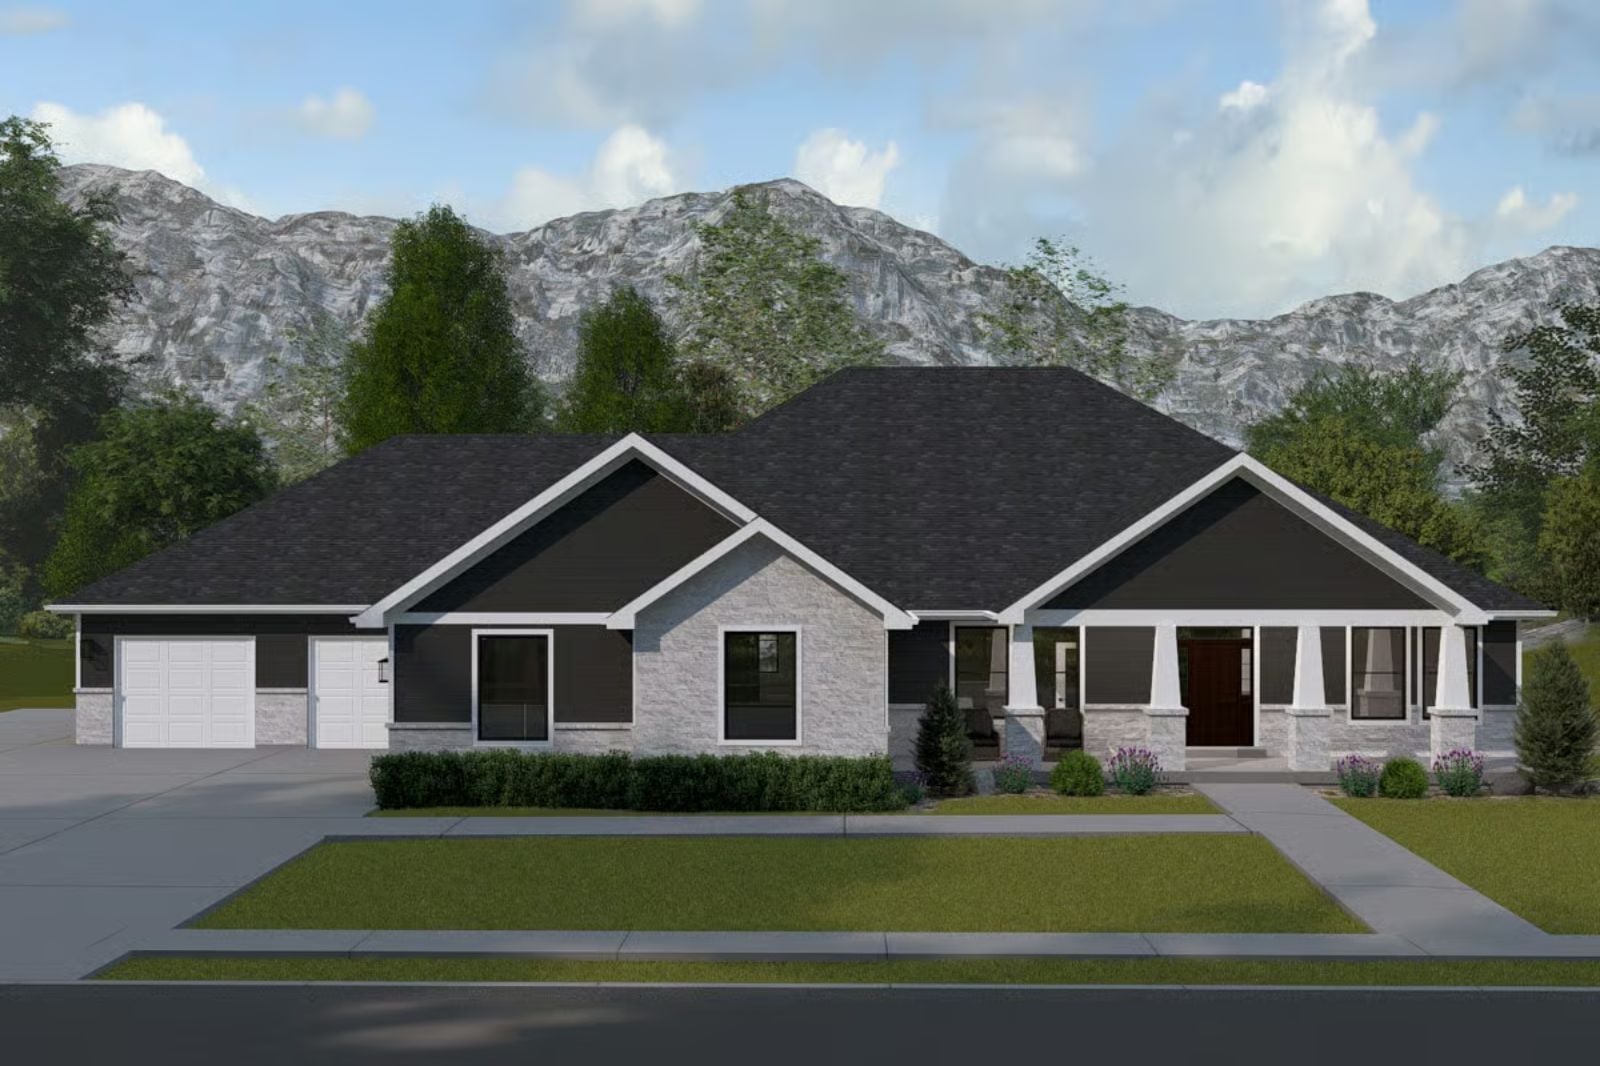
More adult children are moving aging parents into their homes than at any point in a generation, and the finished basement has quietly become the floor plan feature doing the heaviest lifting. The Timberline is built around exactly that: a finished lower level that gives an in-law genuine separation, a main-floor primary suite that keeps the parents close without crowding the kitchen in the morning, covered porch space where two generations can coexist without narrating it, and a layout that lets one household function as two.
Specifications
- Sq. Ft.: 2,508
- Bedrooms: 3
- Bathrooms: 2.5
Floor Plan – Main Floor
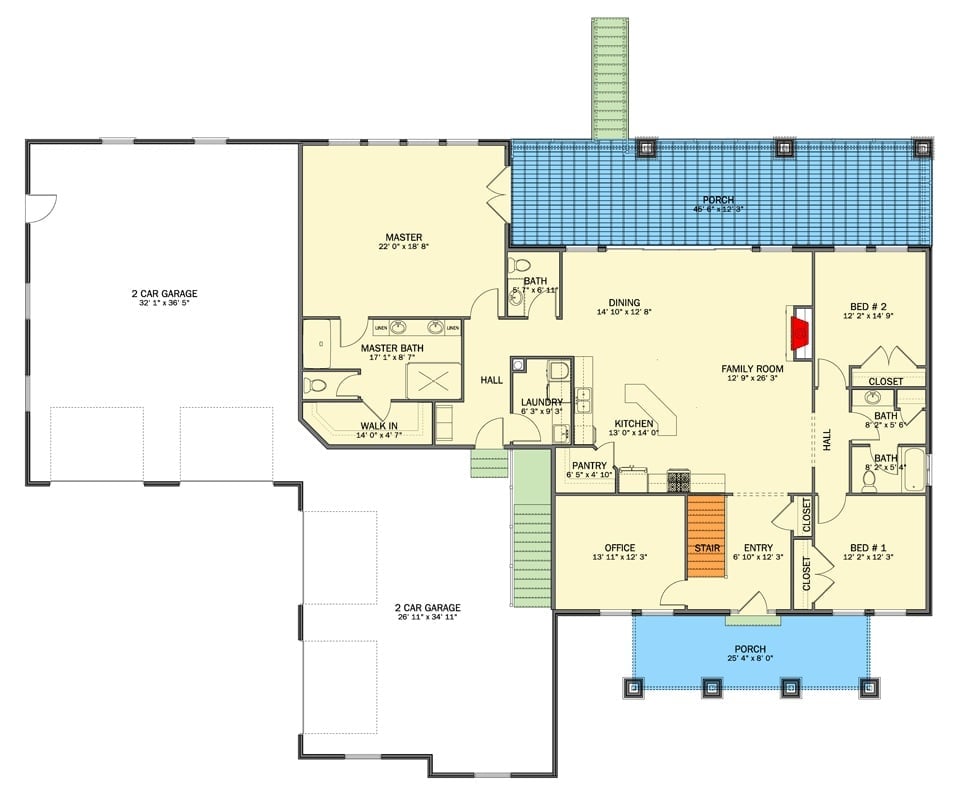
The master suite occupies the left wing with its own bath and walk-in closet, which puts real distance between it and the two secondary bedrooms on the right. Family room, dining, and kitchen cluster in the center — open but not chaotic. The office near the entry is a quiet bonus, especially if someone needs a door they can actually close.
Floor Plan – Basement
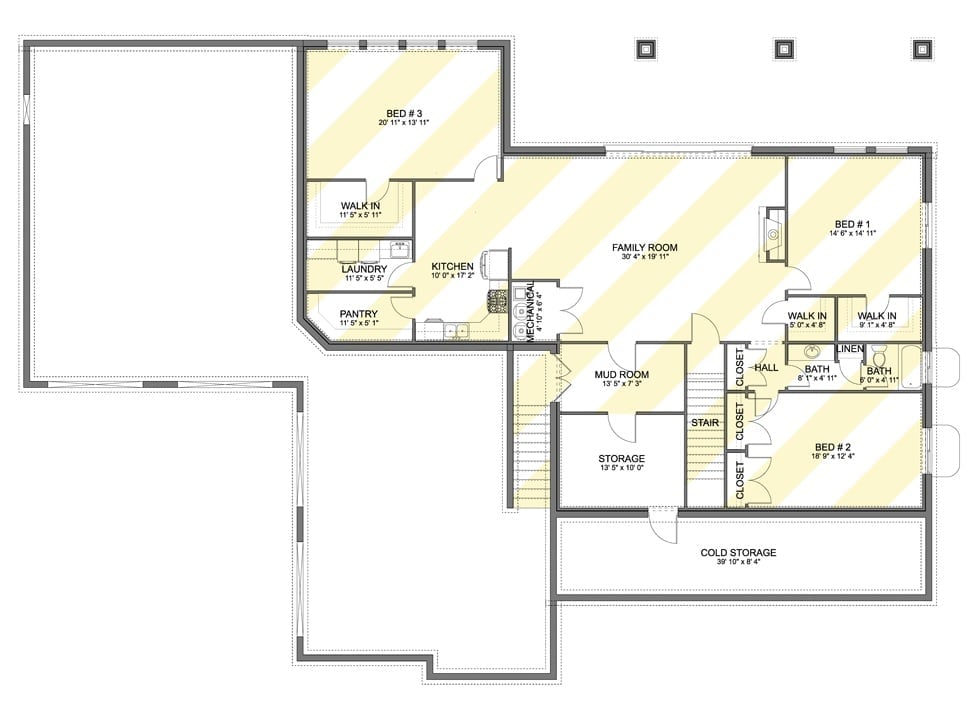
The basement level fits three bedrooms, two full baths, a large family room, mud room, and cold storage into a plan that actually makes sense. Bed #3 sits apart with its own walk-in, while Bed #1 gets dual walk-ins — which is either generous or excessive depending on who’s moving in. Cold storage and general storage round it out with the kind of practical square footage most floor plans skip entirely.
Oval Rug, Dark Door, Zero Clutter: Foyer Goals
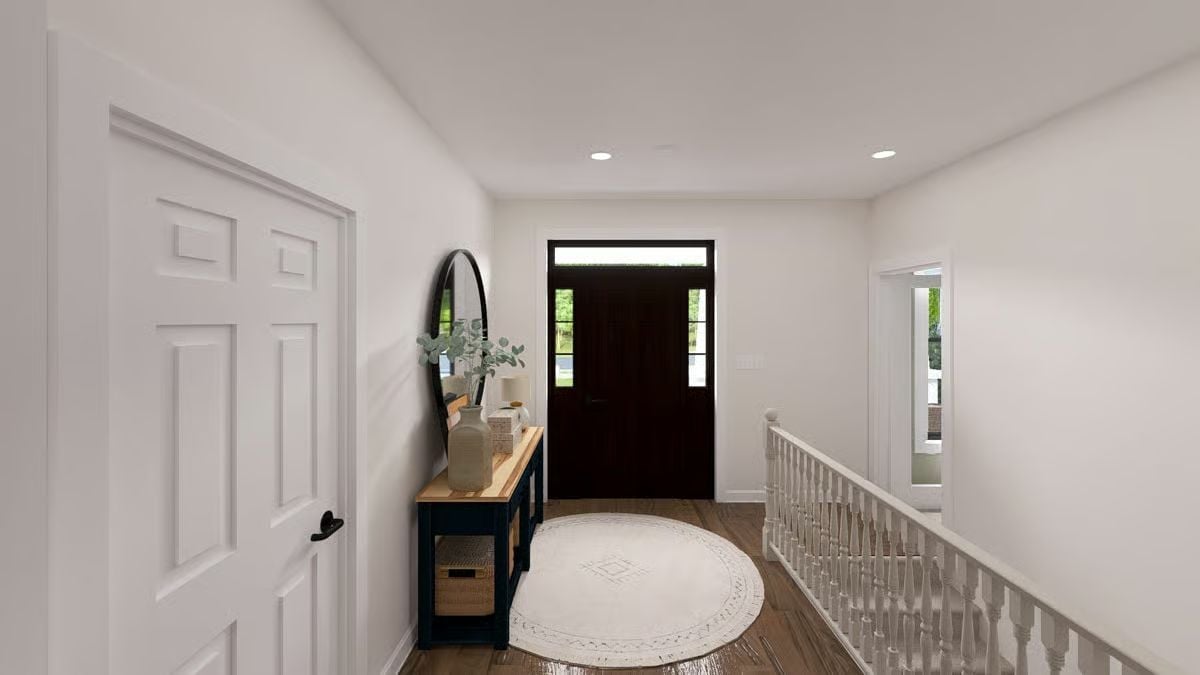
Dark wood floors anchor a foyer where a navy console table holds a eucalyptus vase and small lamp. The oval rug and round mirror do something simple but effective: they keep the space from reading as a corridor.
Worth Knowing: A round or oval rug in an entryway softens the hard lines of hallways and doorframes without requiring any furniture changes — one of the cheaper moves you can make with real visual payoff. The dark front door pulls focus away from the staircase railing, which keeps the eye from landing somewhere you’d rather it didn’t.
Sage Walls, Rattan Doors, and a Pendant That Means Business
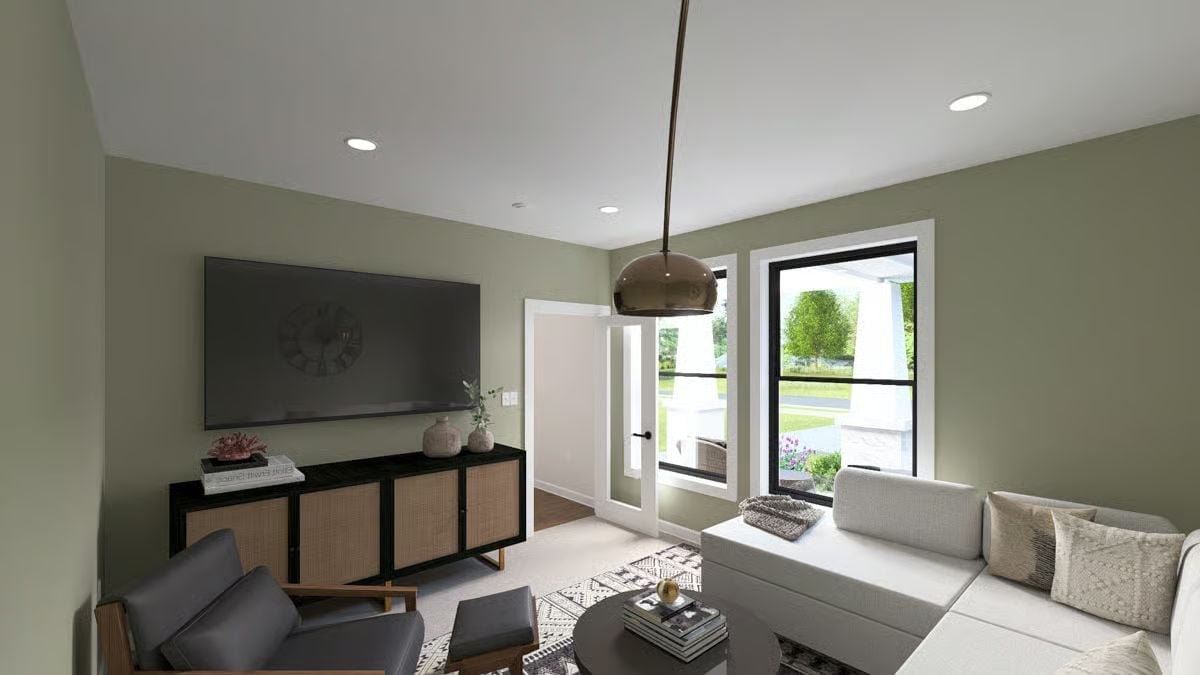
Sage green paint pulls the eye toward the French door and the garden beyond. The media console’s rattan cabinet fronts add warmth without competing with the white sectional, and that bronze pendant is carrying more weight than it probably looks like on screen.
Style Math: Black-framed windows alongside white-trimmed doors in the same room can look like an argument waiting to happen. Here it works because the sage green is neutral enough to absorb both without picking a side — the wall color is doing the diplomatic heavy lifting.
Sliding Glass Walls and a Fireplace That Earns Its Place in the Room
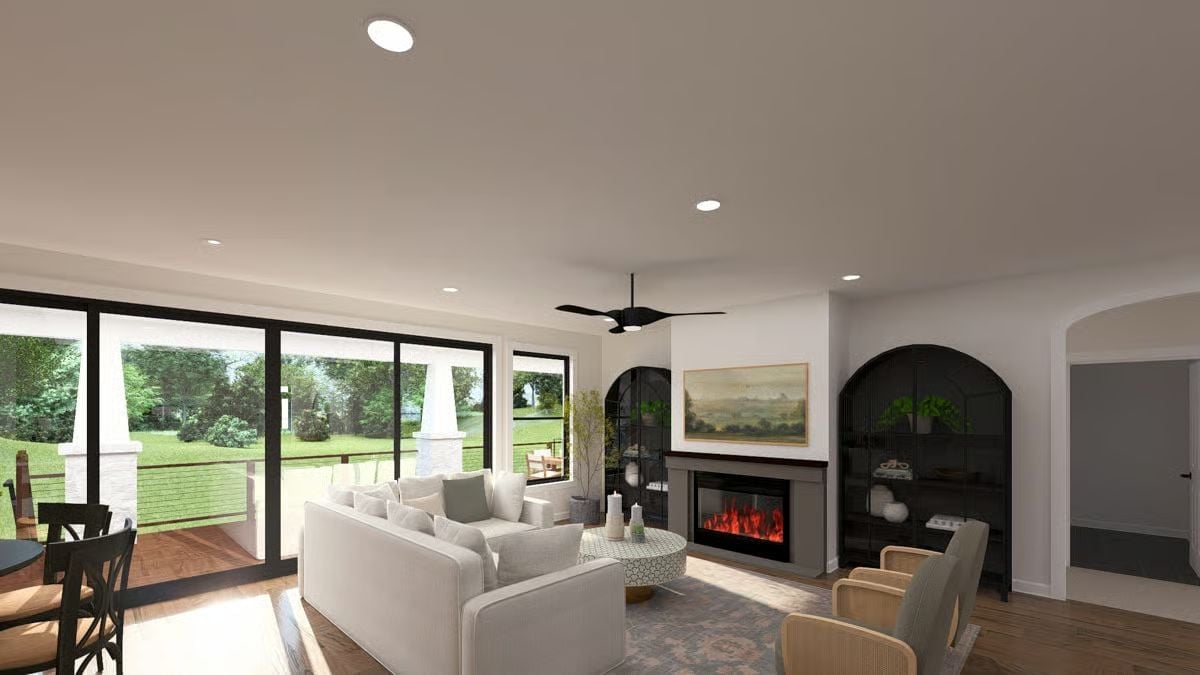
Recessed lighting handles the overhead work quietly while the electric fireplace does something more interesting: it anchors the entire seating arrangement without demanding a TV above it. White sofas and a patterned round coffee table keep things grounded. The whole setup is more considered than it looks at first glance.
- Ceiling fans with a black finish read as modern in rooms with white walls and wood floors
- Electric fireplaces let you place the focal point wherever the layout needs it, not just where a flue exists
- Arched cabinet frames add visual interest without requiring any architectural changes to the wall itself
Marble Island, Industrial Stools, and Cabinets That Go All the Way Up
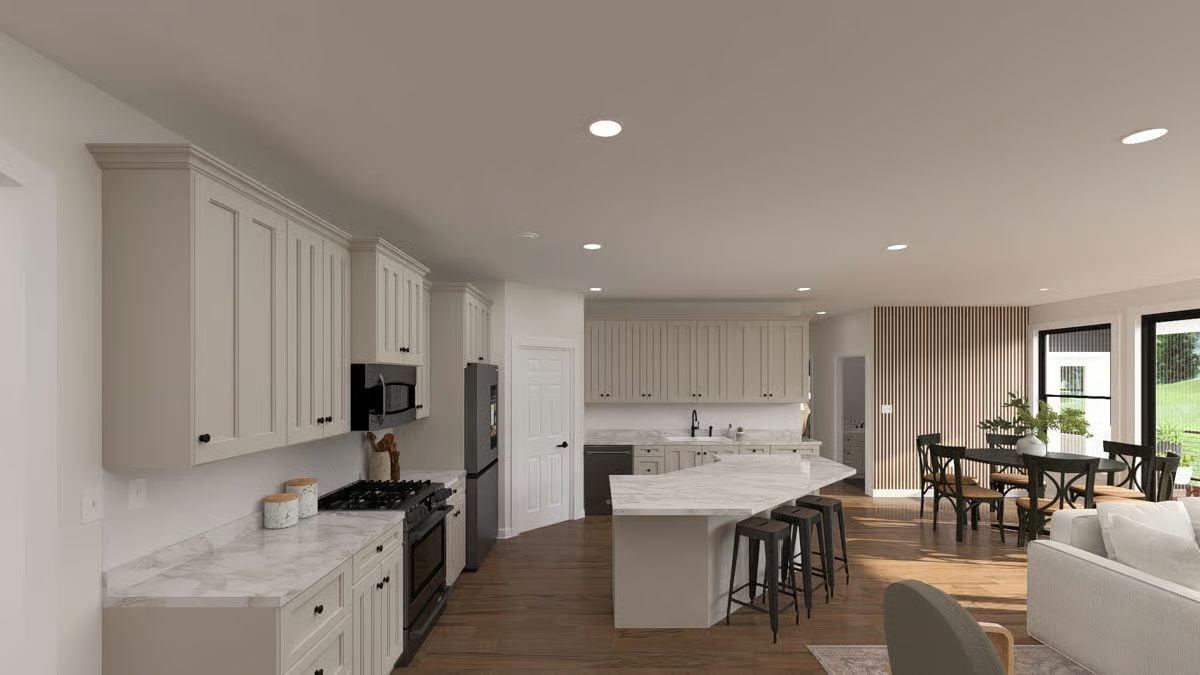
Cream inset cabinetry runs floor to ceiling on both sides of the kitchen, keeping the eye moving instead of stopping at a soffit. The waterfall-edge island seats three on metal stools, and because the kitchen opens directly into the dining area, it never feels like a room you get banished to. The wood slat accent wall at the far end earns its place — it gives the space a back wall without boxing it in.
Editor’s Note: Inset cabinet doors cost more than overlay because the frame tolerates almost no margin for error during installation. If you love the look but need to manage the budget, applying it only to upper cabinets while using shaker-style overlay on lowers gets you most of the visual result for less.
Tufted Headboard, Wood Paneling, and Windows That Do the Heavy Lifting
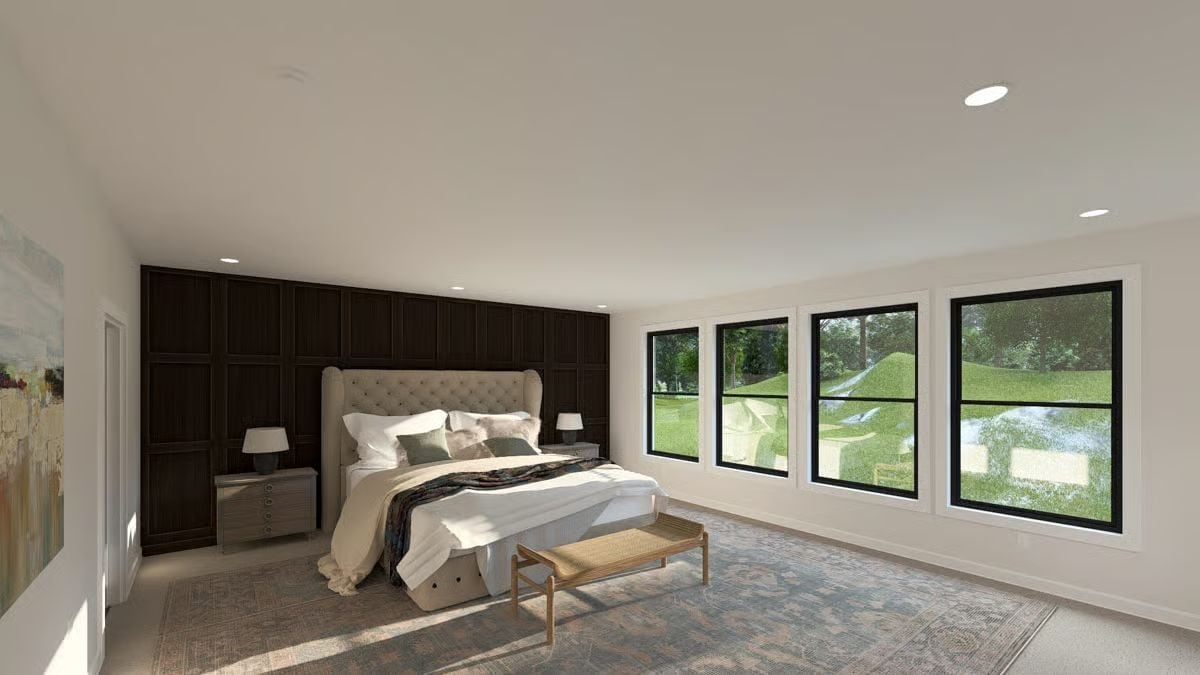
Floor-to-ceiling wood panels anchor the bed wall with real weight, and three uncurtained windows pull your eye straight outside. Nothing interrupts the view. It’s a bedroom that knows what it wants to be.
Three windows pull your eye outside without a single curtain to interrupt them.
Herringbone Tile, Matte Black Fixtures, and Green Cabinets That Commit
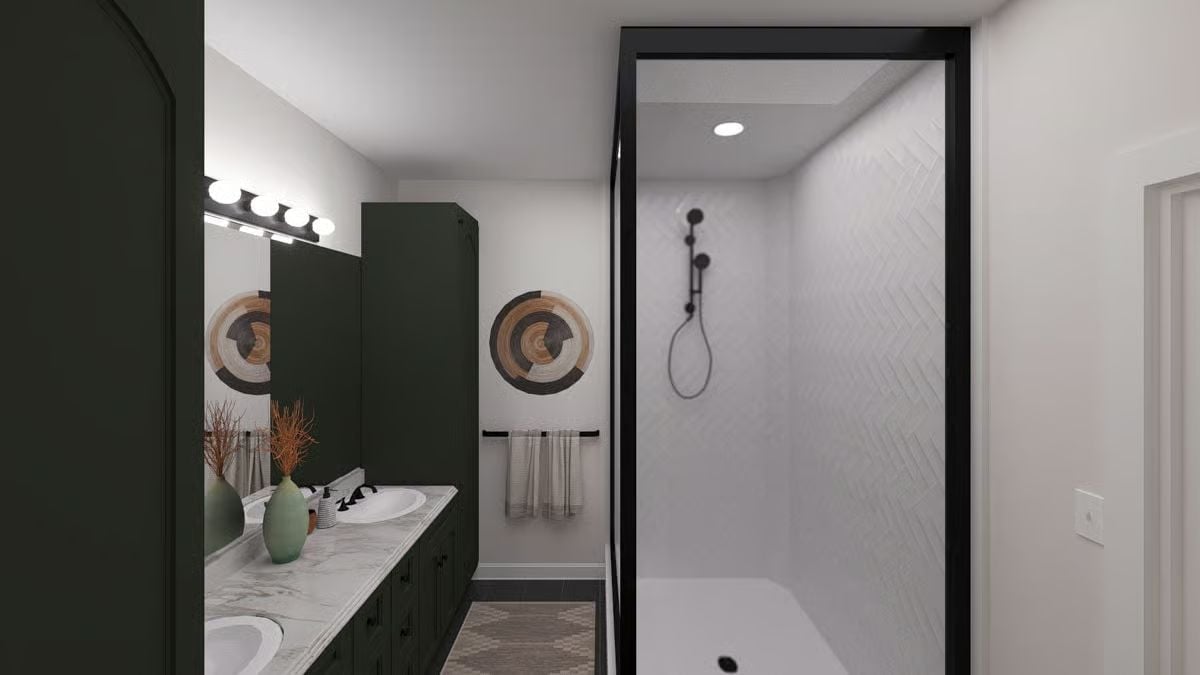
A double vanity with a marble countertop pairs with a walk-in shower clad in herringbone white tile. Green cabinets, matte black fixtures — this bathroom made a choice and didn’t flinch.
Fun Fact: A handheld shower head on a slide bar is one of the more practical upgrades you can make in a shared-generation home. Easier for kids, easier for older adults, useful after any kind of injury — and most are compatible with standard shower arms, so no replumbing required.
Pin It
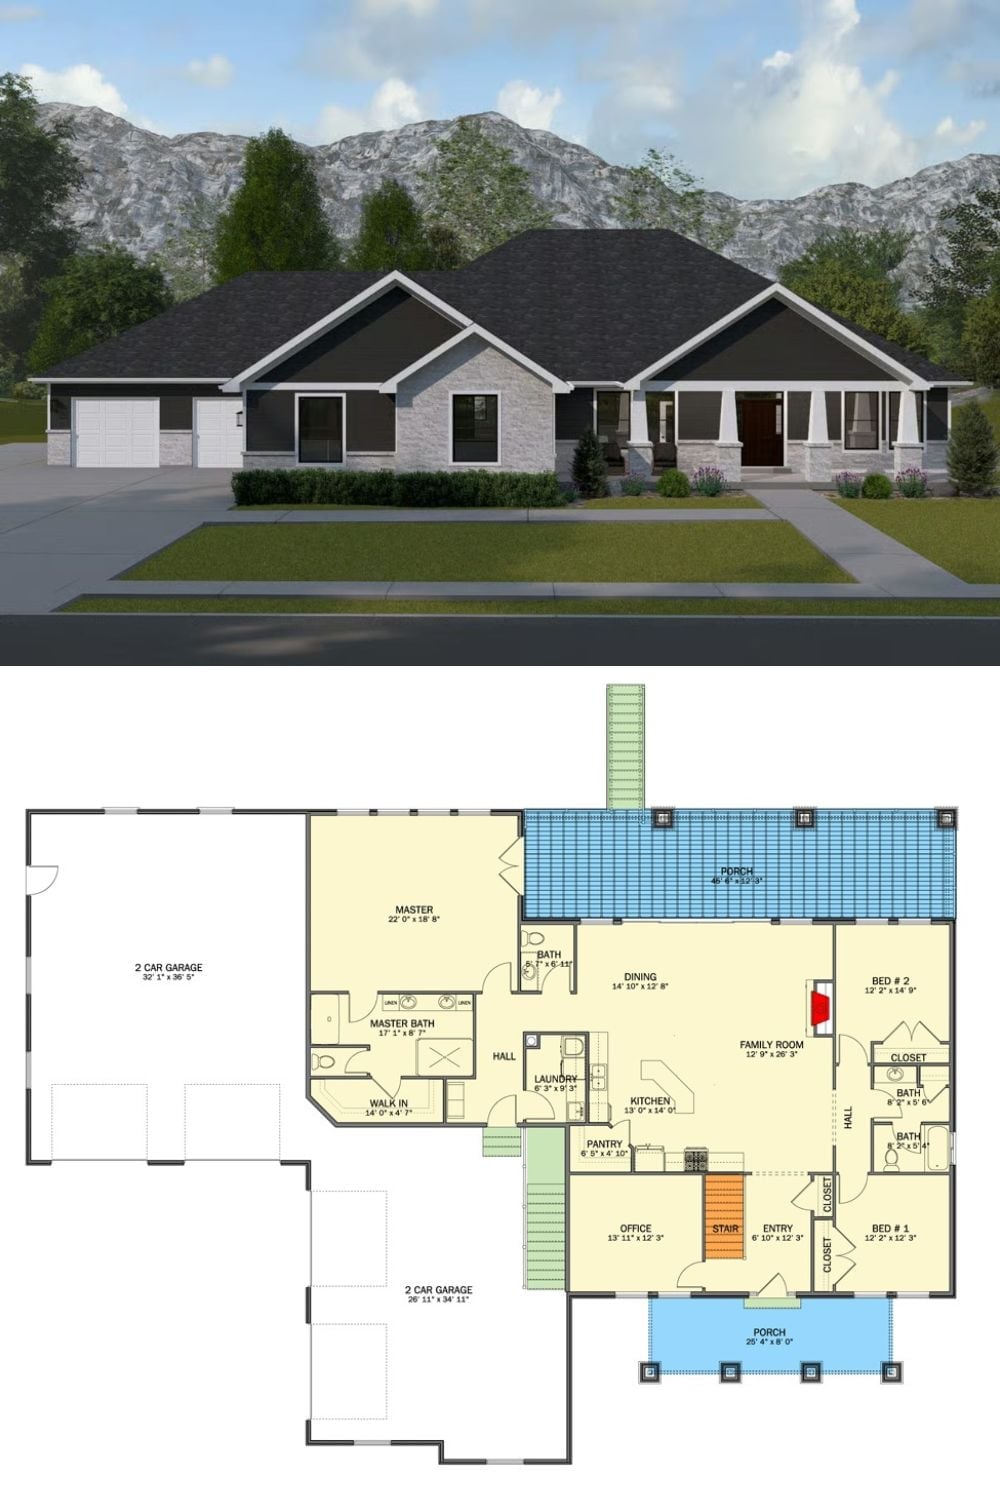
The exterior rendering shows a Craftsman ranch with stone facade, dark roof, and a covered front porch wide enough to matter. Below it, the floor plan lays out three bedrooms, a master suite, dual garages, an office, and a staircase that signals exactly where the finished lower level begins.
