
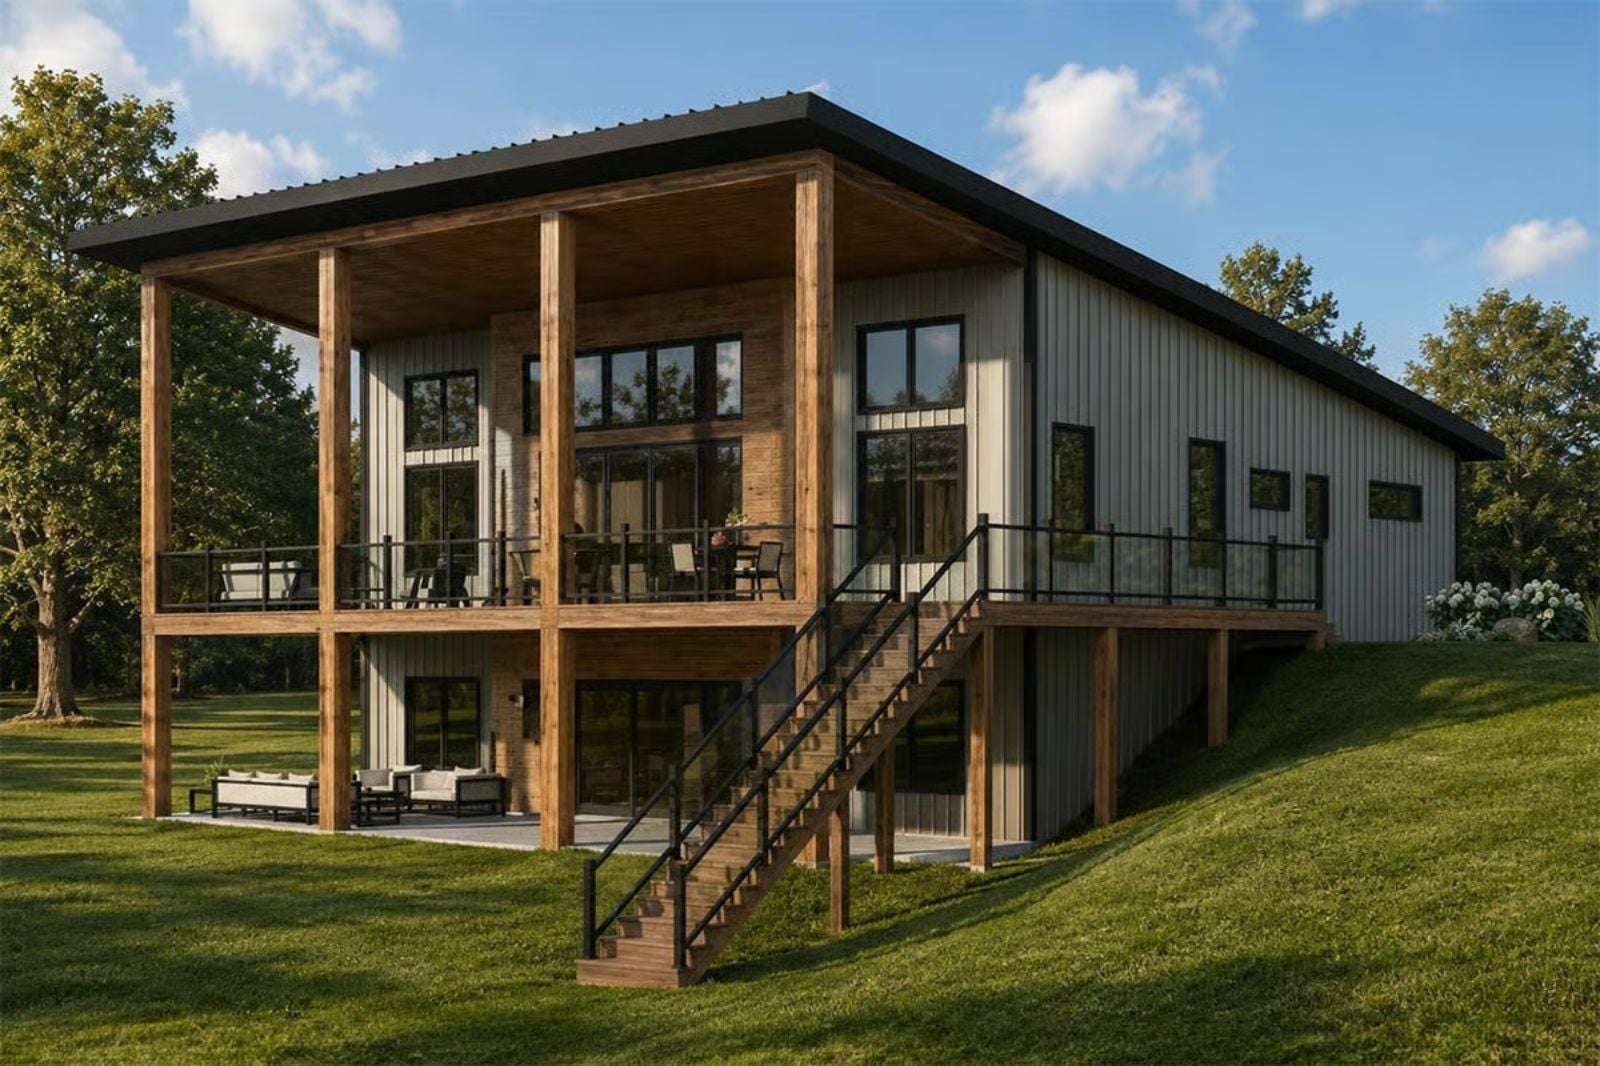
In-law suites solve problems that nobody in the family wants to say out loud. The Timber Horizon is built around exactly that — a finished walkout basement for the generation moving in, open main-floor living for the generation hosting them, clean contemporary lines throughout, and enough separation between the two that both sides can convincingly pretend they chose this arrangement.
Specifications
- Sq. Ft.: 1,962
- Bedrooms: 2-4
- Bathrooms: 2.5
Floor Plan – Main Floor
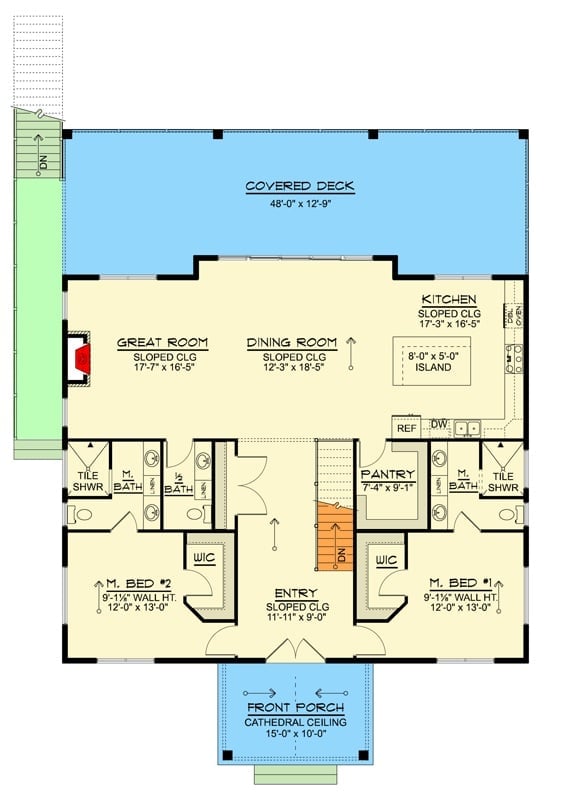
The main level centers on an open great room, dining room, and kitchen anchored by an 8×5 island. Two mirror-image master suites flank the entry, each with a walk-in closet and tile shower, with a pantry and covered deck rounding out the layout.
Floor Plan – Basement
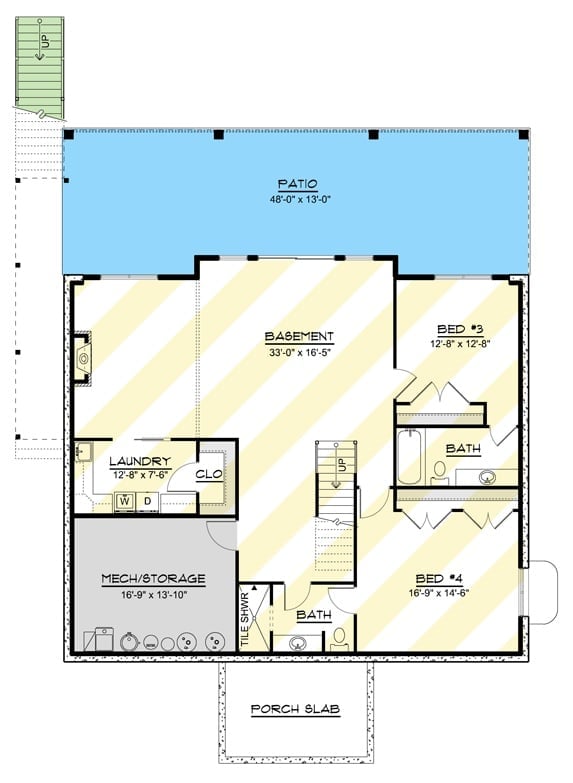
The basement shows two bedrooms sharing a bath, a private bath off Bed 4, a laundry room with washer and dryer, and a mechanical storage room. Stairs connect up to the main floor. Out front, a porch slab anchors the entry; out back, a wide patio sits accessible from the upper level.
Board-and-Batten Farmhouse Exterior That Actually Pulls Off the Black Roof
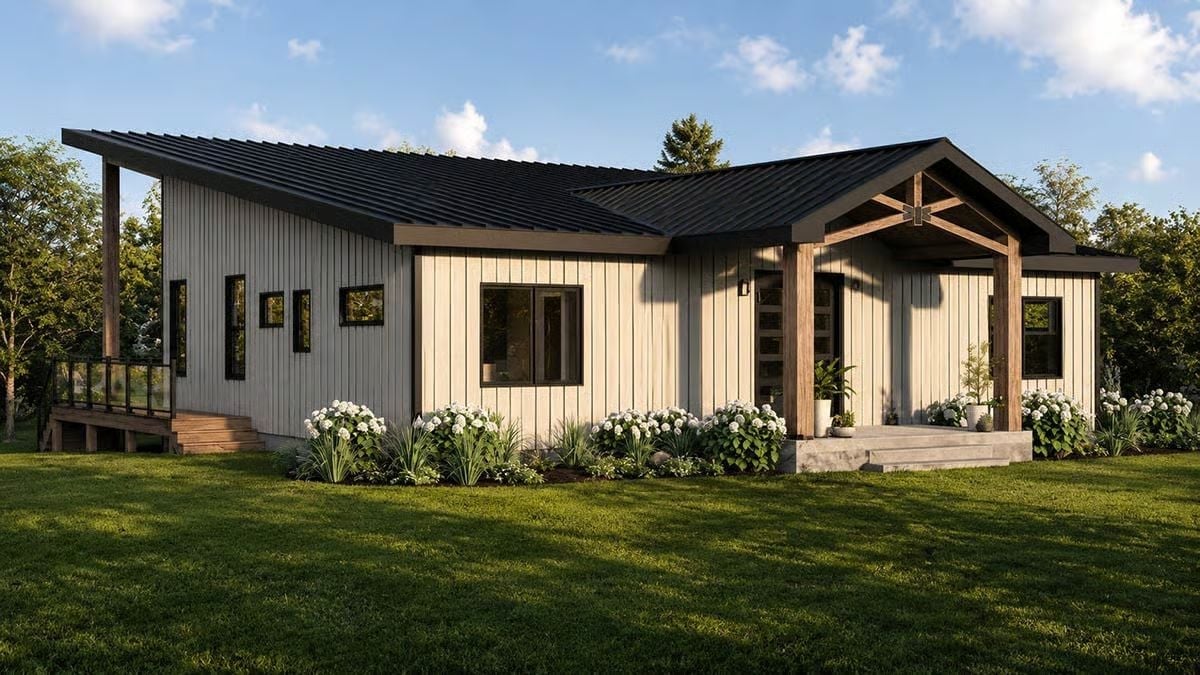
Warm wood timber framing at the entry does a lot of heavy lifting here.
Vertical board-and-batten siding in a soft cream keeps the facade quiet while the black metal roof sharpens the whole profile. The gabled entry porch with exposed timber posts gives it real character without overdoing it — which, honestly, is harder to pull off than it looks. Around back, a wood deck extends off the left side, which is where the in-laws are definitely going to spend most of their time.
Stone Fireplace Tower That Earns Every Inch of Its Ceiling Height
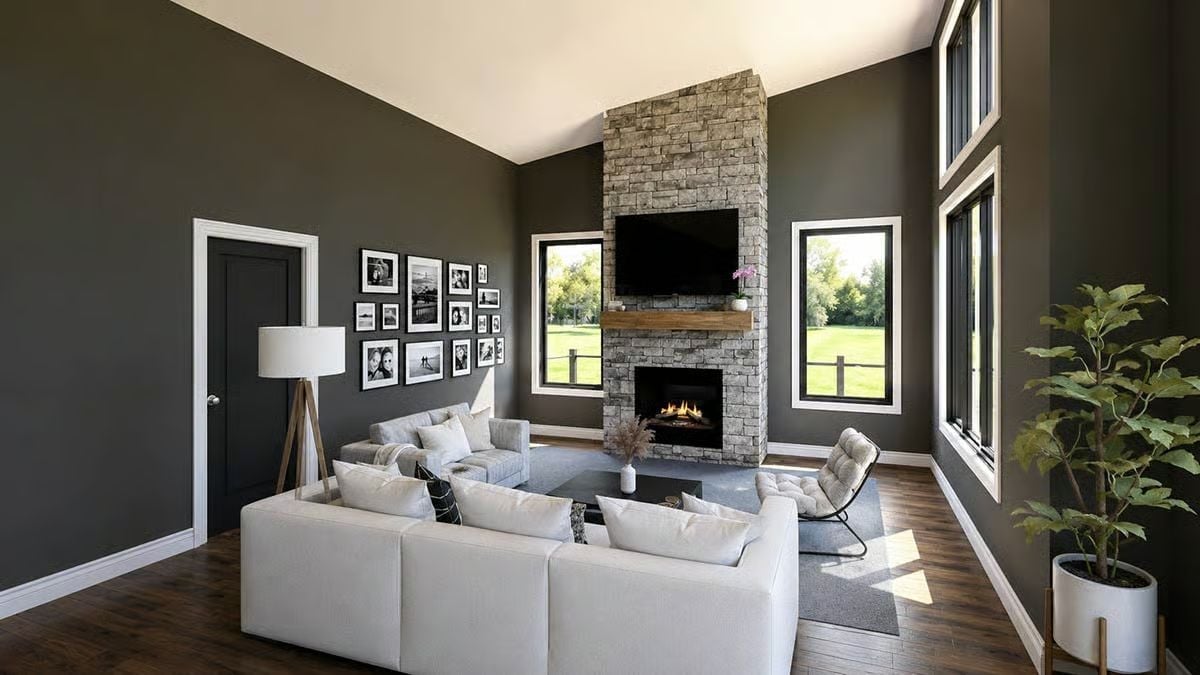
Floor-to-ceiling stacked stone anchors the room with a wood mantel and live fire below a wall-mounted TV. The light gray sectional and dark walls create a contrast that holds up in actual daylight, not just in staged photos.
Budget Tip: Stone veneer runs a fraction of the cost of full-cut natural stone, and many manufacturers now offer DIY-friendly panels that click together without mortar. If you love this look but not the price, focus the cladding on the fireplace surround and skip the full chimney chase. That one edit can trim material costs considerably.
Dark Walls, Double-Height Glass, and a Kitchen That Doesn’t Hide in the Back

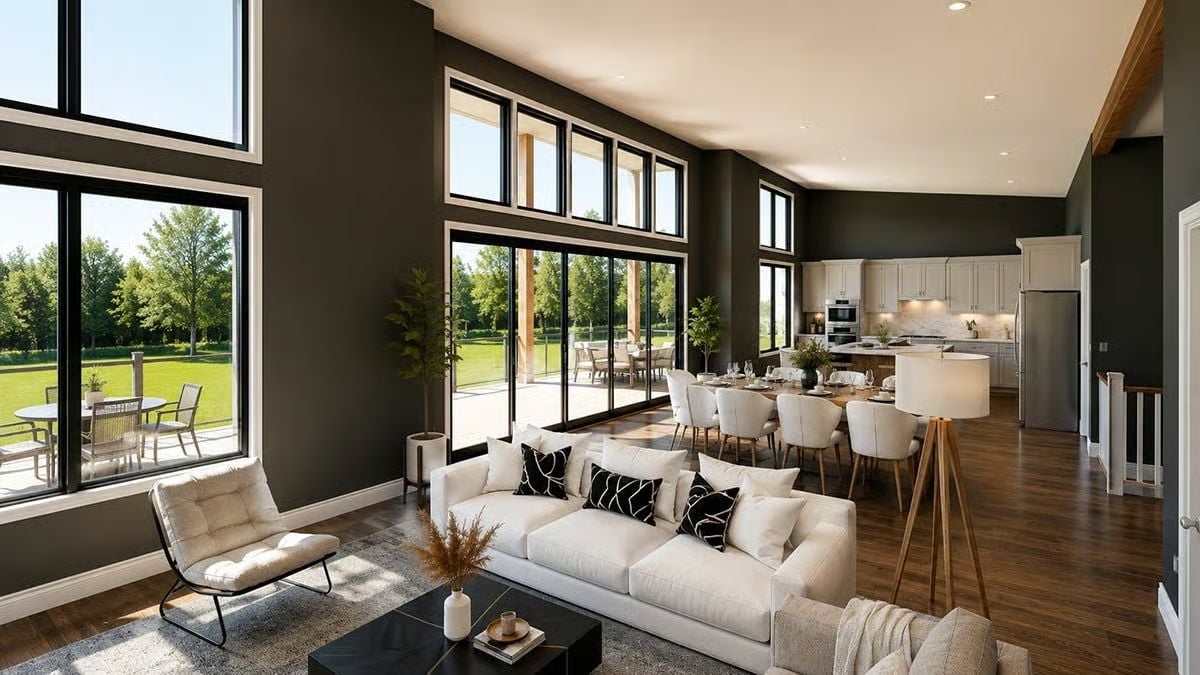
Charcoal walls push the eye straight toward the glass wall and clerestory windows overhead. White upholstery and a black marble coffee table keep the living area grounded, and behind it the dining table seats eight before the open kitchen picks up with gray shaker cabinetry and a curved island. A lot happening in one sight line — and it works.
Editor’s Note: Open-concept layouts like this put real pressure on kitchen ventilation because cooking smells travel directly into the living room. A recirculating range hood won’t cut it here. If you’re building or renovating, ducting to the exterior is worth the extra work.
White Shaker Cabinets Get Serious With Dark Walls and a Wood-Base Island
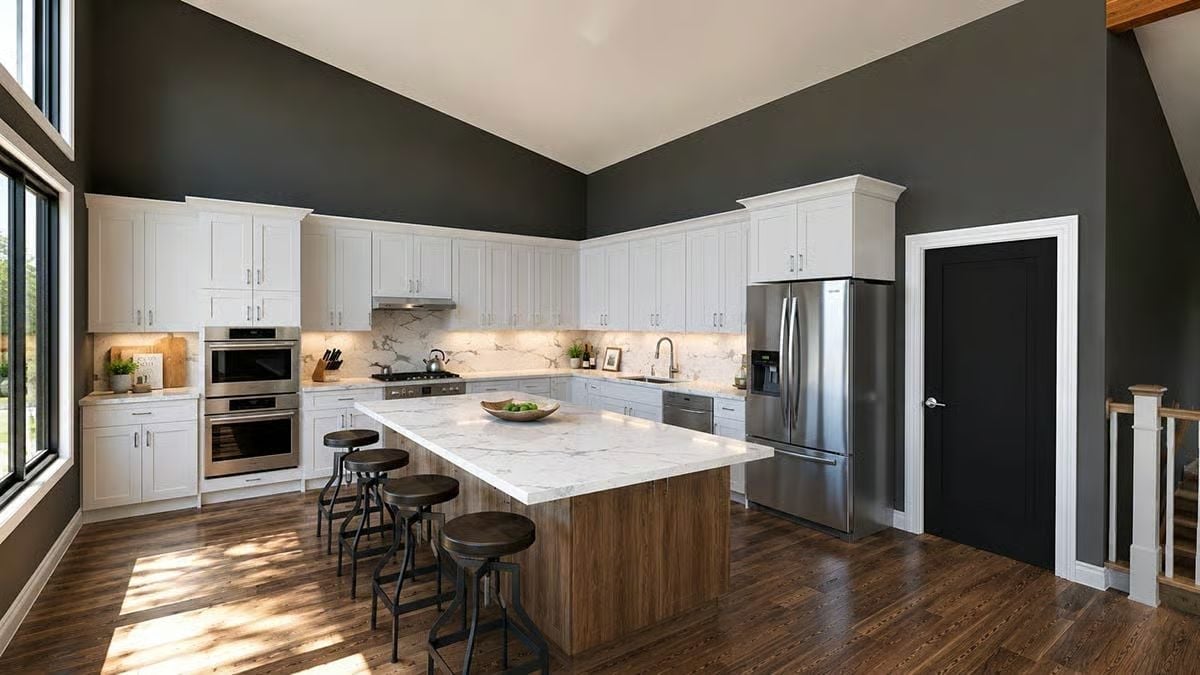
Warm hardwood floors hold their own against those near-black walls. The island pairs a marble slab top with a natural wood base, which keeps it from reading as just another white surface in a white kitchen. Industrial stools add some grip to an otherwise polished space.
Quick Fix: Marble and quartz both photograph beautifully, but quartz holds up better under daily use — no sealing required, and it won’t etch from acidic spills. If character matters more than maintenance, marble wins. If someone in the house makes a lot of lemon chicken, quartz probably wins the argument.
Dark Geometric Wallpaper That Justifies Its Own Accent Wall
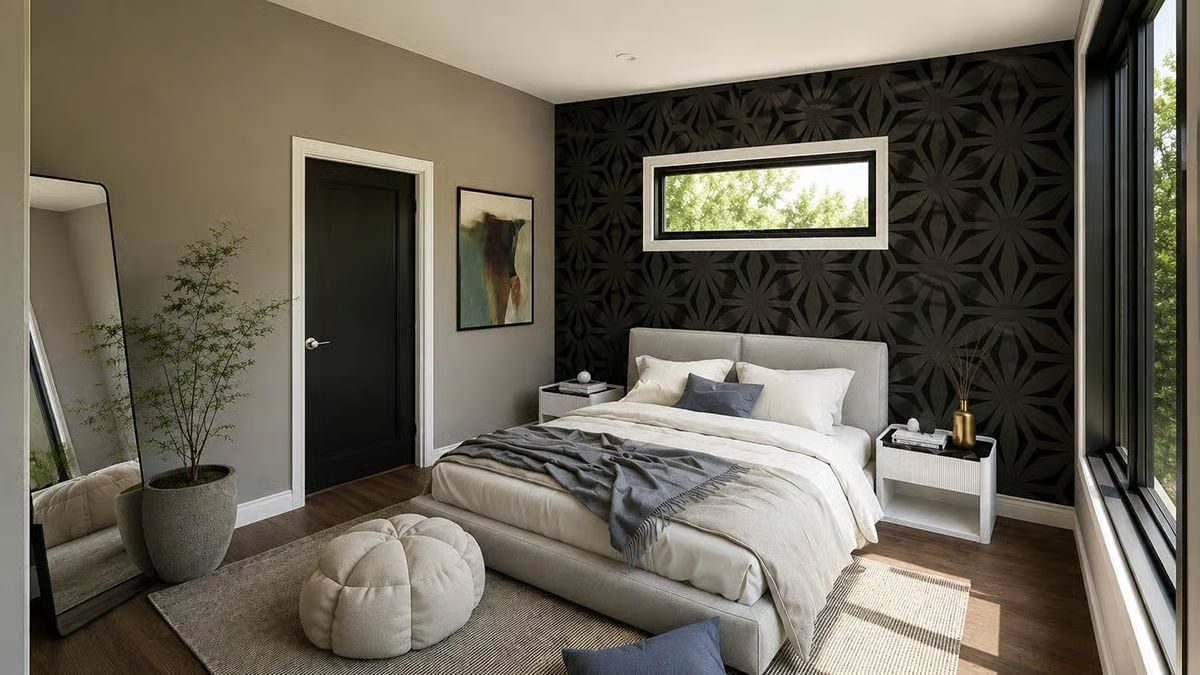
Bold black botanical-pattern wallpaper anchors the bed wall without overwhelming the room, partly because the warm greige on the surrounding walls gives it space. A tufted round pouf at the foot of the bed adds texture without extra bulk. The restraint here is doing real work.
Trend Alert: Dark accent walls can make a room feel smaller if the ceiling and trim go dark with them. Keep the ceiling white and the trim bright to maintain perceived height. Matte finishes on dark wallpaper also help — they absorb light rather than bouncing it around in unflattering ways.
Black Hardware and Edison Sconces Doing Heavy Lifting in a Wood-Cabinet Bathroom
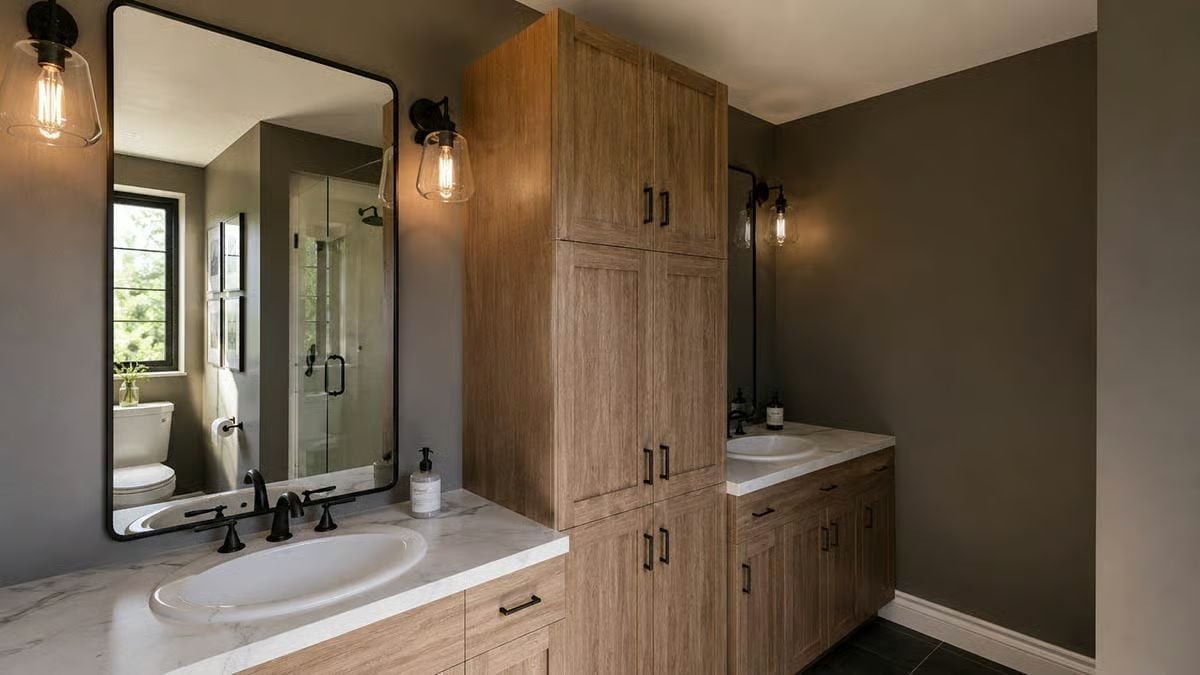
A tall linen tower splits the dual vanities, and matte black pulls tie the sconces and faucets together into one consistent finish.
Wall-mounted sconces placed beside the mirror rather than above it cast light on your face instead of the top of your head. That’s a genuine functional upgrade, not just a style choice — and it matters especially in a shared bathroom where two people are getting ready at the same time.
Pin It
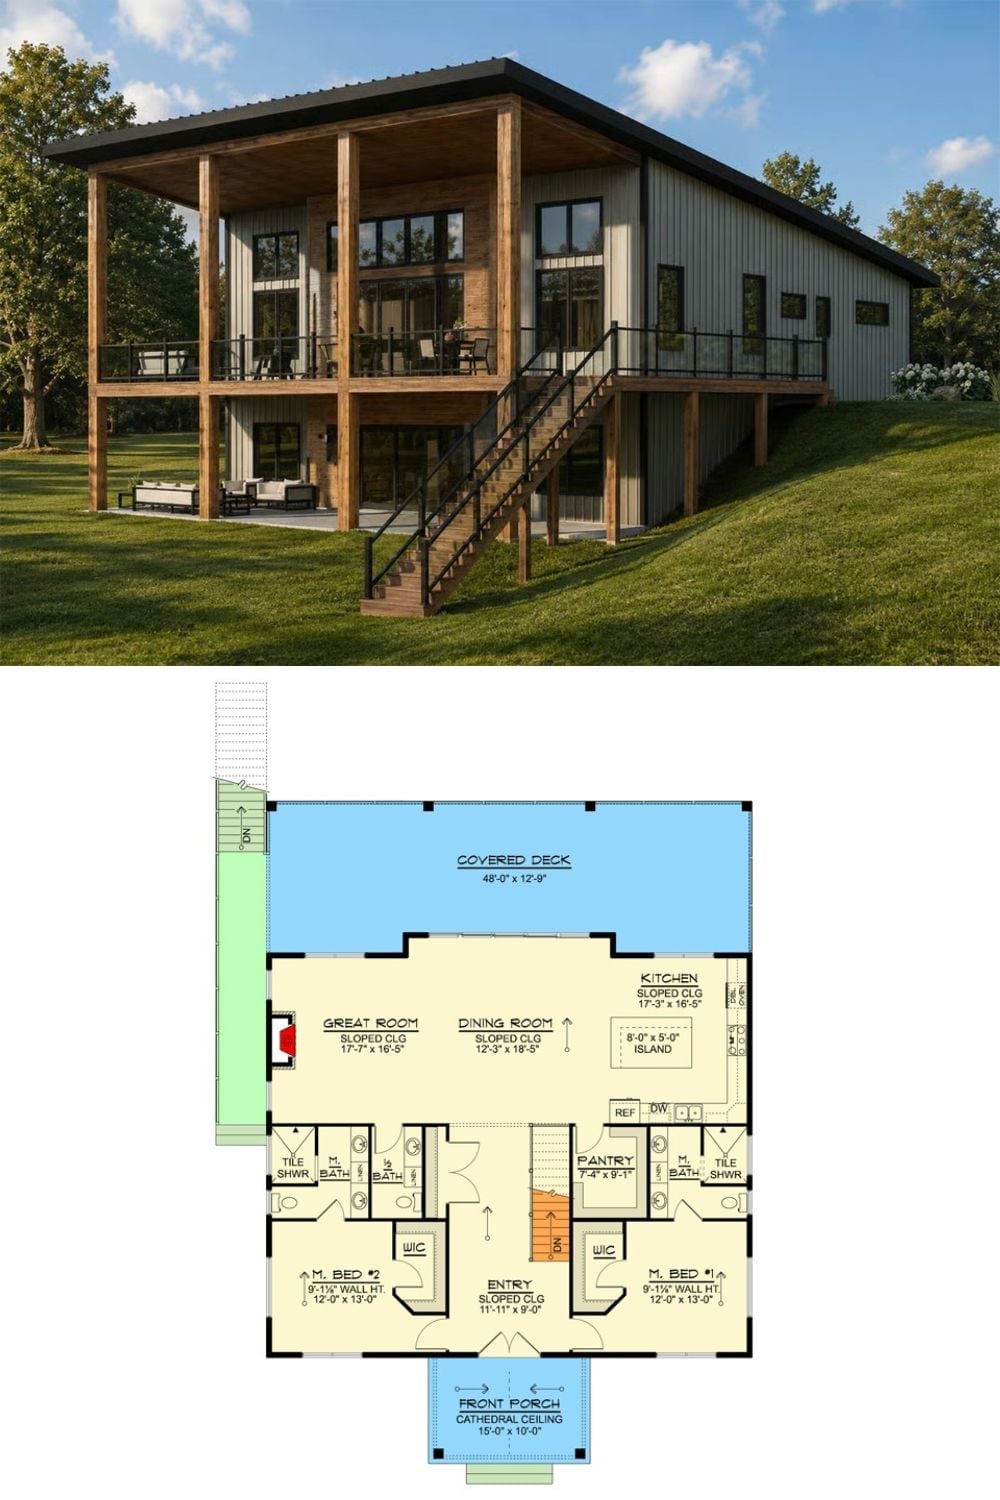
The exterior rendering shows a two-story modern barndominium built into a slope, with a covered deck spanning the full rear. The floor plan below reveals two master suites, dual walk-in closets, an open kitchen with island, and a 48-foot covered deck.
