
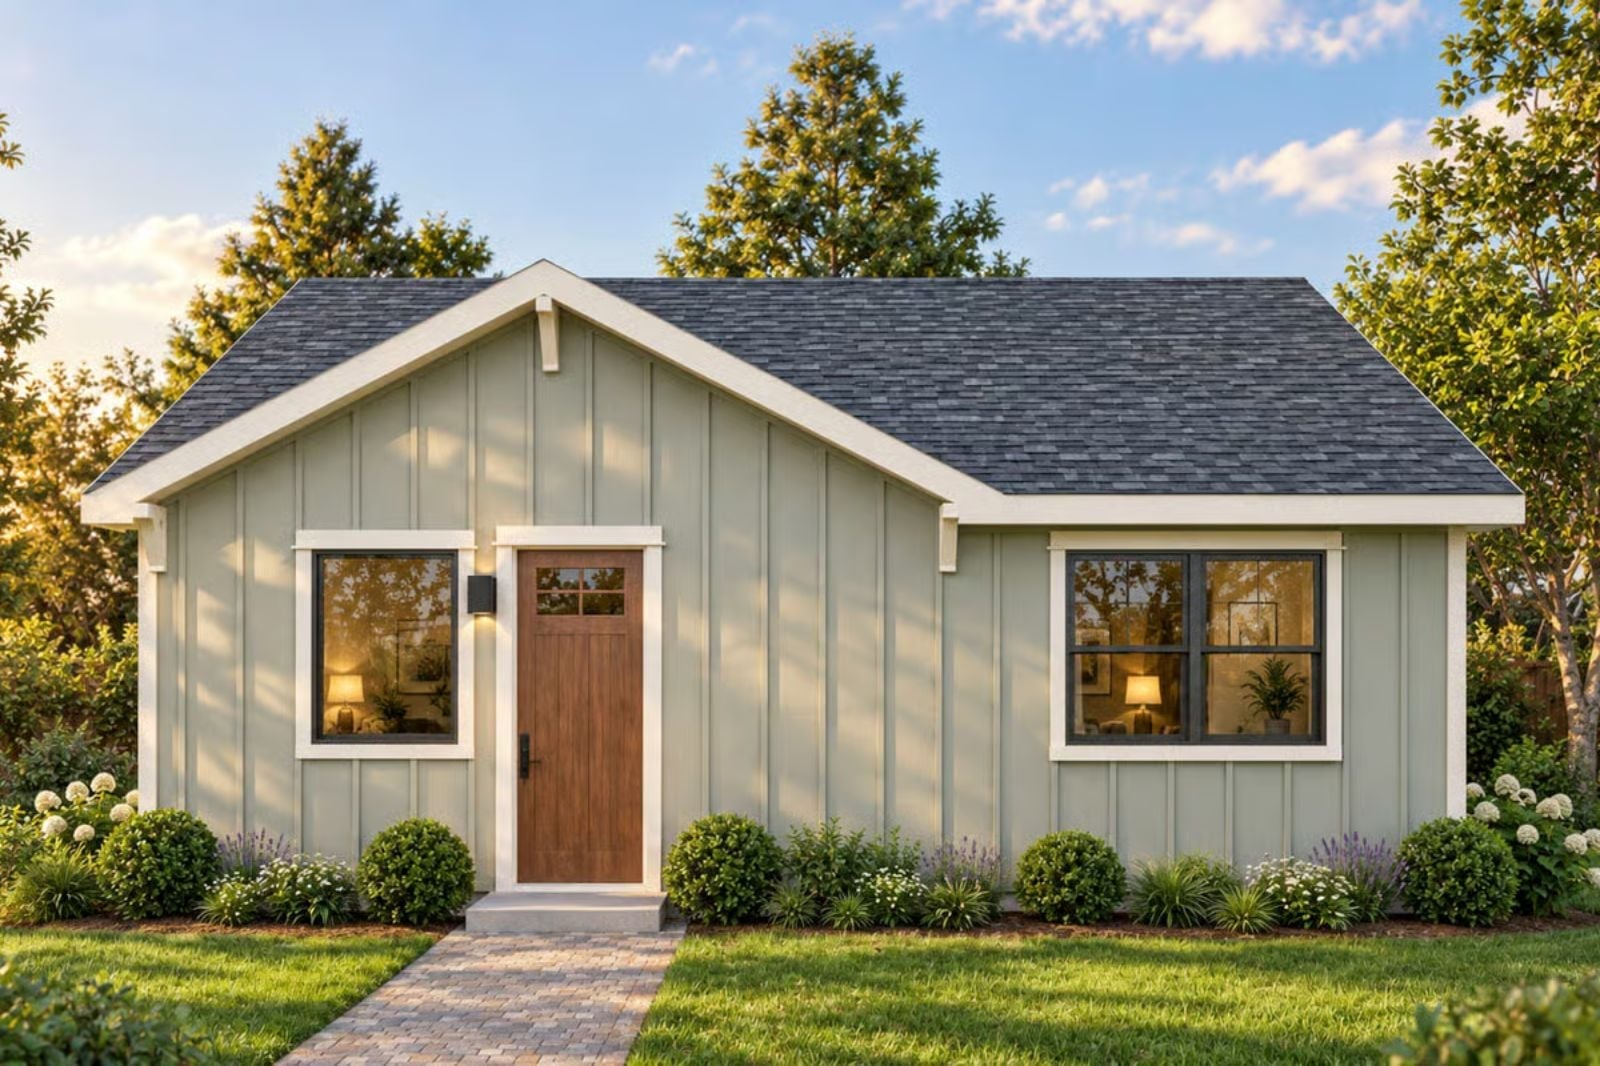
If you have ever woken up before your partner just to sit somewhere quiet with a hot cup and absolutely nothing demanding your attention, you already understand exactly what a house needs to give you. The Tilly is built around that morning: an open living area that breathes without feeling cavernous, a kitchen that stays visible but unhurried, and a layout that keeps the bedroom wing far enough away that Saturday stays slow.
Have your next home on your mind? See today’s mortgage rates while you explore the possibilities.
Specifications
- Sq. Ft.: 950
- Bedrooms: 2
- Bathrooms: 2
Floor Plan – Main Floor
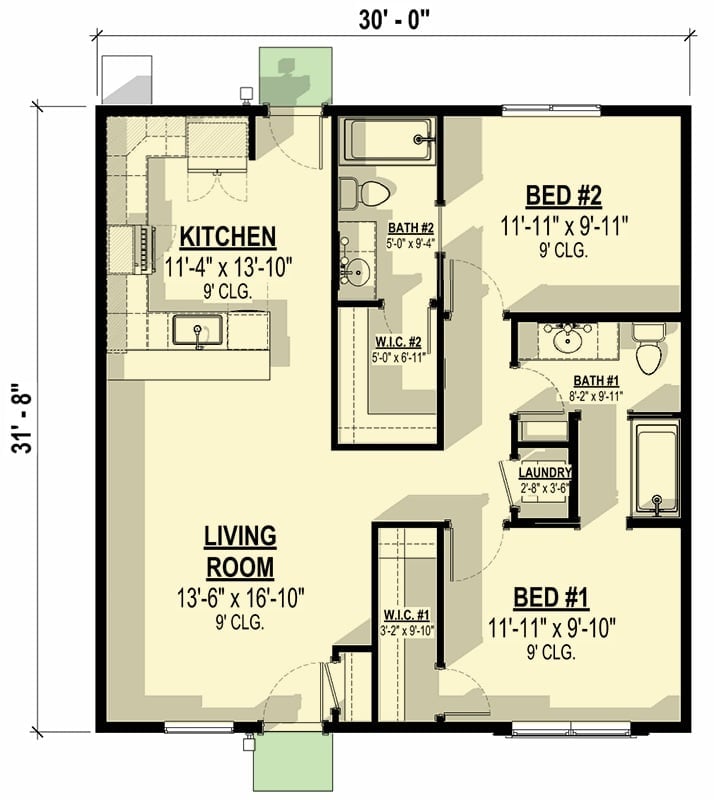
Both bedrooms sit off a central hall, each with its own walk-in closet and full bath. Up front, the kitchen opens directly into the living room — no wall between them, no interruption.
Sage Green Siding and a Wood Door That Actually Feels Like Home
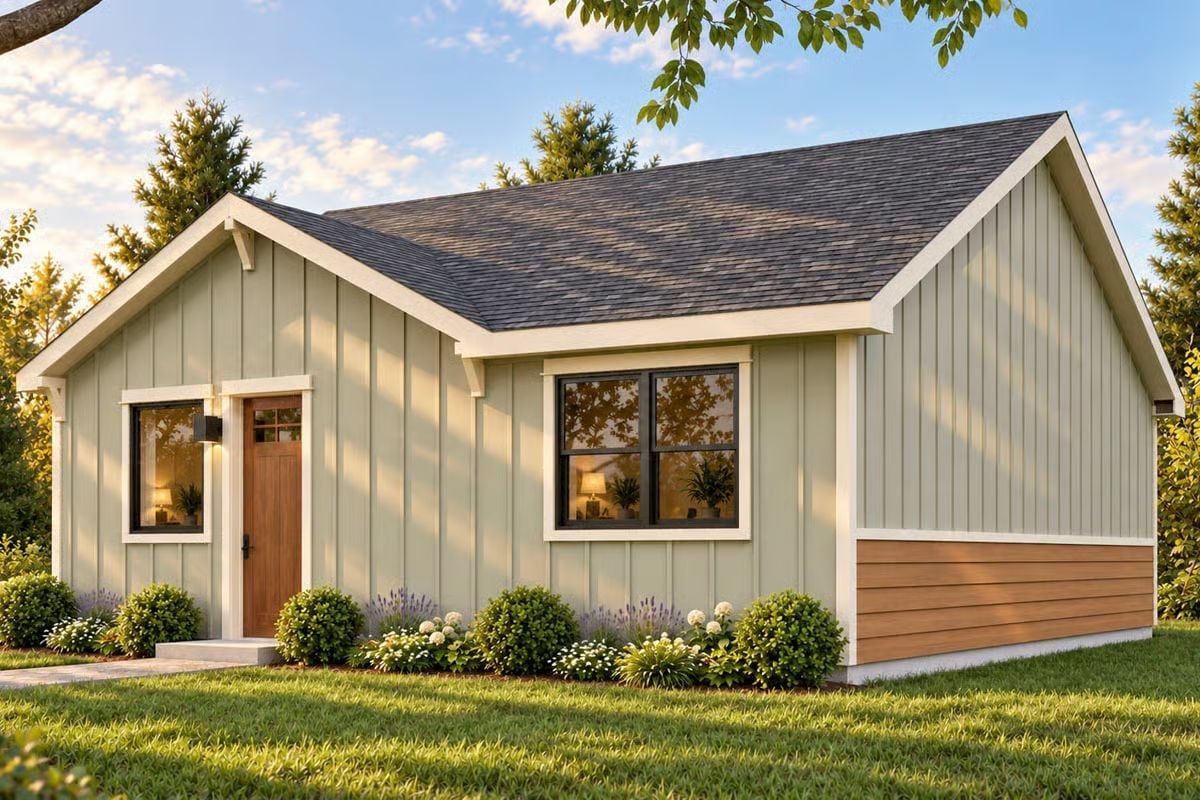
Board-and-batten siding in muted sage pairs with warm cedar-toned horizontal cladding along the base, and the wood front door earns its place without making a fuss about it. Black window trim keeps the whole exterior grounded — present enough to define the facade, restrained enough not to compete with the color.
Ask Yourself: Picture yourself with a mug in hand, watching morning light hit that sage siding through the window. Does your current home give you that kind of quiet? If it doesn’t, that’s worth sitting with.
Sage and Cream in the Living Room, With a View Worth Waking Up For
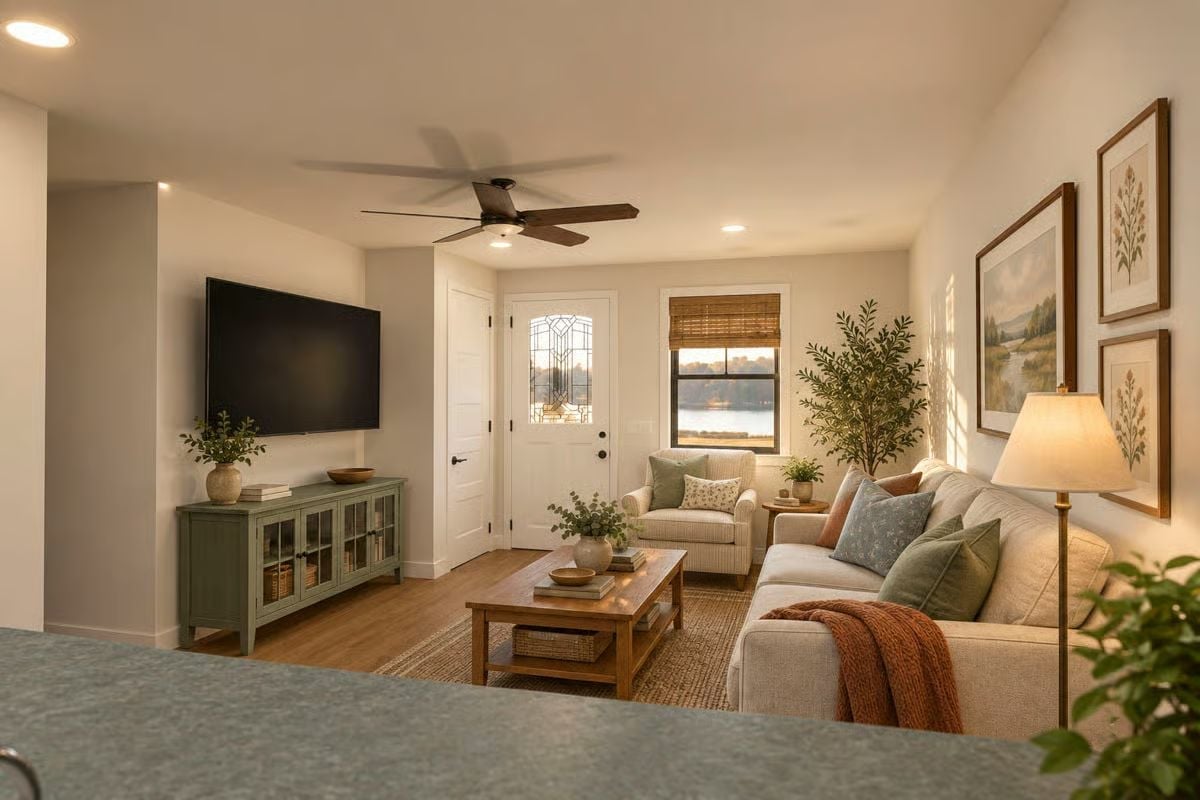
Warm recessed lighting overhead, a sage green media console anchoring the wall, and bamboo shades framing whatever water view sits just beyond the glass. Simple. The room doesn’t try to do too much, and that restraint is exactly why it works.
Fun Fact: Ceiling fans in living rooms aren’t just for summer. Running one on low in reverse during winter pushes warm air down from the ceiling, which can noticeably reduce heating costs without changing a single thing about how the room looks.
Stainless Steel and White Shaker Cabinets Built for Slow Mornings
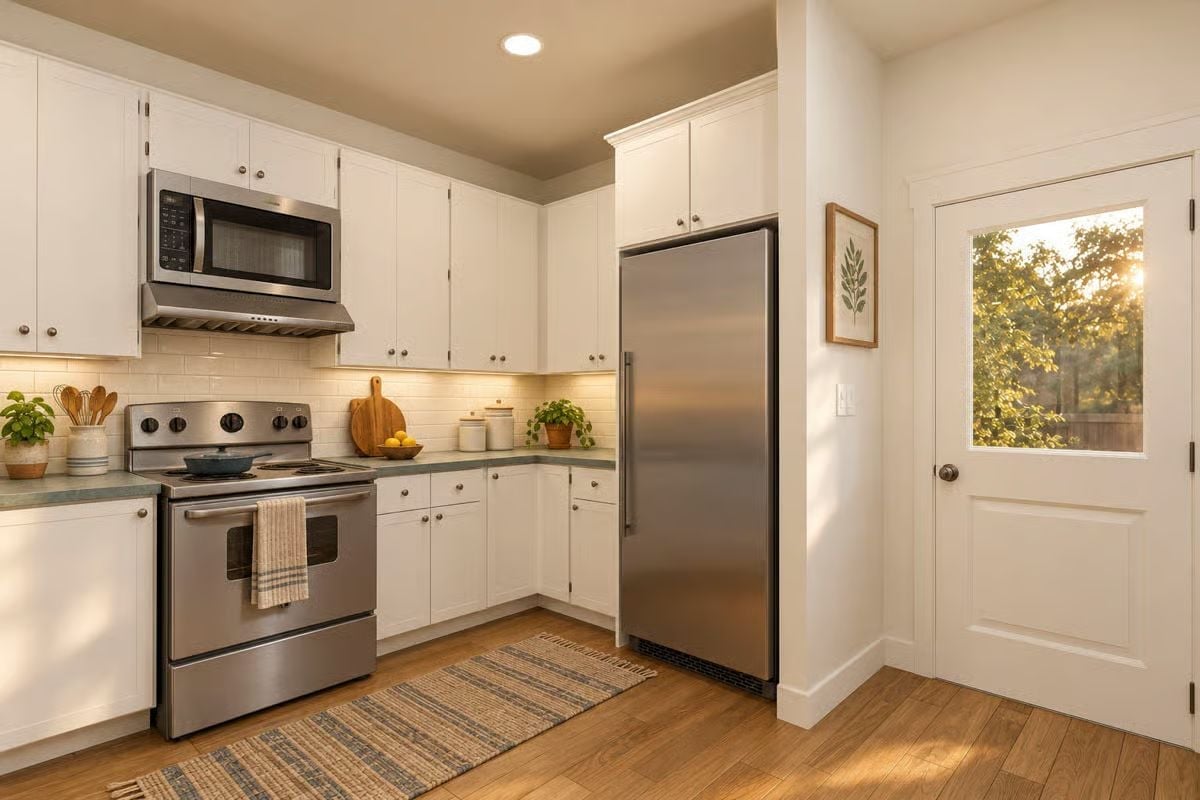
Under-cabinet lighting changes everything about how a kitchen feels at 6 a.m.
The sage green countertop is an unexpected choice against white shaker cabinets, but it lands. Subway tile keeps the backsplash from doing anything flashy, which is the right call here. And that over-the-range microwave pulls double duty — it clears counter space while keeping the sightline toward the back door clean and uncluttered.
Bamboo Shades, Sage Bedding, and a Window That Earns Its Place
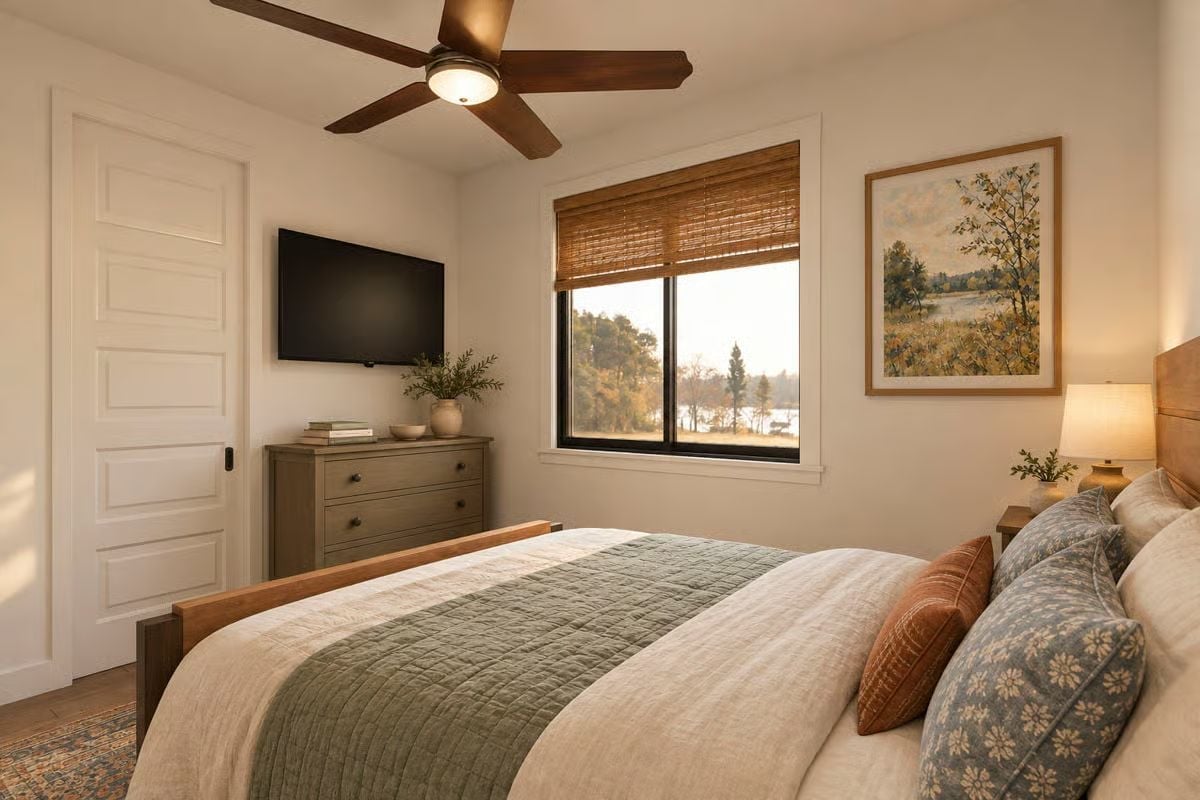
Sage bedding and a wood bed frame keep things grounded without tipping into heavy. The bamboo shades filter afternoon light just enough to soften what’s coming through the glass rather than blocking it outright. That framed landscape painting on the right is doing more work than it looks like — it echoes the view outside, and that kind of visual continuity is genuinely hard to pull off without it feeling forced.
- Bamboo shades diffuse harsh afternoon light without blocking airflow when raised
- A ceiling fan in the bedroom runs quieter on low speed, which matters more at night than people expect
- Wall-mounted TVs free up floor space, which makes a smaller bedroom feel less crowded without any furniture changes
Wood Frame, Dark Countertop, and a Vanity That Pulls Its Weight
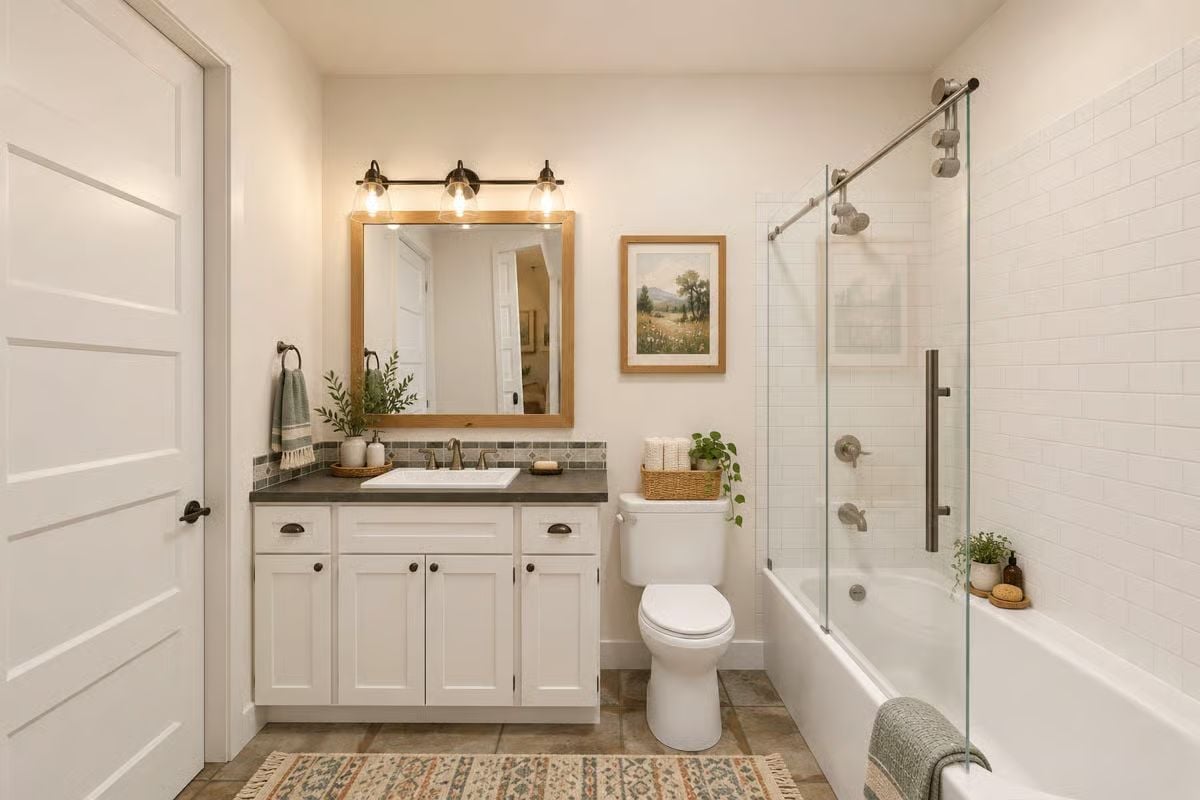
A concrete-look countertop paired with a wood-framed mirror gives the bathroom real material contrast without the whole thing feeling like it’s trying too hard to be interesting.
Style Math: Subway tile inside a tub surround is one of those choices that photographs well and holds up even better. Grout color does a lot of the heavy lifting here, and gray grout on white tile keeps grime from becoming a daily argument. Frameless sliding glass keeps the whole wall from feeling boxed in.
Bamboo Blinds and a Wood Headboard for People Who Sleep Better Near Trees
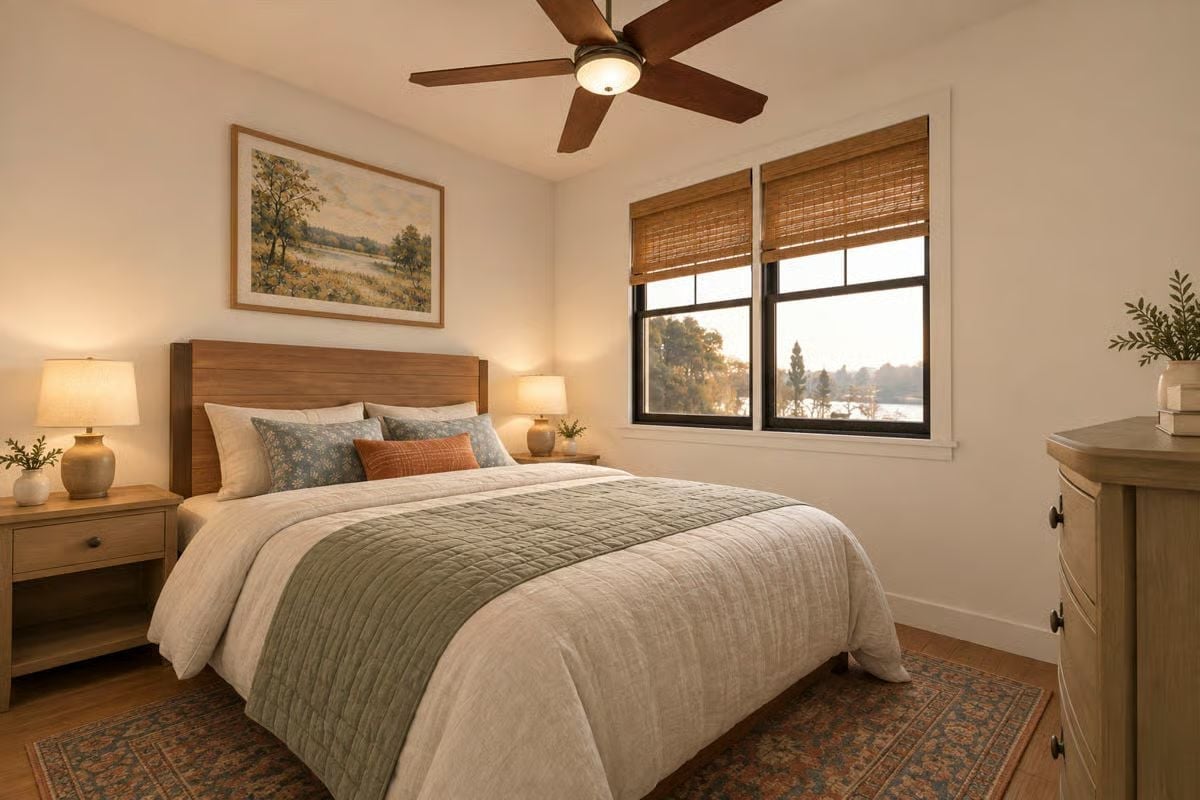
Woven bamboo shades do something plain fabric curtains can’t: they filter light without blocking the view entirely, so the room stays connected to outside even when you want a little privacy. Add a wood-slab headboard and a landscape painting that echoes what’s beyond the glass, and the whole bedroom starts to feel less like an interior and more like an extension of wherever you built it. That rust pillow keeps it from reading too quiet — one warm note in an otherwise cool palette.
Pin It
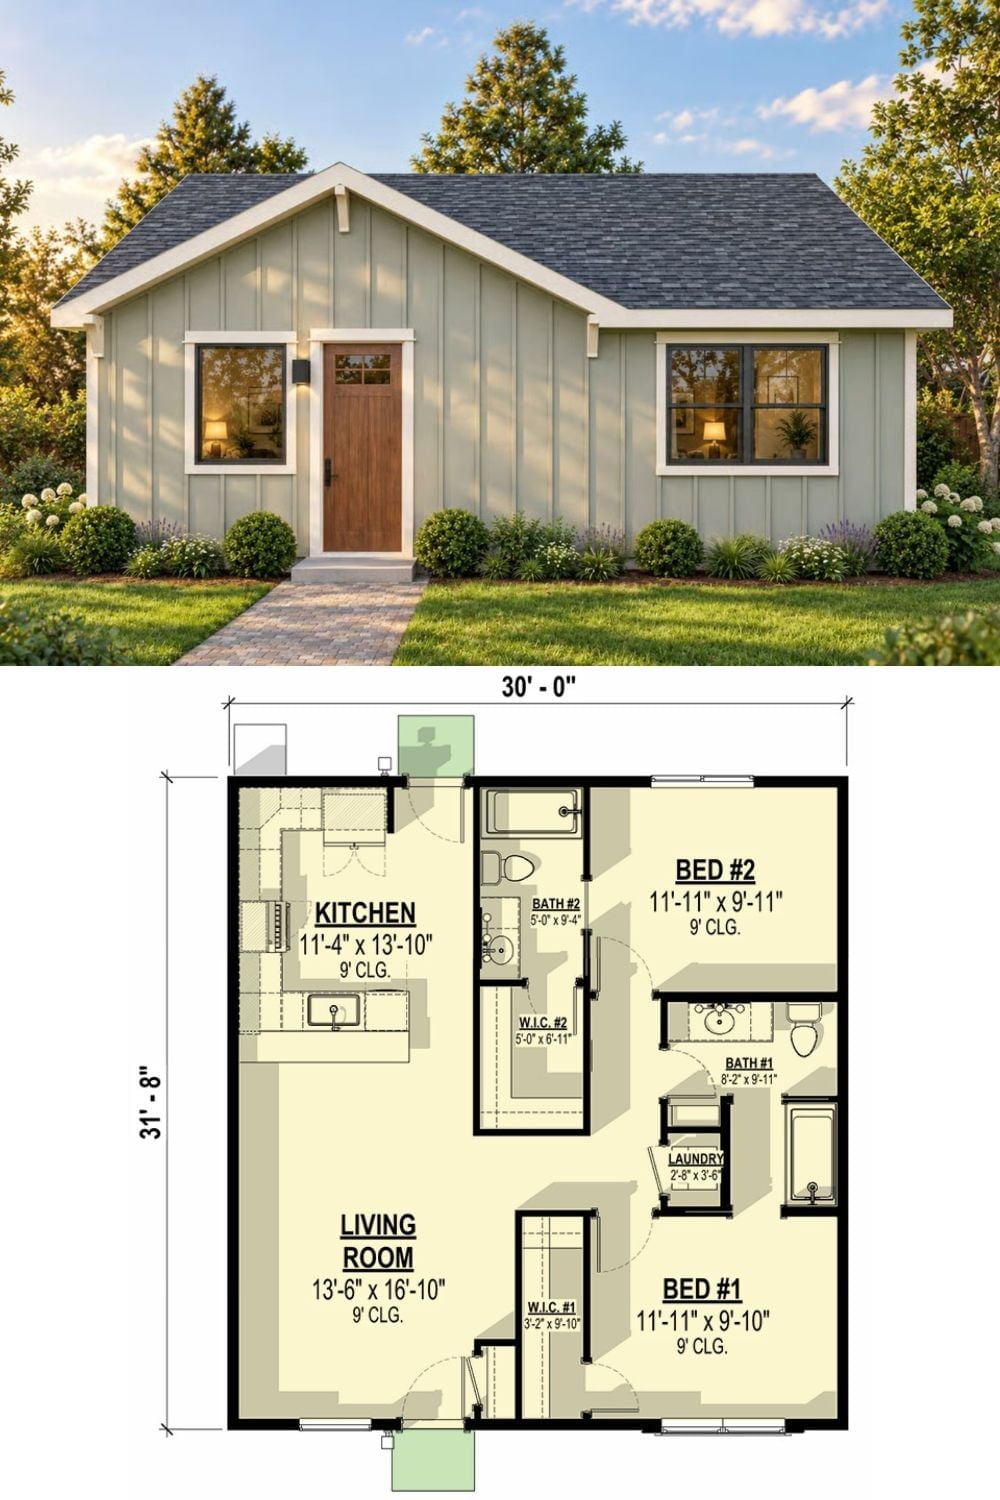
The exterior rendering shows a compact craftsman cottage in sage green alongside a floor plan mapping out two bedrooms, two full baths, an open kitchen, and a living area that punches well above its square footage.
