
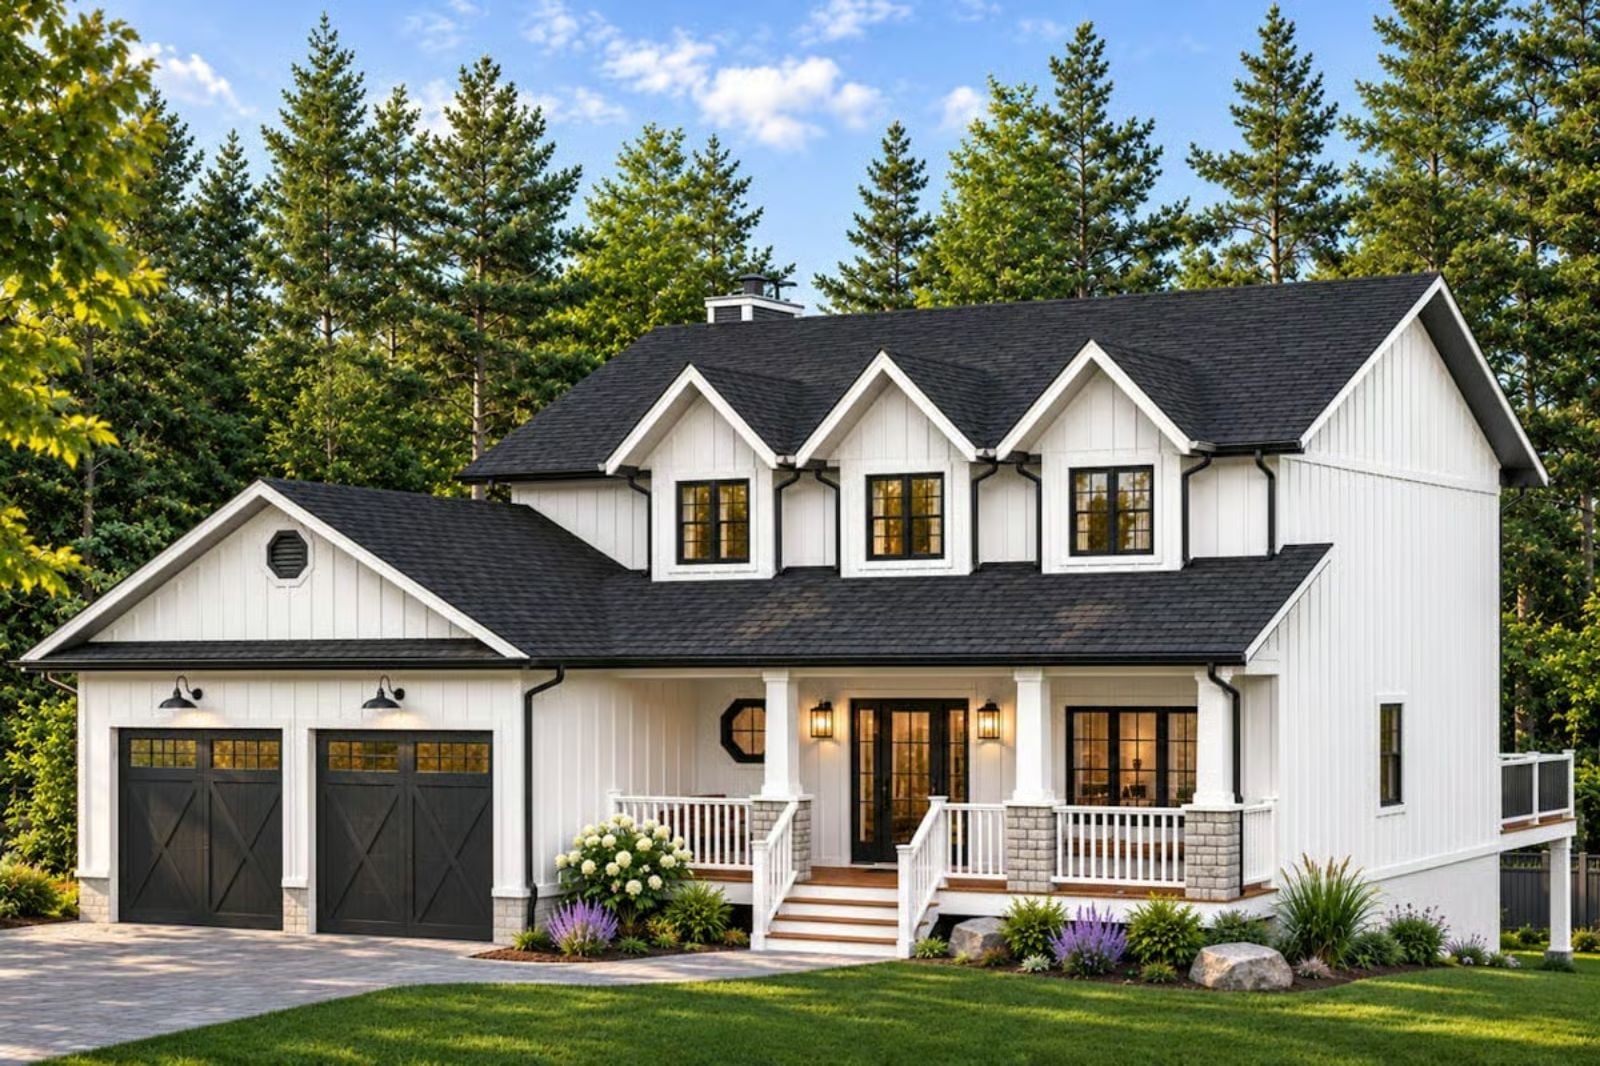
Where does a holiday actually happen in a house this full? Mostly in the kitchen: two ovens going by noon on Thanksgiving, cousins three deep at the snack bar, coats piled by the garage door at one, and the teenagers drifting down to the basement and out onto the lawn by dusk. The Tilly Ashcroft is built for exactly that kind of day, with an island cooktop, ovens set into the wall, a covered back deck and a walkout basement.
Specifications
- Sq. Ft.: 2,012
- Bedrooms: 3
- Bathrooms: 2.5
Floor Plan – Main Floor
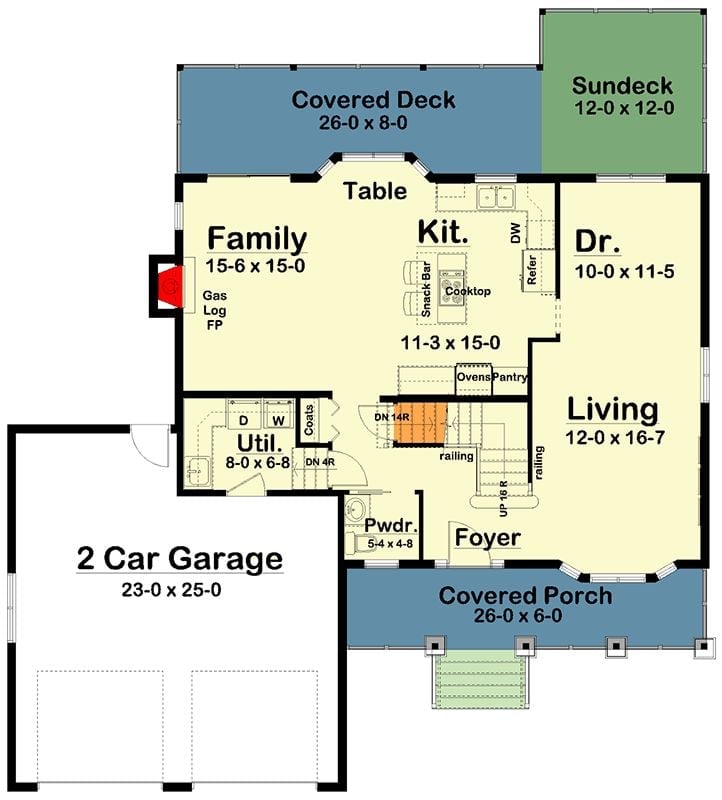
Kitchen, family room and dining room all line up along the back wall and open onto a covered deck and sundeck. Anyone coming in from the garage passes through the utility room first, which is exactly where muddy boots belong. The gas log fireplace holds the middle.
Floor Plan – Second Floor

Upstairs, the primary bedroom claims the back corner at 18-0 x 12-0, with doors out to a small 8-0 x 3-6 balcony. Between it and the ensuite sits a 10-0 x 6-8 walk-in. The bath itself stretches 18-8 x 11-6, enough for a jetted tub, a 36-inch shower, a separate water closet and two vanities. Br.2 and Br.3 line the front of the house, though only Br.2 gets a window seat. Their shared hall bath has a tub and shower plus a laundry chute, a small gift to whoever does the wash. A railed hall wraps the stairwell and looks down into the foyer, and a linen closet and niche are tucked against the walk-in wall.
Floor Plan – Basement
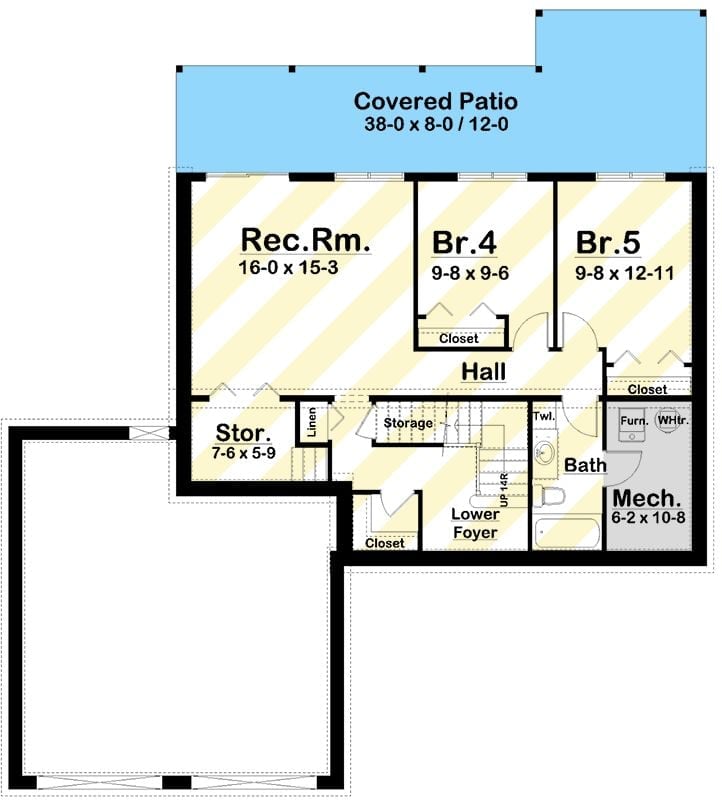
Downstairs, a 16-0 x 15-3 rec room opens straight onto the covered patio, with two bedrooms sharing that windowed back wall. One long hall does the connecting, linking them to the full bath, the mechanical room, a storage room, and the stairs rising from the lower foyer.
Material Matters: Storage tucked under the staircase turns awkward leftover space into something useful. The full bath also sits right beside the mechanical room, so the water heater is only a wall away from the tub and sink.
Two Stacked Porches Give the Walkout Basement Its Own Outdoor Living Room
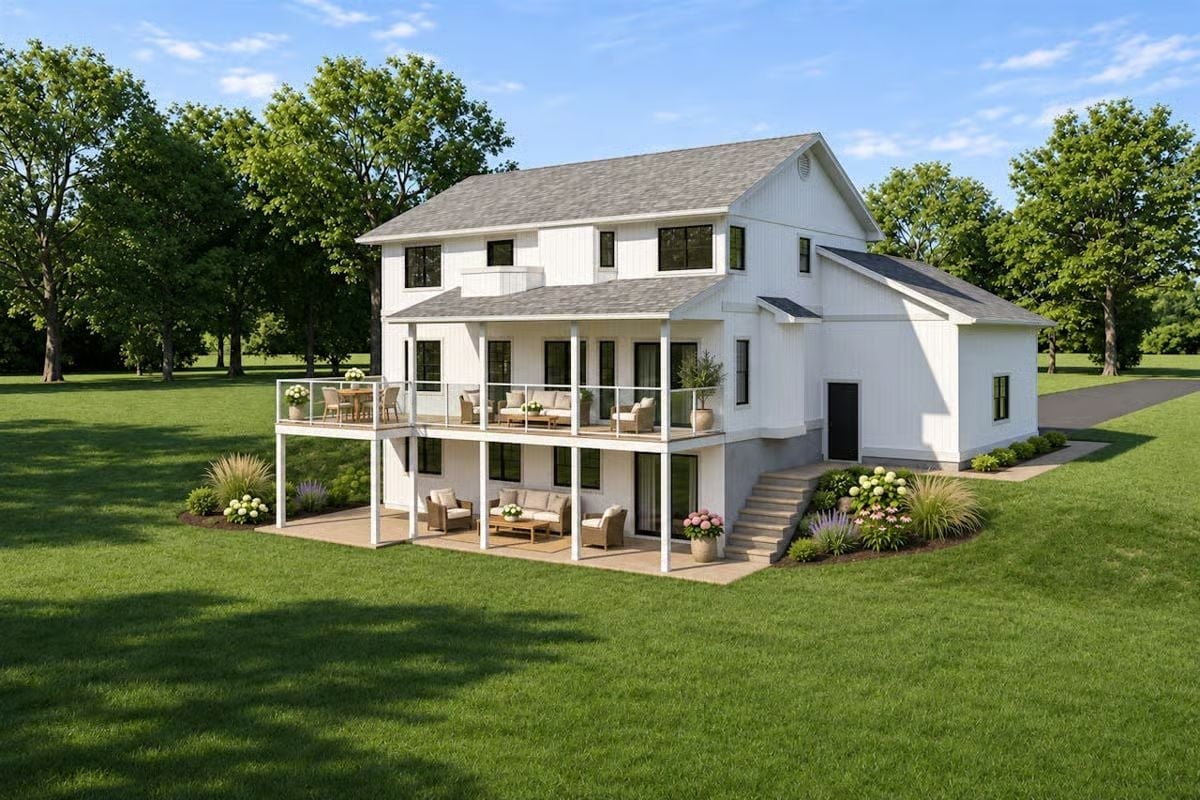
Both levels get their own front-row seat.
Glass panel railings leave the upper deck’s view of the lawn wide open, with wicker seating and a dining table sharing the boards. Below, the walkout patio does the same thing in shade. Concrete steps climb past hydrangeas and lavender to a black side door, and the black window frames stand out sharply against the board-and-batten.
Breakfast at the Round Table, Dinner Prep at the Island, Sofa Within Earshot
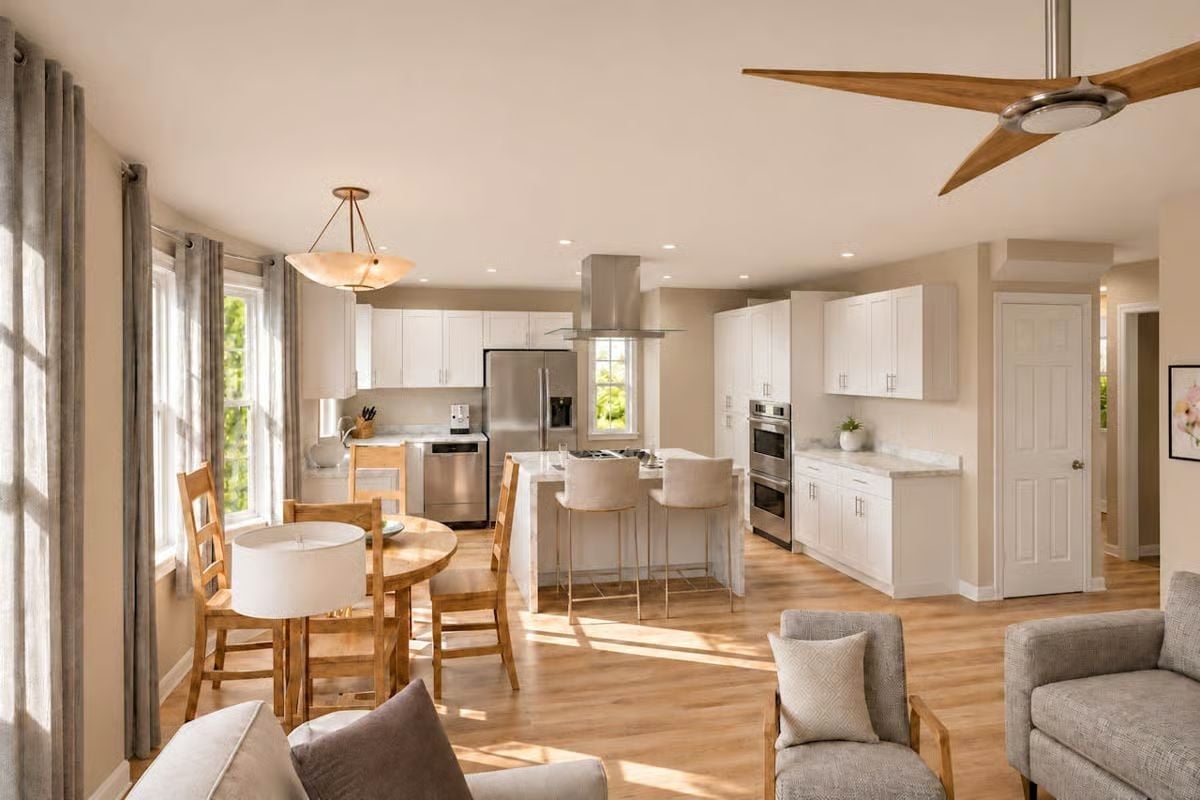
Ladder-back chairs circle a round wood table under an alabaster bowl pendant. Past it, a cooktop island wears a chimney hood, and a stacked pair of wall ovens stands beside the white shaker cabinets.
In the Details: Putting the cooktop on the island turns the cook around to face the table and the sofas instead of a wall. Smart call. With the oven tower pushed off to the side, an open oven door never blocks the walkway between the island and the back counter.
Stacked Stone and a Rough-Hewn Mantel Give the Sofas Something Worth Facing
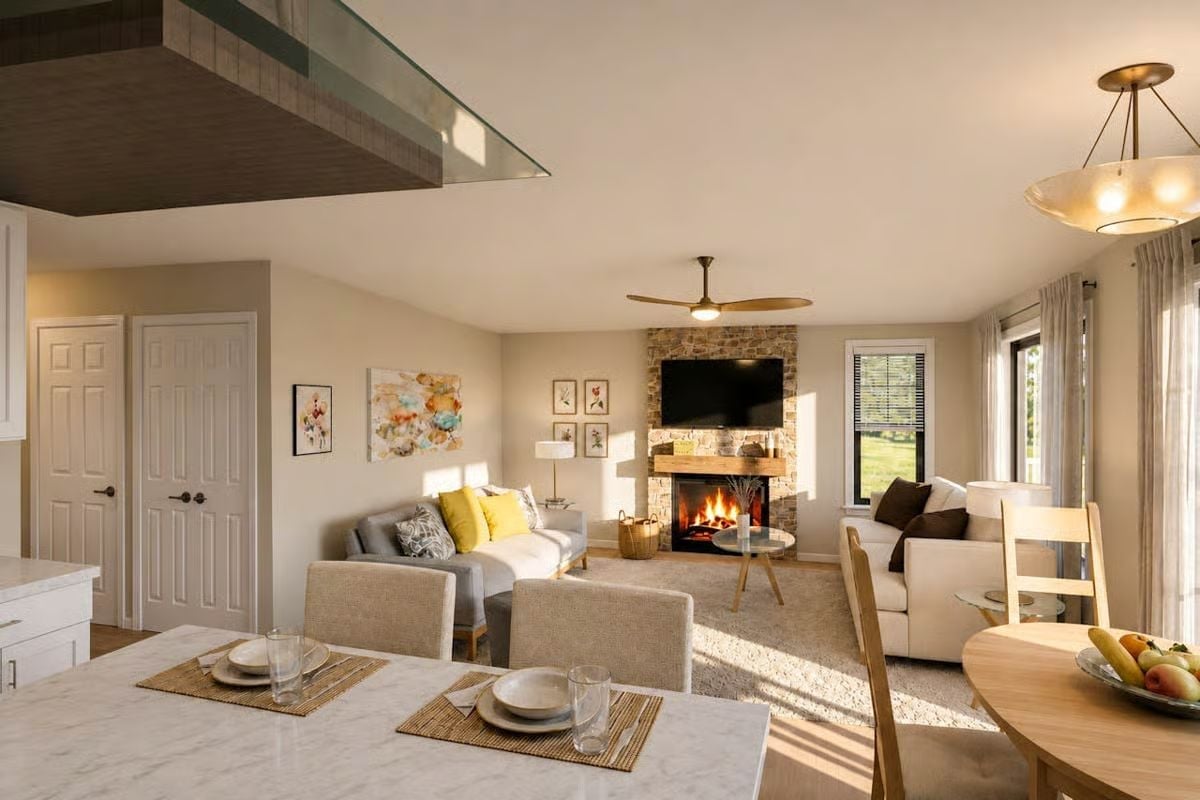
Stacked stone runs all the way to the ceiling, with a chunky wood mantel splitting the firebox from the TV. Two sofas square off across a jute rug while sheer curtains hang high above the windows.
Why It Works: Setting the two sofas in an L rather than boxing in the hearth leaves an open lane from the island straight to the fireplace and windows, so nobody has to squeeze past an armrest. The ceiling fan hangs right over the seating group. That’s where the air actually matters.
Where the Armchair Ends, the Dining Table Picks Up and Runs Toward the Window
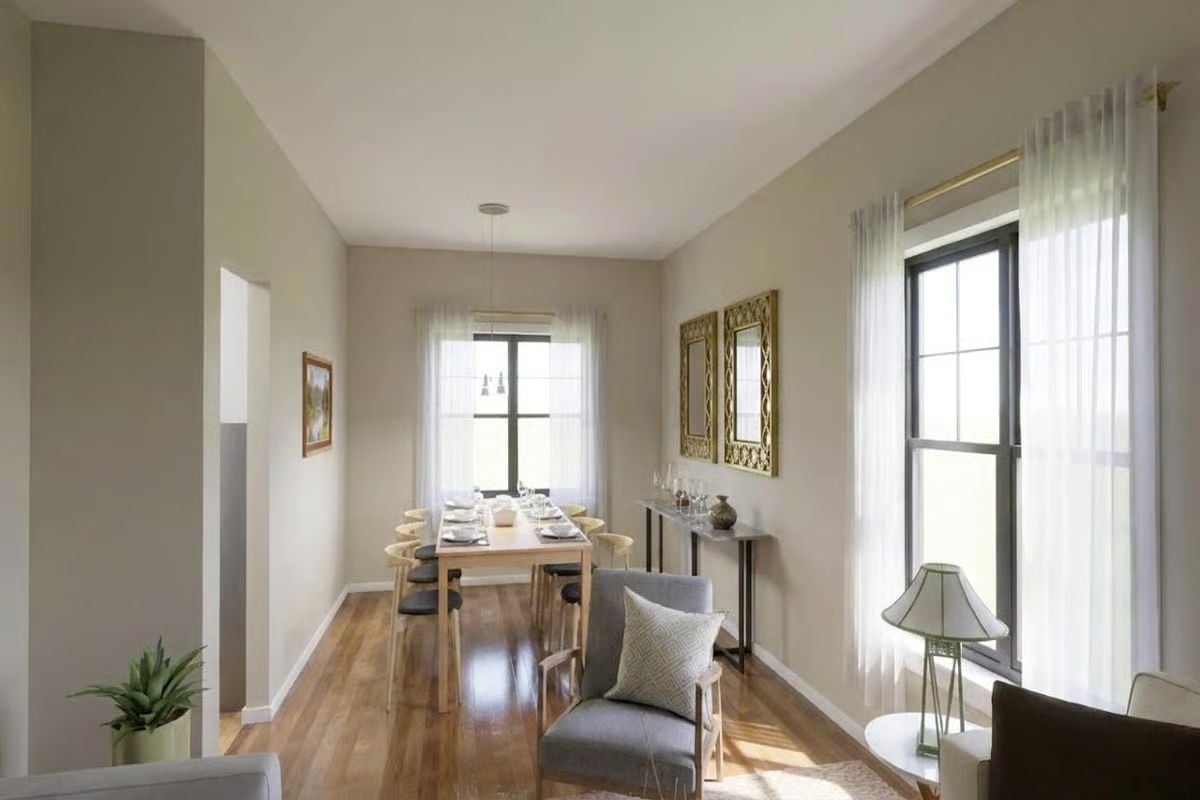
Sheer panels hang from a brass rod mounted above the window frame, which makes the glass read taller than it is. Under a pair of gilded mirrors, a slim console with black legs holds the stemware. The table runs lengthwise down the room, and that’s the quiet win here: nobody has to edge around a chair corner to reach the console.
- Brass rod mounted high
- Console instead of bulky buffet
- Table aligned with room length
Low Bed, Big Pillows, and a Pair of Armchairs Angled for Morning Coffee
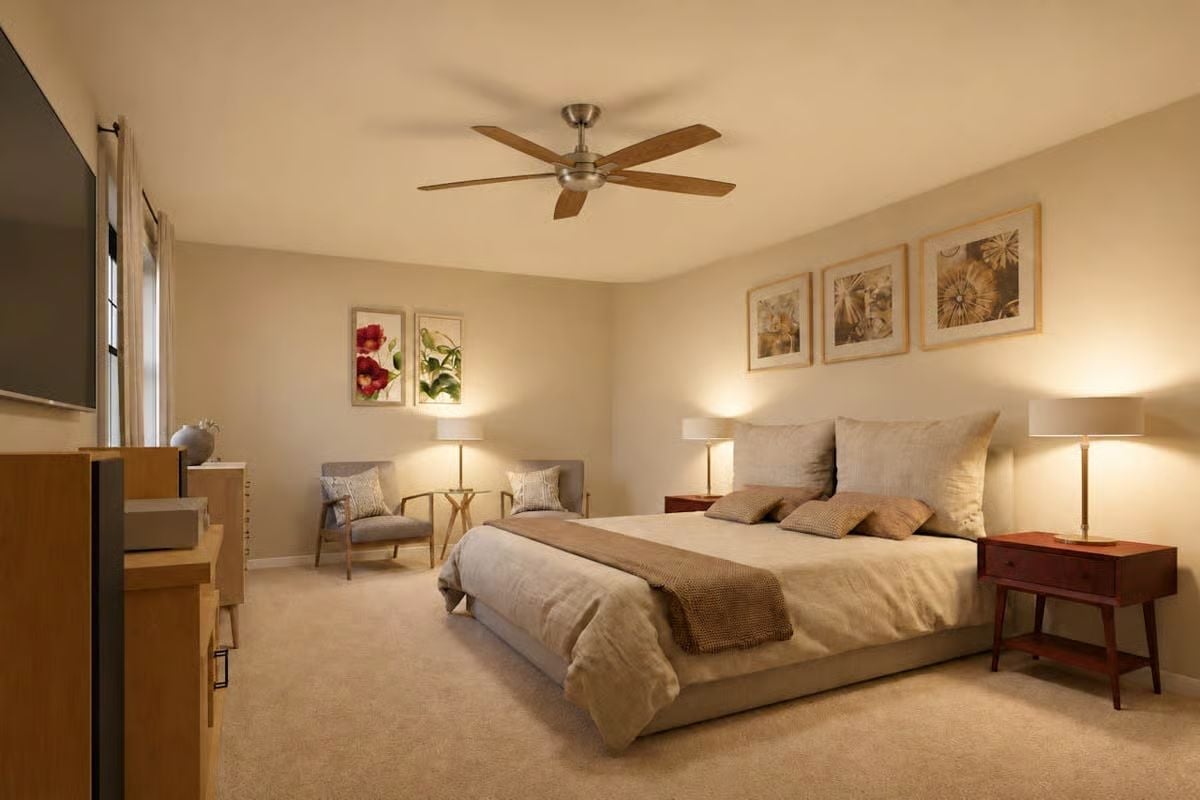
Brass lamps under linen shades flank the upholstered bed, while across the room two wood-framed armchairs make do with a single lamp table between them.
Try This: Pull two armchairs into the far corner and put one lamp between them, and that dead stretch of floor becomes a reading spot that never fights the bed for attention. It also solves a quieter problem. Whoever wakes first has somewhere to sit with a coffee while the other one sleeps in.
Brass Pendants Hang Over an Angled Vanity Built to Keep Two Sinks Apart
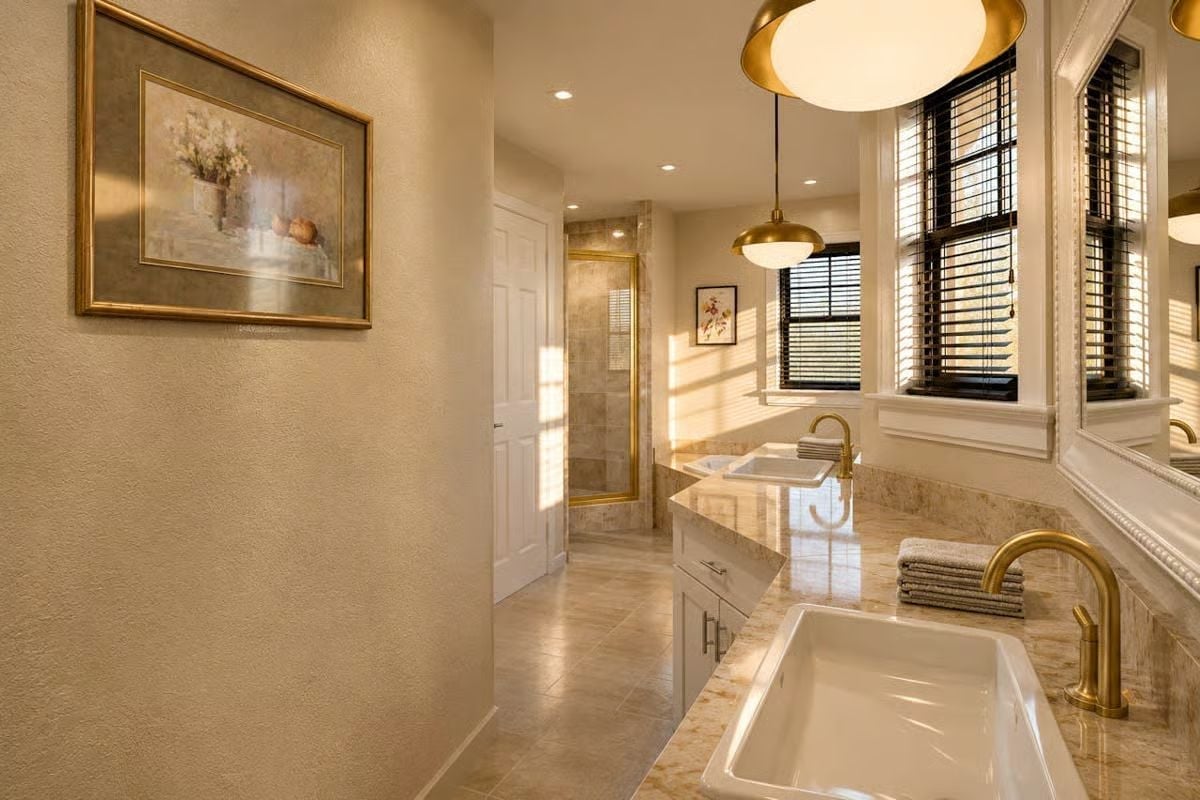
Each sink gets its own stretch of counter. That’s because the long vanity bends near the window, which leaves both rectangular basins real elbow room and hands each one its own gooseneck faucet. Gold dome pendants hang overhead, and past the door there’s a framed shower tiled in stone.
Common Mistake: Cram two sinks into a short, straight run and you’ve signed up for elbow collisions every morning. Turning the counter at an angle fixes it by nudging the second basin toward the window, so each person ends up with a separate patch of counter, a faucet of their own, and a place for their towels.
One Wall Gets a Forest Painting, the Other Gets a Pair of Old Prints
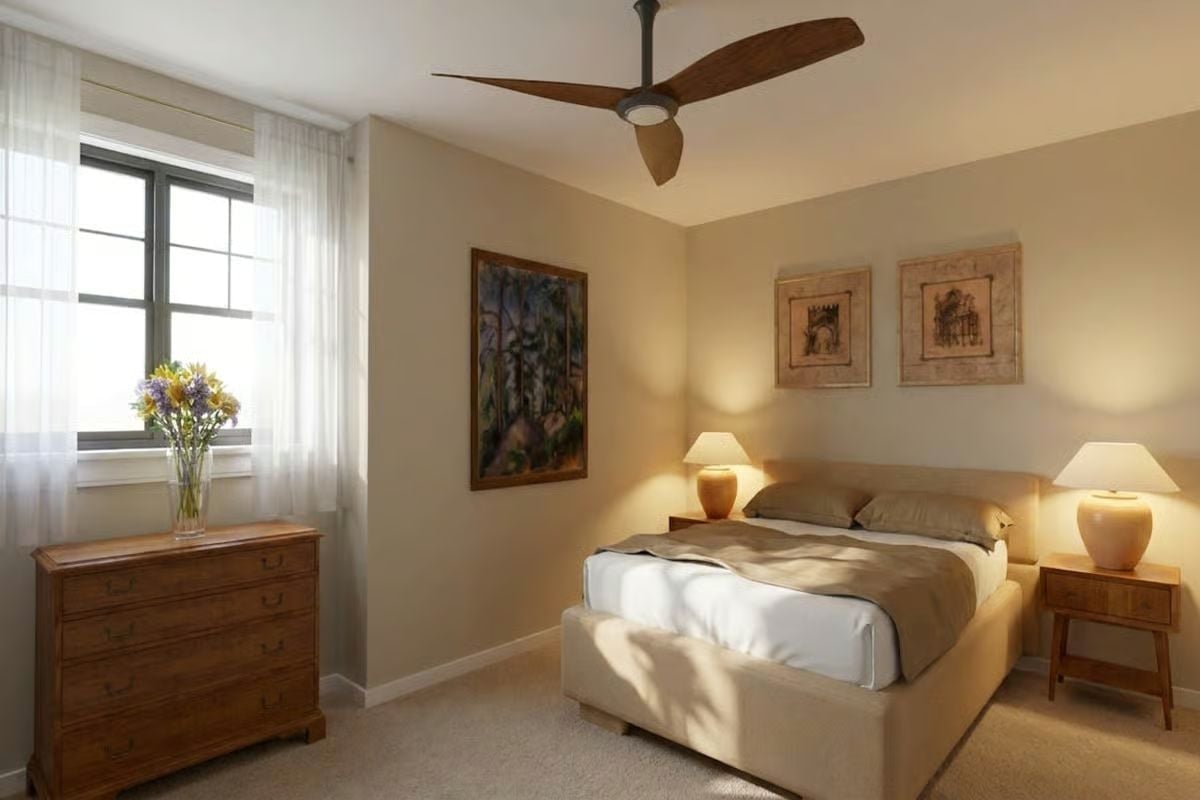
Matching ceramic lamps on both nightstands bracket the upholstered bed, and overhead a wood-bladed fan turns slowly, the kind of quiet room you’d happily lose a Sunday morning in.
Pin It
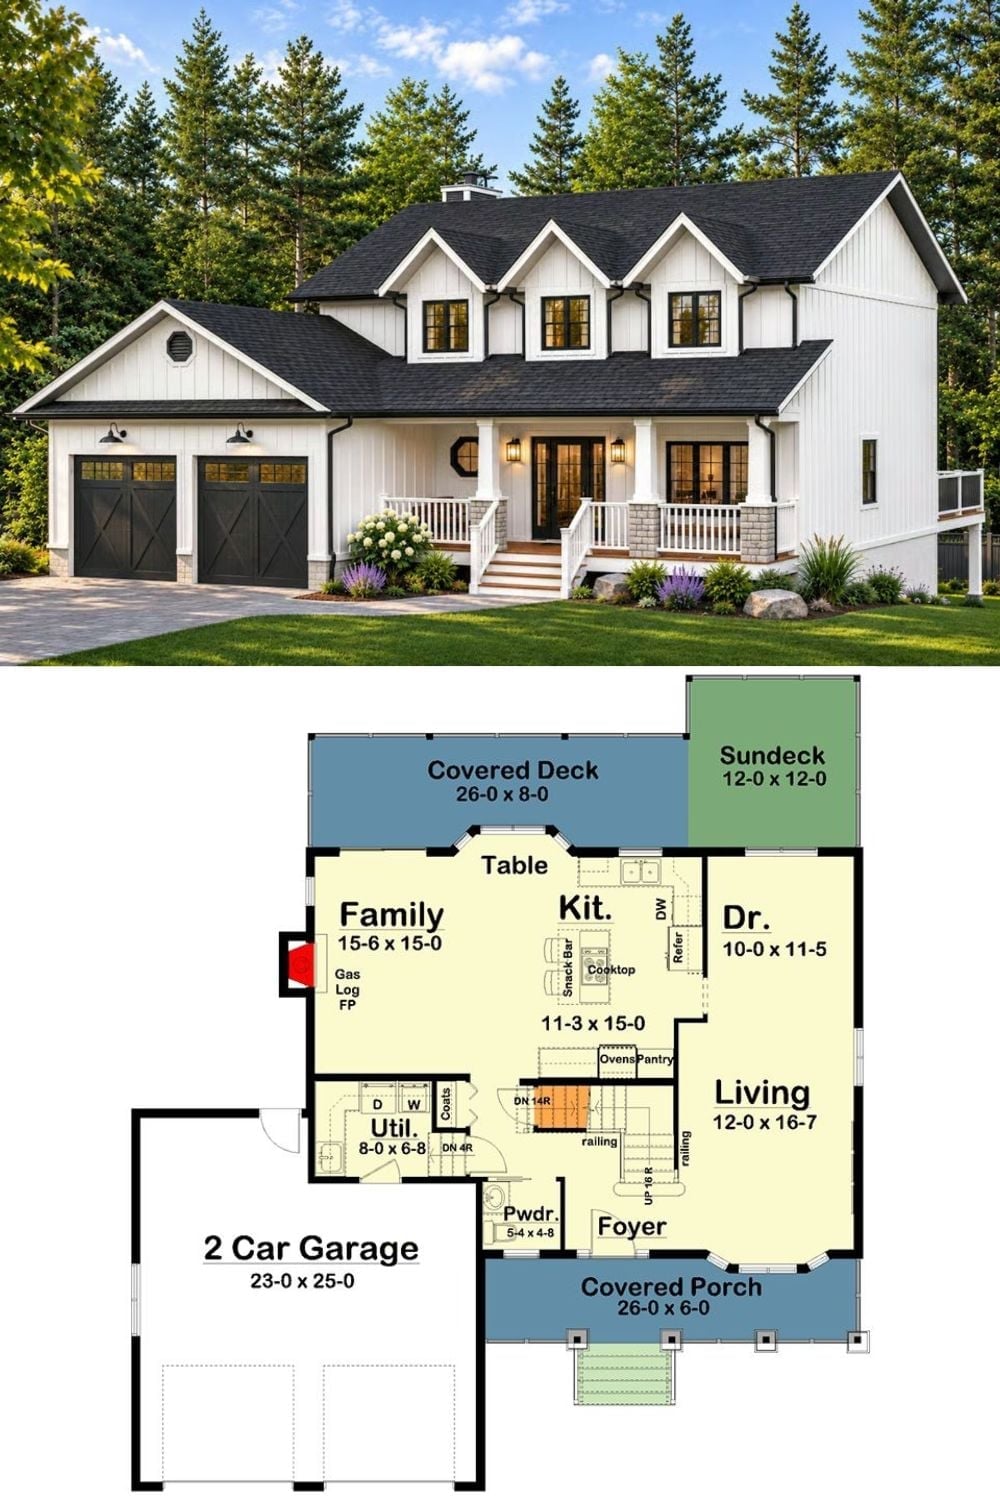
Up top, it’s white board-and-batten siding, three gabled dormers and black carriage doors. Underneath sits the floor plan, where the family room, island kitchen, dining and living areas all connect out to a covered deck and a sundeck.