
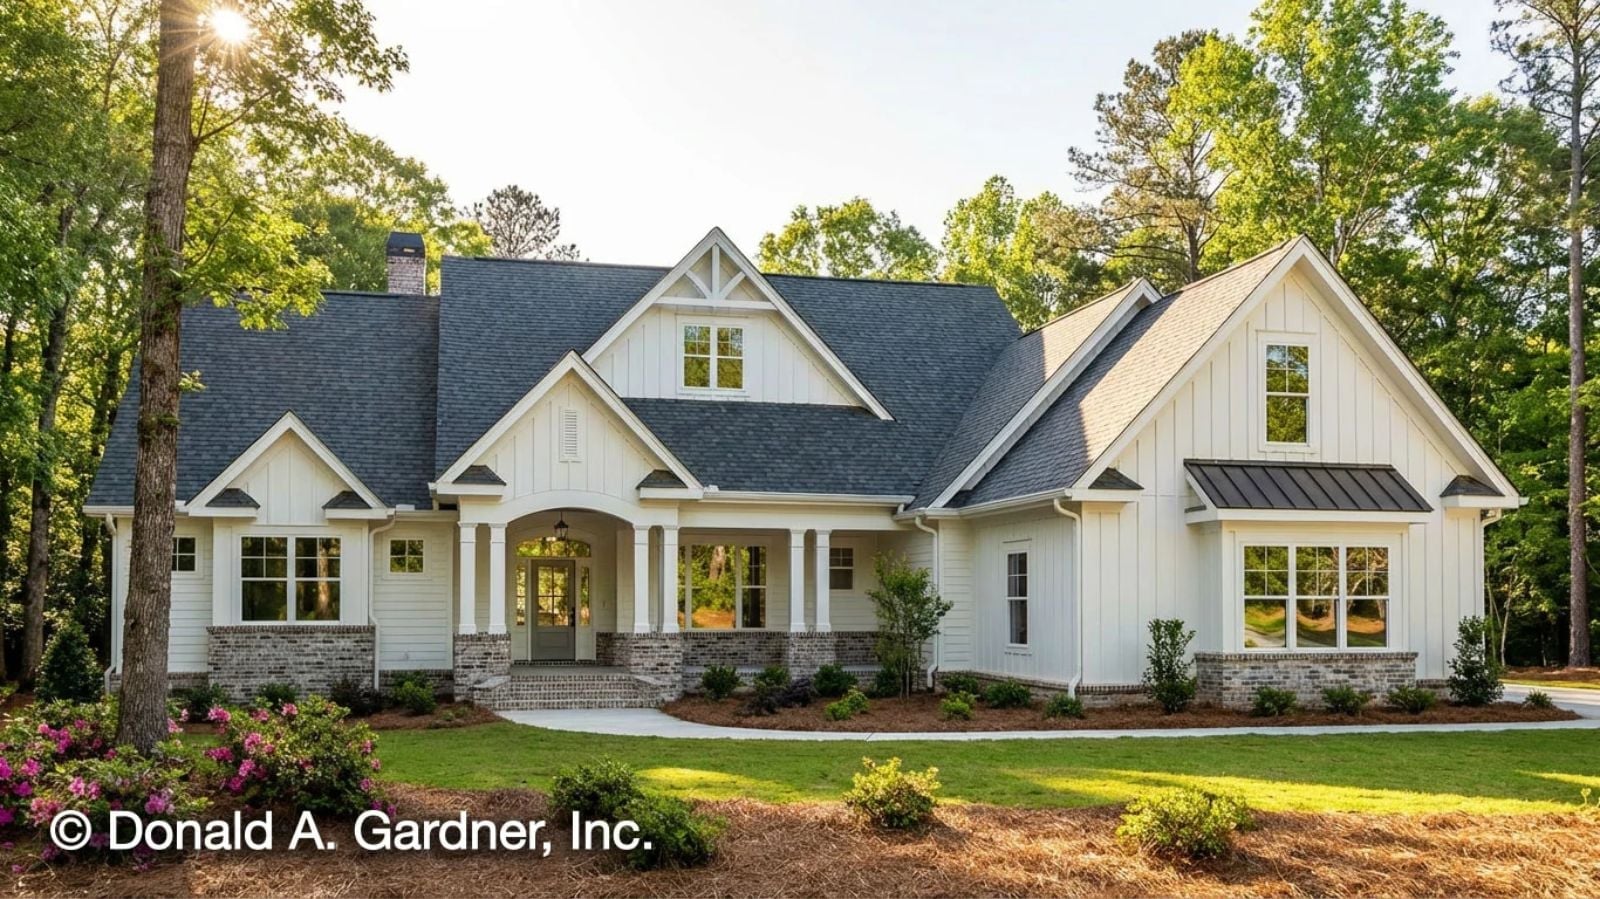
Anyone who has ever watched a dinner party slowly colonize every room in the house — kitchen, hallway, back steps — because there was simply nowhere for everyone to land knows exactly what the next house needs to fix. The Thurman is built around that problem: a screened porch that keeps the crowd outside long after dark, a bonus room that absorbs the teenagers before the table conversation even starts, and an open main living area wide enough for the loud, overlapping noise of every generation talking at once.
Working out your homebuying budget? Remember to compare mortgage rates alongside asking prices.
Specifications
- Sq. Ft.: 2,494
- Bedrooms: 4
- Bathrooms: 3
Floor Plan – Main Floor
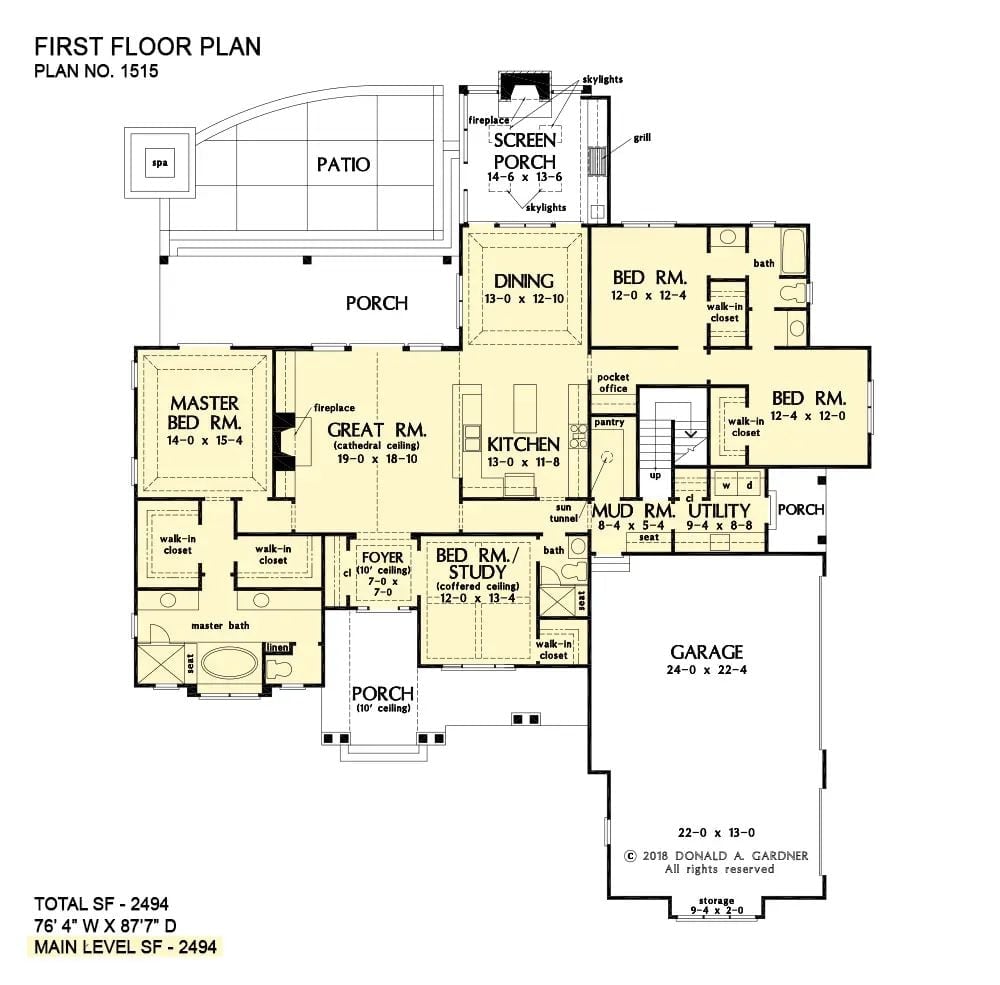
This is a single-level plan, with the great room at the center and the kitchen and dining flowing naturally off it toward the screened porch. The master suite anchors the left wing, while the right side handles everything practical: three additional bedrooms, a mud room, and a utility room.
Floor Plan – Bonus Room
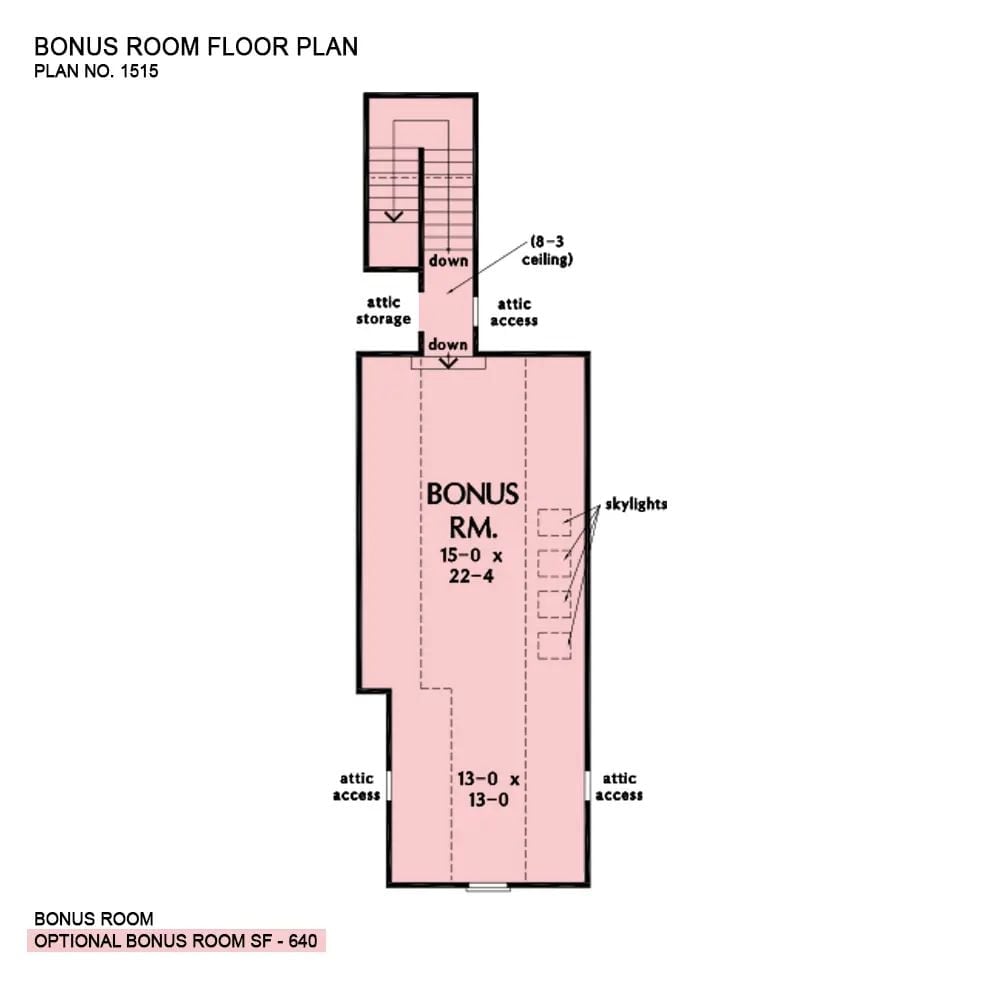
The bonus room sits above the garage and measures 15 x 22-4 feet, with a secondary 13 x 13 section below. Skylights pull natural light in from the right wall, attic access points flank both sides of the lower section, and a staircase drops down to the main level with storage tucked alongside it.
French Doors, A Wood-Top Desk, and Zero Excuses to Miss a Deadline
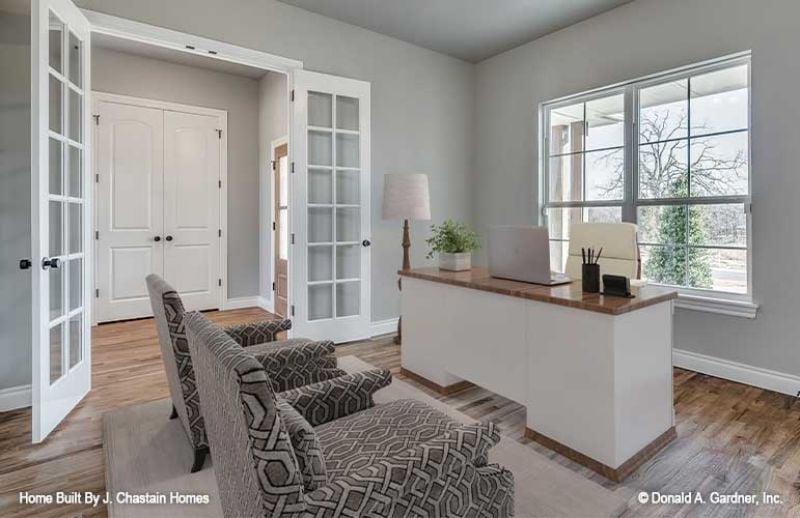
Gray walls keep things calm while the warm wood desk surface does the heavy lifting. Two patterned chairs face inward — ready for a client meeting or an impromptu catch-up — and natural light hits hard from that corner window. Not a bad place to spend a Tuesday.
- French doors with frosted glass panels offer privacy without blocking light
- The L-shaped desk wraps the corner to maximize surface area
- Hardwood floors run through into the hallway, tying the office to the rest of the home
Brick Fireplace, Wood Mantel, and Built-Ins That Actually Have Room for Books
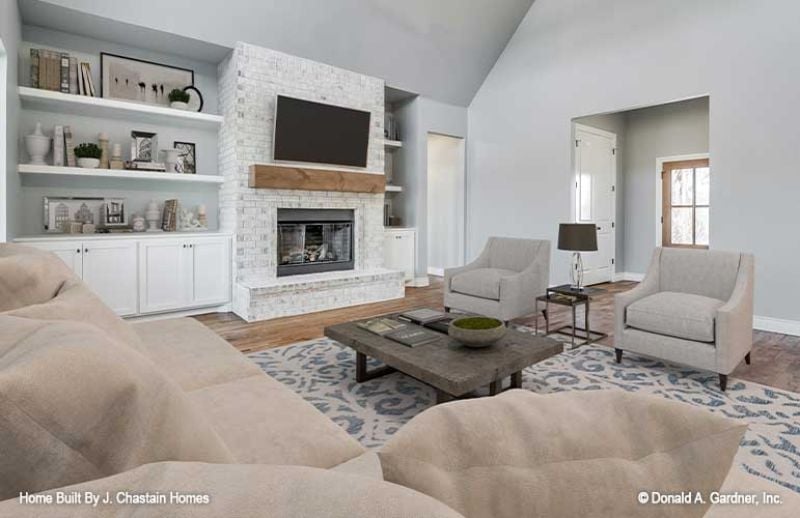
White brick runs floor to ceiling around the fireplace, grounded by a chunky wood mantel, with built-in shelving flanking both sides. Linen chairs face each other across a weathered coffee table. Casual without trying too hard.
Worth Knowing: The wood mantel paired with white brick works because neither element is competing for attention — it’s a combination that’s been around long enough to prove itself. If you’re matching paint, the cool gray walls here read warmer in person than they do in photos, so test a sample in the actual room before you commit to a full gallon.
Move into the kitchen and the farmhouse sensibility gets even more practical.
Kitchen Island Storage That Actually Does Its Job
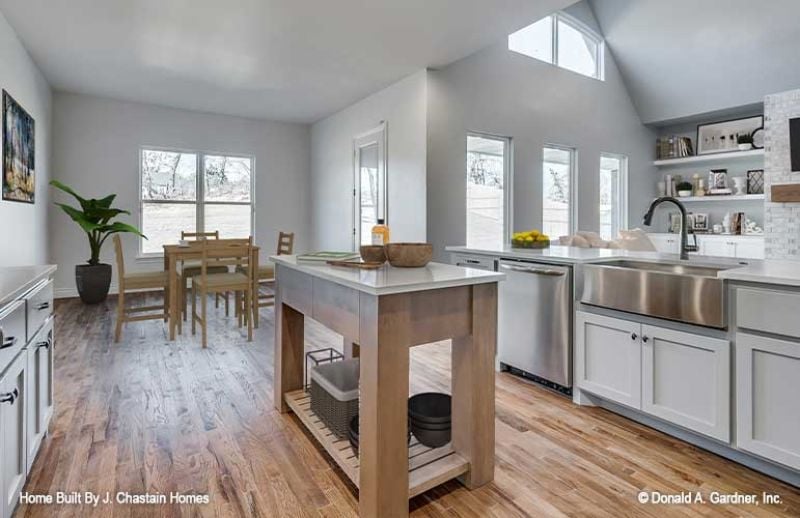
Open shelving below the island keeps a wire basket and stacked cookware within arm’s reach rather than buried in a cabinet. The apron-front sink is deep and wide — the kind you don’t appreciate until you’re washing a large stockpot at 10 p.m. — and a vaulted ceiling pulls the whole space up and keeps it from feeling crowded.
Soft Grays, Striped Bedding, and a Tray Ceiling That Earns Its Keep
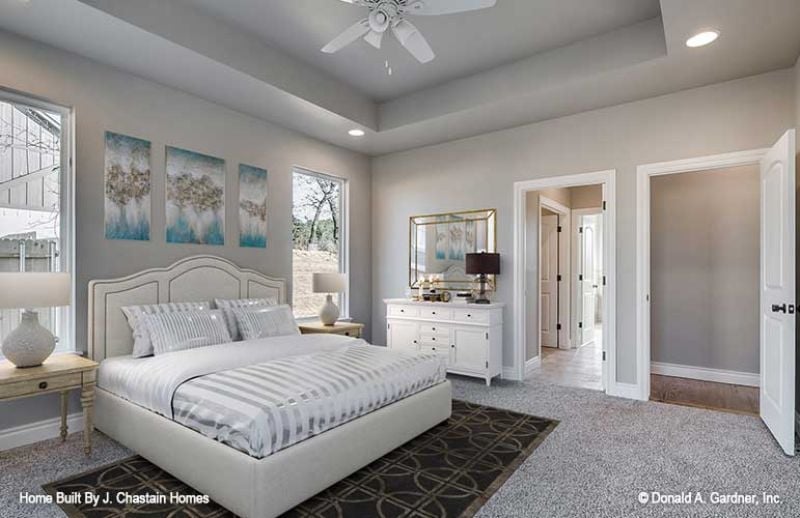
Carpet, an upholstered headboard, and a white dresser with mirror keep the palette quiet. The tray ceiling adds structure without demanding attention, and recessed lighting handles the rest without cluttering the ceiling with fixtures.
Color Story: Warm greige reads differently depending on the hour — cooler in the morning, almost sandy by afternoon — and that shift is exactly what keeps a neutral bedroom from feeling flat. Pair it with bedding in a tone just one step lighter and the room holds together on its own.
Freestanding Tub, Wall-Mount Faucet, and Marble Tile That Pulls It All Together
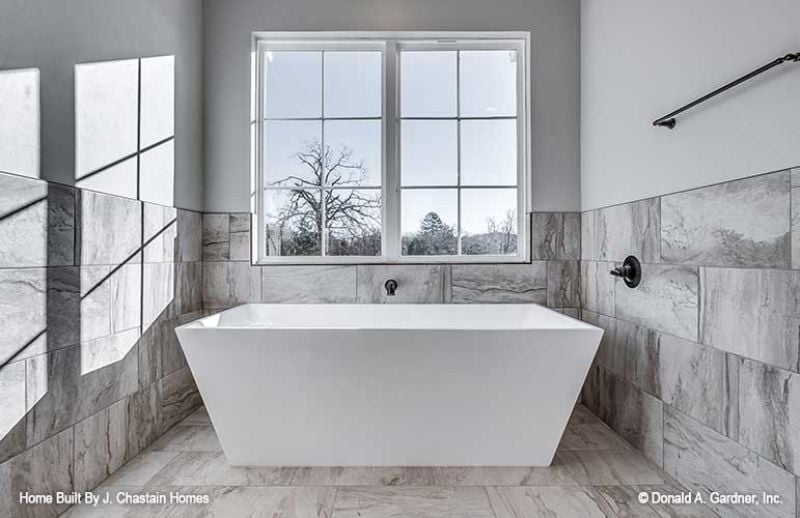
Marble-look tile runs floor to wall in soft grays with natural veining that keeps the palette from going flat. The freestanding soaking tub sits centered under the window, and the matte black wall-mount faucet is a sharp, deliberate contrast against all that pale stone.
Editor’s Note: Freestanding tubs don’t need a deck or a surround, which lets the tile carry the visual weight of the room without interruption. The wall-mount faucet here places plumbing behind the tub rather than beside it, keeping sightlines clean — a layout call that’s easy to skip over in planning and genuinely difficult to undo after the tile is set.
Pin It
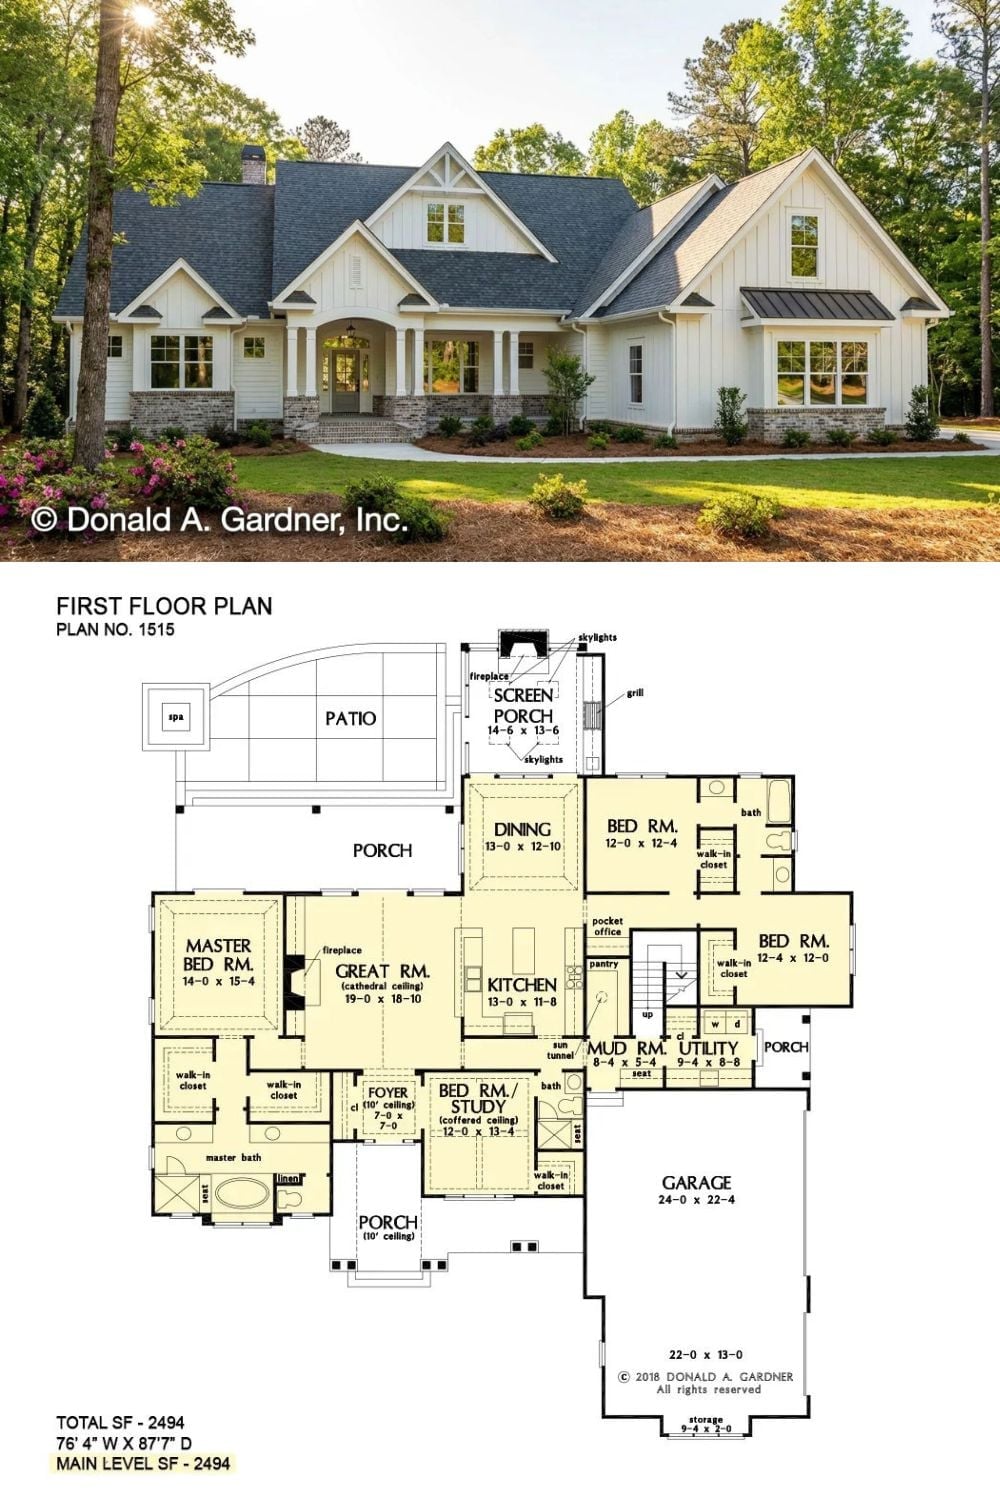
Exterior photo shows a white board-and-batten farmhouse with stone accents; floor plan below details 2,494 square feet across four bedrooms.
