
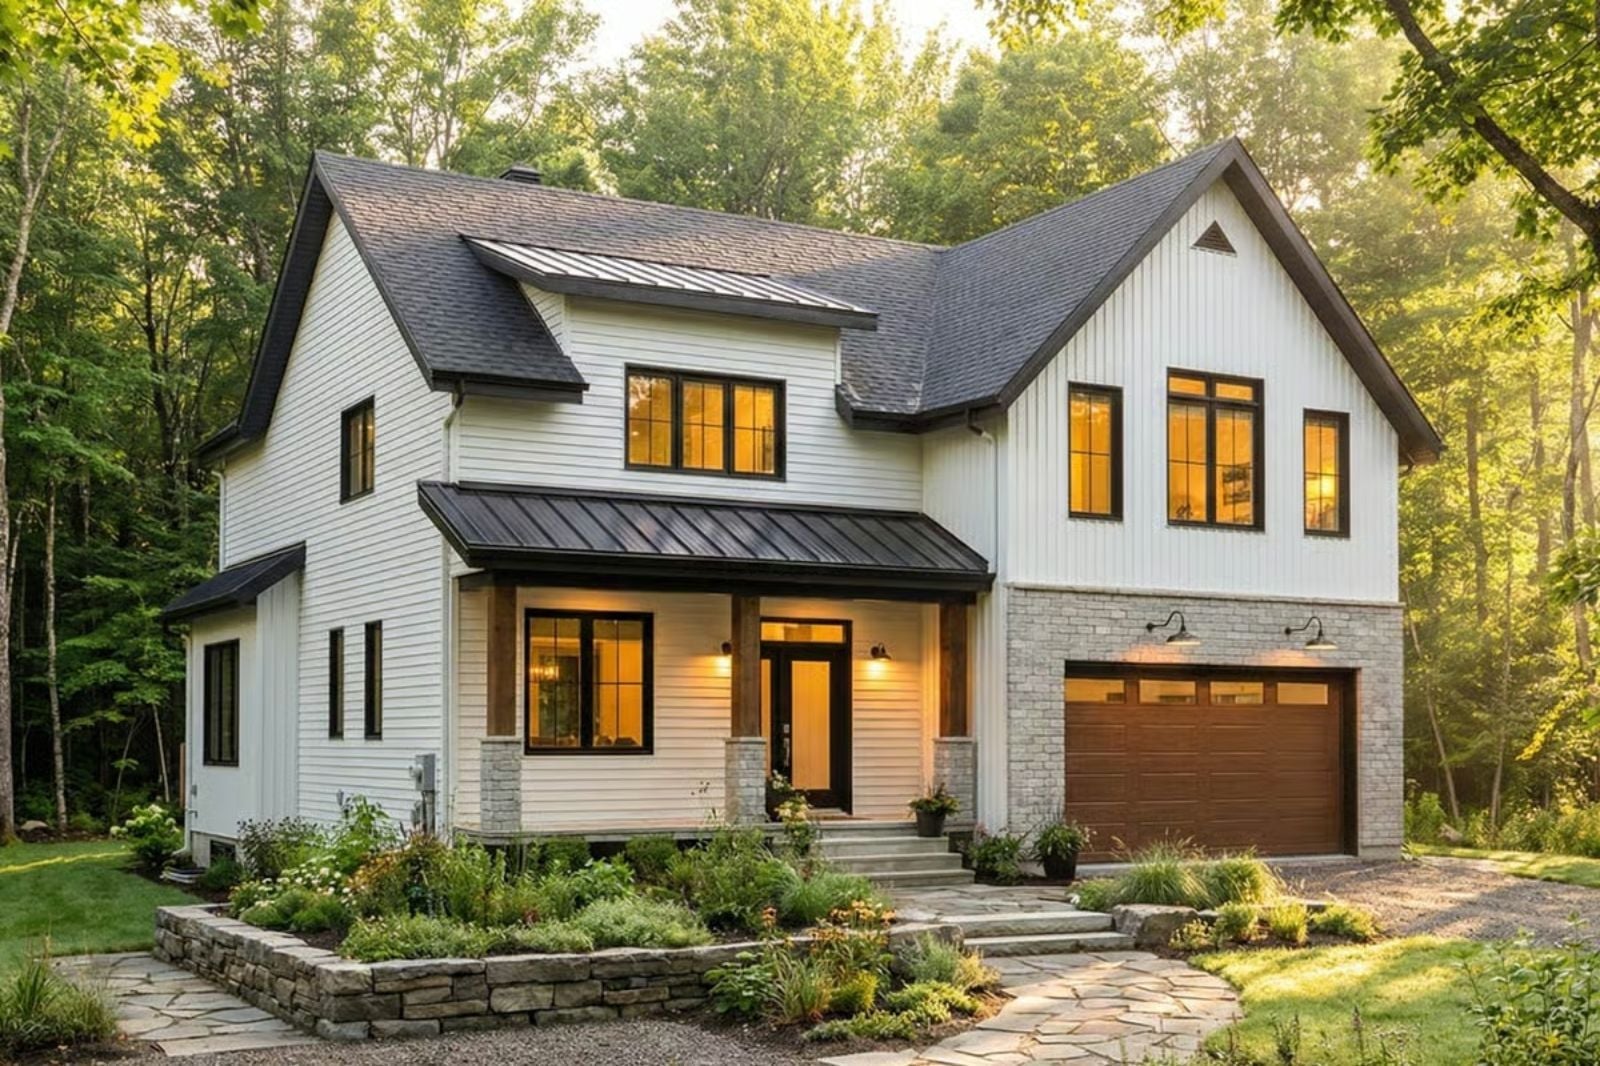
A wine cellar in a family home tells you exactly what kind of parents live here: the ones who cook on Sundays, open a bottle before anyone sits down, and expect dinner to last two hours. The Thornwood is built around that rhythm — wine cellar, double garage, open main-floor living, and a New American layout that keeps everyone in the same orbit without stacking them on top of each other.
Specifications
- Sq. Ft.: 2,496
- Bedrooms: 4
- Bathrooms: 2.5
Floor Plan – Main Floor
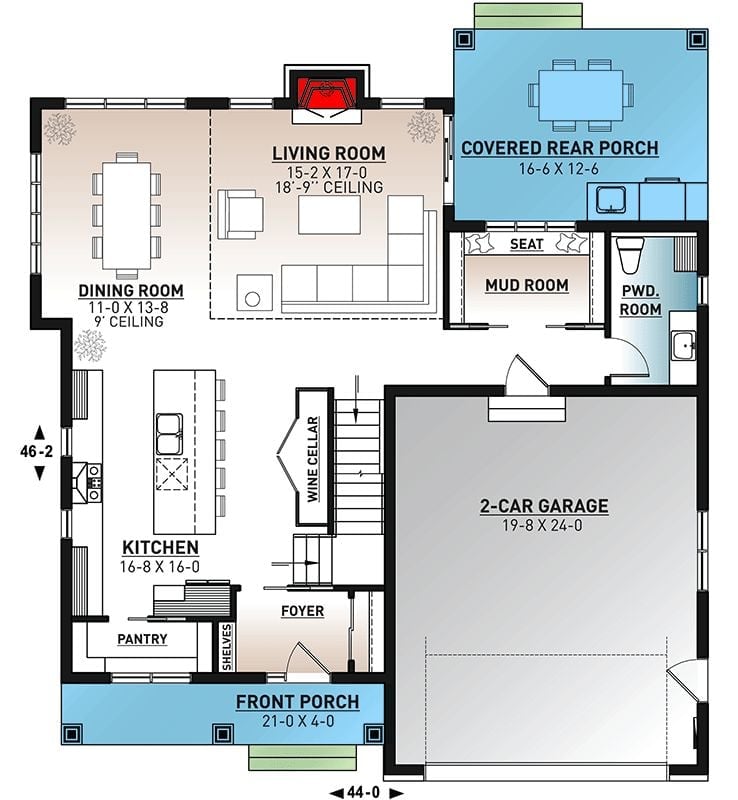
The first floor opens living, dining, and kitchen into one continuous zone that flows toward a mud room entry and covered rear porch, with the wine cellar tucked neatly beneath the staircase.
Floor Plan – Second Floor
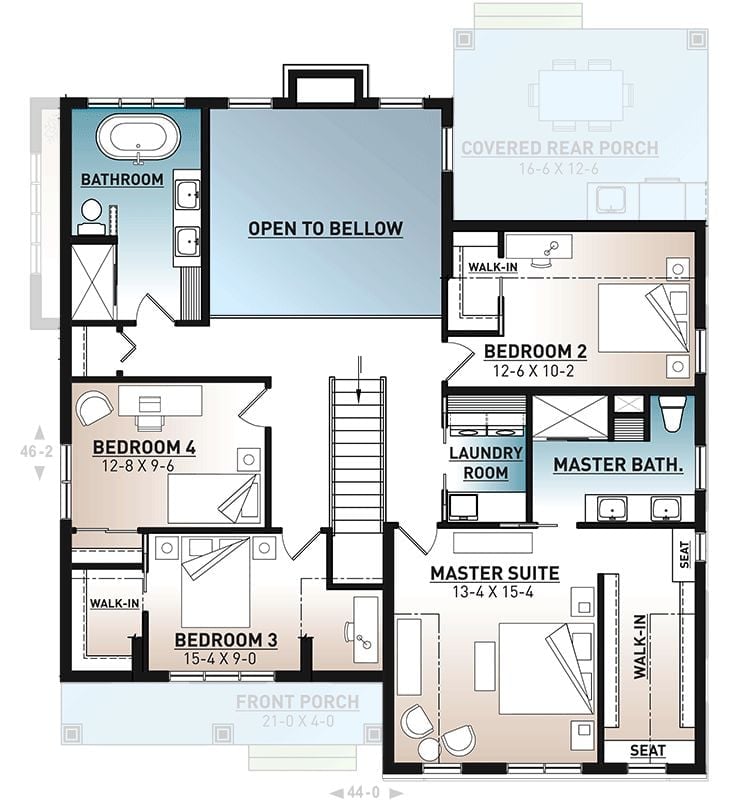
Upstairs, the master suite claims the southeast corner with its own bath, walk-in closet, and a laundry room positioned between it and Bedroom 2 — which is either genius or the bare minimum, depending on how many kids you have. Bedrooms 3 and 4 share a hall bathroom, and the open-to-below void keeps the stairwell from feeling like a corridor.
Stone Chimney, Dark Trim, and a Covered Porch That Earns Its Keep
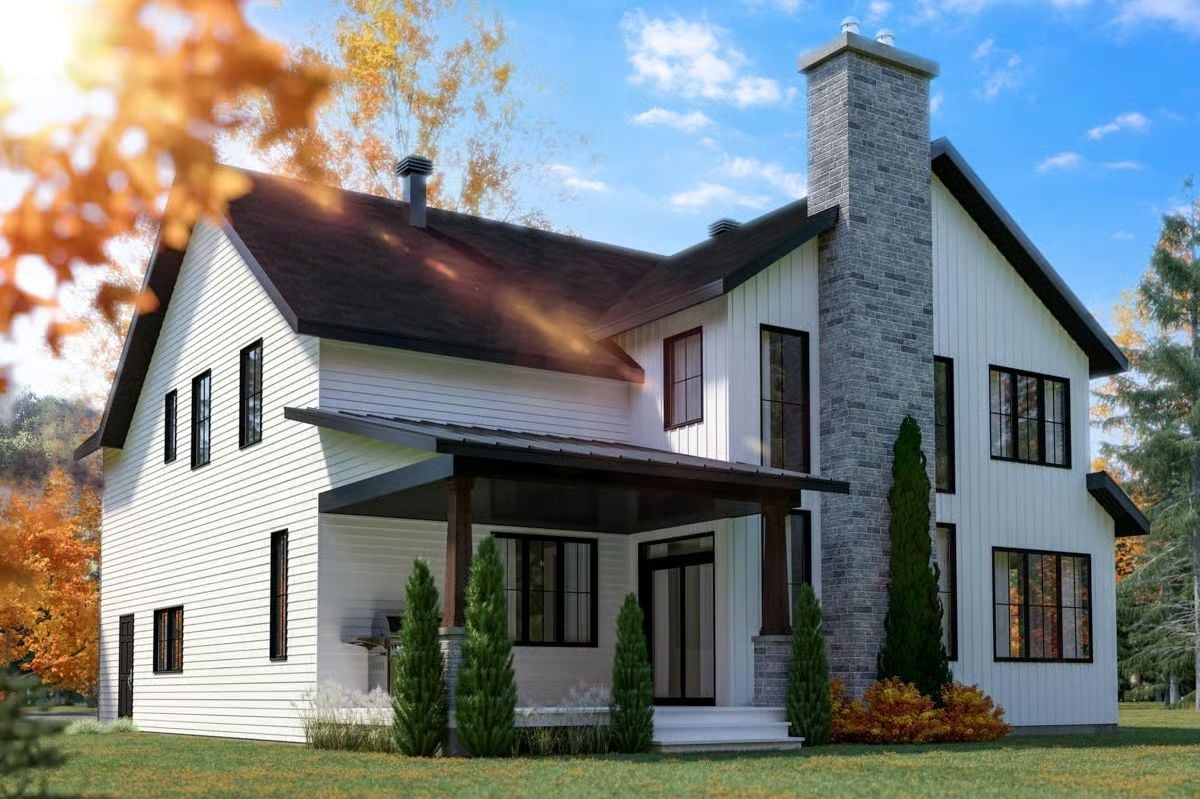
White board-and-batten siding pairs with a stone chimney tower that anchors the front facade without demanding much attention. Black window frames keep things sharp against the white field. The covered entry porch uses a shed roof with exposed wood posts — intentional, not tacked on — and tall arborvitae along the stone base give the whole composition something grounded and lived-in that newer builds usually take years to earn.
Try This: Mirror the two-tone exterior approach inside by carrying the stone veneer from the chimney into the fireplace surround, then leaving every other wall white. The continuity reads as deliberate rather than decorative, and one material repeated in two places does more for a room than a half-dozen accent colors scattered around it.
Gold Leather, Gray Linen, and a Kitchen That Doesn’t Hide
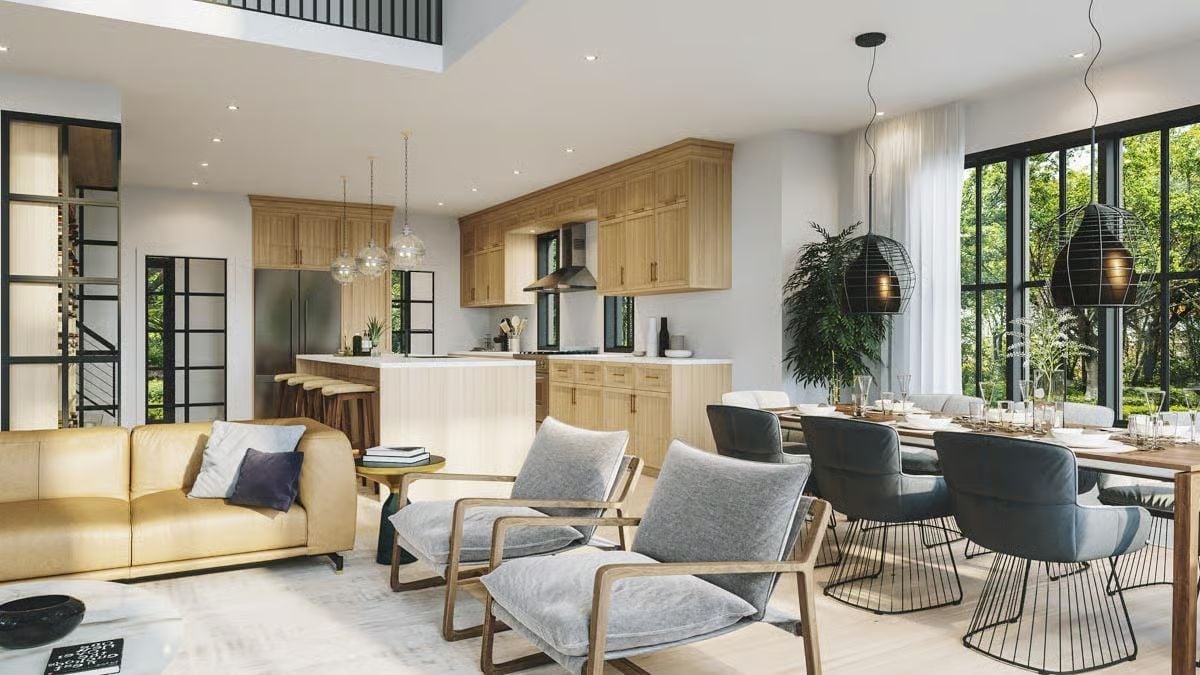
Warm oak cabinetry runs floor to ceiling, and a yellow leather sofa anchors the living zone without crowding the dining area’s slate chairs. The palette is warm enough to feel comfortable but restrained enough that nothing fights anything else.
History Corner: Open-plan living rooms became widely popular in American homes during the postwar suburban boom, when builders removed formal parlor walls to make modest square footage feel larger. Before that shift, kitchens were deliberately tucked away — considered too utilitarian for guests to see, which says a lot about how differently people entertained back then.
Glass-Walled Wine Cellar as Room Divider? Yes, and It Works.
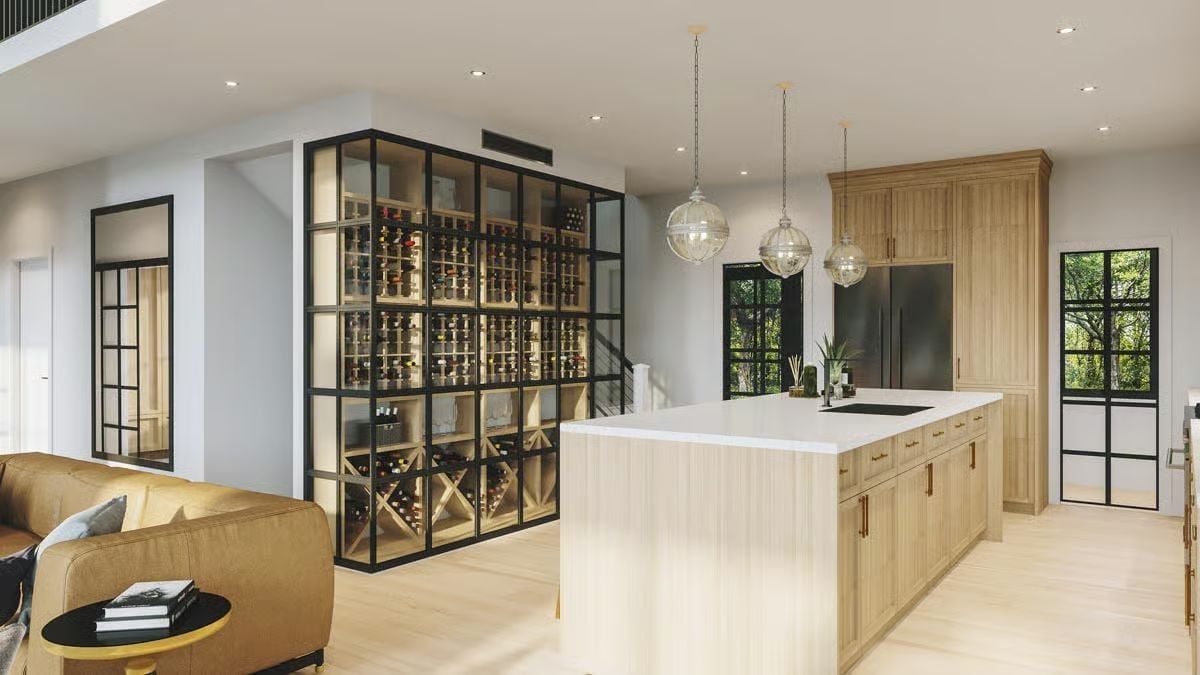
Black steel framing turns a floor-to-ceiling wine cellar into the partition between the living and kitchen spaces. Wooden bottle racks mix diagonal X-storage with horizontal rows, pendant globes hang low over the island’s white countertop, and light-toned cabinetry keeps the kitchen side from reading as closed-off despite all that steel and glass anchoring the center of the room.
In The Details: Glass-enclosed wine storage performs better than you’d expect in an open-plan home because the sealed chamber maintains consistent temperature without mechanical refrigeration in mild climates. If you’re storing more than a few dozen bottles regularly, look for units with UV-filtering glass rather than standard clear panes — ambient light is subtle enough that most people ignore it, but over time it affects wine quality in ways that only become obvious once the damage is done.
Double-Height Stone Fireplace With a Wine Wall Watching From Across the Room
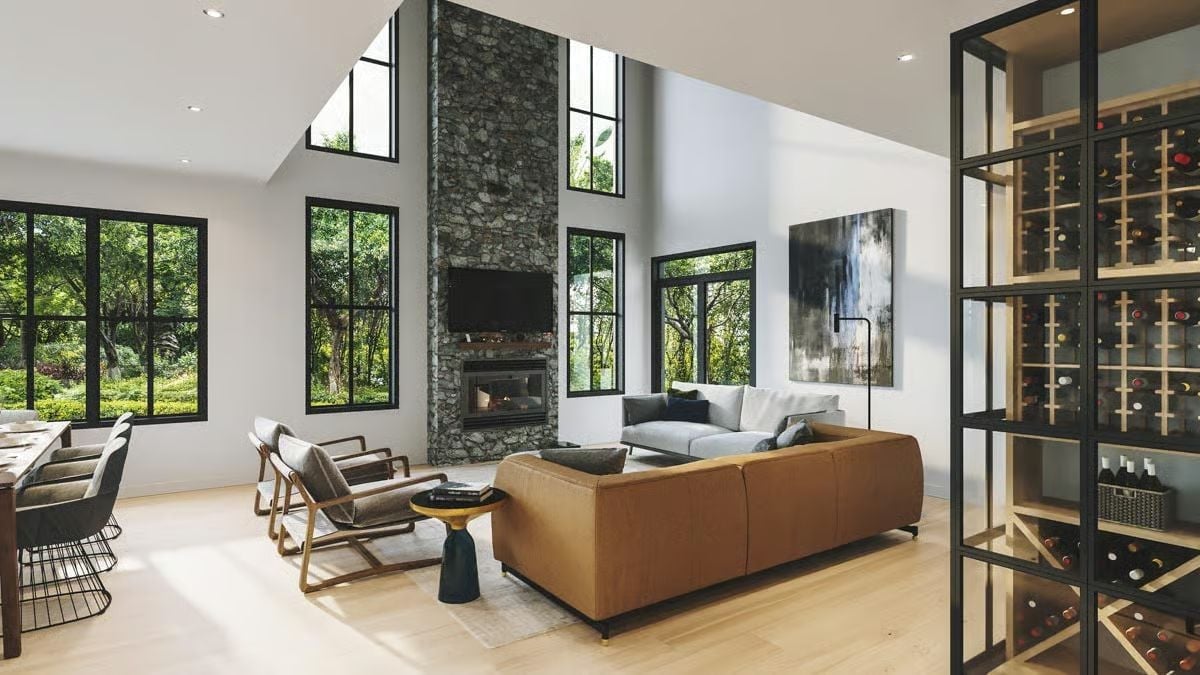
A leather sofa, gray linen sectional, and two sling chairs pull focus toward a floor-to-ceiling stone chimney. Light oak floors keep the double-height volume from going cold on you, which is the real risk with rooms this tall.
Did You Know: Exposed stone surfaces absorb and release heat more gradually than drywall, so pairing a stone fireplace surround with a well-insulated room can take some pressure off your heating system on mild days when the temperature just needs a nudge. Builders designing for families increasingly specify double-height living volumes because taller rooms allow warm air to rise and stratify, keeping the occupied zone at floor level more comfortable without cranking the thermostat. A ceiling fan set to reverse in winter pulls that collected warmth back down without creating a draft.
The dining room shifts the mood from intimate to expansive without losing the warmth.
Pendant Lights Over a Wood Table, Green Trees on Every Side
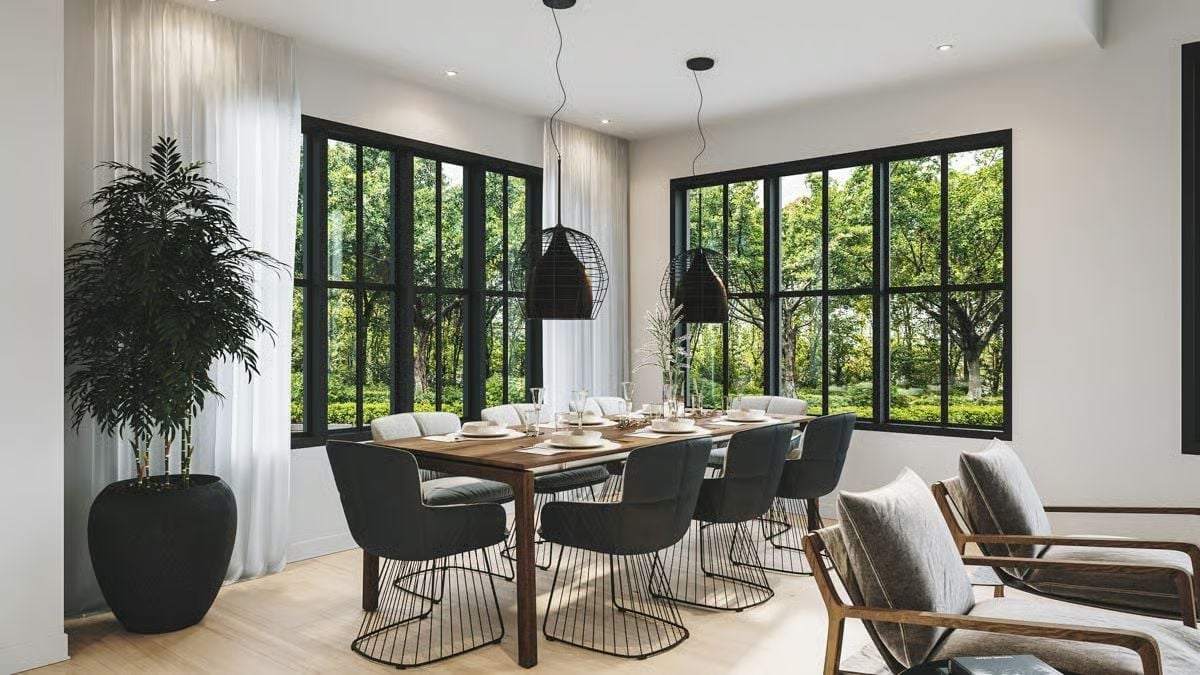
Floor-to-ceiling grid windows with dark frames pull the tree canopy straight into the room. Wire-base chairs keep the space from feeling heavy, and two cage-style pendants hang low enough over the wood table to actually light the food rather than just the ceiling — a detail that sounds obvious until you see how many dining rooms get it wrong.
Mudroom Built Around the Idea That Coming Home Should Feel Good
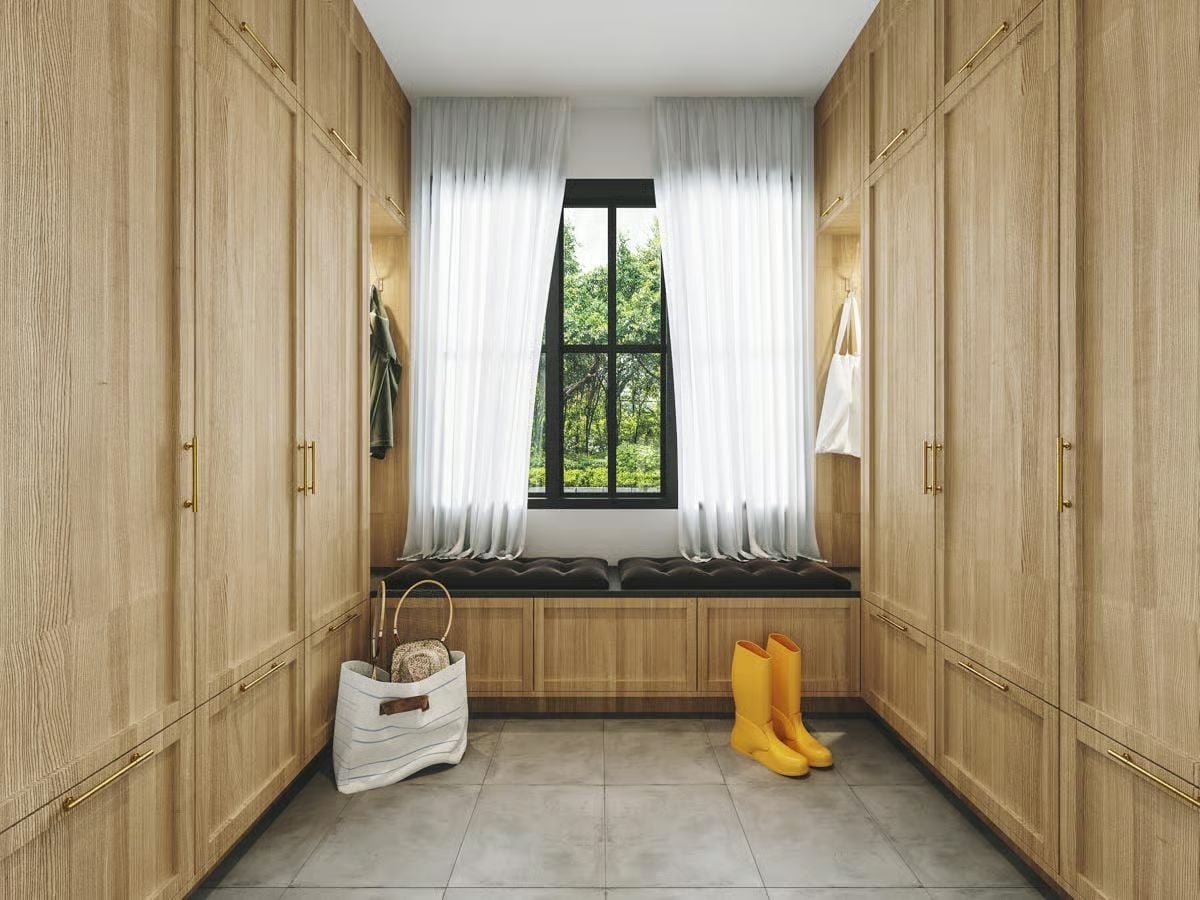
Light oak cabinetry, brass pulls, yellow rubber boots on gray tile. It’s a small room doing a lot.
Why the Built-In Bench Works Harder Than It Looks
That tufted bench under the window isn’t just a place to pull off boots — storage drawers sit beneath the seat cushion, keeping the floor clear of the clutter that tends to breed in entry spaces. Positioning the bench against the window wall also draws natural light toward the center of the room, so the cabinetry running floor to ceiling on both sides doesn’t read as heavy even though it probably should.
Pin It
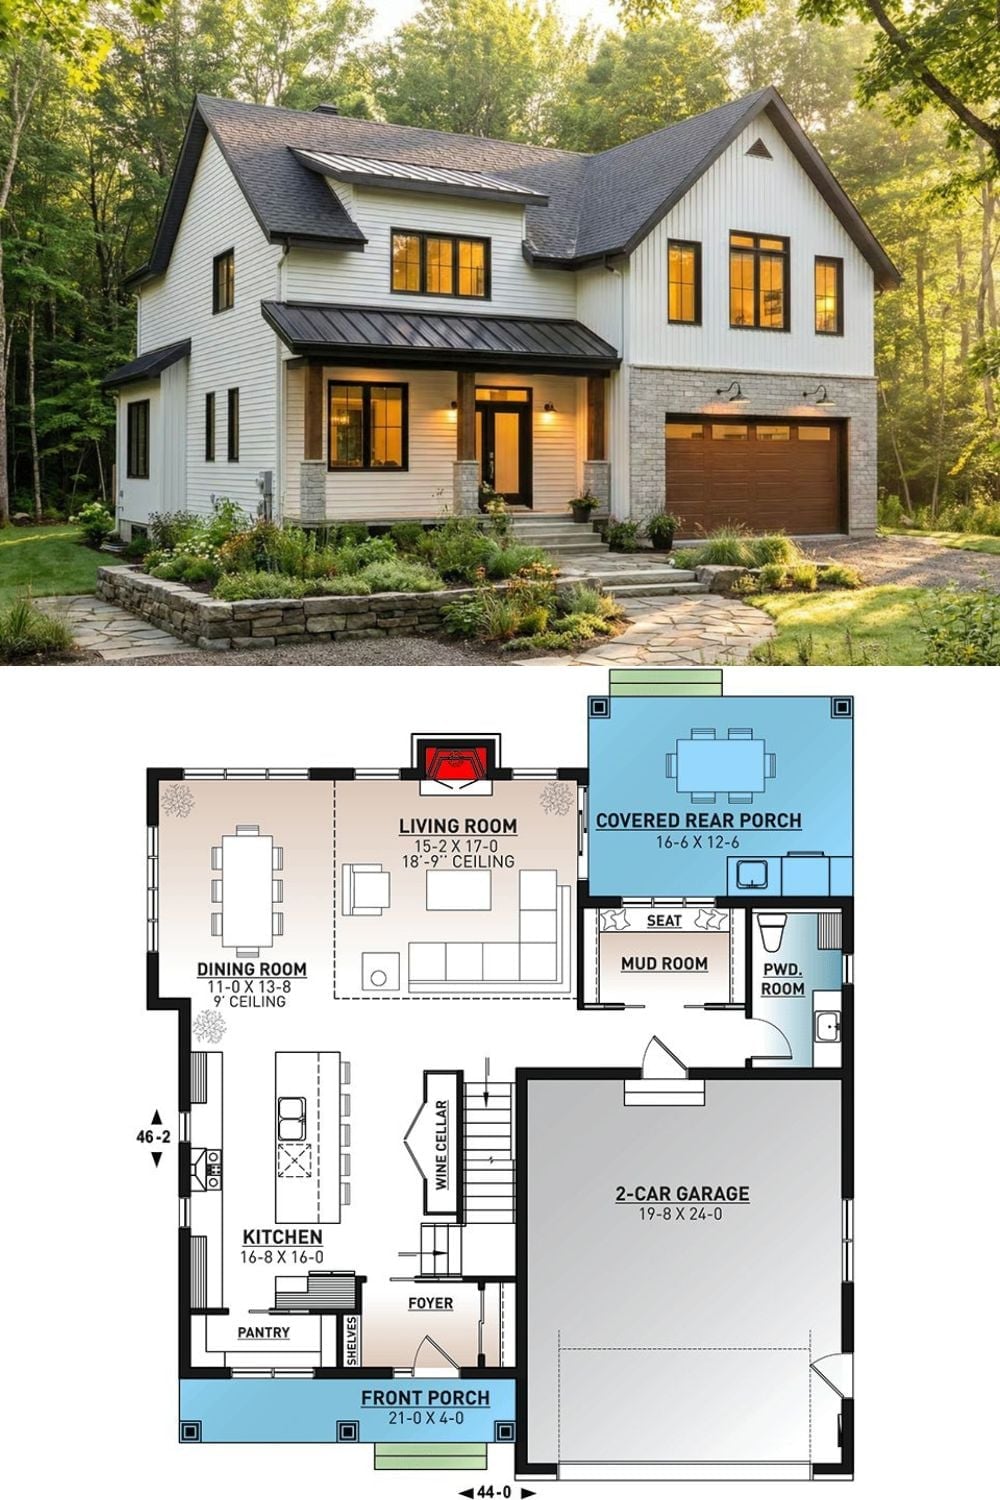
Exterior photo shows a modern farmhouse with board-and-batten siding, stone accents, and a metal porch roof. The floor plan below reveals an open main level with a wine cellar, mud room, and covered rear porch.
