
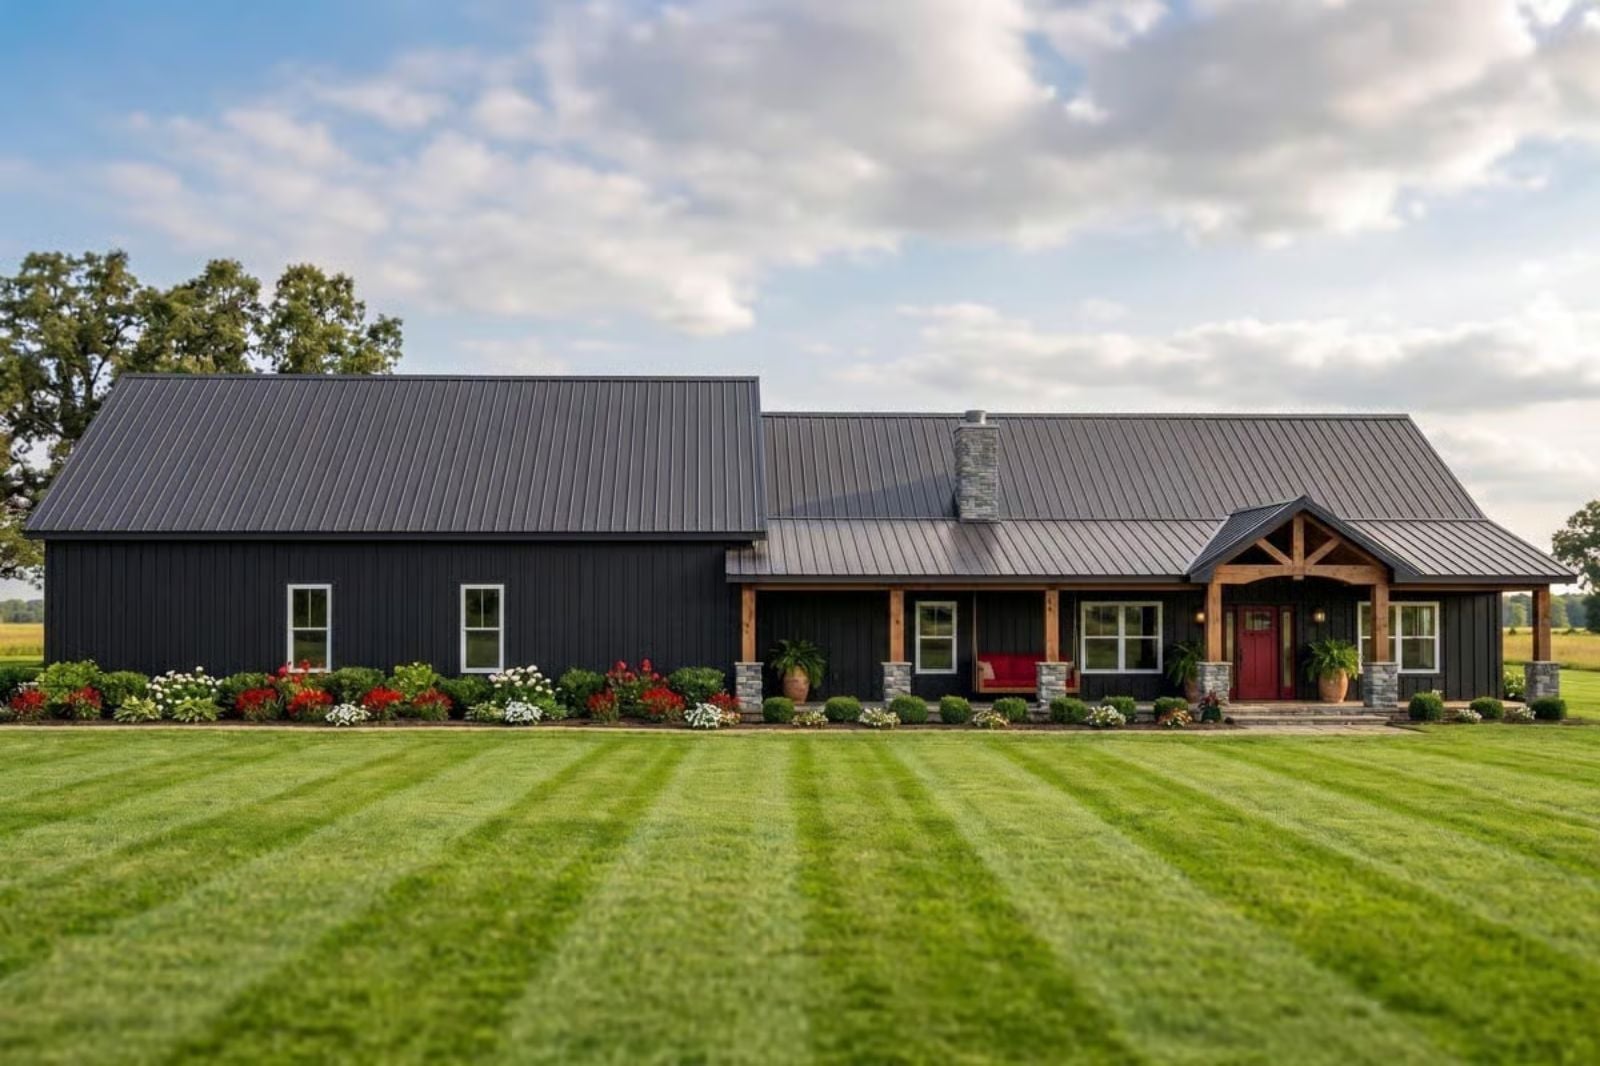
Anyone who has watched their partner’s truck get rained on for the third winter in a row because the garage was already full of kayaks, a half-restored motorcycle, and that table saw that “only needs one part” knows exactly what this floor plan is solving.
The Thornhollow is built around the life where both people brought hobbies into the marriage and nobody is giving them up, with a four-car garage that fits the vehicles and the workshop, an open kitchen made for side-by-side cooking, and a farmhouse shell that actually means it.
Specifications
- Sq. Ft.: 2,428
- Bedrooms: 3
- Bathrooms: 2.5
Floor Plan – Main Floor
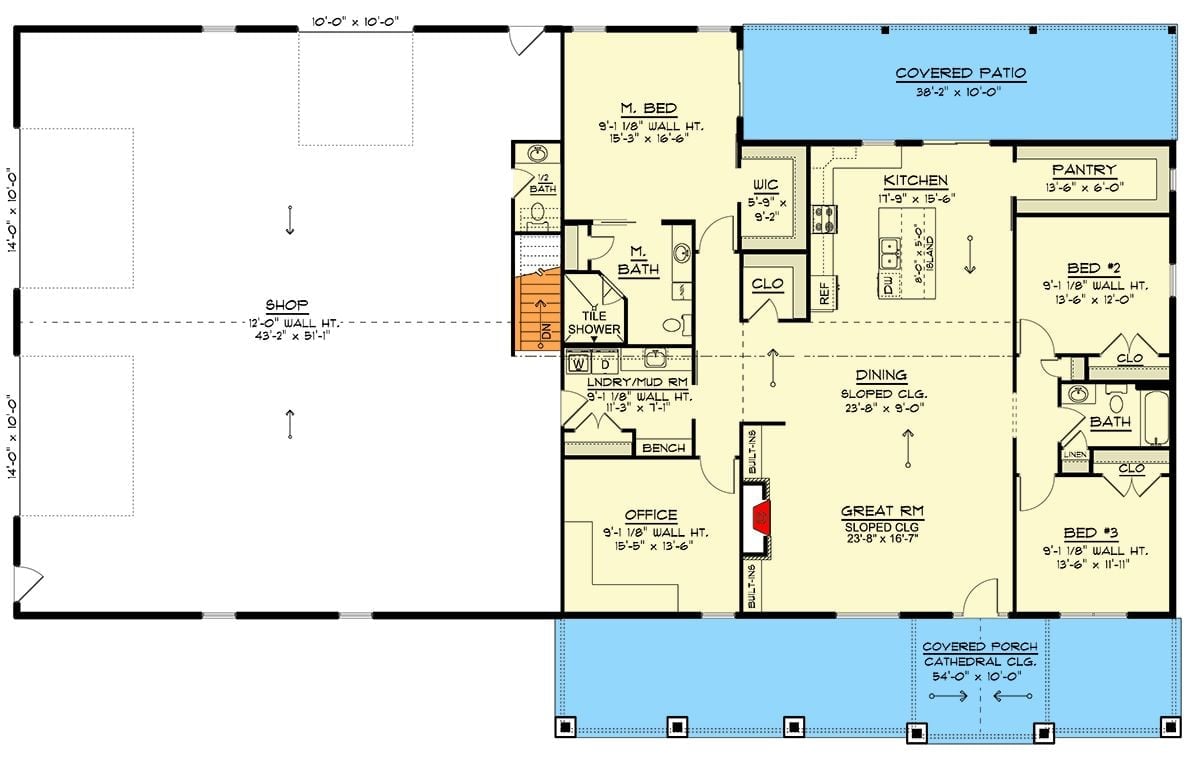
Everything sits on one story: a 3-bedroom home with an attached shop that comes close to matching the living quarters in square footage. The great room and dining area share sloped ceilings overhead, the master suite tucks privately off the laundry, and a covered porch runs the full width of the front.
Floor Plan – Basement
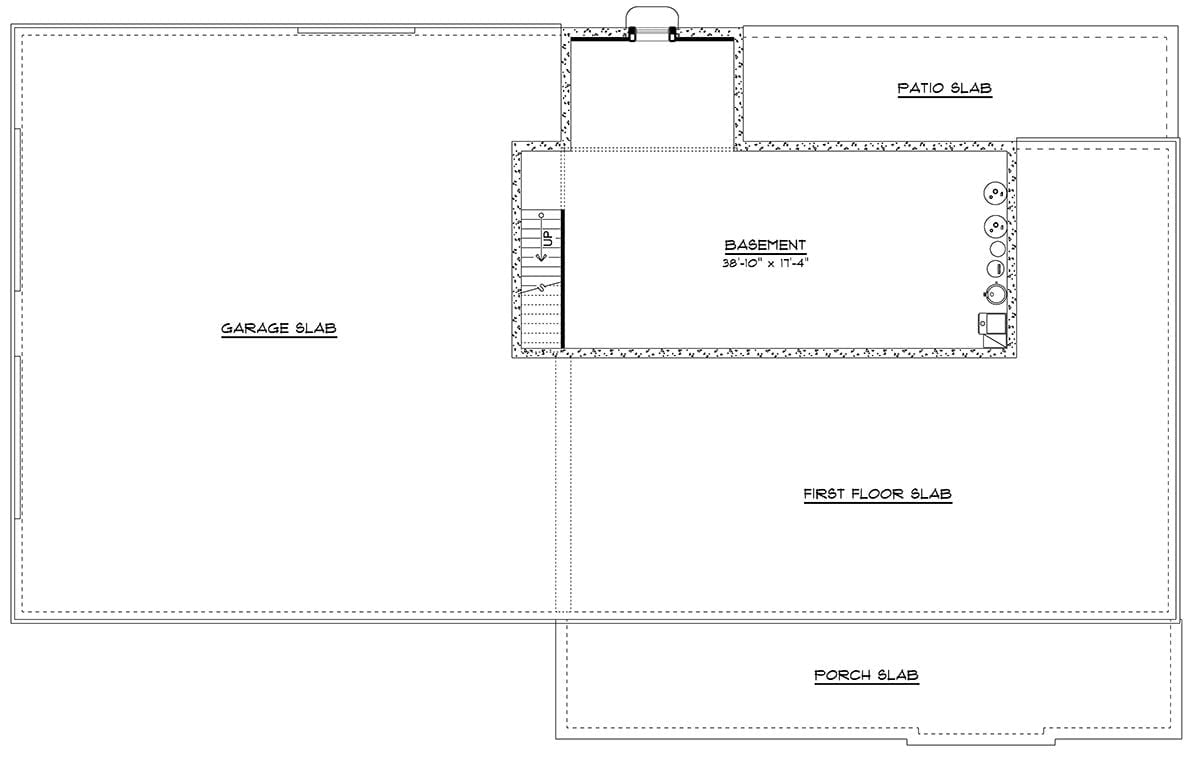
The basement level shows a finished space roughly 38′-10″ x 17′-4″ with stair access, mechanical equipment along the right wall, and a walk-out entry at the top. The surrounding slabs — garage, patio, first floor, porch — lay out the home’s full footprint in one clear read.
Stone Wall, Built-Ins, and a Fireplace That Does All the Heavy Lifting
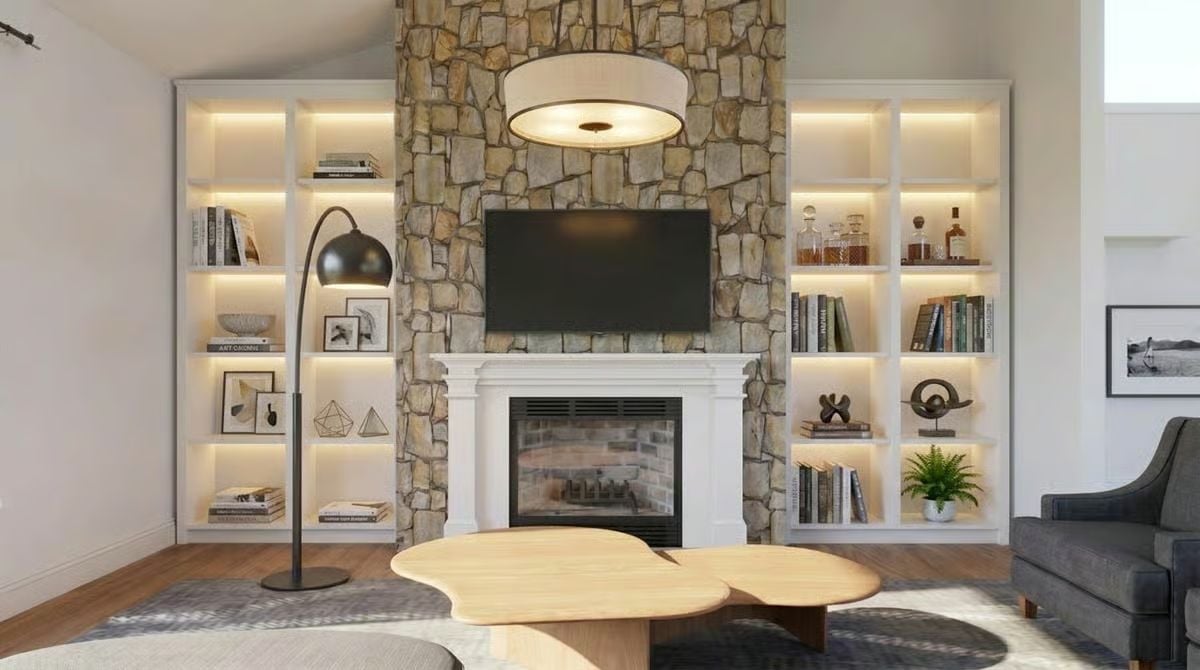
Lit shelving flanks a floor-to-ceiling stone surround on both sides, giving the fireplace wall real architectural weight rather than just decorative presence. The white mantel reads crisp against all that rough-cut stone. Geometric brass accents on the lower shelves are the one thing keeping this from sliding fully into lodge territory, and honestly, it’s a close call.
Marble, Matte Black, and a Chandelier That Owns the Room
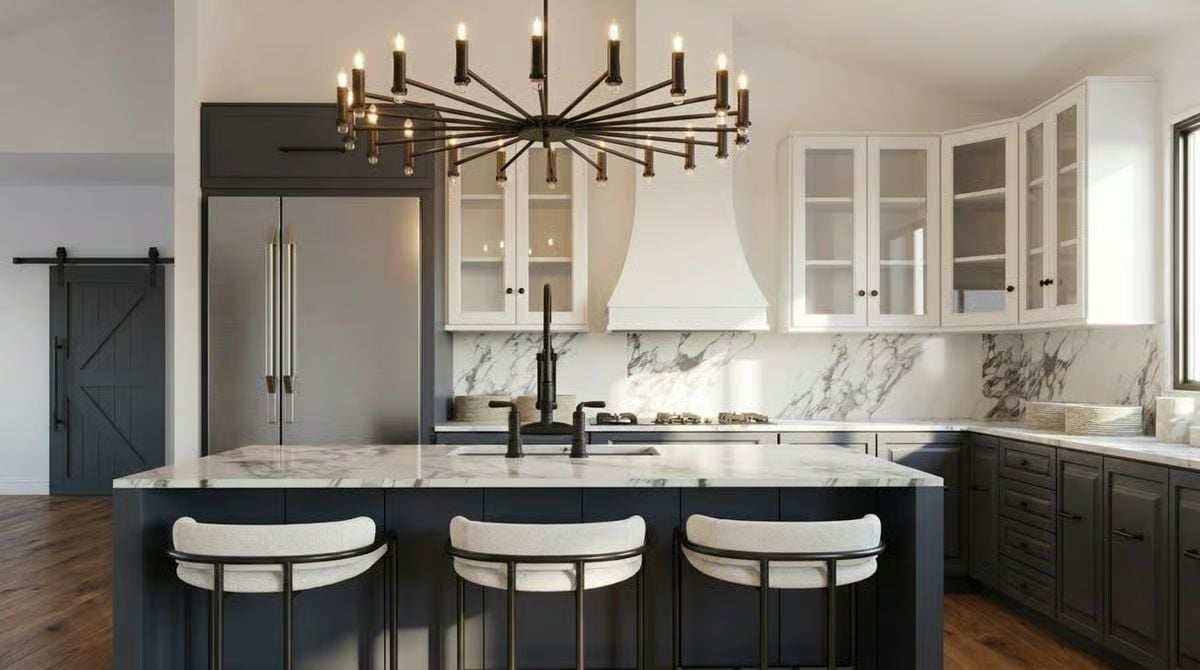
Dark lower cabinets paired with white uppers shouldn’t work this well, but here we are.
The sputnik-style chandelier pulls focus the moment you enter. Marble runs both the island and the backsplash, which ties the two zones together without any visible effort, and those low-profile barstools earn their spot by not competing with any of it.
Marble Table, Gray Chairs, and a Black Door That Pulls Everything Together
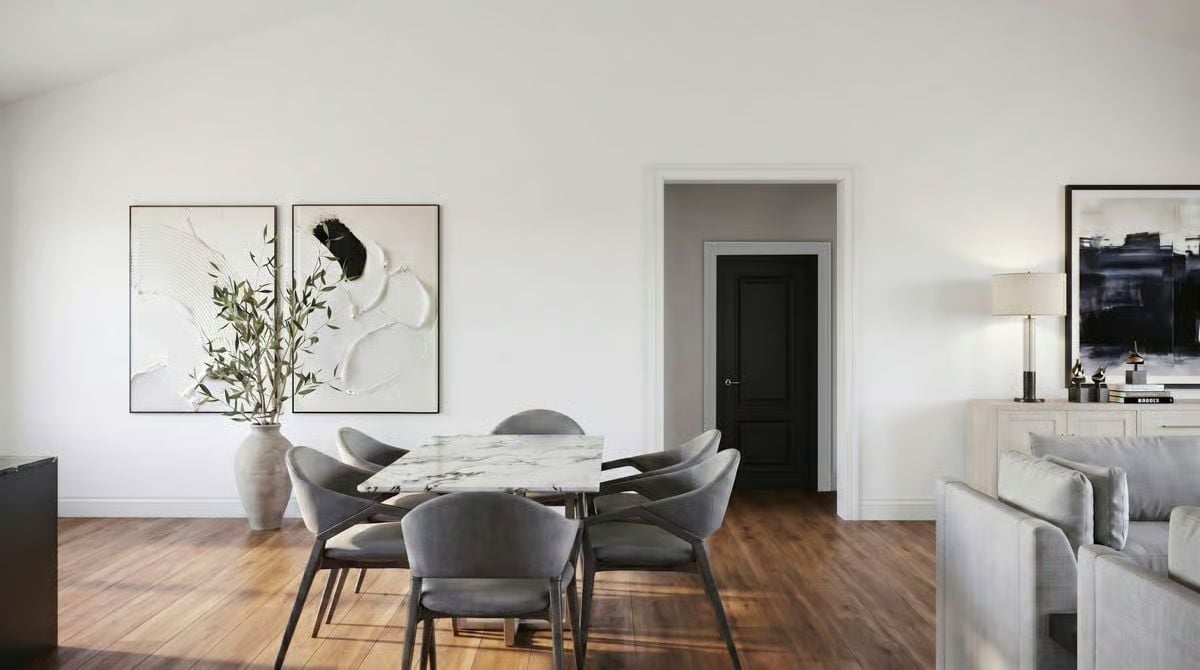
A veined marble tabletop floats above warm wood floors, anchored by gray upholstered chairs and two textural abstract panels on the wall behind.
Worth Knowing: Marble tabletops are porous and will stain if left unsealed, so most fabricators apply a penetrating sealer before installation. Reapply once a year and the surface stays protected without changing its look. A quick water droplet test tells you when it’s time: if water soaks in rather than beads, you’re overdue.
Ring Chandelier, Globe Pendants, and Linen Bedding That Earns Its Keep
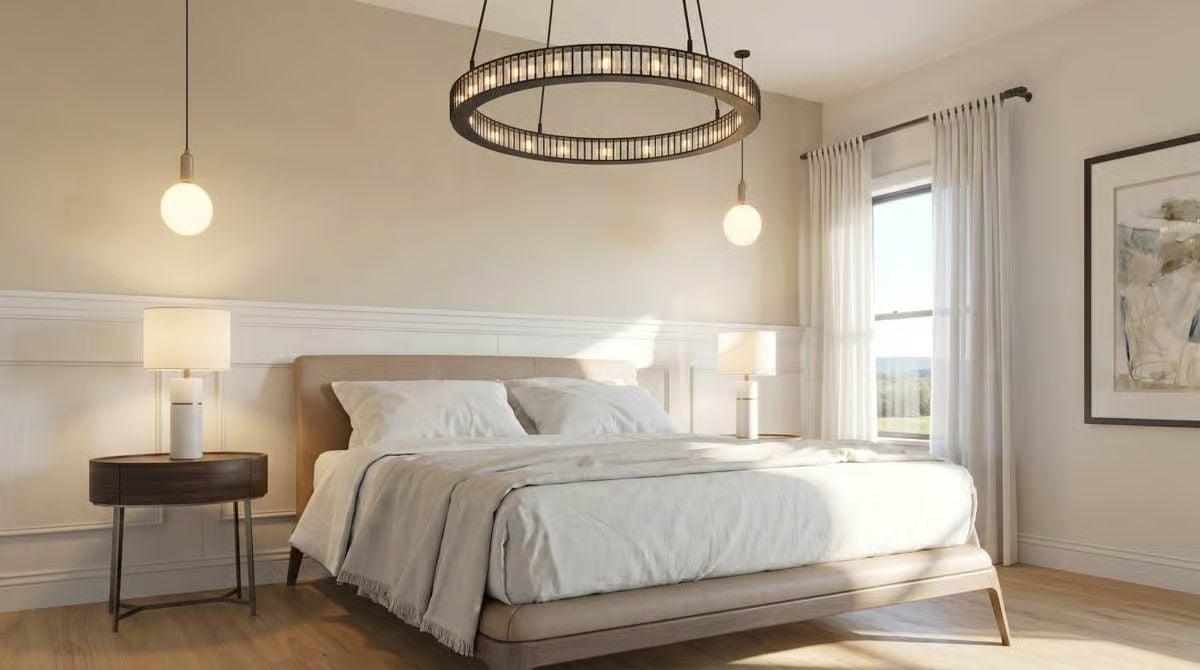
Warm oak flooring and a circular ring chandelier anchor this bedroom without the two fighting each other for attention.
Trend Alert: Ring chandeliers have quietly edged out drum shades as the default statement fixture in primary bedrooms. Designers favor them because the open silhouette keeps sightlines clear while still commanding attention — pairing one with bare globe pendants, as seen here, layers in warmth without adding visual bulk.
Eames Chairs, a Black Desk, and Shelves That Actually Hold Books
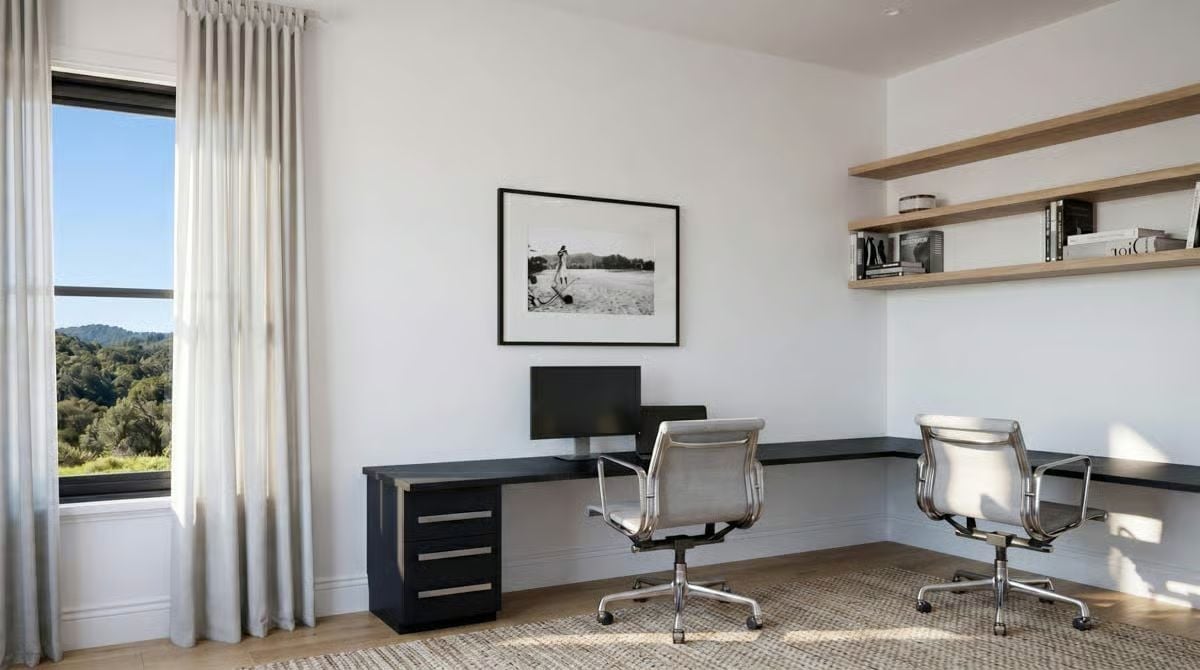
Mesh Eames chairs flank a built-in desk with a drawer pedestal; floating oak shelves keep books and objects within reach without turning the wall into a storage wall.
Material Matters: Mesh office chairs circulate air against your back during long work sessions, which is why designers kept specifying them long after the style moment passed. Most use a woven elastomer stretched over a frame rather than fabric over foam, so the seat holds its shape instead of compressing flat after a few years of daily use.
Backlit Round Mirror, Vessel Sink, and Dark Tile That Pull Their Weight
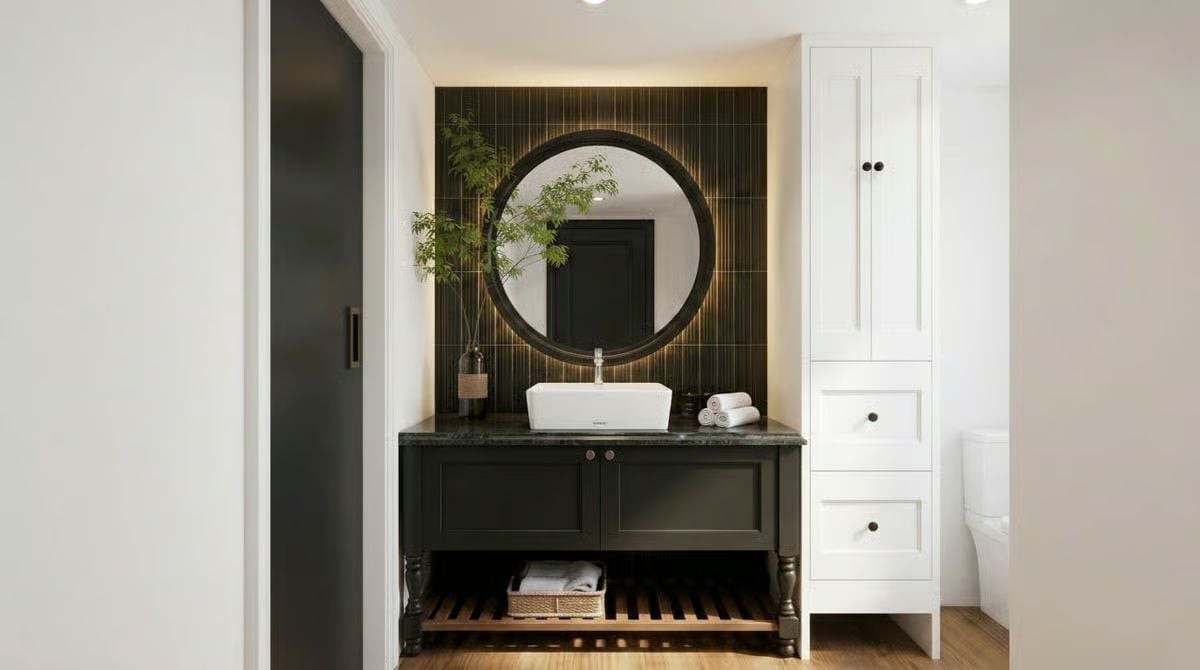
A marble-topped dark vanity pairs with a vessel sink and backlit mirror set against vertical black tile. It’s a lot of contrast for a small room, and it works precisely because nothing in the combination is trying to be subtle.
Style Math: Vessel sinks sit above the counter rather than dropping in, so the faucet has to be tall enough to clear the basin rim. Designers typically spec a single high-arc fixture to keep the proportions from feeling off. Getting that height wrong is one of the most common spec mistakes in powder room renovations.
Pin It
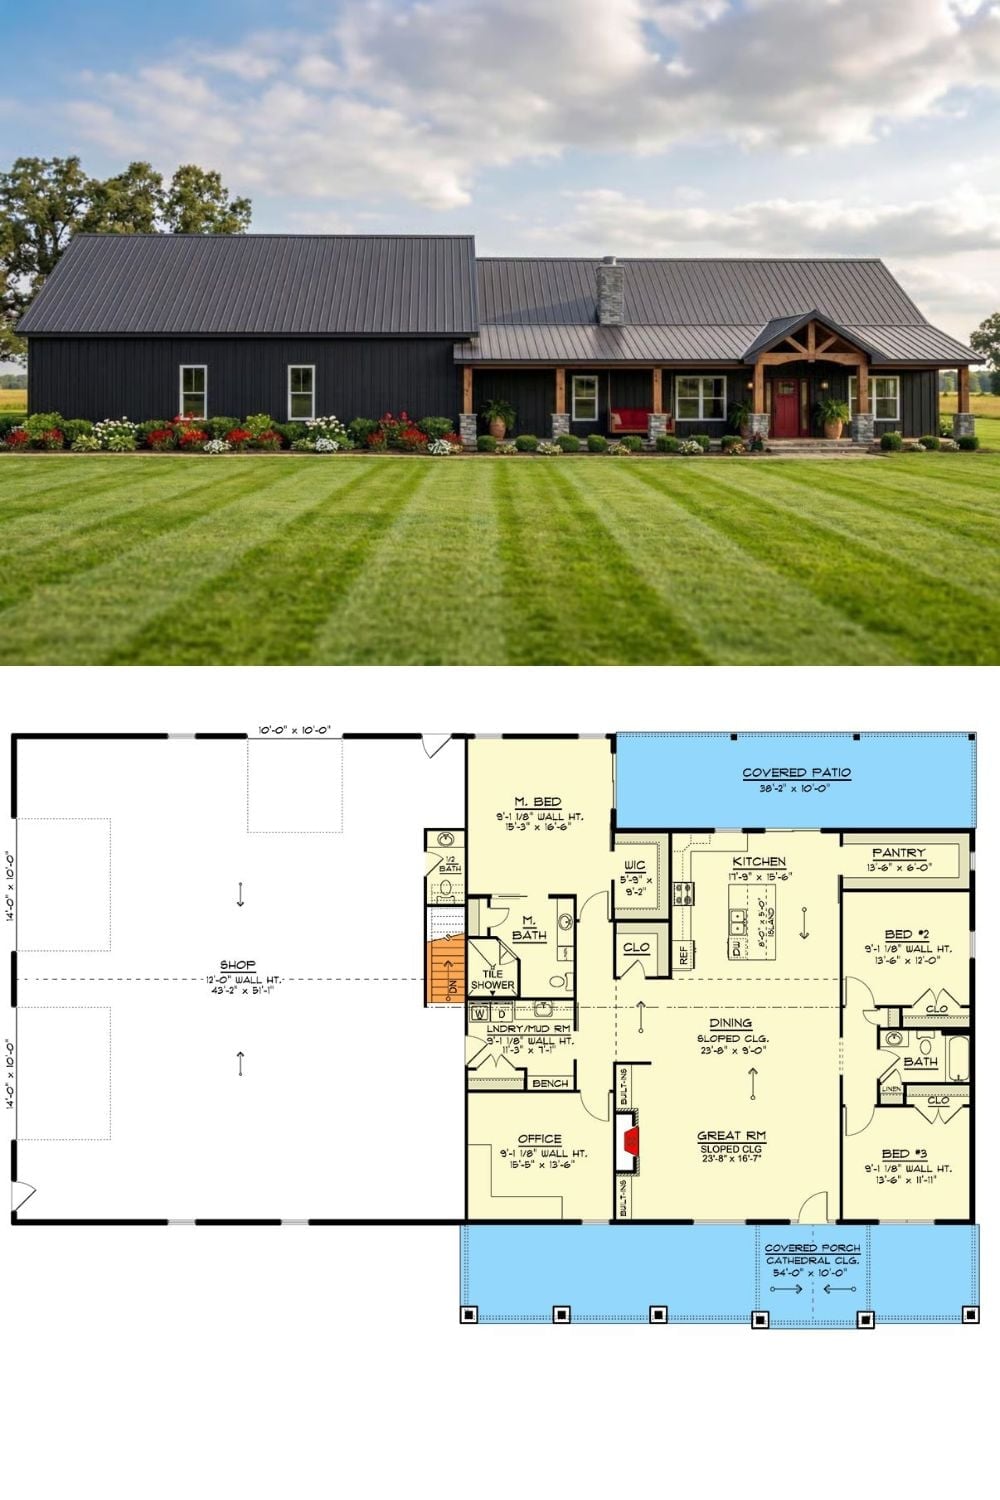
The exterior shot shows a dark barndominium with a covered porch and wood accents. Below it, the floor plan lays out three bedrooms, a shop, an office, and a covered patio in a single level.
