
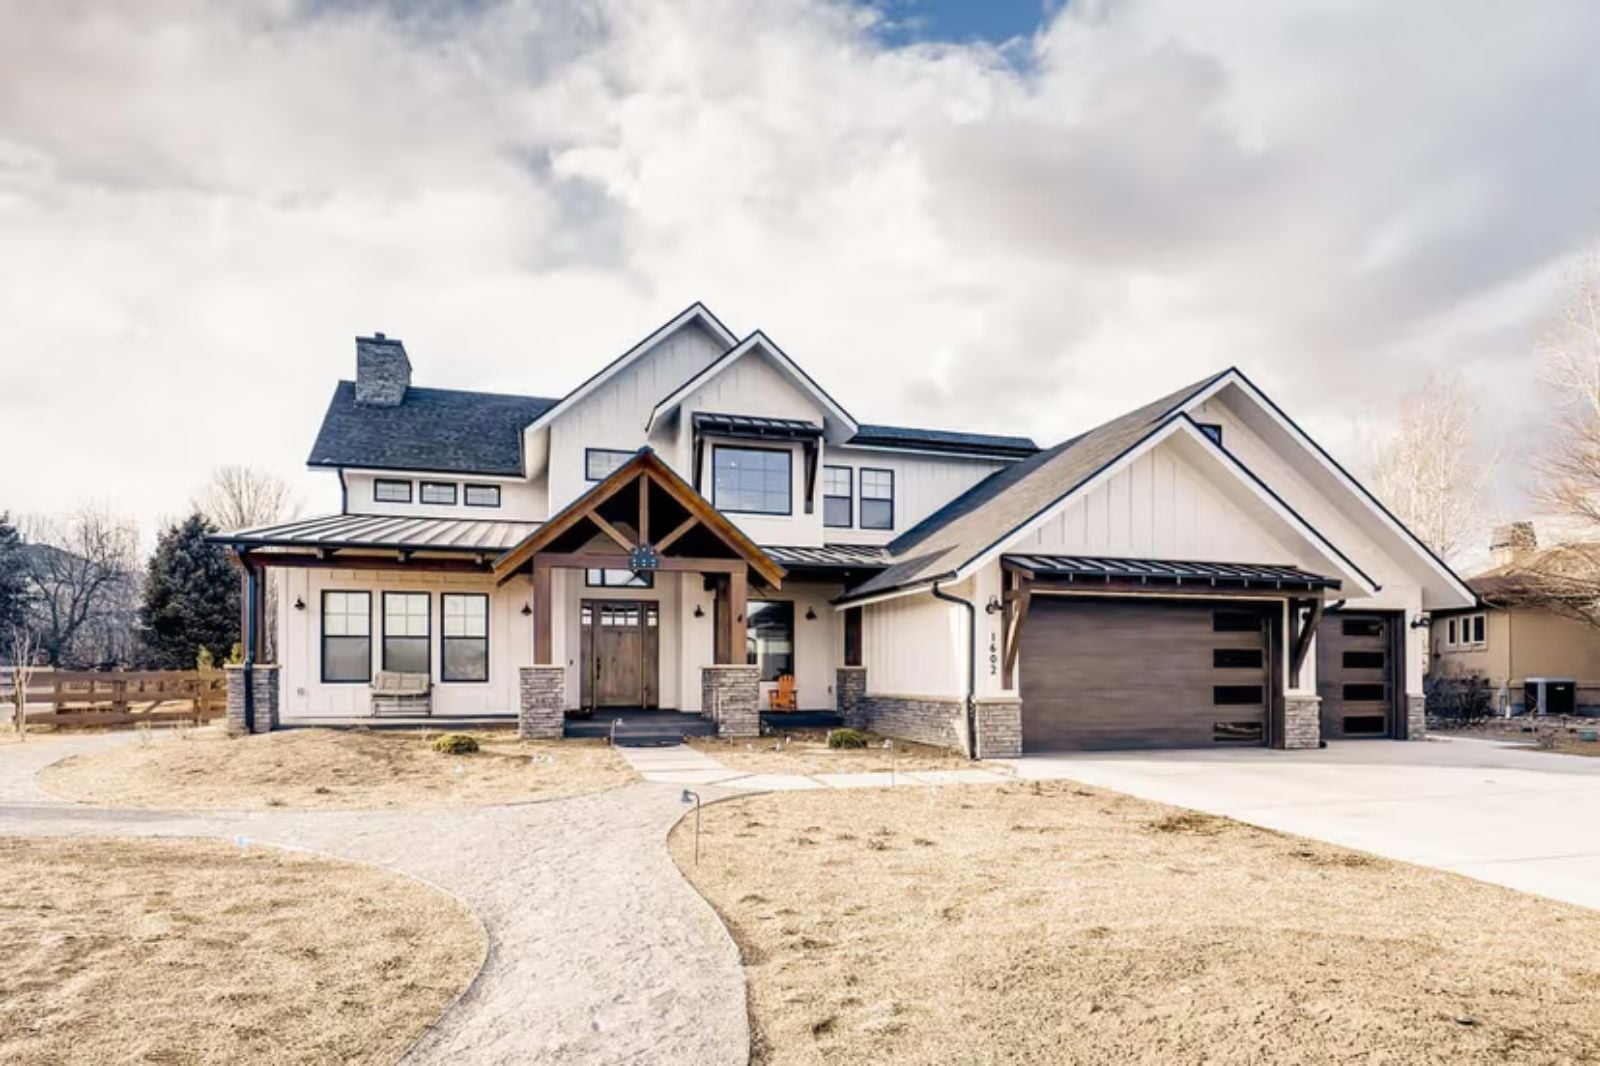
Most modern farmhouses hand you a loft and then give you nowhere useful to put it. The Thornbury earns it: teenagers claiming the upper level after school, the kitchen loud with dinner and friends at seven, the front porch holding the overflow when the party spills outside, and a main-floor primary suite that means the people who own the house actually get to sleep.
Specifications
- Sq. Ft.: 4,543
- Bedrooms: 5
- Bathrooms: 4.5
Floor Plan – Main Floor
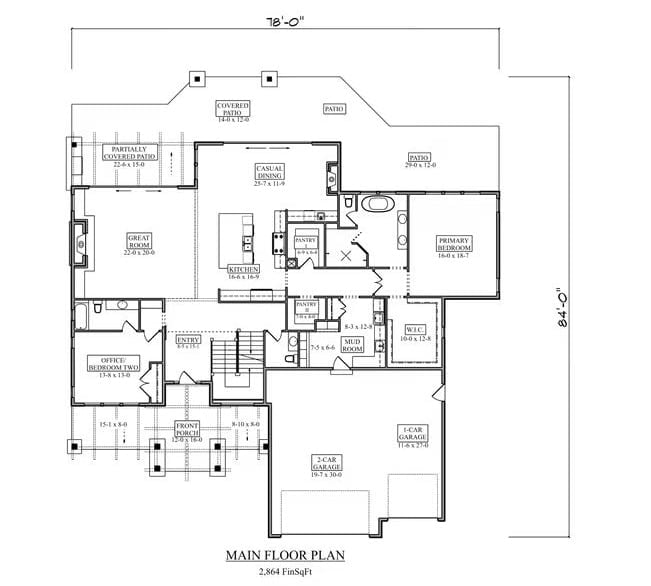
The main floor puts the primary bedroom at the rear right, tucked away from the great room and casual dining. A mud room and dual pantries anchor the back entry, which is exactly the kind of thing you only appreciate after you’ve lived without it. An office or second bedroom sits near the front, and two garages flank the lower portion of the plan.
Floor Plan – Second Floor
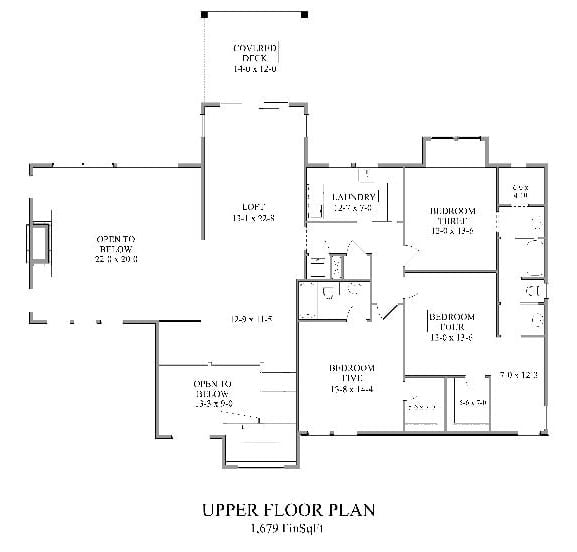
The upper level delivers five bedrooms, a loft, laundry, and a covered deck with open-below zones that connect it back to the living areas below.
Board-and-Batten Exterior Built for Outdoor Living at Every Level
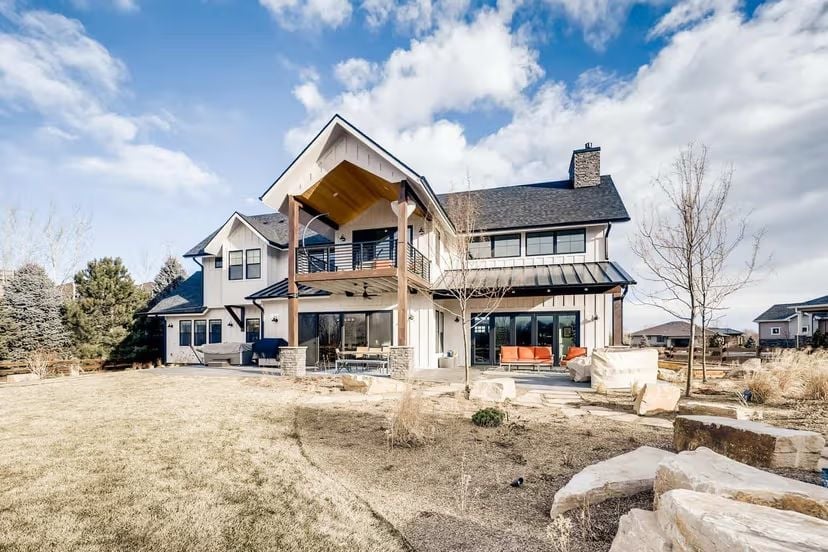
Warm wood ceiling planks on the covered upper balcony push back hard against the white board-and-batten siding, and the contrast lands well. Below, an orange sectional anchors a lower patio that opens through what looks like a full wall of sliding glass doors — large boulders edging the yard, two distinct covered levels stacked above each other. This house reads like it was designed to keep people outside as long as possible, and the two-tier outdoor setup makes that believable.
Did You Know: Modern farmhouse exteriors typically combine vertical board-and-batten siding with metal roofing accents to blend traditional form with contemporary materials. The standing-seam metal roof section visible here sheds heat faster than asphalt shingles, which can meaningfully reduce cooling loads on sunny afternoons. Stone chimneys like the one on the right are often paired with dual-sided fireplaces that serve both a main living area and an outdoor space.
Cable Railings and Raw Wood Set the Tone Before You Take a Step
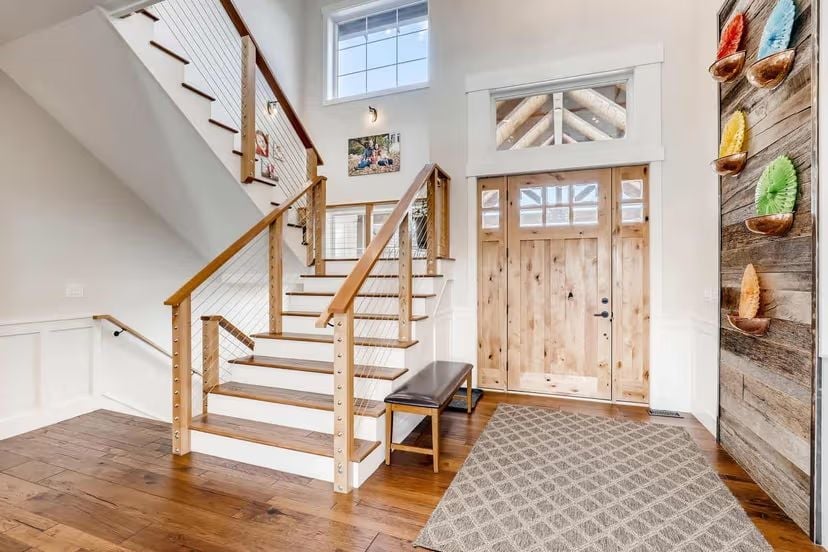
Horizontal cable wire threading through natural wood posts keeps sightlines open on both stair runs, and hardwood floors carry the same warmth right to the front door — solid knotty alder with glass panel inserts above.
Why Cable Railing Works Especially Well on a Split Staircase
Traditional balusters on a staircase that splits in two directions can make an entry feel like a cage. Cable wire holds the eye open across the full two-story height instead. It’s a practical call too: horizontal cables don’t trap dust the way carved wood spindles do, and in a house with this much traffic, that matters more than it sounds.
Double-Height Fireplace Wall Does the Heavy Lifting in This Great Room
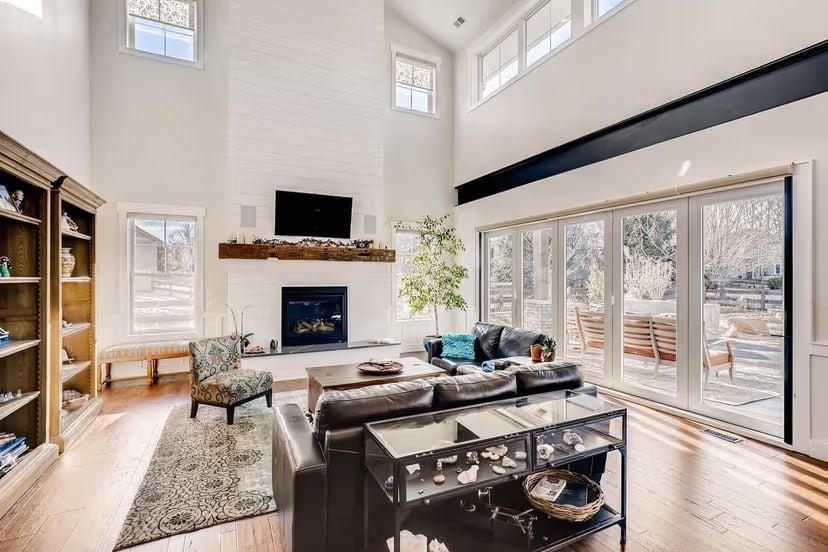
Shiplap painted white runs floor to ceiling, giving the fireplace a monumental presence without competing with the reclaimed wood mantel beneath it. A black leather sectional and glass-top display coffee table keep the furniture grounded. Clerestory windows bring in light without giving up wall space — a trade that’s harder to pull off than it looks.
Trend Alert: Exposed steel beams painted black are showing up in modern farmhouse interiors as a way to add industrial contrast without committing to a full loft aesthetic. Unlike stained wood beams, painted steel reads cleaner and holds up better in high-humidity regions. It’s a detail that’s easy to overlook in photos but instantly noticeable in person.
Pendant Lights Over a White Quartz Island That Actually Has Room to Work
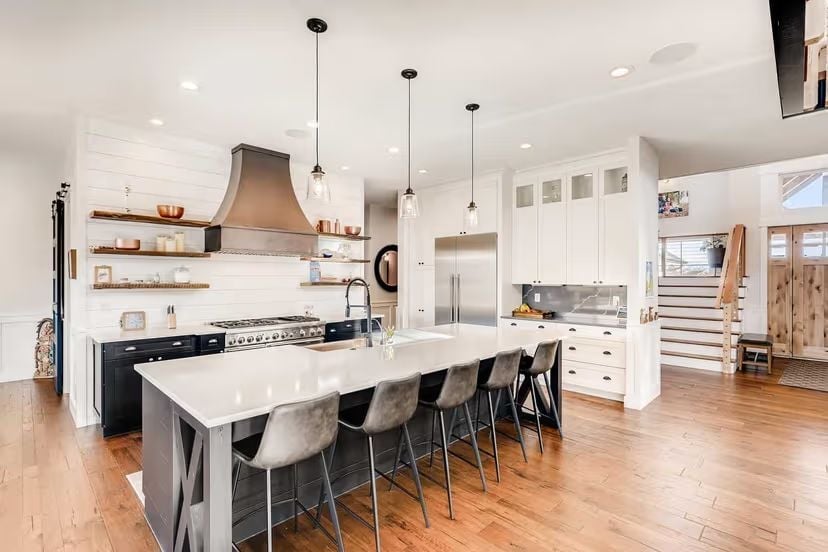
Four leather-look barstools pull up to an island big enough to prep, serve, and linger over coffee without anyone getting in anyone’s way. Nickel-finish pendant lights hang at staggered heights above it, and dark lower cabinets on the cooking wall push back against the white upper shelving stacked with copper cookware — two tones that would feel obvious in a lesser kitchen but work here.
In The Details: Open shelving looks intentional when items are grouped by material or use rather than arranged purely for display. Copper and wood tones on those floating shelves carry visual weight without adding bulk, and grouping by material is a much easier rule to follow than most styling advice gives it credit for.
Hardwood Floors and a Sleigh Bed That Make the Primary Feel Earned
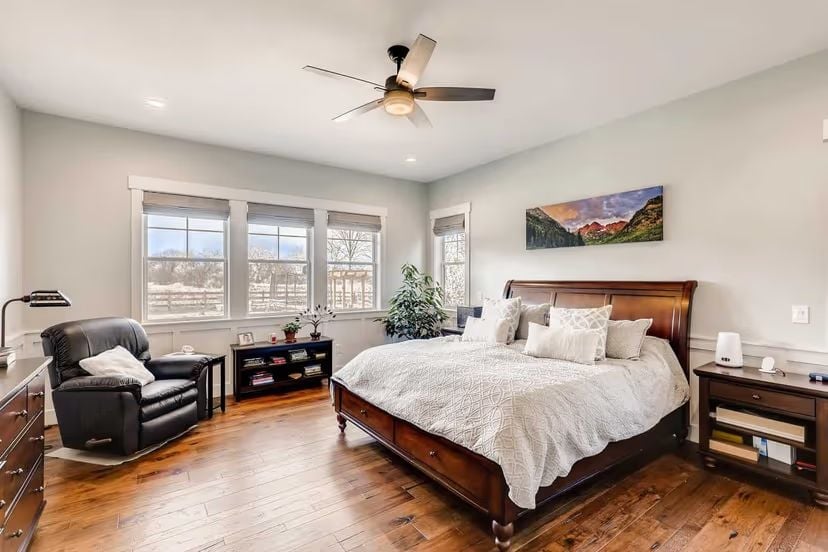
Storage drawers built into the bed base are doing real work in a room this size.
Wide-plank hardwood floors with visible grain give the room a weight that painted floors never quite manage. A ceiling fan keeps things practical, and given how much square footage a main-floor primary suite demands of the overall plan, practical matters.
Freestanding Tub Centered Under a Window That Actually Earns Its Placement
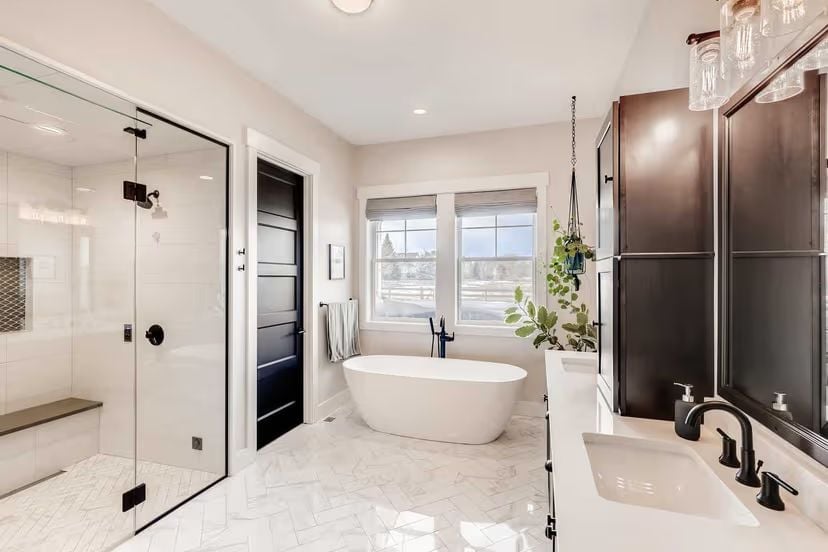
Black fixtures and marble-pattern tile give this primary bath a grounded, high-contrast finish. The freestanding tub centered under the window is the kind of placement that reads as obvious once you see it and annoyingly hard to execute well.
Pin It
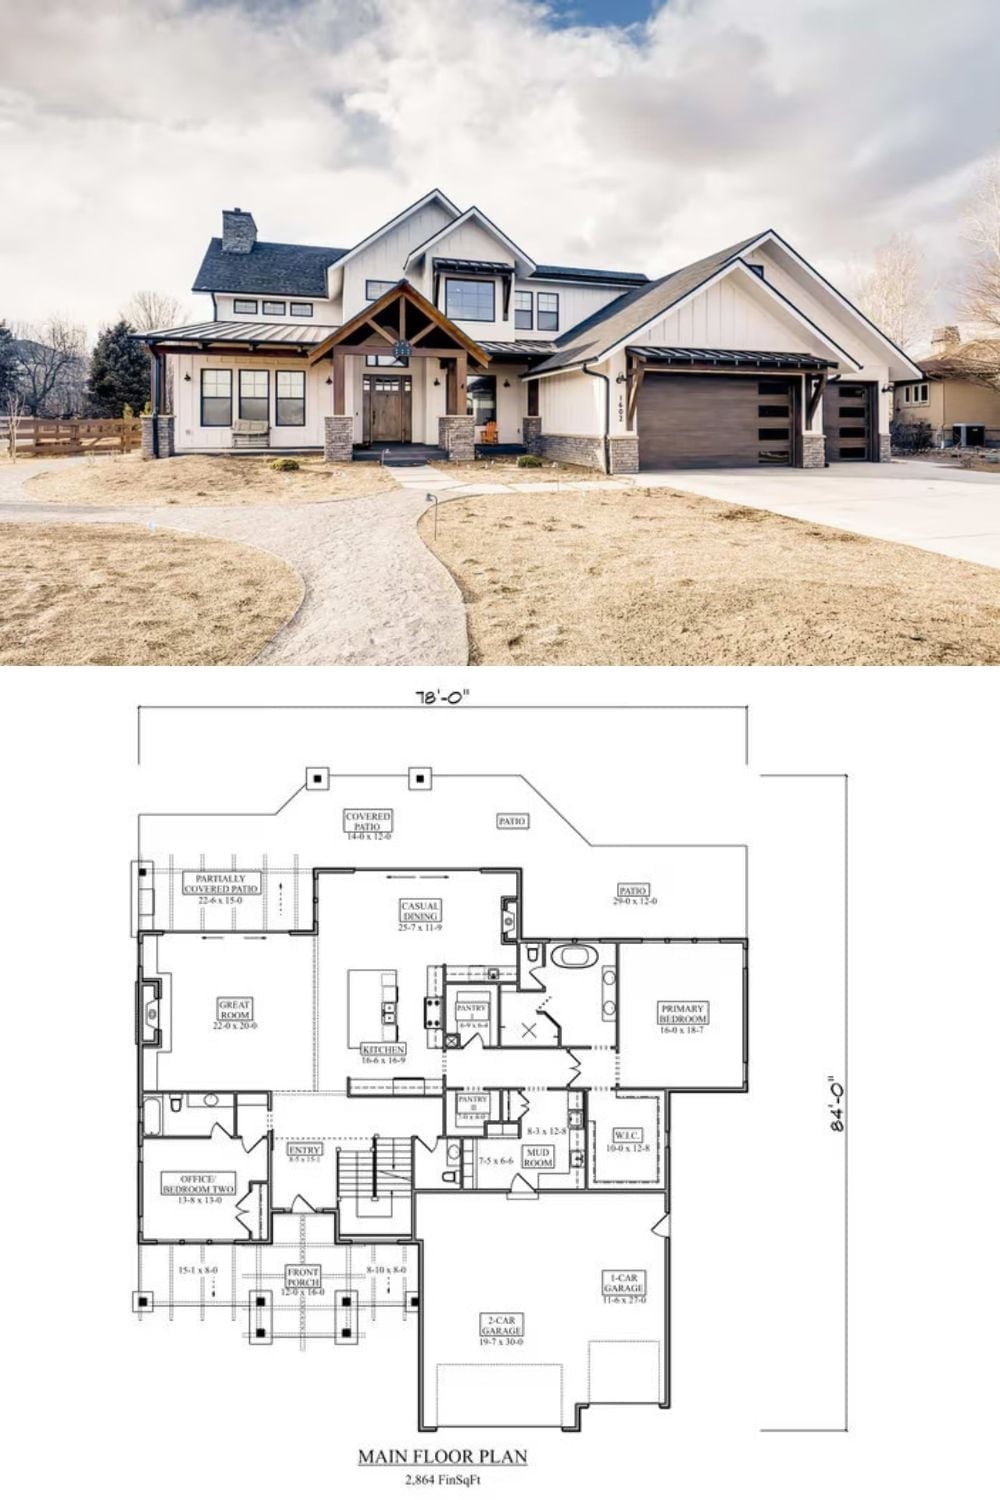
The exterior photo shows a modern farmhouse with wood beam detailing at the entry, board-and-batten siding, and a three-car garage split between two bays. Below it, the main floor plan lays out 2,864 square feet including the primary suite, great room, kitchen, and both garage spaces.
