
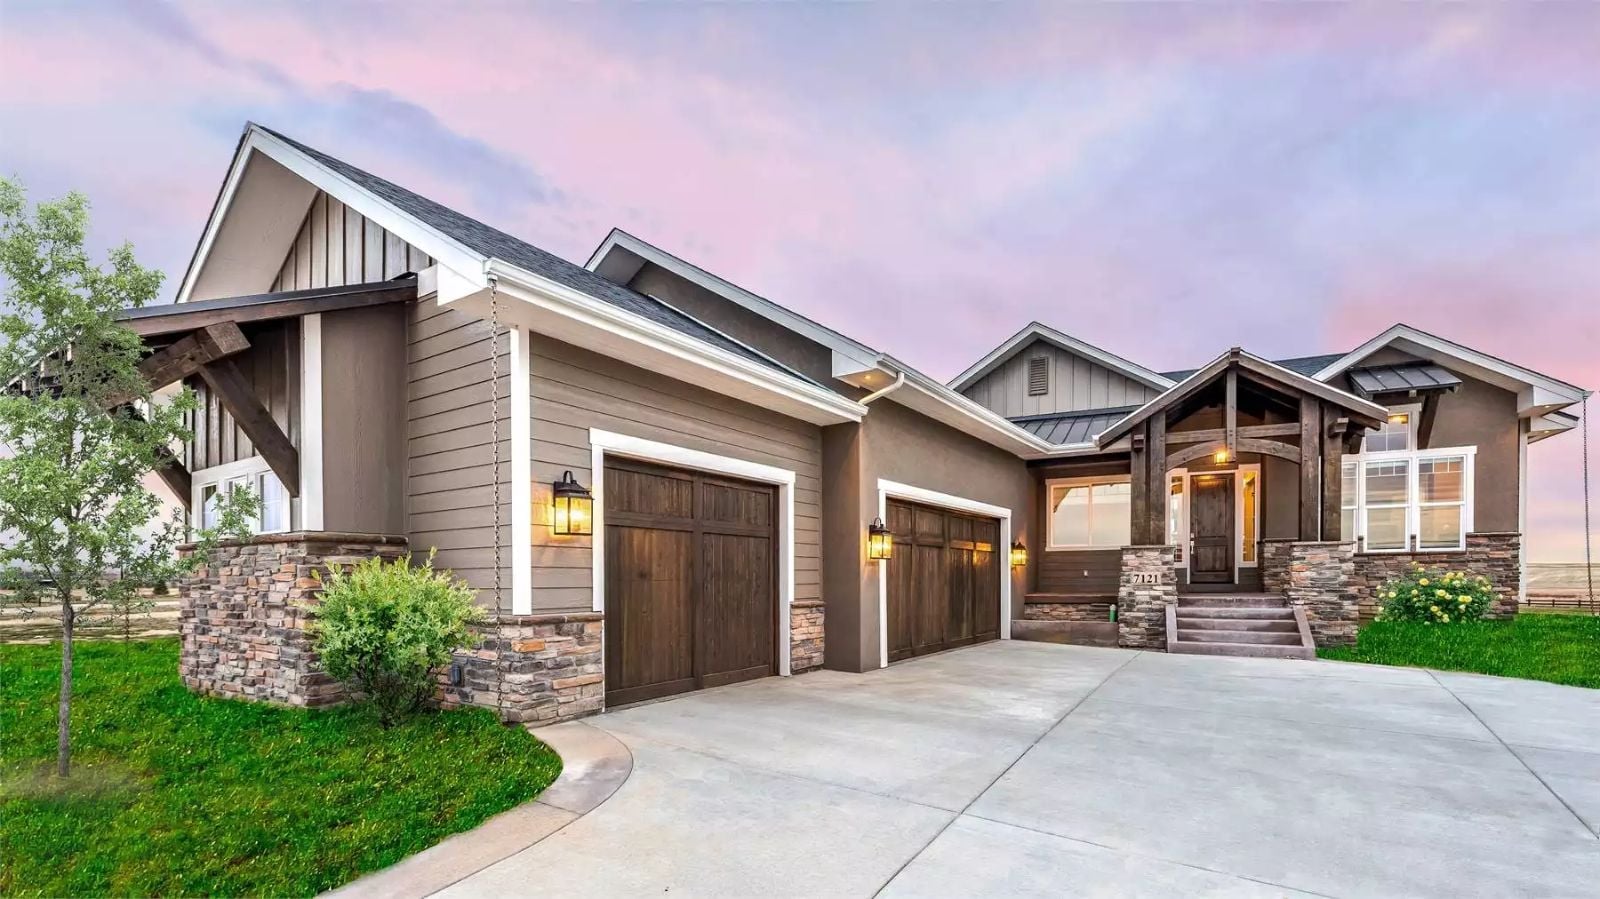
There’s a version of this house you’ve been mentally editing for years — the one with a real garage, a theater that actually gets used, a porch nobody rushes you off of, and a primary suite far enough from the rest of the house that you can actually hear yourself think. The Thirlmere Walk is that version: three-car garage, dedicated home theater, an open great room sized for the dinners you’ve been putting off hosting, and a primary suite tucked into its own corner of the plan.
Specifications
- Sq. Ft.: 2,180
- Bedrooms: 3
- Bathrooms: 2
Floor Plan – Main Floor
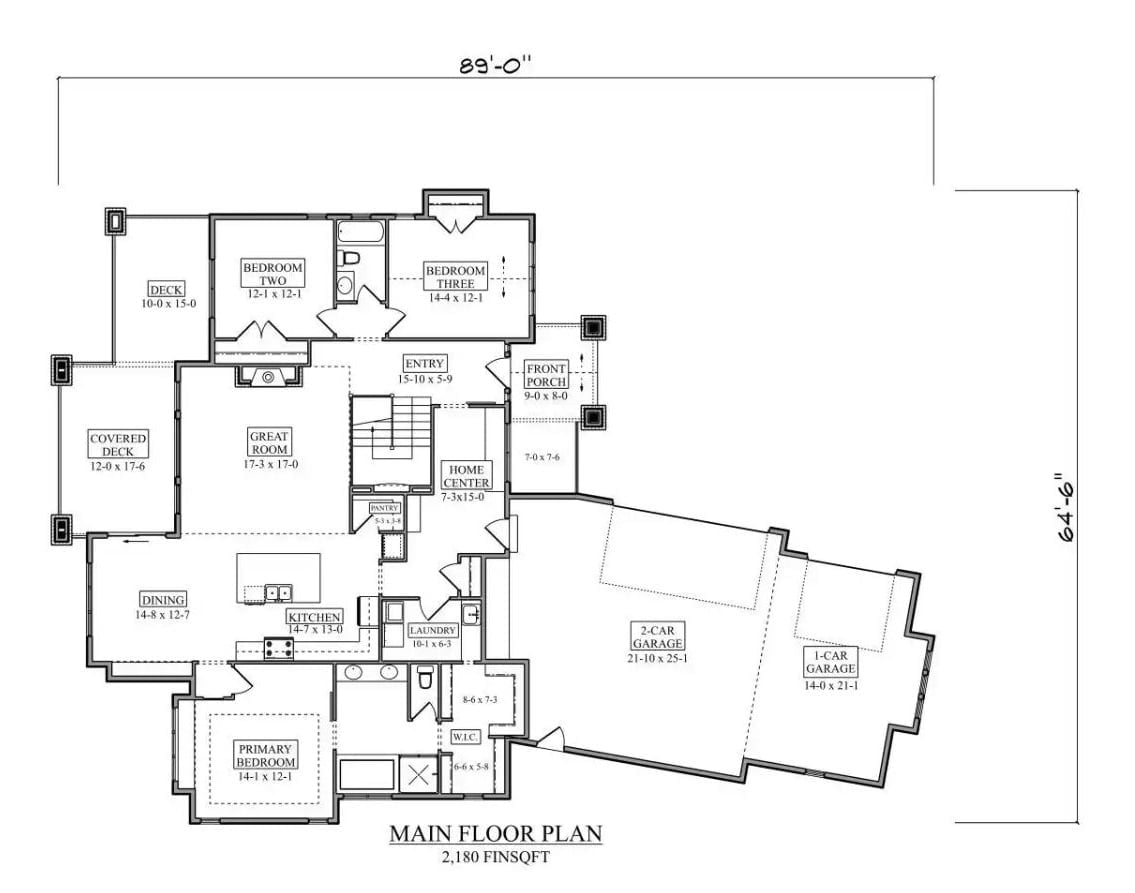
The primary bedroom occupies the lower-left corner, well away from the two secondary bedrooms near the entry. Great room, kitchen, and dining open into each other across the rear of the plan, with a home center positioned close to garage access. Three bays total in the garage.
Floor Plan – Basement
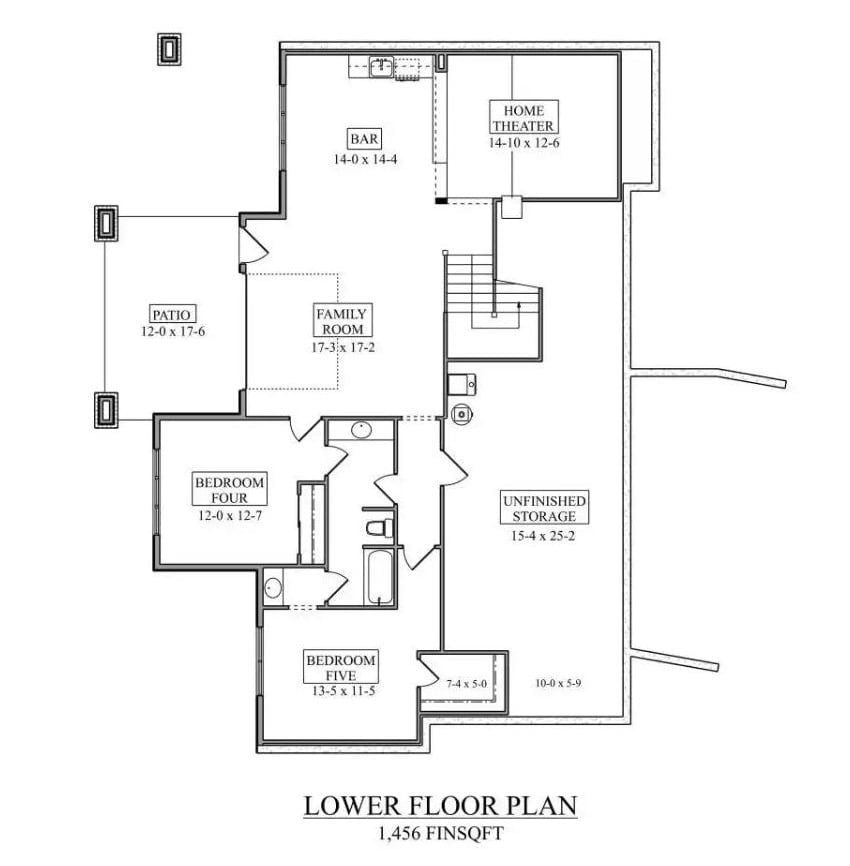
The lower level fits two bedrooms, a family room, bar, home theater, and unfinished storage — more square footage than it looks like from upstairs.
Stacked Stone Fireplace Wall with Built-Ins That Actually Hold Things
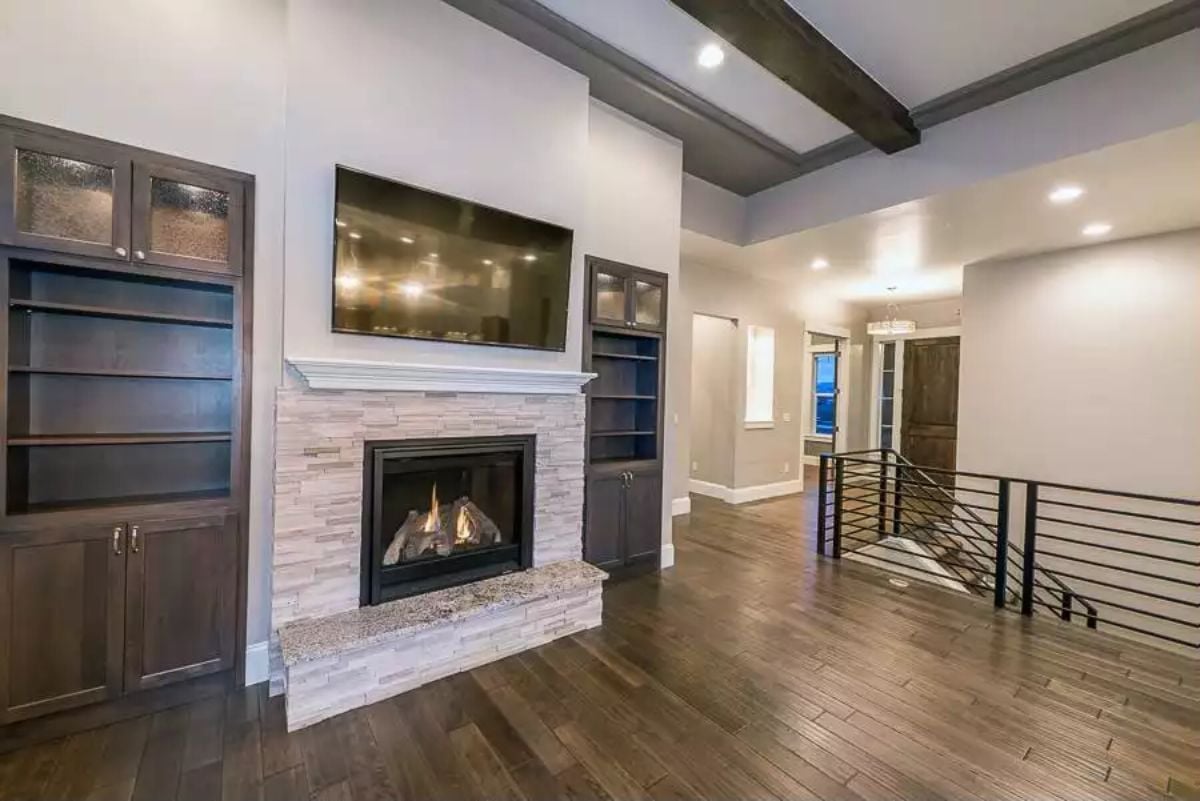
Ledger stone surround, white mantel, dark wood built-ins — everything here is organized around the gas fireplace, which is clearly running the room. The exposed ceiling beams add enough weight to ground the space without making it feel like a lodge.
Pro Tip: Mounting a TV above a fireplace looks sharp until you’ve watched a full movie with your neck craned upward. Keep the screen at least 12 inches above the mantel and angle it slightly downward if the mount allows — your neck will notice the difference by the second act.
Open-Plan Kitchen and Dining Where the Island Does Half the Work
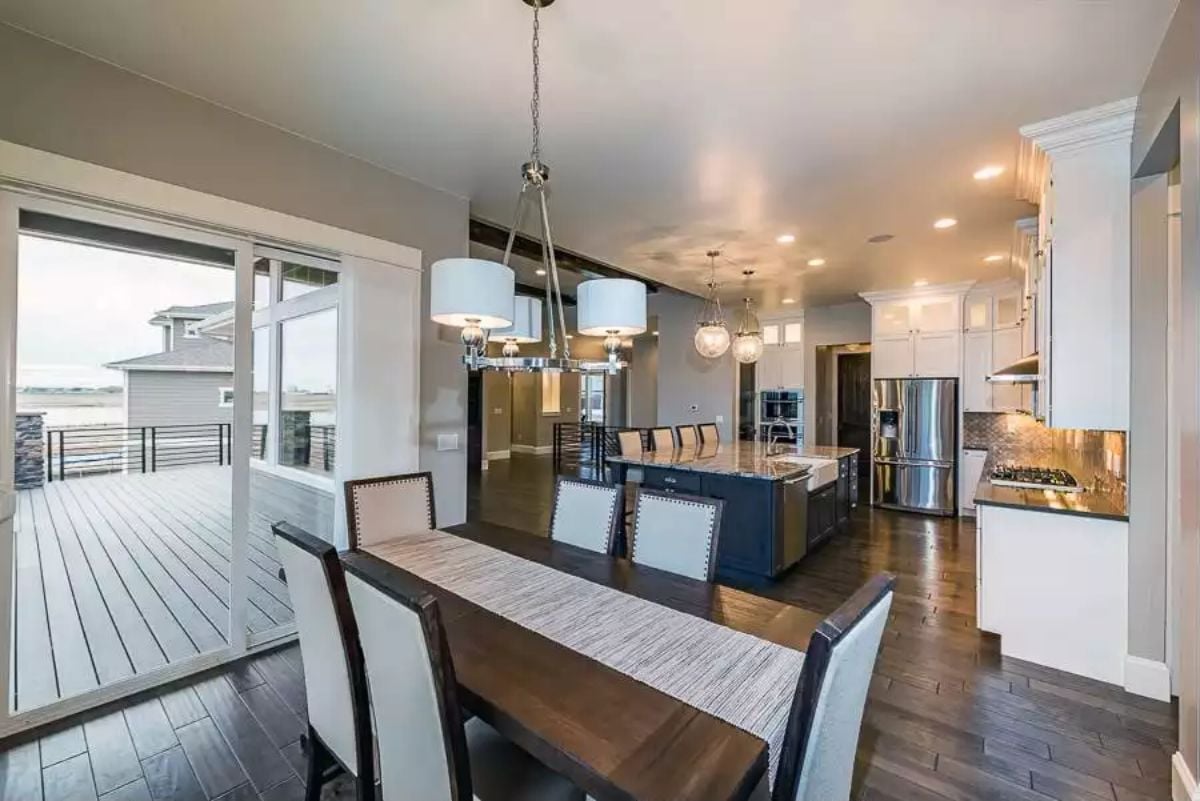
Sliding glass doors onto the deck mean indoor dining and outdoor entertaining are basically the same decision.
Dark hardwood floors run through from dining to kitchen without a seam in sight. The navy island parks itself in the middle of the space, keeping prep traffic out of the walking lane. White upper cabinets and stainless appliances balance out all that dark wood without turning the kitchen end into a catalog page.
Granite Island Built for Six That Still Has Room for the Sink
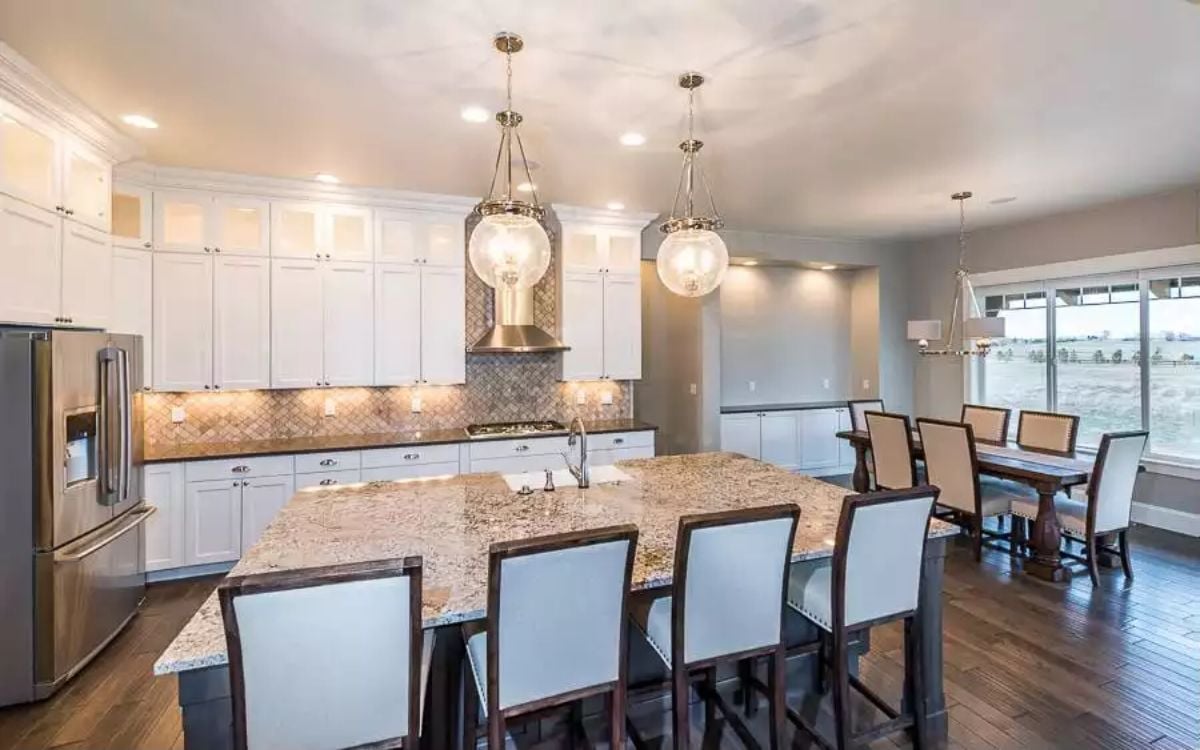
White shaker cabinets go floor to ceiling, and the range hood lands flush against a scale mosaic tile backsplash that earns the attention it gets. Globe pendants hang low over the island. Six seats at the counter, and the sink still has breathing room — that’s not a given at this size.
Editor’s Note: Islands this size often skip the prep sink, which means cooking and cleanup end up fighting for the same space during busy meals. If you’re planning a similar layout, get the plumbing roughed in before the island base is set — retrofitting it later is a headache nobody wants.
Freestanding Soaker Tub Centered on Frosted Glass That Earns Its Own Wall
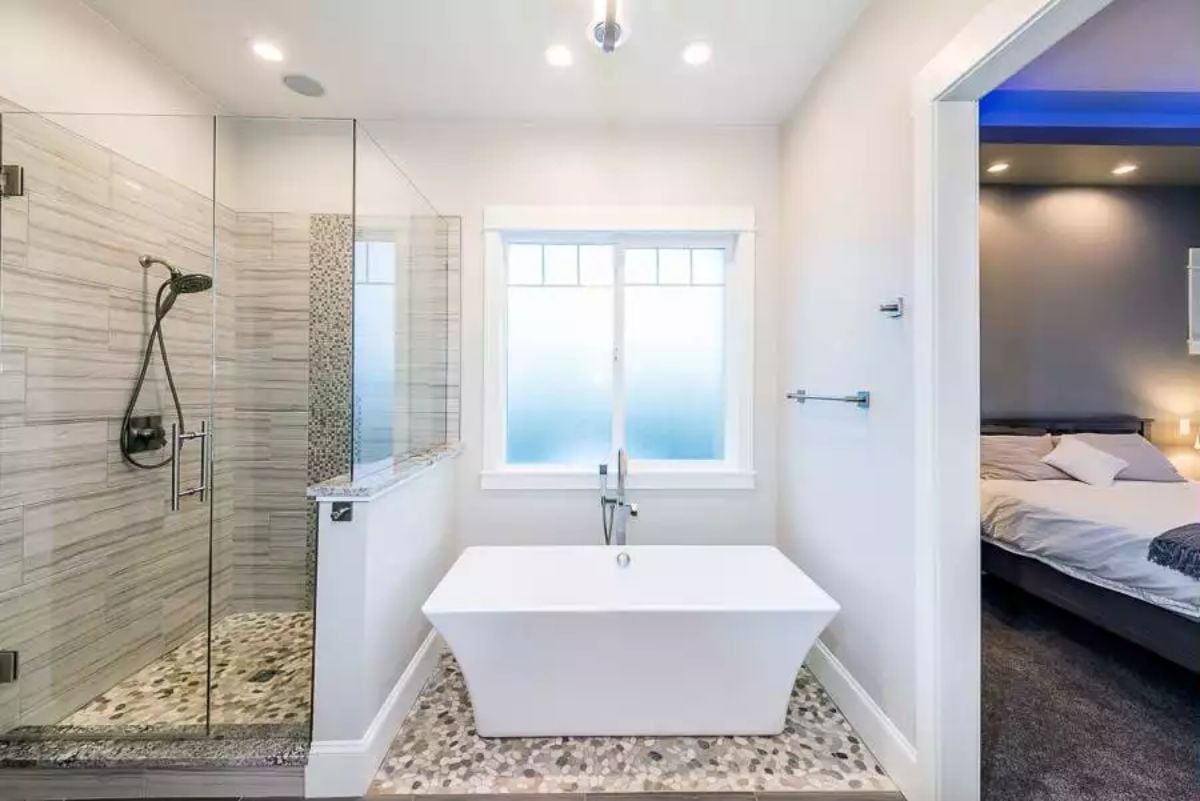
Pebble mosaic tile covers both the floor and the shower base, keeping the two zones connected without being cutesy about it. The freestanding tub sits on a raised platform — which is doing real work here, giving the fixture enough visual mass that it doesn’t just float in the middle of all that open floor.
Style Math: Freestanding tubs look best away from the wall, but floor-mount faucets can clutter a clean sightline fast. If you’re building new, position the plumbing rough-in so the faucet lands slightly behind the tub’s midpoint — you’ll barely register it’s there until you actually reach for it.
Industrial-Rustic Home Office Where the Built-In Niche Gets Its Own Lighting
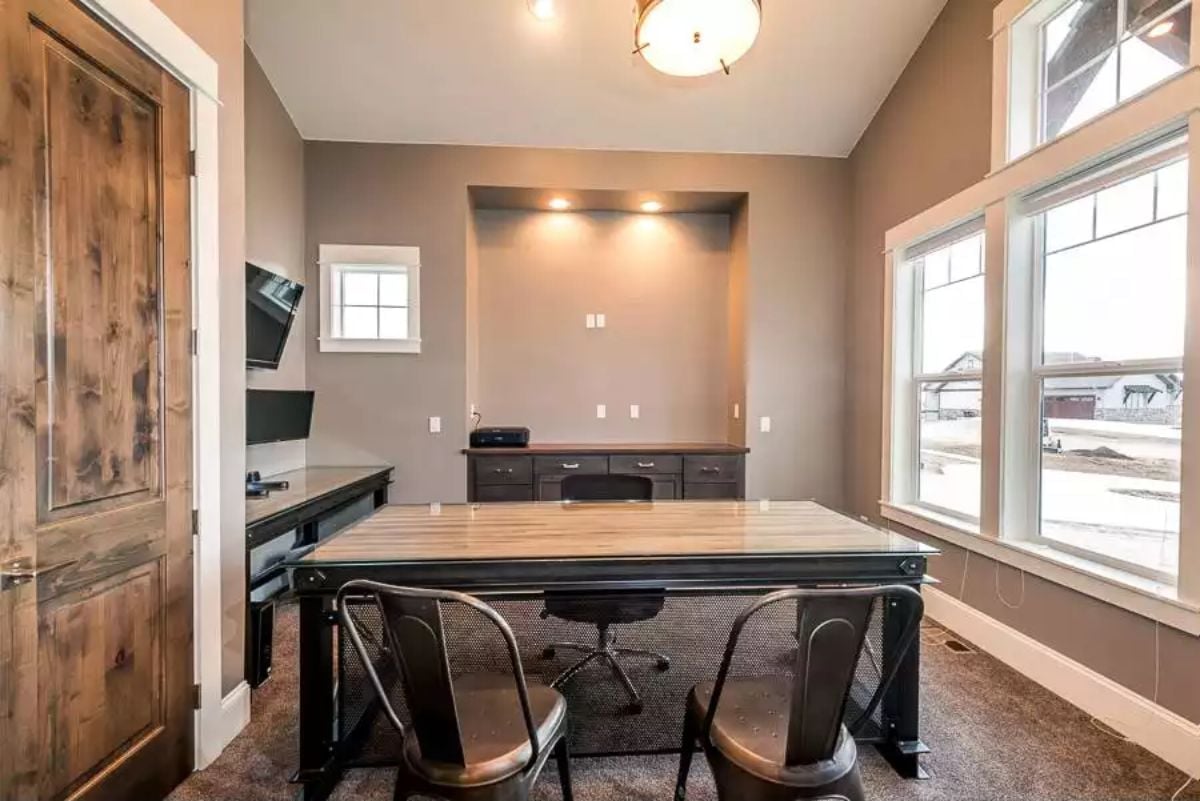
Recessed spotlights over the built-in cabinet make the whole thing read as planned rather than patched in. Metal café chairs pull up to a butcher-block worktable, and that solid wood door anchors the room without making a big deal of itself. It’s a working office that happens to look good — which is the right order of priorities.
Glass Garage Door Opens the Whole Room to the Outside
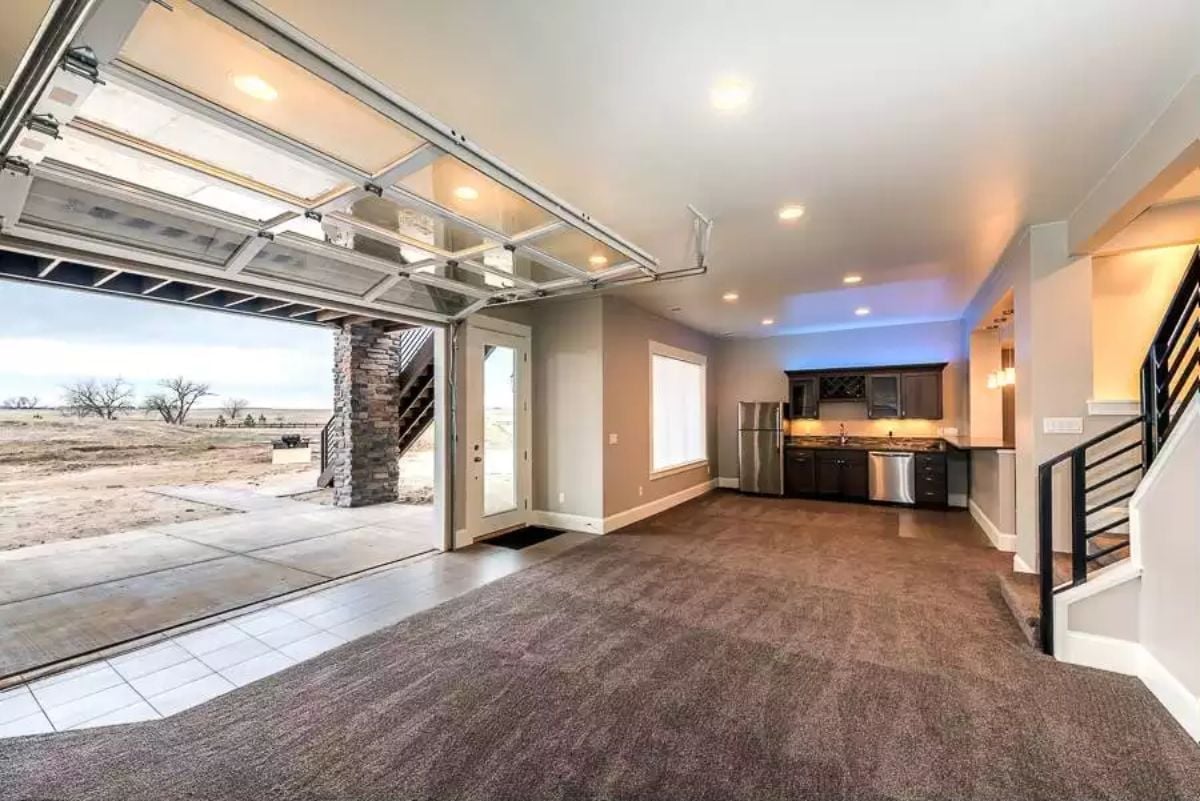
Carpeted living space flows into a tiled entry zone where a glass-panel garage door rolls up to open the whole wall. Dark cabinetry runs the back of the kitchenette, with stainless appliances tucked in cleanly — enough to handle a game day without turning it into a full kitchen situation.
Pin It
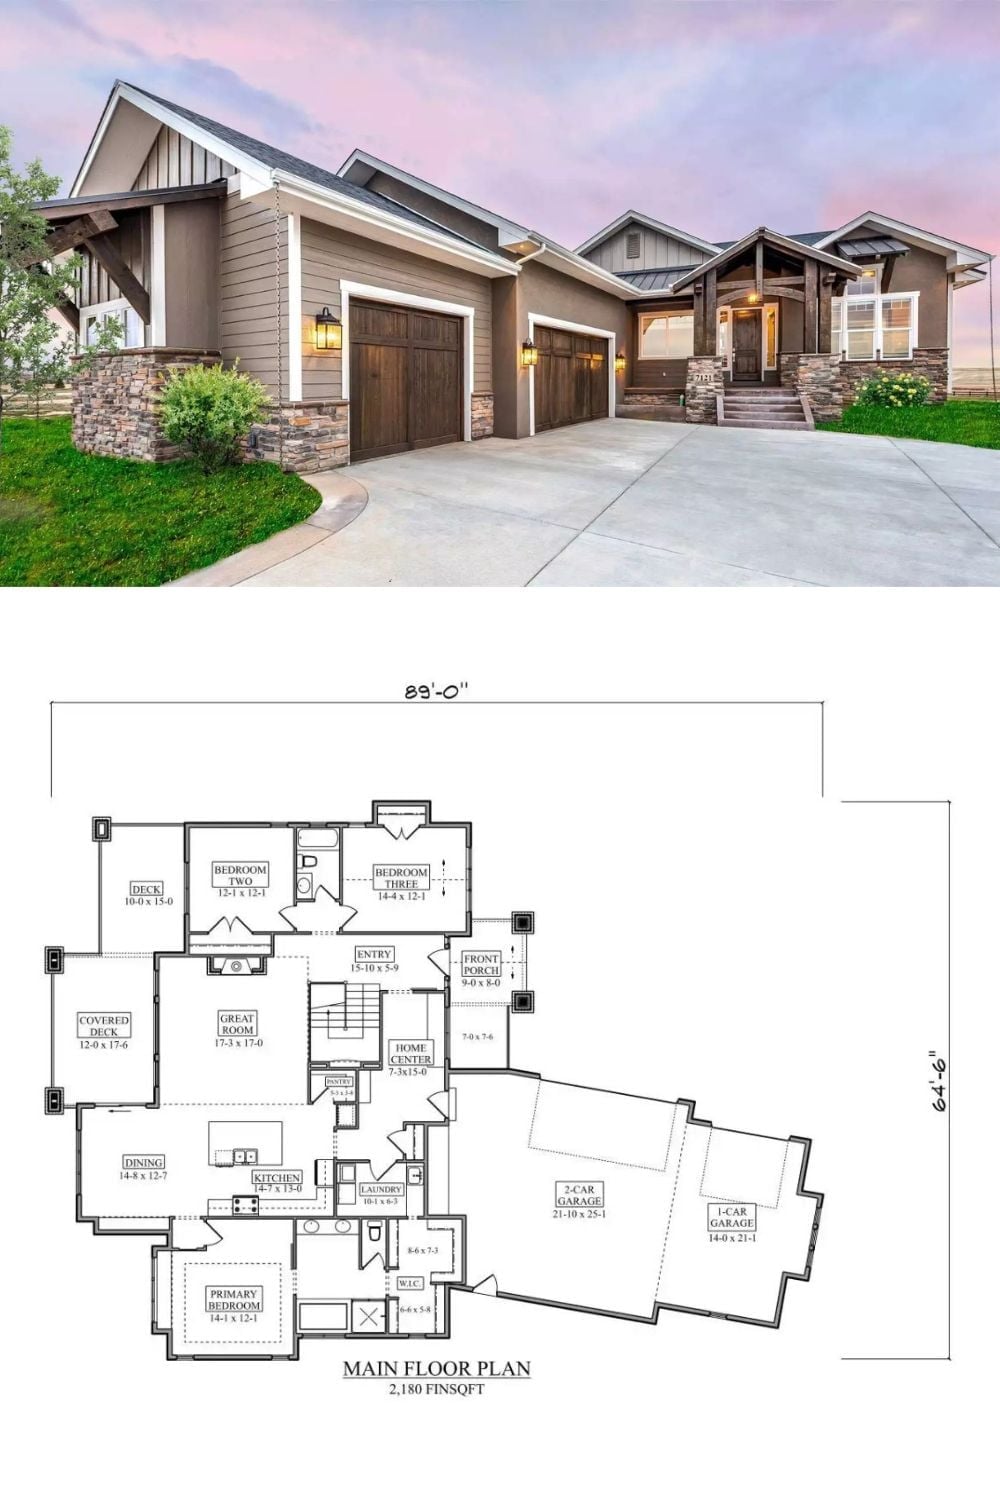
The exterior shot shows a Craftsman ranch with a three-car garage, board-and-batten siding, and stone columns at the entry. Below it, the floor plan lays out 2,180 finished square feet on one level: three bedrooms, a great room, covered deck, and the attached home center.
