🔥 Would you like to save this?
A kitchen can photograph like a dream and still fight you every single day. The pot filler you can barely reach. The island that turns a simple lap around the counter into a shuffle. Most of these decisions get made once, on paper, before anyone has actually stood at the stove with a hot pan and nowhere to set it down — and that’s the whole trap. The fixes cost less than the mistakes, almost always. Here’s what quietly makes a beautiful kitchen miserable to work in, and exactly what to do instead.
Before you put that renovation off again, be sure to take a look at today’s home equity rates.
In order to come up with the very specific design ideas, we create most designs with the assistance of state-of-the-art AI interior design software. Also, assume links that take you off the site are affiliate links such as links to Amazon. this means we may earn a commission if you buy something.
50. Oversized Islands That Turn a Quick Lap Into an Obstacle Course
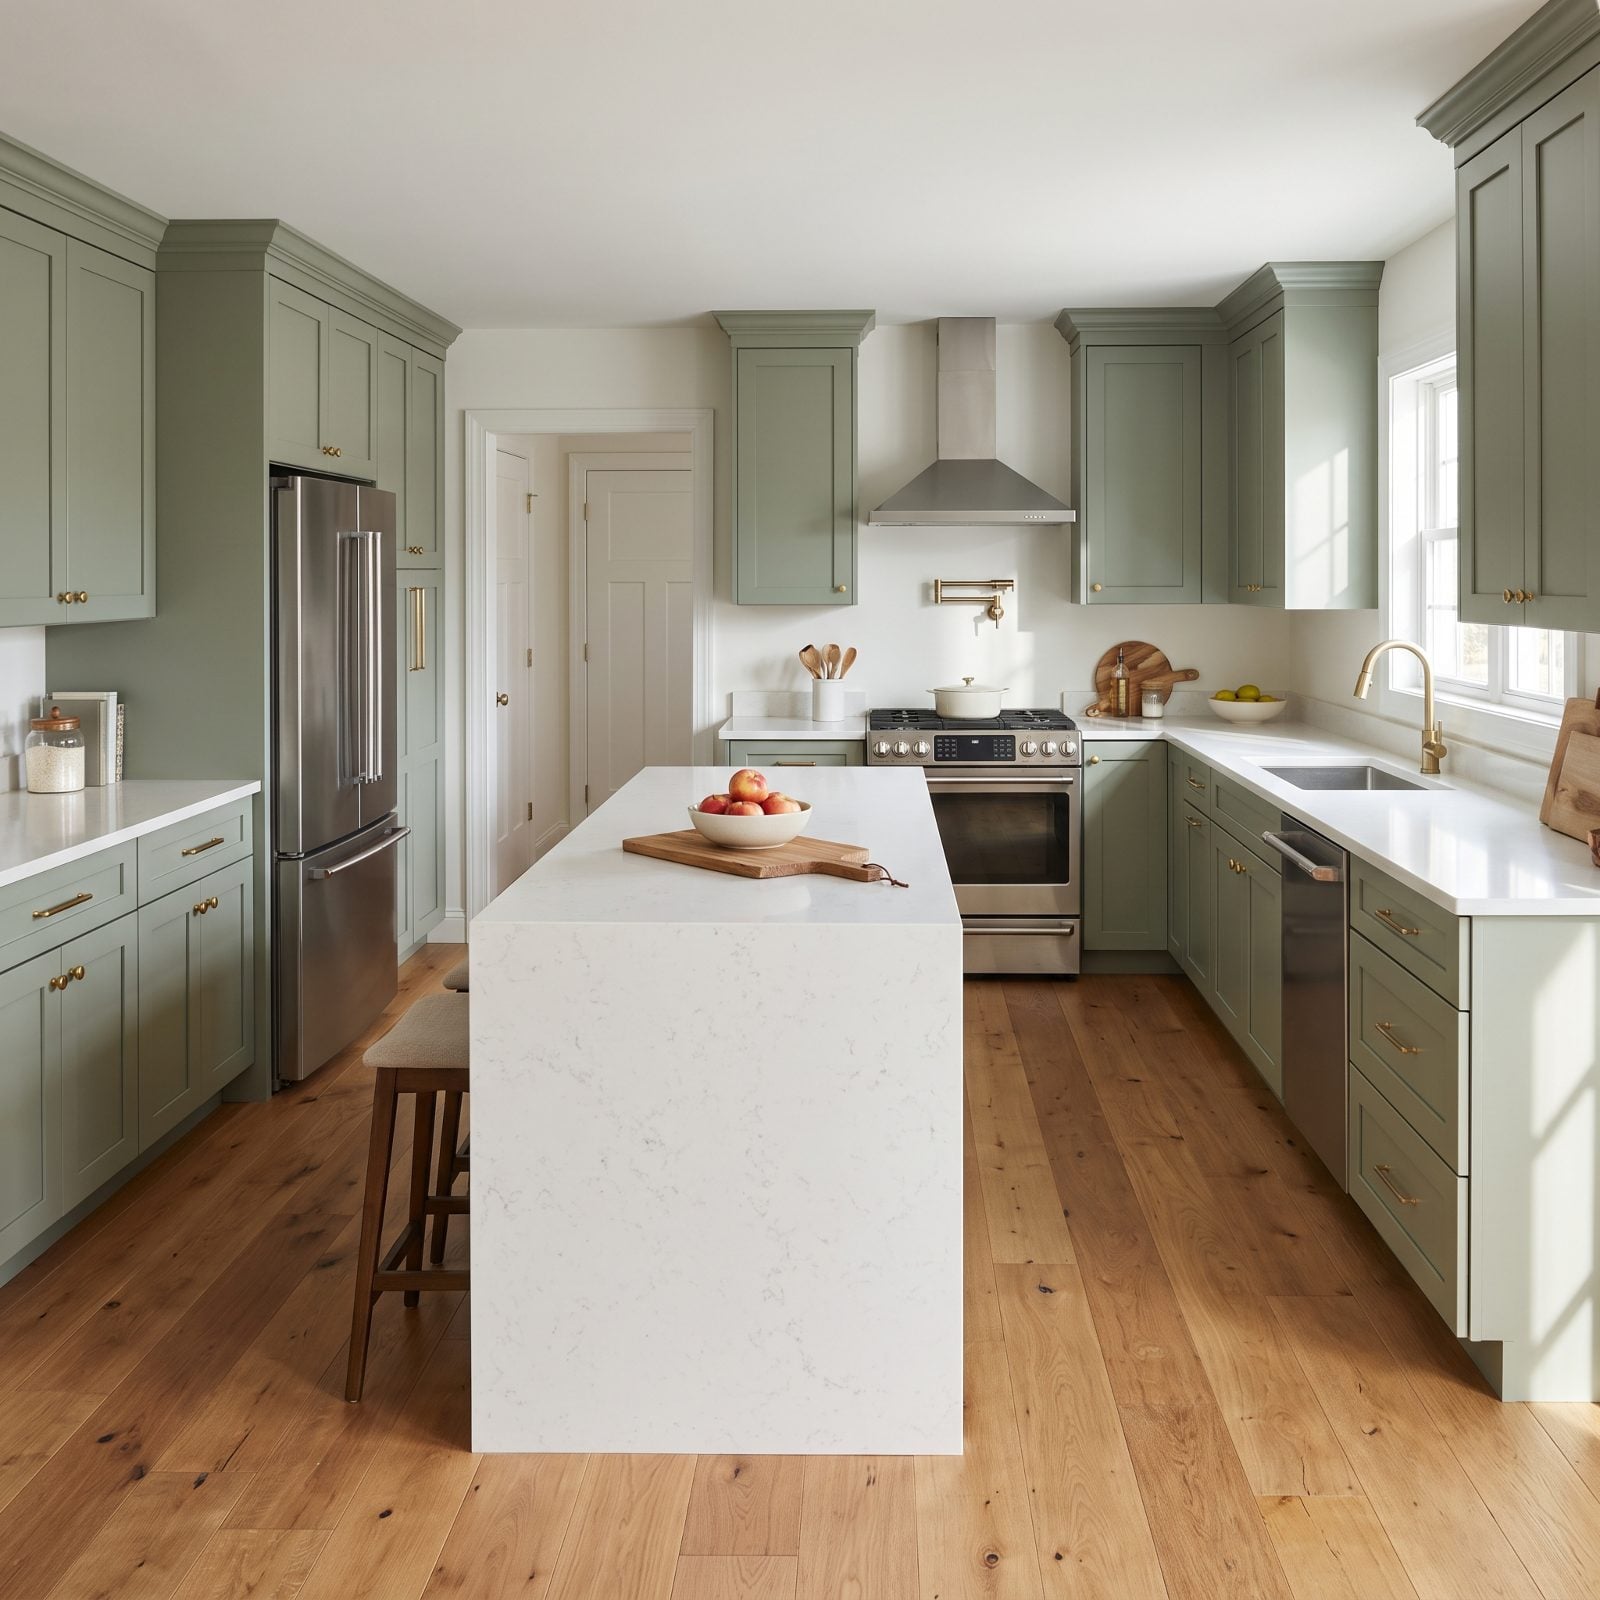
You’ve stood in this kitchen. The island looks incredible in the listing photos, then you try to open the oven and the door nearly clips your shins because there’s barely two and a half feet behind you.
An island that eats the walkway forces every person in the room into a shuffle — two cooks can’t pass, and an open dishwasher blocks the whole lane. The magazine look costs you the actual work of cooking.
Give a working island real clearance around it: a comfortable single-cook aisle, wider still if two people cook at once. Can’t spare it? Shrink the island before you shrink the walkway. A smaller island you can walk around beats a grand one you have to sidestep every time you cross the room, and this particular mistake shows up more than any other in modern kitchen design. It’s baked in before the first cabinet arrives.
49. Pot Fillers Mounted Where You Can Barely Reach the Handle
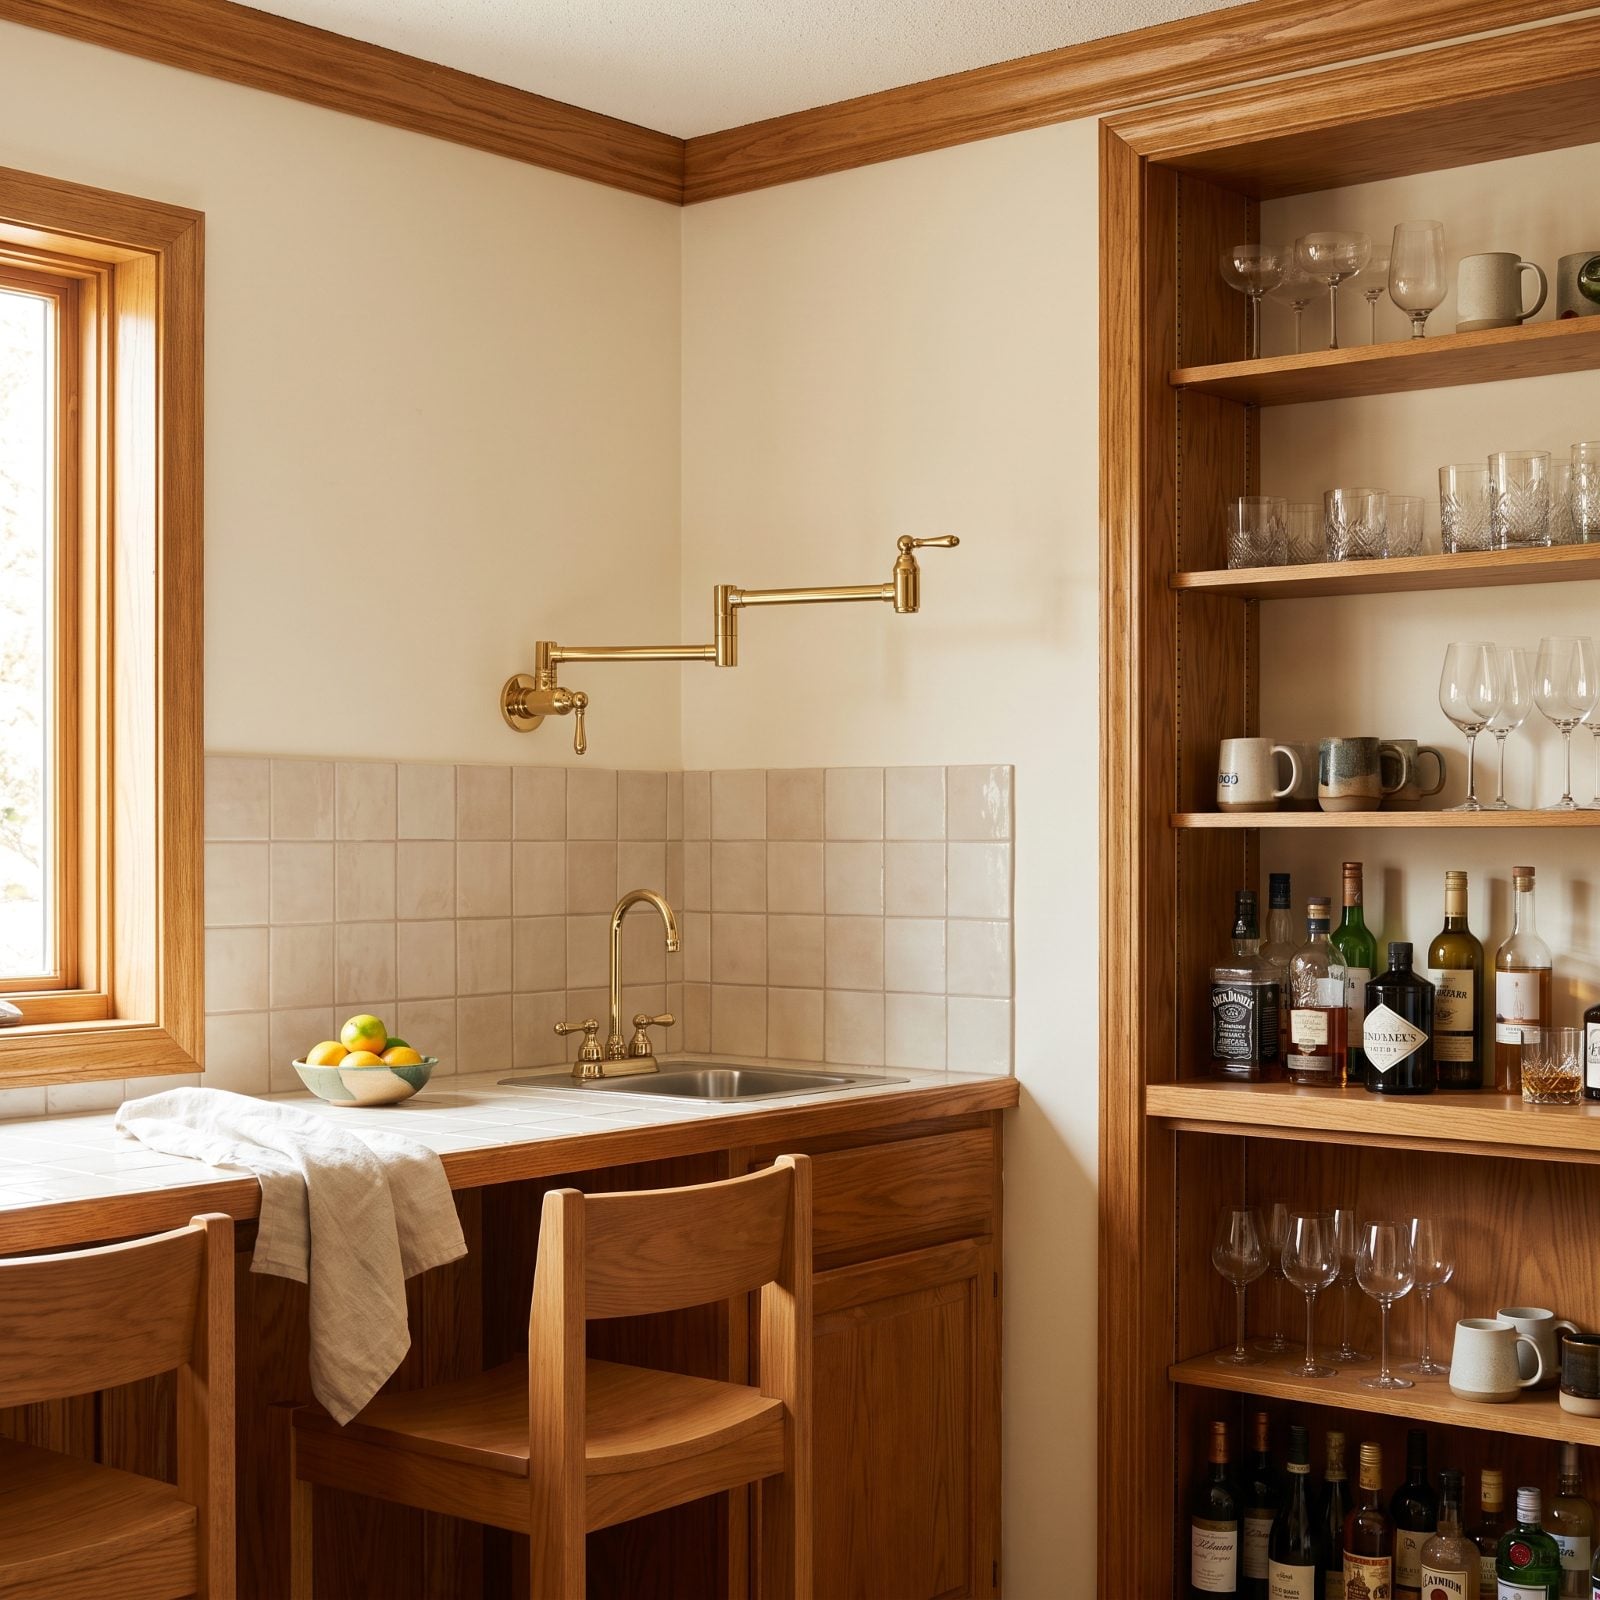
The pot filler is one of those features people fall for in a showroom and then never quite use. Half the time it’s mounted too high, or set so the spout only reaches the back burners, or the folding arm bumps the vent hood before it fully extends.
A pot filler you have to stretch and aim for saves you nothing. You still end up hauling the pot to the sink because the reach is more trouble than the walk.
Mount it so the extended spout sits centered over the front burners, comfortably above the cooktop, and test the arm’s full swing before the plumber tiles it in. Fill a real stockpot on paper first. If you can’t reach it comfortably standing where you’d actually stand, move it.
48. Deep Lower Cabinets With Fixed Shelves You Have to Crawl Into
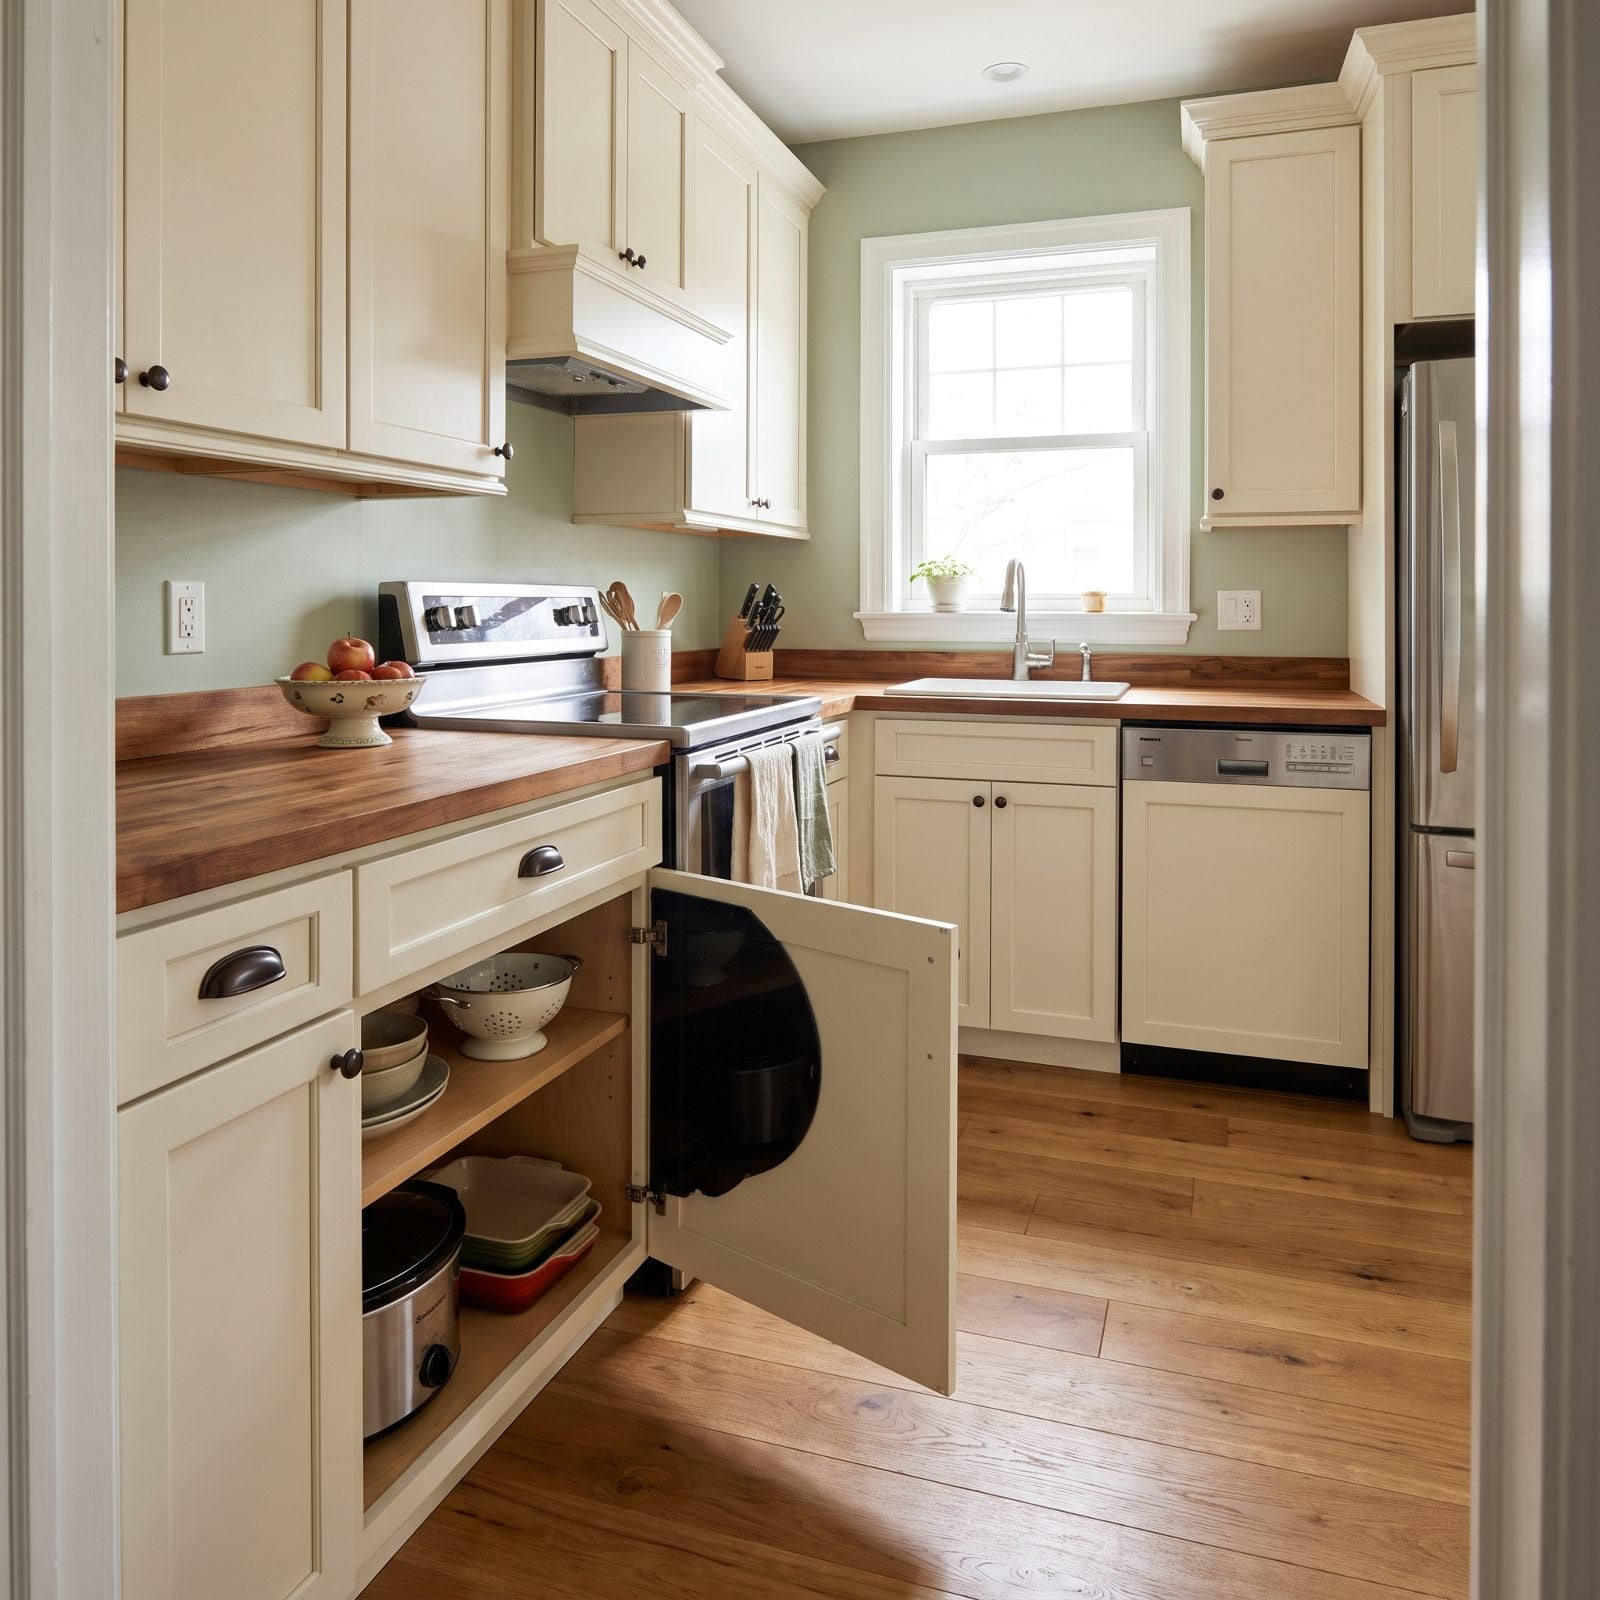
Open a deep base cabinet with a fixed shelf and you know the drill. The stuff in front you can grab. Everything behind it lives in a cave, and reaching it means kneeling on the floor and swimming your arm into the dark.
Fixed shelves waste the back half of every deep cabinet — you forget what’s back there because you literally can’t see it, so the good pans migrate forward while the archaeology piles up behind them.
Swap fixed shelves for full-extension pull-out drawers or roll-out trays. They bring the whole cabinet to you, back corner and all, turning dead depth into storage you’ll actually use. Renovating? Spec drawers over doors for every base cabinet you can. Your knees will send a thank-you note.
47. Open Shelving That Becomes a Second Job
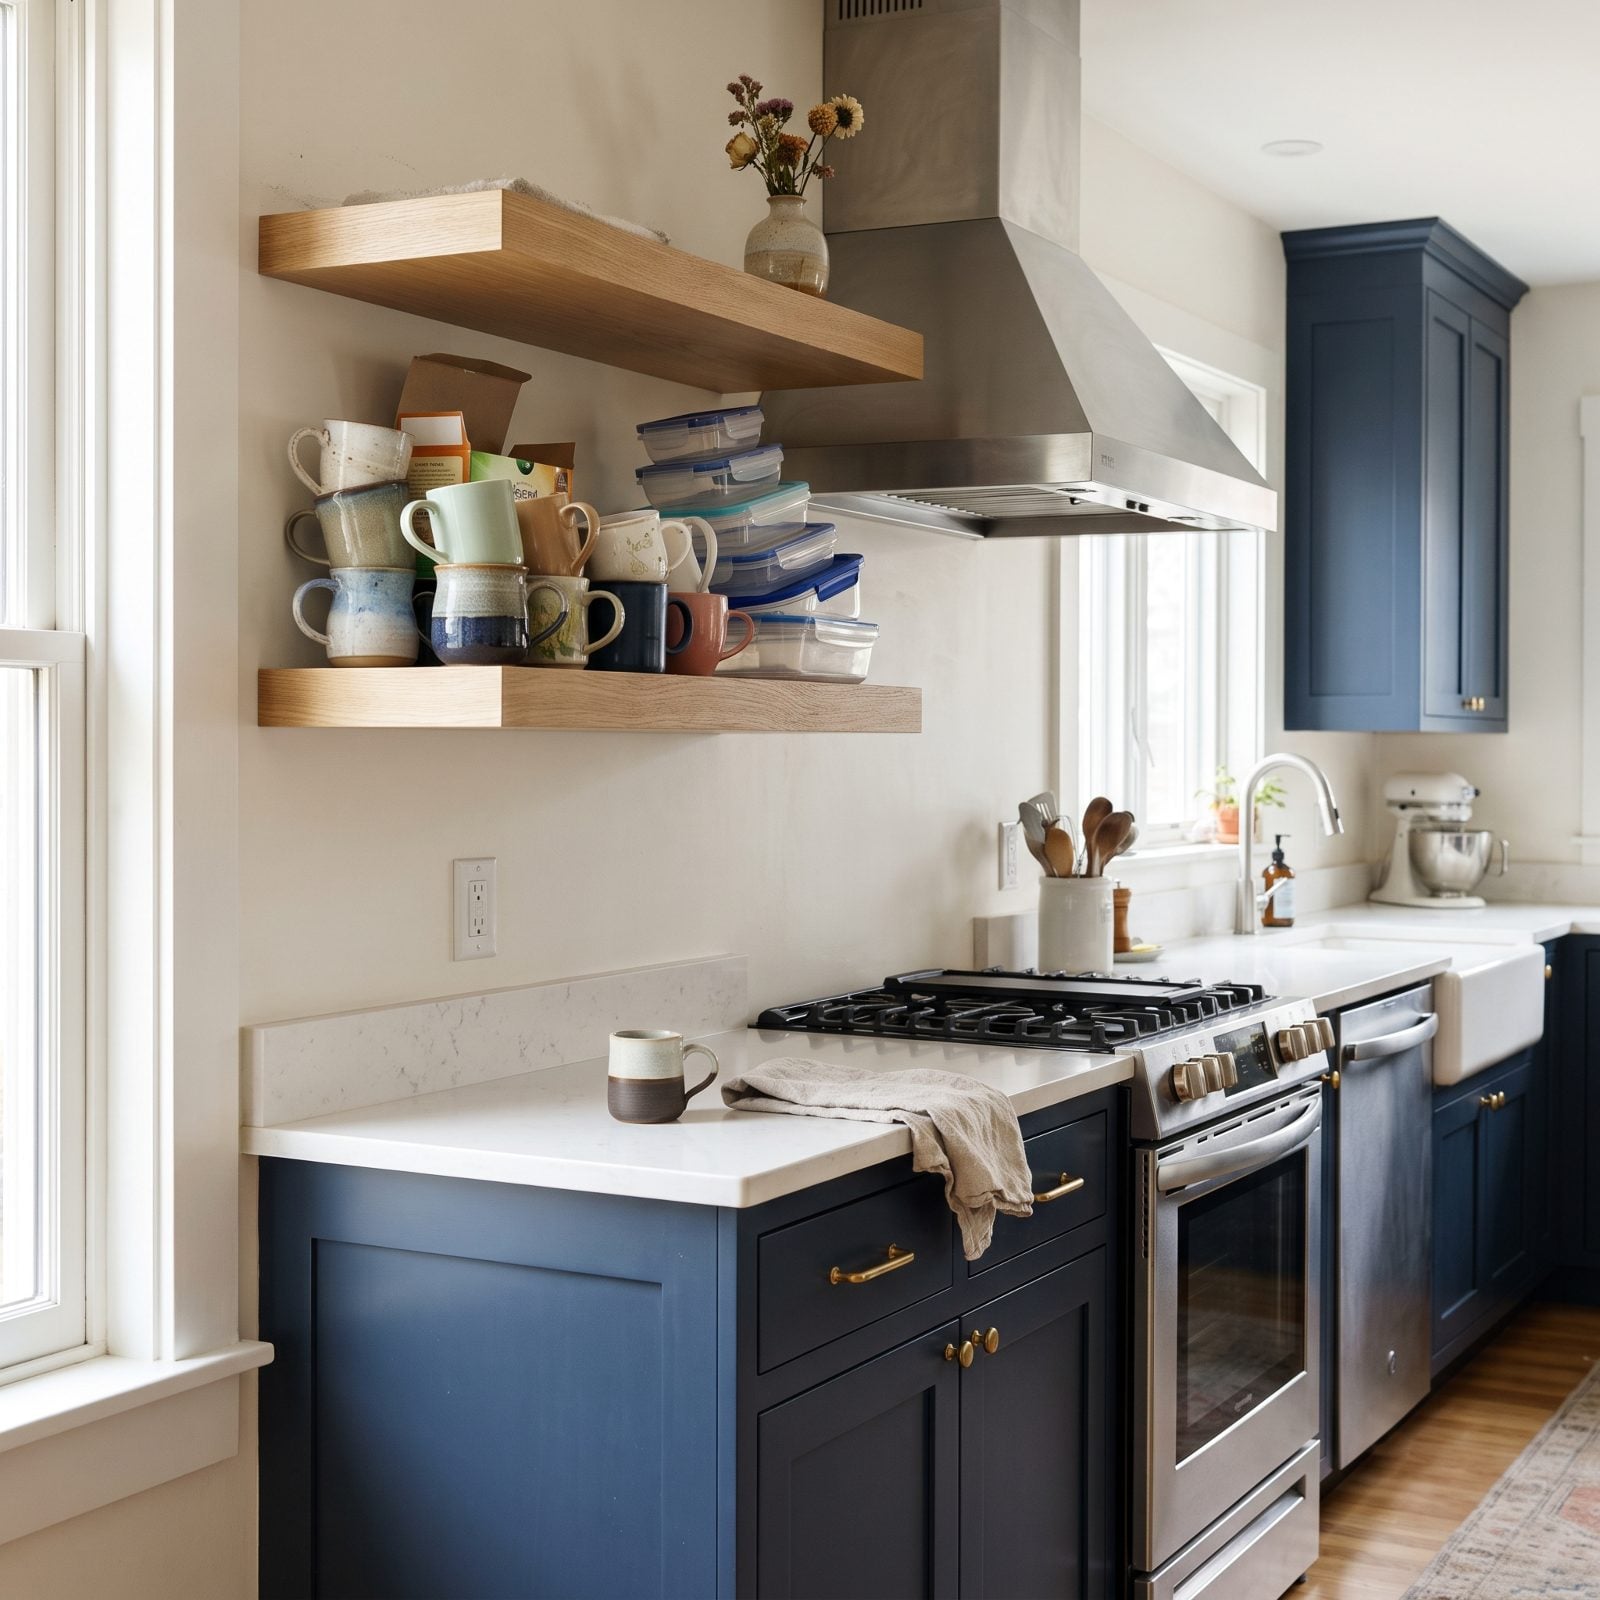
Open shelving looks light and airy in every renovation you’ve ever pinned. Then you live with it. Six months in, those two pretty oak shelves hold whatever daily life stacks up there, and everything on them wears a grease-dust film from the range across the room.
Open shelves near cooking mean constant wiping, constant restyling, and no place to hide the ugly-but-necessary. Every mug is on display whether you styled it or not.
Keep open shelving away from the stove, and reserve it for things you use daily and genuinely like looking at. Everything else earns a closed cabinet door. A single run of shelves for your good glassware works. A whole wall of them, next to a gas burner, is a commitment to dusting you didn’t mean to sign up for. I love the look. I just won’t put it where I fry things.
46. Farmhouse Sinks That Quietly Steal Your Under-Sink Storage
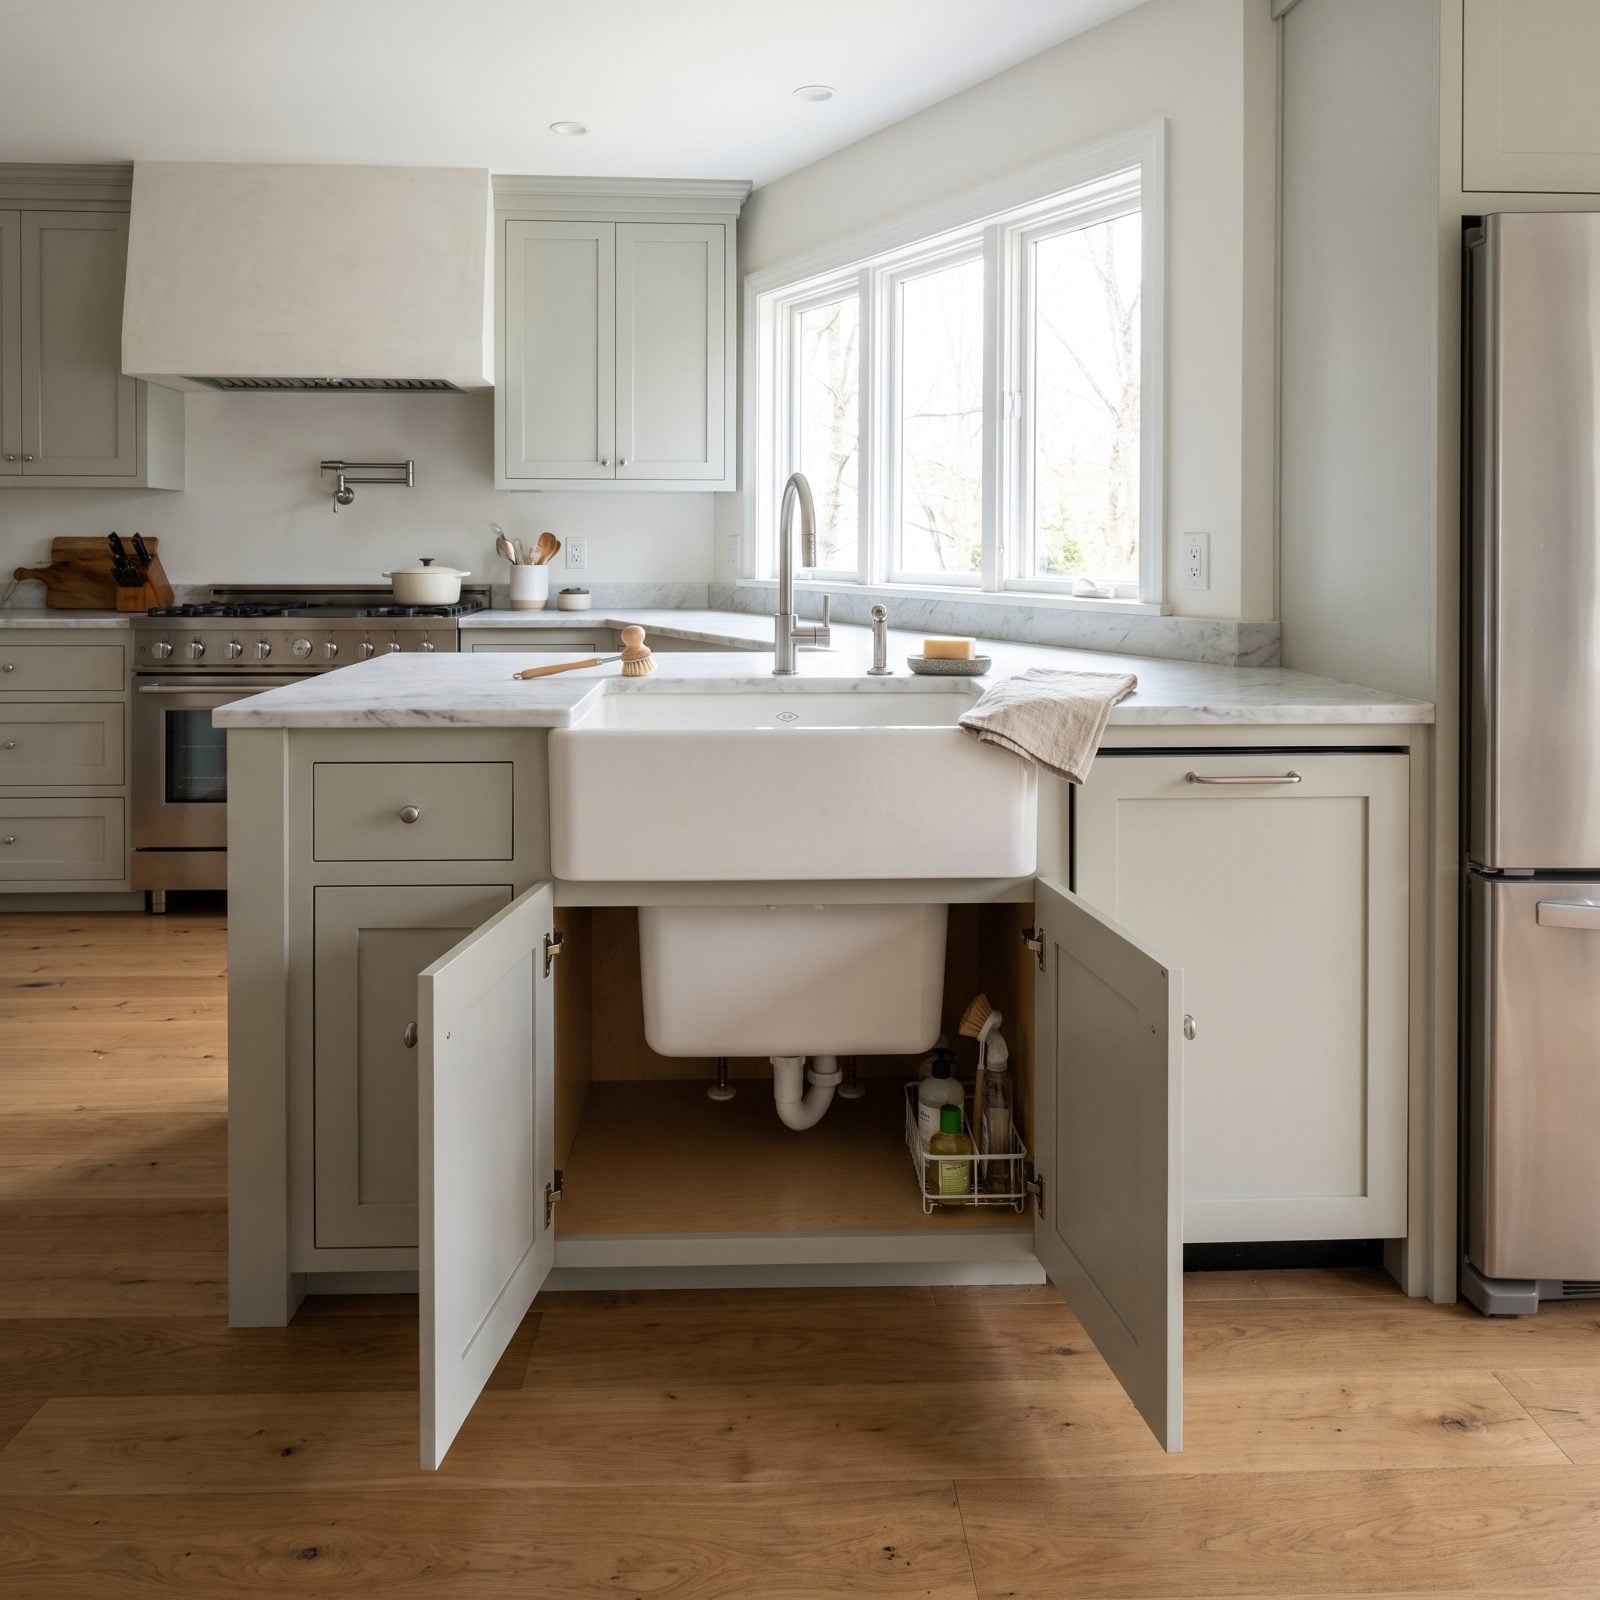
The apron-front farmhouse sink is beautiful. It’s also a giant basin that drops way down into the cabinet below, and that basin lives exactly where you used to keep your cleaning supplies, your dish soap backups, and half your trash setup.
Deep sinks swallow the under-sink real estate you never think about until it’s gone. You end up storing the plunger three cabinets over.
Want the farmhouse look? Plan the storage loss on purpose. Choose a slightly shallower basin, add a tip-out tray at the sink front for sponges, and relocate the trash and recycling to a dedicated pull-out nearby. It fits right at home in a mediterranean kitchen — just don’t let the sink win the whole cabinet.
45. Appliance Garages With Doors That Ambush the Counter
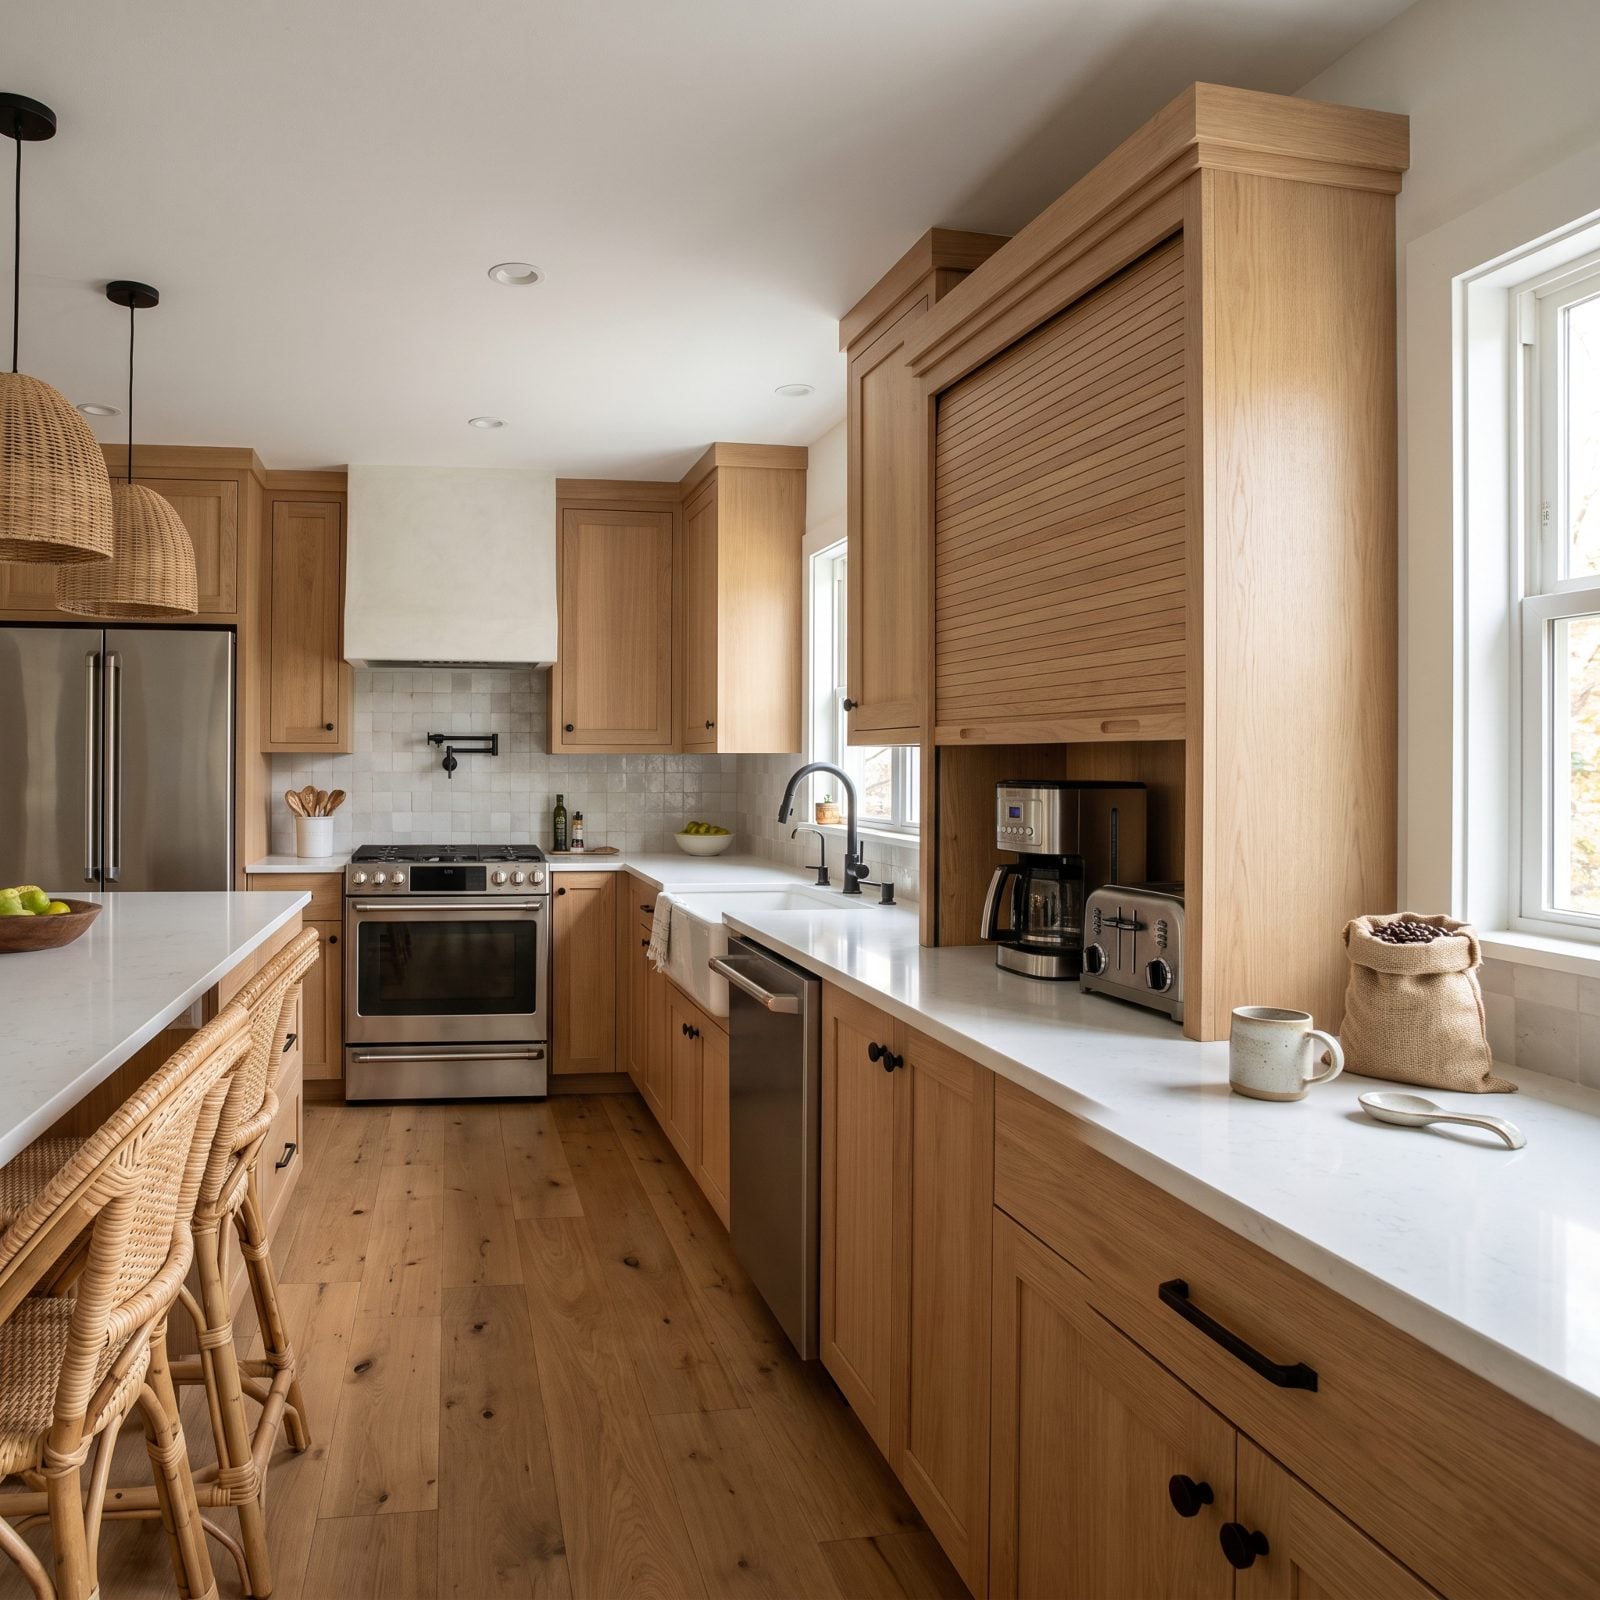
Appliance garages promise to hide the toaster and coffee maker behind a tidy little door. In practice, the door itself becomes the problem. Lift-up doors block the cabinet above. Swing-out doors camp in your workspace. Tambour doors eat several inches of counter depth the appliances then occupy anyway.
You wanted to reclaim counter. Instead you added a box with a door that’s open every morning during the exact hours you need that corner most.
Use the coffee maker daily? Don’t hide it. Give it a permanent, plumbed-in spot on the counter and skip the door. Save appliance garages for the things you use twice a year, and put those in a pantry instead. A door that’s always open isn’t hiding anything.
44. Pro-Style Ranges That Take Up Your Prep Space
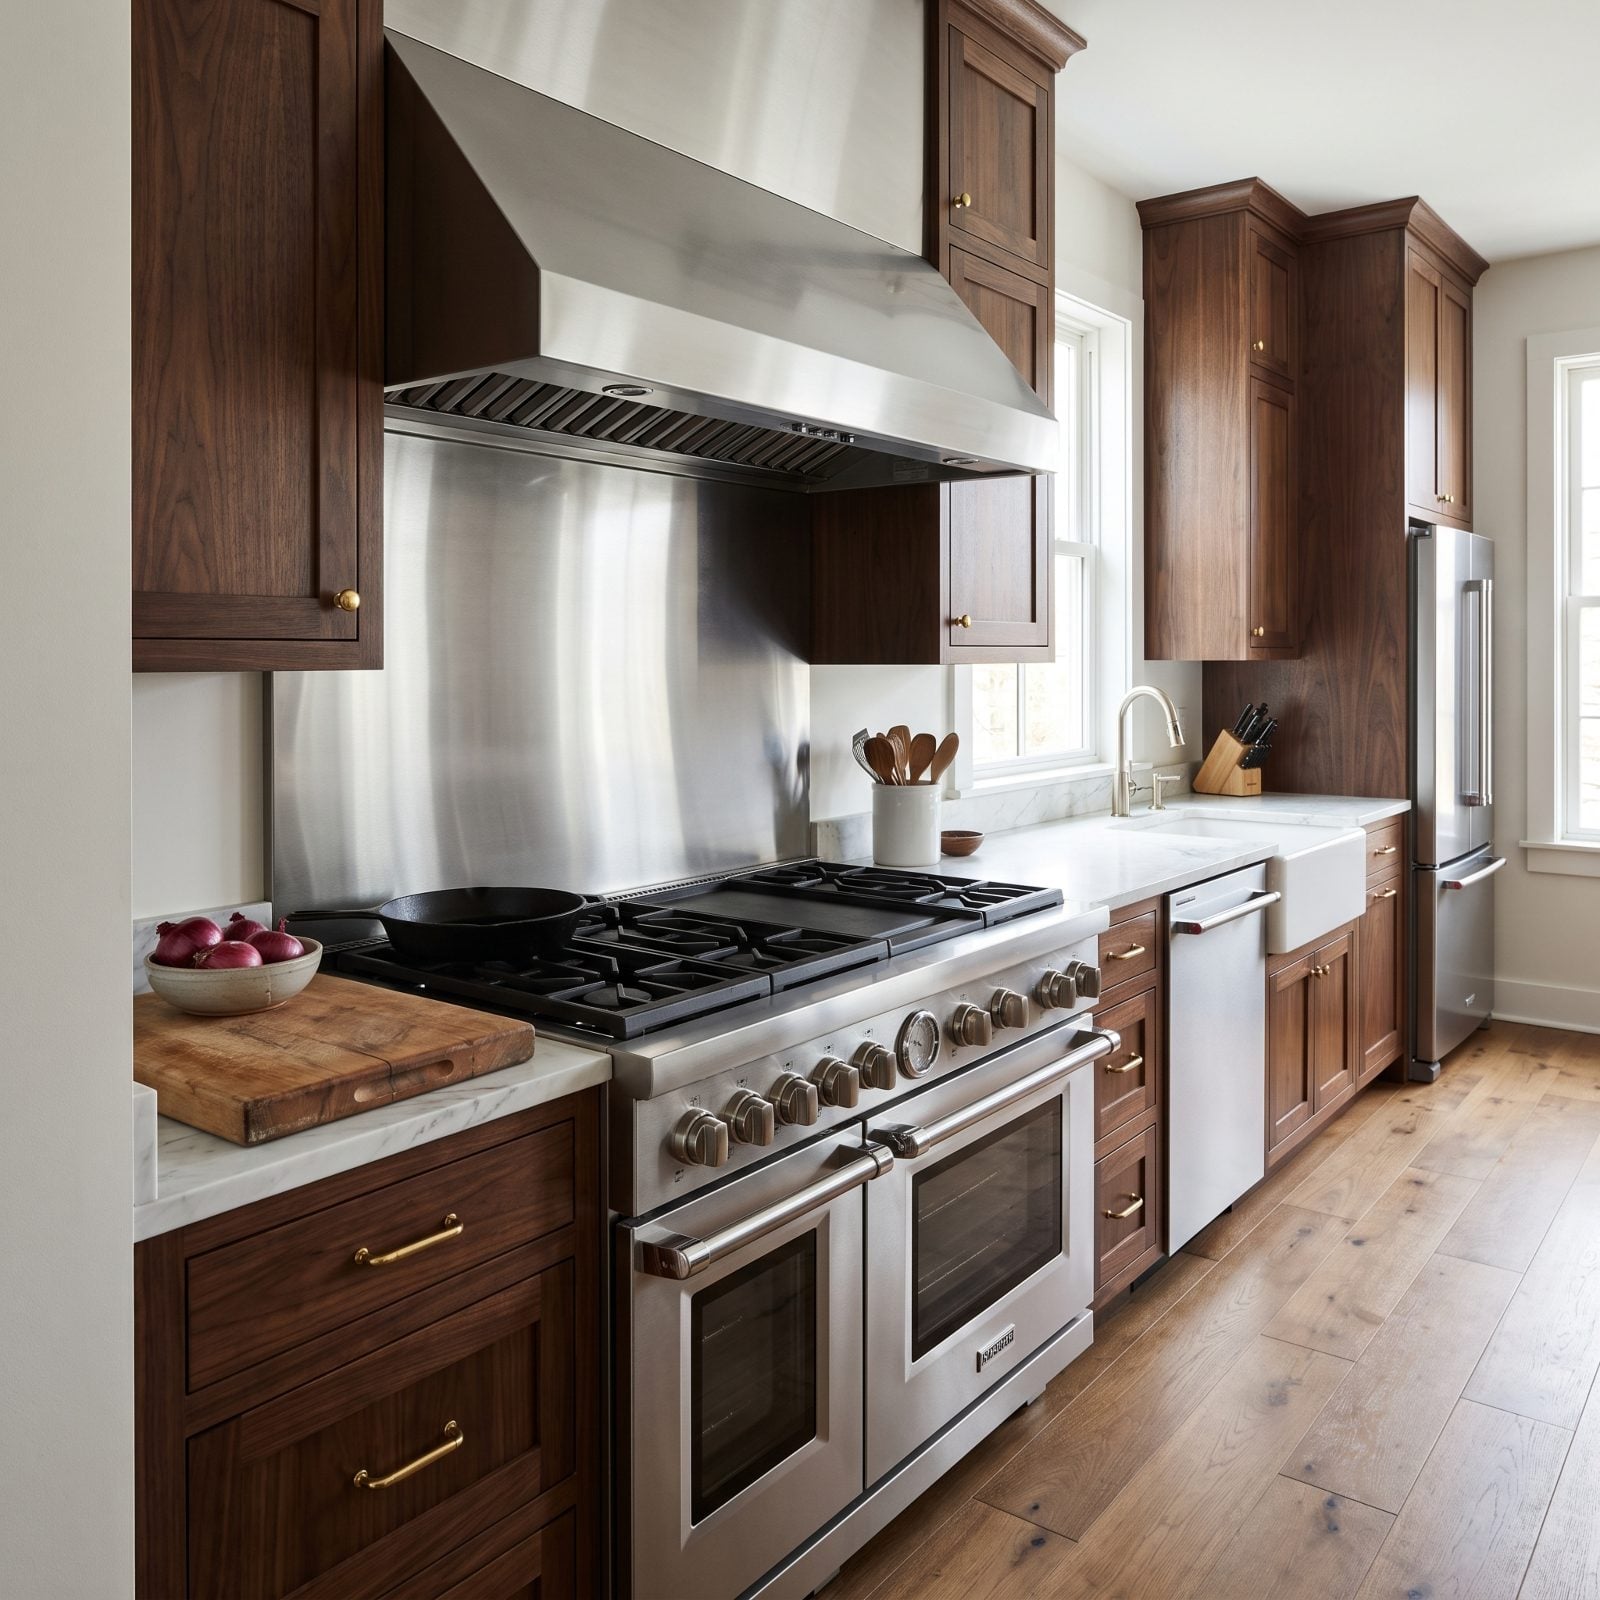
A 48-inch pro range is a gorgeous piece of equipment and a serious space hog. In a kitchen without square footage to spare, that giant range pushes into the counter on both sides, and suddenly you’ve got a professional cooktop and nowhere to set the plate you’re plating.
Cooking is prep, and prep needs counter. A range that leaves you a foot of workspace beside it makes every meal a game of counter Tetris.
Be honest about how you cook. A well-built 30 or 36-inch range gives most home cooks everything they need and hands the leftover counter back to you, where it actually helps. Save the 48-inch beast for a kitchen big enough to feed it landing space on both sides.
43. Double Wall Ovens You Almost Never Run at Once
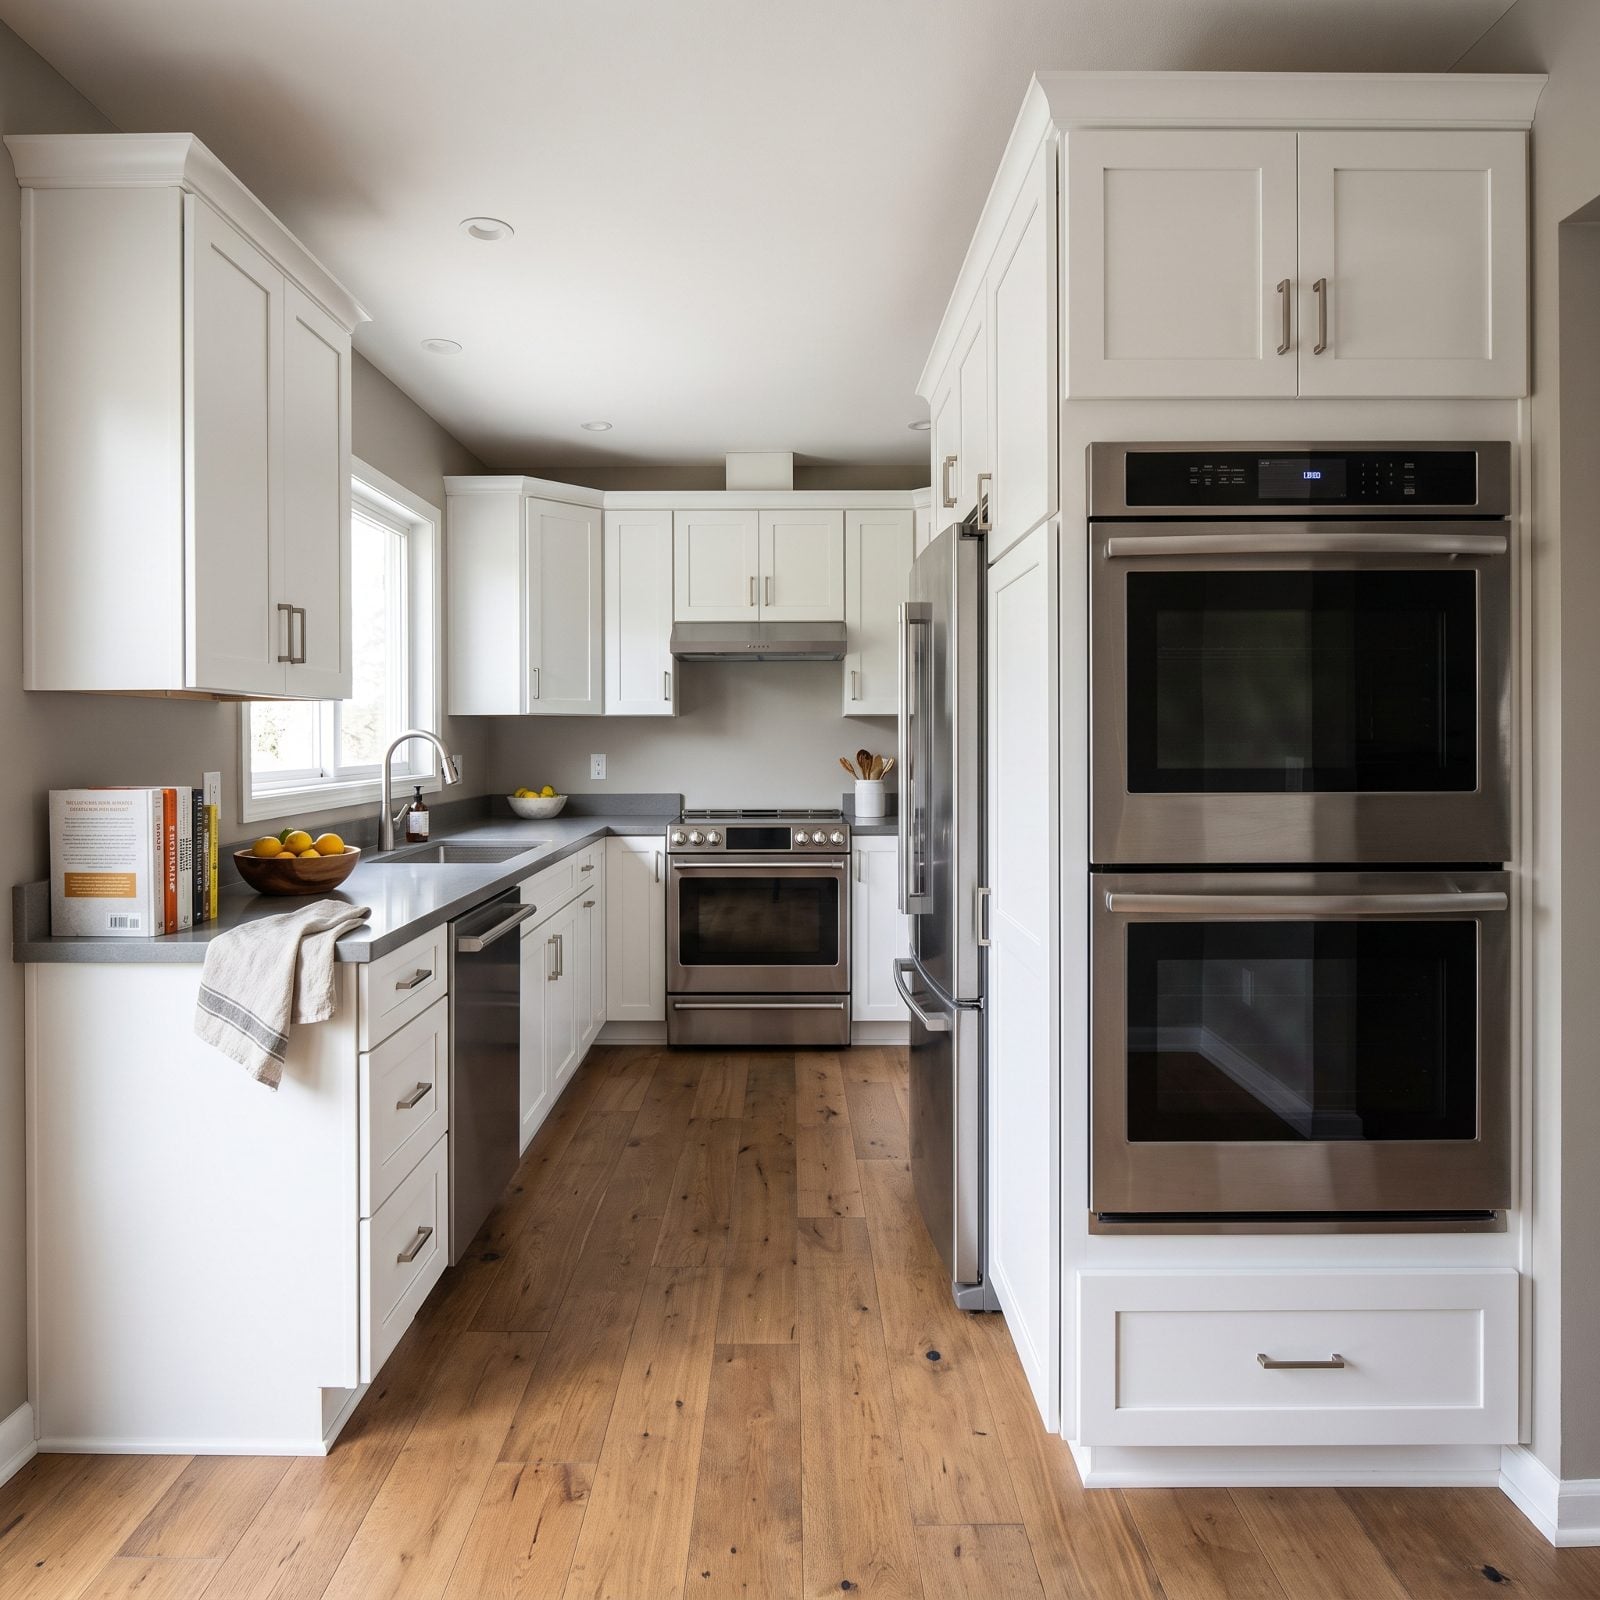
Double wall ovens sound like the height of a serious cook’s kitchen. Then you count the days a year you actually run both at the same time. For most households it’s Thanksgiving and maybe one dinner party. The rest of the year, that second oven is a very expensive cabinet you can’t use for anything.
It claims a full-height cabinet run — prime storage you could give to a pantry, or a spice pull-out, or literally anything you touch weekly.
Rarely cook two dishes at different temperatures? One oven plus a good countertop convection or steam oven covers the overflow days for a fraction of the space and cost. Build in double ovens only if your cooking genuinely demands them. Wanting to demand them doesn’t count.
42. Built-In Wine Fridges Parked in Your Best Cabinet Real Estate
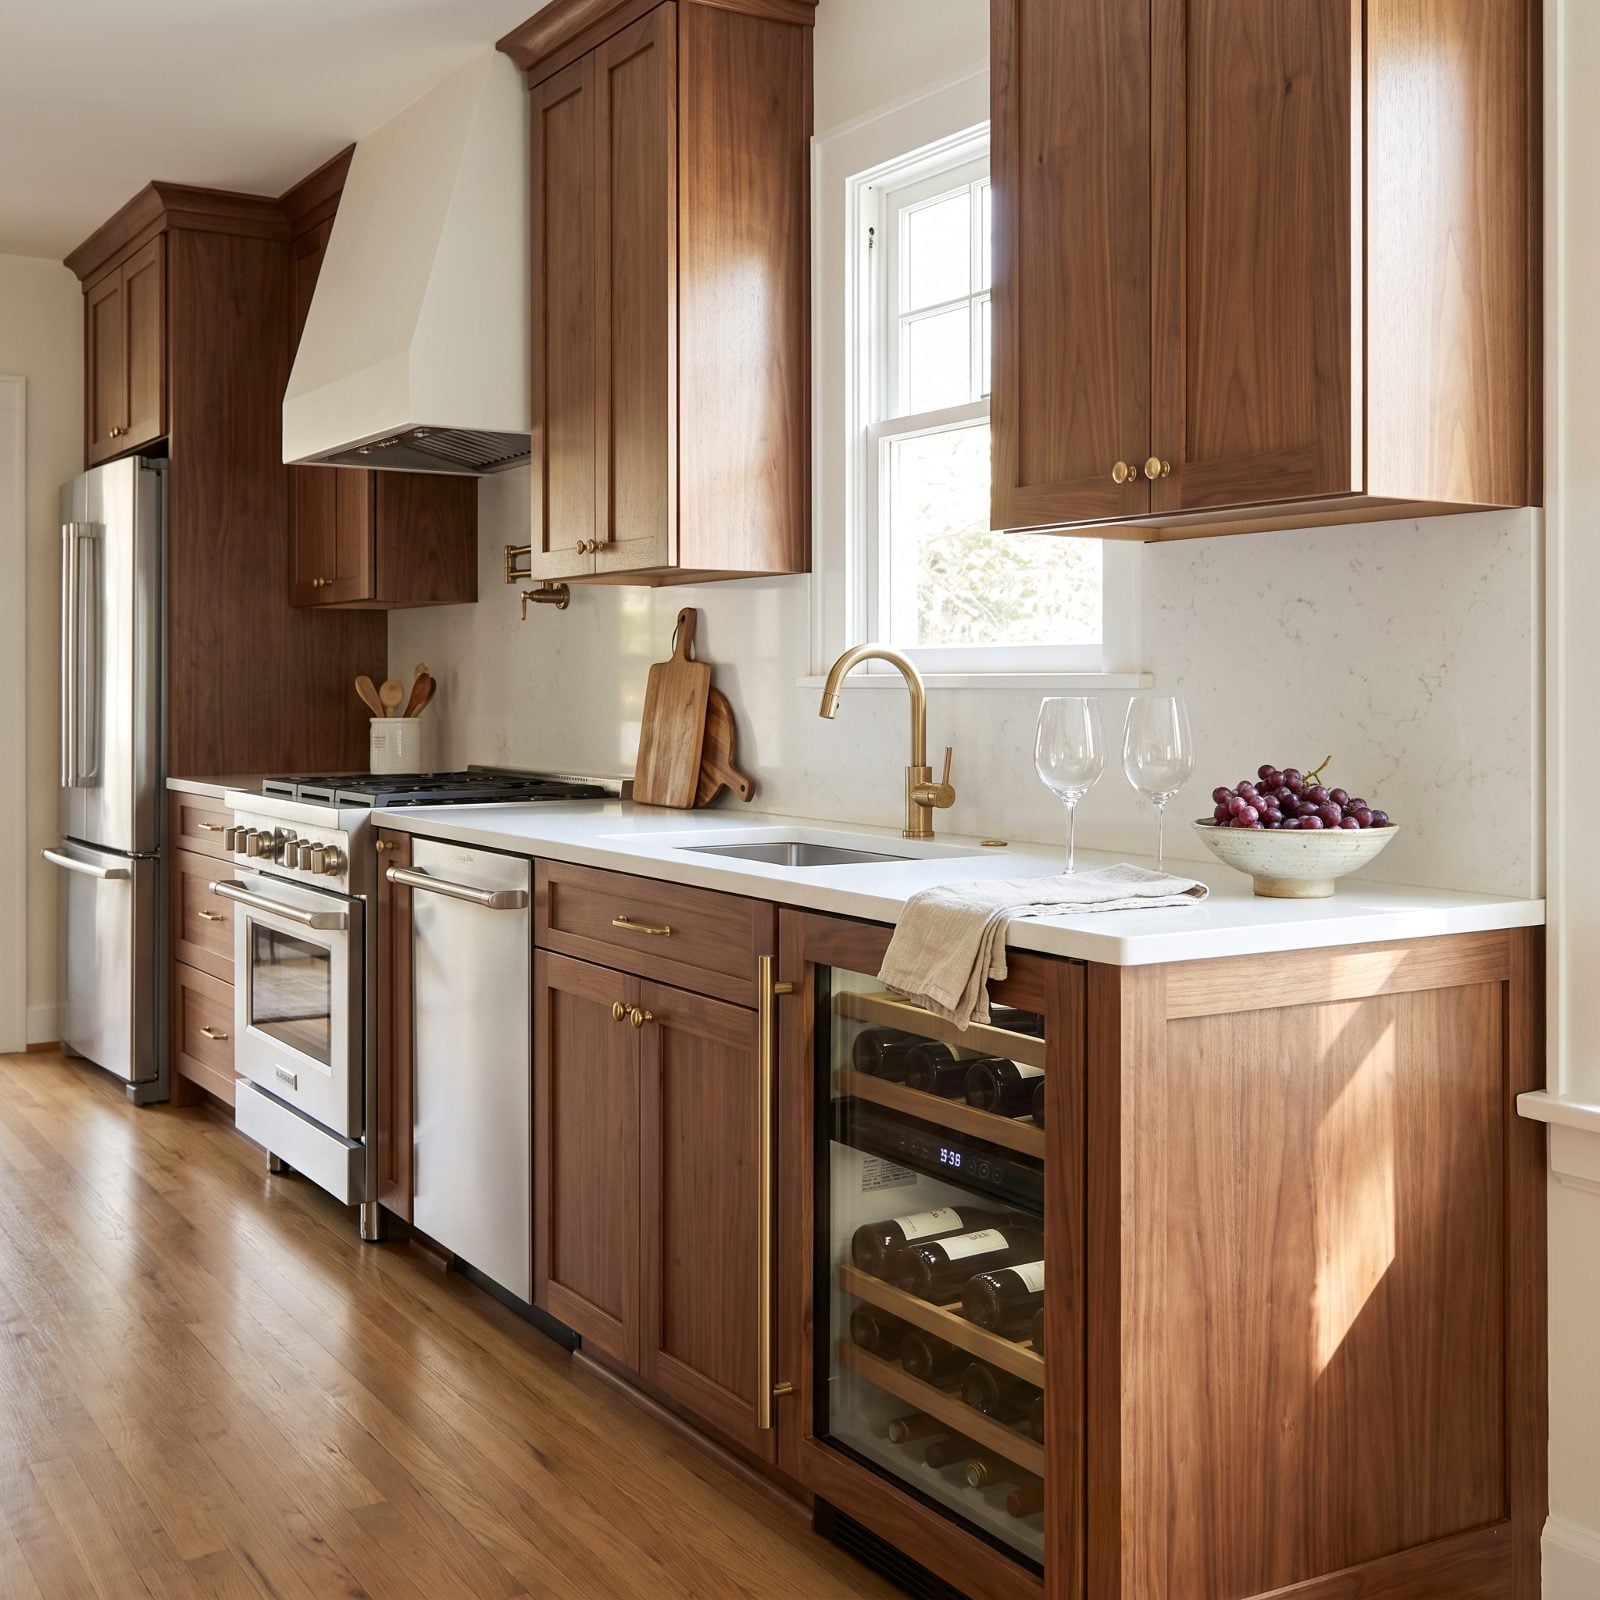
A built-in wine fridge is a lovely thing to own. It’s a less lovely thing to build into a full base cabinet right in your main work triangle, where you gave up drawers you’d use every day for bottles you open on weekends.
Prime cabinet space near the sink and range is the most valuable storage in the kitchen. Hand it to a wine fridge and your everyday pots and utensils get exiled to the far corners.
Put the wine fridge at the edge of the kitchen — a bar zone, an island end, a butler’s pantry, anywhere outside the daily work path. Better yet, a slim column unit in a dining nook keeps the bottles handy for guests without stealing storage from the person actually cooking.
41. Pendant Lights That Hang Right in Your Line of Sight
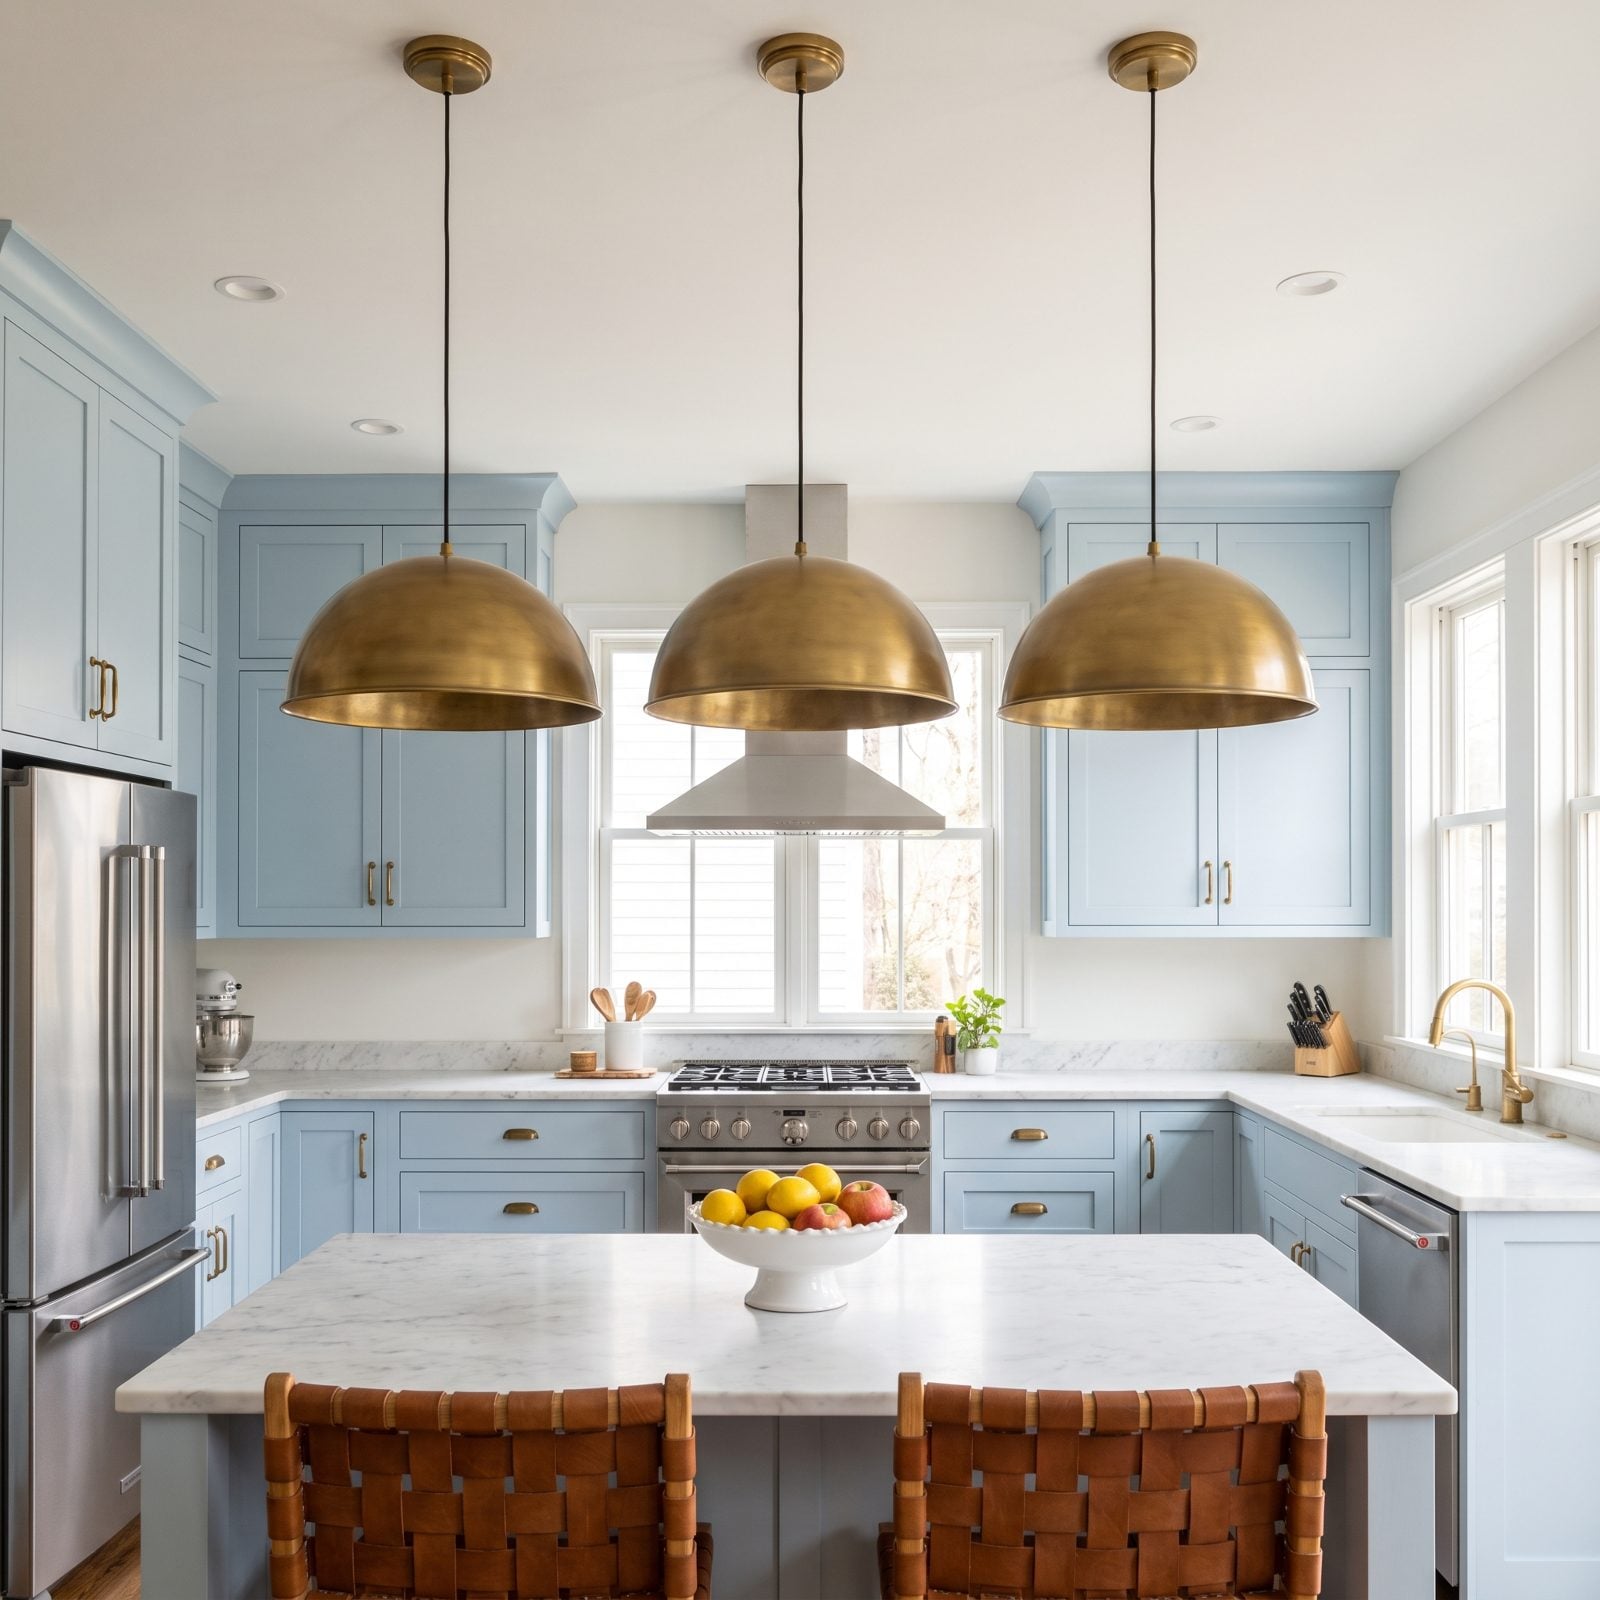
Pendant lights over an island are one of the easiest things to get slightly wrong. Hang them too low and they float right at eye level, chopping up the room and blocking your view across the counter to whoever you’re talking to on the other side.
Pendants in the sightline make an open kitchen feel closed. You dodge them with your head. You bonk them reaching across the island.
Hang the bottom of each pendant a couple of feet above the countertop, high enough to clear the eyeline of anyone standing or seated. Space them evenly, usually two or three over a standard island, and center them on the counter, not on the cabinets behind it. The brass dome pendants here would read as sculptural instead of in-the-way if they just went up six inches.
40. Bar Stools That Turn the Main Walkway Into an Obstacle Course
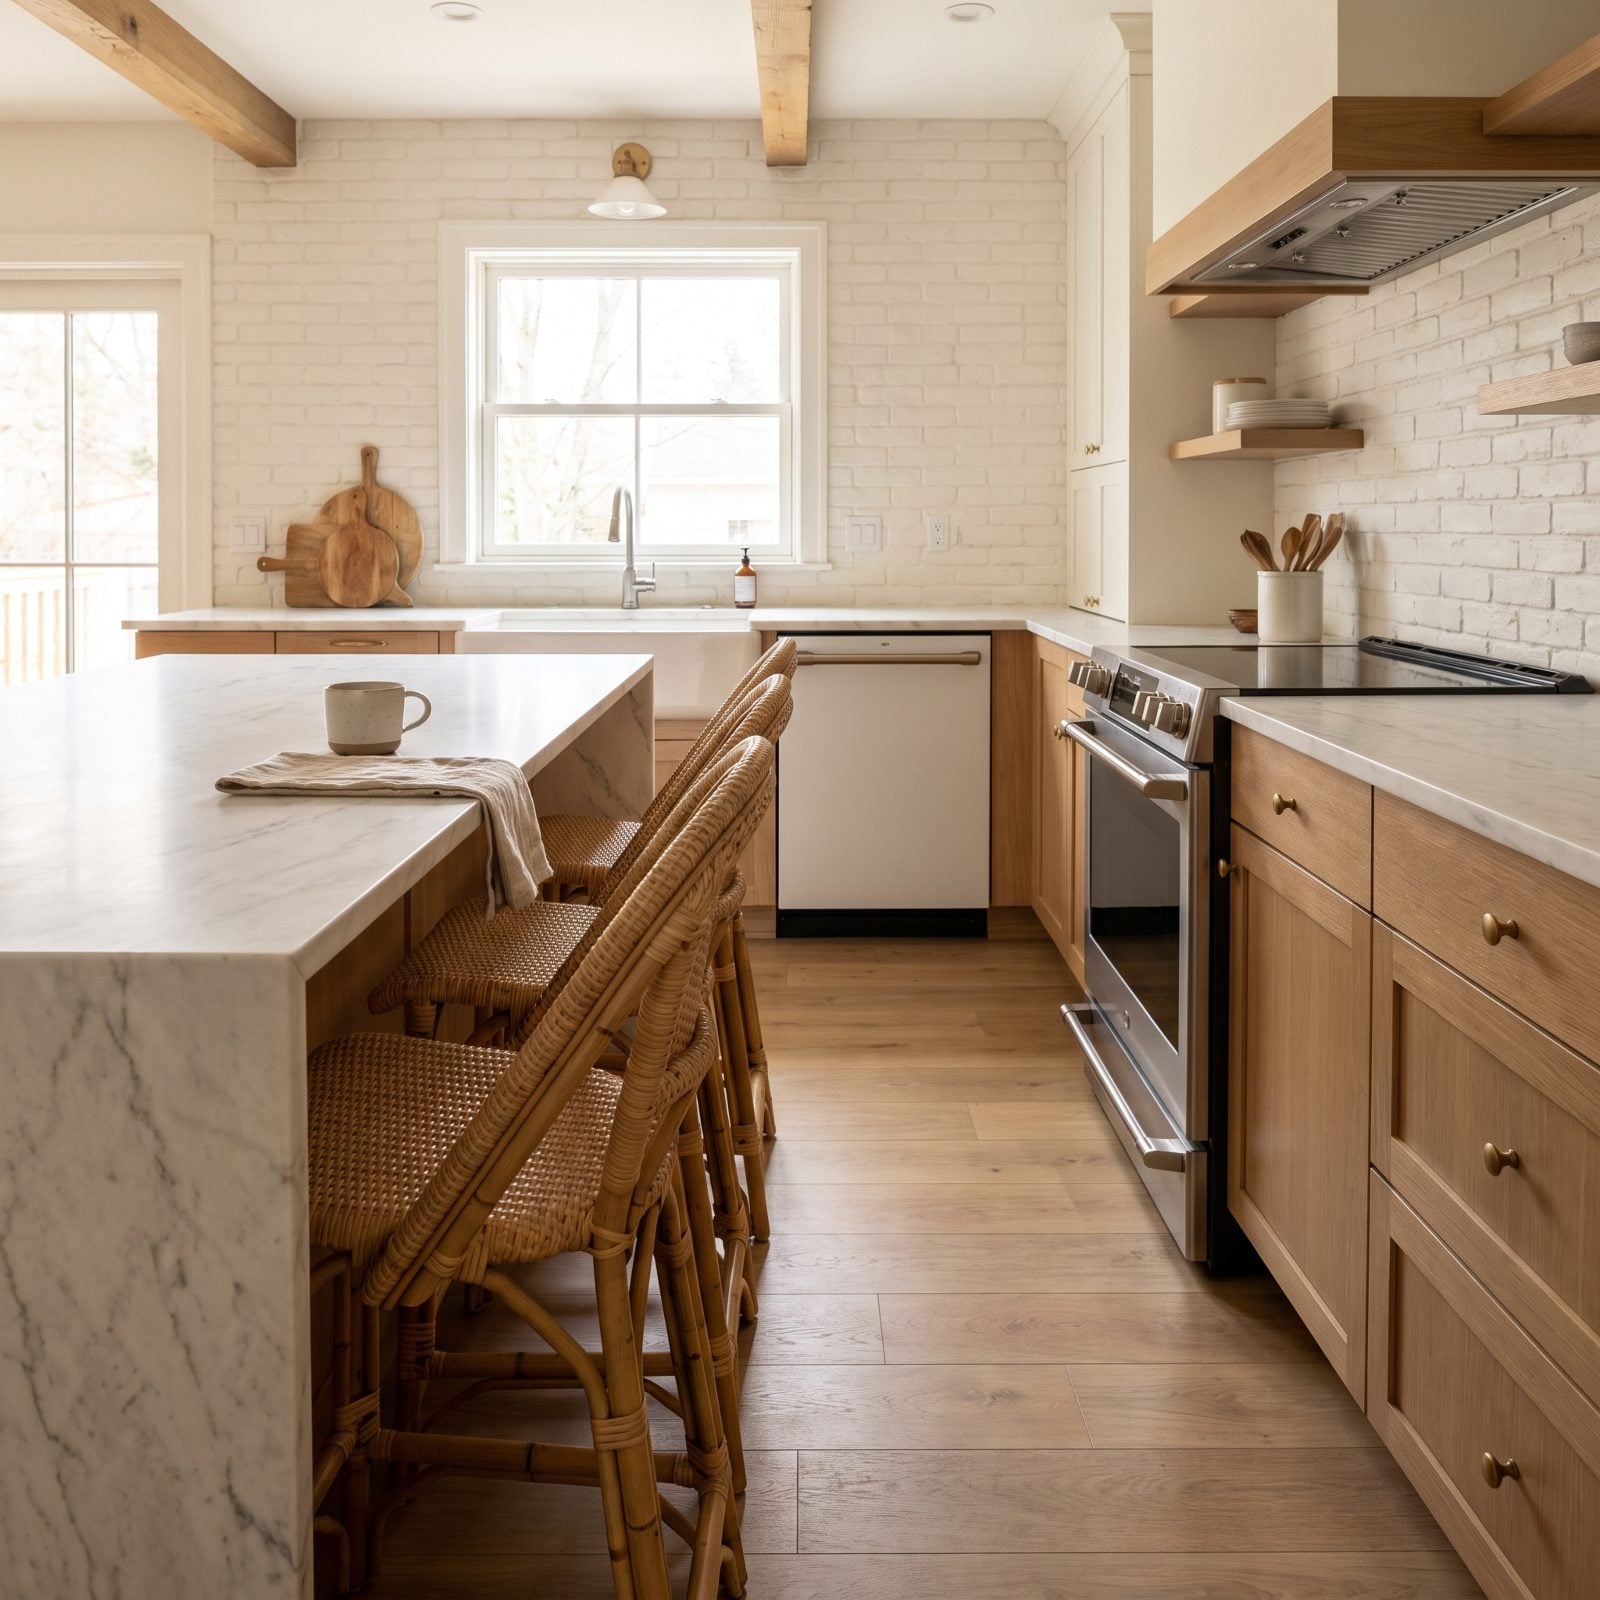
You’ve done this shuffle. Stools out, you turn sideways to squeeze between the seats and the opposite cabinets with your arms full of a hot pan, and that’s the tell. When seating pushes into the primary path, every trip from range to sink becomes a small negotiation.
The fix is boring and it works. A kitchen walkway wants 42 to 48 inches of clear passage, measured from the front edge of the tucked-in stool to whatever sits across from it. Can’t get there? Go with backless counter stools that slide fully under the overhang, or move the seating to a return leg of the island where nobody’s walking. And measure with the stools pushed in, not pulled out. That’s the number that actually governs your day.
39. Refrigerator Doors That Slam Into the Wall Every Single Time
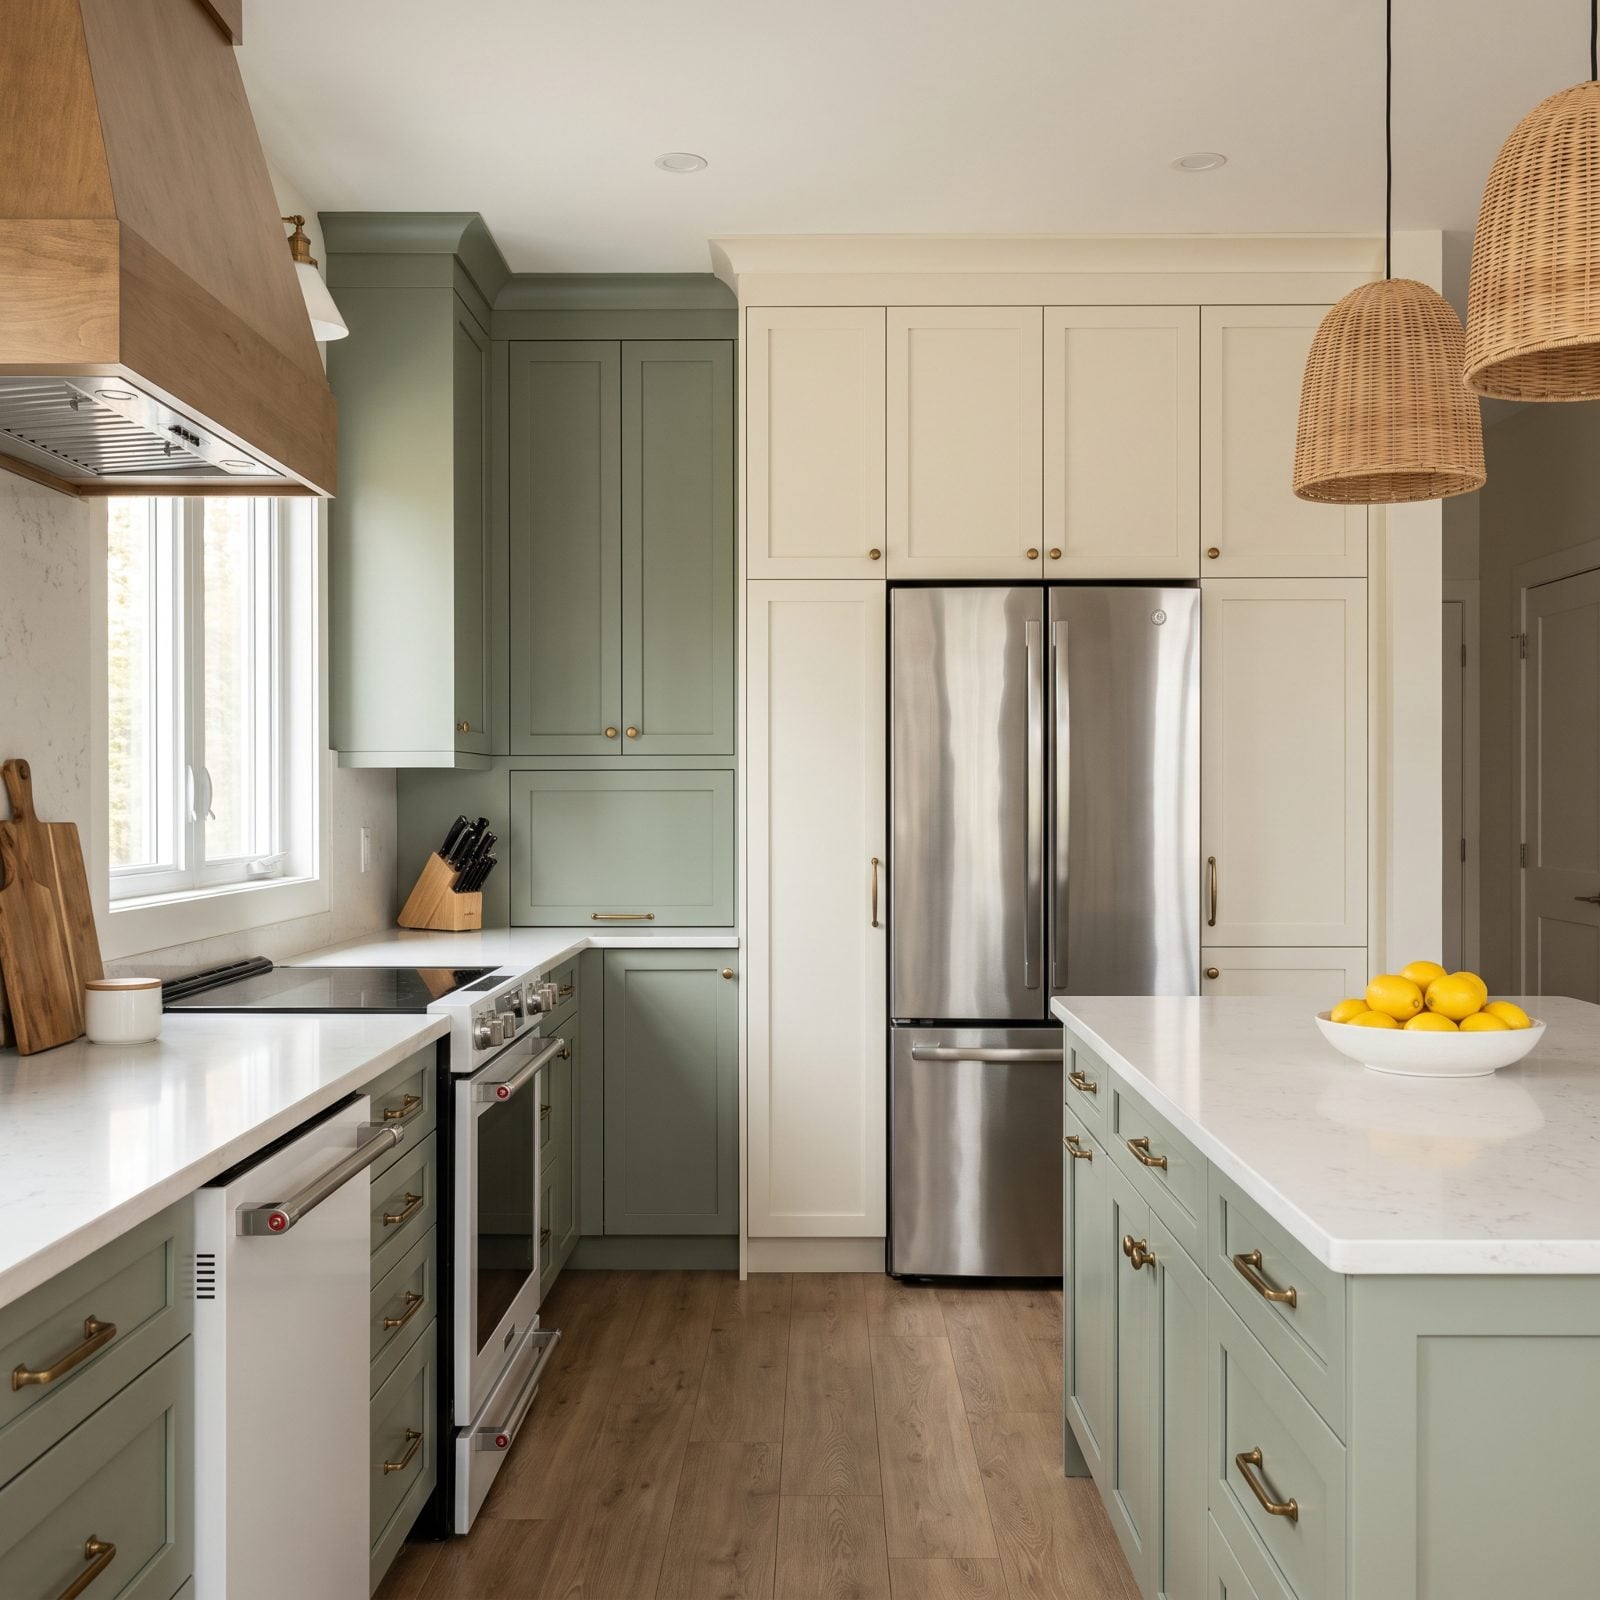
Here’s the one nobody catches until move-in. The fridge fits the opening, the doors clear on paper, and then the hinge ends up an inch from a wall or a run of tall cabinets. Now the door only opens 90 degrees, the crisper won’t slide out, and you can’t pull the shelves for cleaning.
You need clearance behind the hinge — usually two to three inches of filler panel between the fridge and any perpendicular surface, so the door swings past 90 and the drawers clear. Counter-depth models help, but the real move is planning the swing before the cabinets go in. Renovating? Give this the same attention you’d give a modern kitchen design layout for the range. A blocked crisper is a daily annoyance that never gets better.
38. Corner Cabinets That Swallow Half Your Storage Into a Black Hole
🔥 Would you like to save this?
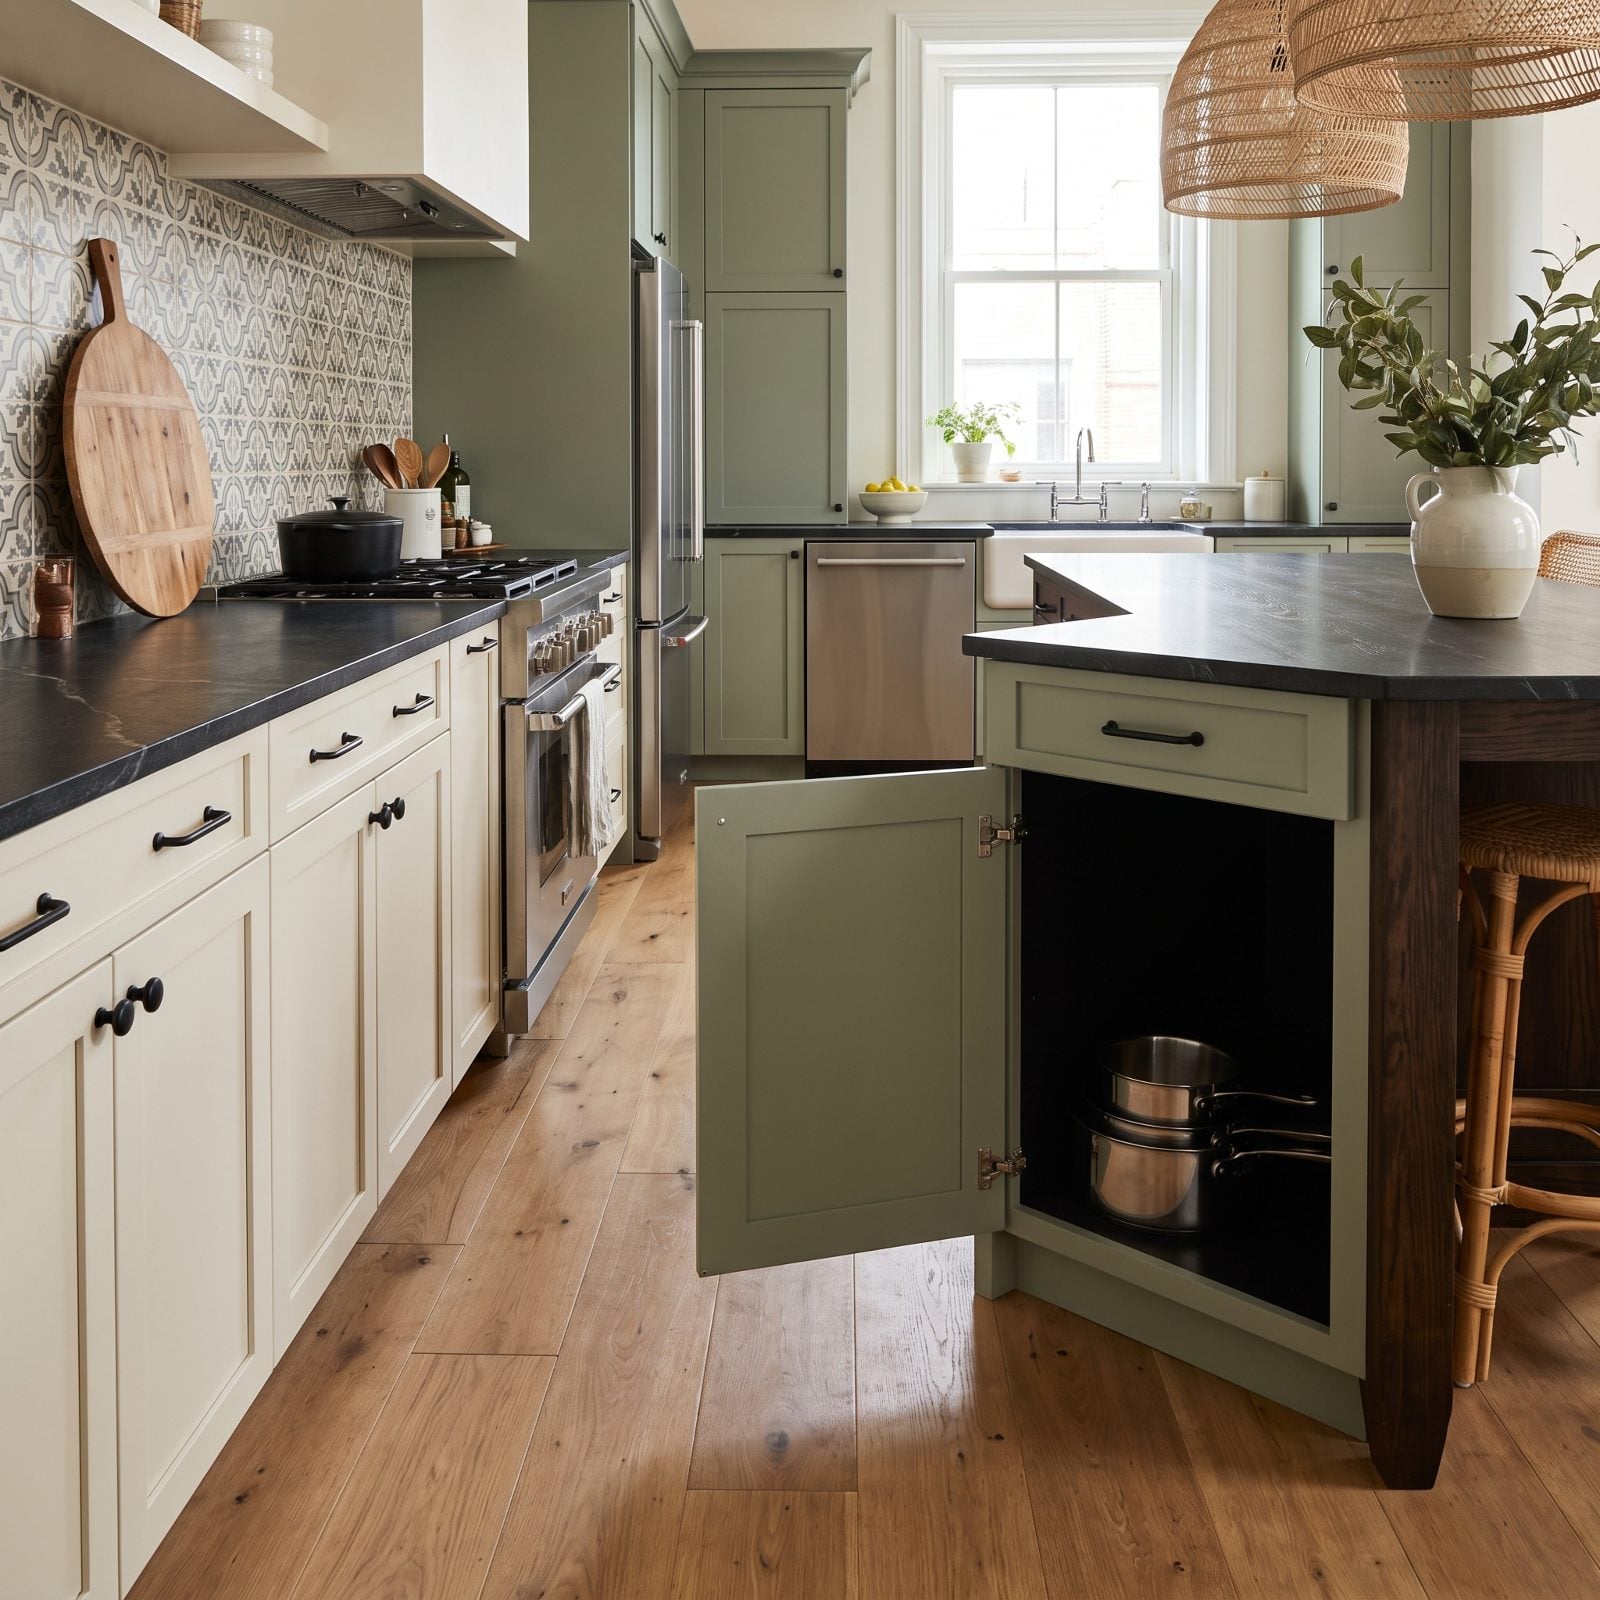
Open the standard corner base cabinet and you get a stack of pots at the front, then a void. The back third might as well be another room. People store the stuff they never use back there, which is a polite way of saying they lose it.
Corner cabinets are the single worst square footage in most kitchens, and the fix has existed for years. A blind-corner pull-out or a two-tier lazy Susan brings the dead zone to you. Better still, a corner drawer cabinet converts the whole footprint into pull-out drawers with no reaching at all. I fought this in my own kitchen for two years before caving. Should have caved on day one.
37. Microwaves Mounted So High You’re Pulling Hot Soup Down at Eye Level
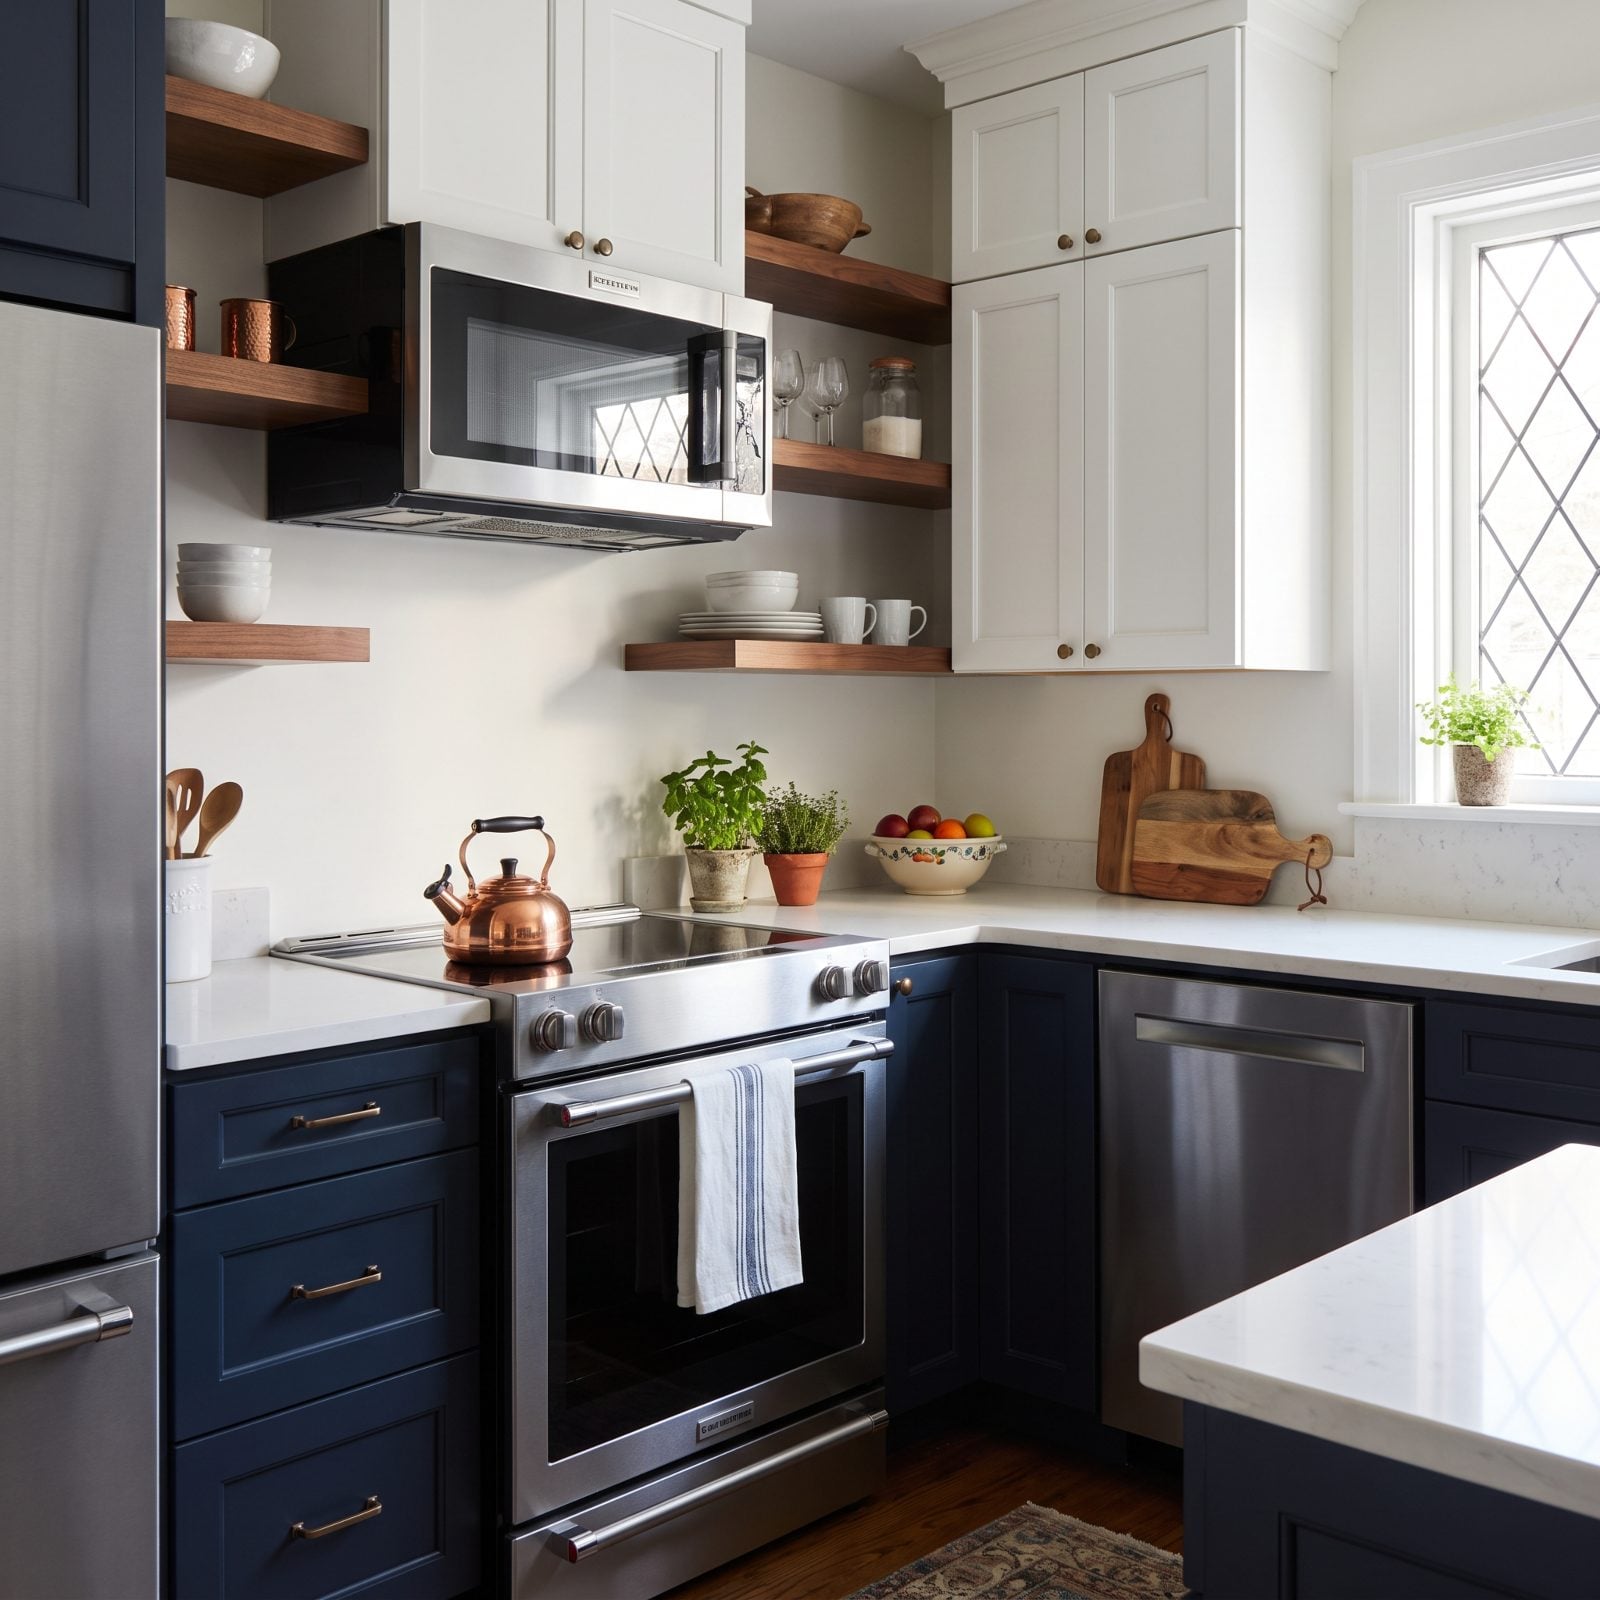
The over-the-range microwave saves counter space and creates a new problem. When the bottom of the unit sits above eye level, you’re reaching up to pull a bowl of hot liquid down and across your face. Fine until the day it isn’t.
A microwave should let you see into the container and lift it out below shoulder height. So build a drawer microwave into the island or base cabinets, or carve a dedicated slot in a tall pantry cabinet at counter height. Keep it over the range for ventilation if you must, but know you’ve traded safety for square footage. Cooking with kids underfoot? The drawer style is the honest answer.
36. Range Hoods Hung at Forehead Height Over the Cooktop
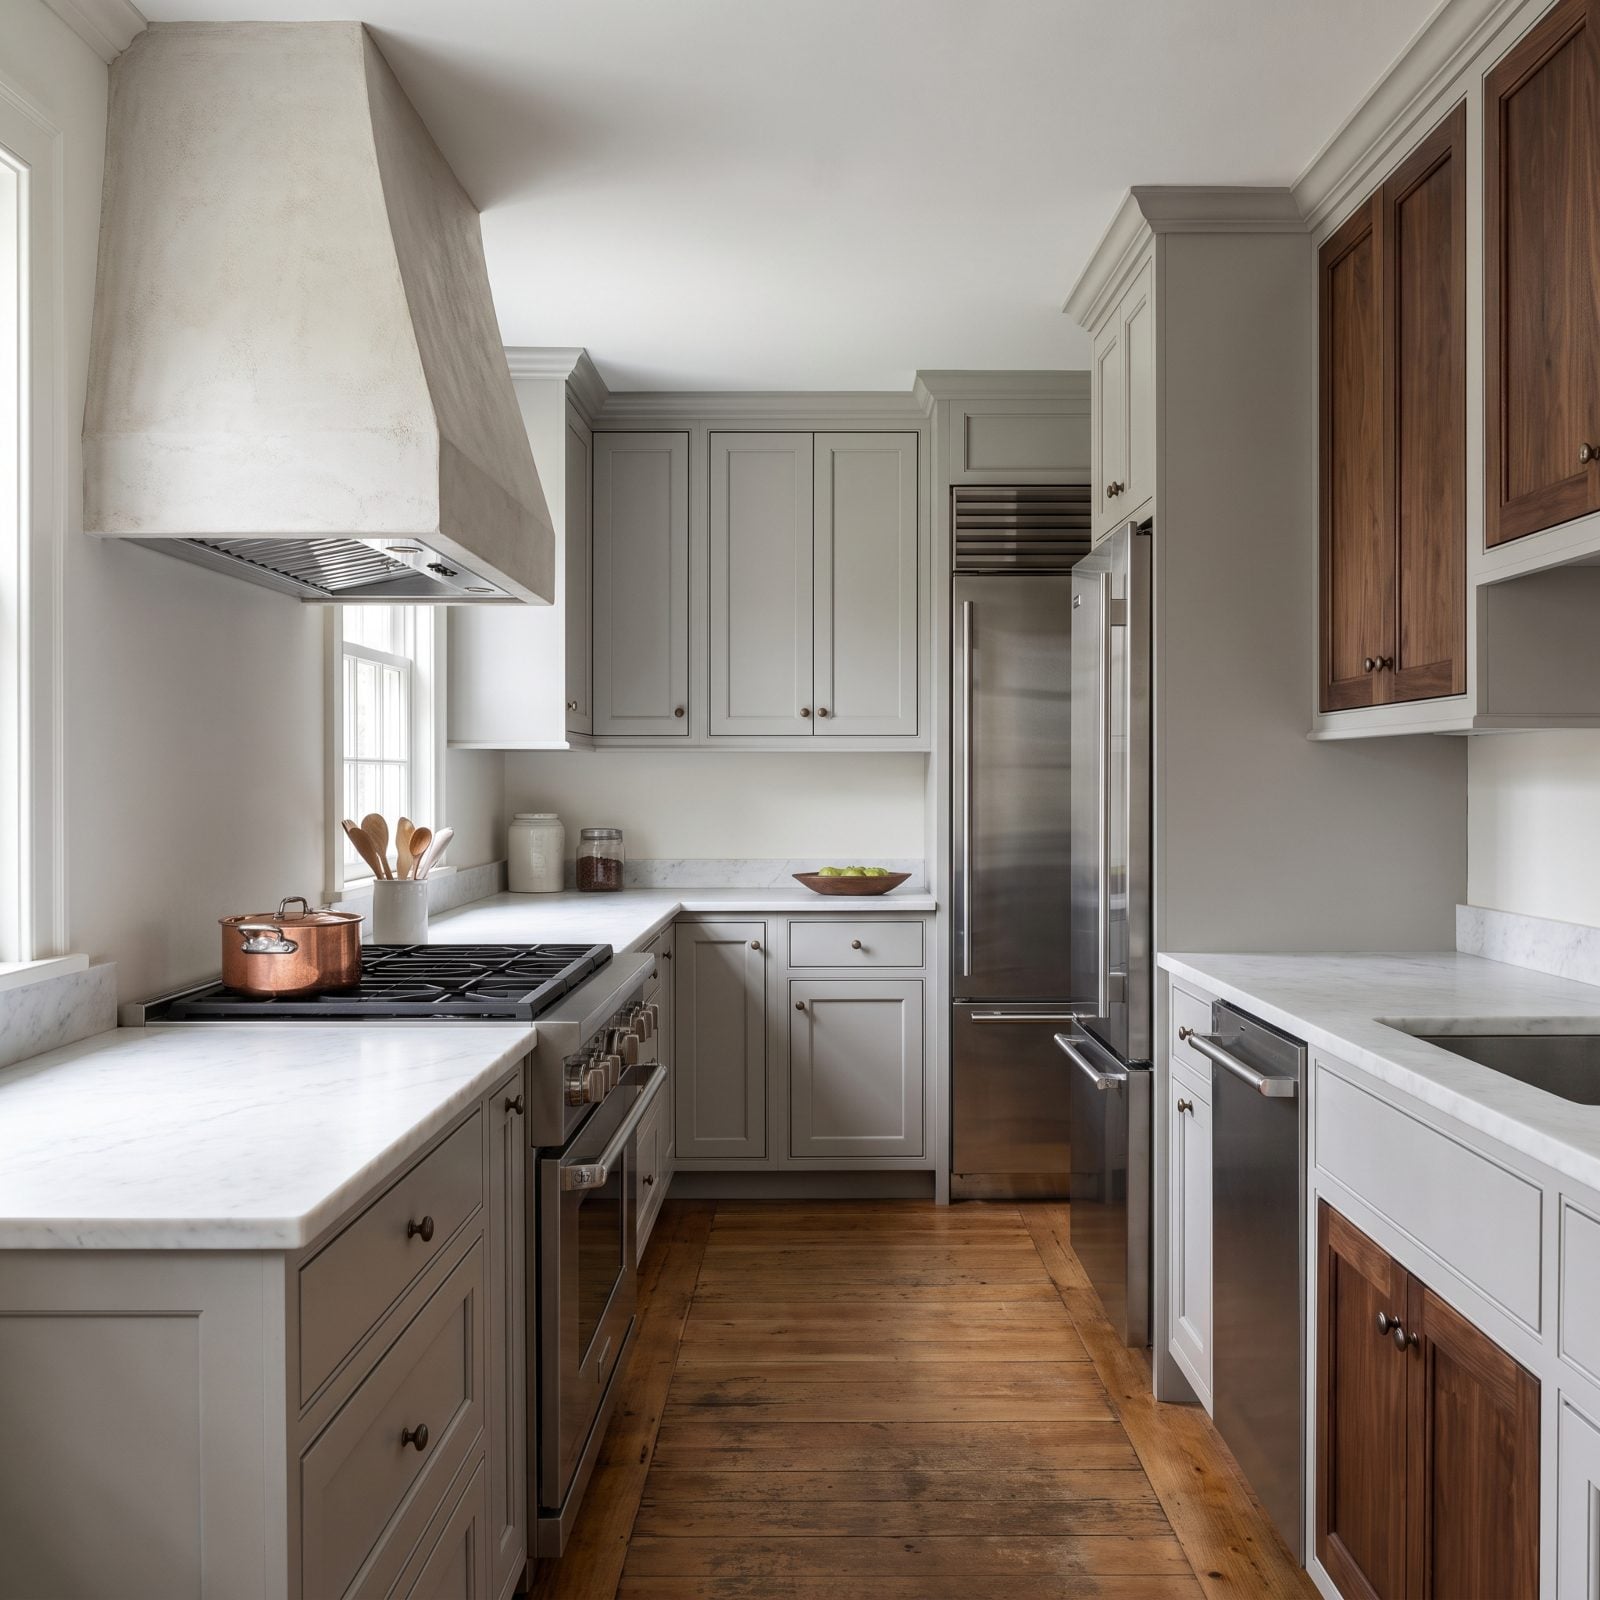
A sculptural hood is a gorgeous anchor, right up until you crack your head reaching over the back burner. Hung too low, it stops being ventilation and becomes a hazard you learn to duck under.
For most hoods over a gas range, aim for 30 to 36 inches above the cooktop surface — a bit lower for electric, higher for tall cooks. That window captures smoke and steam without putting the metal in your line of fire. Measure to the person who actually cooks, not some average. And if the hood is meant to be a centerpiece, mount it right and let its width and finish carry the drama, not a low-hanging profile that clips your skull.
35. Prep Sinks So Tiny They Cost More Counter Than They Give Back
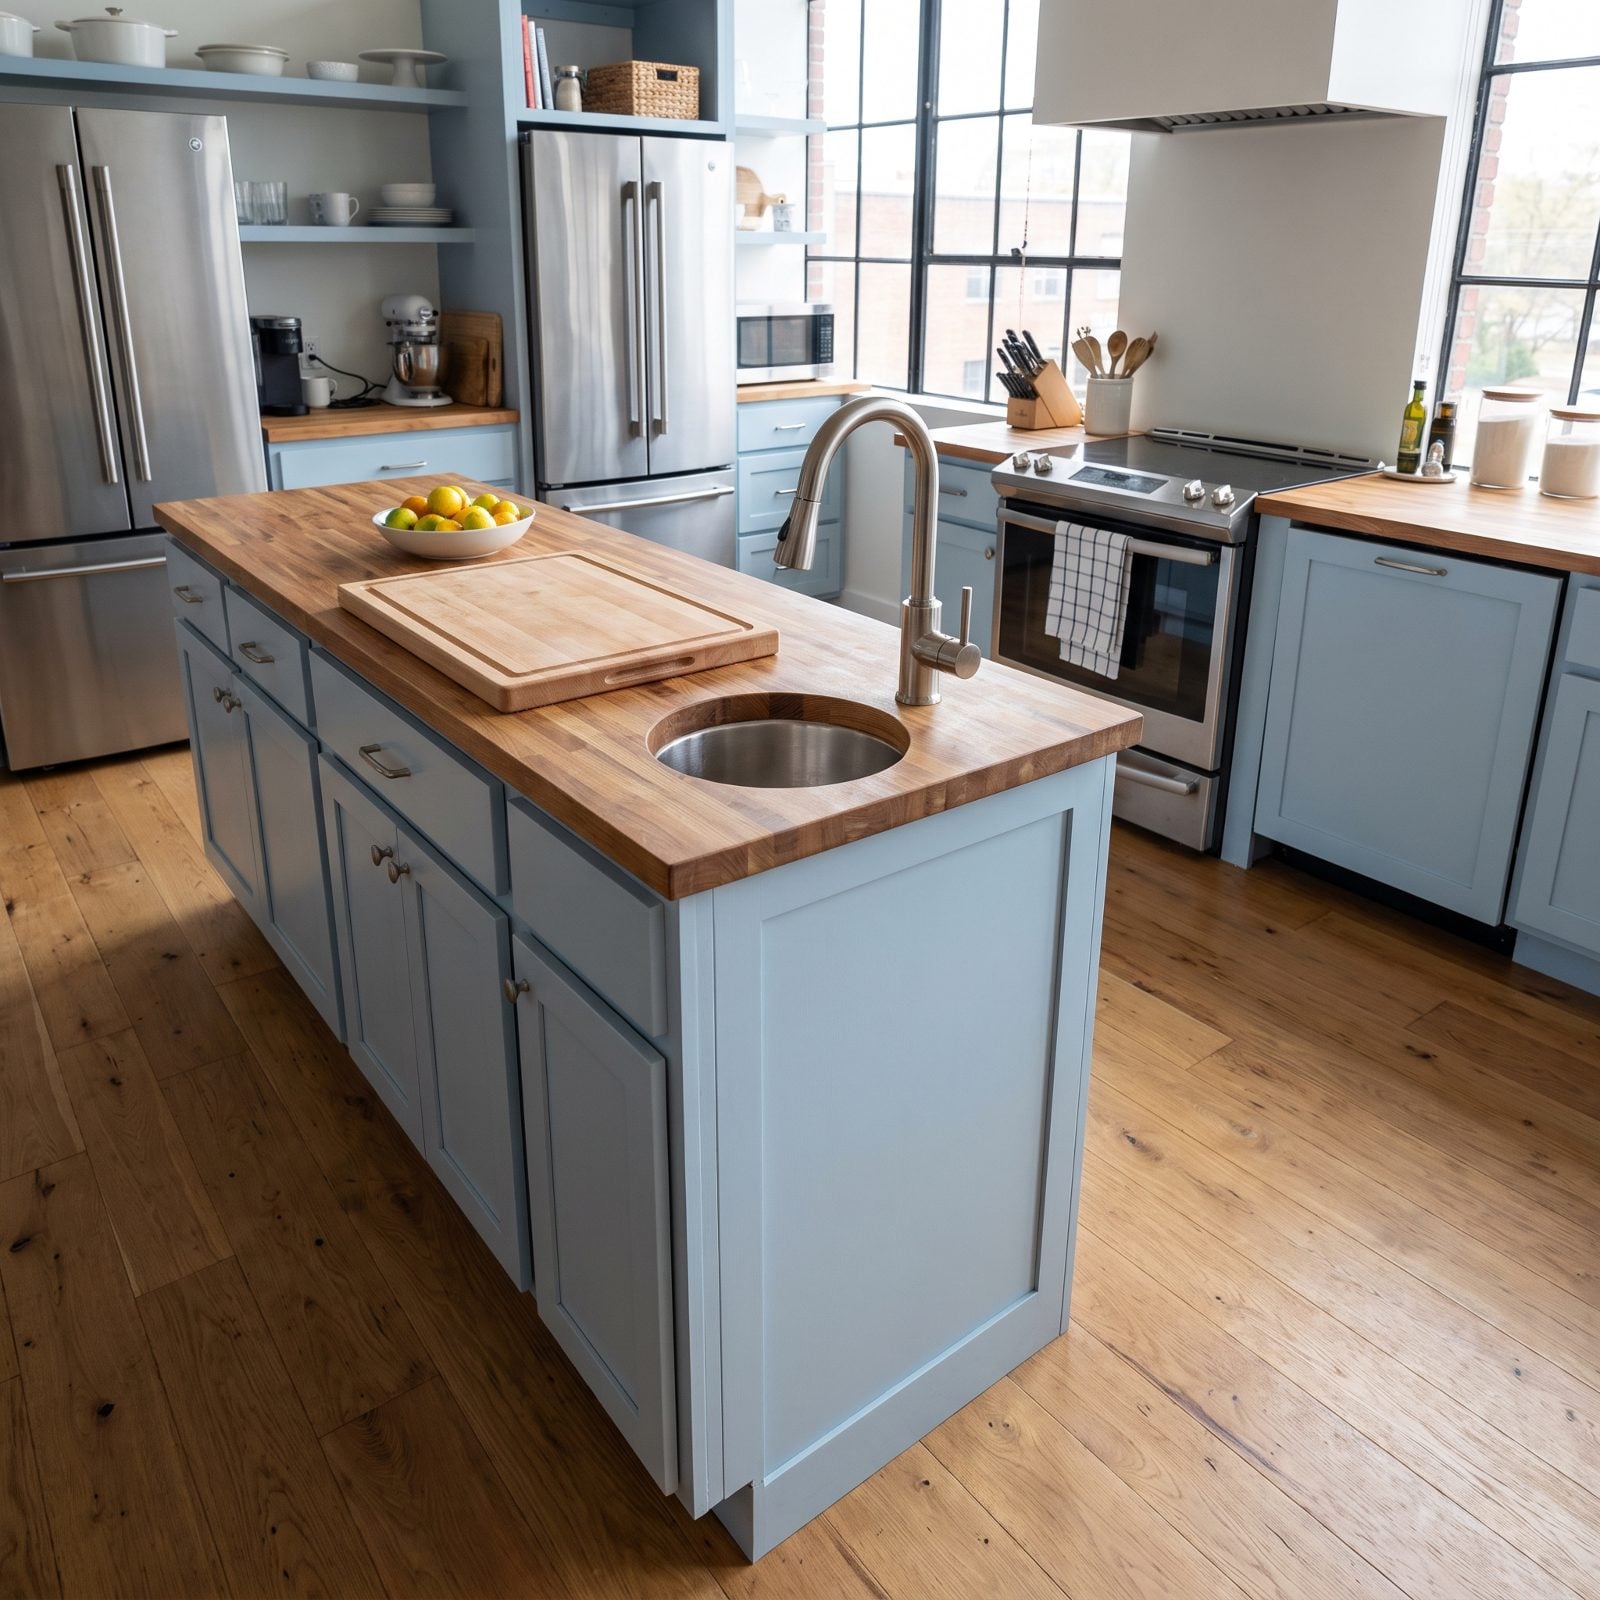
A second sink sounds like a luxury. Then you install a 12-inch bar bowl in the middle of your island, the faucet eats the counter beside it, and you can’t actually wash a colander of greens in the thing. It gave you a hole and took your prep surface.
If you want a prep sink, make it earn its footprint. Go at least 15 to 18 inches wide so a mixing bowl fits, and site it on a run of counter you weren’t relying on for prep anyway. In a compact bohemian kitchen design, a single well-placed main sink almost always beats two sinks that both feel cramped. More fixtures is not the same as more function.
34. Pot Racks Dangling Over the Island Right at Head Level
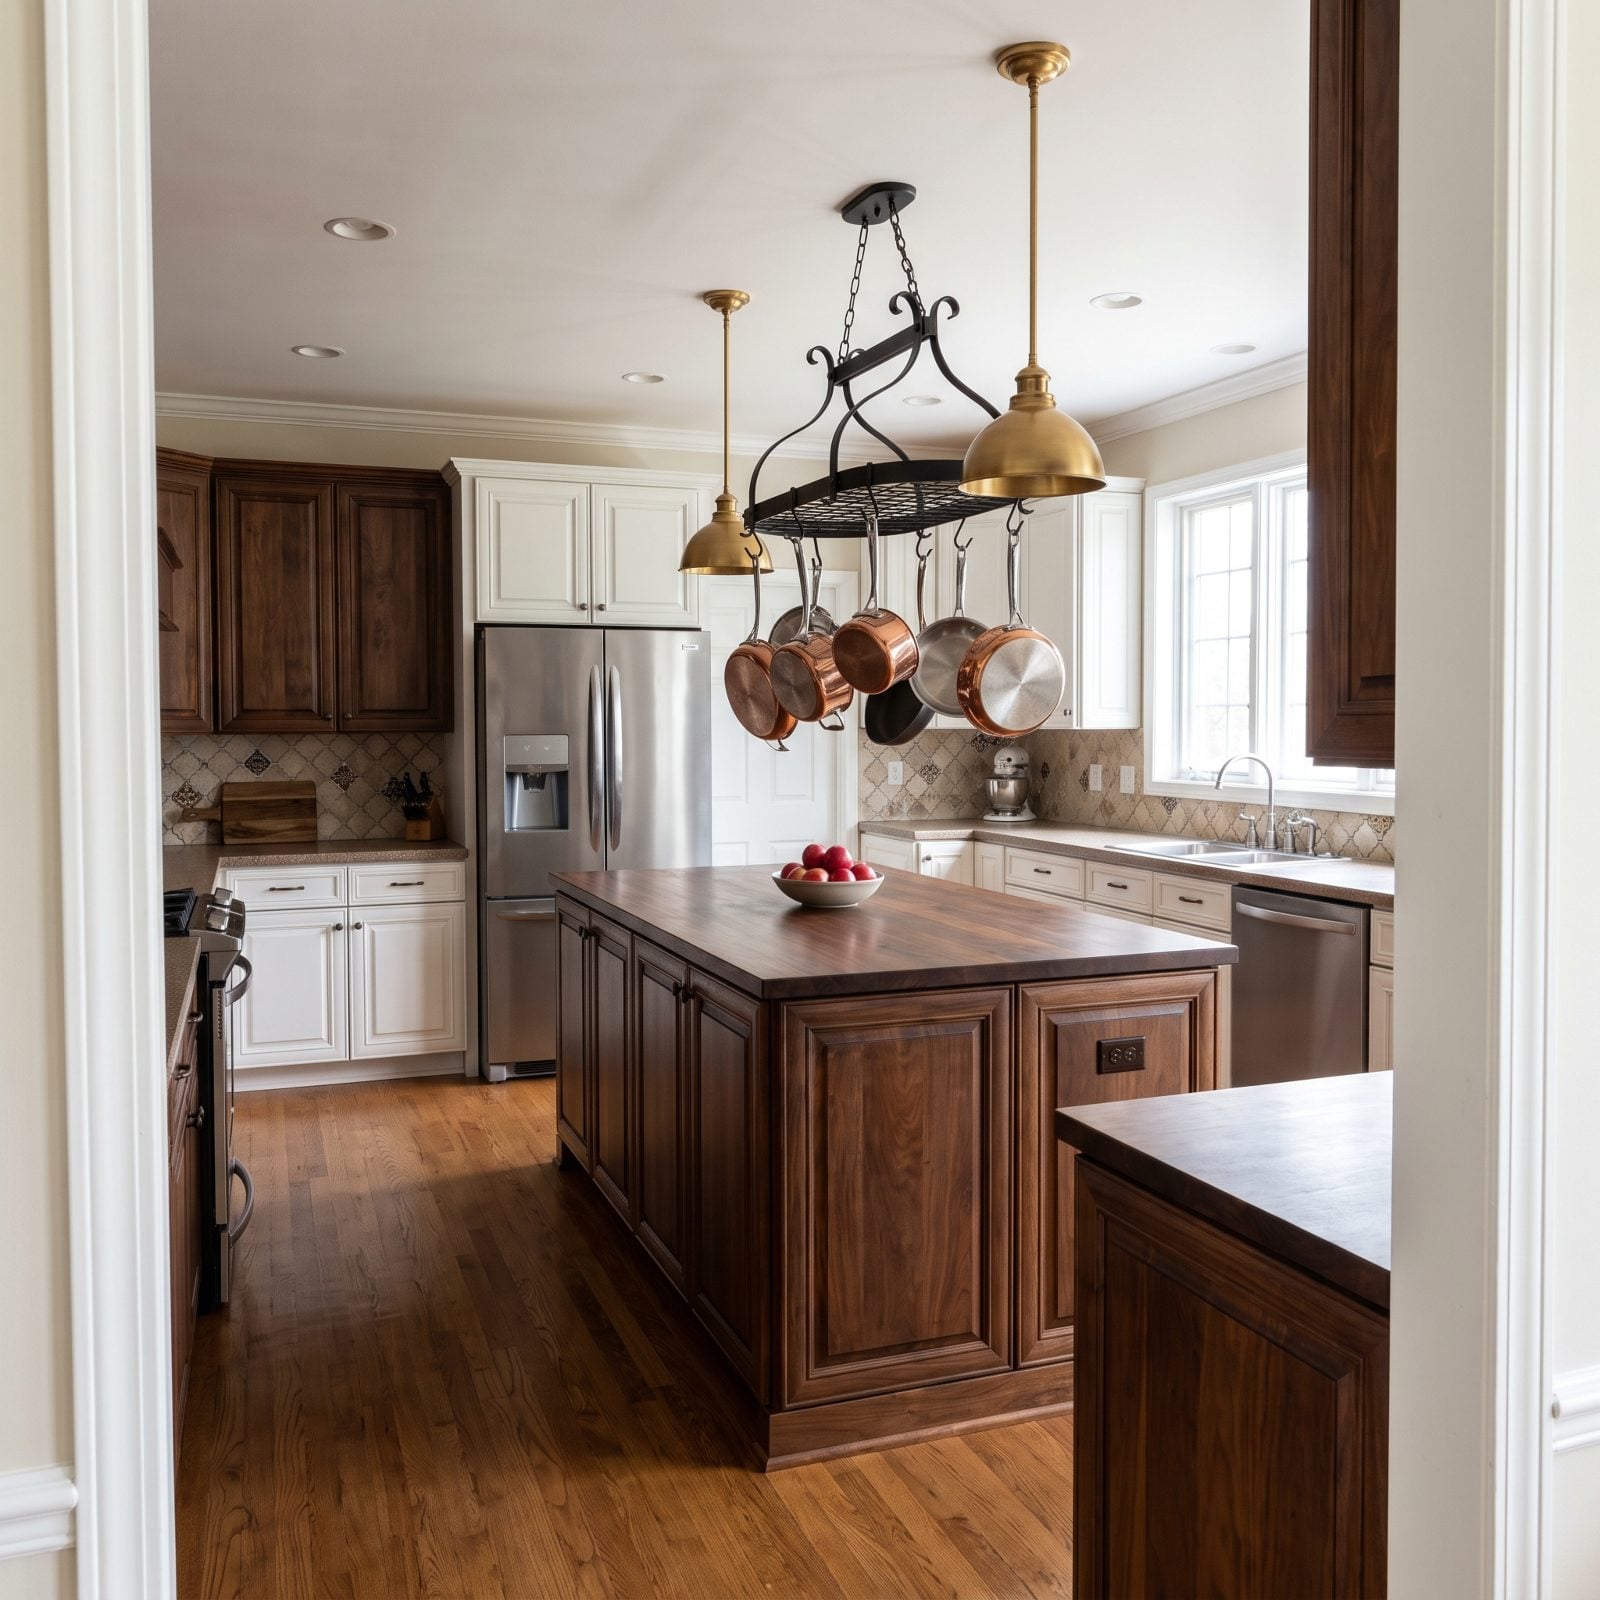
Hanging pots look like a French bistro dream. In practice, a rack over the island turns your best work surface into a low ceiling of dangling handles. You lean in to knead dough and there’s a saucepan hovering in your peripheral vision.
Pots that hang over a work zone need real headroom, and most people don’t have it. Move the rack over a walkway or a non-prep counter, or hang it on a wall out of the traffic path entirely. Islands are prime real estate for prep and for the eye. Keep the airspace above them clear, let a pair of pendants do the vertical interest, and stash the copper somewhere it won’t clip your forehead.
33. Knife Blocks Hogging Permanent Real Estate on the Counter
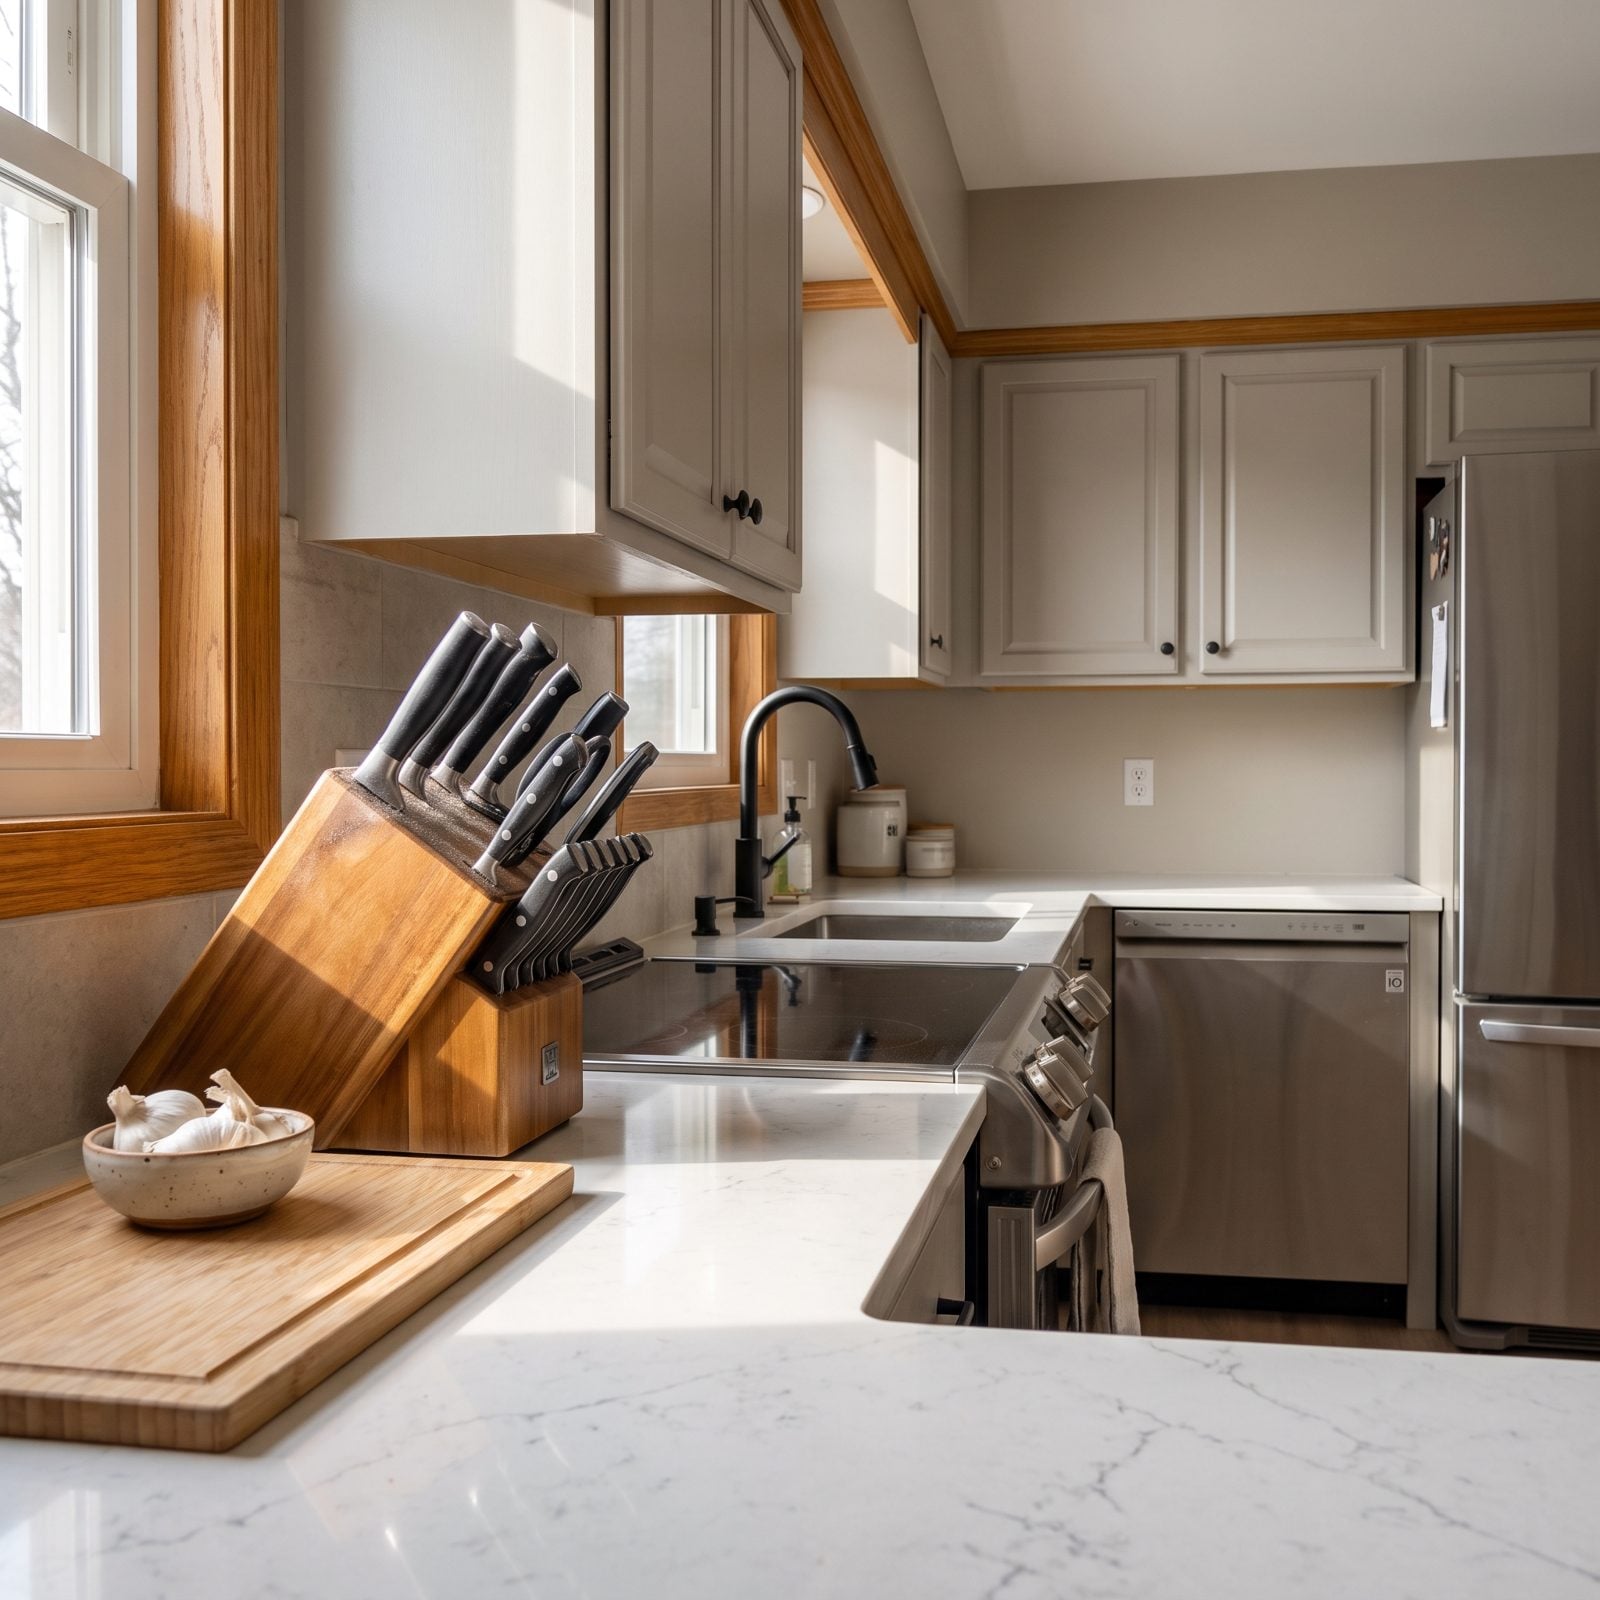
The knife block has squatter’s rights on more counters than any object in the American kitchen. It sits there full time, collecting dust in the empty slots, hogging the exact corner you want for prep.
You’ve got better options and they all free up the surface. A magnetic knife strip on the backsplash keeps blades visible, dry, and off the counter. An in-drawer tray tucks everything away entirely. Both protect the edges better than a block, which drags the blade across wood every time you draw it. Counter space is the scarcest thing in most kitchens. Stop paying rent to a wooden box.
32. Built-In Cutting Boards That Trap Crumbs You Can Never Fully Reach
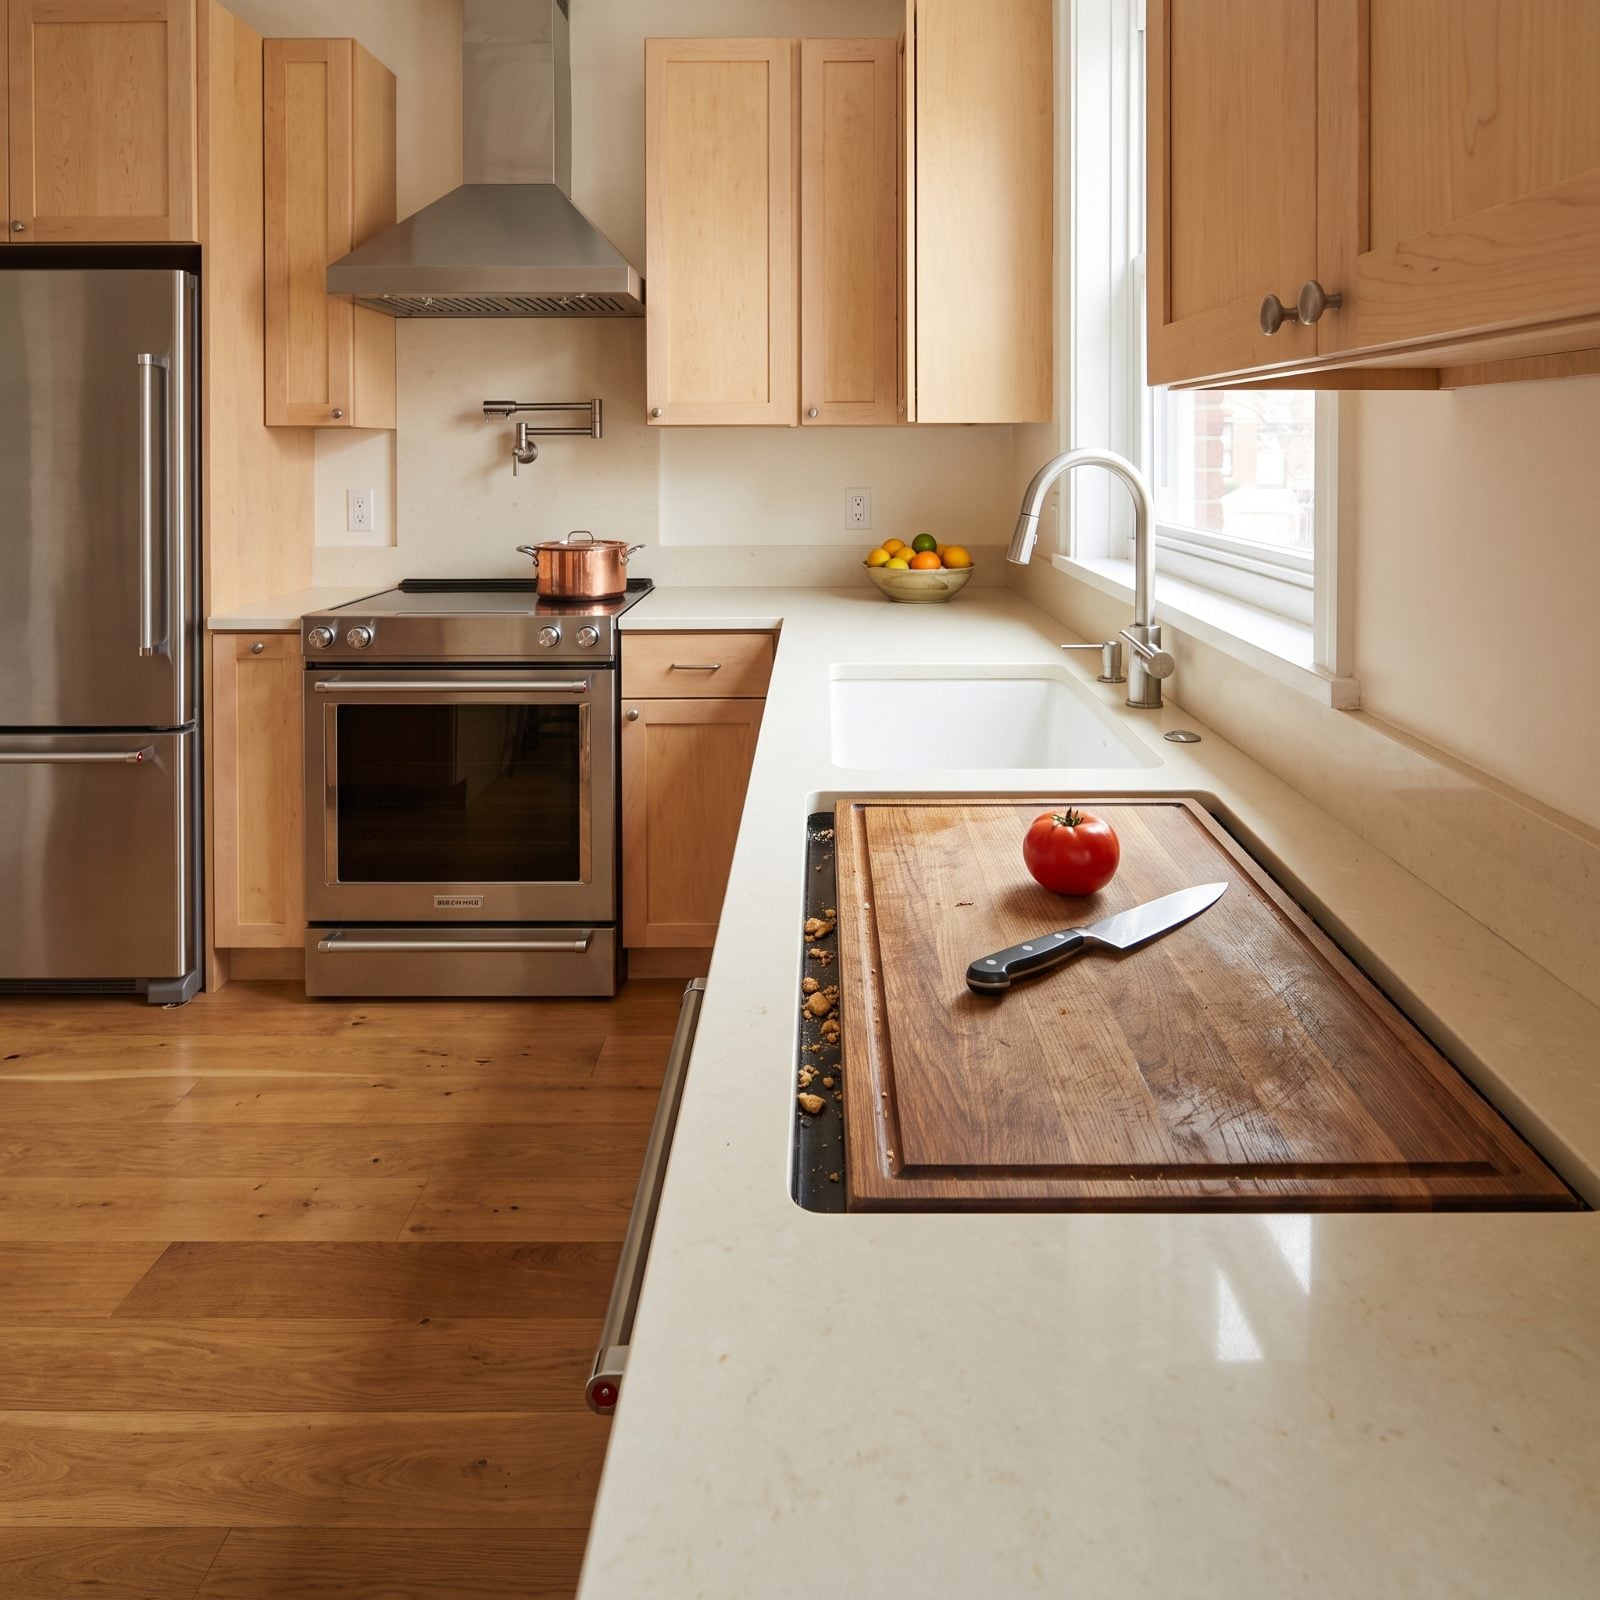
The integrated cutting board looks so tidy in the showroom. Flush with the counter, a slot beside the sink, very efficient. Then you cut raw chicken on it and try to figure out how to actually clean the seam where the wood meets the stone.
Fixed wooden boards can’t go in the sink or the dishwasher, and the gap around the edge collects food and moisture where you can’t scrub. That’s a hygiene problem, not just an annoyance. Skip the built-in and use loose end-grain boards you can lift, rinse, and dry properly. Love the pull-out concept? Choose one that fully removes for cleaning. A cutting surface you can’t sanitize is a surface working against you.
31. Glass-Front Cabinets That Turn Storage Into a Full-Time Styling Job
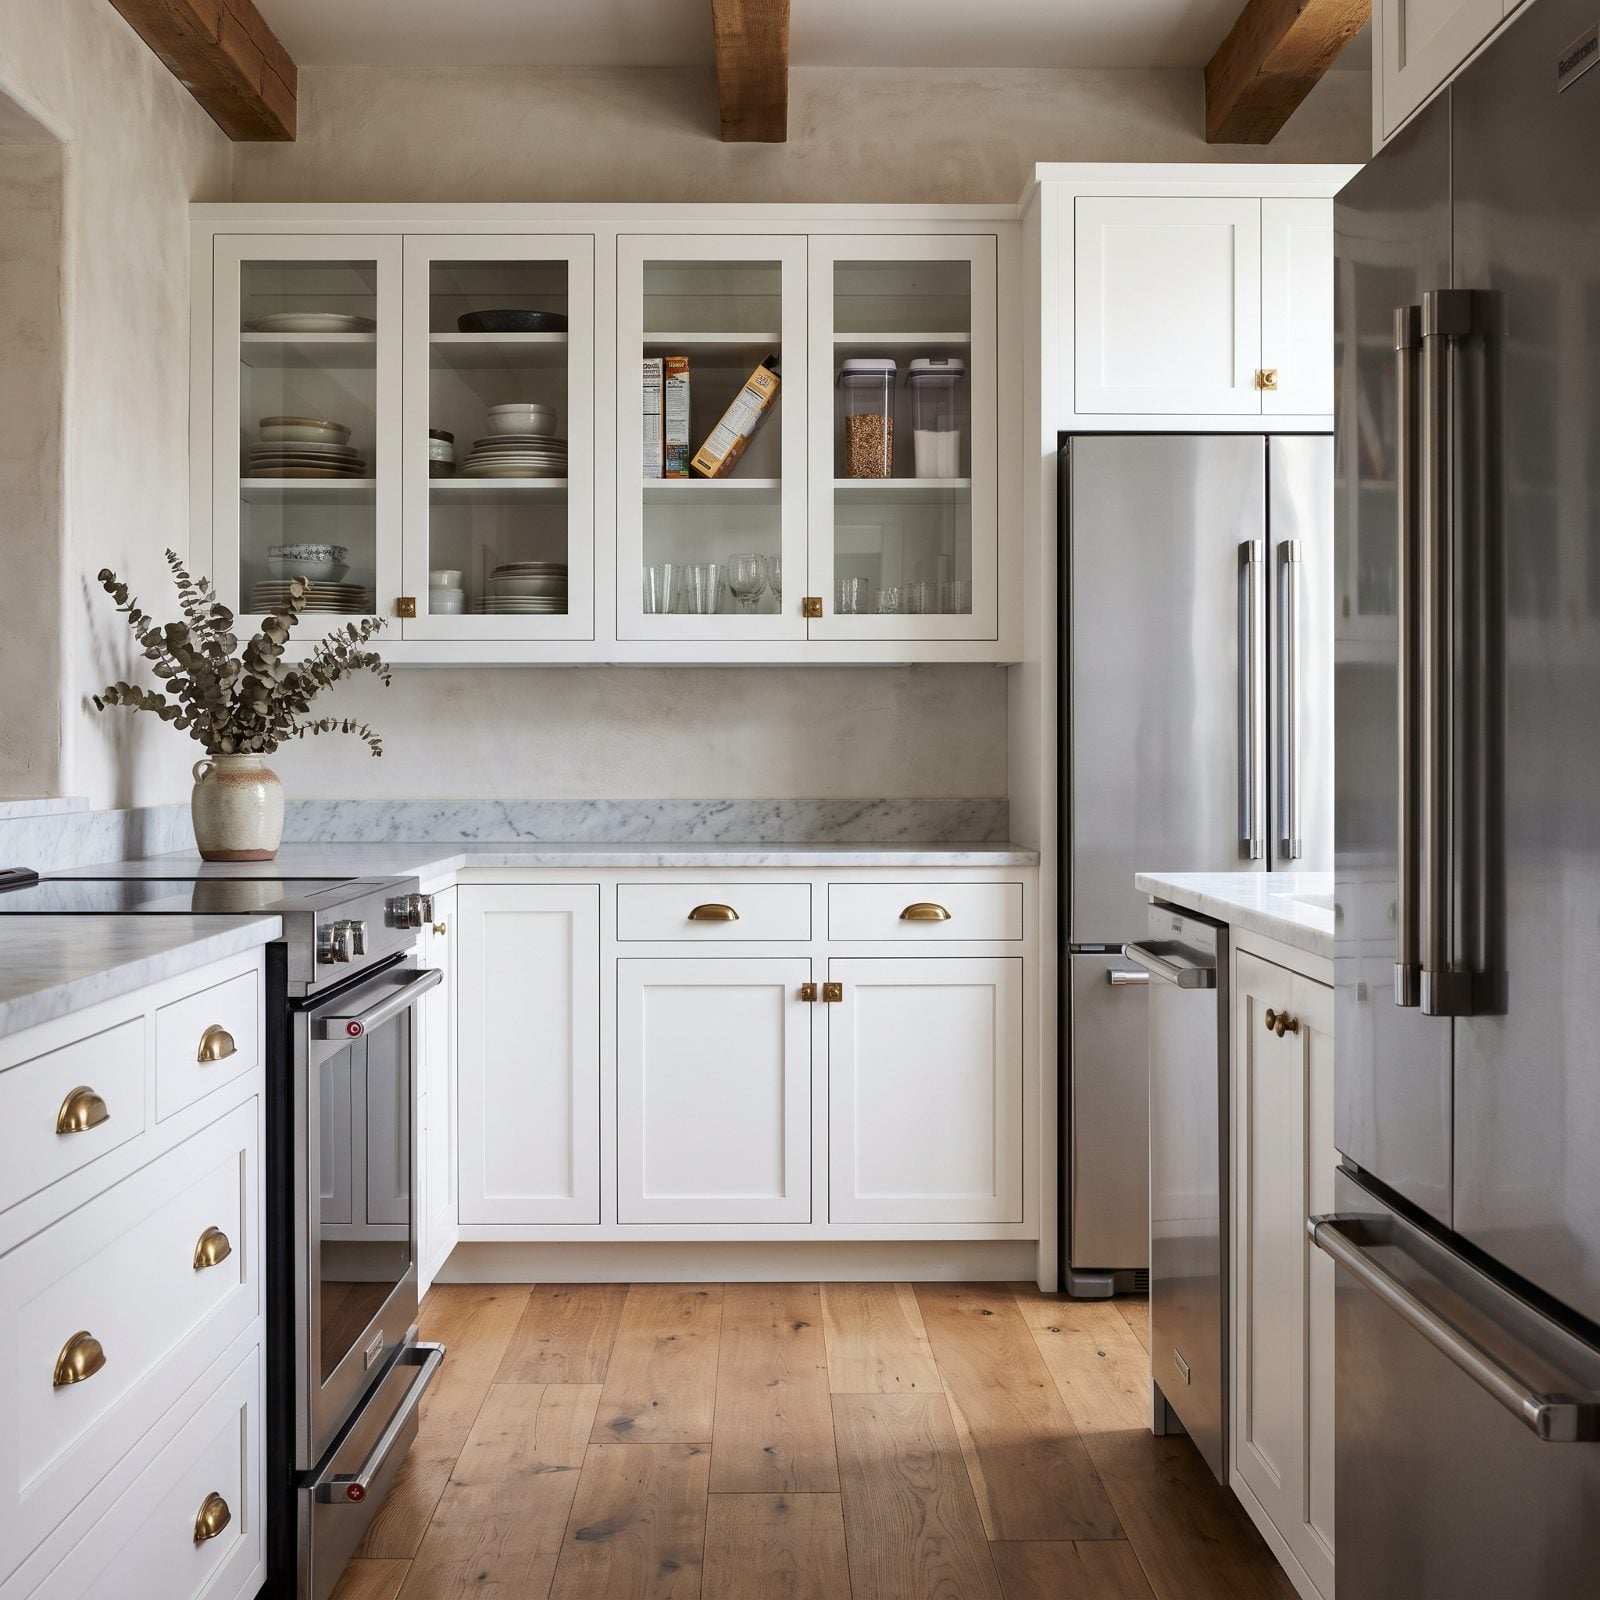
Glass-front uppers make a promise: elegant display, curated dishware, a little jewelry box up on the wall. Six months in, they show what your cabinets actually hold. The cereal box. The plastic containers. The mismatched plates.
Glass fronts turn ordinary storage into a display you now have to maintain, which is a chore nobody signed up for. Want the look anyway? Commit real estate to the things that photograph well — matched glassware, ceramics, cookbooks — and put everything else behind solid doors. A single glass cabinet flanked by closed storage gives you the visual lift without the babysitting. It works beautifully in a mediterranean kitchen, where one lit cabinet of hand-thrown pottery earns its keep.
30. Decorative Cabinet Feet That Turn Into Dirt-Catching Crevices
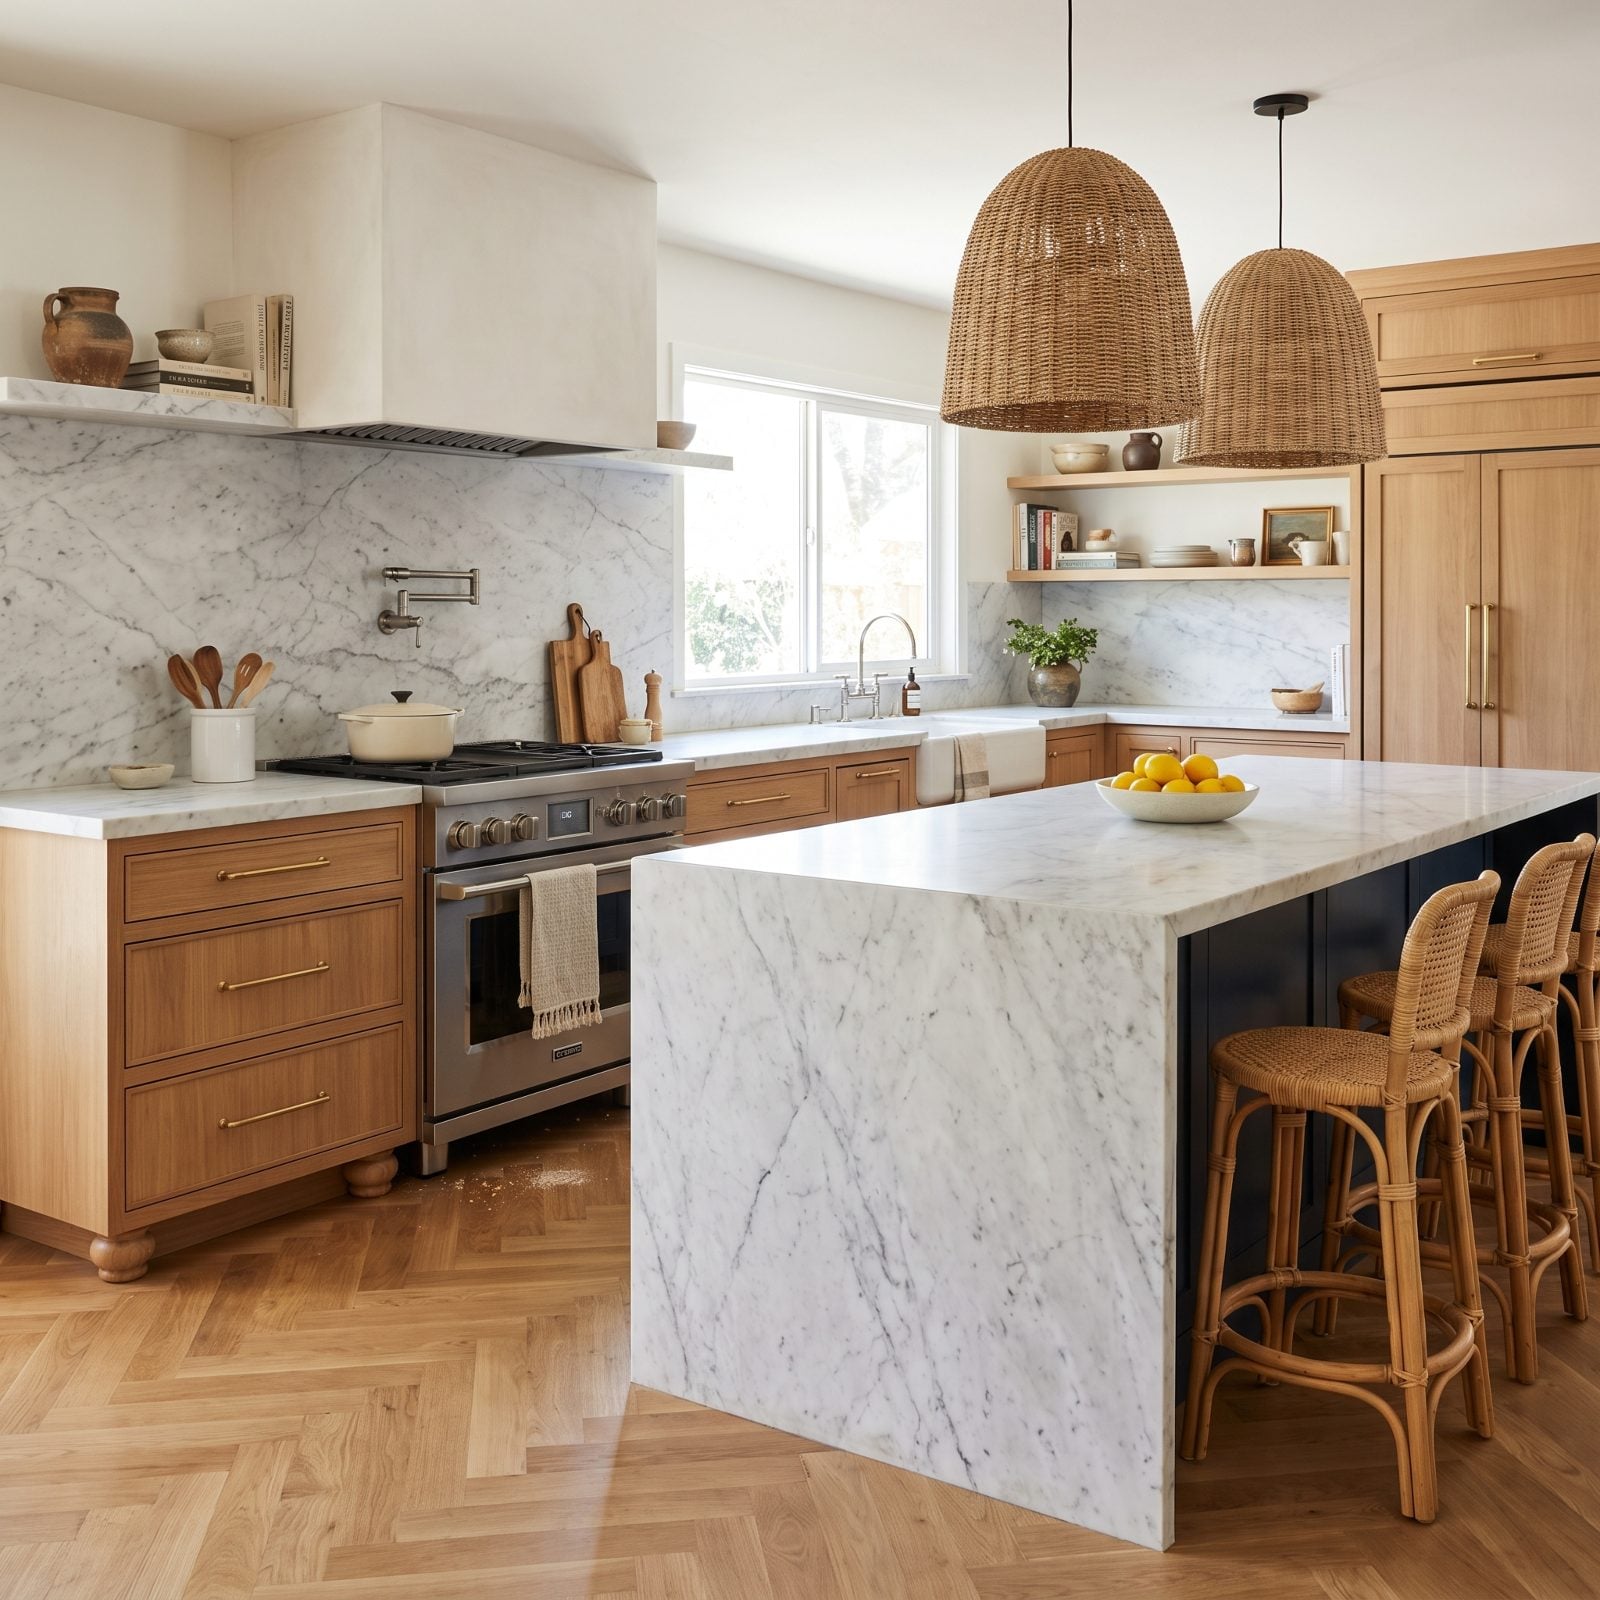
You wanted furniture-style cabinetry, so you skipped the flush toe kick and went with those little turned feet. They look great in the showroom. Then you live in the kitchen for a month and the romance fades fast.
Here’s the problem. That open pocket under the cabinet becomes a landing strip for crumbs, cereal, and dust, and it sits too low to reach with anything but a skinny brush and real determination. A standard recessed toe kick tucks the mess out of sight and out of the traffic path, while furniture feet put it on display an inch off the floor for the whole world to admire.
Love the look? Fine. Just specify feet on an island or a single freestanding piece where you can actually sweep around them, and save the flush toe kick for the working run of cabinets where your feet and the broom live.
29. The Air Fryer With Nowhere to Live
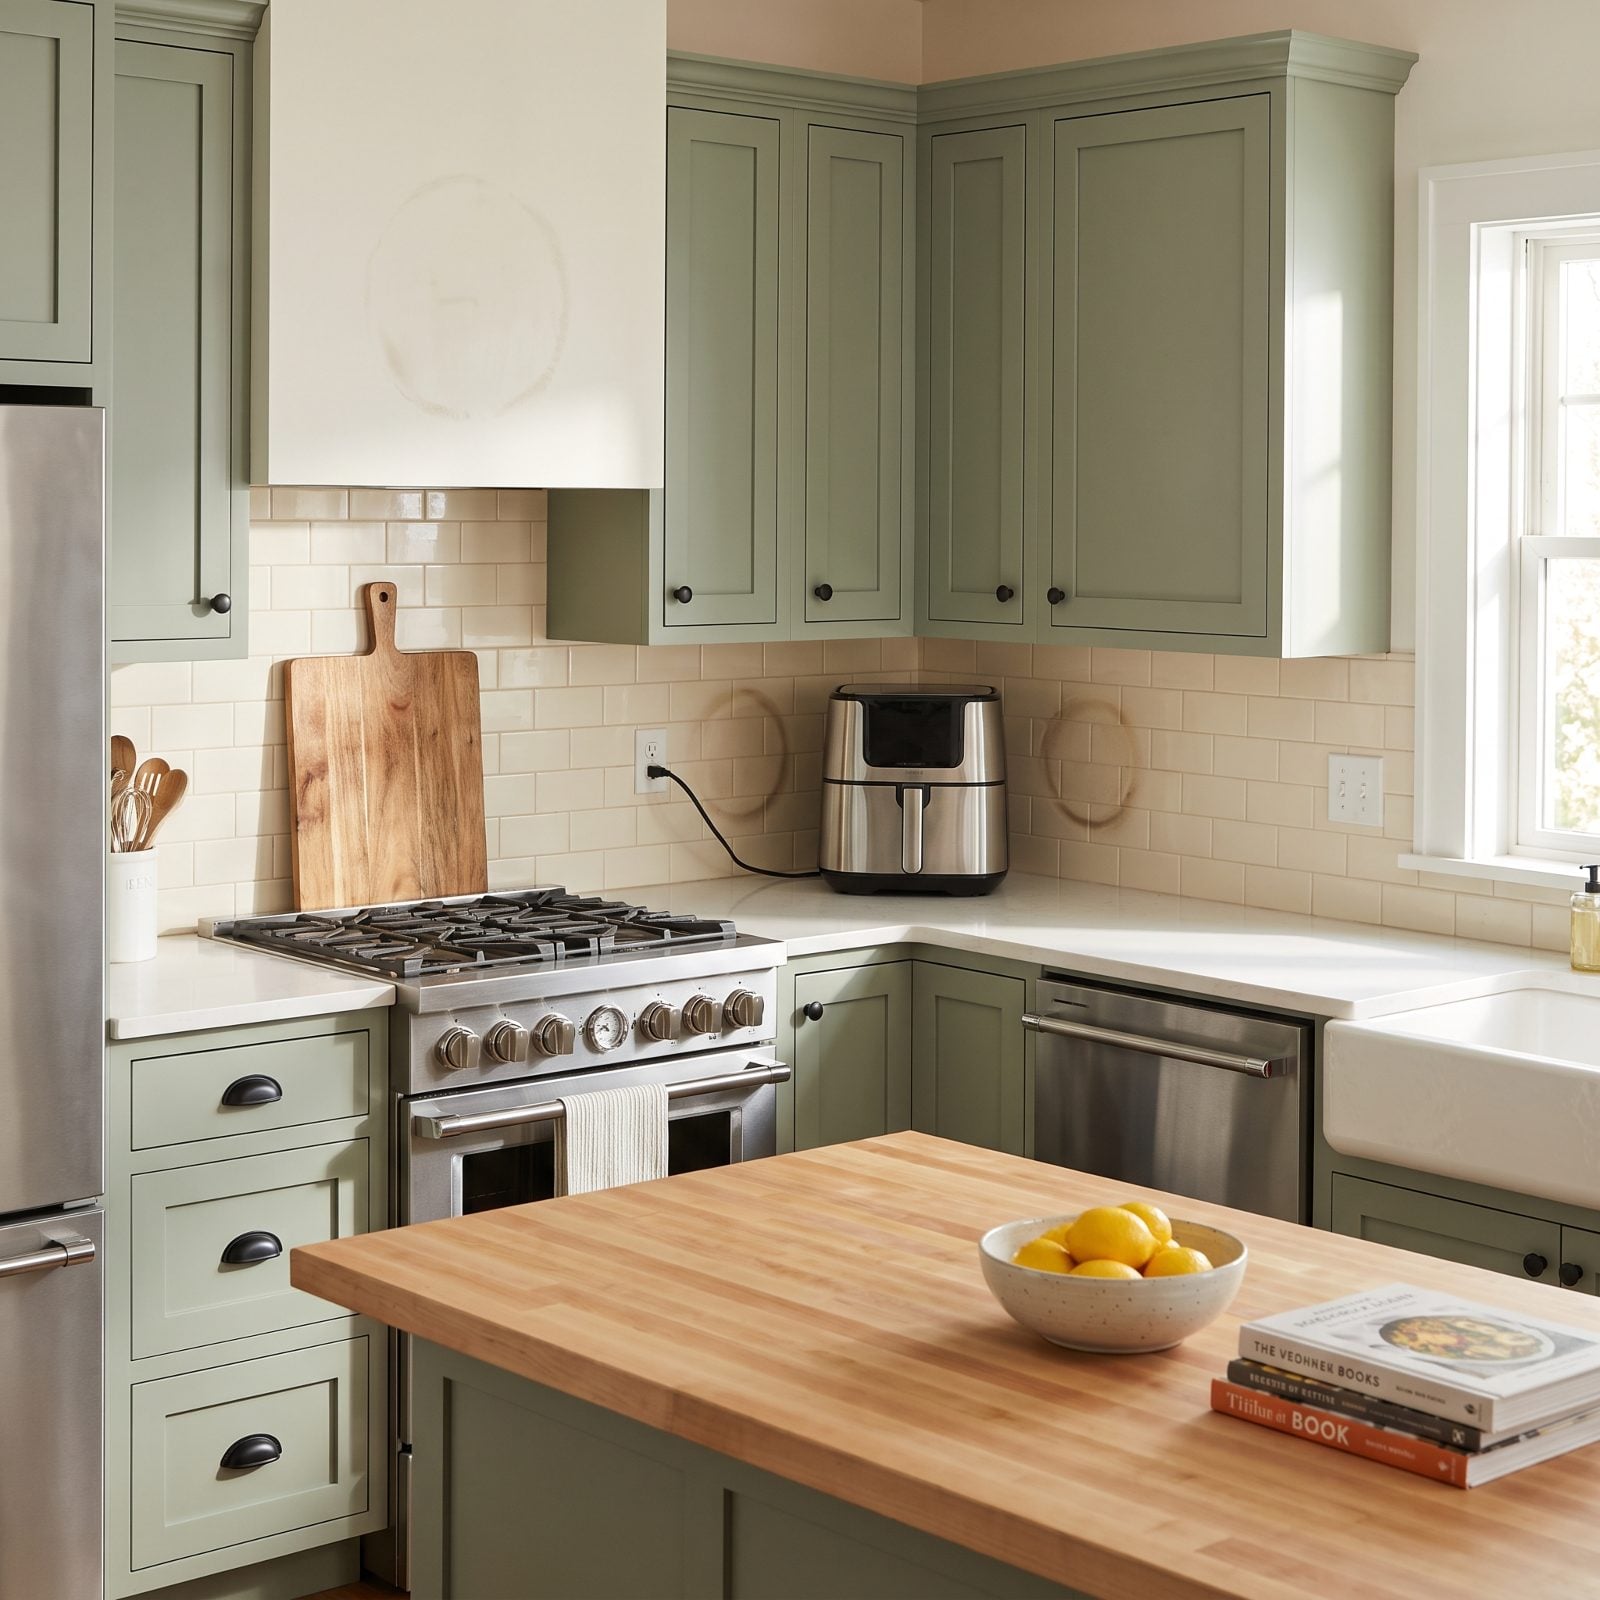
The air fryer moved in and never left. It sits on the counter because it runs hot, needs an outlet, and weighs enough that hauling it out of a low cabinet twice a day gets old fast. So it squats in the corner and quietly eats two feet of your best prep zone.
The fix is planning, not banishing. Build a landing spot with a receptacle at counter height in an appliance garage, or a deep drawer near an outlet where you can slide it out and use it in place. For a modern kitchen design, that means a pocket-door cabinet with a pull-out shelf and ventilation. Give the thing a home and your counter comes back.
28. Pull-Out Spice Racks Too Narrow to Read a Single Label
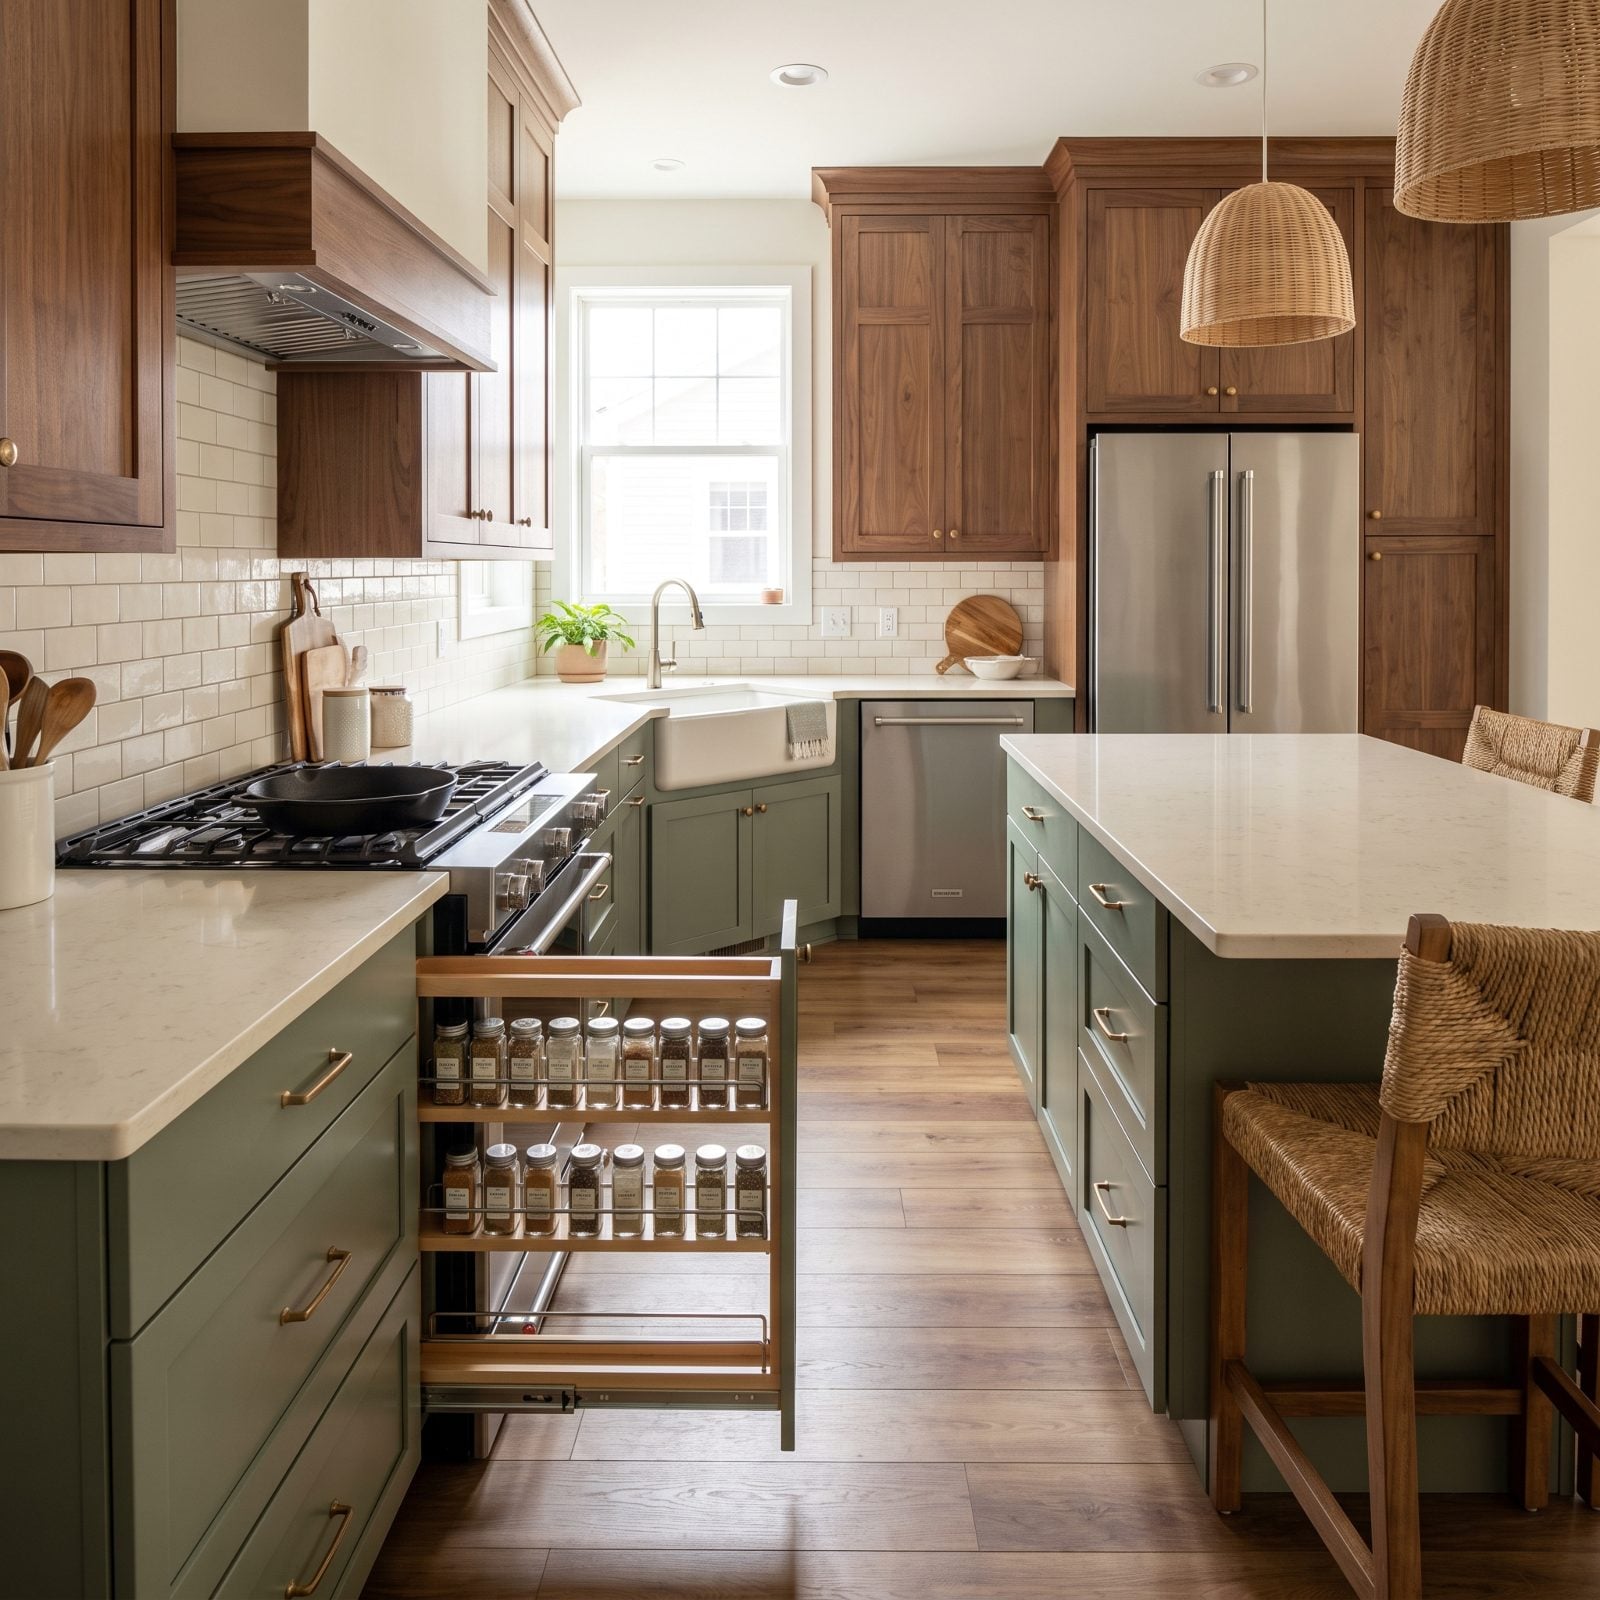
The four-inch pull-out spice rack sounds so clever on paper. Two rows of jars, tucked between cabinets, sliding out on smooth glides. Then you go looking for the cumin.
The jars sit nose-to-tail, so the back row hides behind the front, and the labels face the sides where you can’t read them without turning every jar. You end up pulling the whole thing out and playing archaeologist mid-recipe. A shallow drawer with jars laid flat and labeled on the lids beats it every time. You look down, you see everything, you grab it.
Set on vertical storage anyway? Go wider, six inches minimum, single row, labels forward.
27. Upper Cabinets Hung So High the Top Shelf Is a Museum Piece
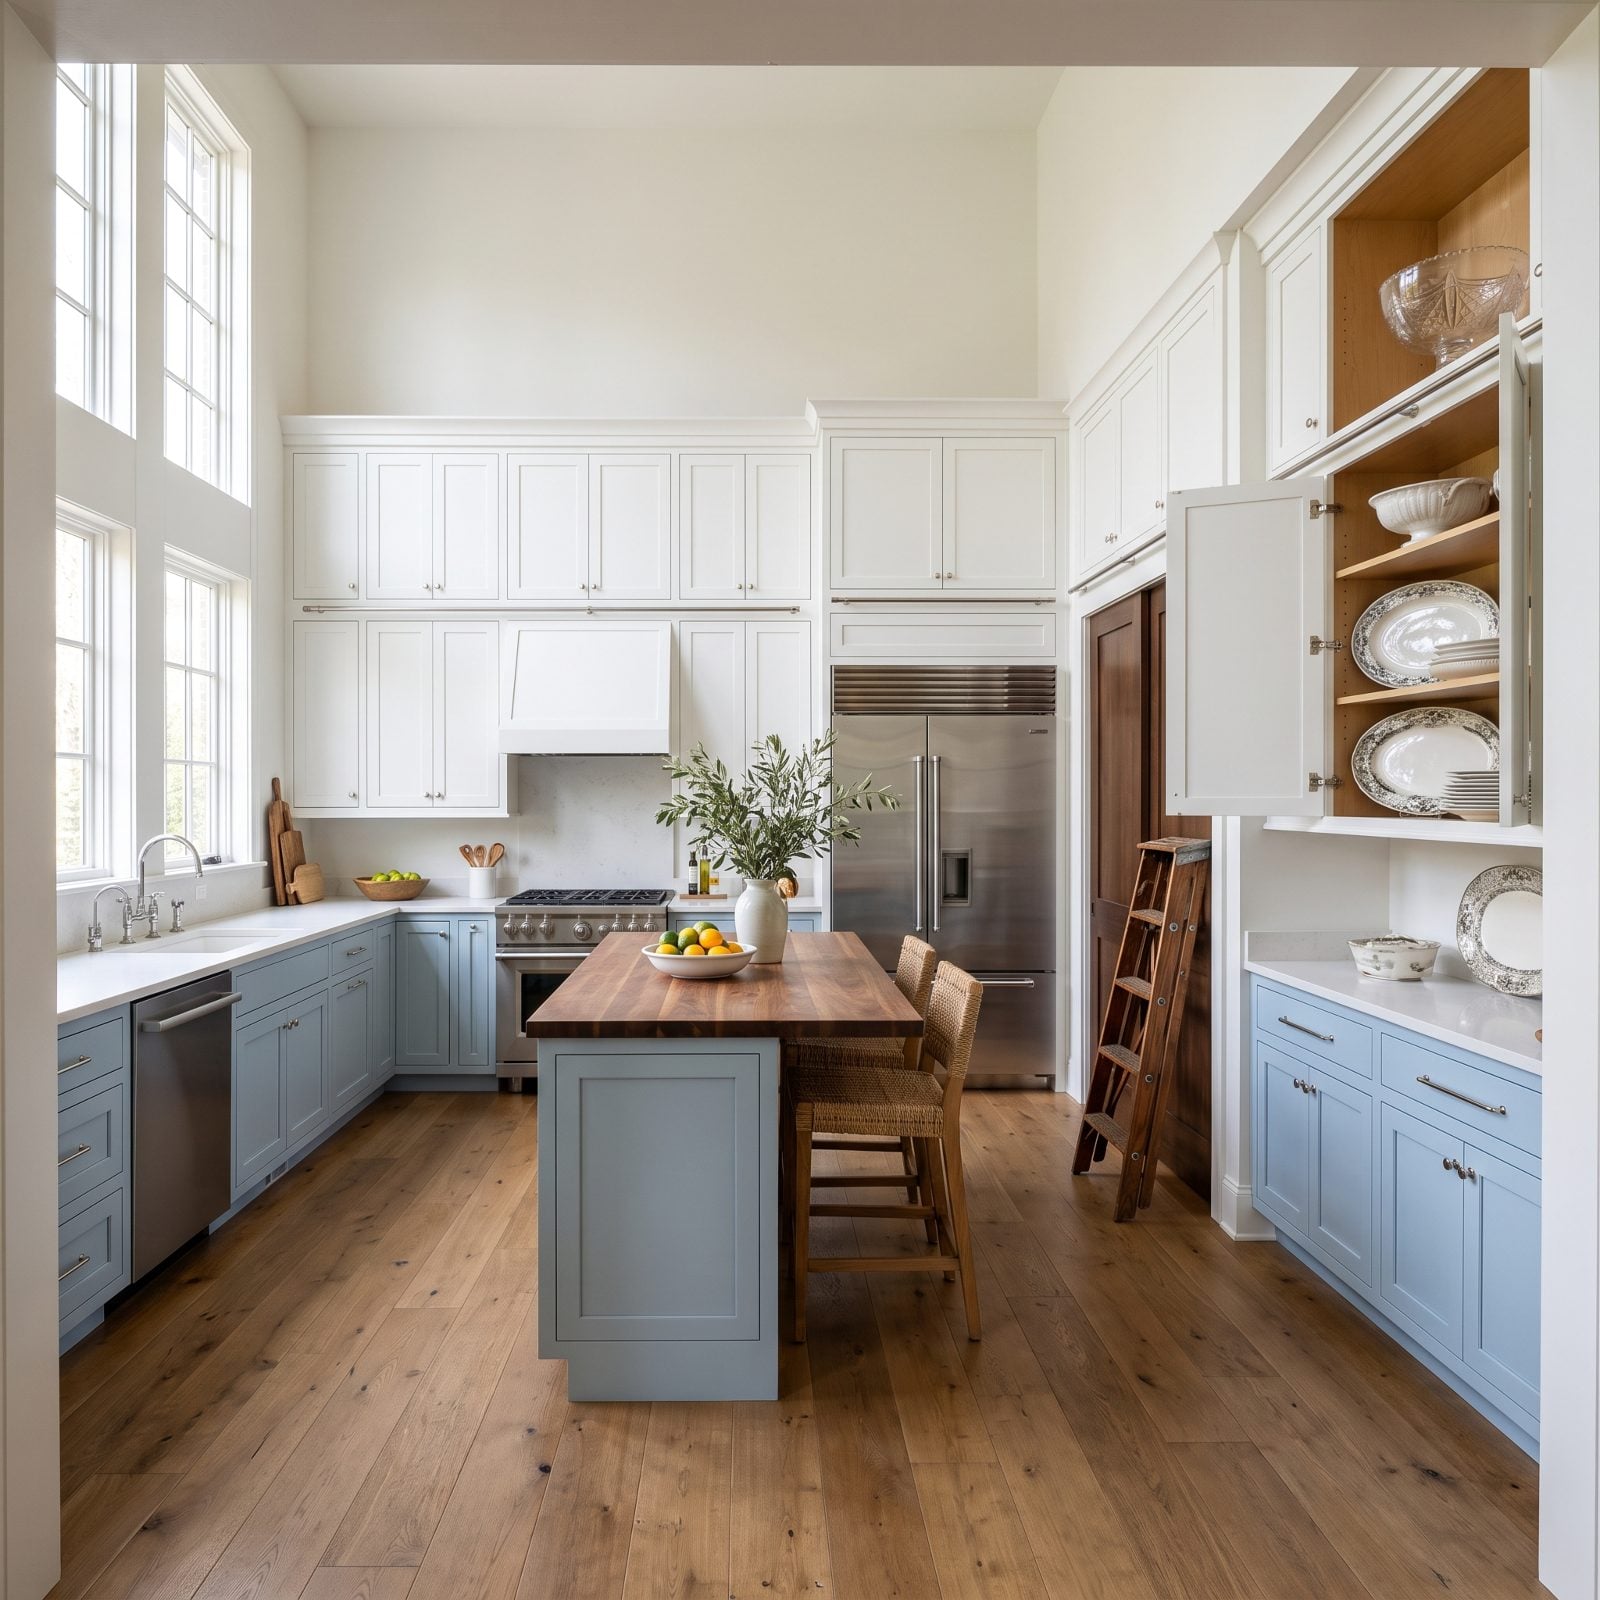
Ceilings went up, so the cabinets went up with them, all the way to ten feet. Looks architectural. But the top shelf now lives in a zone your arm has never visited.
Anything above shoulder-and-then-some needs a stool, which means it holds the stuff you touch twice a year: the turkey platter, the punch bowl, the vase from your wedding. That’s fine if you planned for it. It’s a waste if you meant it for everyday plates.
Keep daily dishes and glasses within easy reach, roughly counter height up to eye level. Reserve the high shelves for genuine occasional pieces. Or cap the cabinets at a sane height and run open shelving or trim above to fill the wall without pretending you’ll ever reach it.
26. Counter-Depth Fridges That Can’t Feed the Family
🔥 Would you like to save this?
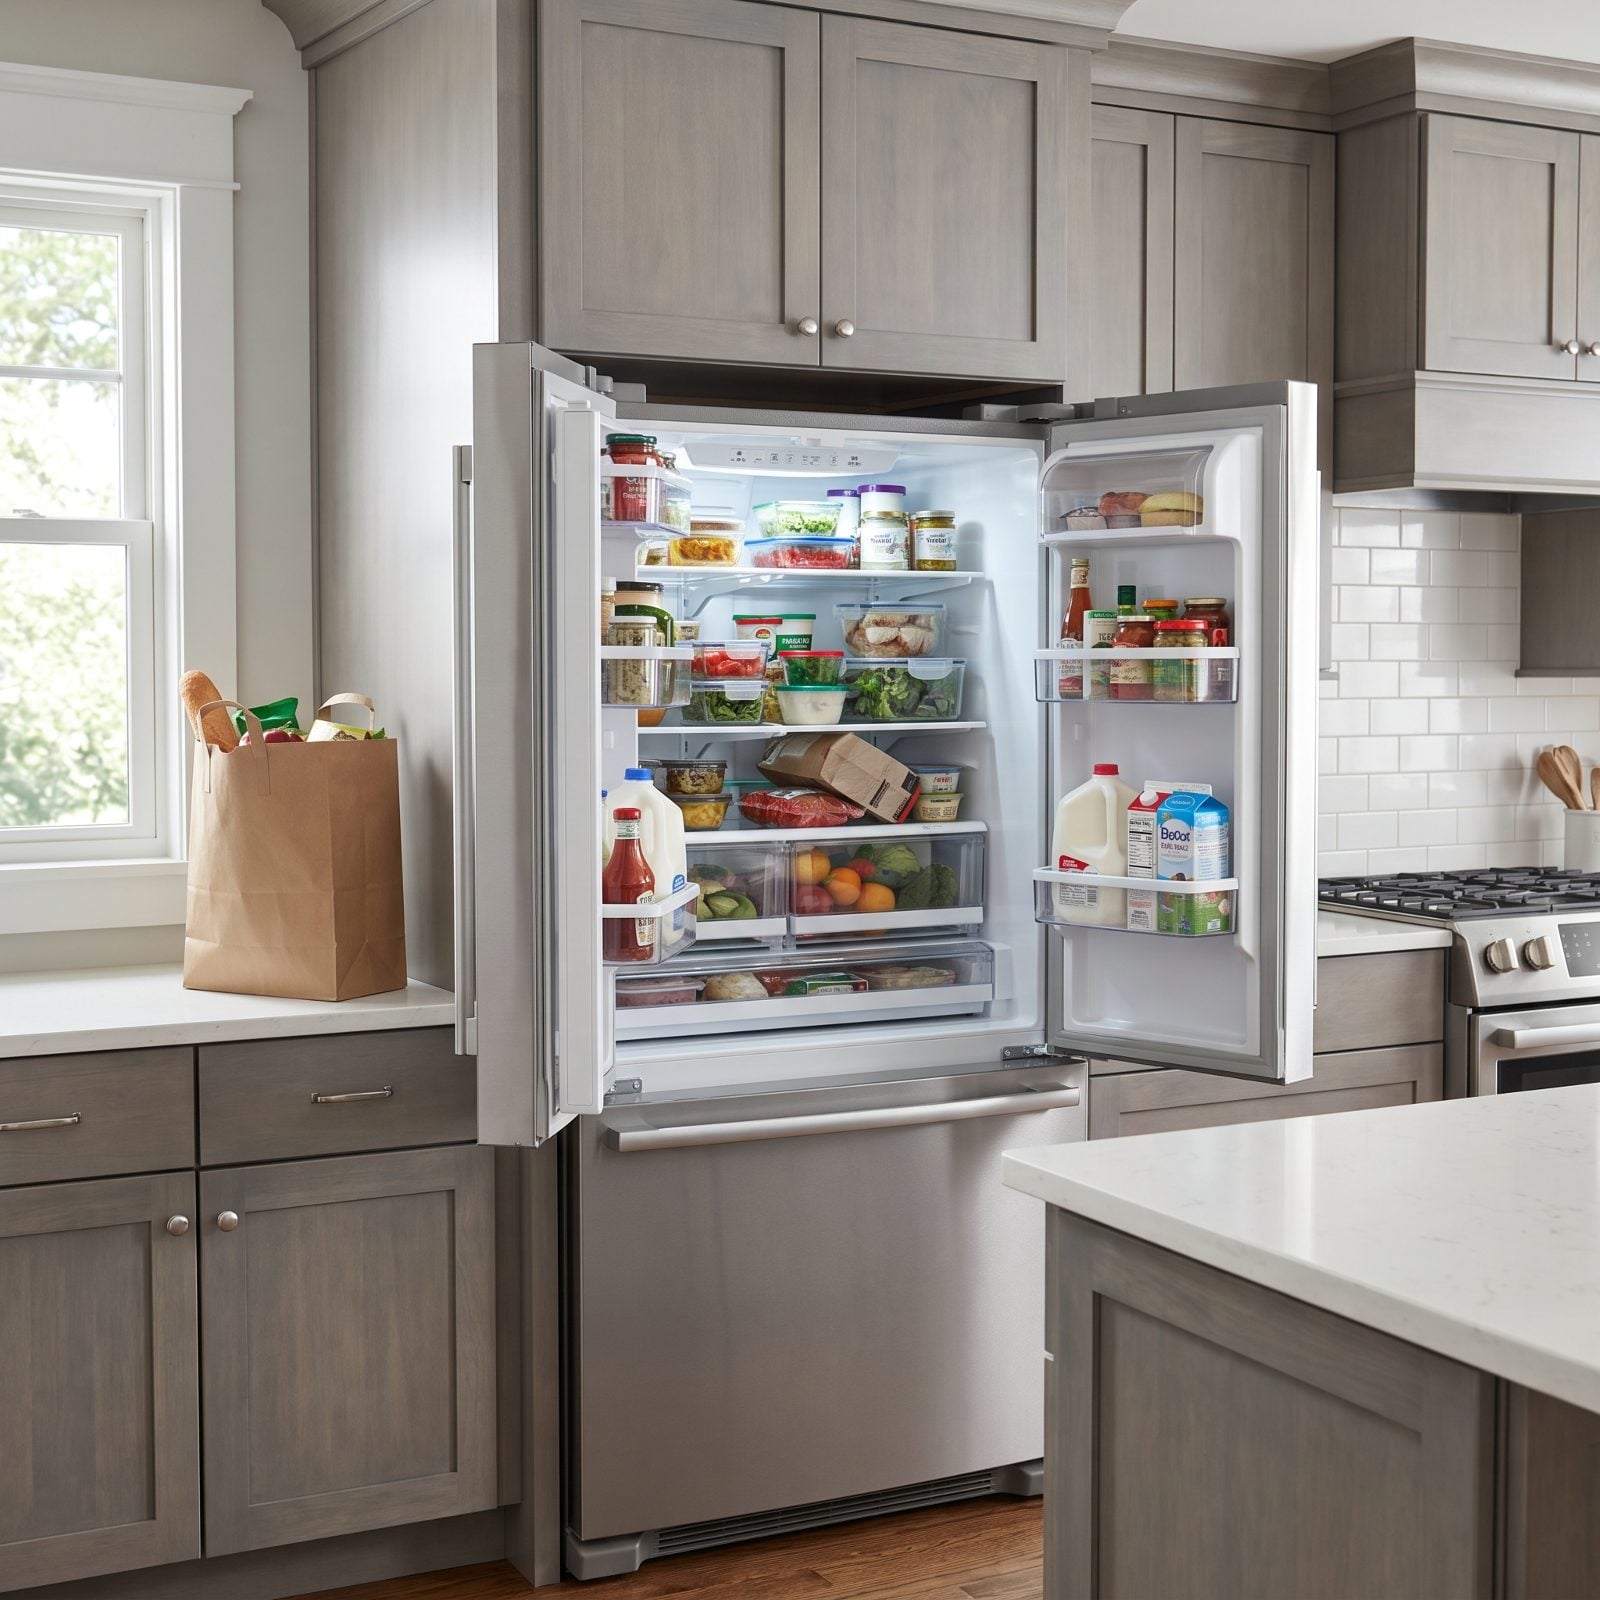
Counter-depth fridges look right. They sit flush with the cabinets, no fat box jutting into the walkway, clean as anything. And for a couple or a small household, they’re perfect.
The catch is capacity. Counter-depth models sacrifice a chunk of interior volume for that flush face, which is fine until you shop for a family of five and end up stacking yogurt sideways and losing produce in the back. Before you commit to the look, count how you actually shop. If you buy in bulk or cook for a crowd, a standard-depth model in a recessed alcove gives you the flush face and the volume. You get the tidy line without eating cold pizza off the counter because nothing fit inside.
25. The Built-In Kitchen Desk That’s Just a Paper Landfill
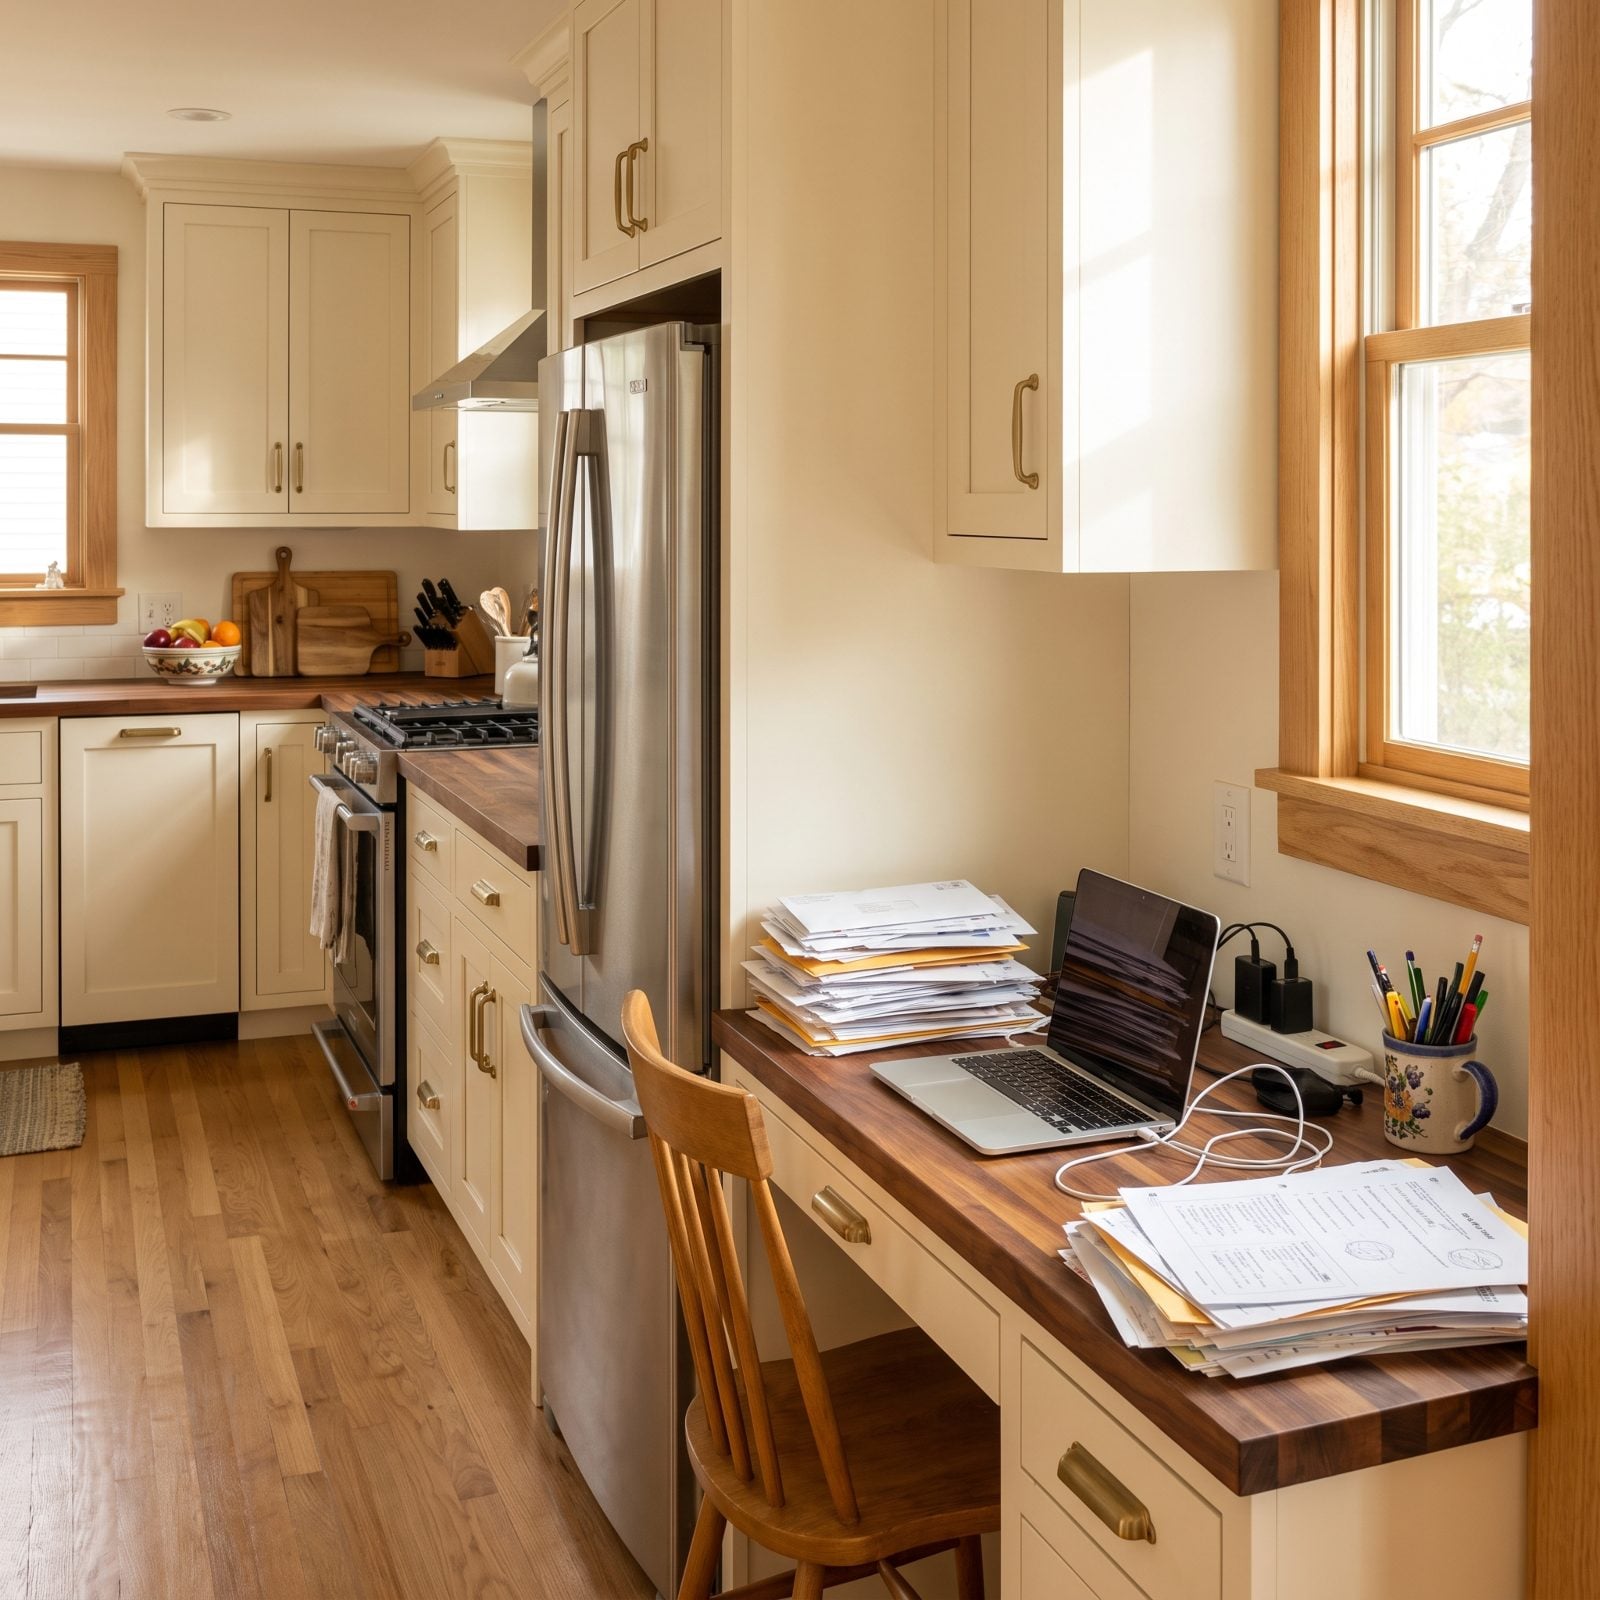
The kitchen desk was supposed to be command central, the place to pay bills, plan meals, and keep the family calendar. Six months in, it’s just a horizontal surface, and horizontal surfaces near an entry attract paper like a magnet.
Nobody works there. They dump there. The mail lands, the chargers tangle, the school forms pile up, and it becomes the one spot in your tidy kitchen you avoid photographing. So be honest with yourself. If you don’t sit and work there daily, kill the desk and give the footprint to counter and cabinets. If you do use it, wall it off with a tall cabinet on one side and give it real drawers so the paper has somewhere to go besides the top.
24. Pantry Pull-Outs So Deep Half Your Food Vanishes
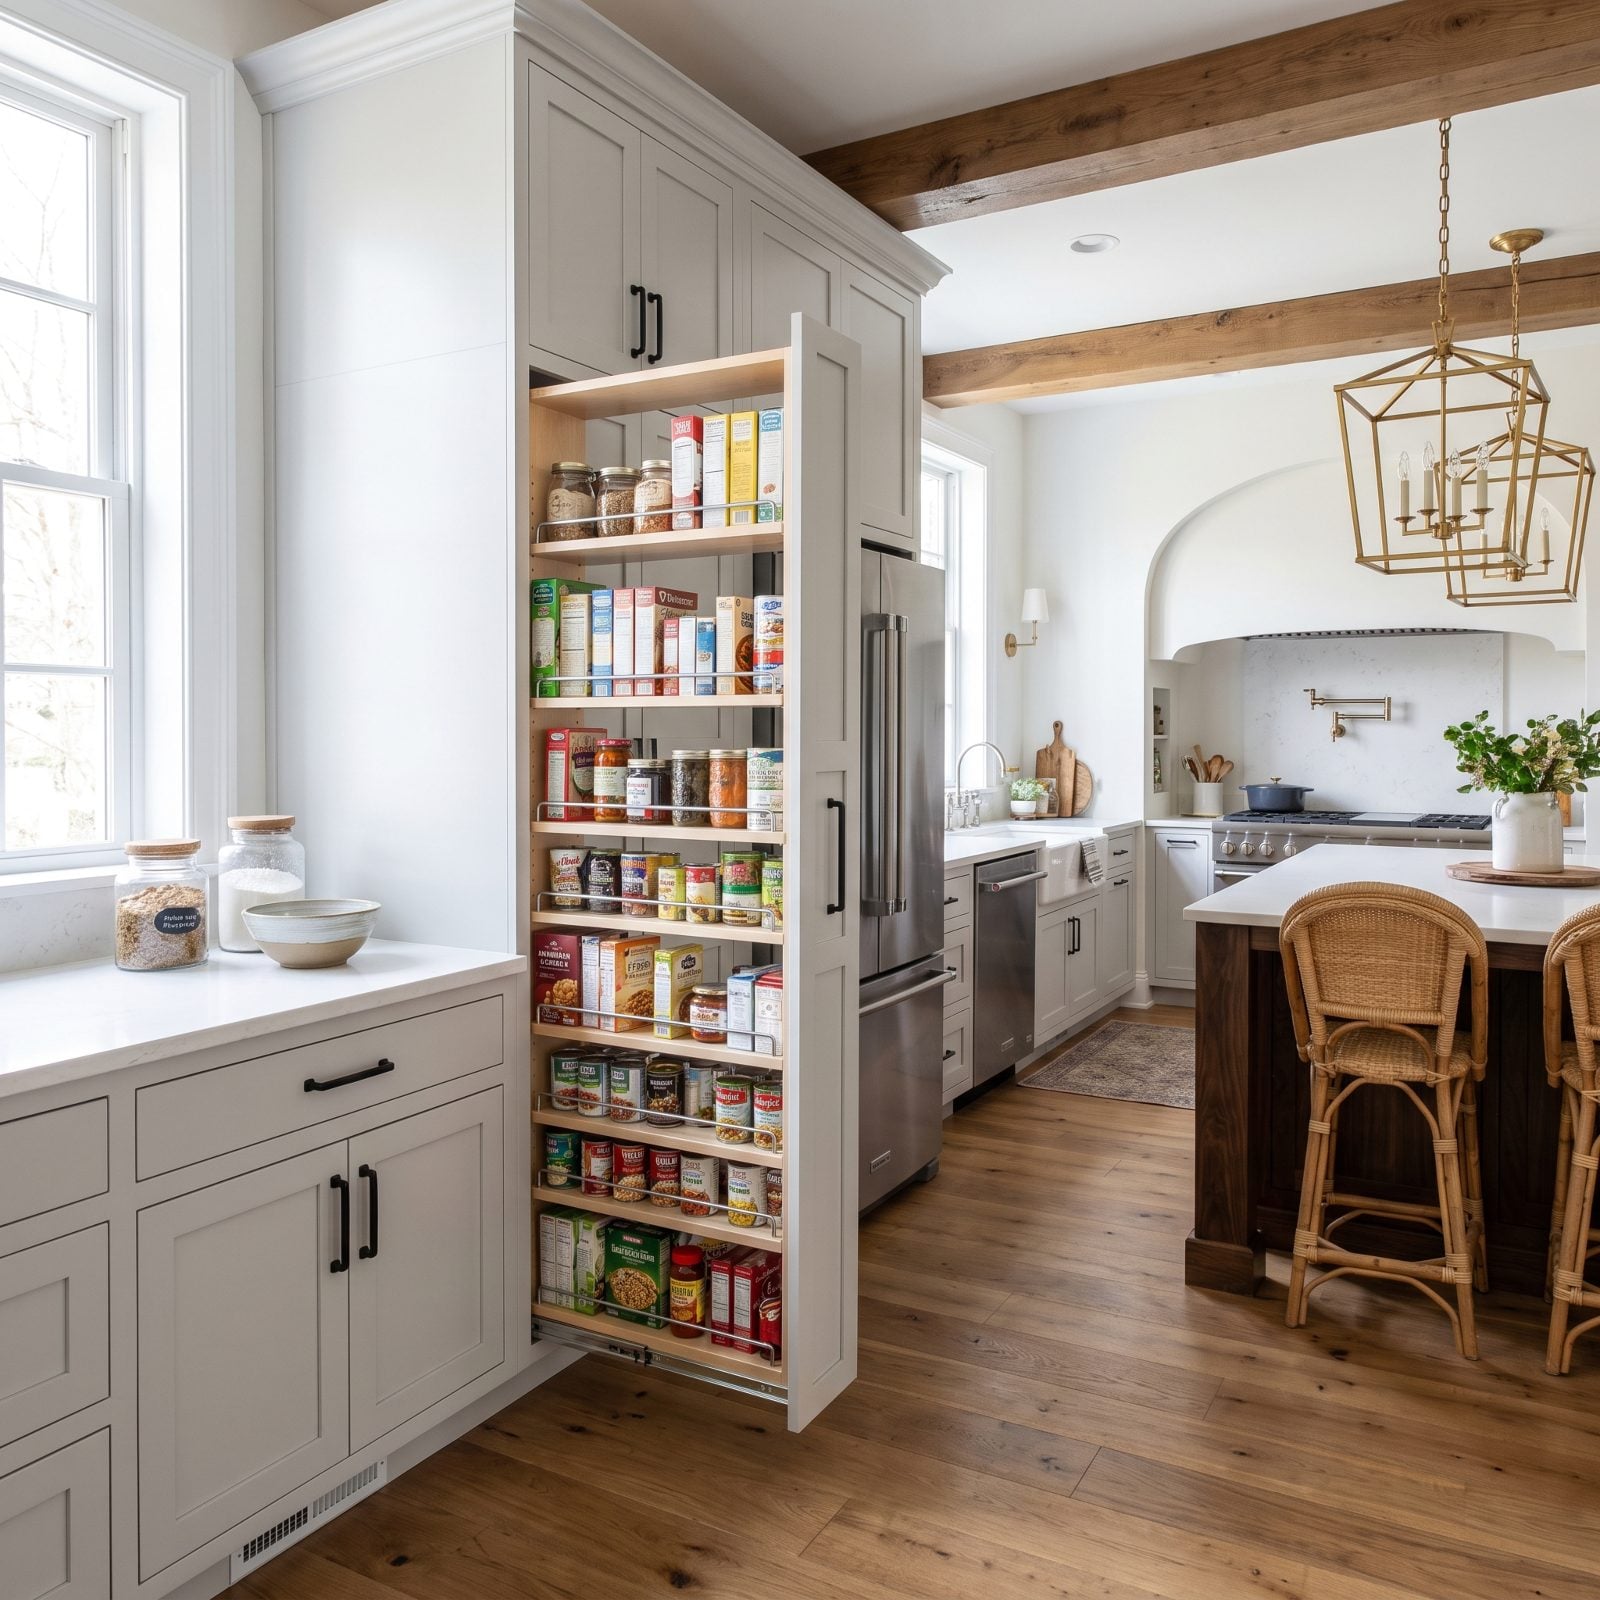
A deep pull-out pantry promises the world. Groceries by the armful, everything on rollers, one smooth glide. In practice, depth is the enemy.
Once a shelf runs past your forearm’s reach, the back row disappears behind the front, and you’re excavating three cans of beans to reach the tomatoes you swore you didn’t have. Deeper is not better here. Better is shelves you can scan in a single glance.
Shallow pull-outs you access from both faces beat one cavernous unit. Or go with door-mounted racks plus modest shelves, so nothing sits more than two items deep. You’ll stop rebuying pasta you already own.
23. Island Cooktops With No Room to Set Anything Down
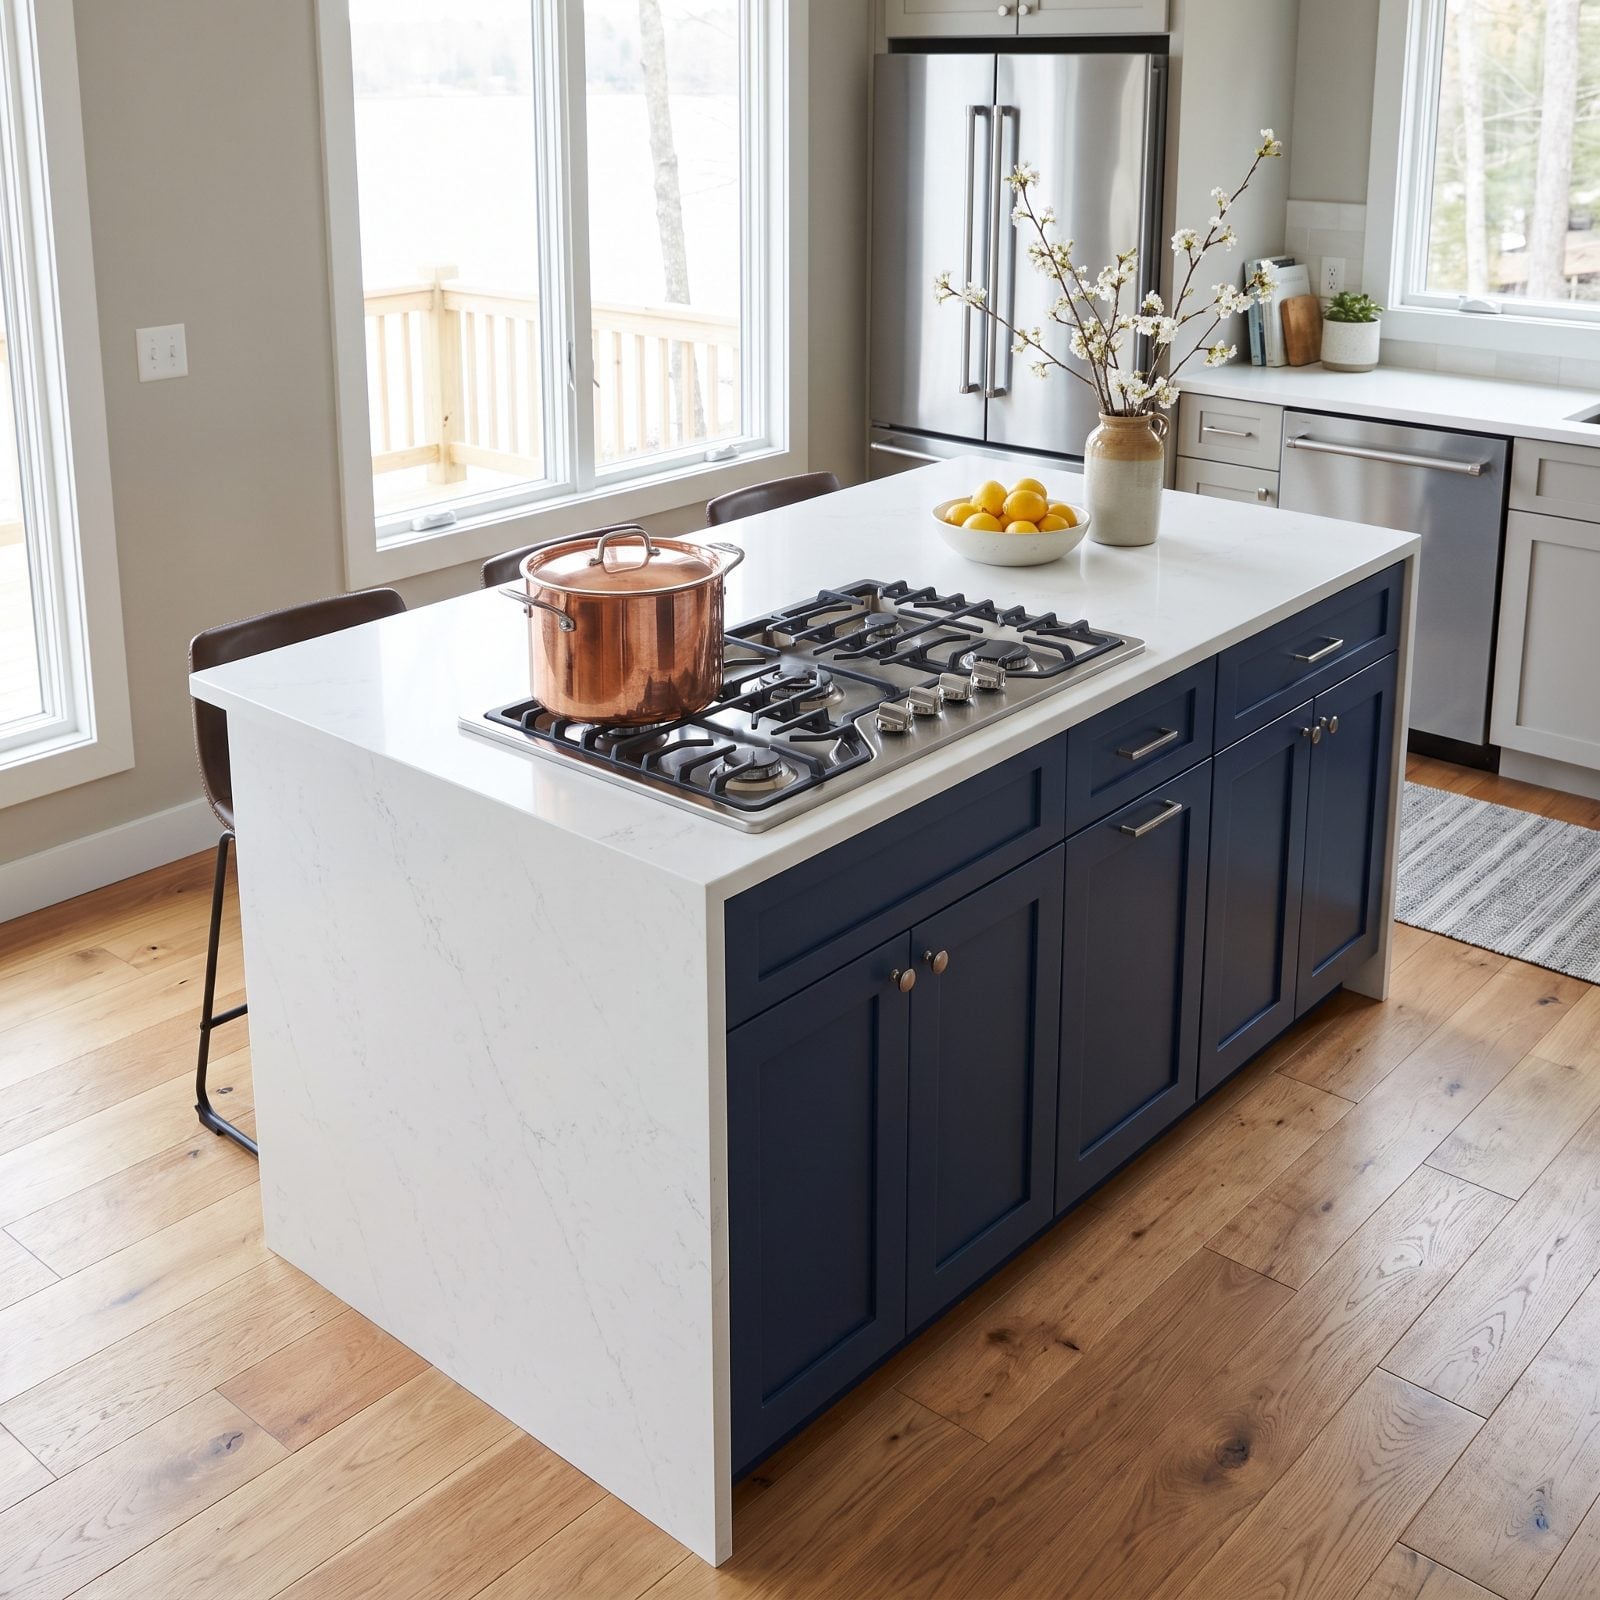
The island cooktop is a look, no question. You cook facing the room, no wall in your face, everyone gathered around. Then you go to plate the pasta and there’s nowhere to put the bowl.
When the burners sit too close to the island edge, you lose the landing zone every cook needs, the spot for the hot pan, the spoon rest, the sheet pan coming out of the oven. Pots hang over the walkway and get bumped. You want a solid stretch of counter on the working side, plus enough clearance behind for anyone passing.
If the island can’t give you that, put the cooktop on the perimeter and keep the island for prep and seating. The drama isn’t worth juggling boiling water over a narrow aisle. I’ve watched this go wrong in a gorgeous mediterranean kitchen where the island looked incredible and cooked terribly.
22. Touchless Faucets That Turn Themselves On
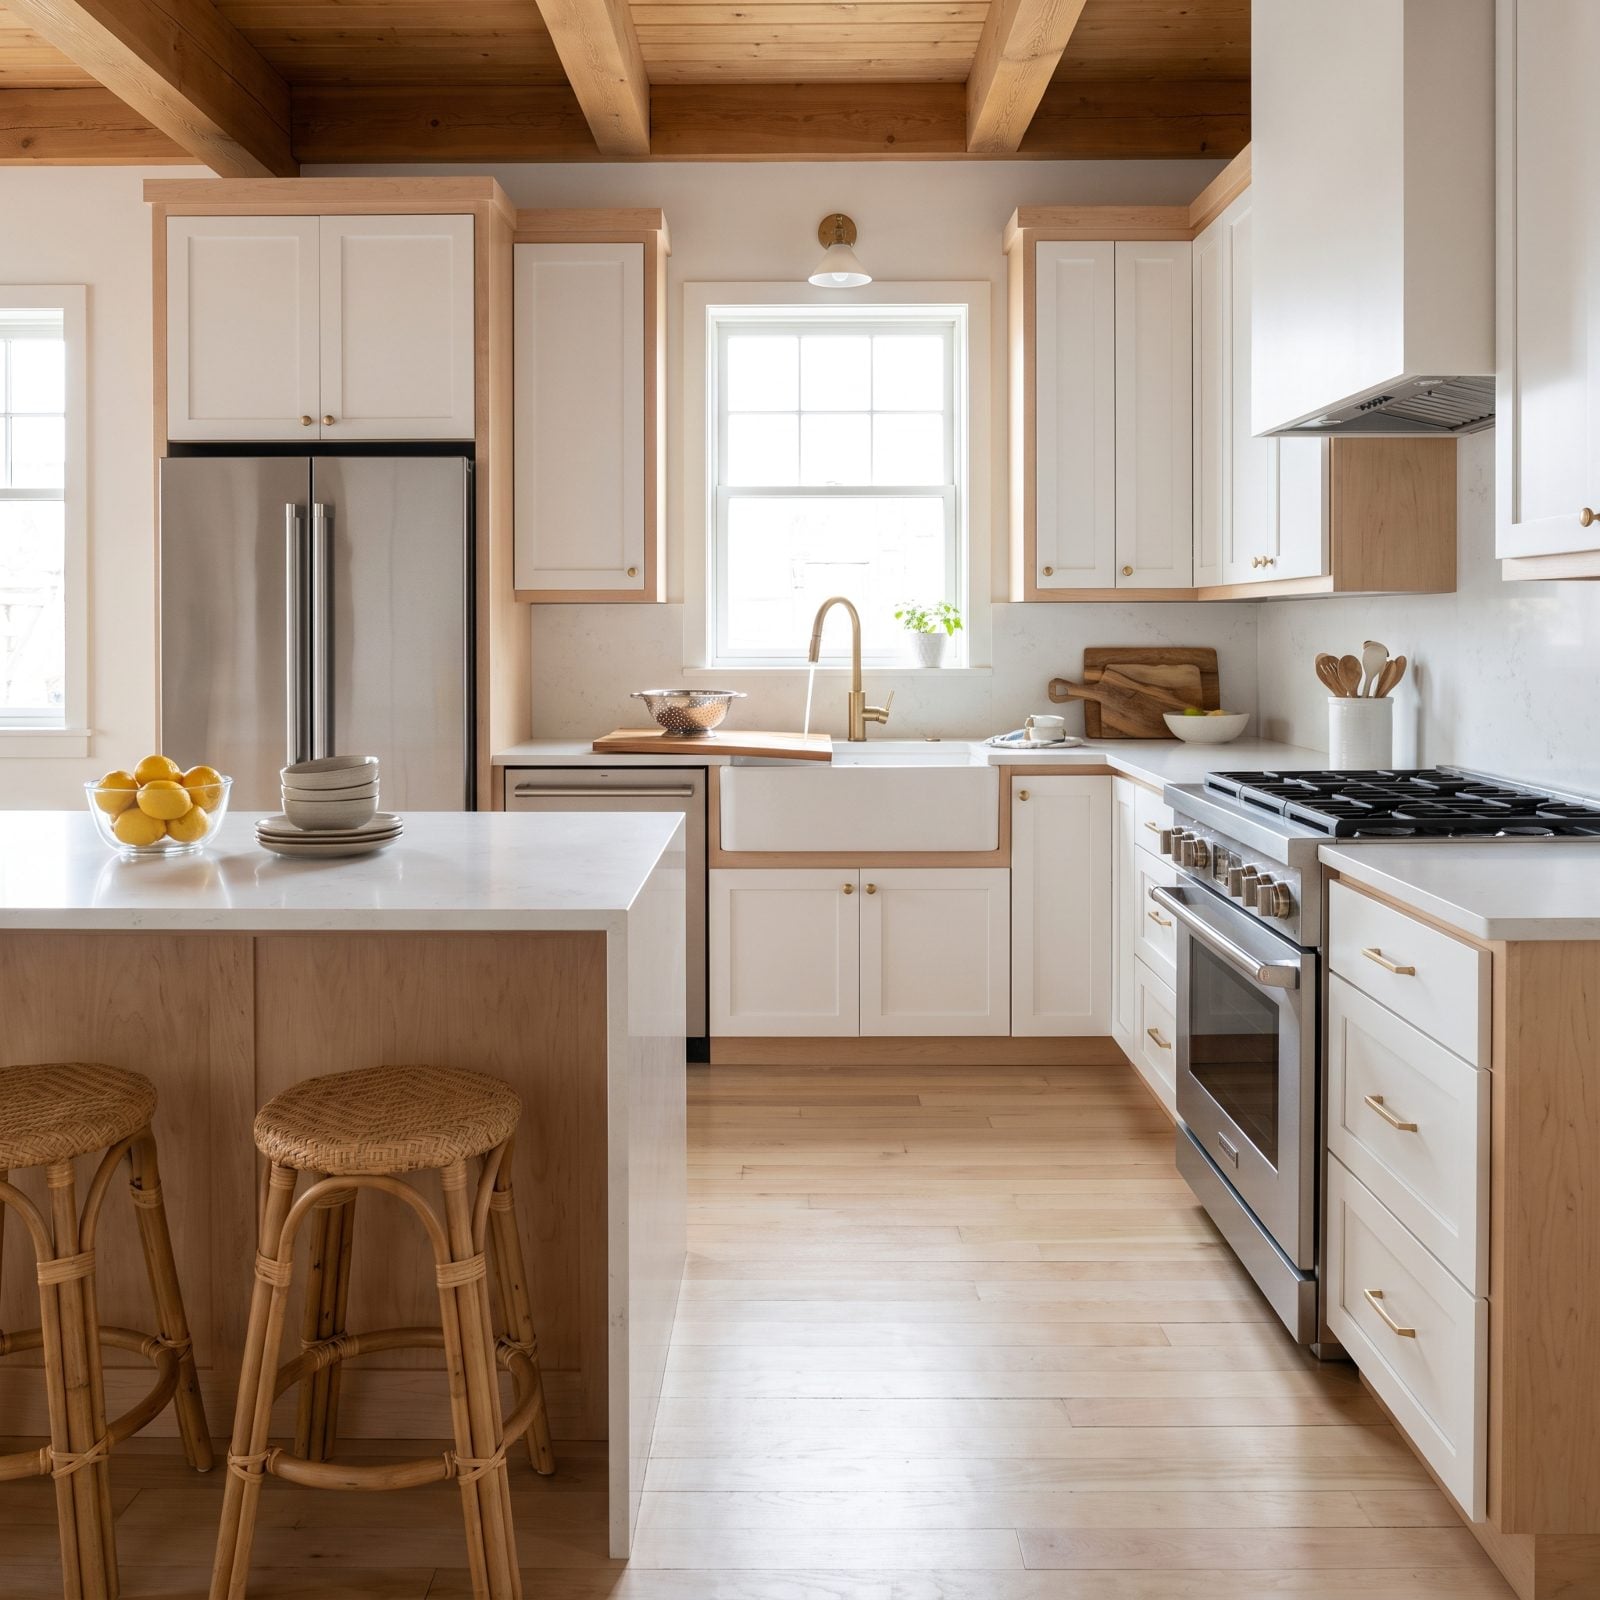
Wave your hand, water flows, hands full of raw chicken and never a knob to touch. On paper, the touchless faucet is a small miracle.
Then reality shows up. The motion sensor can’t tell your hand from a passing dish towel, a cutting board leaned against the sink, or you just reaching for the sponge. It clicks on at random and runs while you’re across the room. Cheaper units are the worst offenders, twitchy enough to trip on shadows.
Buy a good one with an adjustable sensor range and a manual override handle, so you keep the hands-free trick without the phantom faucet. And mount it where a leaning colander won’t sit permanently in the beam.
21. Countertop Soap Dispensers That Are a Chore to Refill
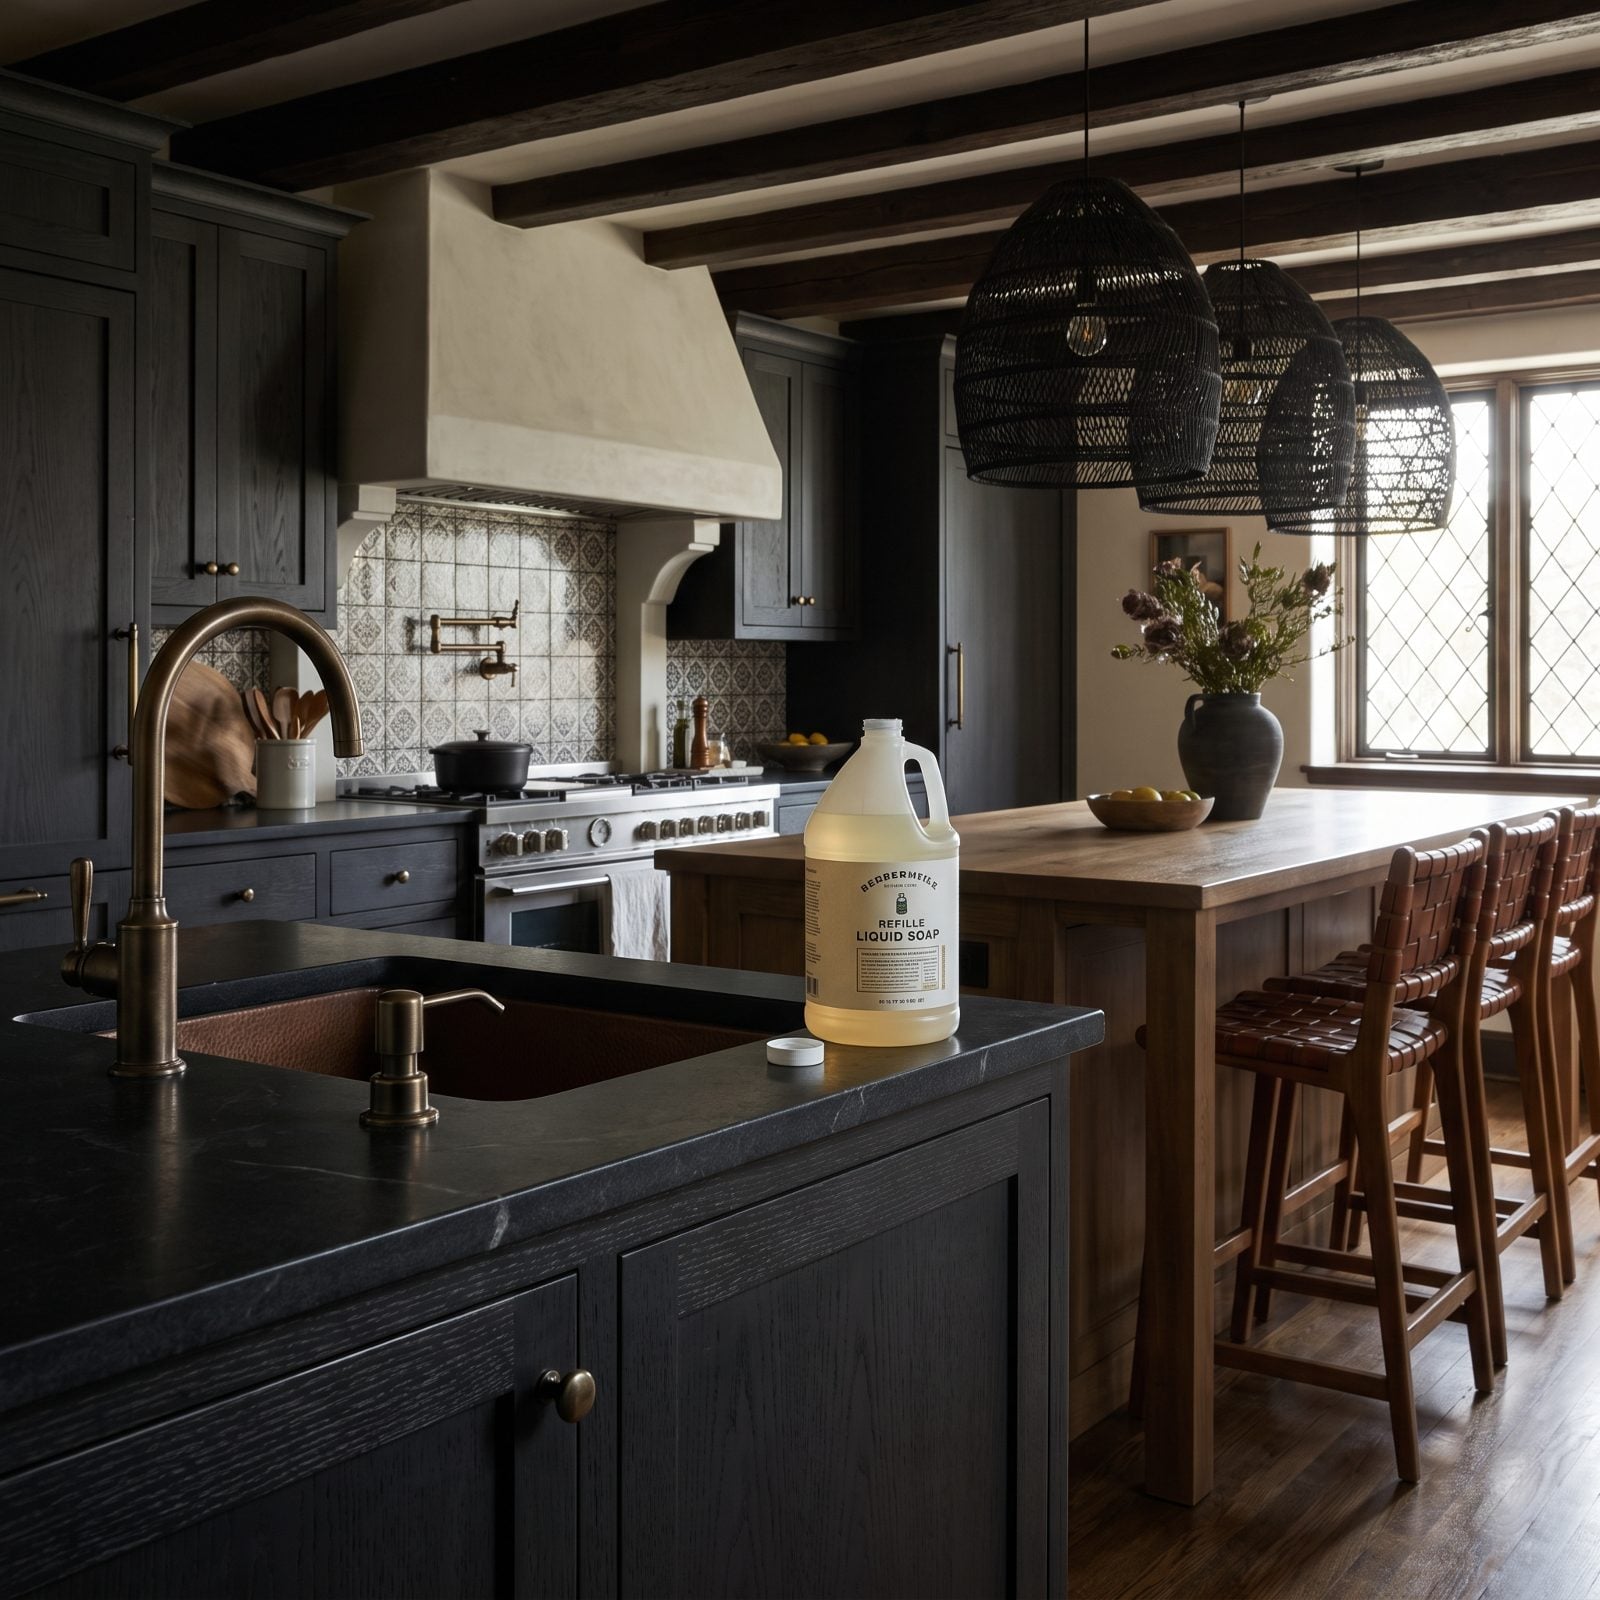
The built-in soap dispenser keeps the counter clean, one less plastic bottle by the sink, pump flush with the stone. Elegant. Until it runs dry.
Refilling means opening the cabinet, crouching under the sink, and reaching a tiny bottle wedged in among the disposal, the pipes, and the drain trap, usually with a funnel and a prayer. So half of us give up and set a regular pump bottle on the counter anyway, which defeats the whole point.
Want the clean look without the misery? Spend a little more on a dispenser with a top-fill design, the kind where you pour soap straight down the spout without touching the cabinet. Refilling should take ten seconds standing up, not ten minutes on your knees.
20. Built-In Paper Towel Holders That Chain You to One Spot
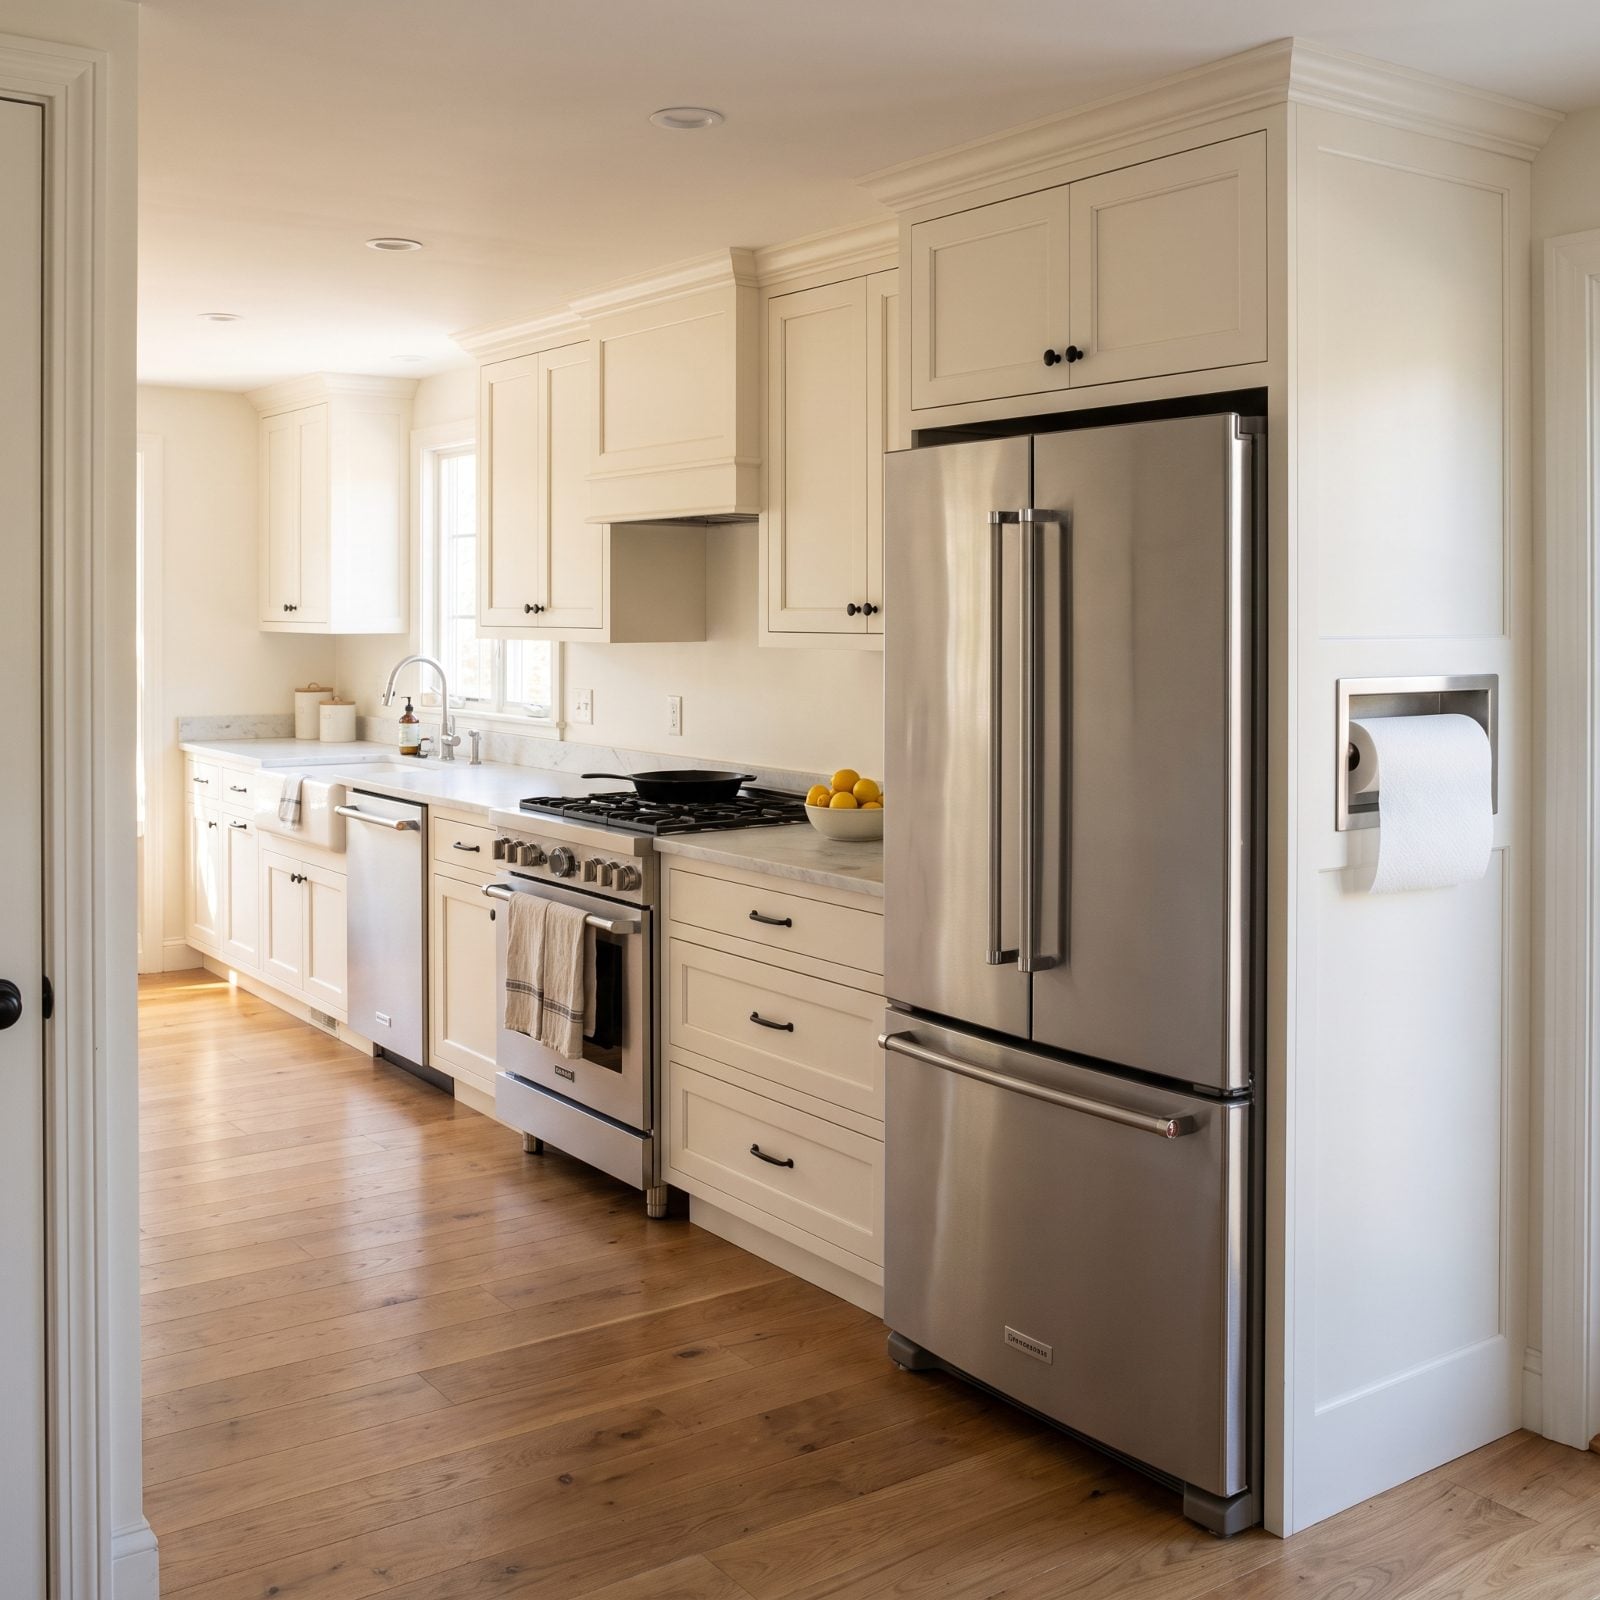
You install the built-in paper towel holder where it looks tidiest, tucked into the cabinet face near the fridge, and then you spend the next decade dripping water across the floor to reach it. A holder that lives eight feet from your prep zone isn’t storage. It’s a commute.
Reach matters more than the look here, and it’s not close. You grab a towel when your hands are wet, greasy, or holding raw chicken, which is precisely the moment you don’t want to take a stroll. Mount it within arm’s length of the sink and the main prep run — a cheap under-cabinet swing-out arm near the water beats a handsome recessed unit stranded on the wrong wall. I got this wrong in my own kitchen for years and kept blaming myself for the puddles.
19. Rolling Carts That Never Actually Roll Anywhere
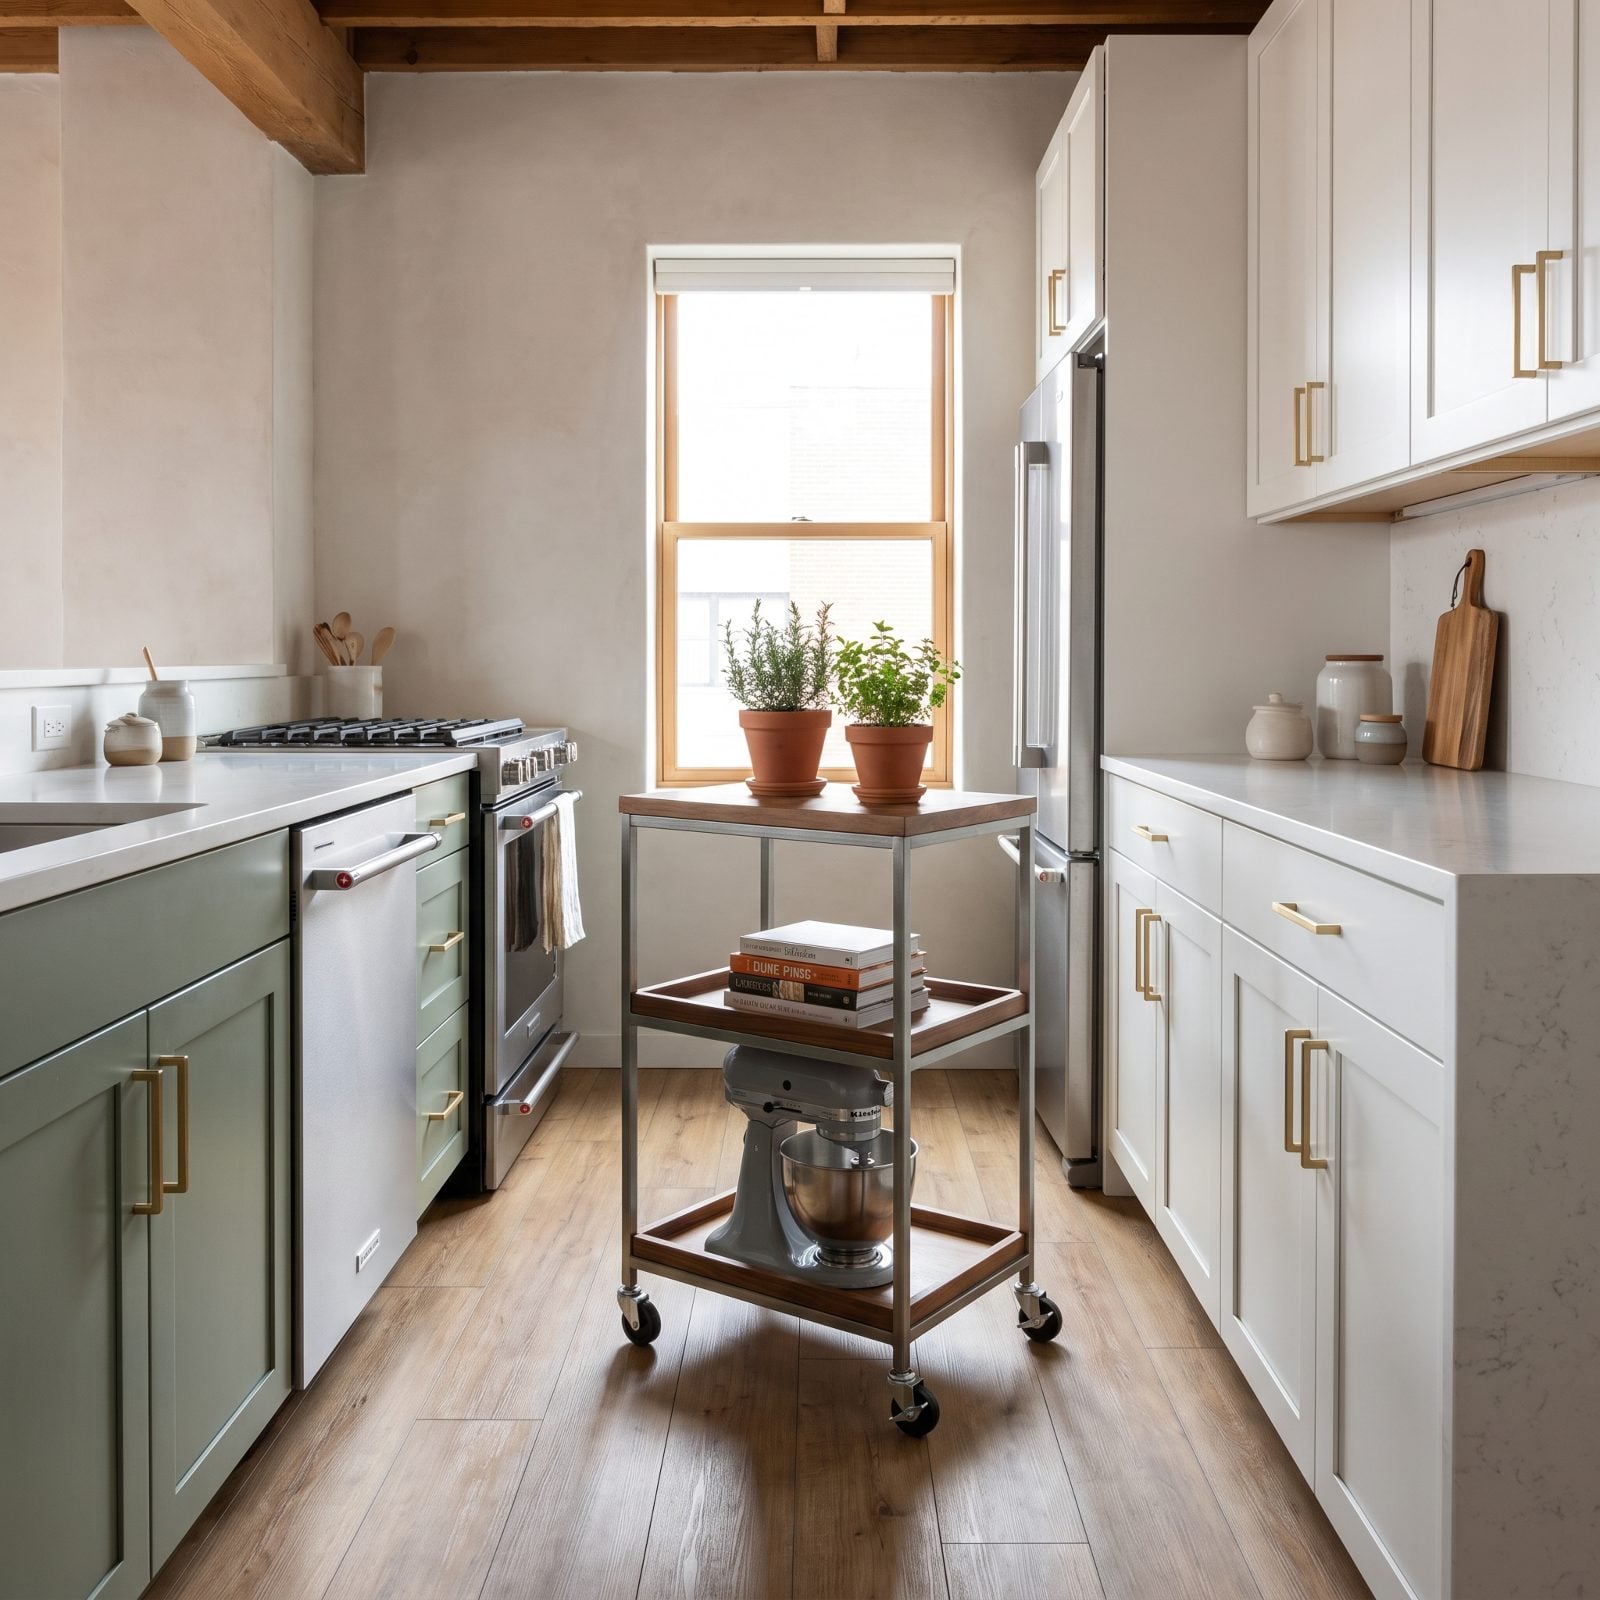
The pitch for a rolling cart is flexible storage that glides wherever you need it. The reality is that it rolls exactly once — to the middle of the floor — and stays there until you move house. Loaded down with a stand mixer and a stack of cookbooks, that thing isn’t going anywhere, and now your main walkway is 26 inches wide.
Galley kitchens need every inch of the center aisle. Two cooks, an open oven door, a dropped colander — none of it survives a cart amputating the path. If you love the look, borrow it from a bohemian kitchen design and give the cart a permanent home against a wall or in a dead corner. Better still, build the storage in. A cart that never moves is just a nightstand with anxiety.
18. Built-In Banquettes That Trap Whoever Sits Inside
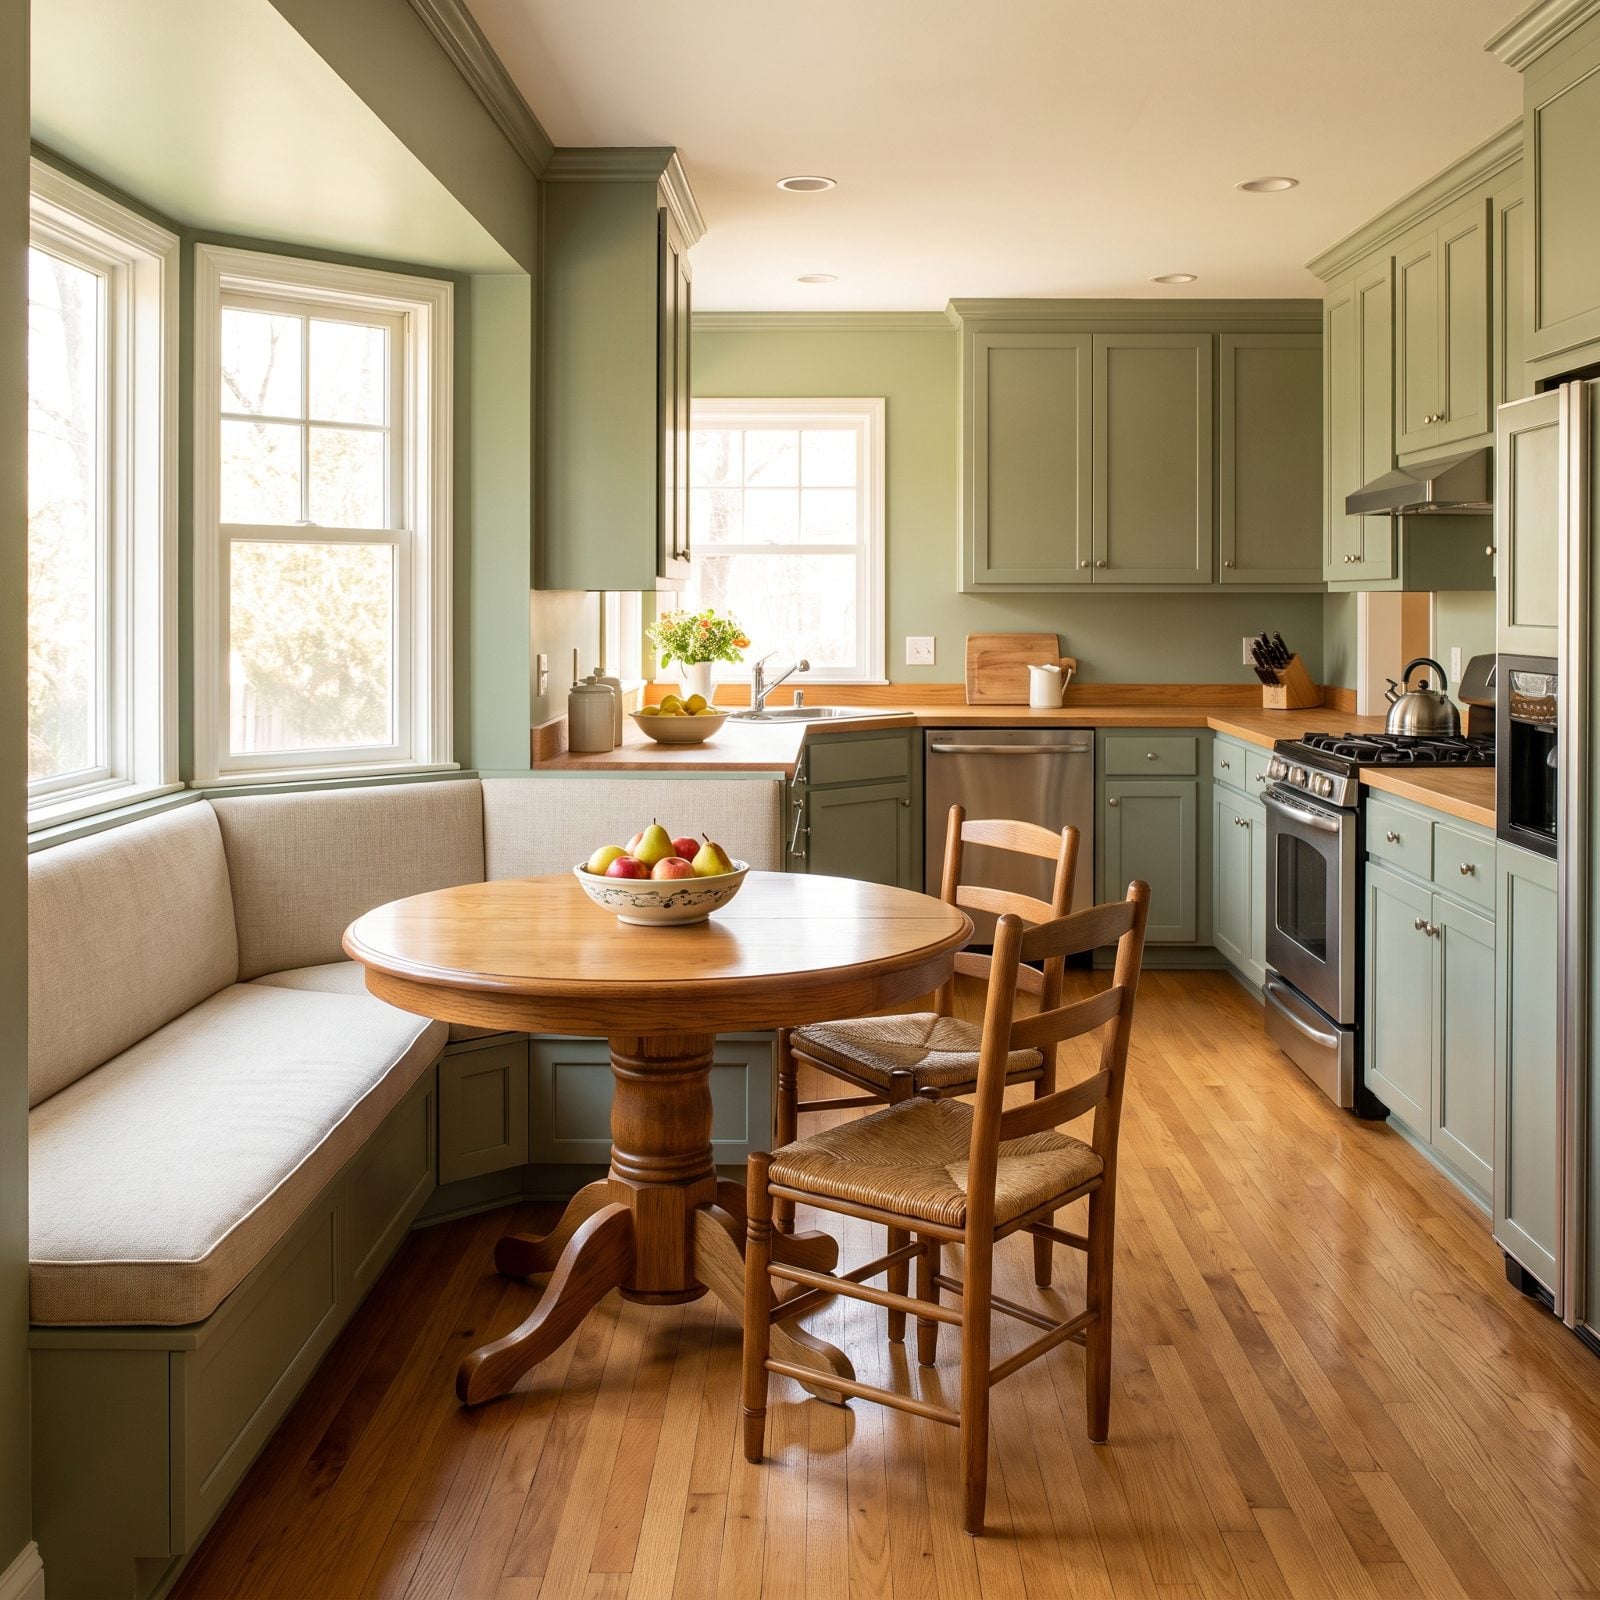
The corner banquette is the coziest idea in the kitchen and the hardest one to escape. When the table sits ten inches from the bench, the person in the middle has to ask two people to stand so they can shimmy out sideways. That’s not intimate — it’s a diner booth that forgot to leave room.
Give it air. Aim for at least 12 to 18 inches between the bench edge and the table so someone can slide in and out without a chaperone. A pedestal base helps, since there are no legs to straddle. And if the corner is snug, keep one open side with pull-away chairs so the trapped seat has an exit that doesn’t involve a group vote.
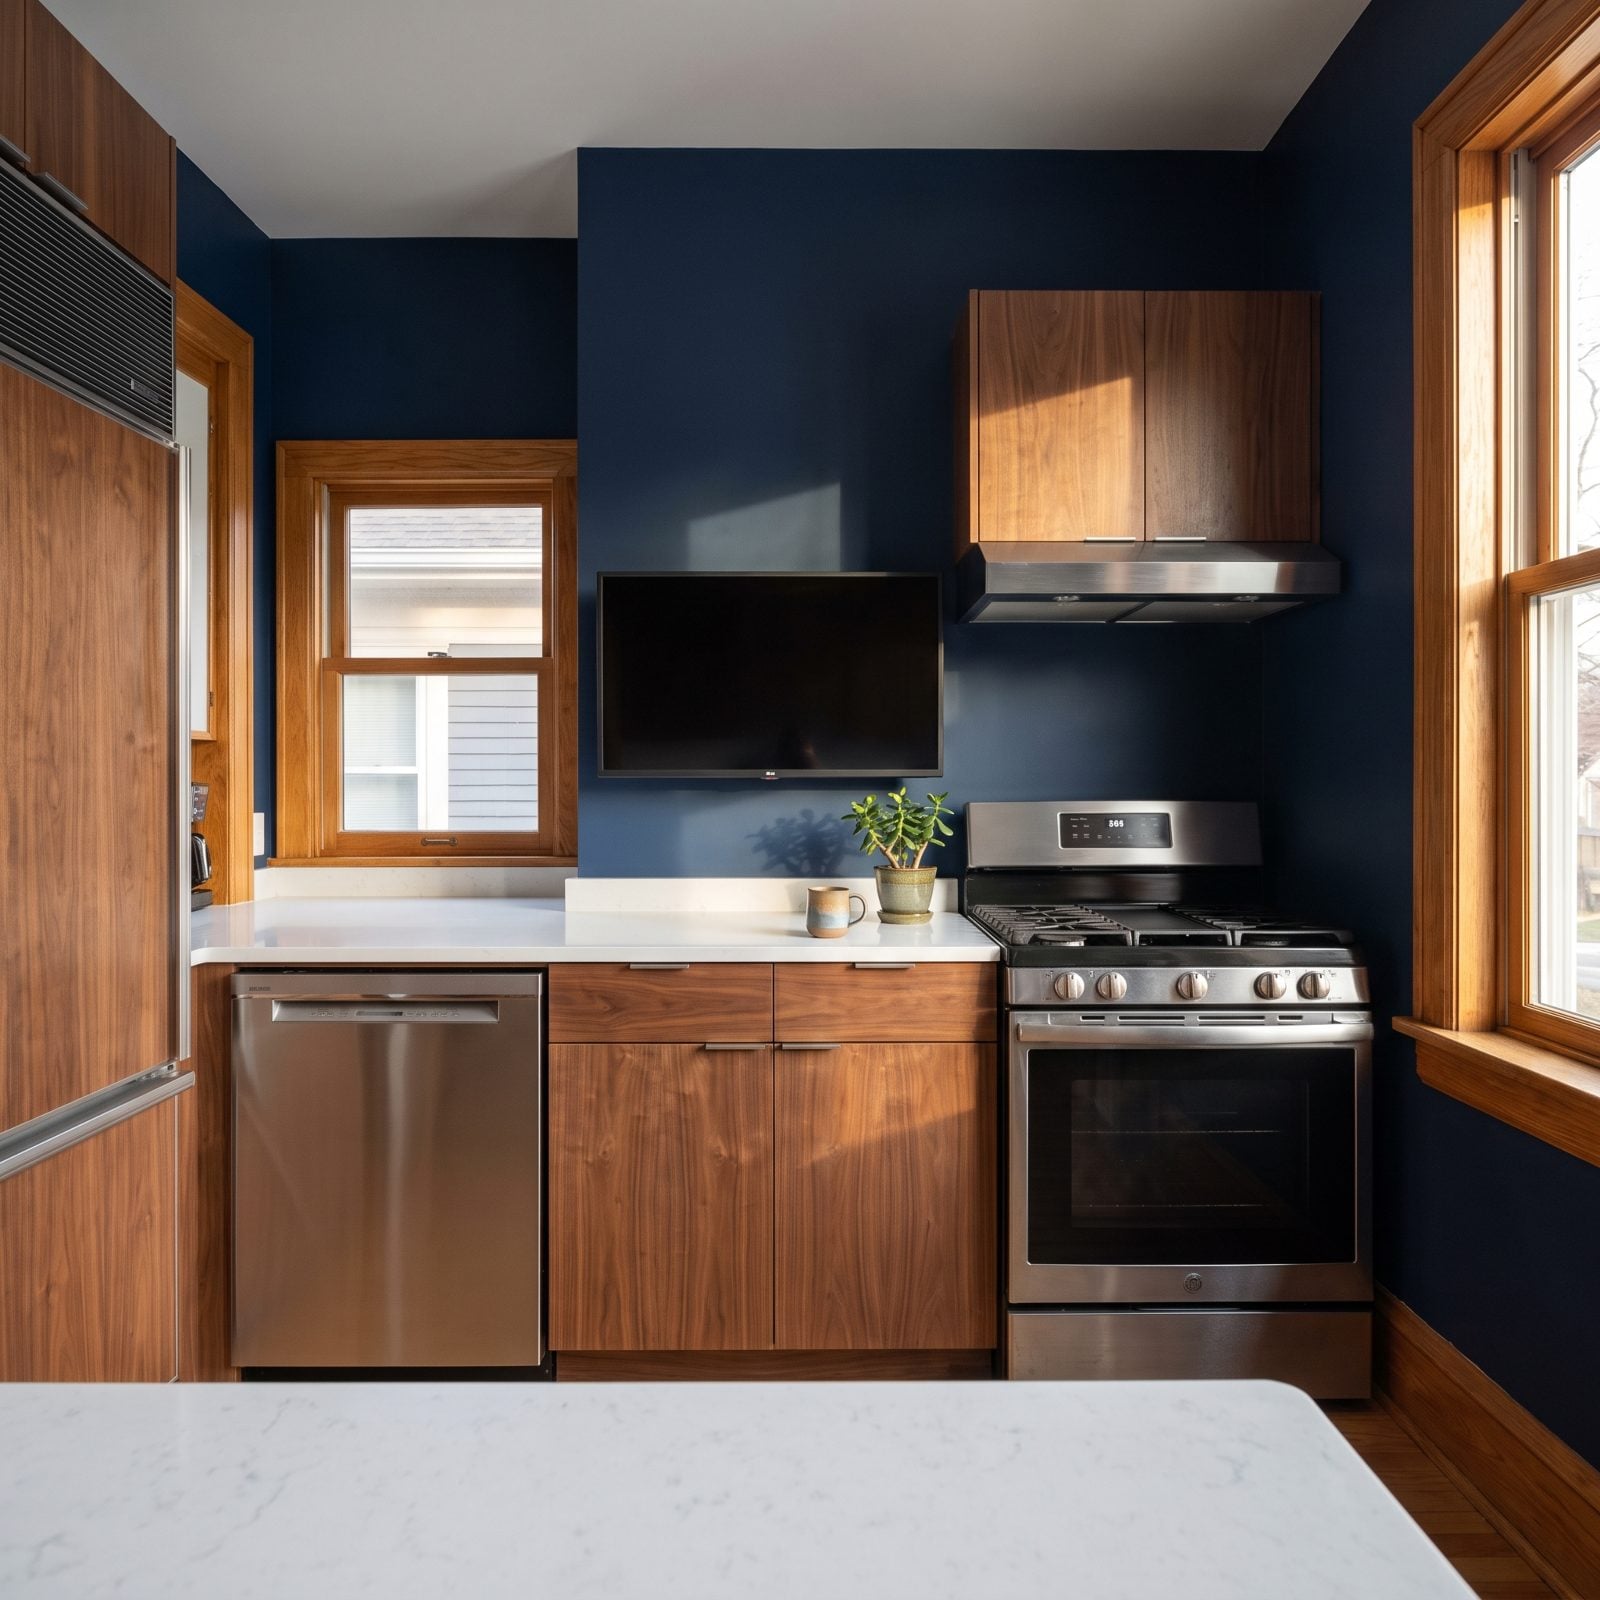
17. Televisions Mounted Where They Eat Your Prep Space
🔥 Would you like to save this?
Somebody wanted the game on while they cooked, so the TV went up on the only free wall, fourteen inches above a stretch of counter. Now that counter can’t hold anything taller than a coffee mug, and the one bit of prep space near the range is dead. A screen mounted at knuckle height turns usable counter into a shelf for nothing.
Put the TV somewhere it doesn’t cannibalize the work surface. Under-cabinet fold-down units, a high corner mount angled toward the sink, the end of an island — all of them keep the counter clear. In a sleek modern kitchen design, the screen should vanish when it’s off, not loom over your cutting board.
16. Rugs Placed Right Where the Doors and Stools Catch
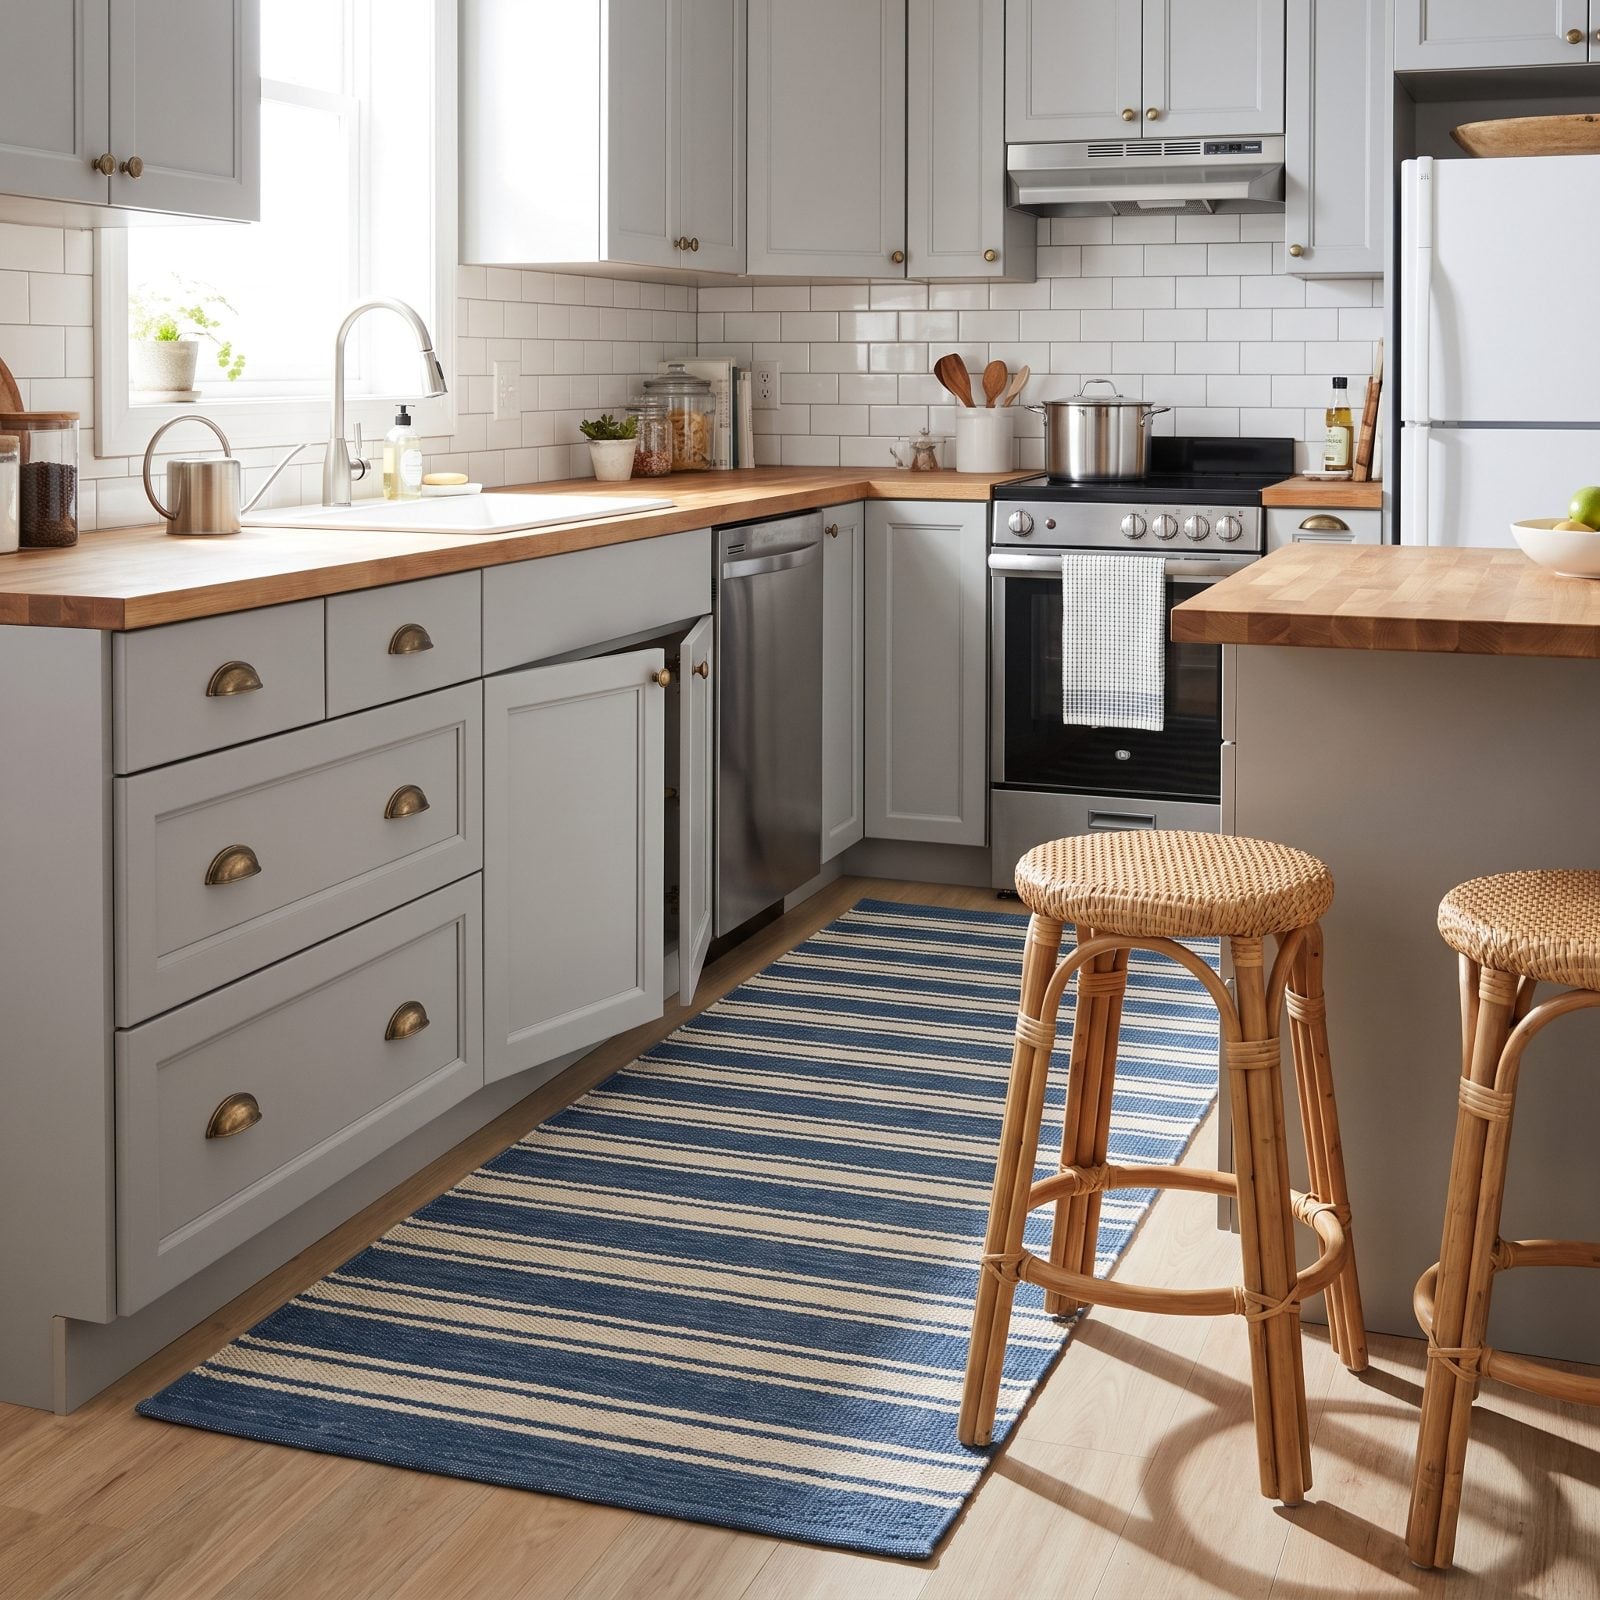
A rug in the kitchen softens the floor and saves your back at the sink. Placed wrong, it turns into the thing that stops your cabinet door mid-swing and snags every stool leg. You open the base cabinet and the door plows the rug into a wrinkle. You slide a stool back and it rides up on the edge like a skateboard.
Keep the rug clear of every door arc and stool zone. Measure how far your cabinet doors swing, then set the runner back past that line. As for stools, a rug should sit fully under all four legs or nowhere near them — never catching just a front leg. And go low-pile flat weave, which slides less and lies flatter than a plush one.
15. Tiny Mosaic Backsplashes and Their Endless Grout Lines
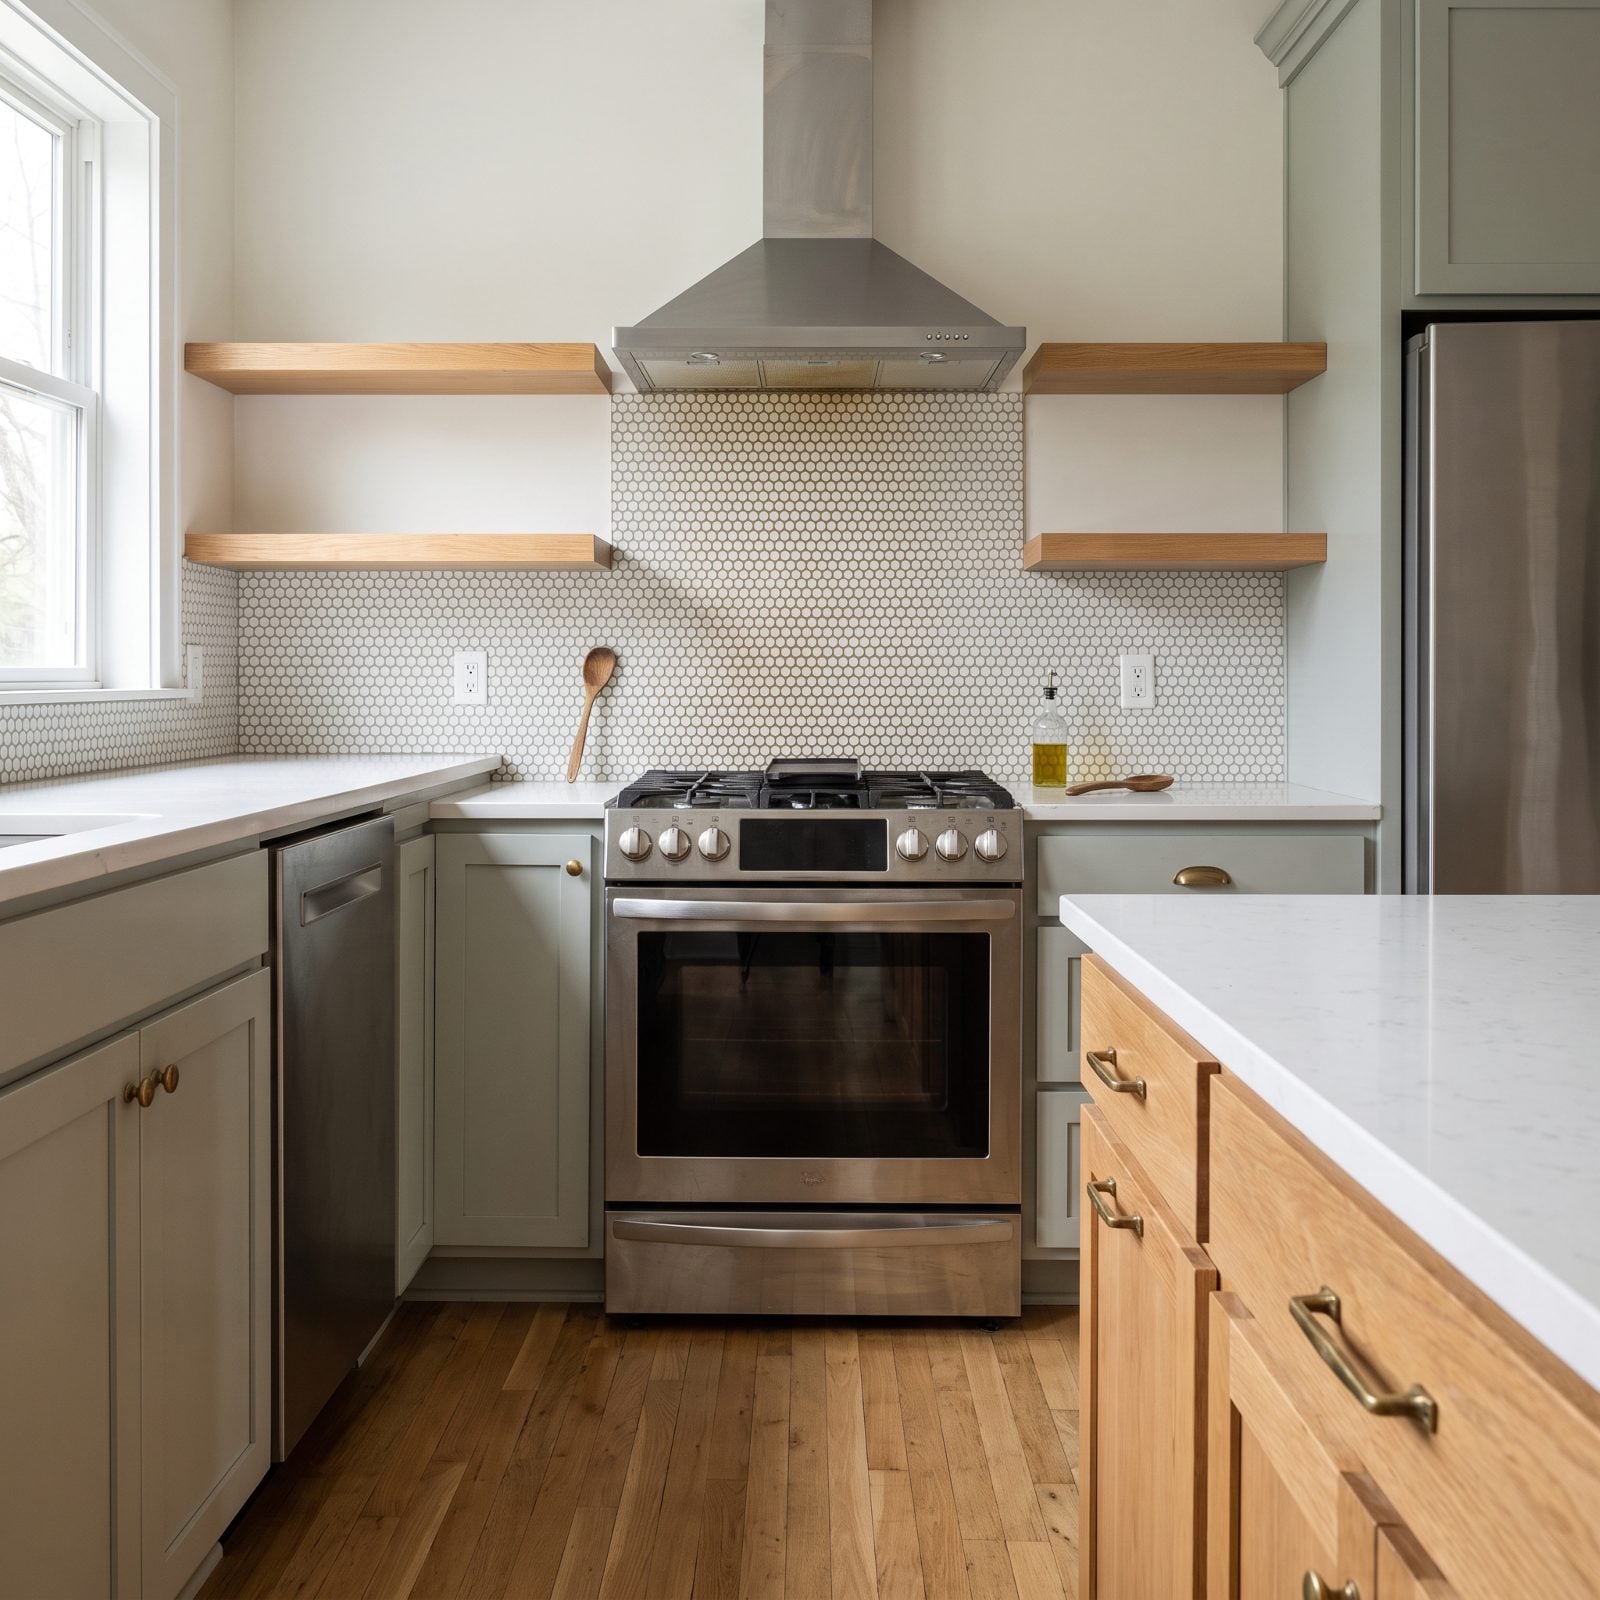
The penny-round mosaic looked so charming in the showroom. Then you cooked bacon behind it for a season and discovered that every one of those little tiles has four grout edges, and grease finds all of them. A mosaic backsplash directly behind a range is a grout trap you’ll be scrubbing with an old toothbrush on your knees.
Save the fussy mosaic for a low-splatter zone and put something wipeable where the heat is. A single large-format slab, subway tile with minimal joints, a solid stone panel behind the range — any of them wipes clean in one pass. If you want the mosaic anyway, run it above a shelf line where oil never reaches. I will die on this hill: grout behind a stovetop is a maintenance sentence, not a design choice.
14. Deeply Textured Counters That Fight Every Wipe-Down
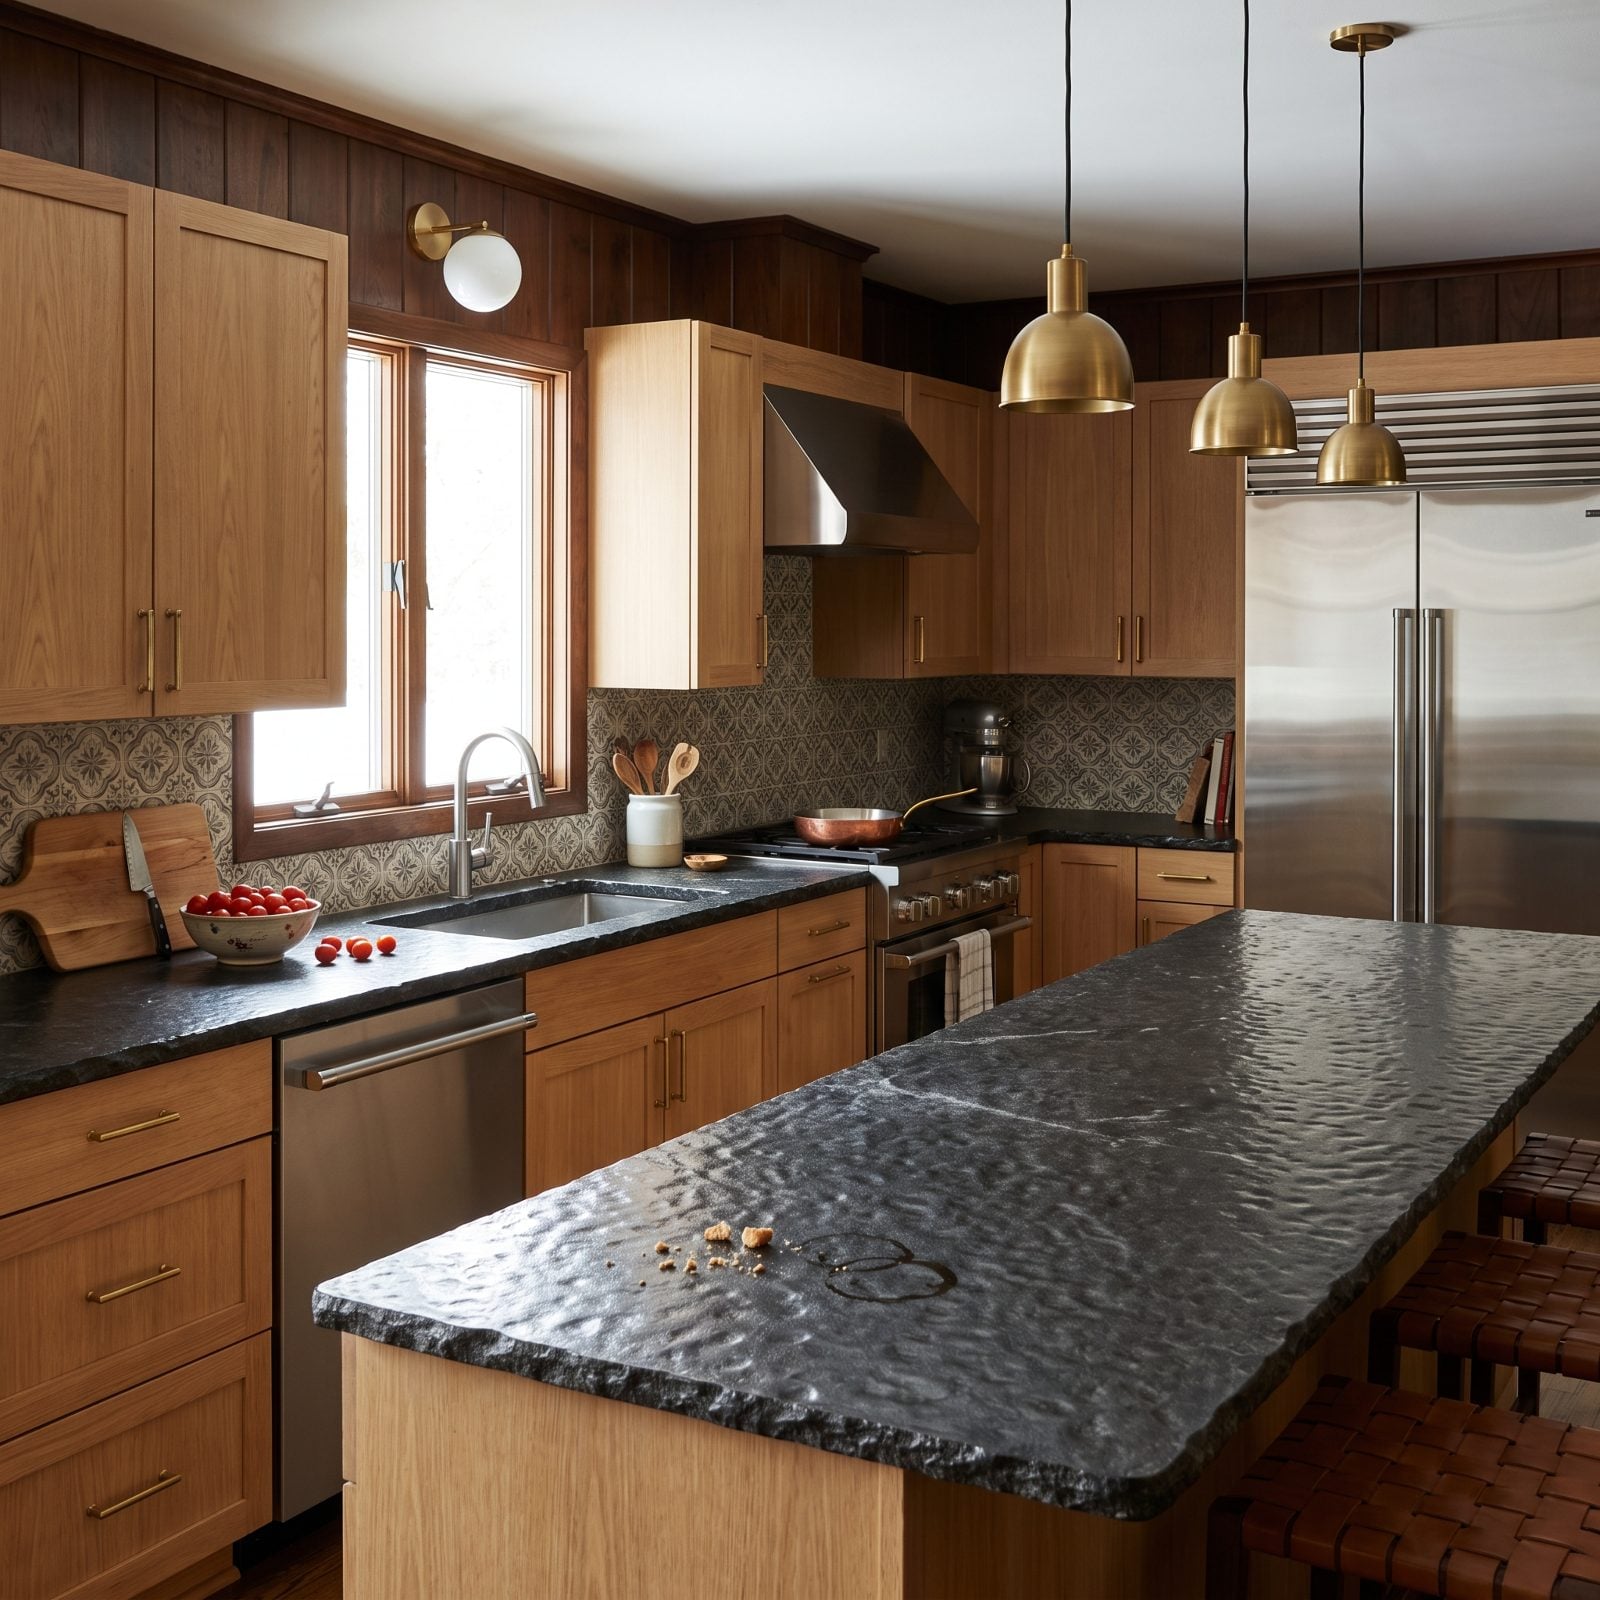
Leathered granite and hammered surfaces feel wonderful under your hand and look rich in photos. They also grab crumbs, coffee rings, and stray flour in every little valley, so a quick wipe leaves behind a trail of debris no cloth can chase out. A counter with real texture is a counter you clean twice.
Reserve the tactile finishes for a coffee bar or a bar-height ledge that never sees daily prep. For the working surfaces, honed or lightly polished stone wipes flat in one stroke. Smoother plane, faster reset — and a kitchen that resets fast is one you actually enjoy cooking in.
13. Coffee Stations Stranded Far From the Sink and Trash
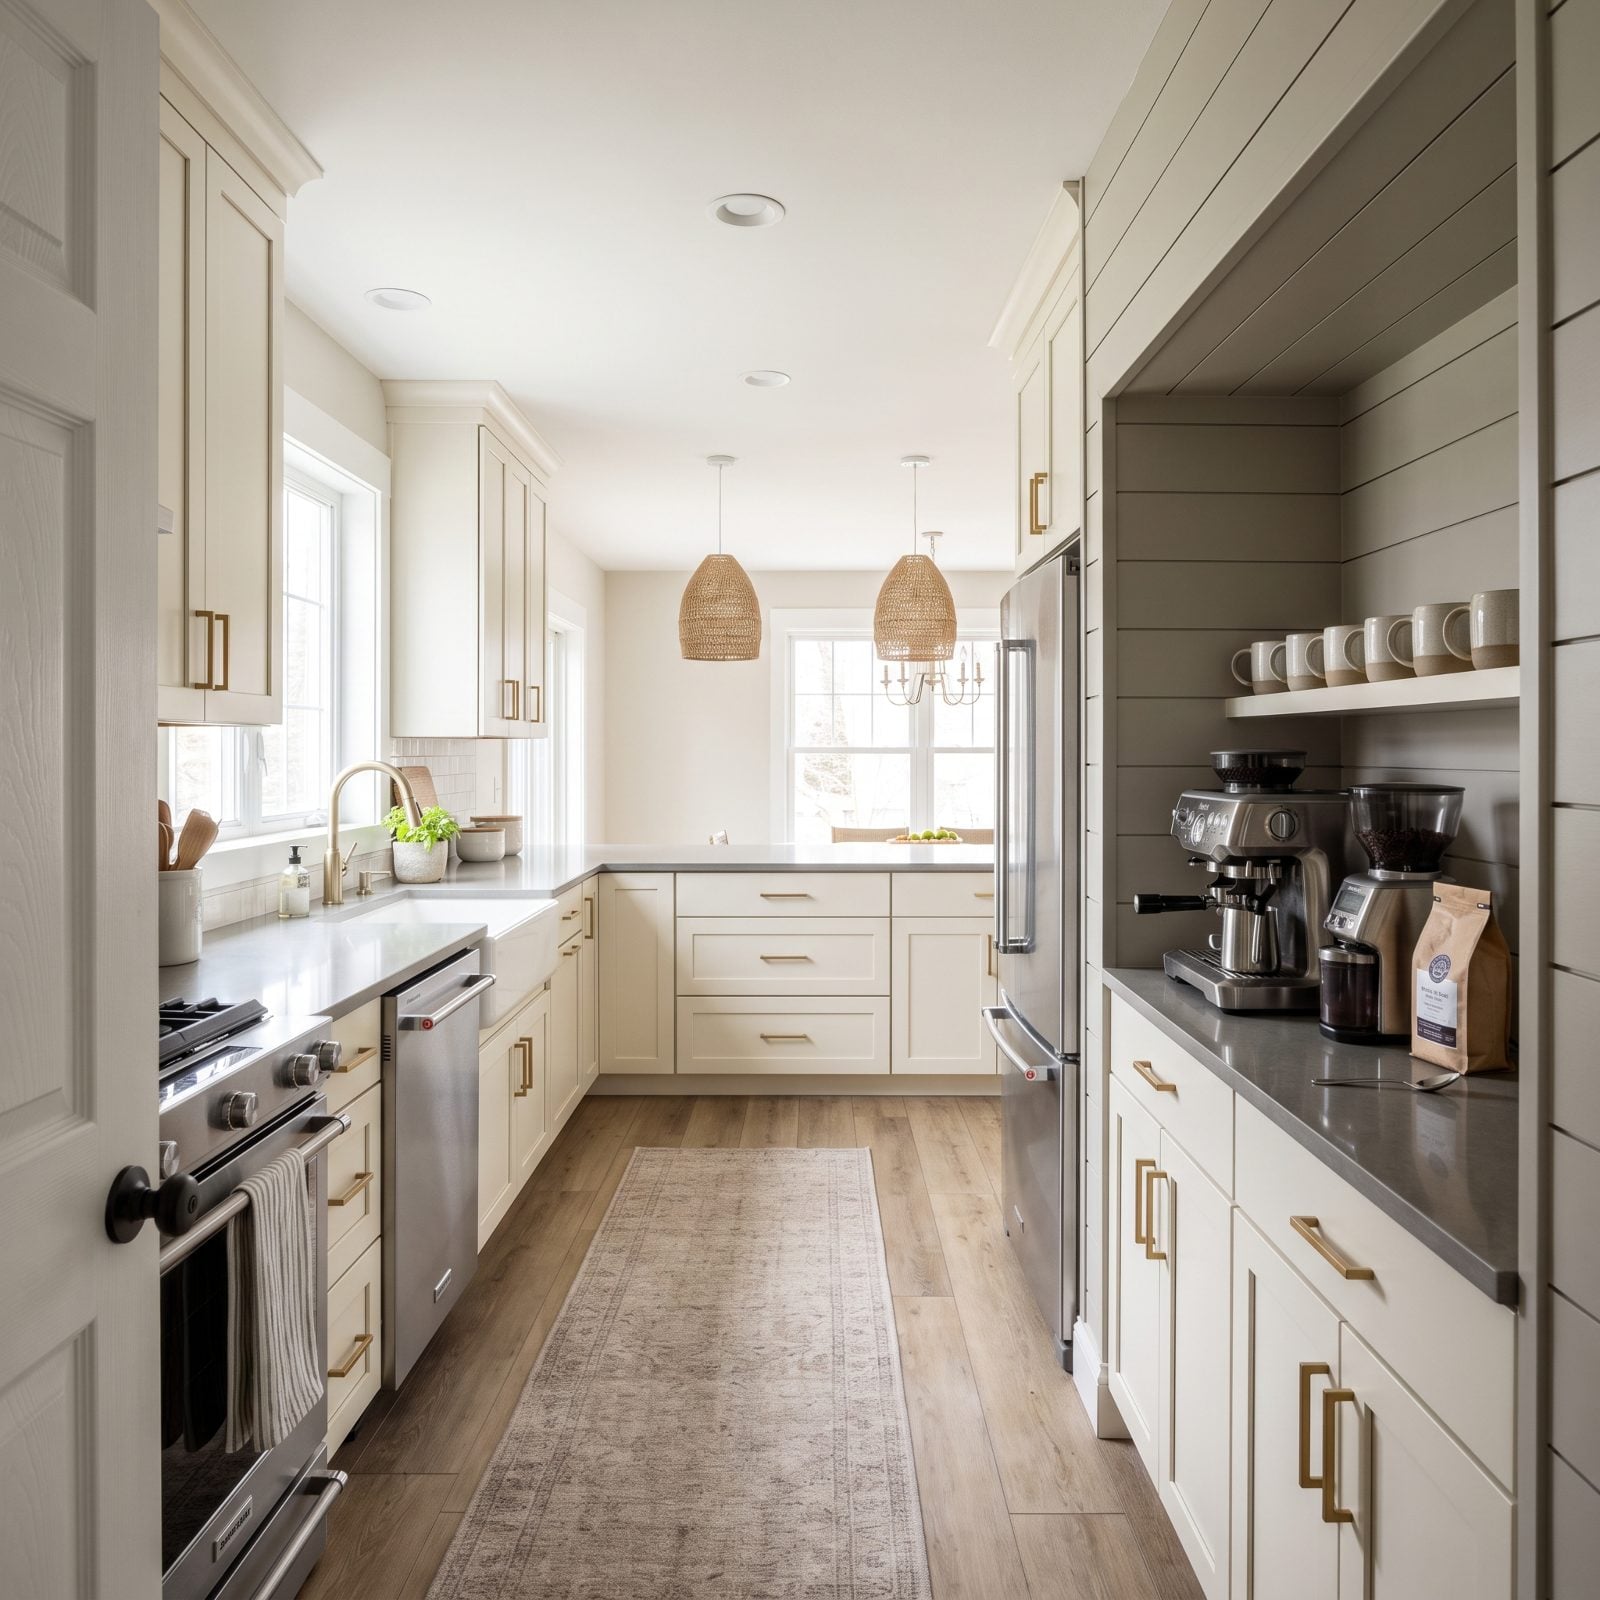
The coffee station gets its own pretty niche on the far wall, and every single morning you carry wet grounds and a dripping portafilter all the way across the kitchen to reach the trash and the sink. A coffee zone that isn’t near water and a bin is a machine that manufactures a mess you have to walk somewhere else to clean up.
Cluster the ritual with the tools it needs. Machine, sink, and trash pull-out should live inside a tight triangle so grounds go straight into the bin and the tamp basket rinses in two steps. If plumbing won’t reach that corner, at least tuck a small bin right into the coffee cabinet. Three moves before caffeine, not a lap around the room.
12. Plants Crowding the Sink and Prep Zone
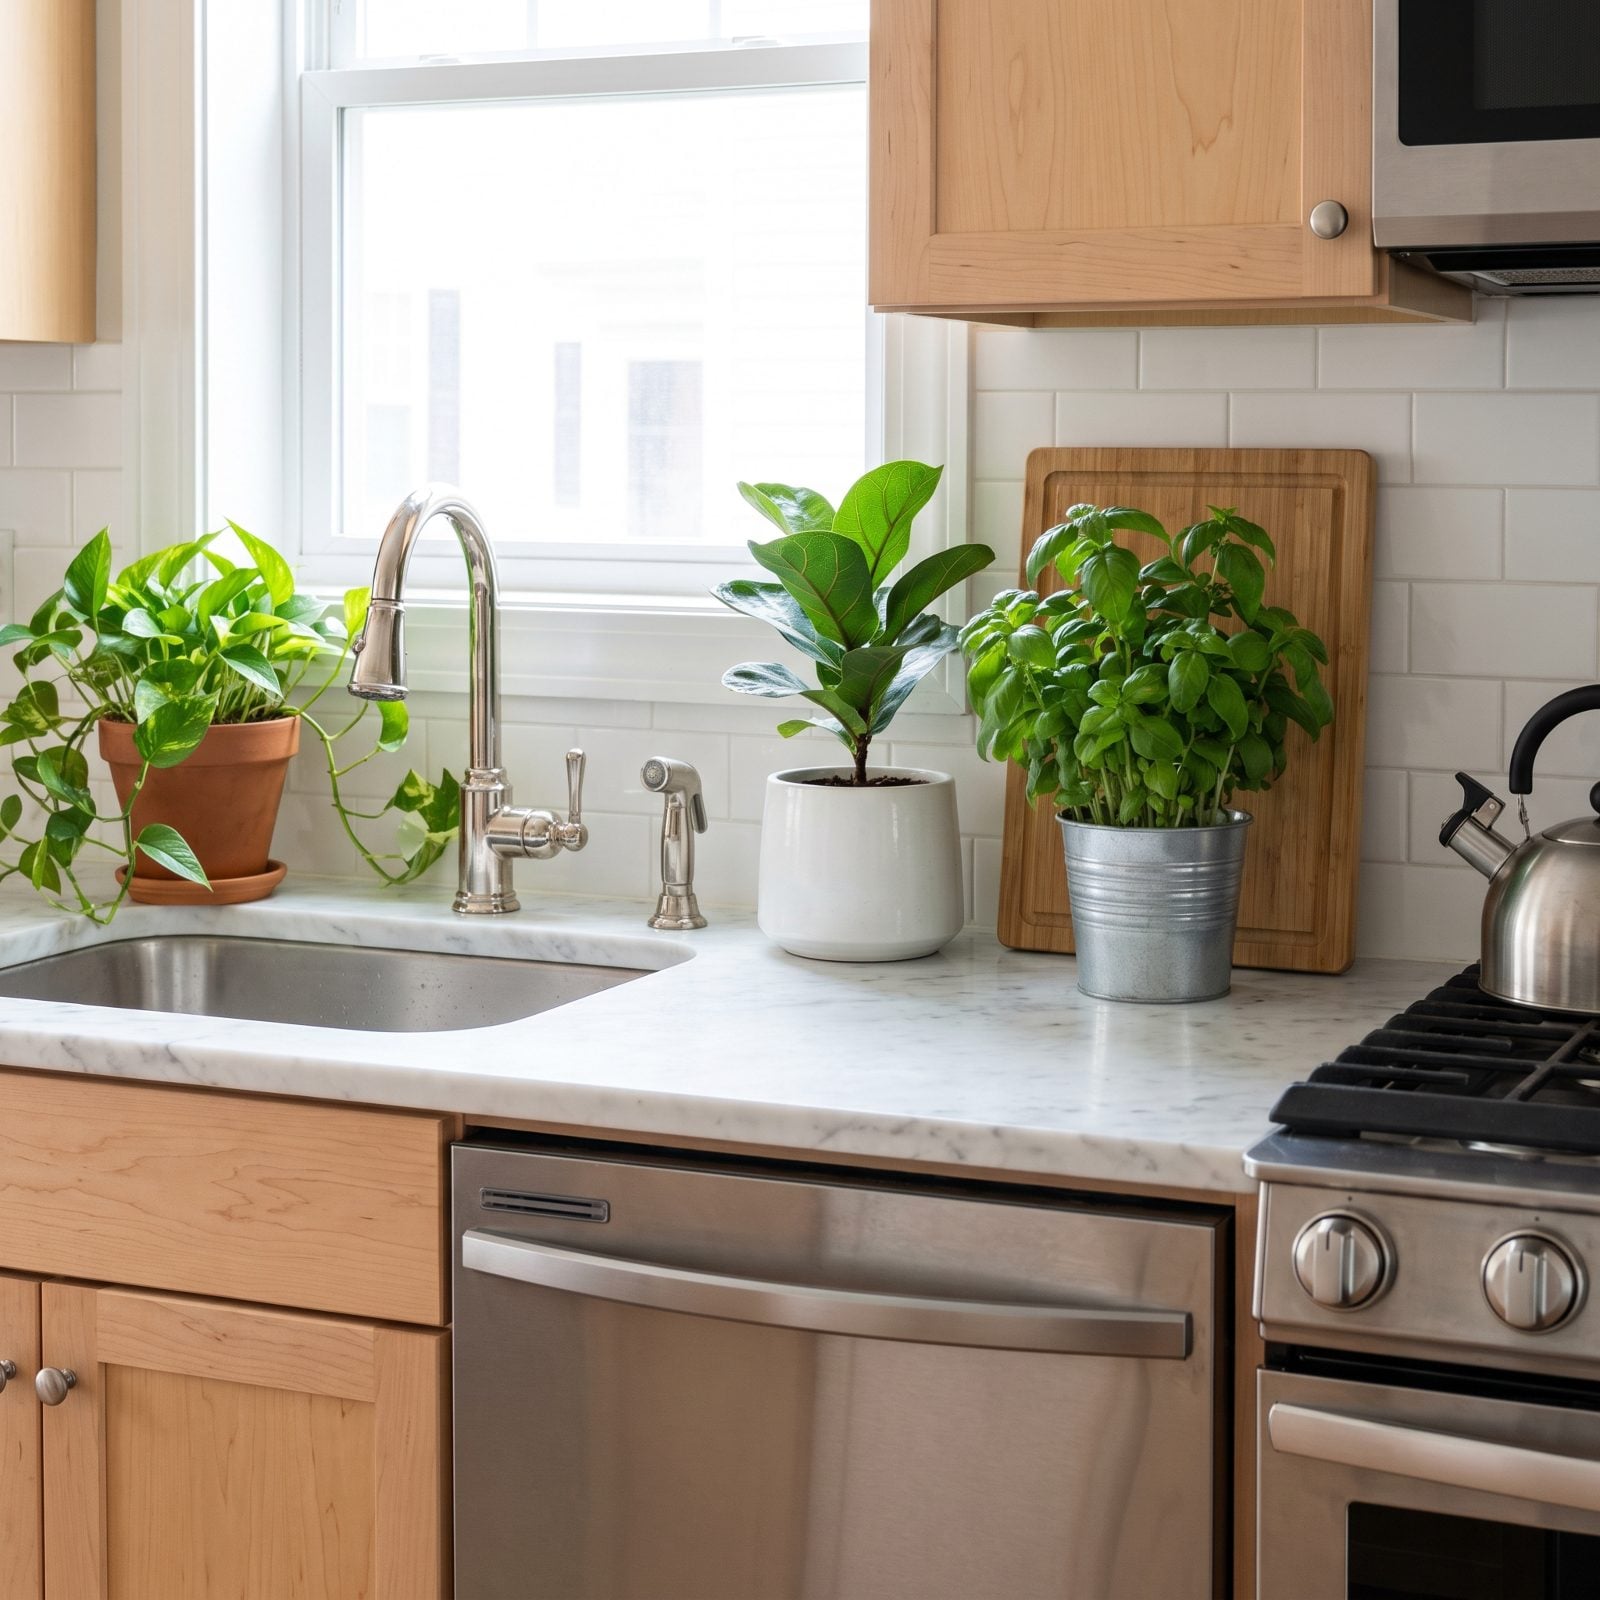
Greenery around the sink feels alive and a little Mediterranean, and I love a pothos as much as the next person. But three pots ringing the faucet leave you a single square foot to actually work in, and now you’re rinsing lettuce while dodging a fiddle-leaf fig. Plants parked in the prep zone don’t decorate the kitchen. They occupy it.
Move them up and out of the workflow. A trailing pothos on a high shelf. Herbs on a windowsill above the backsplash. A larger plant on the end of the counter you never prep on. You keep the leafy warmth that gives a mediterranean kitchen its charm without surrendering the one surface you can’t cook without.
11. Pegboard Walls That Leave Everything Coated in Grease
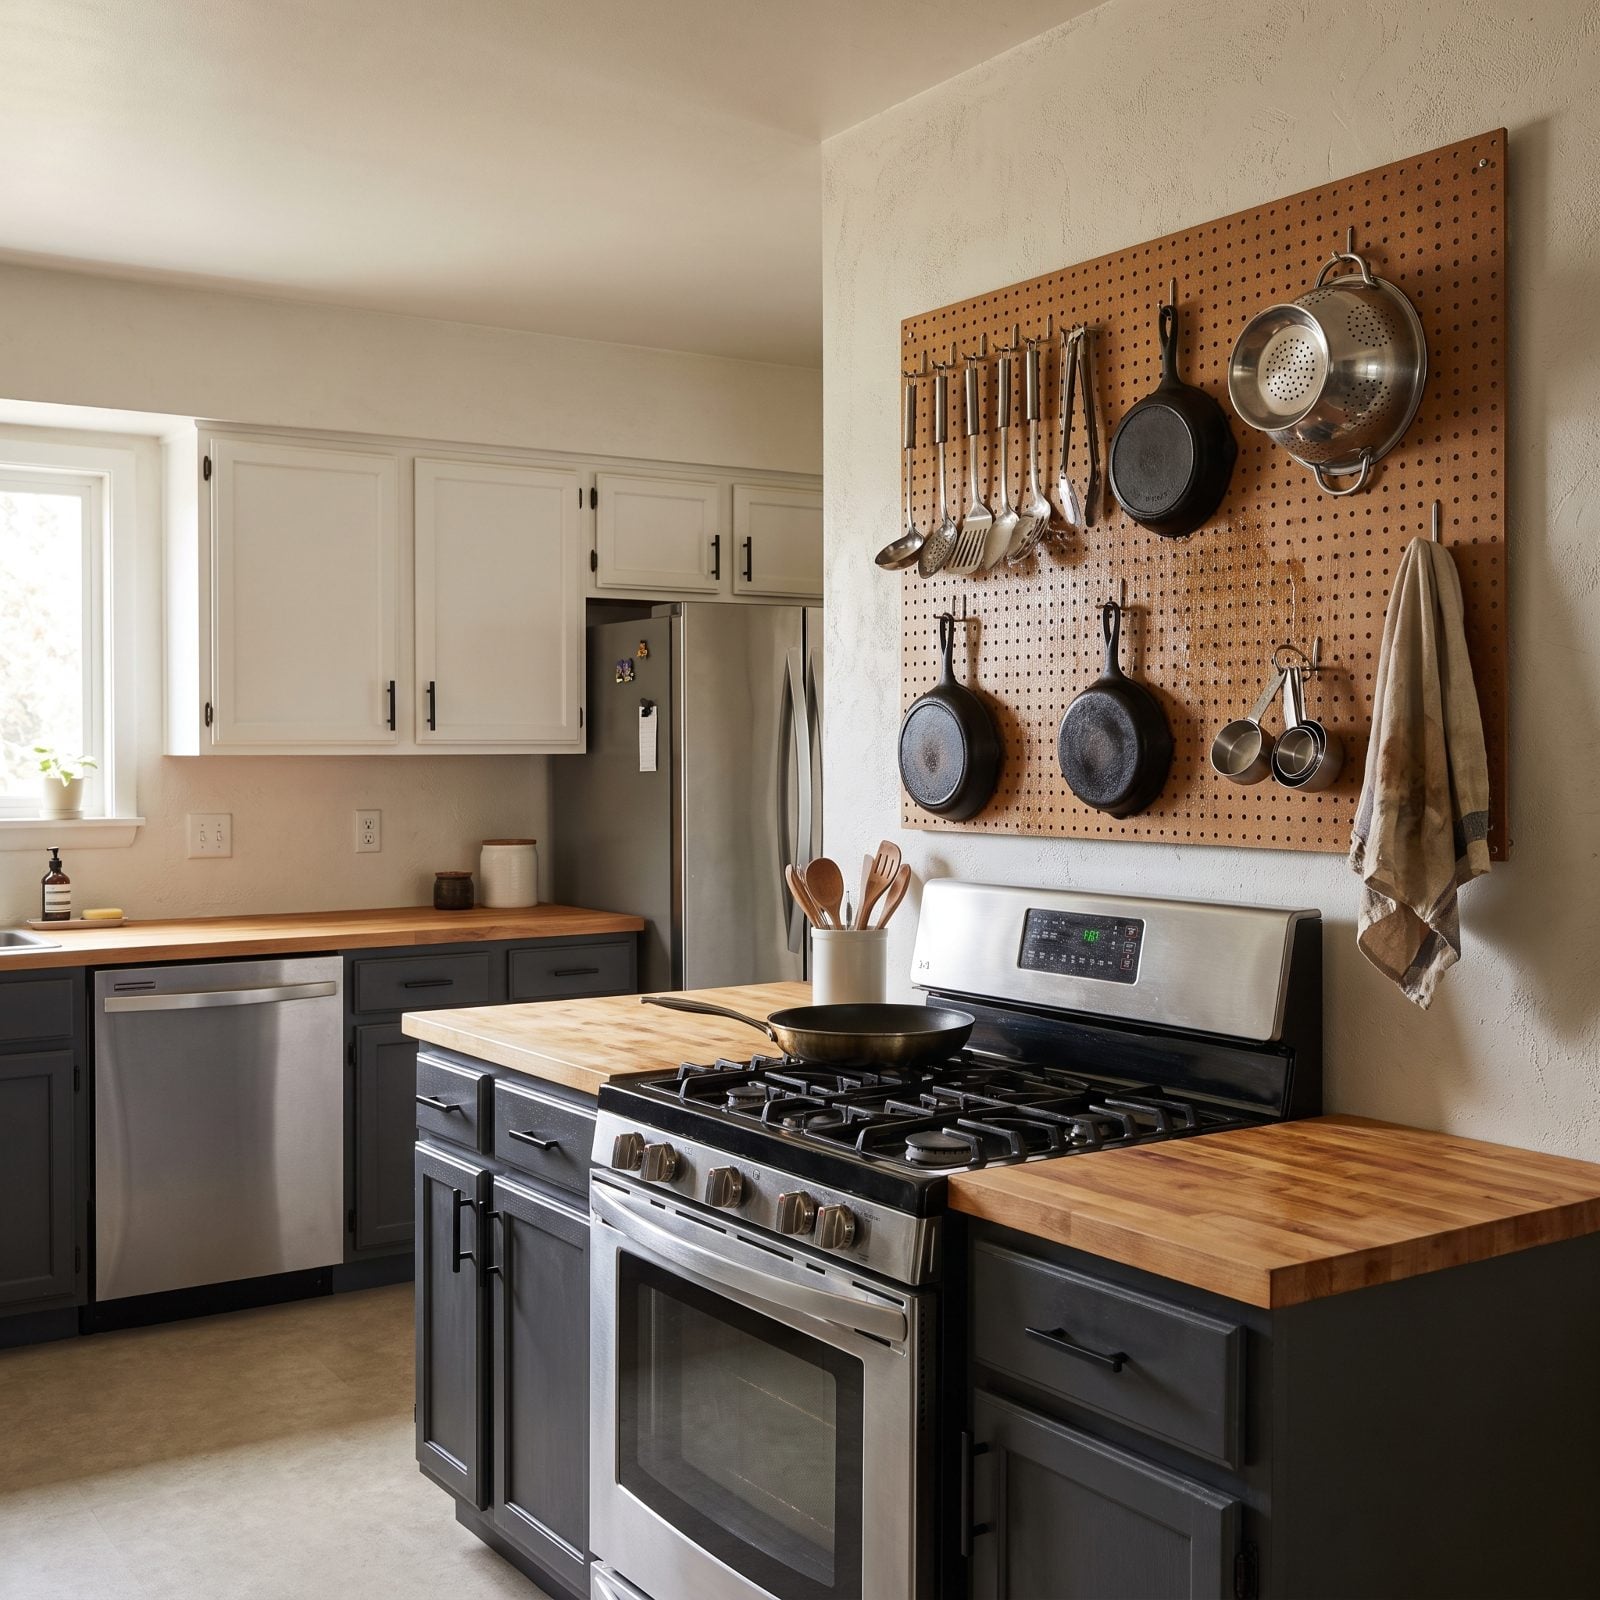
Pegboard storage looks like a workshop and reads as effortlessly practical. Mount it beside the range, though, and every hanging utensil turns into a magnet for airborne grease and dust. You reach for a measuring cup, find it faintly tacky, and now you’re washing something that was supposedly clean before you can measure the flour.
Keep exposed hanging storage away from the splatter zone, or reserve it for tools you wash before every use anyway. If you want that shop-floor vibe lifted straight from an art deco playroom look, hang cutting boards and pans that get scrubbed regularly — not measuring spoons that sit for weeks collecting film. Anything that touches food between washes belongs behind a door near the stove.
10. Built-In Charging Stations That Turn Into a Nest of Cords
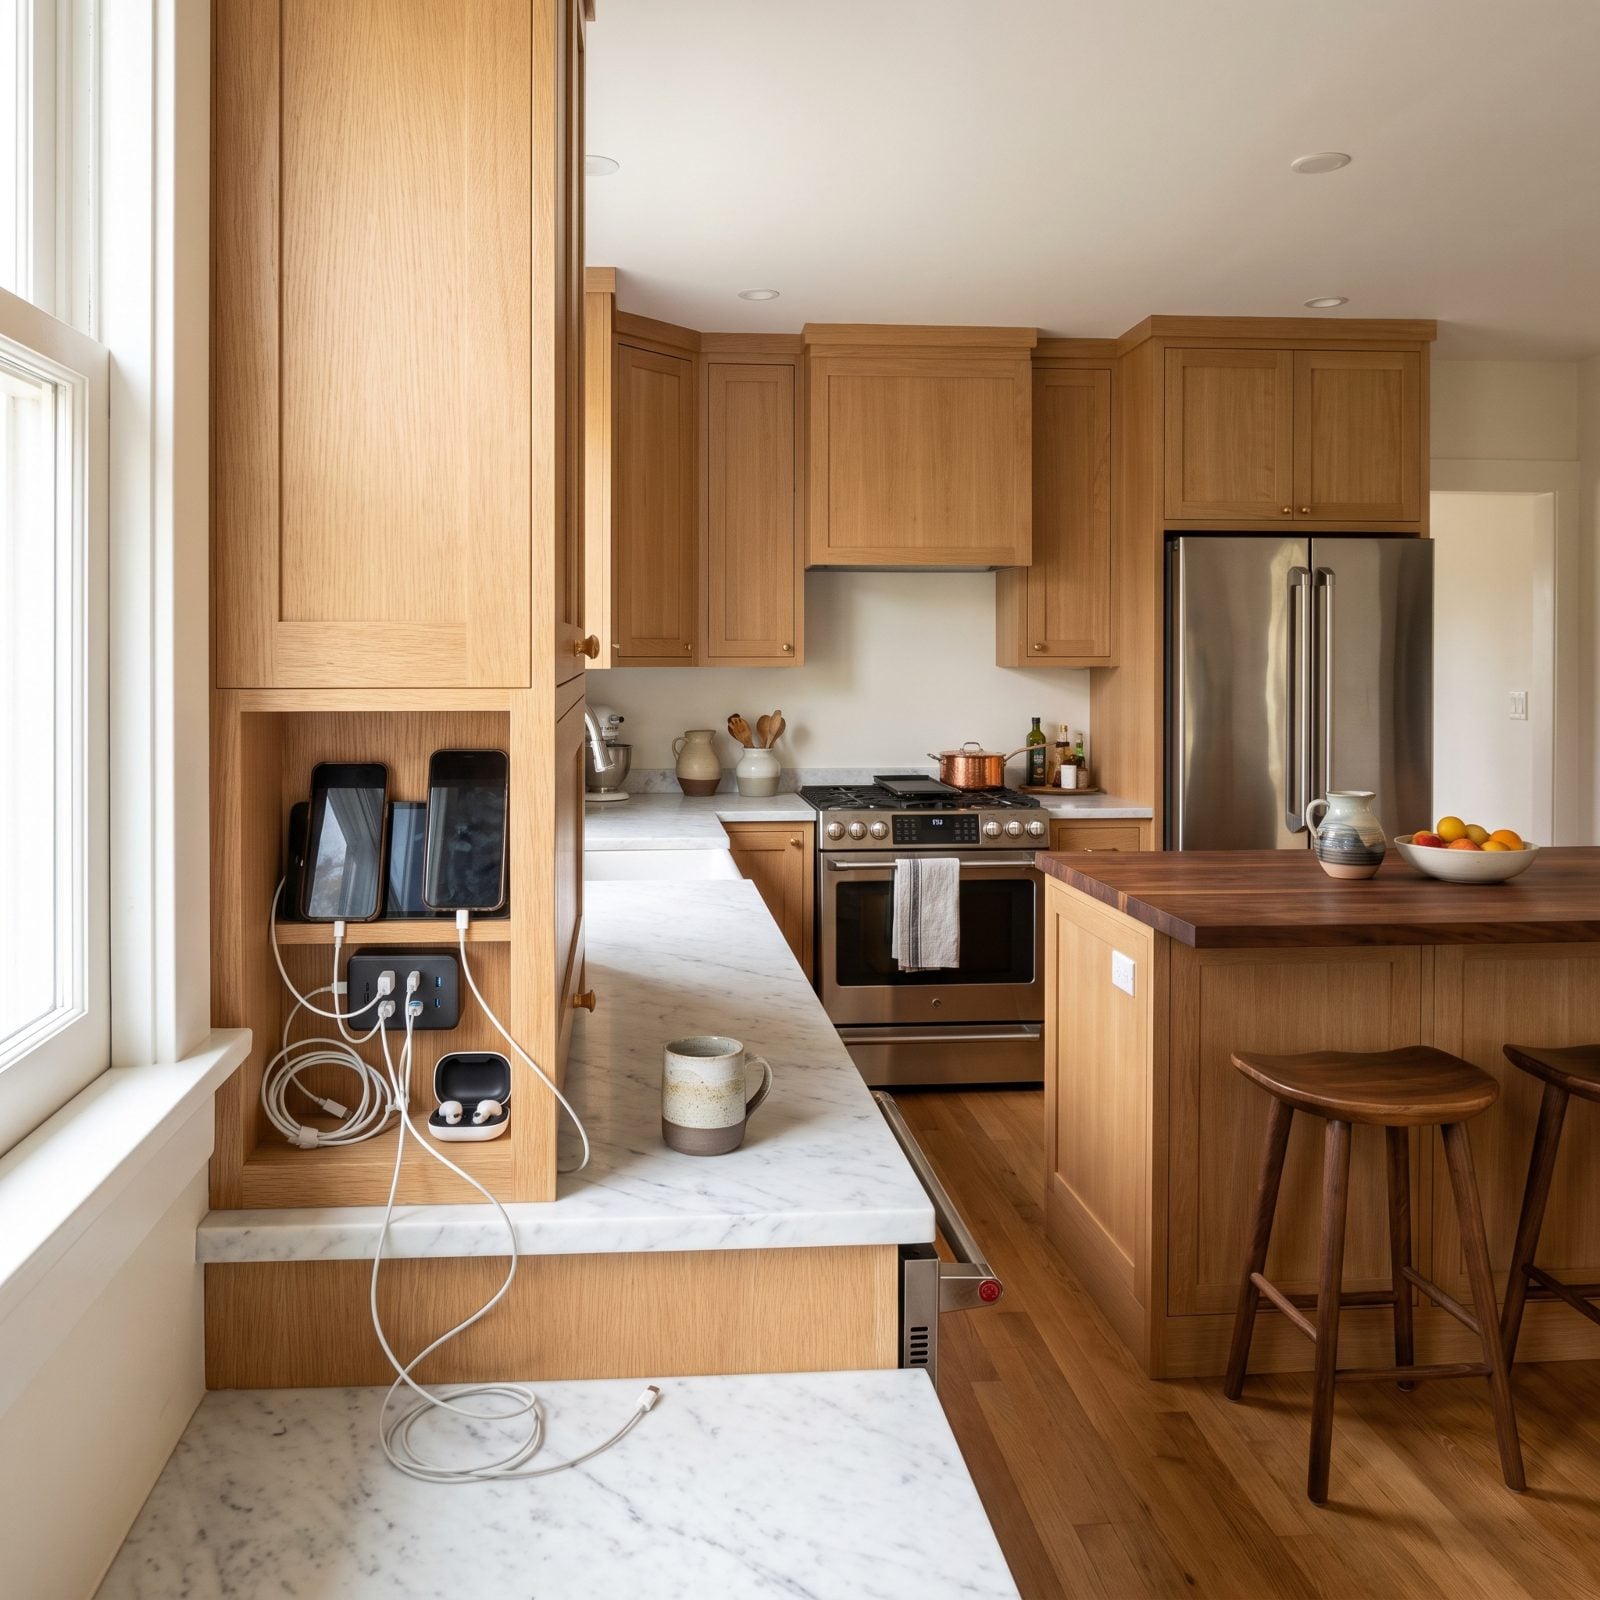
You wanted a spot for the phones. Reasonable. What you got, six months later, is a small city of cords — two chargers, a tablet nobody uses, a cable that goes to a device you no longer own, and one loose end dangling onto the counter next to the toaster.
The idea’s fine. It’s the location that kills you. Sitting at counter height, the charging station lands in your eyeline every single time you walk in, so the visual noise never lets up, and cords parked near a work surface catch every crumb and coffee splash going.
Move it down and out. A single drawer with a slim bamboo charging organizer and a built-in outlet keeps everything charging out of sight, and a small cord port cut at the back stops anything spilling onto the counter. Hidden, still plugged in.
9. Pop-Up Countertop Outlets That Steal Your Best Prep Space
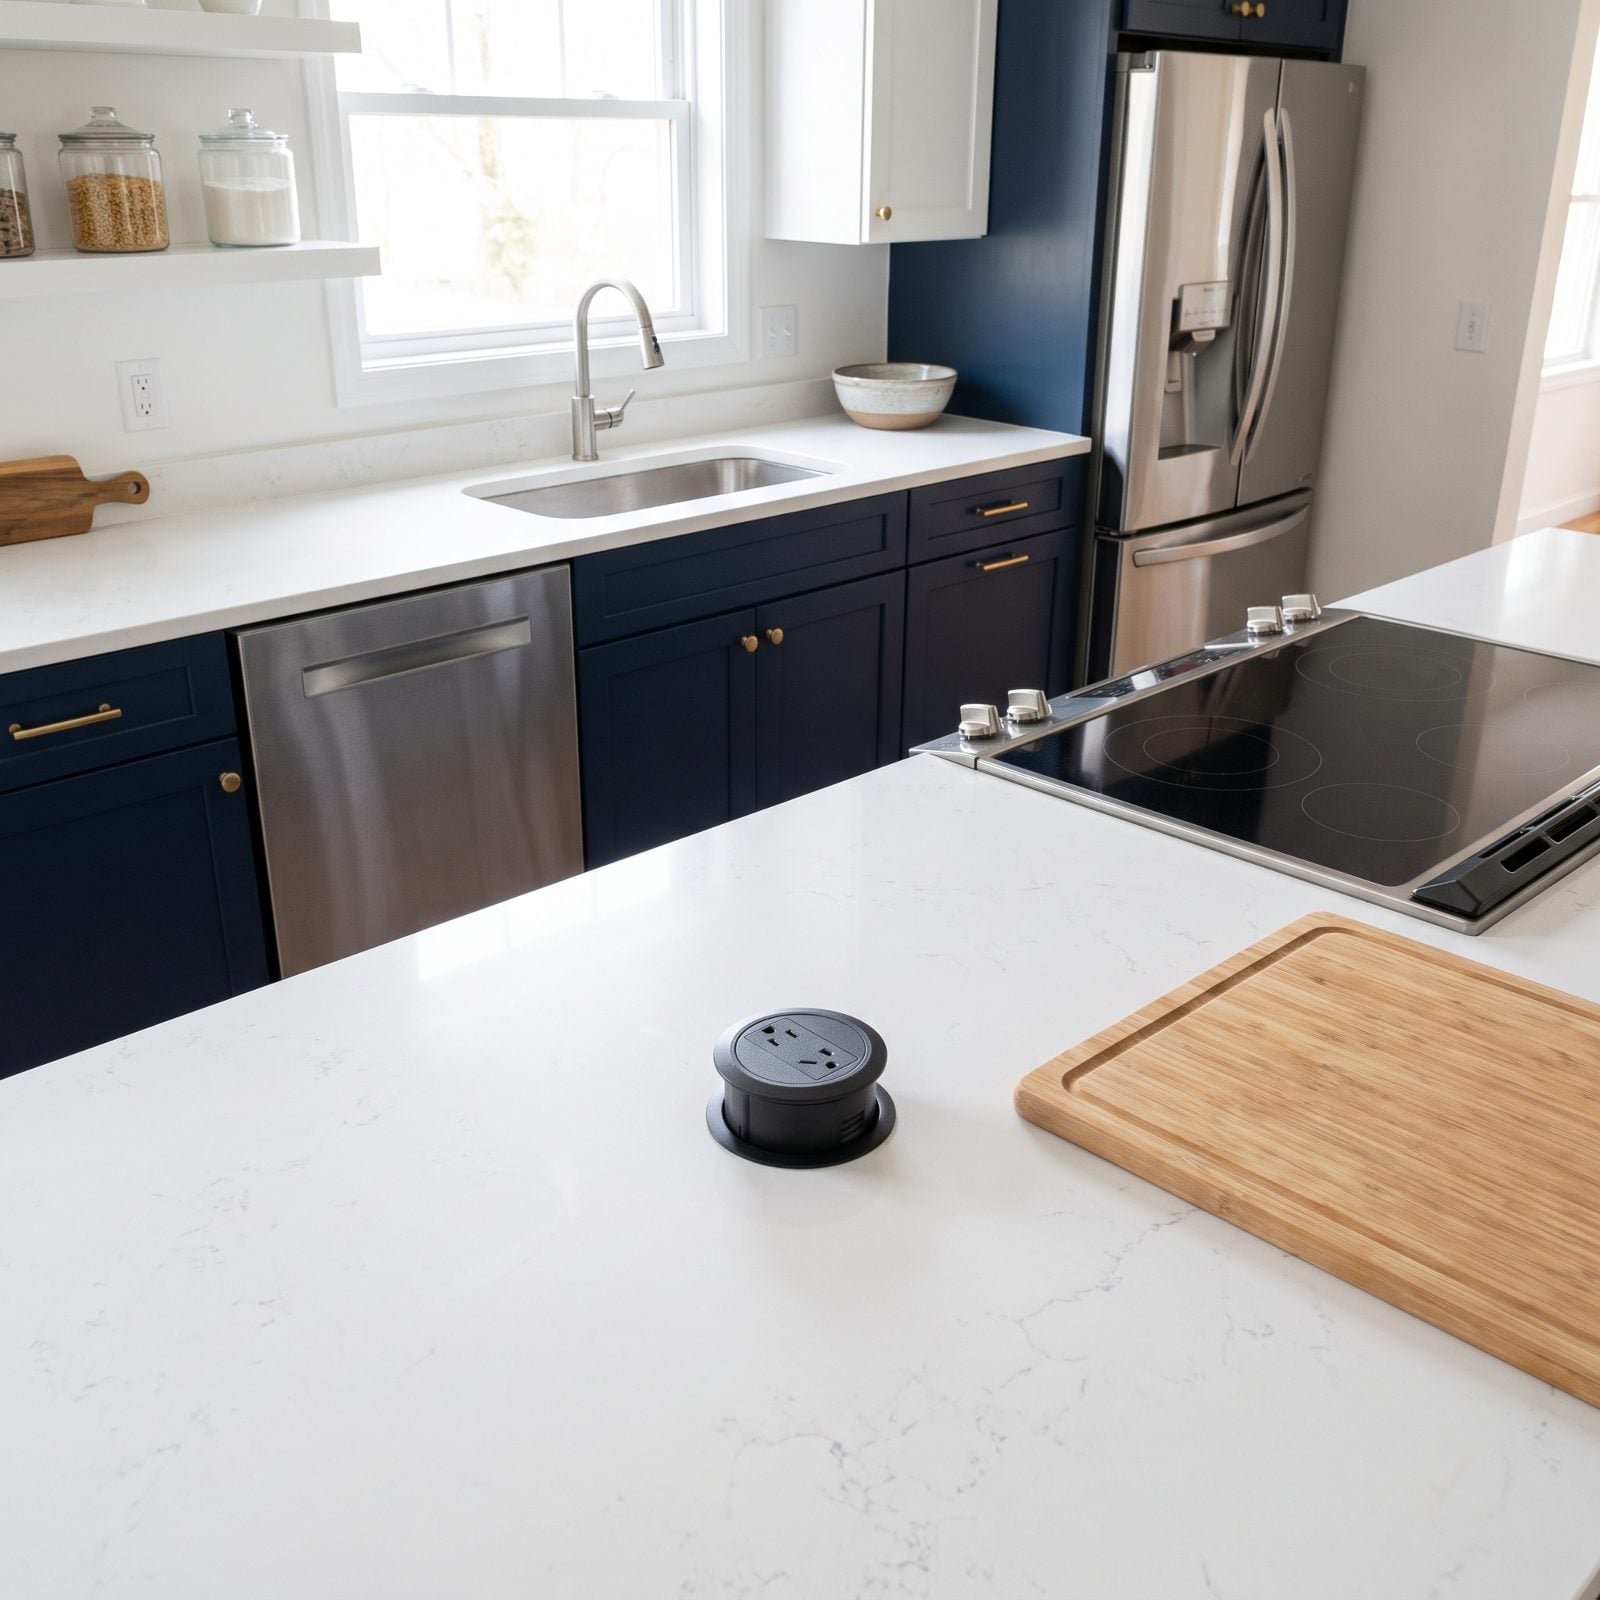
A fixture that sounds brilliant on the showroom floor and then quietly ruins your best counter. The pop-up outlet lives smack in the middle of your prime prep zone — the stretch between sink and stove where you actually chop and roll and knead.
Even retracted, it’s a puck of dead space you steer your cutting board around. Raised, it eats a full square foot and dares your rolling pin to knock it. Interrupting clean counters in a slick modern kitchen design, where blank surface is the entire selling point, makes no sense at all.
Put your outlets on the backsplash or under the upper cabinets instead. If code and layout force a pop-up, banish it to the island’s end, away from the working triangle. Your best counter should stay a blank slate.
8. Vertical Tray Dividers Hogging Your Prime Cabinet Real Estate
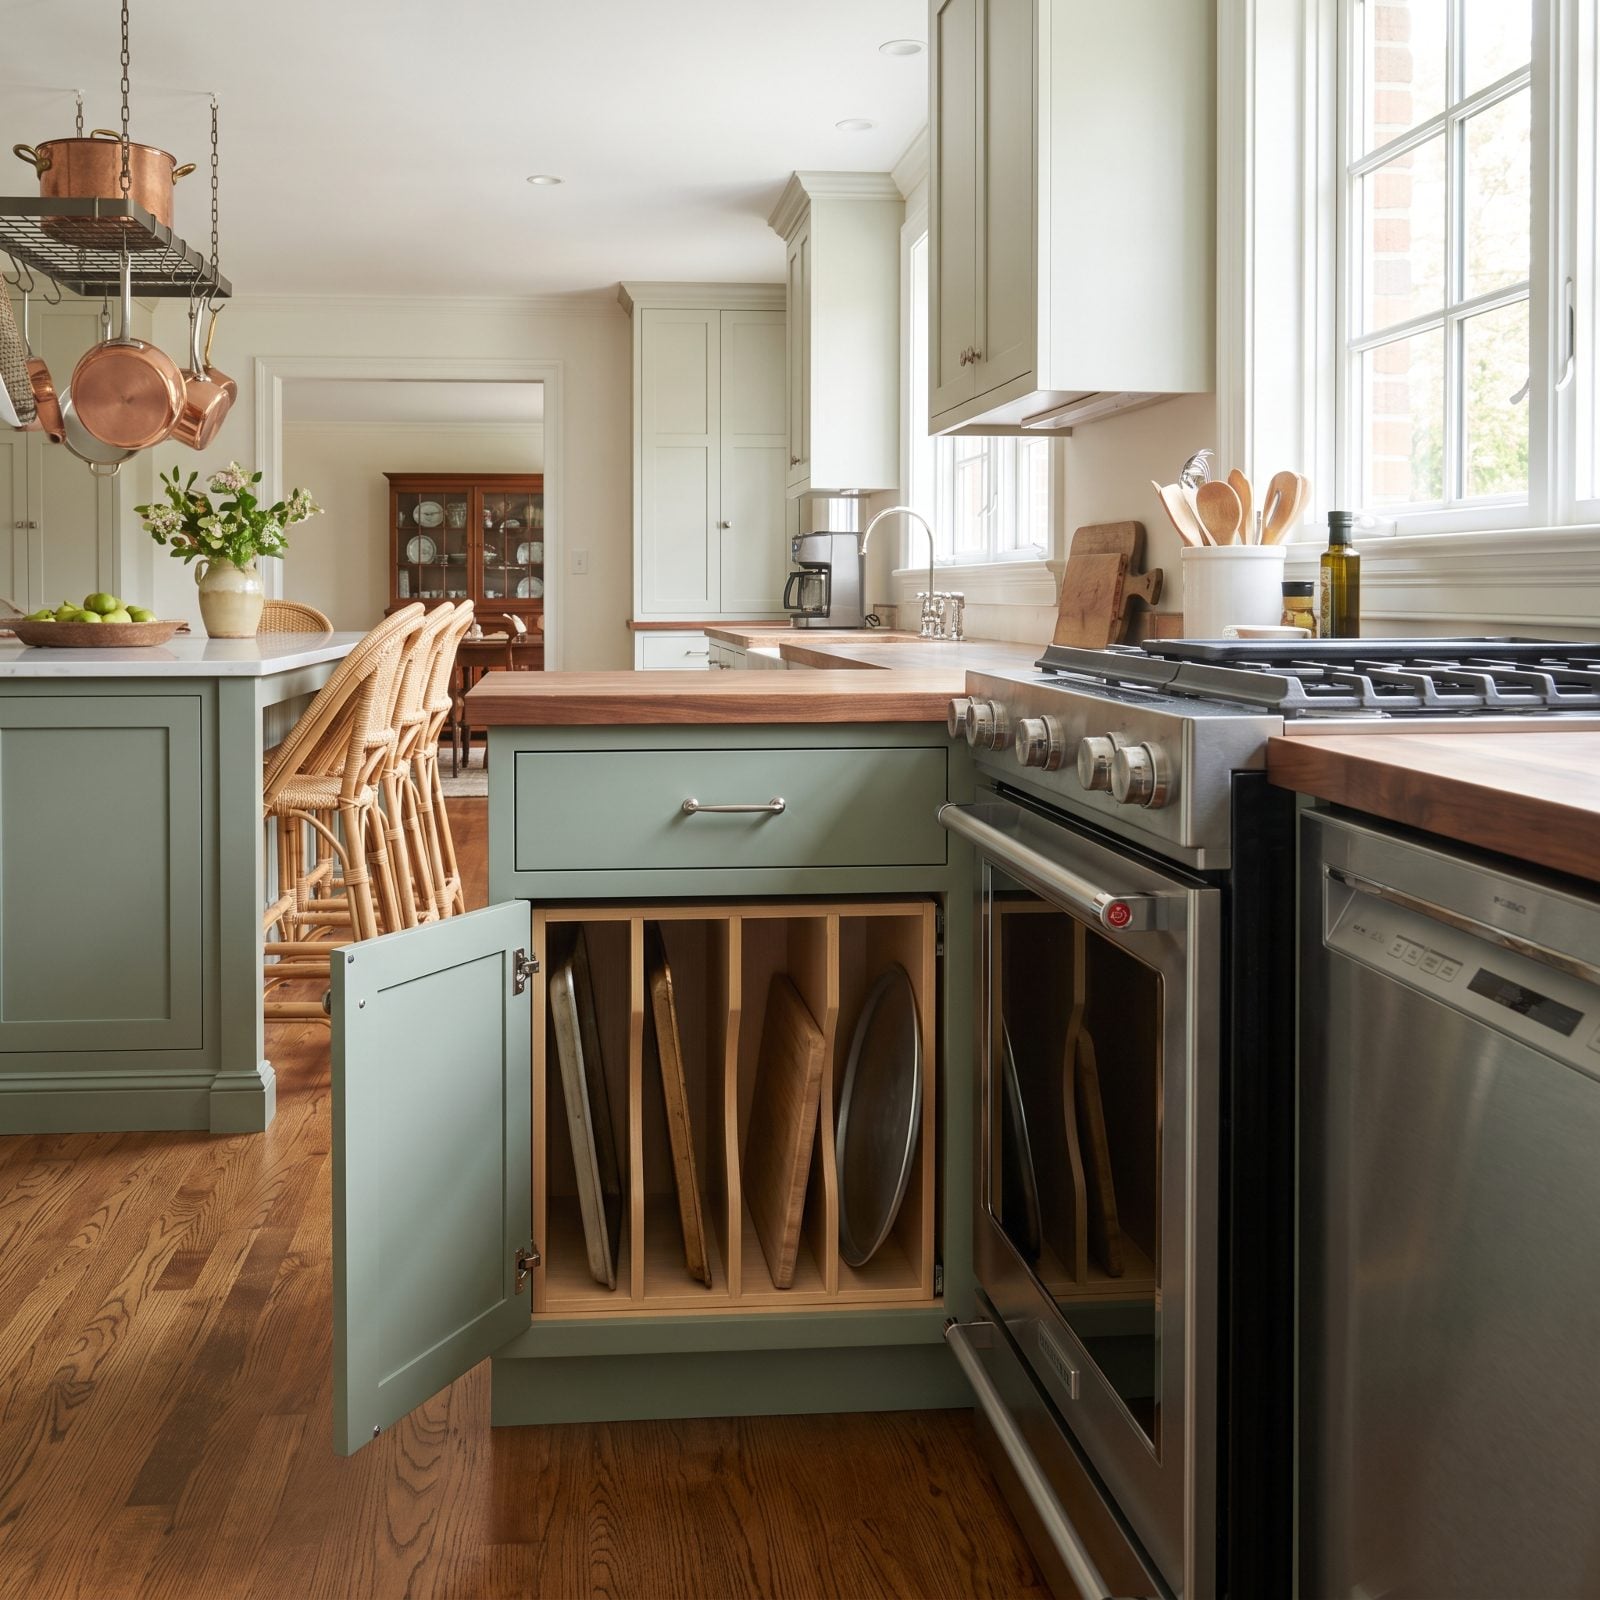
Tray dividers are lovely. Everyone slots their cookie sheets upright and feels organized for exactly a week. Then reality lands: you own four flat things, the divider carved out space for eight, and half the cabinet does nothing but stand there being tall and narrow.
The real sin is placement. Builders love dropping these into the deep, easy-reach cabinet right by the range — the exact spot that should hold your daily pots. So you end up storing bakeware you touch twice a month in the best seat in the house.
Keep dividers, but demote them to a slim filler cabinet or the dead space above the fridge. Give the prime cabinet to what you grab every night.
7. Toe-Kick Drawers That Require a Yoga Pose to Open
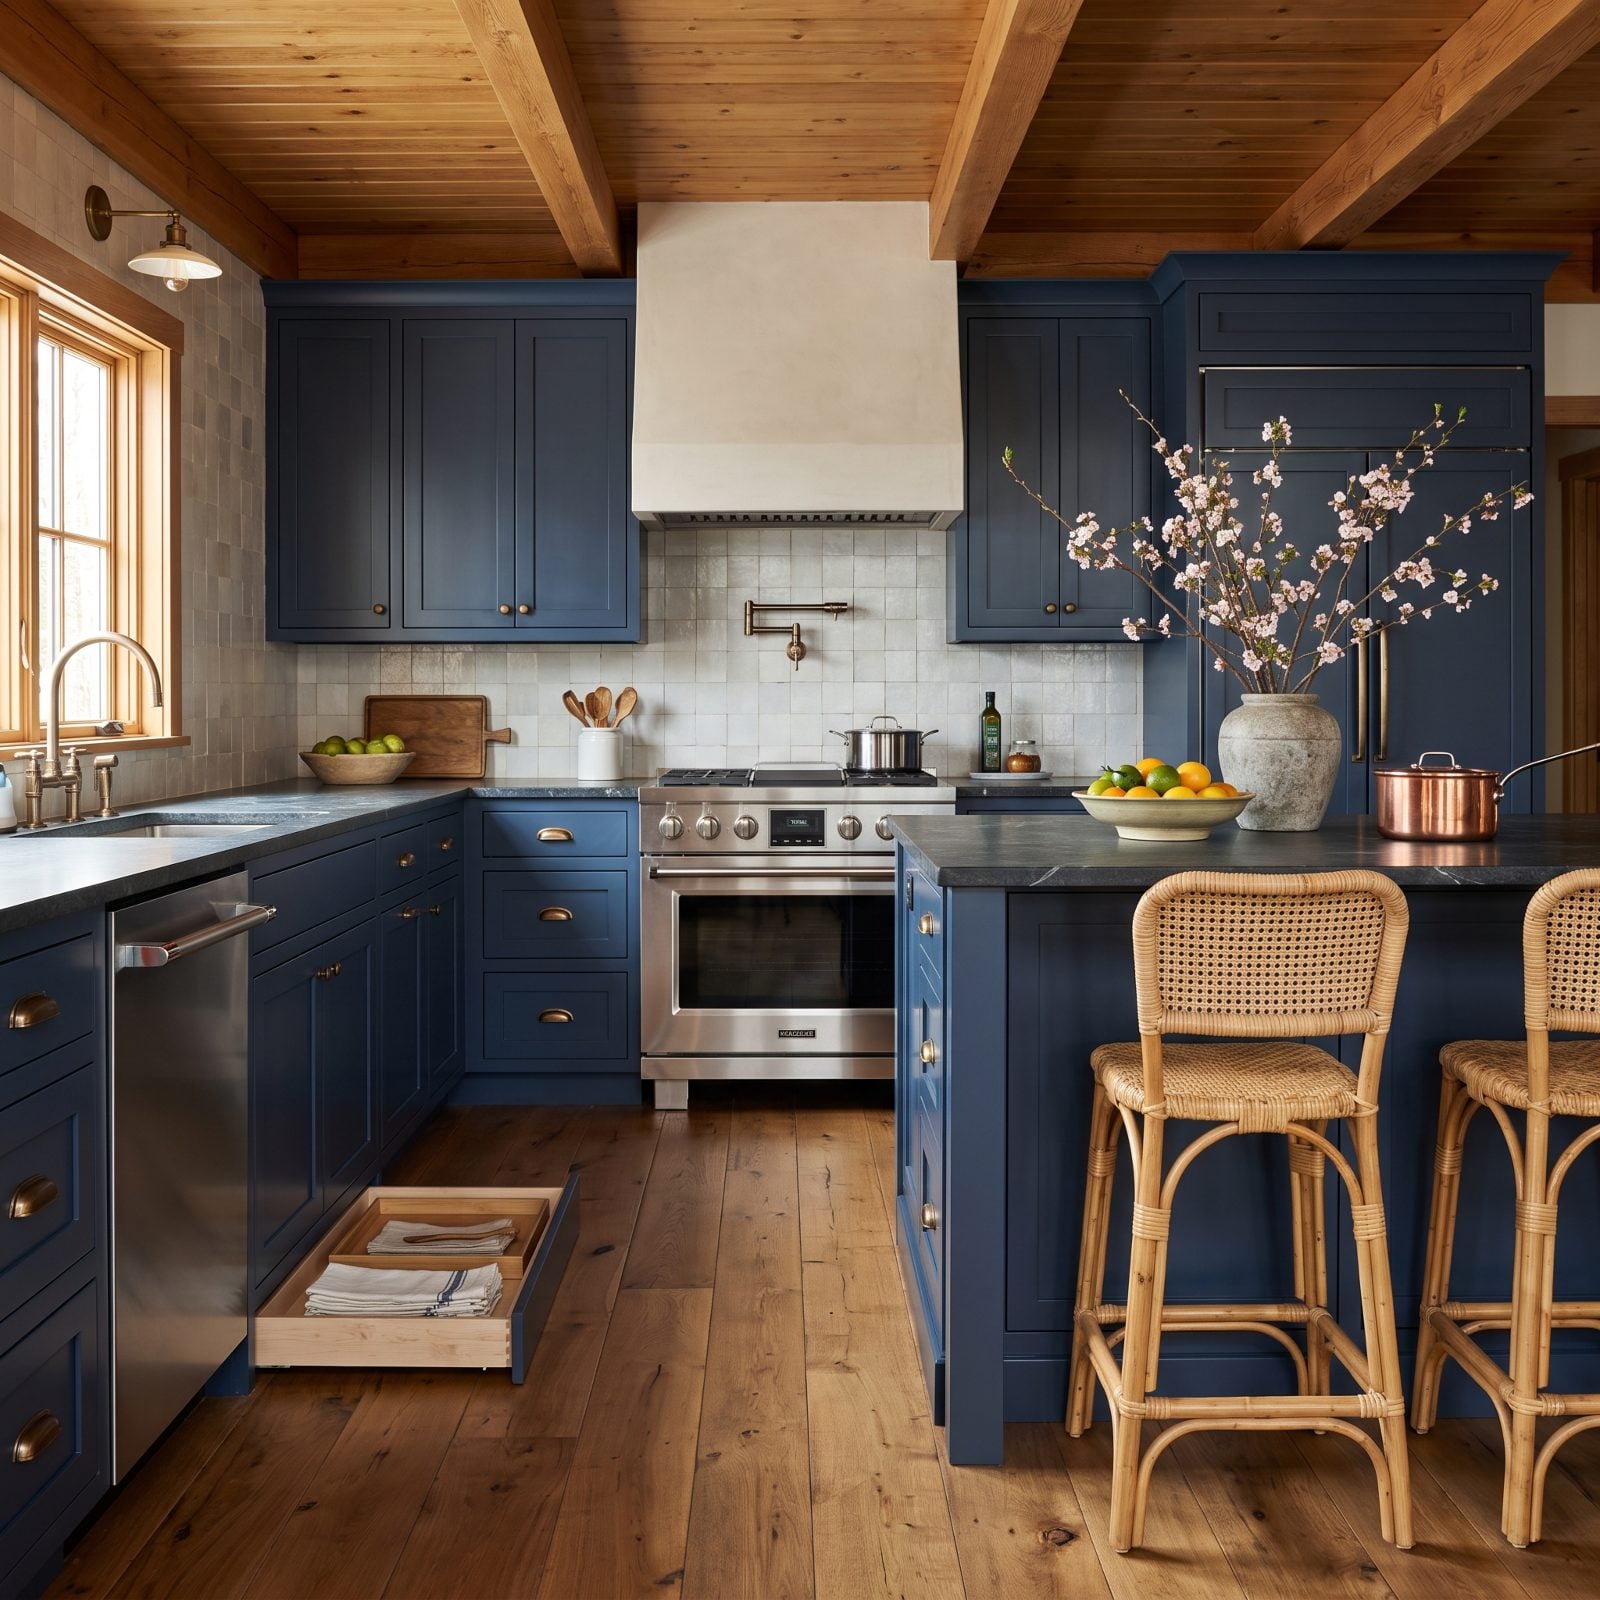
Somewhere along the way, someone decided the four-inch strip under your cabinets was wasted space. It’s not. That strip is exactly what keeps your knees from banging the cabinet all day long.
Toe-kick drawers hand you shallow storage at ankle height, so every time you want a placemat you’re crouching to the floor like you dropped a contact lens. Fun once. Miserable at dinner rush with wet hands.
If you must have them, load them with things you reach for rarely: seasonal linens, a spare cooling rack, dog bowls between meals. Never anything you’d want mid-cook. And honestly? Sometimes the wasted four inches is worth keeping wasted.
6. Fully Paneled Appliances Where You Can’t Tell the Fridge From the Pantry
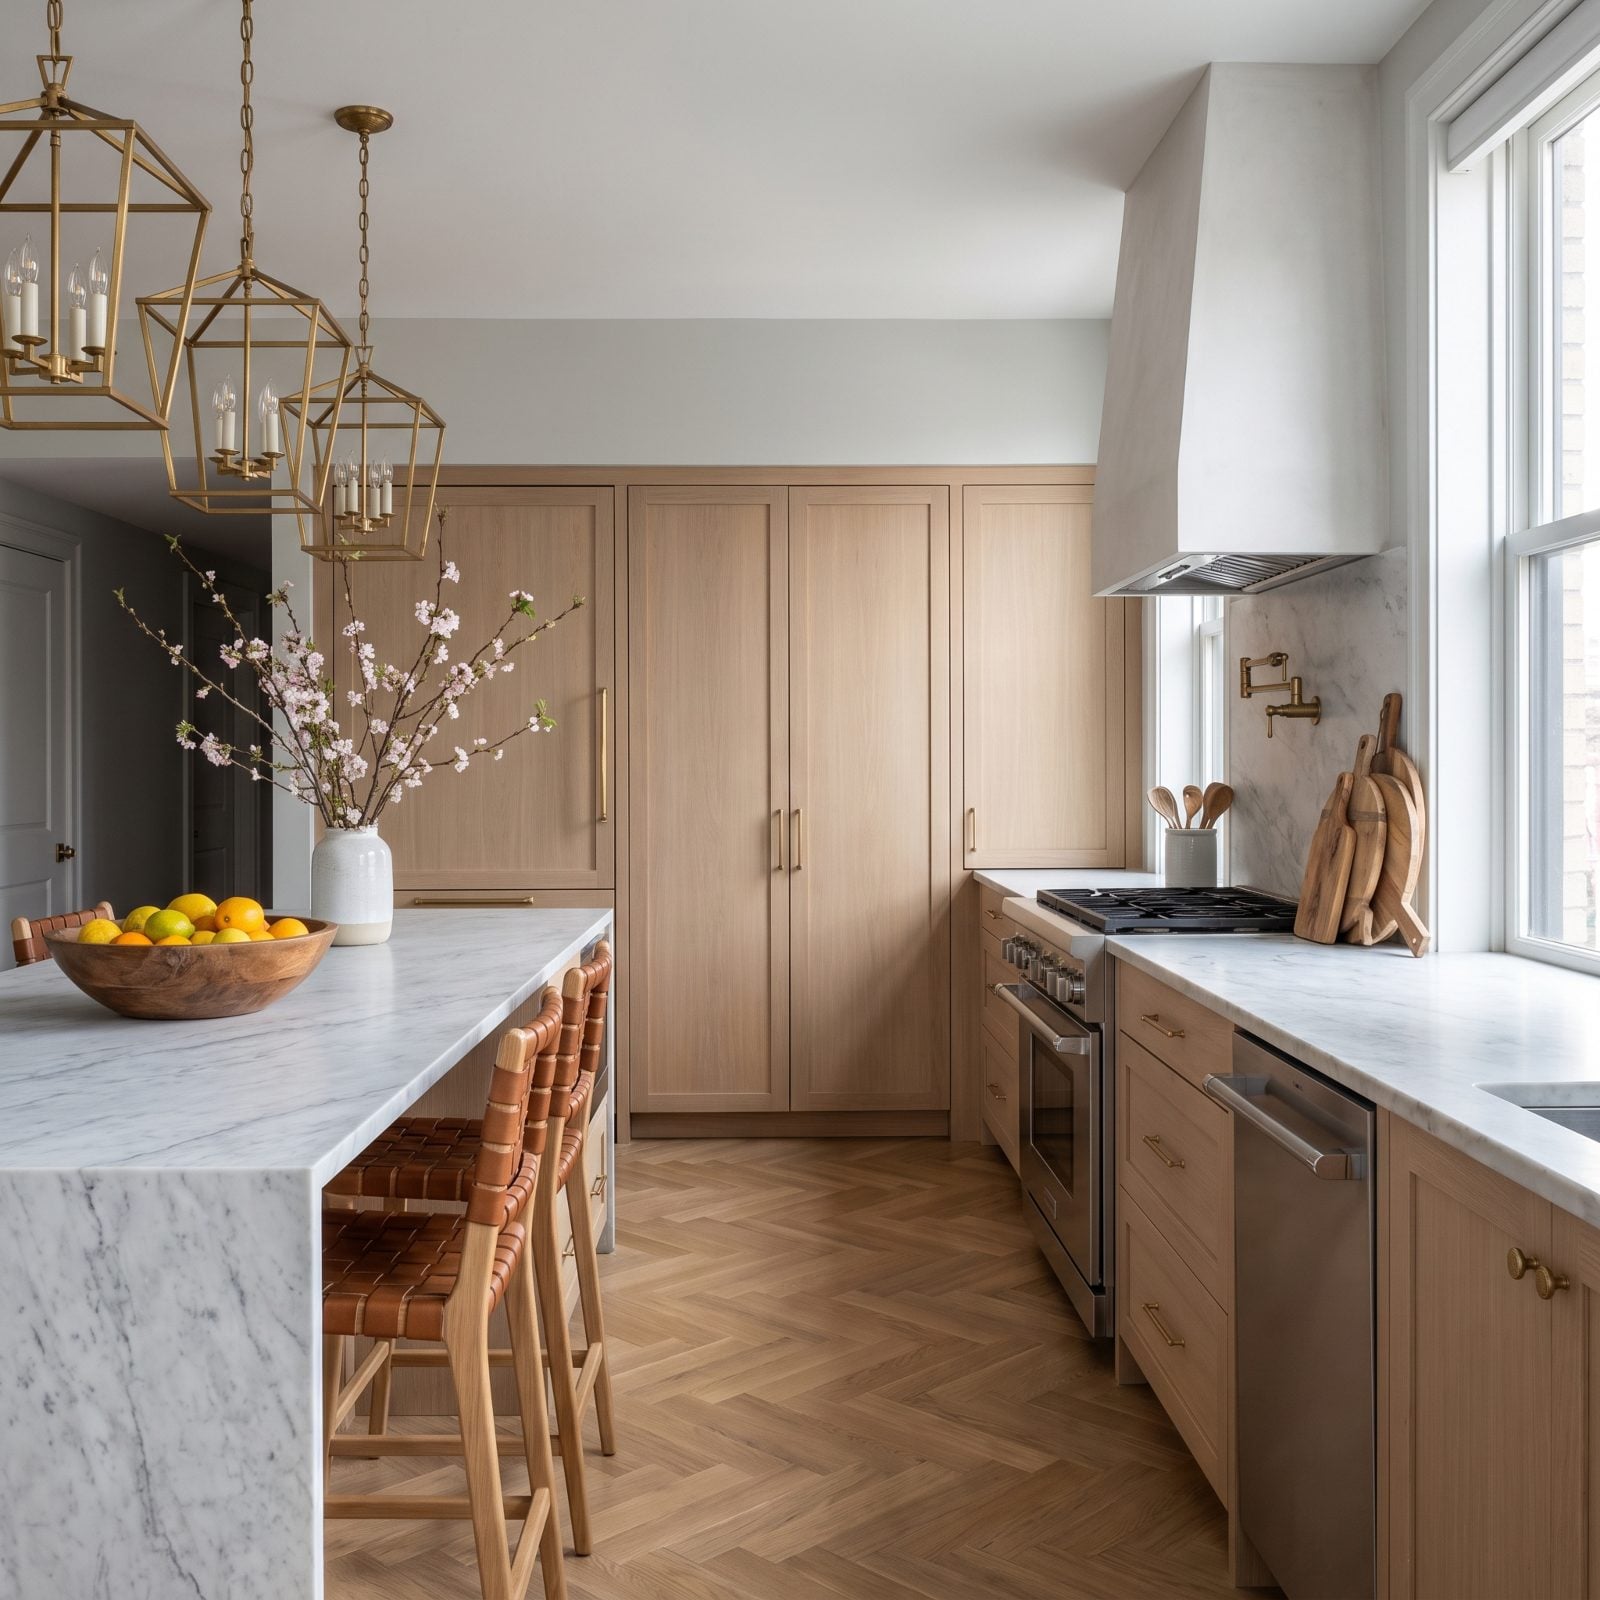
The paneled-everything look is genuinely handsome — a wall of matching oak, no chrome, no logos, just calm cabinetry. Then a guest tries to grab a drink and opens your spice pantry, then the trash pull-out, then finally the fridge.
When the refrigerator, dishwasher, and pantry all wear the same door with no hardware, the kitchen turns into a memory game. Gorgeous for photos. A low hum of daily friction for anyone who didn’t design it.
The fix costs you nothing visually: give the appliance doors a subtly different pull, or a whisper of contrast in the panel. Even a slightly longer handle on the fridge tells your hand where to go without breaking the clean run.
5. Push-to-Open Cabinets You’ll Keep Pressing With Greasy Hands
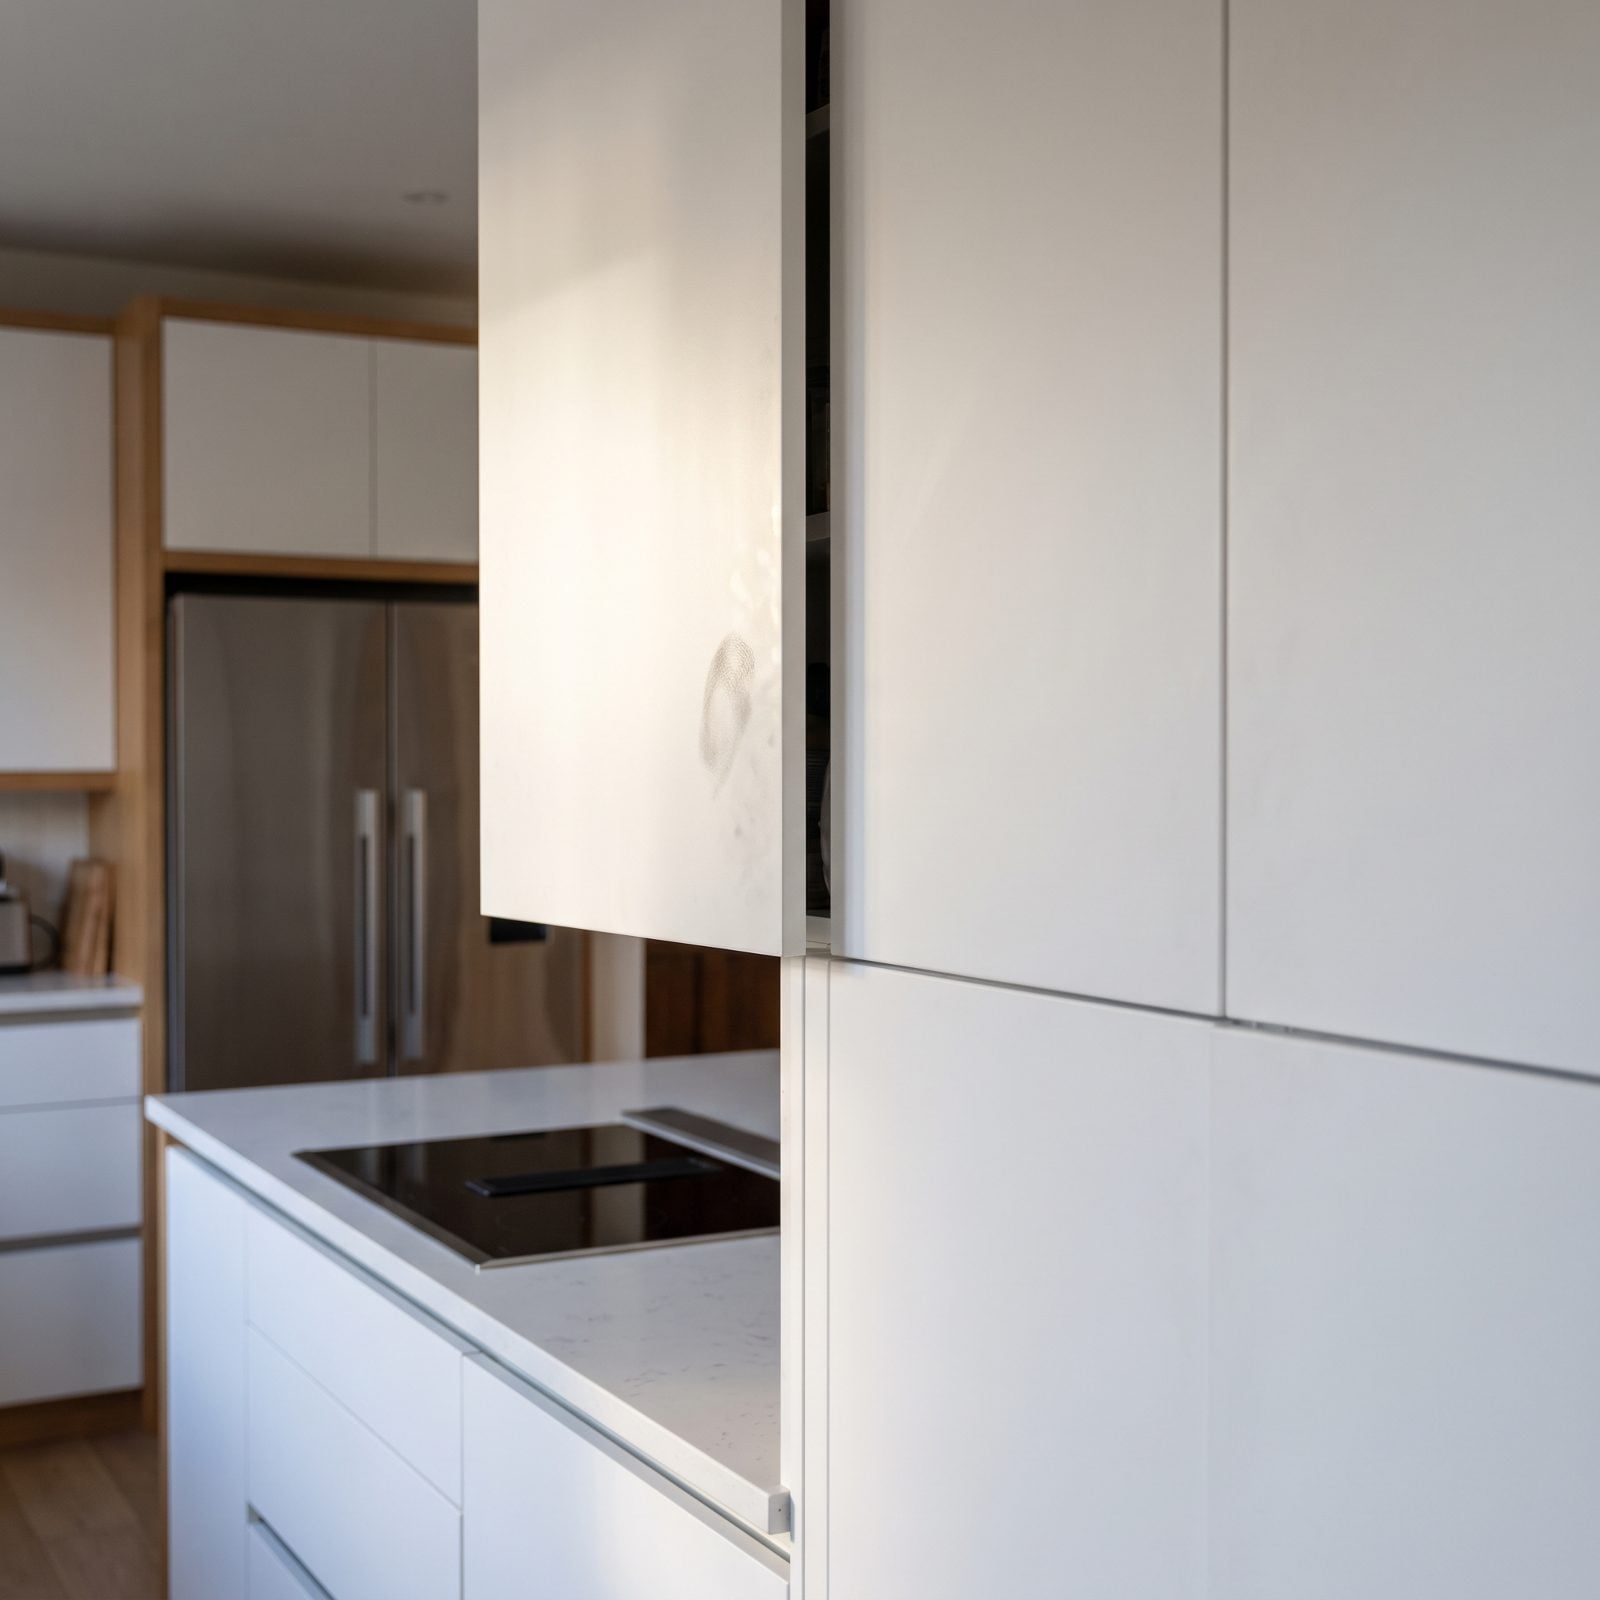
Handleless cabinets look pure. No hardware, just a smooth run of doors. The catch shows up the first time you’re cooking and need the salt with hands slick from raw chicken.
Push-to-open means pressing the door with whatever’s on your hands, and in a kitchen that’s grease, dough, garlic. Every push leaves a mark. So now you’ve got fingerprints at hand height on matte doors that broadcast every touch, and the cabinet that didn’t catch on the first press wants a second shove.
Mix your systems. Push-to-open on the uppers you touch dry; handles or a routed finger-pull on the base cabinets you’re yanking open mid-cook. Or pick doors in a finish that shrugs off a fingerprint.
4. Built-In Warming Drawers Eating the Drawer Space You Actually Need
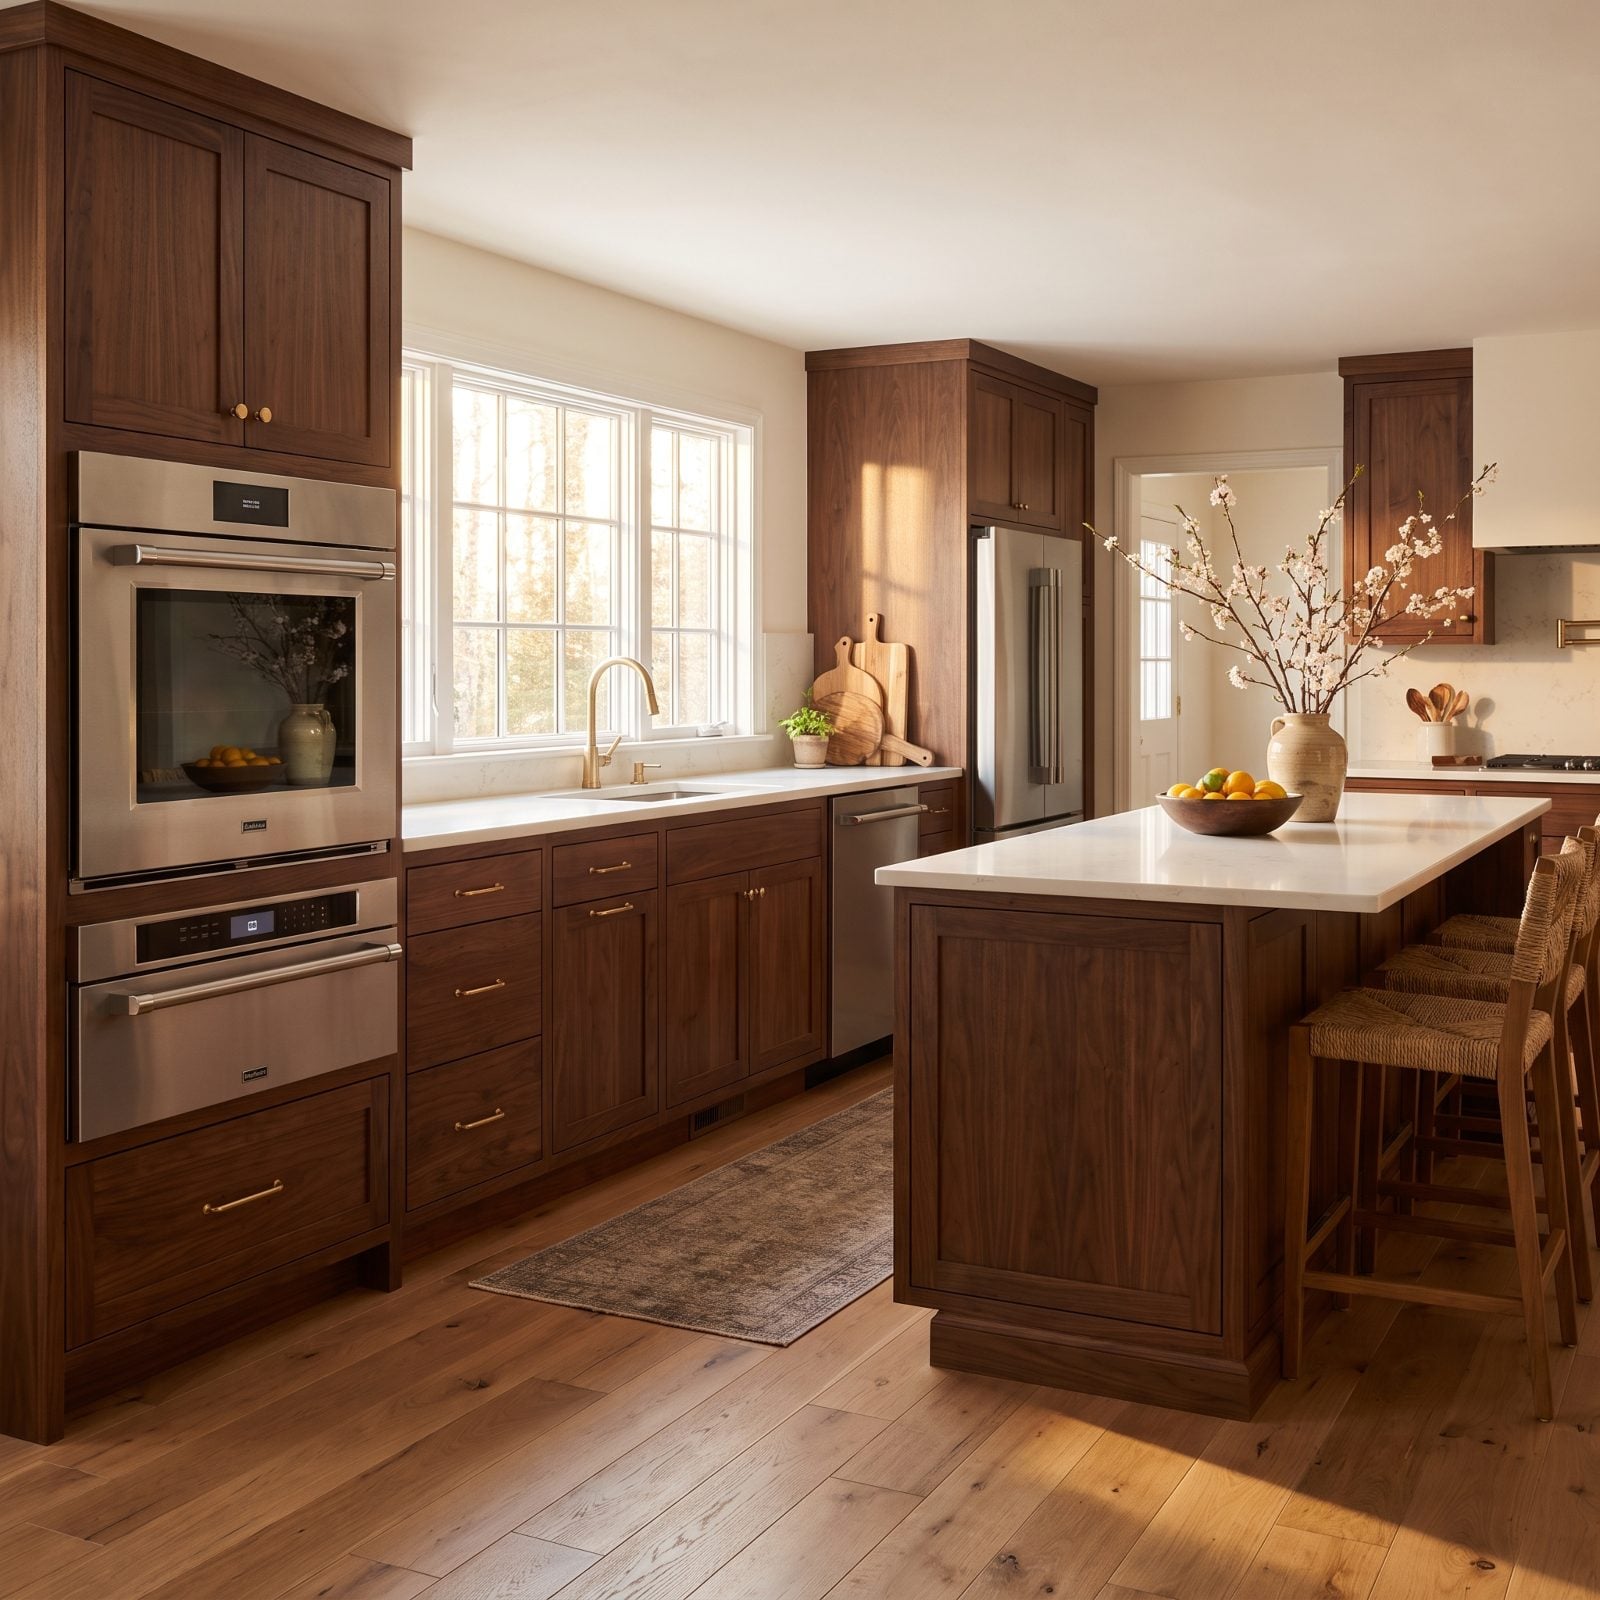
Warming drawers feel like the height of hosting — keep the rolls toasty, hold the plates warm. Then you count how many times a year you actually use it. Thanksgiving. Maybe one dinner party if you’re ambitious.
The other fifty weeks it’s a stainless box hogging a full deep drawer, the kind of slot that could’ve swallowed every pot you own. Steep rent for something you fire up on holidays.
If you love the idea, grab a countertop warming tray you stash away, or fold the function into a double oven you already run. Save the deep drawer for the Dutch oven you haul out three nights a week.
3. Sliding Barn Doors on Pantries That Cover Your Light Switch
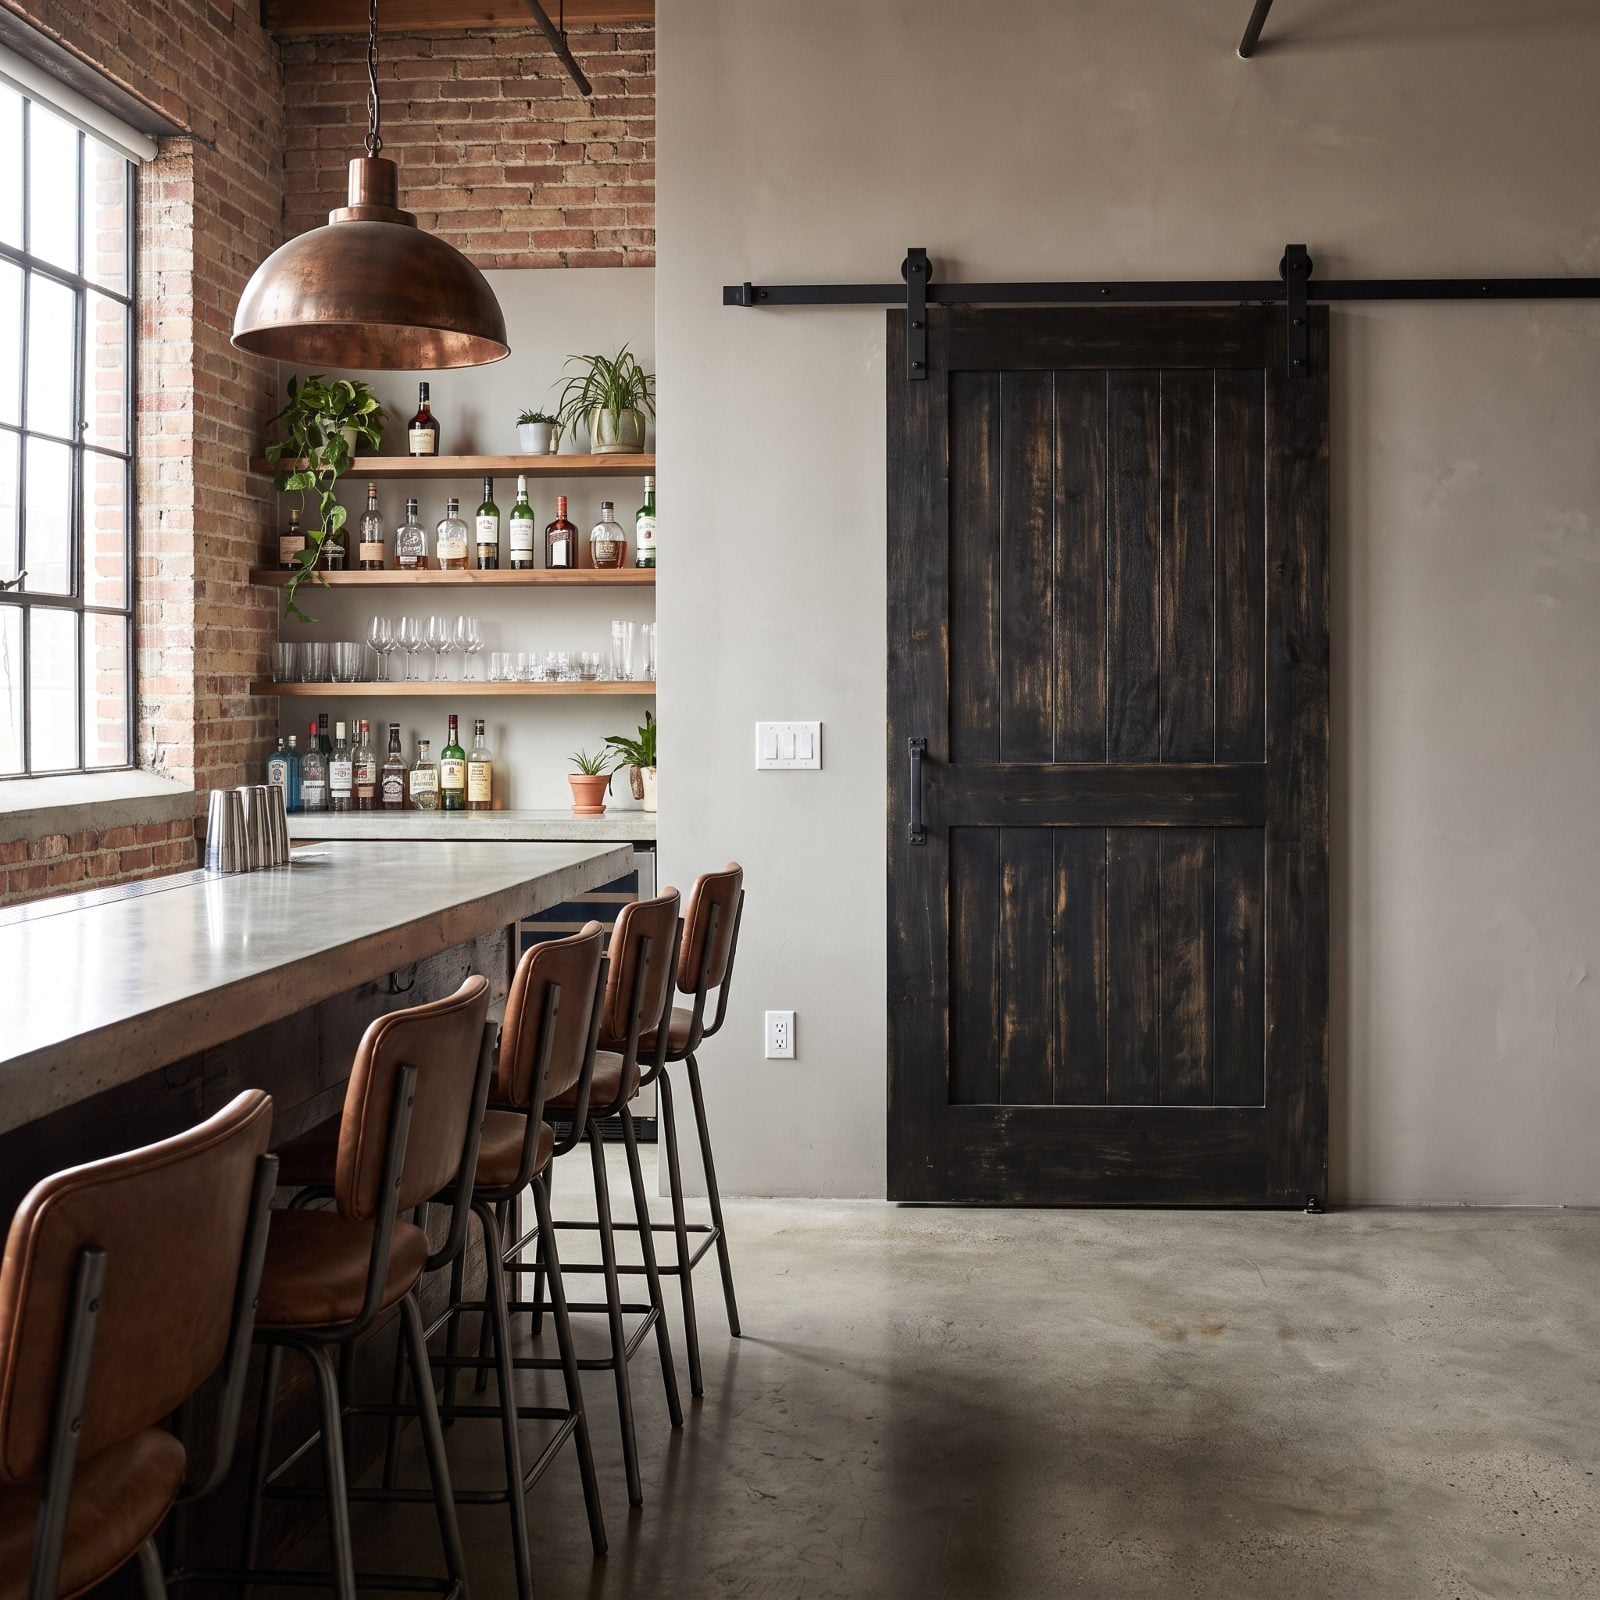
Barn doors had a moment, and honestly some of them still earn their keep. This one doesn’t. A sliding door only ever sits in two spots — closed over the opening, or open across the neighboring wall. And that neighboring wall is where your light switch lives.
So you open the pantry and the door parks itself right over the switch, or the outlet you use for the coffee grinder. Now you’re reaching around a slab of oak to turn on the room.
Before you hang one, walk the wall the door slides onto. Map every switch, outlet, and thermostat in the path. If any of them sit in the slide zone, go with a pocket door or a bifold. The vibe you want in a bohemian kitchen design shouldn’t cost you your light switch.
2. Decorative Ceiling Beams That Fight Your Lights and Vent Hood
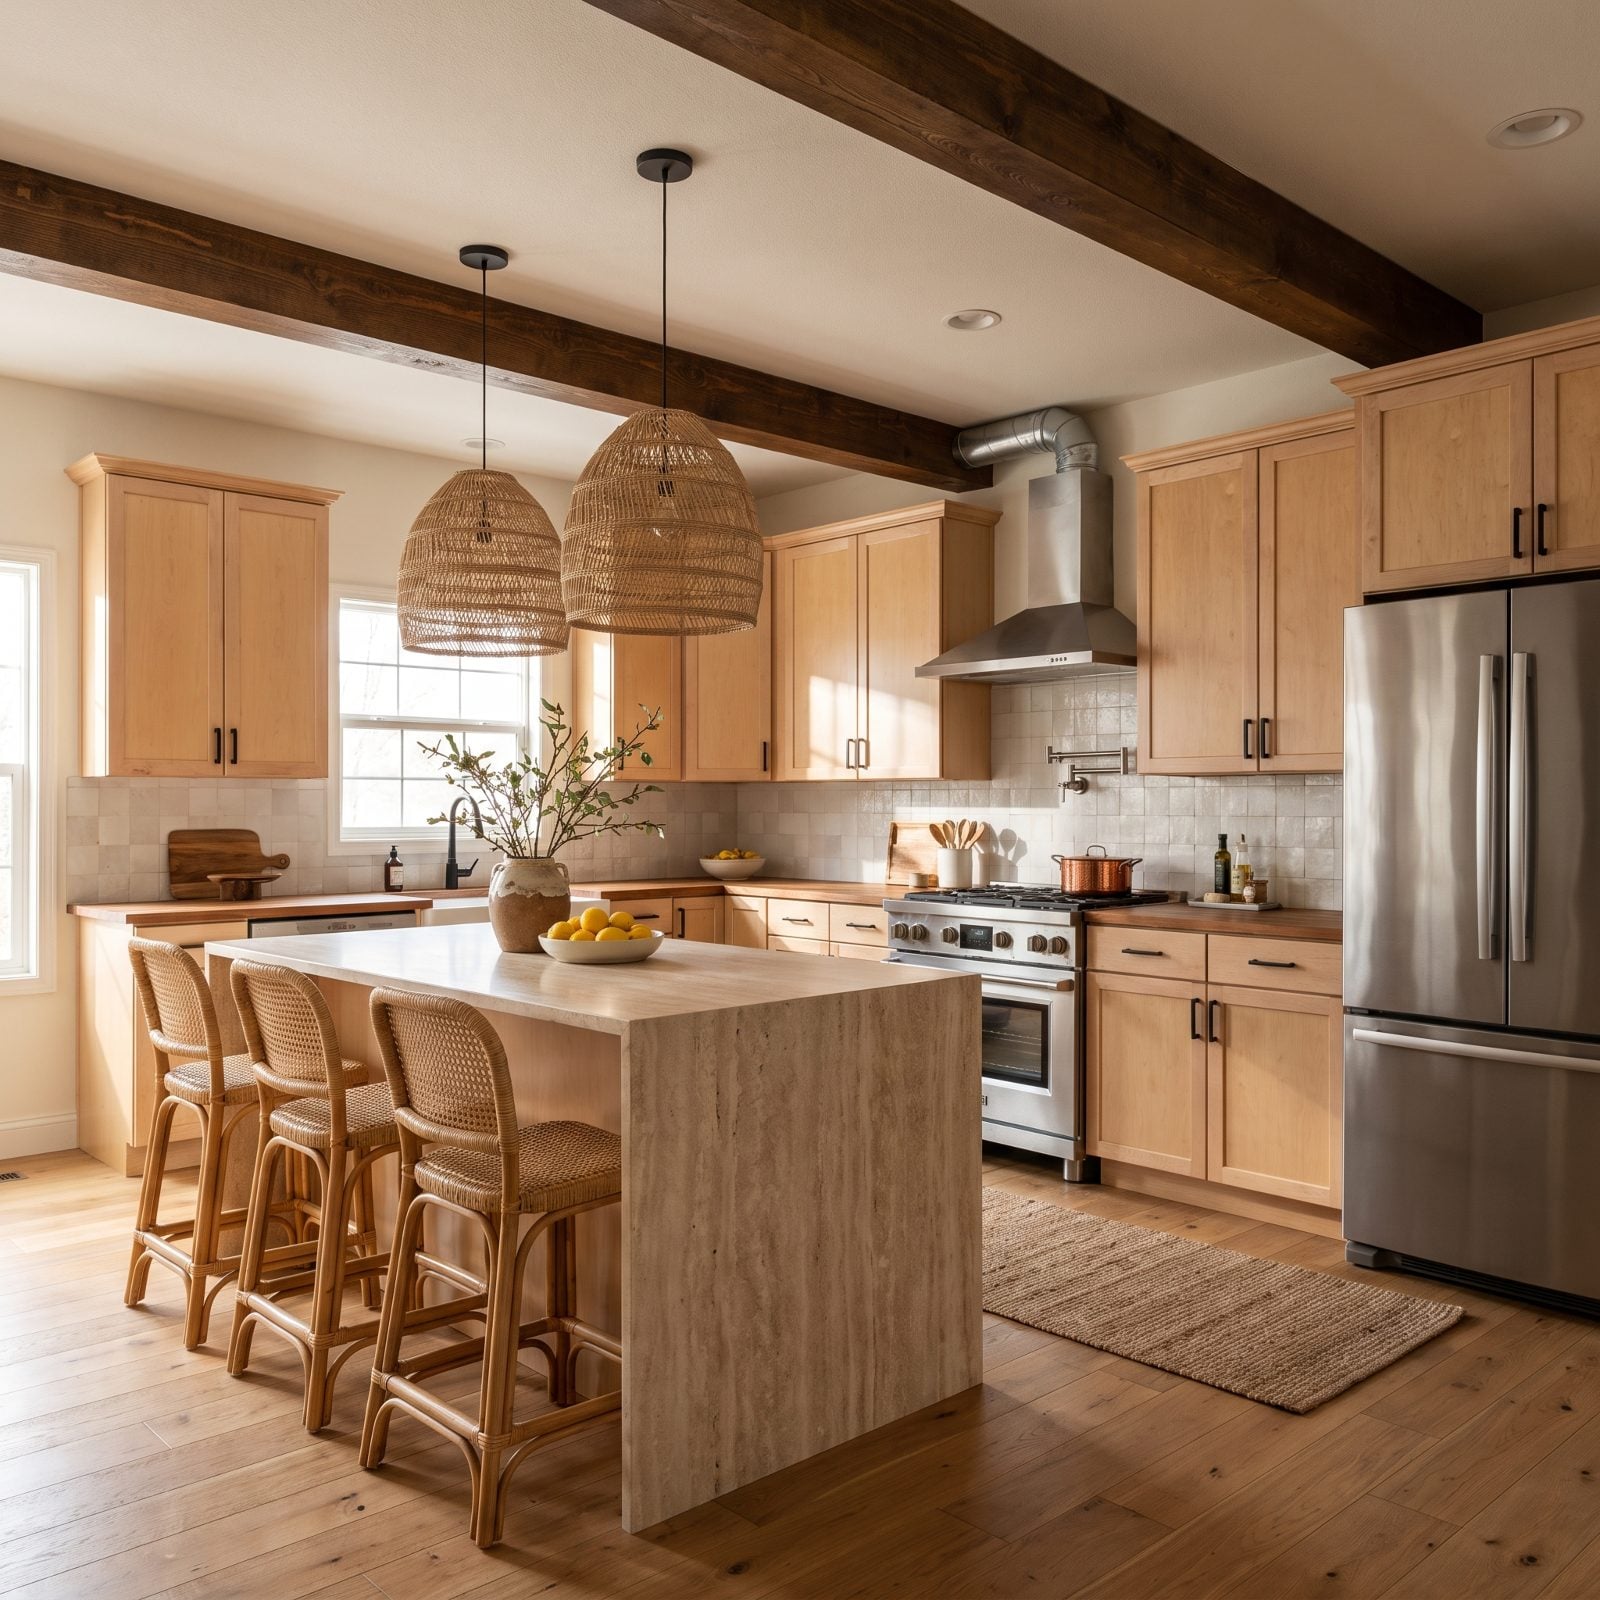
Faux beams add instant age to a flat ceiling, and I get the appeal. The trouble starts when they go up before anyone bothers to map the lighting and the ductwork.
A beam in the wrong spot throws a shadow straight across your prep counter, so the recessed light you paid good money for lands on the beam instead of the cutting board. Worse, beams and range-hood ducting fight over the same ceiling cavity — and the duct loses, bending around the wood in ways that choke airflow.
Design the beams and the mechanicals together. Run recessed lights between beams, not behind them, and pick a hood whose duct path is clear before a single beam goes up.
1. Built-In Pet-Feeding Stations Parked Right in the Walkway
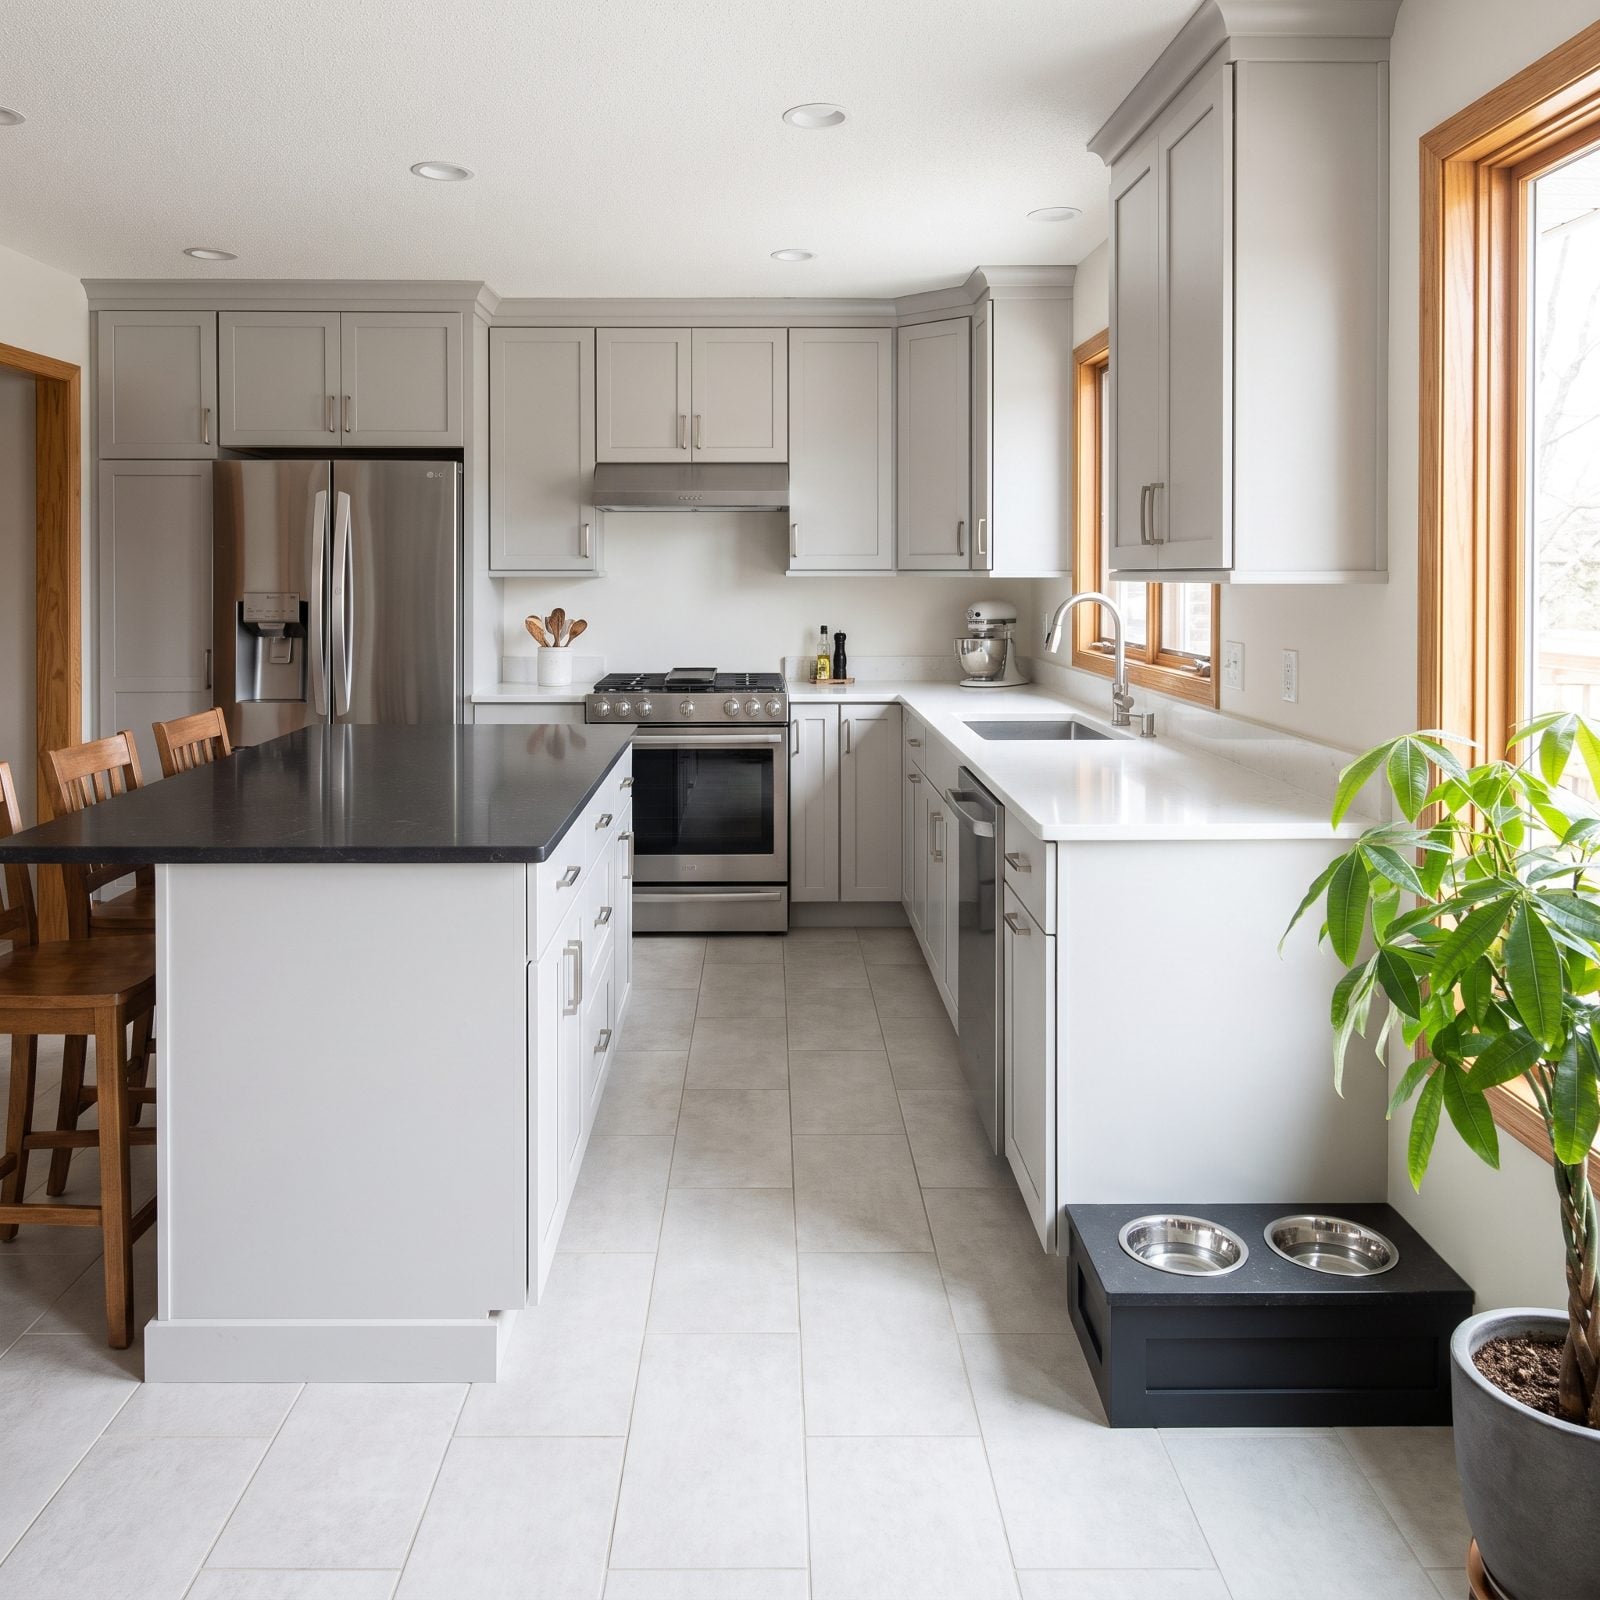
Recessed pet bowls tucked into the toe-kick are clever. Nobody trips over a floating bowl, the water stays contained, the dog knows exactly where dinner lives. Right up until they’re installed in the one path everyone crosses a hundred times a day.
Between the island and the sink, at the corner where two people squeeze past carrying pots, a feeding station turns into a floor-level obstacle you can’t move because it’s built in. And it stays there long after the pet is gone.
Set it in a low-traffic pocket instead: the end of a run, a corner near the back door, a spot tucked beside the mudroom. Somewhere the bowls stay put and the walkway stays clear.